Bentonville community

Bentonville Real Estate

Explore properties and local insights in Bentonville.

About Bentonville

About Bentonville

Discover Bentonville, Arkansas: Real Estate and Community

Welcome to Bentonville, Arkansas, a vibrant city filled with opportunity, rich culture, and a thriving real estate market. Whether you’re a first-time homebuyer, a seasoned investor, or looking to relocate, Bentonville offers a unique blend of comfort, convenience, and community.

Why Choose Bentonville?

Bentonville is not just a place to live; it’s a community that fosters growth and connection. Here are some compelling reasons to consider Bentonville for your next home:

  • Cultural Hub: Home to the Crystal Bridges Museum of American Art, Bentonville boasts a rich cultural scene with art galleries, theaters, and music festivals.
  • Outdoor Activities: From Ozark hiking trails to beautiful parks, enjoy an active lifestyle surrounded by nature.
  • Family-Friendly Environment: With excellent schools, playgrounds, and community events, Bentonville is an ideal place for families.
  • Economic Growth: Sitting at the center of the Northwest Arkansas economic boom, Bentonville offers numerous job opportunities in various sectors.

Real Estate Market Overview

The Bentonville real estate market is robust and diverse. Here are some key insights:

  • Home Prices: The median home price in Bentonville is competitive, making it accessible for various budgets.
  • Types of Properties: From charming historic homes to modern developments, there’s something for everyone.
  • Investment Potential: With ongoing growth in the area, real estate in Bentonville represents a solid investment opportunity.

Community and Lifestyle

Bentonville offers a lifestyle that combines urban amenities with a tight-knit community feel.

Local Highlights

  • Dining: Explore a wide range of dining options, from local favorites to international cuisine.
  • Shopping: Unique boutiques and major retailers ensure you have everything you need within reach.
  • Events: Participate in local festivals, farmers’ markets, and community gatherings to connect with your neighbors.

Getting Started

If you’re considering a move to Bentonville, our team of local real estate experts is here to help you every step of the way.

  • Contact Us: Get in touch with our knowledgeable agents today.
  • Explore Listings: Browse our latest real estate listings here.

Join the Bentonville Community!

Experience the beauty, community, and growth of Bentonville, Arkansas. Discover your dream home in this thriving city today!

Bentonville community

5,917

# of Listings

3

Avg # of Bedrooms

$403

Avg. $ / Sq.Ft.

$747,918

Med. List Price

12

Open Houses Today

386

Open Houses · Next 7 Days

Community totals. Selected price ranges apply to the listings below.

Homes for Sale in Bentonville

398 Properties Found. Page 15 of 27.

Open house
Enjoy the space, privacy, and freedom of country living on +/- 2.9 acres outside city limits! This +/- 2,170 SF home features 4 bedrooms, a dedicated office, and 2 full bathrooms, with an open-concept living room, kitchen, and dining area ideal for everyday living and entertaining. The kitchen offers a spacious island with additional shelving and cabinet storage, soft close cabinetry, and a walk-in pantry. Vinyl flooring runs throughout the majority of the home for easy maintenance. An Ecobee smart thermostat adds convenience to your heating system. Outside, enjoy a powered shop featuring a wood burning stove, 4-wheeling trails, a chicken coop, and garden space. Two backyard benches provide a place to relax and take in the peaceful surroundings. Located in the Farmington School District and approx. 10 minutes from Weddington Lake, this property offers room to spread out, enjoy outdoor recreation, and embrace a more rural lifestyle.
#1366341

Fayetteville

16033 Palomino Circle

4 Beds

2 Baths

2,170 Sq.Ft.

$299,000

MLS#: 1366341

Open house
Step inside this modern, contemporary three-level home located in the heart of Fayetteville. Just up the street from shops, restaurants, & grocery stores, you can get anywhere in town quickly. Inside, you’ll find an open-concept layout with a gas fireplace in the living room & a kitchen featuring a gas range top, double oven, & a large island. Whether you’re cooking or relaxing, the expansive panoramic windows offer beautiful sunset views. Upstairs, the primary suite enjoys those same sunset views, along with a double head shower, stand-alone tub, & double vanity, plus another bedroom, bathroom, & laundry room. The basement includes a second kitchen & living room, along with two additional bedrooms connected by a jack & jill bathroom. It’s a perfect space to entertain, set up a game room, or simply relax. If you’re looking for incredible views in the heart of Fayetteville, you don’t want to miss this opportunity to make this home yours!
#1344182

Fayetteville

514 E Ozark View Drive

4 Beds

3 Baths

3,495 Sq.Ft.

$1,075,000

MLS#: 1344182

Open house
Tired of crowded neighborhoods, tiny lots, & long commutes? Discover the space, privacy, & flexibility you've been looking for at 143 Pueblo in sought-after Tucks Crossing. Nestled on nearly an acre w/ mature trees & a beautiful natural backdrop, this retreat-like property offers room for kids, pets, hobbies, & outdoor living. Enjoy quick access to B'ville, Rogers, & Pea Ridge via Little Flock Rd. & scenic paved Rocky Ridge Rd, making commutes to W’Mart HO, NWACC, I-49, AWSOM WH Campus, & amenities easy. Take advantage of AR School Choice— B’ville, Pea Ridge, & Rogers schools. The light-filled interior features 4 BR plus a flex bonus room for gaming, play, guests, or office. Heated & cooled workshop ideal for office, fitness, or hobbies. Gather on the covered deck, enjoy evenings around the fire pit, or appreciate the backyard views through the home's many rear windows, making it easy to watch kids, grandkids, pets, & wildlife at play. Schedule showing today & discover why homes like this are rarely available.
#1358204

Rogers

143 Pueblo Drive

4 Beds

2 Baths

2,854 Sq.Ft.

$675,000

MLS#: 1358204

Open house
Completion 10/1/26: This 2,484-sq-ft Bella Vista home in Bentonville Schools offers a versatile two-story walkout design, exceptional storage and connected living spaces. The 3-bedroom, 2.5-bath layout places the private primary suite upstairs with 10-ft ceilings, with two bedrooms downstairs. A second living/bonus room and flex space offer options for a home gym, office, hobbies or storage. The kitchen features quartz countertops, a walk-in pantry, abundant custom cabinetry and a 45-sq-ft storage island seating 6. A full kitchen appliance package, including the refrigerator, is included. Quartz continues throughout, and a custom 9-ft tiled fireplace anchors the downstairs living area. The primary suite, walk-in closet and laundry connect for everyday convenience. Separate HVAC systems serve each floor. Located in Bella Vista’s York area near Flo Ride, Back 40 trails, Lake Ann, Lake Brittany and Metfield recreation, with access to Bella Vista POA amenities. Space to live, work, play and store everything!
#1357943

Bella Vista

30 Bridlington Drive

3 Beds

2 Baths

2,484 Sq.Ft.

$583,740

MLS#: 1357943

Open house
Well-maintained and updated one-level home with 2 entrances in the heart of Fayetteville. Blocks to Root Elementary School, hop on the Greenway, and have easy access to Gulley Park. This move-in ready home has 2 en-suite bedrooms, storm shelter, a large backyard, new roof, newer water heater, newer double ovens and all appliances can convey with acceptable offer. Truly a spectacular home and ready for its new owner. This home has been completely repainted on the interior, new carpet, new LVP, new lighting, ducts cleaned, trees trimmed, fireplace inspected and repaired - truly a home that has been cared for. 4th Bedroom is a great flex space. Gotta check out this opportunity at this price point!
#1366442

Fayetteville

880 E Birwin Street

4 Beds

3 Baths

2,016 Sq.Ft.

$450,000

MLS#: 1366442

Open house
Price reduced
Introducing the beautiful Hawthorn plan, a home that exudes curb appeal with its inviting covered front porch and thoughtfully landscaped front yard. This charming residence features an open floor plan with three spacious bedrooms and two well-appointed bathrooms, along with a large living room that’s perfect for relaxation and gatherings. Enjoy cozy meals in the breakfast nook or the dining area, and experience the elegance of the gorgeous kitchen, fully equipped with energy-efficient appliances and ample counter space. Plus, the back porch offers an ideal space for entertaining and unwinding. Discover the delightful features of the Hawthorn plan today!
#1361867

Prairie Grove

420 S Ozark Street

3 Beds

2 Baths

1,303 Sq.Ft.

$260,750

MLS#: 1361867

Open house
Price reduced
Welcome to The Idlewood, a beautifully designed new construction home offering 1,411 sqft of comfort and smart living. With 3 bedrooms, 2 full bathrooms, and a 2-car garage, this home perfectly balances style and convenience. Step inside to an inviting open-concept layout that seamlessly connects the living, dining, and kitchen. The kitchen is thoughtfully appointed with sleek cabinetry, modern appliances, and generous counter space, creating a true centerpiece for the home. The private primary suite provides a peaceful retreat, complete with a well-designed en-suite bathroom and ample closet space. Two more bedrooms offer versatility for guests, a home office, or whatever suits your lifestyle. Built with today’s homeowner in mind, The Idlewood features energy-efficient construction and low-maintenance living, giving you both comfort and peace of mind. Experience the perfect blend of quality craftsmanship and contemporary design—The Idlewood is ready to welcome you home.
#1358957

Prairie Grove

465 E Boston Street

3 Beds

2 Baths

1,411 Sq.Ft.

$272,550

MLS#: 1358957

Open house
Price reduced
Welcome to The Idlewood, a beautifully designed new construction home offering 1,411 sqft of comfort and smart living. With 3 bedrooms, 2 full bathrooms, and a 2-car garage, this home perfectly balances style and convenience. Step inside to an inviting open-concept layout that seamlessly connects the living, dining, and kitchen. The kitchen is thoughtfully appointed with sleek cabinetry, modern appliances, and generous counter space, creating a true centerpiece for the home. The private primary suite provides a peaceful retreat, complete with a well-designed en-suite bathroom and ample closet space. Two more bedrooms offer versatility for guests, a home office, or whatever suits your lifestyle. Built with today’s homeowner in mind, The Idlewood features energy-efficient construction and low-maintenance living, giving you both comfort and peace of mind. Experience the perfect blend of quality craftsmanship and contemporary design—The Idlewood is ready to welcome you home.
#1348833

Prairie Grove

515 E Boston Street

3 Beds

2 Baths

1,411 Sq.Ft.

$274,850

MLS#: 1348833

Open house
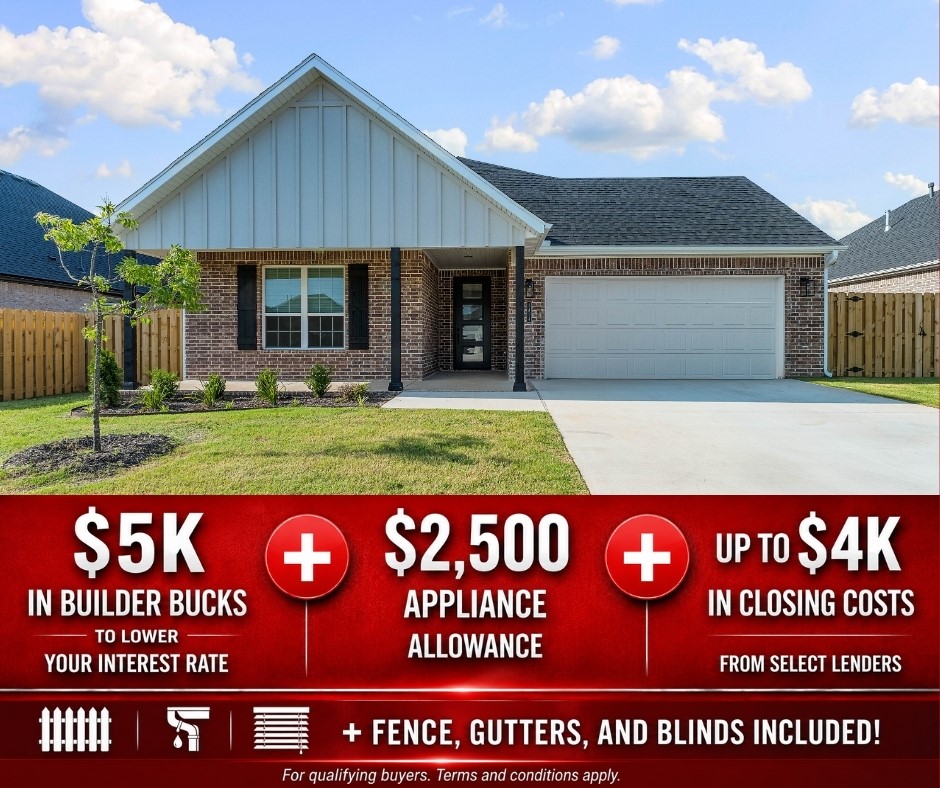
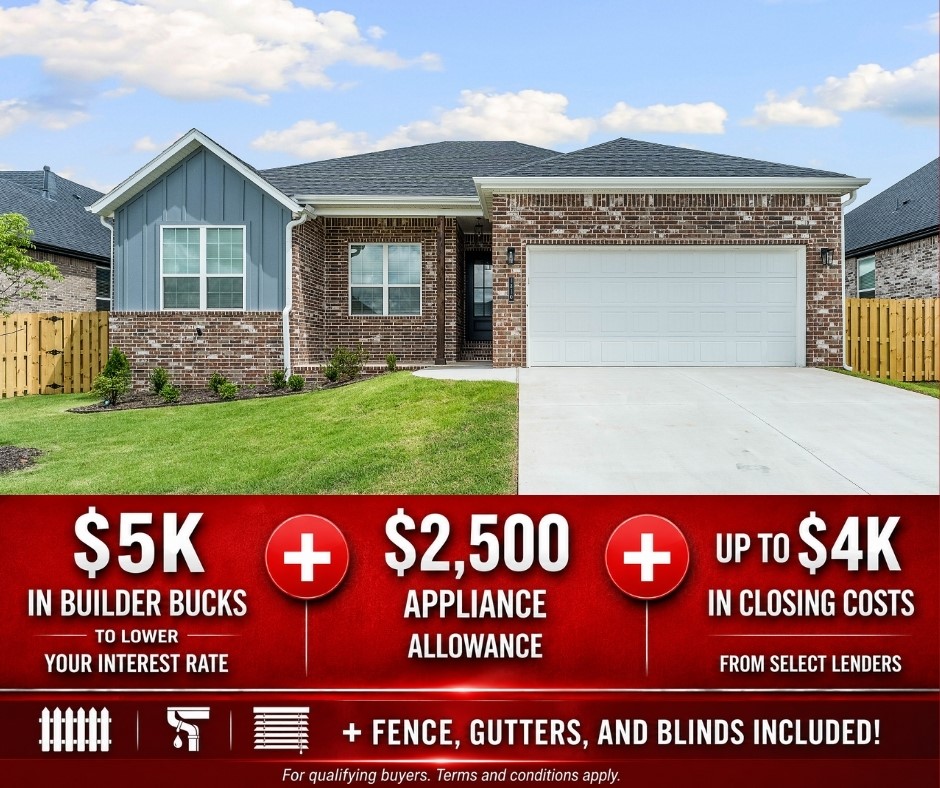
In Pea Ridge, Arkansas, Yorktown Subdivision showcases homes designed to suit a variety of tastes while embracing comfortable, modern living. The Cardinal floor plan offers 1,671 square feet of well-designed space, featuring 3 bedrooms, 2 bathrooms, a 2-car garage, and the ease of one-story living. This home stands out with a grand 8-foot front door that creates a striking first impression while allowing in abundant natural light, and a beautifully appointed kitchen complete with sleek stainless steel appliances that offer both style and long-lasting durability. Thoughtful design and quality finishes throughout make this home an ideal blend of function and elegance.For a limited time, lower your interest rate with 5k in Builder bucks + $2,500 Appliance allowance + up to 4k in closing costs from preferred lenders! Plus, fence, blinds, and gutters are all included.
#1343038

Pea Ridge

1814 Farmer Street

3 Beds

2 Baths

1,671 Sq.Ft.

$359,265

MLS#: 1343038

Open house
Lease to purchase is available on this home! Welcome to the Dove Plan in Concord, where the charm of small-town living meets modern comfort in the heart of Pea Ridge. This thoughtfully designed 1,886-square-foot home offers 4 bedrooms, 2 bathrooms, a dedicated study nook, and a 2-car garage all on one level. The open-concept floor plan is perfect for both everyday living and entertaining, while 10-foot ceilings in the living room and primary suite create a bright, spacious atmosphere. The elegant 8-foot front door makes a stunning first impression, and framed mirrors in the bathrooms add a custom designer touch. The private primary suite provides a relaxing retreat, while three additional bedrooms and the study nook offer flexibility. For a limited time, lower your interest rate with up to $14,000 in builder bucks and preferred lender incentives! Plus, fence, blinds, and gutters are all included.
#1356099

Pea Ridge

2108 Porter Street

4 Beds

2 Baths

1,886 Sq.Ft.

$405,490

MLS#: 1356099

Open house
The Sparrow plan is a well-designed 1,660 sq ft single-story home offering 4 bedrooms, 2 bathrooms, and a 2-car garage, ideal for comfortable and functional living. The home features garage depths ranging from 20 to 24 feet, providing ample space for larger vehicles and extra storage, while durable LVP flooring throughout the living room, kitchen, and hallways adds warmth, style, and easy maintenance. Thoughtful details include cabinets installed over toilets for added convenience and beautiful framed mirrors in both bathrooms that enhance the home’s modern appeal. Located in Yorktown Subdivision in Pea Ridge, this community offers a stylish variety of single-family homes designed to suit every lifestyle.For a limited time, lower your interest rate with 5k in Builder bucks + $2,500 Appliance allowance + up to 4k in closing costs from preferred lenders! Plus, fence, blinds, and gutters are all included.
#1335336

Pea Ridge

1810 Ferguson Street

4 Beds

2 Baths

1,660 Sq.Ft.

$353,580

MLS#: 1335336

Open house
Hillcrest provides the perfect blend of suburban charm and everyday convenience, with quick access to I-49 and Northwest Arkansas’s most traveled routes. The Eagle floor plan offers well-designed living space, featuring a bonus room, a 3-car garage, and a spacious 2-story layout that balances comfort and functionality.Inside, you’ll find thoughtful upgrades throughout, including tile extending to the ceilings in the bathrooms for a clean, upscale finish. The kitchen is equipped with a gas cooktop and a hood vented to the exterior, ideal for both everyday cooking and entertaining. Additional features include an insulated garage door and insulated garage walls, enhancing energy efficiency and year-round comfort.Open houses every Sunday from 1--4 PM. For a limited time, Builder Incentives: $20,000 Builder Bucks to use towards select upgrades, appliances, or buy down your rate -- you choose! Plus up to 5K from select lenders. For a total of up to 25K with lender incentives! Fence, blinds, and gutters are all included.
#1341493

Cave Springs

1504 Crystal Clear Lane

4 Beds

3 Baths

2,835 Sq.Ft.

$680,400

MLS#: 1341493

Open house
Lease to purchase is available on this home! Welcome to Concord, a beautiful neighborhood near Pea Ridge, offering a quiet lifestyle with modern amenities and convenient access to top-rated schools and restaurants. The Alpine floor plan features 2,000 sq ft of thoughtfully designed living space with 3 bedrooms, 2 bathrooms, a cozy nook, a 2-car garage, and all on one story.Inside, you’ll find 10-foot ceilings in the living area and primary bedroom, creating a bright and spacious feel. A gas water heater provides reliable and efficient hot water, while your choice of gas or electric fireplace adds warmth and comfort.For a limited time, lower your interest rate with up to $14,000 in builder bucks and preferred lender incentives! Plus, fence, blinds, and gutters are all included.
#1343349

Pea Ridge

2116 Porter Street

3 Beds

2 Baths

2,000 Sq.Ft.

$428,000

MLS#: 1343349

Open house
Price reduced
Welcome to the Hornbill plan, a beautifully designed 2,273-square-foot move-in ready home that perfectly blends style, comfort, and functionality.The thoughtfully designed main level features an open-concept kitchen, dining, and living area, creating the perfect space for entertaining or everyday living. The private primary suite offers a luxurious retreat with a beautifully appointed ensuite that flows into the spacious utility room and conveniently connects to the mudroom. An additional main-level bedroom and full bathroom provide the perfect setup.Upstairs, you'll find two additional bedrooms and a full bathroom, offering plenty of space.Step outside to enjoy the covered back patio, ideal for relaxing or entertaining year-round. This move-in ready new construction home also includes gutters and blinds, providing added value and convenience from day one.
#1356002

Fayetteville

2524 N Crossover Road

4 Beds

3 Baths

2,273 Sq.Ft.

$602,345

MLS#: 1356002

Open house
Lease to purchase is available on this home! Welcome to the Bristol Plan in Yorktown Subdivision, where timeless architecture meets modern living in the heart of Pea Ridge. This thoughtfully designed 1,446-square-foot home offers an open-concept layout creates a bright and inviting atmosphere, seamlessly connecting the living, dining, and kitchen spaces for everyday living and entertaining. The kitchen is equipped with stainless steel appliances, a durable composite granite sink.The private primary suite provides a comfortable retreat with an ensuite bathroom, while two additional bedrooms offer flexibility. Throughout the home, you'll find thoughtfully selected finishes, including tile extending to the ceilings in the bathrooms.This home also features insulated garage doors and walls for improved energy efficiency. For a limited time, lower your interest rate with 5k in Builder bucks + $2,500 Appliance allowance + up to 4k in closing costs from preferred lenders! Plus, fence, blinds, and gutters are all included.
#1356082

Pea Ridge

1808 Bugg Street

3 Beds

2 Baths

1,446 Sq.Ft.

$334,894

MLS#: 1356082

1 ... 13 14 15 16 17 ... 27

properties found. properties found. Page of .

Send a message

Message successfully sent.

Your message

What is 3 + 4 ?

Reason for contacting?

I agree to receive email communication and understand I can unsubscribe at any time.

I agree to be contacted by All Around Real Estate via call, email, and text for real estate services. To opt out, you can reply 'stop' at any time or reply 'help' for assistance. You can also click the unsubscribe link in the emails. Message and data rates may apply. Message frequency may vary. Privacy Policy

Sign Out

Virtual Assistant

Would you like to take the next step with this property? We can help you schedule a showing or virtual tour, or send you more details.

Yes, I would like more information.

Thank You for Your Reply, One of Our Agents will contact you as soon as possible

No, maybe later.

Thank you, you can always contact me via email, phone number or through the contact form.

Realhub AI

Lucy - Your AI-Powered Realtor

Update Your Temporary Password

Personalize your search

Enter your email and we'll notify you immediately when new listings match what you're looking for.

or enter email address

Already have an account ? Login here

Continue your home search

I agree to receive communications and understand I can unsubscribe at any time.

I agree to be contacted by All Around Real Estate via call, email, and text for real estate services. To opt out, you can reply 'stop' at any time or reply 'help' for assistance. You can also click the unsubscribe link in the emails. Message and data rates may apply. Message frequency may vary. Privacy Policy

Already have an account ? Login here

We use cookies

We use cookies primarily for analytics to enhance your experience. By accepting, you agree to our use of these cookies. You can manage your preferences or learn more about our cookies policy.