Bentonville community

Bentonville Real Estate

Explore properties and local insights in Bentonville.

About Bentonville

About Bentonville

Discover Bentonville, Arkansas: Real Estate and Community

Welcome to Bentonville, Arkansas, a vibrant city filled with opportunity, rich culture, and a thriving real estate market. Whether you’re a first-time homebuyer, a seasoned investor, or looking to relocate, Bentonville offers a unique blend of comfort, convenience, and community.

Why Choose Bentonville?

Bentonville is not just a place to live; it’s a community that fosters growth and connection. Here are some compelling reasons to consider Bentonville for your next home:

  • Cultural Hub: Home to the Crystal Bridges Museum of American Art, Bentonville boasts a rich cultural scene with art galleries, theaters, and music festivals.
  • Outdoor Activities: From Ozark hiking trails to beautiful parks, enjoy an active lifestyle surrounded by nature.
  • Family-Friendly Environment: With excellent schools, playgrounds, and community events, Bentonville is an ideal place for families.
  • Economic Growth: Sitting at the center of the Northwest Arkansas economic boom, Bentonville offers numerous job opportunities in various sectors.

Real Estate Market Overview

The Bentonville real estate market is robust and diverse. Here are some key insights:

  • Home Prices: The median home price in Bentonville is competitive, making it accessible for various budgets.
  • Types of Properties: From charming historic homes to modern developments, there’s something for everyone.
  • Investment Potential: With ongoing growth in the area, real estate in Bentonville represents a solid investment opportunity.

Community and Lifestyle

Bentonville offers a lifestyle that combines urban amenities with a tight-knit community feel.

Local Highlights

  • Dining: Explore a wide range of dining options, from local favorites to international cuisine.
  • Shopping: Unique boutiques and major retailers ensure you have everything you need within reach.
  • Events: Participate in local festivals, farmers’ markets, and community gatherings to connect with your neighbors.

Getting Started

If you’re considering a move to Bentonville, our team of local real estate experts is here to help you every step of the way.

  • Contact Us: Get in touch with our knowledgeable agents today.
  • Explore Listings: Browse our latest real estate listings here.

Join the Bentonville Community!

Experience the beauty, community, and growth of Bentonville, Arkansas. Discover your dream home in this thriving city today!

Bentonville community

5,914

# of Listings

3

Avg # of Bedrooms

$403

Avg. $ / Sq.Ft.

$748,150

Med. List Price

20

Open Houses Today

381

Open Houses · Next 7 Days

Community totals. Selected price ranges apply to the listings below.

Homes for Sale in Bentonville

391 Properties Found. Page 16 of 27.

Open house
Welcome to the Teak Plan at Concord, offering the charm of small-town living just outside Pea Ridge with convenient access to schools, dining, and everyday amenities. This thoughtfully designed 2,066 SF, single-story home features 4 bedrooms, 2 bathrooms, a study nook, and a spacious 3-car garage. The open-concept living, dining, and kitchen areas create an inviting space for everyday living and entertaining. The kitchen is equipped with a gas cooktop and hood vented to the exterior, perfect for home chefs. Tile extends to the ceilings in all bathrooms, adding a sleek, upscale finish. The garage door and walls are fully insulated, providing added year-round comfort and energy efficiency. With versatile living spaces, quality finishes, and a desirable location, the Teak Plan combines style, functionality, and convenience in one beautiful home.For a limited time, lower your interest rate with up to $14,000 in builder bucks and preferred lender incentives! Plus, fence, blinds, and gutters are all included.
#1358512

Pea Ridge

2104 Silk Street

4 Beds

2 Baths

2,066 Sq.Ft.

$444,190

MLS#: 1358512

Open house
Lease to purchase is available on this home! Discover life in Lexington, where quiet surroundings and easy access to local amenities create the ideal place to call home. The Derby floor plan offers 1,570 sq. ft. with 3 bedrooms, 2 bathrooms, and a 2-car garage, thoughtfully designed for comfortable everyday living. Insulated garage doors and walls provide enhanced energy efficiency and year-round comfort. Inside, bathroom tile extends to the ceiling for an elegant, upscale look that’s also easy to maintain. The kitchen features a gas cooktop with an exterior-vented hood, delivering excellent cooking performance and ventilation. With quality finishes, smart features, and a convenient Pea Ridge location.For a limited time, Lower your interest rate with $7,500 from the builder + up to 4k in closing costs from select lenders. For a total of up to $11,500 with lender incentives. Fence, blinds, and gutters are all included.
#1358668

Pea Ridge

1708 Hagerty Street

3 Beds

2 Baths

1,570 Sq.Ft.

$356,390

MLS#: 1358668

Open house
Just outside downtown Pea Ridge, Lexington offers a relaxed lifestyle with beautiful homes and everyday conveniences nearby. The Robin floor plan features 1,771 sq. ft. with 4 bedrooms, 2 bathrooms, and a 2-car garage. Enjoy added efficiency with insulated garage doors and walls, plus elegant bathroom tile extending to the ceiling for an upscale, easy-to-maintain finish. The kitchen features a gas cooktop with an exterior-vented hood for excellent performance and ventilation. Out back, the patio is pre-wired for a fan and TV, making outdoor entertaining easy. A gas water heater provides quick, efficient hot water throughout the home. Modern features, thoughtful upgrades, and a great Pea Ridge location make the Robin at Lexington a must-see!For a limited time, Lower your interest rate with $7,500 from the builder + up to 4k in closing costs from select lenders. For a total of up to $11,500 with lender incentives. Fence, blinds, and gutters are all included.
#1358663

Pea Ridge

1712 Hagerty Street

4 Beds

2 Baths

1,771 Sq.Ft.

$384,307

MLS#: 1358663

Open house
Price reduced
Beautifully crafted modern home offering 3 bedrooms, 2 full bathrooms. This home features an open-concept layout with a split-bedroom floor plan for added privacy. The spacious kitchen is highlighted by a large island, quartz countertops, a gas range, and a full appliance package including the range, microwave, dishwasher, and refrigerator. Luxury vinyl plank flooring extends throughout the home with no carpet, while abundant storage, custom living room built-ins, LED lighting, and an impressive 8-foot front door add to the home's appeal. The primary bath showcases a floor-to-ceiling tiled shower, creating a clean, modern finish. The garage includes insulated walls and insulated garage doors for enhanced comfort and efficiency. Seller is offering a $5,000 buyer credit, and buyers who choose the preferred lender may qualify for up to an additional $3,000 in lender incentives. Conveniently located near downtown Siloam Springs with easy access to shopping, dining, grocery stores, and everyday amenities.
#1355928

Siloam Springs

707 S Wright Street

3 Beds

2 Baths

1,426 Sq.Ft.

$289,900

MLS#: 1355928

Open house
Price reduced
This is the Bella Vista home you've been searching for! Located close to grocery shopping, restaurants, Lake Windsor, Riordan Hall, golfing and shopping. This home is located in the heart of Bella Vista's world-famous bike and hiking trail systems and only 2 minutes from the new Bella Vista Bike Park. This home features a large primary suite and split floor plan. You will enjoy your woodburning fireplace on cold winter nights with firewood being left by the sellers. A handy feature is the workshop/storage area-perfect for bike maintenance, repairs, gear storage, and keeping your ride secure between adventures.

Convenient to the Bella Vista Bike Park with lift-served riding, beginner and advanced trails, bike shop, restaurant, retail store, and outdoor gathering spaces. Also close to multiple additional trail systems.

Whether you're looking for a primary residence, weekend getaway home, or potential vacation rental, this home offers the ultimate Bella Vista lifestyle. Schedule your showing today!
#1351979

Bella Vista

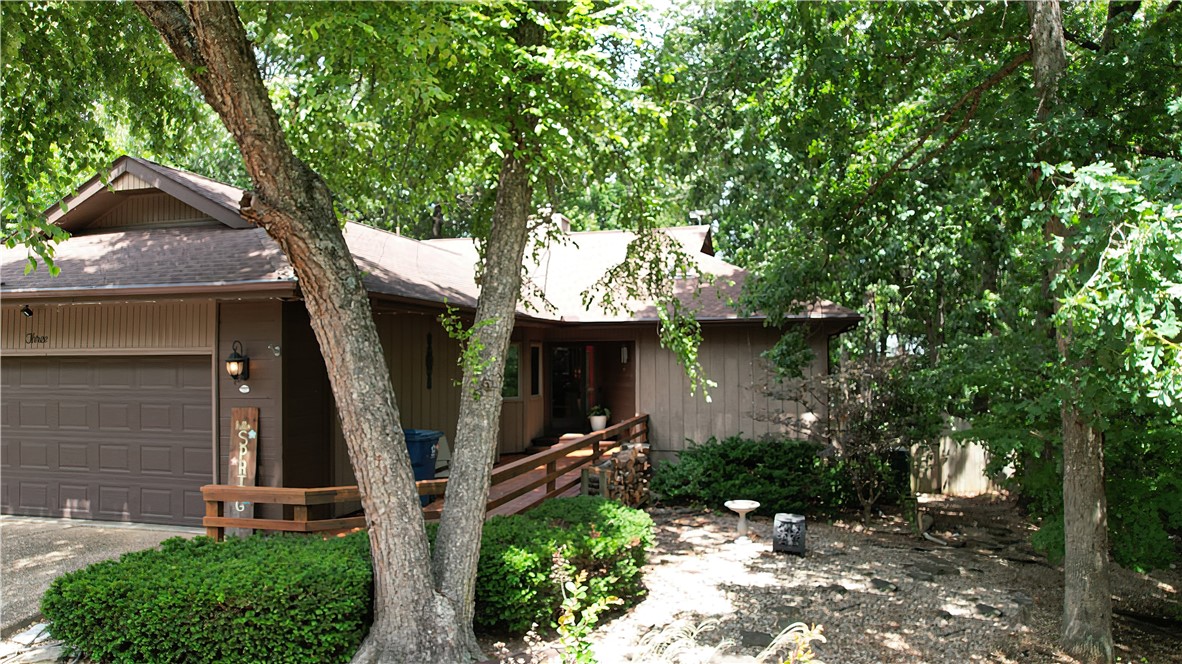
3 Dolphin Lane

3 Beds

2 Baths

1,801 Sq.Ft.

$359,500

MLS#: 1351979

Open house
Welcome to the Chestnut plan in the desirable Hillcrest subdivision of Cave Springs! This beautifully designed single-story home offers 2,171 square feet of thoughtfully planned living space, featuring 4 bedrooms, 2.5 bathrooms, and a spacious 3-car garage. Step inside to discover an inviting layout with stylish finishes and a kitchen featuring cabinetry extending to the ceiling. Designed with both comfort and convenience in mind, this home includes square undermount sinks, and a pull-down attic ladder for easy access to additional storage. Located in Hillcrest, you'll experience the charm of suburban living while remaining conveniently close to I-49, area schools, major employers, shopping, and dining. Open houses every Sunday from 1-4 PM. For a limited time, Builder Incentives: $10,000 Builder Bucks to use towards select upgrades, appliances, or buy down your rate you choose! Plus up to 5K from select lenders. For a total of up to 15K with lender incentives! Fence, blinds, and gutters are all included.
#1366304

Cave Springs

1507 Crystal Clear Lane

4 Beds

2 Baths

2,171 Sq.Ft.

$553,605

MLS#: 1366304

Open house
Price reduced
Adventure begins at your doorstep! Blaze new trails, explore wooded terrain by ATV or off-road vehicle, and embrace the freedom of 11+ private acres backing up to Hobbs State Park! This beautifully remodeled 4-bedroom, 3-bath retreat offers the perfect blend of outdoor adventure, modern comfort, and peaceful country living. Enjoy peace of mind with all-new electrical, HVAC, and plumbing systems. The open living area flows into a climate-controlled sunroom, while the flexible floor plan offers potential dual living quarters for family or guests. Sip your morning coffee on the inviting front porch or unwind on the wraparound deck after a day of exploring. A charming cabin/playhouse, metal storage building, and garage storm shelter add versatility and convenience. Just minutes from city amenities yet worlds away from the hustle, this exceptional property invites you to live boldly, explore freely, and come home to tranquility!
#1335308

Rogers

19185 Highway 303

4 Beds

3 Baths

2,331 Sq.Ft.

$539,999

MLS#: 1335308

Open house
Price reduced
Luxury living meets everyday comfort in this beautifully designed 5-bed, 3-bath home in sought-after Cobble Creek of Rogers. The main-level primary suite features a spa-like bath with soaking tub, tiled walk-in shower, oversized closet, and direct laundry access. A second main-level bedroom and full bath offer flexibility for guests or a home office. The chef’s kitchen showcases quartz countertops, gas cooktop, stainless appliances, dual pantries, and abundant storage, flowing into open living and dining areas with vaulted ceilings, natural light, and a stunning stone fireplace. Upstairs offers 3 bedrooms, a full bath, and spacious bonus area. Enjoy a large private backyard with plenty of space to entertain or add a future pool. Ideally located in Rogers near top-rated schools, Pinnacle Hills, Mercy, Walmart AMP, trails, shopping, dining, entertainment, and major Northwest Arkansas employers and corporate offices.
#1352526

Rogers

2710 S 20th Street

5 Beds

3 Baths

3,227 Sq.Ft.

$694,000

MLS#: 1352526

Open house
Price reduced
Welcome to the Ellie, a beautifully designed 3-bedroom, 2-bathroom home offering 1,857 square feet of comfortable and functional living space in the desirable Copper Hill community in Prairie Grove. This spacious floor plan features an open-concept kitchen and living area, creating an inviting space for everyday living and entertaining. The kitchen provides easy access to the main living space, keeping everyone connected. A versatile bonus room offers additional space for a home office, playroom, media room, or flex space to fit your needs. With its thoughtful layout, generous living space, and beautiful community setting, the Ellie offers the perfect combination of comfort and functionality in Prairie Grove.
#1356155

Prairie Grove

470 Shasta Street

3 Beds

2 Baths

1,857 Sq.Ft.

$299,900

MLS#: 1356155

Open house
Price reduced
The Pinehollow is an exquisite single-level residence that masterfully blends open, airy living with serene private retreats. The expansive kitchen, dining area, and family room flow effortlessly together, creating a bright and inviting centerpiece for entertaining guests or enjoying sophisticated everyday living. Privately tucked into a peaceful rear corner, the cozy owner’s suite serves as a true sanctuary, featuring a spa-inspired en-suite bathroom with beautiful finishes and a spacious walk-in closet designed for both style and function. Three beautifully appointed secondary bedrooms are thoughtfully positioned along the side of the home, offering versatile and comfortable accommodations for family or overnight guests, while maintaining a seamless sense of privacy and flow throughout. Every detail of the Pinehollow has been carefully crafted to elevate daily living into a refined experience.
#1360446

Prairie Grove

445 S Ozark Street

4 Beds

2 Baths

1,600 Sq.Ft.

$274,900

MLS#: 1360446

Open house
Price reduced
What if home meant more room to dream, grow, and create a lifestyle that's uniquely yours? Nestled on 6.67 acres of open pasture and wooded land, this Gravette property offers an incredible opportunity for those dreaming of horses, hobby farming, homesteading, or simply enjoying the peace and freedom of country living! Previously home to horses and expansive gardens, the property features an existing barn, an unused well, and a beautiful mix of open and wooded acreage. Imagine growing your own food, planting an orchard, creating terraced gardens, or bringing your outdoor dreams to life! Inside, you'll find spacious living areas and a walk-out basement complete with its own kitchen, bedroom, bathroom, and living space, offering wonderful flexibility for multigenerational living, extended guests, or separate spaces to spread out. Enjoy quiet mornings on the covered deck, peaceful surroundings, and the opportunity to truly make this property your own. Adjoining 3.5 acres available for purchase separately.
#1361725

Gravette

10401 Virden Lane

4 Beds

3 Baths

3,312 Sq.Ft.

$595,000

MLS#: 1361725

Open house
This amazing property boasts wonderful views and a pastoral setting in Pepper Hills Estates. Located close to Siloam Springs and only a short drive to XNA airport. Special features that set this home apart
include wood beams in vaulted ceilings, high-quality wood floors, spectacular NanaWall that opens to rear covered patio, specialty kitchen with adjoining butler’s pantry and so much more!
#1339778

Siloam Springs

18318 Pepper Hills Drive

4 Beds

3 Baths

3,950 Sq.Ft.

$1,175,000

MLS#: 1339778

Open house
WELCOME to this 4 bed, 2.5 bath home in a desirable neighborhood offering a community pool, park , plus it is located just 1.5 miles from Mount Hebron Park where you will have access to pickleball, tennis and basketball courts, baseball and soccer fields and a dog park - something for everyone to enjoy! Inside this beautiful home you'll love the open floor plan, primary bedroom on the main floor, while upstairs there are 3 bedrooms so everyone will have their own space! You will also enjoy the deck, perfect for grilling and relaxing with pull down shades for added privacy and privacy fenced yard. Recent updates include LVP flooring upstairs and in the primary bedroom, installed in 2024 along with carpet on the stairs. This home is ready for its next owners! Come take a look, you may just find the home you have been waiting for! Let's make a deal and get you in!
#1364598

Cave Springs

511 Oak Run Lane

4 Beds

2 Baths

2,271 Sq.Ft.

$514,900

MLS#: 1364598

Open house
Welcome home to this cozy 3-bedroom, 2.5-bath home featuring comfortable living spaces and a practical, inviting layout.

 The spacious, flat yard offers plenty of room for outdoor entertaining, play, gardening, or simply enjoying the outdoors. Ideally located just 0.8 miles from Stonebridge Country Club, you’ll enjoy convenient access to golfing!  With its warm feel, functional floor plan, and fantastic location, this home is ready to welcome you!
#1361801

Fayetteville

1953 S Doral Drive

3 Beds

2 Baths

2,240 Sq.Ft.

$440,000

MLS#: 1361801

Open house
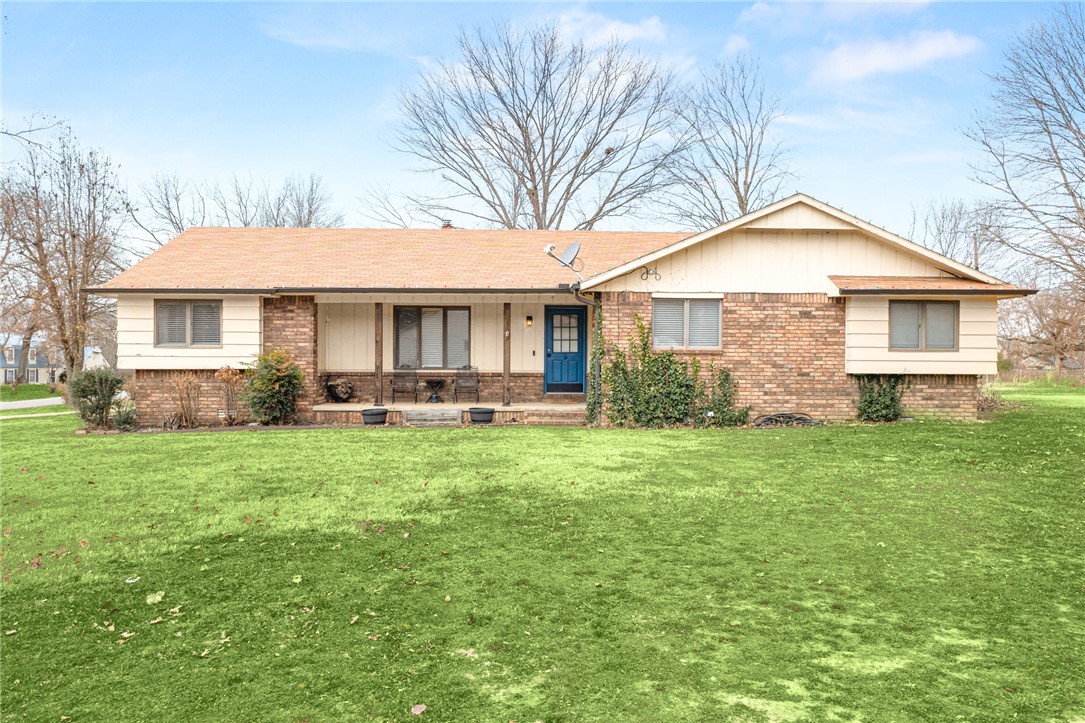
Welcome to this charming 3-bedroom, 2-bathroom home set on a spacious 0.77-acre corner lot in an established neighborhood just outside the Rogers city limits. Located within the Rogers School District, this 1,669 sq. ft. property offers a comfortable layout, a oversized, two-car garage, and a fenced backyard ideal for pets or outdoor living. Built in 1981 with classic brick and wood siding, the home includes a peaceful, country feel while still being close to town conveniences.
#1355323

Rogers

11680 Amy Avenue

3 Beds

2 Baths

1,669 Sq.Ft.

$345,000

MLS#: 1355323

1 ... 14 15 16 17 18 ... 27

properties found. properties found. Page of .

Send a message

Message successfully sent.

Your message

What is 3 + 4 ?

Reason for contacting?

I agree to receive email communication and understand I can unsubscribe at any time.

I agree to be contacted by All Around Real Estate via call, email, and text for real estate services. To opt out, you can reply 'stop' at any time or reply 'help' for assistance. You can also click the unsubscribe link in the emails. Message and data rates may apply. Message frequency may vary. Privacy Policy

Sign Out

Virtual Assistant

Would you like to take the next step with this property? We can help you schedule a showing or virtual tour, or send you more details.

Yes, I would like more information.

Thank You for Your Reply, One of Our Agents will contact you as soon as possible

No, maybe later.

Thank you, you can always contact me via email, phone number or through the contact form.

Realhub AI

Lucy - Your AI-Powered Realtor

Update Your Temporary Password

Personalize your search

Enter your email and we'll notify you immediately when new listings match what you're looking for.

or enter email address

Already have an account ? Login here

Continue your home search

I agree to receive communications and understand I can unsubscribe at any time.

I agree to be contacted by All Around Real Estate via call, email, and text for real estate services. To opt out, you can reply 'stop' at any time or reply 'help' for assistance. You can also click the unsubscribe link in the emails. Message and data rates may apply. Message frequency may vary. Privacy Policy

Already have an account ? Login here

We use cookies

We use cookies primarily for analytics to enhance your experience. By accepting, you agree to our use of these cookies. You can manage your preferences or learn more about our cookies policy.