Bentonville community

Bentonville Real Estate

Explore properties and local insights in Bentonville.

About Bentonville

About Bentonville

Discover Bentonville, Arkansas: Real Estate and Community

Welcome to Bentonville, Arkansas, a vibrant city filled with opportunity, rich culture, and a thriving real estate market. Whether you’re a first-time homebuyer, a seasoned investor, or looking to relocate, Bentonville offers a unique blend of comfort, convenience, and community.

Why Choose Bentonville?

Bentonville is not just a place to live; it’s a community that fosters growth and connection. Here are some compelling reasons to consider Bentonville for your next home:

  • Cultural Hub: Home to the Crystal Bridges Museum of American Art, Bentonville boasts a rich cultural scene with art galleries, theaters, and music festivals.
  • Outdoor Activities: From Ozark hiking trails to beautiful parks, enjoy an active lifestyle surrounded by nature.
  • Family-Friendly Environment: With excellent schools, playgrounds, and community events, Bentonville is an ideal place for families.
  • Economic Growth: Sitting at the center of the Northwest Arkansas economic boom, Bentonville offers numerous job opportunities in various sectors.

Real Estate Market Overview

The Bentonville real estate market is robust and diverse. Here are some key insights:

  • Home Prices: The median home price in Bentonville is competitive, making it accessible for various budgets.
  • Types of Properties: From charming historic homes to modern developments, there’s something for everyone.
  • Investment Potential: With ongoing growth in the area, real estate in Bentonville represents a solid investment opportunity.

Community and Lifestyle

Bentonville offers a lifestyle that combines urban amenities with a tight-knit community feel.

Local Highlights

  • Dining: Explore a wide range of dining options, from local favorites to international cuisine.
  • Shopping: Unique boutiques and major retailers ensure you have everything you need within reach.
  • Events: Participate in local festivals, farmers’ markets, and community gatherings to connect with your neighbors.

Getting Started

If you’re considering a move to Bentonville, our team of local real estate experts is here to help you every step of the way.

  • Contact Us: Get in touch with our knowledgeable agents today.
  • Explore Listings: Browse our latest real estate listings here.

Join the Bentonville Community!

Experience the beauty, community, and growth of Bentonville, Arkansas. Discover your dream home in this thriving city today!

Bentonville community

5,914

# of Listings

3

Avg # of Bedrooms

$403

Avg. $ / Sq.Ft.

$748,150

Med. List Price

20

Open Houses Today

381

Open Houses · Next 7 Days

Community totals. Selected price ranges apply to the listings below.

Homes for Sale in Bentonville

381 Properties Found. Page 12 of 26.

Open house
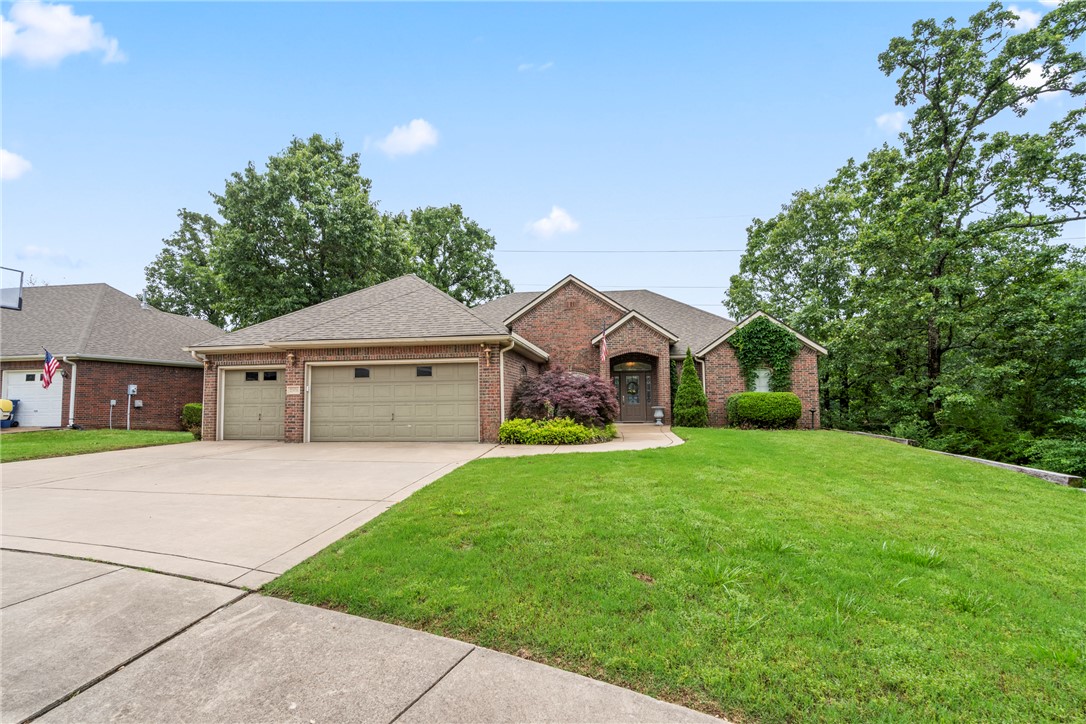
Some homes just have that something special the moment you walk through the door! From the beautiful white brick exterior to the soaring ceilings, gorgeous natural light, and inviting spaces, this home blends timeless style and everyday comfort.

The open living area features a cozy fireplace and flows naturally into a beautiful kitchen with generous cabinetry, granite countertops, and a gas range. A separate flex room is ideal for a home office, sitting room, or your favorite hobby space. The spacious primary suite features a soaking tub, tiled shower, and double vanity. You'll also love the oversized laundry room with built-in storage, beautiful wood floors, and a fenced backyard with a covered patio and room to make it your own.

Located in Centerton with convenient access to Highway 72, Bentonville, Walmart's Home Office, shopping, dining, and more. Spend your weekends exploring Downtown Bentonville, Crystal Bridges, or the area's incredible trail system. Thoughtfully designed, ready for its next chapter!
#1365794

Centerton

1910 Sunrise Circle

4 Beds

2 Baths

2,381 Sq.Ft.

$475,000

MLS#: 1365794

Open house
This attractive residence is designed for flexibility, comfort and ease. The kitchen features a built in oven, microwave and granite counters, all centered around an island perfect for both meal preparation. This spacious 2,519 SF home has 4 BR, 3 BA, two living areas, a formal dining room, eat in kitchen and multiple access doors to the two level covered outdoor living and entertaining spaces that are surrounded by woods for privacy and situated on .55 acres. The rooms flow from the entry way to the formal dining room and living area. The split floor plan offers 2 bedrooms on either side of the main living area. The main BR is adjacent to the bathroom w/ double sinks, walk-in closet and is accessed from either side of the shower. The laundry room has a sink & washer & dryer can convey. 3 car garage has epoxy floors and built in stainless steel cabinets. Two refrigerators, washer & dryer, whole house generator and stainless cabinets in garage can convey. Some furniture may convey, if desired. Storage bldg. conveys.
#1348567

Siloam Springs

2908 Cortney Circle

4 Beds

3 Baths

2,519 Sq.Ft.

$485,000

MLS#: 1348567

Open house
Looking for the perfect blend of space, comfort and NWA convenience? Come tour this beautiful 4 bed, 3.5 bath home in coveted Lakewood subdivision! Located just around the corner from Janie Darr Elementary, this spacious home has the primary bedroom suite on the main level with 3 bedrooms and 2 full baths up with a large living room/flex space!  The inviting living room provides a comfortable gathering space, made even more appealing by the presence of a warming fireplace, perfect for creating an atmosphere of coziness. The eat in kitchen has a gas range and is thoughtfully designed enhancing both preparation and serving. The laundry room has been upgraded and is a wonderful  feature! The large backyard offers a privacy fence for pets and a patio for your grill with ample space for outdoor gatherings and family playtime. Close to schools, shopping, Mt. Hebron Park, and XNA airport.  Offering up to 4,000 Preferred Lender credit available with acceptable offer and financing!
#1342866

Lowell

414 Driftwood Street

4 Beds

3 Baths

2,421 Sq.Ft.

$420,600

MLS#: 1342866

Open house
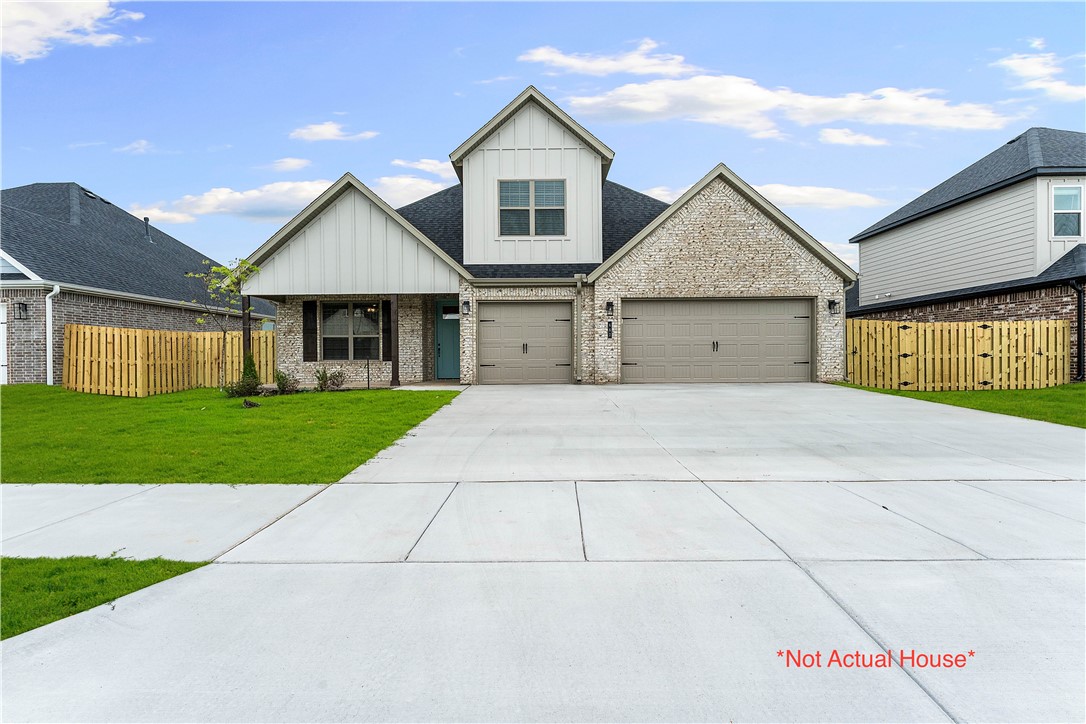
Welcome to the Hickory plan in the desirable Hillcrest subdivision of Cave Springs! This stunning two-story home offers 2,600 square feet of thoughtfully designed living space, featuring 5 bedrooms, 3 bathrooms, and a spacious 3-car garage. The primary suite also features a luxurious en-suite bathroom complete with a freestanding soaker tub and fully tiled shower. Additional highlights include stainless steel appliances, and a composite granite kitchen sink. Hillcrest offers the perfect blend of peaceful suburban living and everyday convenience, with easy access to nearby schools, major employers, shopping, dining, and key travel routes throughout Northwest Arkansas.Open houses every Sunday from 1-4 PM. For a limited time, Builder Incentives: $10,000 Builder Bucks to use towards select upgrades, appliances, or buy down your rate you choose! Plus up to 5K from select lenders. For a total of up to 15K with lender incentives! Fence, blinds, and gutters are all included.
#1366300

Cave Springs

1505 Crystal Clear Lane

5 Beds

3 Baths

2,600 Sq.Ft.

$624,000

MLS#: 1366300

Open house
Location location, this 3-bedroom 1.50 bath home is conveniently located in the heart of Rogers, close to shopping, restaurants , schools, and other amenities. The property features a spacious backyard and a shop, providing plenty of space for storage, tools, hobbies or projects.  The roof is approximately 2-3 years old, and the AC unit is approximately 4-5 years old. With its central location generous yard, and additional shop space, this property offers great potential for a variety of buyers. (Property sold "as is"
#1364373

Rogers

625 W Olive Street

3 Beds

1 Baths

1,476 Sq.Ft.

$274,900

MLS#: 1364373

Open house
Price reduced
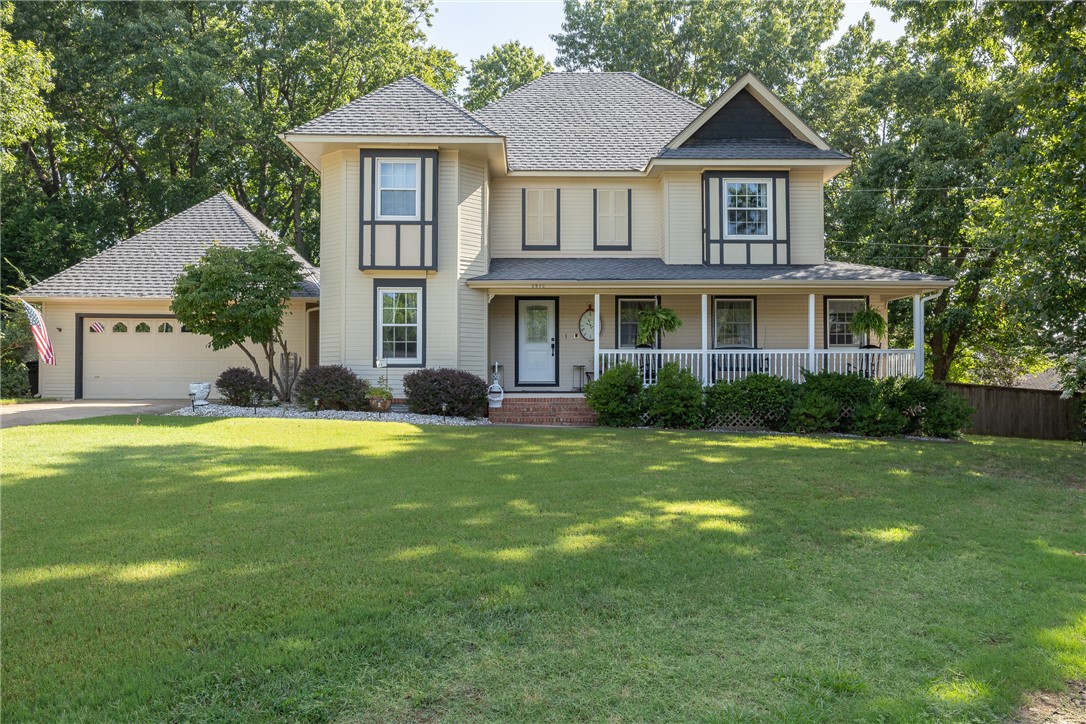
Welcome to this well-maintained 3-bedroom, 2.5-bath home nestled on a quiet cul-de-sac in the Park Place subdivision. Surrounded by mature trees, the property offers a spacious backyard and multiple outdoor living areas, including a large front porch and two large decks. One deck is covered, while the other features built-in bench seating and a bar area, providing plenty of space for relaxing, grilling or entertaining. Inside, you’ll find a comfortable home that has been well cared for and is ready for its next owners. Conveniently located near shopping, restaurants and everyday amenities, this home offers both comfort and a great location. Park Place residents enjoy outstanding neighborhood amenities including a community pool, park, jogging trail and tennis courts. Don’t miss the opportunity to make this home your own!
#1356447

Fayetteville

2490 E Camelot Place

3 Beds

2 Baths

2,307 Sq.Ft.

$550,000

MLS#: 1356447

Open house
Price reduced
Beautifully updated +/- 3,592 SF home featuring 6 bedrooms and 4.5 bathrooms on +/- 2 private acres at the end of a cul-de-sac, offering the perfect combination of space, privacy, and convenience. This move-in ready home features fresh paint and new carpet throughout, updated kitchen countertops, and all new fixtures for a modern, refreshed feel. This house also has a new roof installed in 2019. The spacious floor plan includes a beautifully finished basement that provides additional living, entertainment, or recreation space, while the luxurious primary suite features an exceptional bathroom. The basement includes a dedicated storm shelter with extra thick walls. Step outside to enjoy the large back deck overlooking the expansive property, with a portion of the backyard enclosed by a privacy fence, or relax on the charming front balcony. Located directly adjacent to the Greenway trail, this property offers immediate access to walking, running, and biking while maintaining a peaceful setting on a generous lot.
#1354581

Rogers

3802 Brooks Ridge

6 Beds

4 Baths

3,592 Sq.Ft.

$1,050,000

MLS#: 1354581

Open house
Price reduced
Welcome to the Ellie, a beautifully designed 3-bedroom, 2-bathroom home offering 1,857 square feet of comfortable and functional living space in the desirable Copper Hill community in Prairie Grove. This spacious floor plan features an open-concept kitchen and living area, creating an inviting space for everyday living and entertaining. The kitchen provides easy access to the main living space, keeping everyone connected. A versatile bonus room offers additional space for a home office, playroom, media room, or flex space to fit your needs. With its thoughtful layout, generous living space, and beautiful community setting, the Ellie offers the perfect combination of comfort and functionality in Prairie Grove.
#1359167

Prairie Grove

485 S Pittman Street

3 Beds

2 Baths

1,857 Sq.Ft.

$307,450

MLS#: 1359167

Open house
Price reduced
1851 Lotus Road offers a well designed layout in Silver Leaf Estates with four bedrooms, three full baths, a three car garage, and a newly added privacy fence. Three bedrooms are located on the main level, including the primary suite. The living room features custom built ins and a gas fireplace and opens to the kitchen with quartz countertops, custom cabinetry, a large island, pantry, and designer lighting. The primary suite includes a spacious bath with a walk in shower, soaking tub, and oversized closet. Upstairs, an additional bedroom, full bath, and large bonus room provide flexible space for guests, work, or recreation. Silver Leaf Estates offers a clubhouse, pool, fitness room, walking trails, pond, and dog park and is located within the Bentonville School District. Less than 20 minutes from Downtown Bentonville and under 15 minutes from XNA. Up to $5,000 is available toward closing costs, prepaid items, or a rate buydown with preferred lender financing.
#1331360

Centerton

1851 Lotus Road

4 Beds

3 Baths

2,900 Sq.Ft.

$609,900

MLS#: 1331360

Open house
The charming Monaco plan is packed with curb appeal. Enjoy your evenings on the cozy covered front porch. This home features an open floor plan with 3 bedrooms, 2 bathrooms, a spacious living area, and a remarkable eat-in kitchen fully equipped with energy-efficient appliances, ample counter space, and a sizable pantry. Plus, a great covered back porch. Learn more about this home today! *Photos are of similar model.
#1361858

Prairie Grove

435 Shasta Street

3 Beds

2 Baths

1,125 Sq.Ft.

$260,100

MLS#: 1361858

Open house
Space, style, and versatility come together beautifully in this thoughtfully designed home offering approximately 3,000 square feet, 5 bedrooms, and 3.5 bathrooms. From the moment you step inside, you’ll appreciate the tall ceilings, crown molding, and inviting living spaces designed for both everyday comfort and effortless entertaining. The family room is a standout, featuring beautiful built-in bookcases that add character, warmth, and timeless appeal. A separate dining room provides an elegant space for gatherings, while the dedicated home office with glass French doors offers a stylish and functional work-from-home setting. Upstairs, the spacious 5th bedroom creates an impressive private retreat with its own full bathroom and walk-in closet. This versatile space can easily serve as a guest suite, bonus room, media/game room, home gym, or whatever fits your lifestyle. This home offers the flexibility today's lifestyles call for by being all wrapped into a warm and welcoming floor plan you'll love coming home to!
#1366208

Springdale

781 Black Onyx Avenue

5 Beds

3 Baths

3,000 Sq.Ft.

$499,990

MLS#: 1366208

Open house
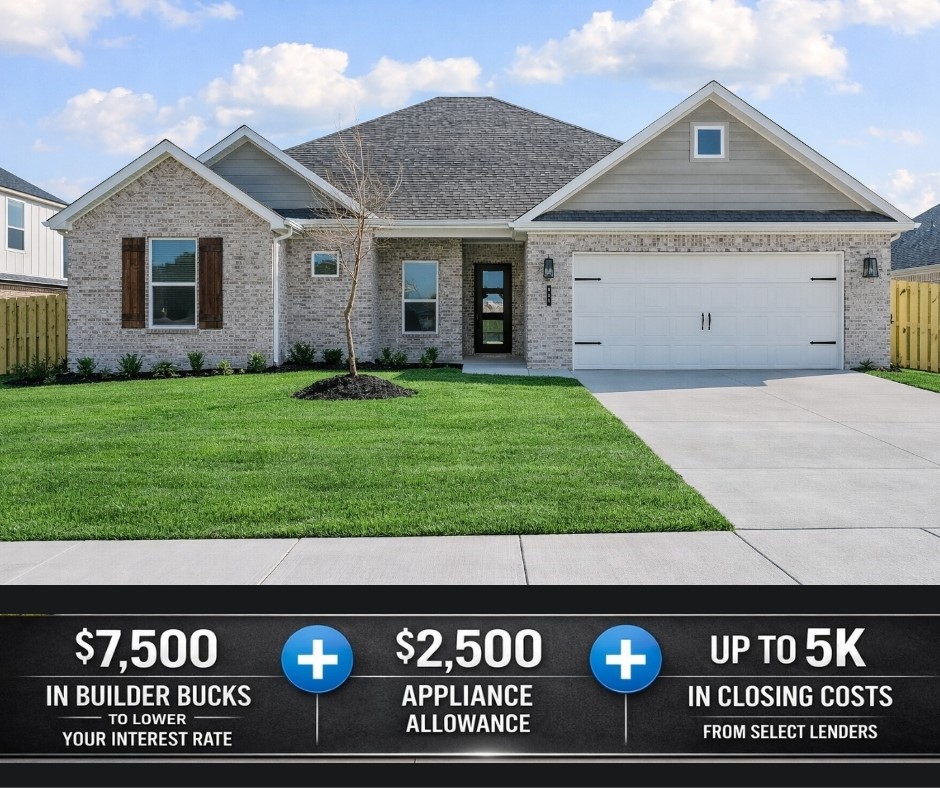
Bariloche sits less than 5 miles from I-49, offering convenient access to everything Northwest Arkansas has to offer.The Juniper floor plan features 2,158 square feet of thoughtfully designed one-story living; the open-concept layout seamlessly connects the living, dining, and kitchen areas—perfect for both everyday living and entertaining.Durable and stylish LVP flooring runs throughout the main living areas, kitchen, and hallways, combining beauty with easy maintenance. The spacious primary suite offers a private retreat and includes the added convenience of direct access to the laundry room.Bathrooms feature framed mirrors for a designer-quality finish, along with cabinets over the toilets to provide extra storage space and functionality.  For a limited time, Lower your interest rate with $7,500 from the builder + $2,500 appliance allowance + up to 5k in closing costs from select lenders. For a total of up to 15K with lender incentives. Fence, blinds, and gutters are all included.
#1337542

Tontitown

647 Primitivo Avenue

4 Beds

2 Baths

2,158 Sq.Ft.

$466,128

MLS#: 1337542

Open house
Welcome to Lexington, where peaceful community living meets convenient access to everything Pea Ridge has to offer. The Finch floor plan features 1,900 sq. ft. with 4 bedrooms, 2 bathrooms, and a 2-car garage, offering a spacious and functional layout designed for modern living.This thoughtfully crafted home includes a reliable gas water heater for efficient hot water, along with a complete move-in-ready package featuring a fence, blinds, and gutters already included. Enjoy cozy evenings with your electric fireplace options that add warmth and charm to the living space. The living room and primary bedroom boast impressive 10-foot ceilings, creating an open and airy atmosphere throughout the home. For a limited time, Lower your interest rate with $7,500 from the builder + up to 4k in closing costs from select lenders. For a total of up to $11,500 with lender incentives.
#1345620

Pea Ridge

1805 Hagerty Street

4 Beds

2 Baths

1,900 Sq.Ft.

$412,300

MLS#: 1345620

Open house
Lease to purchase is available on this home! Find your next home in Lexington, where traditional charm meets modern style in a convenient Pea Ridge location. The Dove floor plan offers 1,886 sq. ft. with a study nook, and a 2-car garage.This thoughtfully designed home features insulated garage doors and walls for enhanced energy efficiency and year-round comfort. Bathrooms showcase elegant tile extending to the ceilings, adding a luxurious and easy-to-maintain finish. The kitchen is equipped with modern stainless steel appliances, a durable composite granite sink, and stylish finishes that blend beauty with practicality. Luxury vinyl plank flooring flows throughout the living room, kitchen, and hallways, offering durability, warmth, and low-maintenance living.Fence, gutters, and blinds are all included! For a limited time, Lower your interest rate with $7,500 from the builder + up to 4k in closing costs from select lenders. For a total of up to $11,500 with lender incentives.
#1345663

Pea Ridge

1800 Goldthorp Street

4 Beds

2 Baths

1,886 Sq.Ft.

$409,262

MLS#: 1345663

Open house
Bariloche is conveniently located less than 5 miles from I-49, providing easy access to all that Northwest Arkansas has to offer.The Evergreen floor plan offers 2,640 square feet of thoughtfully designed living space featuring 5 bedrooms, 3 bathrooms, and a 3-car garage across two spacious stories.Inside, you'll find impressive 10-foot ceilings in both the living room and primary bedroom, creating an open and airy atmosphere. The grand 8-foot front door makes a striking first impression while allowing abundant natural light to flow into the home.The kitchen is equipped with stylish and durable stainless steel appliances, complemented by a beautiful composite granite sink that combines elegance with long-lasting performance and easy maintenance.As an added bonus, fence, gutters, and blinds are always included, providing exceptional value and helping make your new home move-in ready from day one.For a limited time, Lower your interest rate with $7,500 from the builder + up to 5k in closing costs from select lenders.
#1351303

Tontitown

814 Dolcetto Street

5 Beds

3 Baths

2,640 Sq.Ft.

$558,360

MLS#: 1351303

1 ... 10 11 12 13 14 ... 26

properties found. properties found. Page of .

Send a message

Message successfully sent.

Your message

What is 3 + 4 ?

Reason for contacting?

I agree to receive email communication and understand I can unsubscribe at any time.

I agree to be contacted by All Around Real Estate via call, email, and text for real estate services. To opt out, you can reply 'stop' at any time or reply 'help' for assistance. You can also click the unsubscribe link in the emails. Message and data rates may apply. Message frequency may vary. Privacy Policy

Sign Out

Virtual Assistant

Would you like to take the next step with this property? We can help you schedule a showing or virtual tour, or send you more details.

Yes, I would like more information.

Thank You for Your Reply, One of Our Agents will contact you as soon as possible

No, maybe later.

Thank you, you can always contact me via email, phone number or through the contact form.

Realhub AI

Lucy - Your AI-Powered Realtor

Update Your Temporary Password

Personalize your search

Enter your email and we'll notify you immediately when new listings match what you're looking for.

or enter email address

Already have an account ? Login here

Continue your home search

I agree to receive communications and understand I can unsubscribe at any time.

I agree to be contacted by All Around Real Estate via call, email, and text for real estate services. To opt out, you can reply 'stop' at any time or reply 'help' for assistance. You can also click the unsubscribe link in the emails. Message and data rates may apply. Message frequency may vary. Privacy Policy

Already have an account ? Login here

We use cookies

We use cookies primarily for analytics to enhance your experience. By accepting, you agree to our use of these cookies. You can manage your preferences or learn more about our cookies policy.