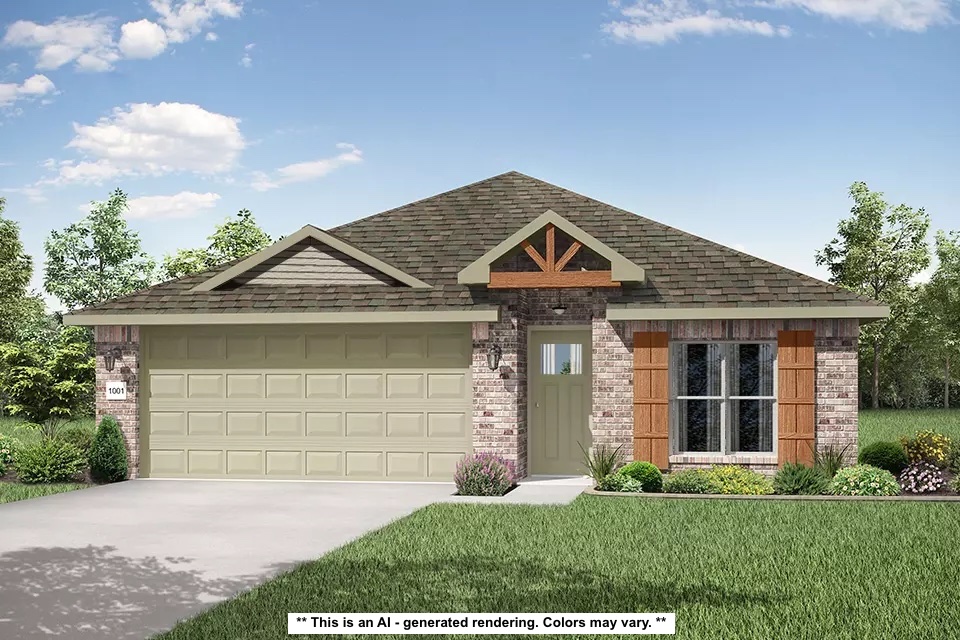
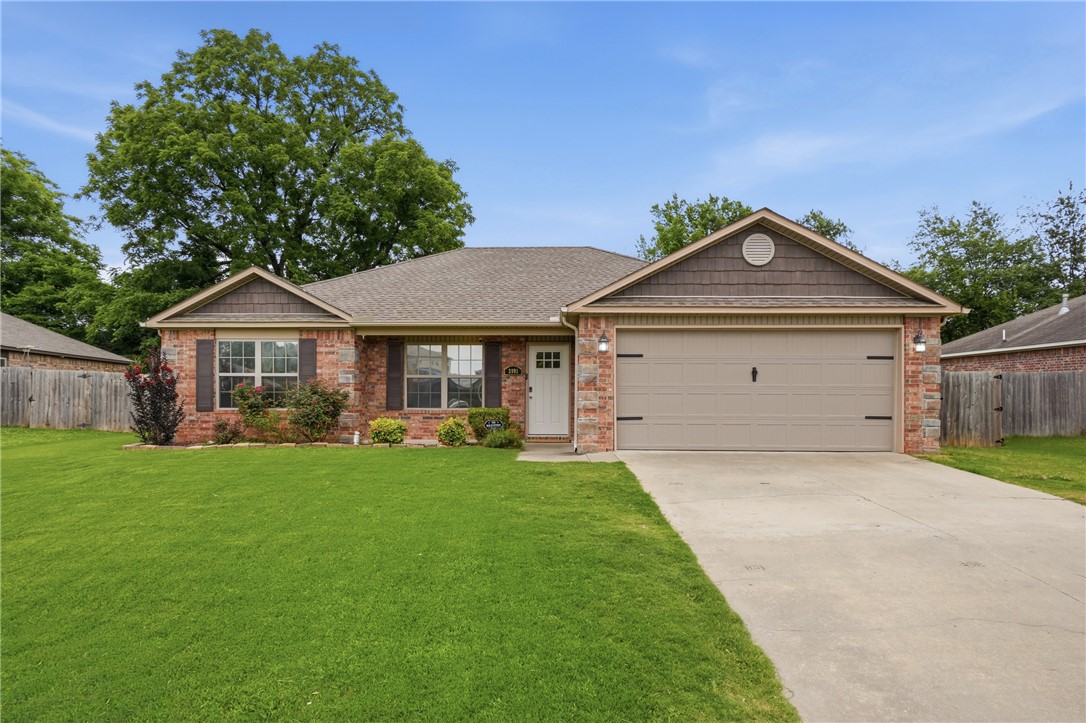
One of the most popular communities provided by {{page_data.agentName}}

Bentonville

One of the most popular communities provided by All Around Real Estate

Bentonville

About Bentonville

Discover Bentonville, Arkansas: Real Estate and Community

Welcome to Bentonville, Arkansas, a vibrant city filled with opportunity, rich culture, and a thriving real estate market. Whether you’re a first-time homebuyer, a seasoned investor, or looking to relocate, Bentonville offers a unique blend of comfort, convenience, and community.

Why Choose Bentonville?

Bentonville is not just a place to live; it’s a community that fosters growth and connection. Here are some compelling reasons to consider Bentonville for your next home:

  • Cultural Hub: Home to the Crystal Bridges Museum of American Art, Bentonville boasts a rich cultural scene with art galleries, theaters, and music festivals.
  • Outdoor Activities: From Ozark hiking trails to beautiful parks, enjoy an active lifestyle surrounded by nature.
  • Family-Friendly Environment: With excellent schools, playgrounds, and community events, Bentonville is an ideal place for families.
  • Economic Growth: Sitting at the center of the Northwest Arkansas economic boom, Bentonville offers numerous job opportunities in various sectors.

Real Estate Market Overview

The Bentonville real estate market is robust and diverse. Here are some key insights:

  • Home Prices: The median home price in Bentonville is competitive, making it accessible for various budgets.
  • Types of Properties: From charming historic homes to modern developments, there’s something for everyone.
  • Investment Potential: With ongoing growth in the area, real estate in Bentonville represents a solid investment opportunity.

Community and Lifestyle

Bentonville offers a lifestyle that combines urban amenities with a tight-knit community feel.

Local Highlights

  • Dining: Explore a wide range of dining options, from local favorites to international cuisine.
  • Shopping: Unique boutiques and major retailers ensure you have everything you need within reach.
  • Events: Participate in local festivals, farmers’ markets, and community gatherings to connect with your neighbors.

Getting Started

If you’re considering a move to Bentonville, our team of local real estate experts is here to help you every step of the way.

  • Contact Us: Get in touch with our knowledgeable agents today.
  • Explore Listings: Browse our latest real estate listings here.

Join the Bentonville Community!

Experience the beauty, community, and growth of Bentonville, Arkansas. Discover your dream home in this thriving city today!


One of the most popular communities provided by All Around Real Estate
5,761
# of Listings
3
Avg # of Bedrooms
$403
Avg. $ / Sq.Ft.
$745,117
Med. List Price

Browse Bentonville Real Estate Listings

2548 Properties Found. Page 130 of 170.

Price reduced
**Easy to Show!** Welcome to this beautifully maintained all-brick home in the desirable Mountain View Estates Subdivision, built in 2023! This newer construction home offers a stylish, comfortable design with custom cabinetry, granite countertops, luxury vinyl plank flooring, and quality finishes throughout. The inviting layout provides plenty of space for everyday living and entertaining. Enjoy the convenience of being close to shopping, schools, parks, and other area amenities. Located in a wonderful neighborhood with a welcoming community atmosphere, this home is move-in ready and waiting for its new owners! POA dues are $300 for the first year, then $100 annually thereafter. **Come see all this beautiful home and neighborhood have to offer!
#1360677

Prairie Grove

121 Magazine Street

3 Beds

2 Baths

1,694 Sq.Ft.

$315,000

MLS#: 1360677

Price reduced
$15,000 Flex Cash! Discover an exceptional opportunity with this newly refreshed townhome, located right on the University of Arkansas bus route. This offering is a rare find for both parents securing student housing and seasoned investors looking for prime rental assets. Designed with students in mind, this townhome features a layout with four spacious bedrooms and three full, modern bathrooms, providing comfortable shared living space. The fresh, contemporary updates mean this home is move-in ready—no costly renovations needed! You're just under 4 miles to the University of Arkansas campus, ensuring a quick commute. Plus, you'll be minutes from prime shopping districts, popular dining spots, and beautiful Fayetteville parks. Added community benefit includes easy access to the Fayetteville Boys and Girls Club. Secure your stake in the thriving Fayetteville real estate market today with this high-demand, high-potential property!
#1355148

Fayetteville

697 N Wordsworth Lane

4 Beds

3 Baths

2,253 Sq.Ft.

$315,000

MLS#: 1355148

This 4 bedroom, 2 bathroom, 1550 square feet home is
ready to be filled with your family and friends! Natural
light streams into the living and kitchen area so you can
enjoy a spacious and airy family area with a dedicated
dining space. Available space is truly maximized in this
home with a large walk-in master closet and a dedicated
laundry space and linen closet.
Taxes are subject to change based on new construction.
#1335396

Centerton

8771 Sunspire Lane

4 Beds

2 Baths

1,550 Sq.Ft.

$314,996

MLS#: 1335396

Welcome home to this inviting 3-bedroom, 2-bath property featuring a comfortable layout designed for everyday living and entertaining. The spacious living areas and well-appointed bedrooms offer plenty of room to relax, work, and make the space your own. With a great combination of comfort, functionality, and charm, this home is ready for its next owner.
#1361816

Fayetteville

943 N Meadowlands Drive

3 Beds

2 Baths

1,562 Sq.Ft.

$314,950

MLS#: 1361816

Price reduced
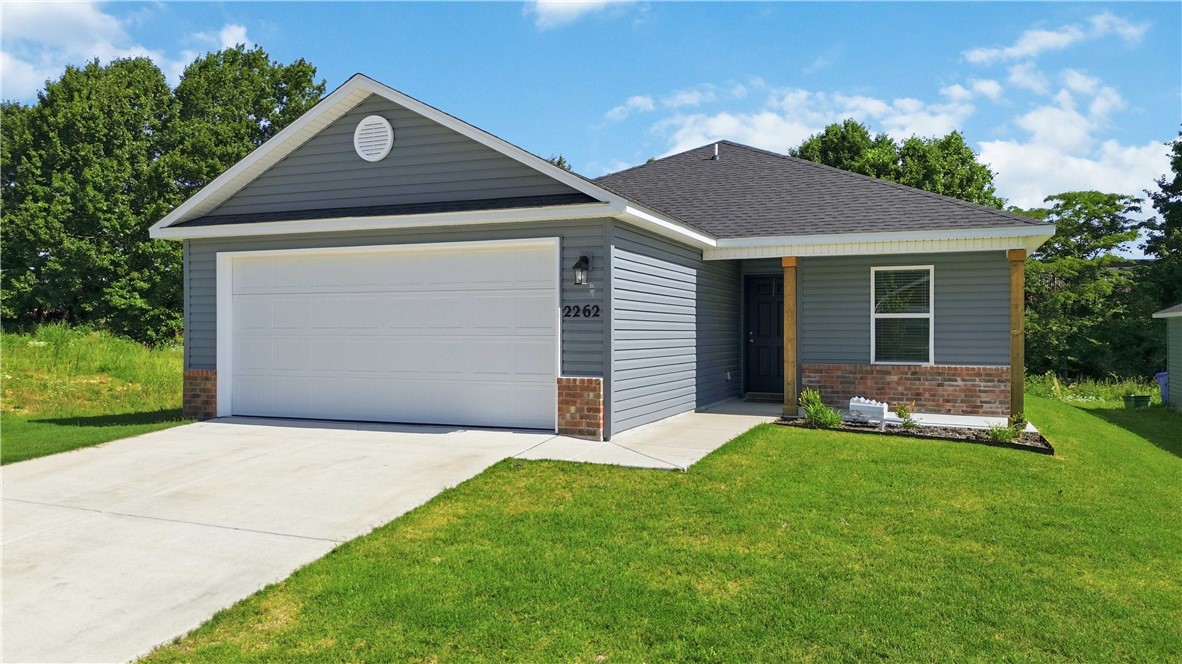
$3000 in credit in lender credits! Discover modern living at 2262 S Ouachita Dr in Riverside Village! Built in 2024, this charming Cypress plan offers 4 bedrooms, 2 bathrooms, and an open-concept layout filled with natural light. Enjoy great curb appeal with a covered front porch and landscaped front yard. The spacious living and dining areas flow into a beautifully designed kitchen featuring energy efficient stove and dishwasher, ample counter space, and a large pantry. Thoughtful upgrades include blinds, attic storage and garage door opener. The home also offers a 2-car garage and a backyard backing to the woods with a patio perfect for relaxing or entertaining. Conveniently located just 10 minutes from the University of Arkansas and near White River access, this property is ideal for homeowners or investors alike.
#1349362

Fayetteville

2262 S Ouachita Drive

4 Beds

2 Baths

1,720 Sq.Ft.

$314,900

MLS#: 1349362

Delightful Denton plan. Find your new home in Northwest Arkansas in Hudson Heights in Prairie Grove. These homes have fabulous features for comfortable, modern living. Each home features LVP flooring throughout! The living room features a beautiful electric fireplace with a poplar mantle! Kitchens have Quartz countertops, stainless steel appliances, and a stainless steel undermount kitchen sink with a pull-out faucet! Bedroom one with en-suite will feature a ceiling fan, quartz counters with dual sinks, oversized Walk in Shower and a walk-in closet. Home will be 4-sided brick with Hardie Siding per plan!  Covered patio (per plan) Taxes and Parcel TBD.
#1340403

Prairie Grove

401 Maya Street

3 Beds

2 Baths

1,637 Sq.Ft.

$314,500

MLS#: 1340403

Price reduced
Beautiful Belmont plan in Brentwood Village, located in Springdale, close to the C.L. "Charlie” and Willie George Park that consists of walking trails, dog park, splash pad, ball fields, and tennis courts close to the Don Tyson Parkway, near the highly sought-after Don Tyson School of Innovation and other schools. These brand-new homes will have a 4-side brick exterior with siding per plan! Single-story homes will have LVP throughout, while two-story homes will have carpet on stairs, in upstairs bedrooms and common areas. Kitchen will have lovely appliances, including a gas range, quartz countertops, and tile backsplash. The Primary bedroom has a fabulous ensuite with a walk-in shower and quartz countertops. LED lighting throughout. High efficiency AC with programmable thermostat. Come find your dream home today! Taxes and Parcel TBD. HOA dues are $450 annually through 2026 but will reduce to $250 annually in 2027.
#1358665

Springdale

4417 Tulip Avenue

3 Beds

2 Baths

1,451 Sq.Ft.

$314,000

MLS#: 1358665

Price reduced
The Camden—a beautifully designed two-story home offering 1,689 sq.ft of stylish living space. With 3 bedrooms, 2.5 bathrooms, and a 2-car garage, this home is thoughtfully crafted for modern living. The first floor features an open-concept layout that seamlessly connects the kitchen, dining area, and family room—creating a bright and welcoming space perfect for both everyday living and entertaining.  A convenient half bath and direct entry from the garage add to the home’s practicality. Upstairs, a versatile loft provides a central gathering space, perfect for a media room, home office, or play area. The owner’s suite serves as a luxurious retreat, complete with a private full bathroom and a spacious walk-in closet. Two other bedrooms are connected by a convenient Jack-and-Jill bathroom, offering both privacy and functionality. With its smart layout and well-appointed features, this home delivers the perfect balance of shared spaces and private retreats for modern living.
#1353799

Lowell

709 Marsol Street

3 Beds

2 Baths

1,689 Sq.Ft.

$313,750

MLS#: 1353799

Price reduced
The Camden—a beautifully designed two-story home offering 1,689 sq.ft of stylish living space. With 3 bedrooms, 2.5 bathrooms, and a 2-car garage, this home is thoughtfully crafted for modern living. The first floor features an open-concept layout that seamlessly connects the kitchen, dining area, and family room—creating a bright and welcoming space perfect for both everyday living and entertaining.  A convenient half bath and direct entry from the garage add to the home’s practicality. Upstairs, a versatile loft provides a central gathering space, perfect for a media room, home office, or play area. The owner’s suite serves as a luxurious retreat, complete with a private full bathroom and a spacious walk-in closet. Two other bedrooms are connected by a convenient Jack-and-Jill bathroom, offering both privacy and functionality. With its smart layout and well-appointed features, this home delivers the perfect balance of shared spaces and private retreats for modern living.
#1353808

Lowell

710 Marsol Street

3 Beds

2 Baths

1,689 Sq.Ft.

$313,750

MLS#: 1353808

Price reduced
The Camden—a beautifully designed two-story home offering 1,689 sq.ft of stylish living space. With 3 bedrooms, 2.5 bathrooms, and a 2-car garage, this home is thoughtfully crafted for modern living. The first floor features an open-concept layout that seamlessly connects the kitchen, dining area, and family room—creating a bright and welcoming space perfect for both everyday living and entertaining.  A convenient half bath and direct entry from the garage add to the home’s practicality. Upstairs, a versatile loft provides a central gathering space, perfect for a media room, home office, or play area. The owner’s suite serves as a luxurious retreat, complete with a private full bathroom and a spacious walk-in closet. Two other bedrooms are connected by a convenient Jack-and-Jill bathroom, offering both privacy and functionality. With its smart layout and well-appointed features, this home delivers the perfect balance of shared spaces and private retreats for modern living.
#1353814

Lowell

706 Marsol Street

3 Beds

2 Baths

1,689 Sq.Ft.

$313,750

MLS#: 1353814

This single-story home offers a spacious and inviting layout, with three secondary bedrooms conveniently located at the front of the house. The open-concept floorplan seamlessly connects the living areas, creating a perfect space for family gatherings and entertainment, while the luxe owner's suite, situated at the back of the home, provides a private and serene retreat.
#1360332

Pea Ridge

2816 Sharp Street

4 Beds

2 Baths

1,732 Sq.Ft.

$312,800

MLS#: 1360332

Price reduced
This 4 bedroom, 2 bathroom, 1550 square feet home is
ready to be filled with your family and friends! Natural
light streams into the living and kitchen area so you can
enjoy a spacious and airy family area with a dedicated
dining space. Available space is truly maximized in this
home with a large walk-in master closet and a dedicated
laundry space and linen closet. Taxes subject to change based on new construction.
#1361797

Pea Ridge

1908 Feldmann Street

4 Beds

2 Baths

1,550 Sq.Ft.

$312,745

MLS#: 1361797

This new single-story home boasts a convenient and low-maintenance layout. Three bedrooms are secluded near the front of the home, leading to a spacious and flexible open-concept layout where the kitchen, dining room and family room meet. Nestled into a private rear corner is the lavish owner’s suite, featuring a full bathroom and walk-in closet.
#1360468

Pea Ridge

2828 Sharp Street

4 Beds

2 Baths

1,810 Sq.Ft.

$312,500

MLS#: 1360468

Welcome home! This beautiful 3 Bedroom / 2.5 Bath home offers the perfect blend of style, comfort, and convenience. The open-concept living, dining, and kitchen areas create a bright, inviting space filled with natural light. The main level features a spacious primary suite with walk-in shower, guest bath, large laundry room, walk-in pantry, and 2-car garage. Upstairs, two generously sized bedrooms and a full bath provide flexible space for guests, kids, a home office, or hobbies. Outside, enjoy a fenced backyard and a desirable lot bordered by green space for added privacy and an open feel. Just minutes from C.L. "Charlie" & Willie George Park, with a playground, splash pad, soccer fields, tennis courts, baseball fields, and more. Conveniently located to Springdale and Fayetteville, this turnkey home is ready for your next chapter. $3,000 preferred lender credit for qualified buyers. Schedule your showing today!
#1359237

Springdale

3742 Rockdale Street

3 Beds

2 Baths

1,532 Sq.Ft.

$312,000

MLS#: 1359237

Easy Access to Biking Trails!!! This single-family residence, built in 2014, offers a comfortable and stylish living experience. The heart of this home is an open-plan kitchen, seamlessly connecting with the living room. It is well-appointed with stainless steel appliances, ready for entertaining. The adjacent living room provides a warm ambiance, centered around a welcoming fireplace. Primary bathroom, featuring a double vanity and a convenient walk-in shower. Additional conveniences include a private yard for outdoor enjoyment, a dedicated laundry room, and an attached garage, all contributing to a seamless lifestyle. This property presents a compelling opportunity to embrace comfortable living in Springdale.
#1351201

Springdale

3991 Cottonwood Spring Cove

3 Beds

2 Baths

1,459 Sq.Ft.

$312,000

MLS#: 1351201

1 ... 128 129 130 131 132 ... 170

properties found. properties found. Page of .

 - property

Send a message

Message successfully sent.

Your message

What is 3 + 4 ?

Reason for contacting?

I agree to receive email communication and understand I can unsubscribe at any time.

I agree to be contacted by All Around Real Estate via call, email, and text for real estate services. To opt out, you can reply 'stop' at any time or reply 'help' for assistance. You can also click the unsubscribe link in the emails. Message and data rates may apply. Message frequency may vary. Privacy Policy

Sign Out

Virtual Assistant

Would you like to take the next step with this property? We can help you schedule a showing or virtual tour, or send you more details.

Yes, I would like more information.

Thank You for Your Reply, One of Our Agents will contact you as soon as possible

No, maybe later.

Thank you, you can always contact me via email, phone number or through the contact form.

Realhub AI

Lucy - Your AI-Powered Realtor

Update Your Temporary Password

Personalize your search

Enter your email and we'll notify you immediately when new listings match what you're looking for.

or enter email address

Already have an account ? Login here

Continue your home search

I agree to receive communications and understand I can unsubscribe at any time.

I agree to be contacted by All Around Real Estate via call, email, and text for real estate services. To opt out, you can reply 'stop' at any time or reply 'help' for assistance. You can also click the unsubscribe link in the emails. Message and data rates may apply. Message frequency may vary. Privacy Policy

Already have an account ? Login here

We use cookies

We use cookies primarily for analytics to enhance your experience. By accepting, you agree to our use of these cookies. You can manage your preferences or learn more about our cookies policy.