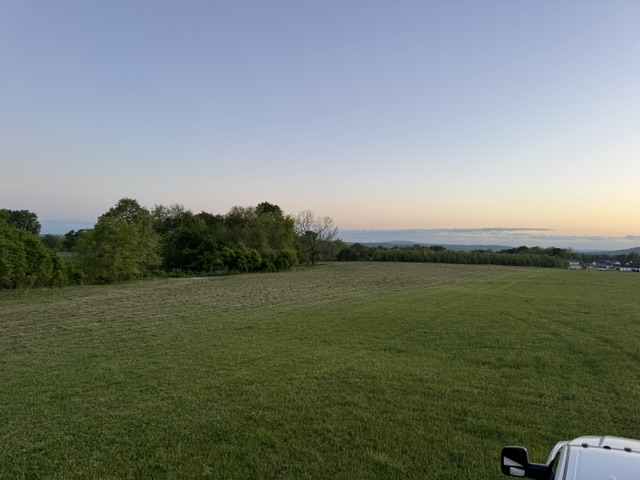
Bentonville community

Bentonville Real Estate

Explore properties and local insights in Bentonville.

About Bentonville

About Bentonville

Discover Bentonville, Arkansas: Real Estate and Community

Welcome to Bentonville, Arkansas, a vibrant city filled with opportunity, rich culture, and a thriving real estate market. Whether you’re a first-time homebuyer, a seasoned investor, or looking to relocate, Bentonville offers a unique blend of comfort, convenience, and community.

Why Choose Bentonville?

Bentonville is not just a place to live; it’s a community that fosters growth and connection. Here are some compelling reasons to consider Bentonville for your next home:

  • Cultural Hub: Home to the Crystal Bridges Museum of American Art, Bentonville boasts a rich cultural scene with art galleries, theaters, and music festivals.
  • Outdoor Activities: From Ozark hiking trails to beautiful parks, enjoy an active lifestyle surrounded by nature.
  • Family-Friendly Environment: With excellent schools, playgrounds, and community events, Bentonville is an ideal place for families.
  • Economic Growth: Sitting at the center of the Northwest Arkansas economic boom, Bentonville offers numerous job opportunities in various sectors.

Real Estate Market Overview

The Bentonville real estate market is robust and diverse. Here are some key insights:

  • Home Prices: The median home price in Bentonville is competitive, making it accessible for various budgets.
  • Types of Properties: From charming historic homes to modern developments, there’s something for everyone.
  • Investment Potential: With ongoing growth in the area, real estate in Bentonville represents a solid investment opportunity.

Community and Lifestyle

Bentonville offers a lifestyle that combines urban amenities with a tight-knit community feel.

Local Highlights

  • Dining: Explore a wide range of dining options, from local favorites to international cuisine.
  • Shopping: Unique boutiques and major retailers ensure you have everything you need within reach.
  • Events: Participate in local festivals, farmers’ markets, and community gatherings to connect with your neighbors.

Getting Started

If you’re considering a move to Bentonville, our team of local real estate experts is here to help you every step of the way.

  • Contact Us: Get in touch with our knowledgeable agents today.
  • Explore Listings: Browse our latest real estate listings here.

Join the Bentonville Community!

Experience the beauty, community, and growth of Bentonville, Arkansas. Discover your dream home in this thriving city today!

Bentonville community

5,908

# of Listings

3

Avg # of Bedrooms

$403

Avg. $ / Sq.Ft.

$745,824

Med. List Price

350

Open Houses Today

367

Open Houses · Next 7 Days

Community totals. Selected price ranges apply to the listings below.

Homes for Sale in Bentonville

2617 Properties Found. Page 139 of 175.

Price reduced
Location, comfort, and charm come together in Heritage Village! This inviting 3-bedroom, 2-bath brick home offers 1,748 sq. ft. with a desirable split-floor plan and plenty of space to relax and entertain. Gather around the cozy gas-log fireplace, enjoy meals in the eat-in kitchen featuring granite countertops and a pantry, or unwind in the spacious fenced backyard. The covered patio is perfect for morning coffee, weekend BBQs, or relaxing evenings. Situated on a beautifully landscaped corner lot near the neighborhood park and sidewalks, this home offers the perfect blend of comfort, convenience, and charm. Come see why this Heritage Village gem is one you’ll want to call home!
#1361273

Fayetteville

1524 N Plantation Avenue

3 Beds

2 Baths

1,748 Sq.Ft.

$300,000

MLS#: 1361273

10 acres to build your forever dream home! This beautiful lot is located in Riverside Estates Subdivision in Goshen (Fayetteville schools).Fayetteville Water, available June 2026.
#1312195

Goshen

Lot 62 Riverside Estates PH IV

None Beds

None Baths

10.0958 acres

$300,000

MLS#: 1312195

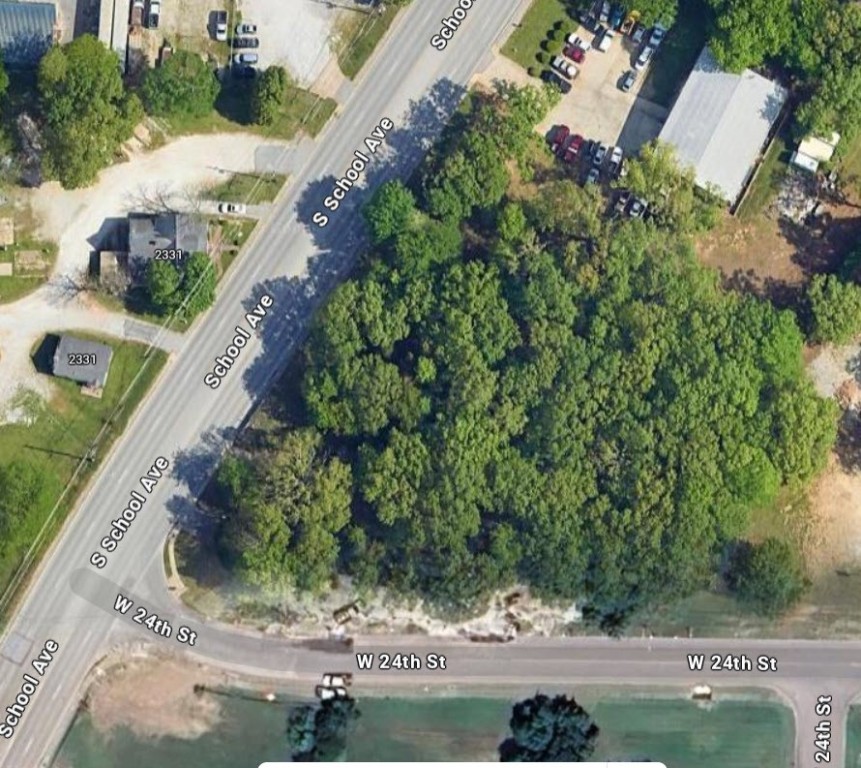
Two parcels totaling approximately .86 of an acre currently zoned Urban Corridor with a lot of development possibilities both residential and commercial.  Located on a corner lot with major street frontage giving the possibility of high visibility and great ingress and egress.  The current zoning allows for the possibility of multi-family, offices, eating places, shopping, etc.
#1319867

Fayetteville

0 24th & S. School

None Beds

None Baths

0.437 acres

$300,000

MLS#: 1319867

Build Ready! Utilities Ready! All 3 parcels are being sold together to allow maximum build potential. Directly across from Walker Park, close to downtown, UofA, I49 access. South Fayetteville has sky rocketing potential. You can be part of that with these lots. 
Zoned Downtown General. Per the city code: “Downtown General is a flexible zone, and it is not limited to the concentrated mix of uses found in the Downtown Core or Main Street/Center. Downtown General includes properties in the neighborhood that are not categorized as identifiable centers, yet are more intense in use than Neighborhood Conservation. There is a mixture of single-family homes, rowhouses, apartments, and live/work units. Activities include a flexible and dynamic range of uses, from public open spaces to less intense residential development and businesses.”
#1358617

Fayetteville

1418 College Avenue

None Beds

None Baths

0.27 acres

$300,000

MLS#: 1358617

3-bedroom 2 bath home on a flat lot. Split floorplan. Large Living room and Kitchen. Home has a gas fireplace in living room with a dedicated propane tank. Lots of kitchen storage.
#1365219

Bella Vista

1 Argyll Lane

3 Beds

2 Baths

1,880 Sq.Ft.

$300,000

MLS#: 1365219

Fresh updates and a convenient Bentonville location make this 3-bedroom, 2-bath home a great opportunity! Interior walls, trim, and doors were freshly painted, and new carpet was installed in October 2026. Previously used as a rental, this property is ready for new homeowners or its next chapter as an investment. Located approximately 4 miles from Walmart’s new campus and less than 2 miles from Coler Mountain Bike Preserve, you’ll enjoy convenient access to bike trails, schools, parks, dining, and shopping. Bring your personal touches and make the most of this home’s potential in the heart of Northwest Arkansas!
#1366377

Bentonville

3503 SW Carriageway Avenue

3 Beds

2 Baths

1,460 Sq.Ft.

$300,000

MLS#: 1366377

Price reduced
Position your business in the heart of historic downtown Pea Ridge, one of Northwest Arkansas' fastest-growing communities. This commercial property at 136 Pickens offers outstanding visibility and flexibility for a variety of business uses. Currently operating as a law office, the building features a mostly open floor plan that can continue as professional office space, be reconfigured into multiple private offices, or adapted for retail, showroom, warehouse, studio, or other commercial ventures. As downtown Pea Ridge continues to grow with new businesses, events, and community investment, this is an excellent opportunity to own commercial real estate in an expanding market. The business remains fully operational, so all showings must be scheduled with adequate advance notice to accommodate daily operations.
#1357522

Pea Ridge

136 W Pickens Road

None Beds

None Baths

2,000 Sq.Ft.

$300,000

MLS#: 1357522

New on site 2 days ago
A home with room to make it your own, featuring extensive updates throughout! This inviting 3-bedroom, 2-bath home offers a comfortable, functional layout featuring a vaulted living room ceiling that creates an open, airy atmosphere, with a dining area that flows naturally into the kitchen, complete with all-new cabinets and countertops for everyday living and entertaining. The primary bedroom offers a private bath, creating a comfortable space to unwind, while two additional bedrooms provide flexibility for guests, a home office, or hobbies. Step outside to enjoy the backyard, offering room for outdoor dining, gardening, play, or simply relaxing at the end of the day. With extensive improvements, including new flooring, fresh paint, updated fixtures, windows, interior doors, a garage door, water heater, roof, outdoor A/C condenser unit, and tile, along with convenient access to Fayetteville amenities, this home offers a wonderful combination of modern comfort, style, functionality, and everyday convenience!
#1367208

Fayetteville

1362 N Flint Avenue

3 Beds

2 Baths

1,321 Sq.Ft.

$300,000

MLS#: 1367208

Enjoy a convenient Fayetteville location in this 2-bedroom, 1.5-bath townhome built in 2023! Located near the University of Arkansas and Baum-Walker Stadium, with easy access to I-49. Interior features include granite countertops, ceramic tile and laminate flooring. A concrete driveway provides off-street parking, while nearby trails offer another way to enjoy the surrounding area. A great opportunity to own a newer home close to campus, Razorback baseball, and everyday conveniences. Schedule your showing today! All furniture and appliances included. HOA dues are $150 per month, totaling $1,800 annually. Move In ready! Up to $3,000 toward buyer closing costs available when financing through the preferred lender. Furniture, two TVs, washer and dryer, and refrigerator are included. A University of Arkansas bus stop is conveniently located nearby, making commuting to class easy. HOA fees $150 a month $1800 a year.
#1364737

Fayetteville

1524 W Cato Springs Road

2 Beds

1 Baths

788 Sq.Ft.

$299,999

MLS#: 1364737

Price reduced
Beautiful Bellevue Plan in Rolling Meadows, in Pea Ridge, Arkansas! Each home in Rolling Meadows is meticulously crafted with attention to detail, creating a space that feels both luxurious and welcoming. From the moment you walk through the door, you'll be greeted by modern features and a spacious layout that caters to every lifestyle. Our homes boast premium finishes and thoughtful designs, ensuring that you'll be stepping inside your own personal oasis. These homes will be complete with LVP flooring throughout (two-story plans will have carpet on stairs and upstairs) and wood shelving in all closets, pantry, and utility room. The kitchen will have quartz kitchen counters, 36-inch cabinets, and stainless-steel appliances with a Gas Range! The primary bath will feature quartz countertops, double sinks, and a walk-in shower. Each home comes with 4-sided brick with siding per plan. Home will have a Garage Door Opener. Taxes and Parcel TBD.
#1358435

Pea Ridge

500 Ratliff Avenue

3 Beds

2 Baths

1,470 Sq.Ft.

$299,990

MLS#: 1358435

Price reduced
Beautiful Bellevue Plan in Rolling Meadows, in Pea Ridge, Arkansas! Each home in Rolling Meadows is meticulously crafted with attention to detail, creating a space that feels both luxurious and welcoming. From the moment you walk through the door, you'll be greeted by modern features and a spacious layout that caters to every lifestyle. Our homes boast premium finishes and thoughtful designs, ensuring that you'll be stepping inside your own personal oasis. These homes will be complete with LVP flooring throughout (two-story plans will have carpet on stairs and upstairs) and wood shelving in all closets, pantry, and utility room. The kitchen will have quartz kitchen counters, 36-inch cabinets, and stainless-steel appliances with a Gas Range! The primary bath will feature quartz countertops, double sinks, and a walk-in shower. Each home comes with 4-sided brick with siding per plan. Home will have a Garage Door Opener. Taxes and Parcel TBD.
#1363172

Pea Ridge

412 Ratliff Avenue

3 Beds

2 Baths

1,470 Sq.Ft.

$299,990

MLS#: 1363172

Price reduced
Beautiful Bellevue Plan in Rolling Meadows, in Pea Ridge, Arkansas! Each home in Rolling Meadows is meticulously crafted with attention to detail, creating a space that feels both luxurious and welcoming. From the moment you walk through the door, you'll be greeted by modern features and a spacious layout that caters to every lifestyle. Our homes boast premium finishes and thoughtful designs, ensuring that you'll be stepping inside your own personal oasis. These homes will be complete with LVP flooring throughout (two-story plans will have carpet on stairs and upstairs) and wood shelving in all closets, pantry, and utility room. The kitchen will have quartz kitchen counters, 36-inch cabinets, and stainless-steel appliances with a Gas Range! The primary bath will feature quartz countertops, double sinks, and a walk-in shower. Each home comes with 4-sided brick with siding per plan. Home will have a Garage Door Opener. Taxes and Parcel TBD.
#1363165

Pea Ridge

501 Ratliff Avenue

3 Beds

2 Baths

1,470 Sq.Ft.

$299,990

MLS#: 1363165

Price reduced
Come take a look at this charming 3-bedroom, 2-bath home in Sundowner Subdivision! Built in 2019, this 1,714 sq ft home offers a practical floor plan with features designed for everyday comfort. The living area includes a gas-log fireplace, while the eat-in kitchen comes equipped with a dishwasher, electric range, garbage disposal, microwave vent, and pantry. A walk-in closet in the primary bedroom, plus attic storage, blinds, ceiling fans, and washer/dryer connections, adds plenty of practical touches throughout the home. Step outside to a covered patio and a private backyard with wood privacy fencing. The attached 2-car garage provides easy parking and extra storage. With a classic brick exterior, this Prairie Grove home is a great opportunity to make your own. Schedule a showing today! Pics with furniture are virtually staged.
#1359968

Prairie Grove

571 Captain Stockton Street

3 Beds

2 Baths

1,714 Sq.Ft.

$299,900

MLS#: 1359968

Price reduced
*** Seller to pay up to $4000 for Incidental's and/or Closing costs with acceptable offer. *** Nice home in established neighbor on level lot. Features an open/split floor plan. 3 bedrooms and 2 baths with Large kitchen and breakfast nook. Nice sized screened in porch on the back to sit and watch mother nature. Roof approx. 5 years old and water heater approx. 6 years old. Come add your personal touches to this house to make it your own.
#1361055

Bella Vista

19 Dunvegan Drive

3 Beds

2 Baths

1,550 Sq.Ft.

$299,900

MLS#: 1361055

4 bed, 2 bath, 1,496 sq ft, built in 2024. One story, all-brick, open-concept living and kitchen with large island, granite counters and corner pantry. All-electric, energy-efficient systems, laundry off the 2-car garage and patio in back.
#1366147

Springdale

5528 Steamboat Avenue

4 Beds

2 Baths

1,496 Sq.Ft.

$299,900

MLS#: 1366147

1 ... 137 138 139 140 141 ... 175

properties found. properties found. Page of .

Send a message

Message successfully sent.

Your message

What is 3 + 4 ?

Reason for contacting?

I agree to receive email communication and understand I can unsubscribe at any time.

I agree to be contacted by All Around Real Estate via call, email, and text for real estate services. To opt out, you can reply 'stop' at any time or reply 'help' for assistance. You can also click the unsubscribe link in the emails. Message and data rates may apply. Message frequency may vary. Privacy Policy

Sign Out

Virtual Assistant

Would you like to take the next step with this property? We can help you schedule a showing or virtual tour, or send you more details.

Yes, I would like more information.

Thank You for Your Reply, One of Our Agents will contact you as soon as possible

No, maybe later.

Thank you, you can always contact me via email, phone number or through the contact form.

Realhub AI

Lucy - Your AI-Powered Realtor

Update Your Temporary Password

Personalize your search

Enter your email and we'll notify you immediately when new listings match what you're looking for.

or enter email address

Already have an account ? Login here

Continue your home search

I agree to receive communications and understand I can unsubscribe at any time.

I agree to be contacted by All Around Real Estate via call, email, and text for real estate services. To opt out, you can reply 'stop' at any time or reply 'help' for assistance. You can also click the unsubscribe link in the emails. Message and data rates may apply. Message frequency may vary. Privacy Policy

Already have an account ? Login here

We use cookies

We use cookies primarily for analytics to enhance your experience. By accepting, you agree to our use of these cookies. You can manage your preferences or learn more about our cookies policy.