One of the most popular communities provided by {{page_data.agentName}}

Bentonville

One of the most popular communities provided by All Around Real Estate

Bentonville

About Bentonville

Discover Bentonville, Arkansas: Real Estate and Community

Welcome to Bentonville, Arkansas, a vibrant city filled with opportunity, rich culture, and a thriving real estate market. Whether you’re a first-time homebuyer, a seasoned investor, or looking to relocate, Bentonville offers a unique blend of comfort, convenience, and community.

Why Choose Bentonville?

Bentonville is not just a place to live; it’s a community that fosters growth and connection. Here are some compelling reasons to consider Bentonville for your next home:

  • Cultural Hub: Home to the Crystal Bridges Museum of American Art, Bentonville boasts a rich cultural scene with art galleries, theaters, and music festivals.
  • Outdoor Activities: From Ozark hiking trails to beautiful parks, enjoy an active lifestyle surrounded by nature.
  • Family-Friendly Environment: With excellent schools, playgrounds, and community events, Bentonville is an ideal place for families.
  • Economic Growth: Sitting at the center of the Northwest Arkansas economic boom, Bentonville offers numerous job opportunities in various sectors.

Real Estate Market Overview

The Bentonville real estate market is robust and diverse. Here are some key insights:

  • Home Prices: The median home price in Bentonville is competitive, making it accessible for various budgets.
  • Types of Properties: From charming historic homes to modern developments, there’s something for everyone.
  • Investment Potential: With ongoing growth in the area, real estate in Bentonville represents a solid investment opportunity.

Community and Lifestyle

Bentonville offers a lifestyle that combines urban amenities with a tight-knit community feel.

Local Highlights

  • Dining: Explore a wide range of dining options, from local favorites to international cuisine.
  • Shopping: Unique boutiques and major retailers ensure you have everything you need within reach.
  • Events: Participate in local festivals, farmers’ markets, and community gatherings to connect with your neighbors.

Getting Started

If you’re considering a move to Bentonville, our team of local real estate experts is here to help you every step of the way.

  • Contact Us: Get in touch with our knowledgeable agents today.
  • Explore Listings: Browse our latest real estate listings here.

Join the Bentonville Community!

Experience the beauty, community, and growth of Bentonville, Arkansas. Discover your dream home in this thriving city today!


One of the most popular communities provided by All Around Real Estate
5,803
# of Listings
3
Avg # of Bedrooms
$403
Avg. $ / Sq.Ft.
$742,756
Med. List Price

Browse Bentonville Real Estate Listings

5803 Properties Found. Page 147 of 387.

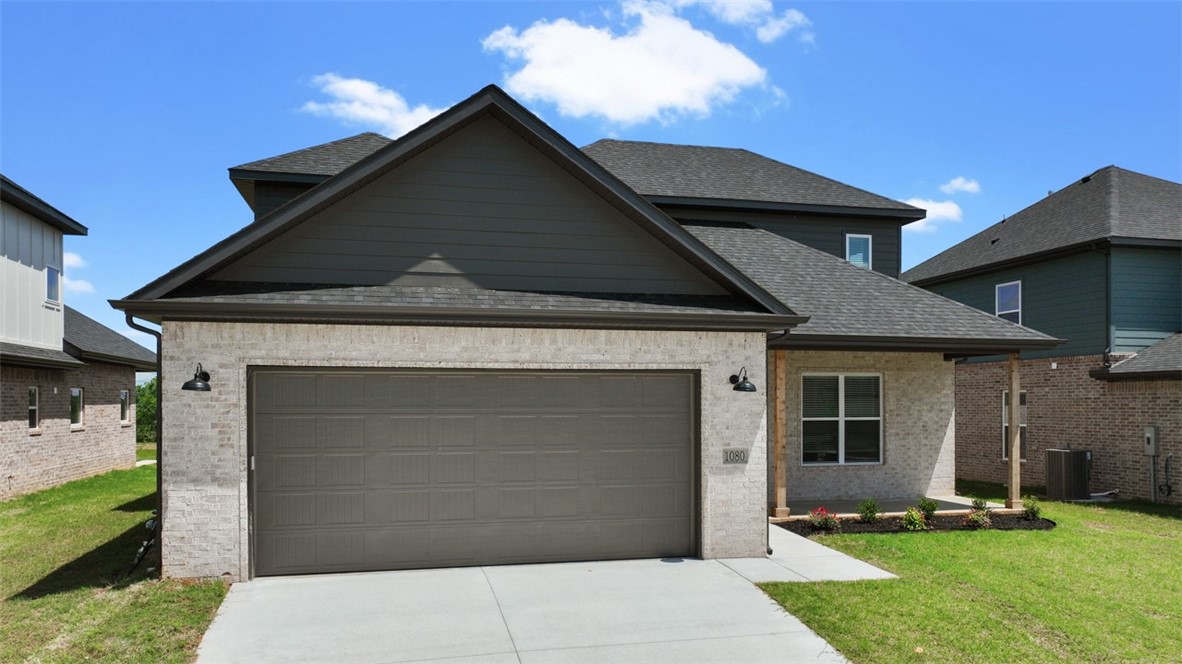
Welcome to the Oak Plan in the sought-after Hillcrest community, where peaceful living meets unmatched convenience just minutes from top-rated schools, XNA Airport, shopping, dining, and major employers. This beautifully designed 2,052-square-foot home features an open-concept layout highlighted by 10-foot ceilings in the living room and primary suite, creating a bright and spacious feel. The kitchen showcases stainless steel appliances, a composite granite sink, and a convenient push-button garbage disposal. The private primary suite offers  a freestanding soaking tub and a fully tiled walk-in shower. An impressive 8-foot front door adds curb appeal, while ceiling fans in every bedroom provide year-round comfort. Open houses every Sunday from 1--4 PM. For a limited time, Builder Incentives: $20,000 Builder Bucks to use towards select upgrades, appliances, or buy down your rate! Plus up to 5K from select lenders. For a total of up to 25K with lender incentives! Fence, blinds, and gutters are all included.
#1356134

Cave Springs

1511 lookout Lane

4 Beds

2 Baths

2,052 Sq.Ft.

$513,000

MLS#: 1356134

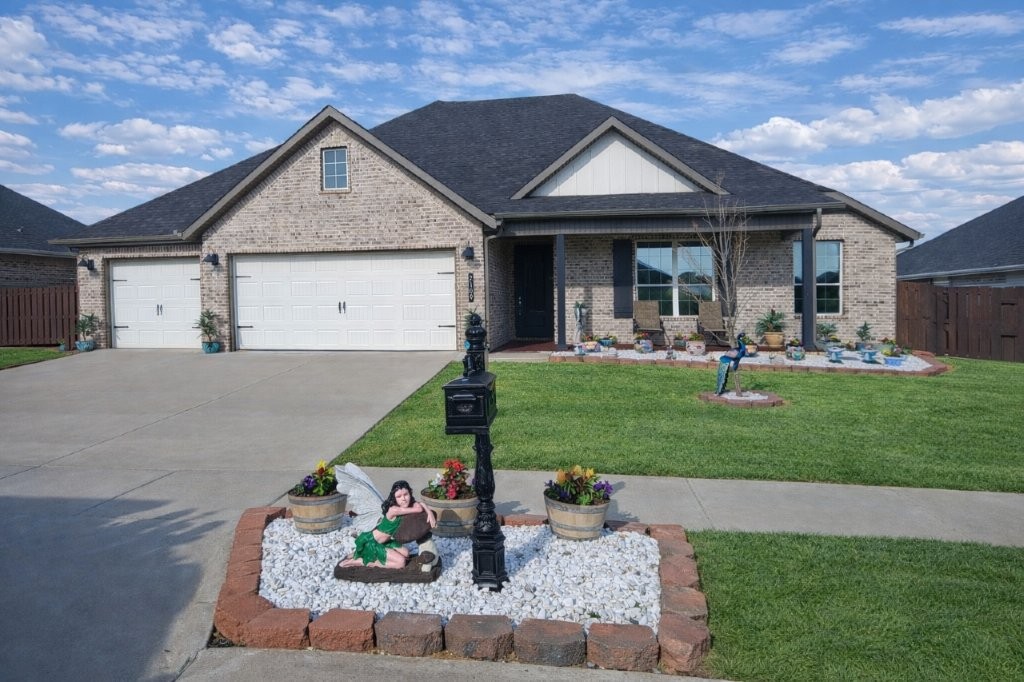
The Seiver Plan in Renley Rae in Springdale, AR! This 2-story plan offers 4 bedrooms, 3 bathrooms, and an upstairs game room! These homes feature engineered wood flooring throughout the first floor, tile flooring in the primary bathroom, and carpet in all upstairs bedrooms and game room. The kitchen features quartz countertops, 42’’ cabinets, black hardware, and a gas range. The living room features a beautiful modern fireplace with a poplar mantle! Fans are included in all bedrooms, living room, and upstairs game room! The primary ensuite will have a walk-in shower, separate tub, and quartz countertops! The exterior of these homes will have 4-sides brick with siding (per plan) with a 3-car garage! Each home will have a lovely covered back patio. Taxes, HOA, and parcel TBD. Home is located in Tontitown/Springdale. Larger lots will have PARTIAL SOD.
#1339637

Tontitown

871 Kelleyann Avenue

4 Beds

3 Baths

2,392 Sq.Ft.

$512,400

MLS#: 1339637

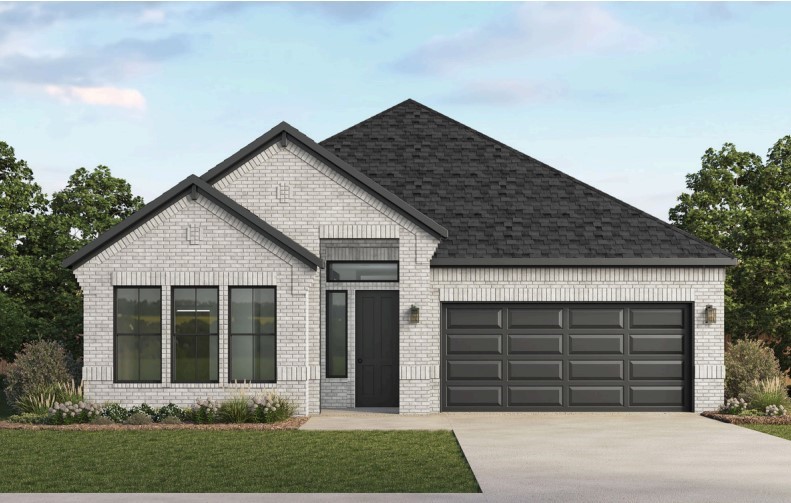
Welcome to Annika Estate Phase 2, where luxury meets comfort. Explore The Apollo floor plan: 4 bedrooms, 3 baths, and 2,254 sqft of style. Our Apollo floor plan features 10' ceilings all around with two bedrooms and 2 full bathrooms on main level, while upstairs you will find two bedrooms with a full bath and a reading nook. The living room invites you in, perfect for guests or family moments. The kitchen is a culinary haven with a spacious island and modern appliances. With execellent Bentonville Schools and within 15 minutes drive to Walmart Home Office, Welcome home to a peaceful and comfort stay !  The new Walmart Super Center is just a stone throw away ! AGENT OWNED. Incentives : UPTO $8000 - upto $5000 from the seller ansupto $3000 from the preferred lenders towards buyers closing costs and prepaids.
#1326394

Bentonville

1221 Mammoth Street

4 Beds

3 Baths

2,254 Sq.Ft.

$511,658

MLS#: 1326394

The 2575 floorplan features a 5 bedroom, 3-
bathroom with over 2,500 square feet of living space. This
premium floorplan is designed to elevate your living
experience with its exceptional features and thoughtful
design. Step into a home with impressive 15’ high vaulted
ceilings, complemented by a stylish stained box beam,
and 8’ tall front and back doors that enhance the home's
elegance. The large window wall offers a picturesque view
of the outdoors, leading to a vaulted covered back patio,
perfect for relaxation and entertaining. Inside, custom
built-ins beside the fireplace add both functionality and
charm, while the pantry with deep shelves accommodates
all your appliances and storage needs. The spacious
laundry room includes a sink, making chores convenient
and efficient.  
Taxes are subject to change based on new construction.
#1352348

Centerton

8730 Blanchard Street

5 Beds

3 Baths

2,575 Sq.Ft.

$511,214

MLS#: 1352348

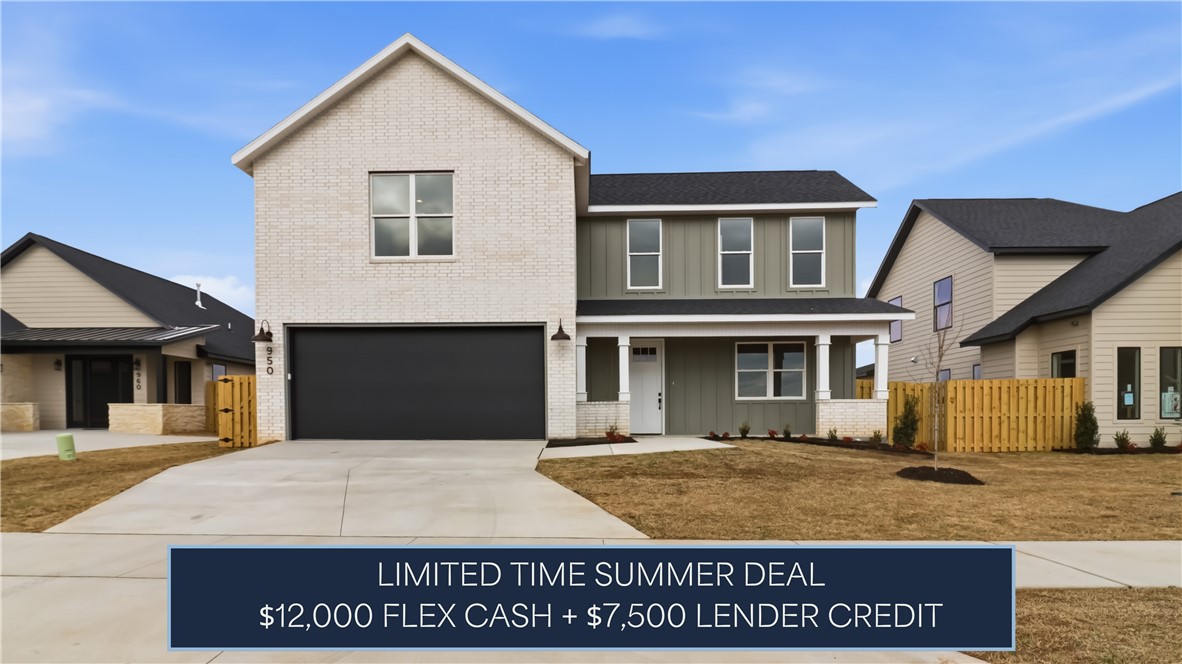
$12,000 in builder flex cash and $7,500 in lender credits now available on this new construction Starlight plan. Every bedroom has its own ensuite bath, a rare find in new construction at any price. Vaulted ceilings and abundant natural light set the tone throughout. The primary suite features a luxurious soaking tub bath, while the gourmet kitchen with gas range is built for real entertaining. Mudroom, covered porch, 2-car garage, fully fenced backyard. Pella windows and R-15 insulation.
#1353197

Centerton

971 Thornwood Place

4 Beds

4 Baths

2,605 Sq.Ft.

$511,154

MLS#: 1353197

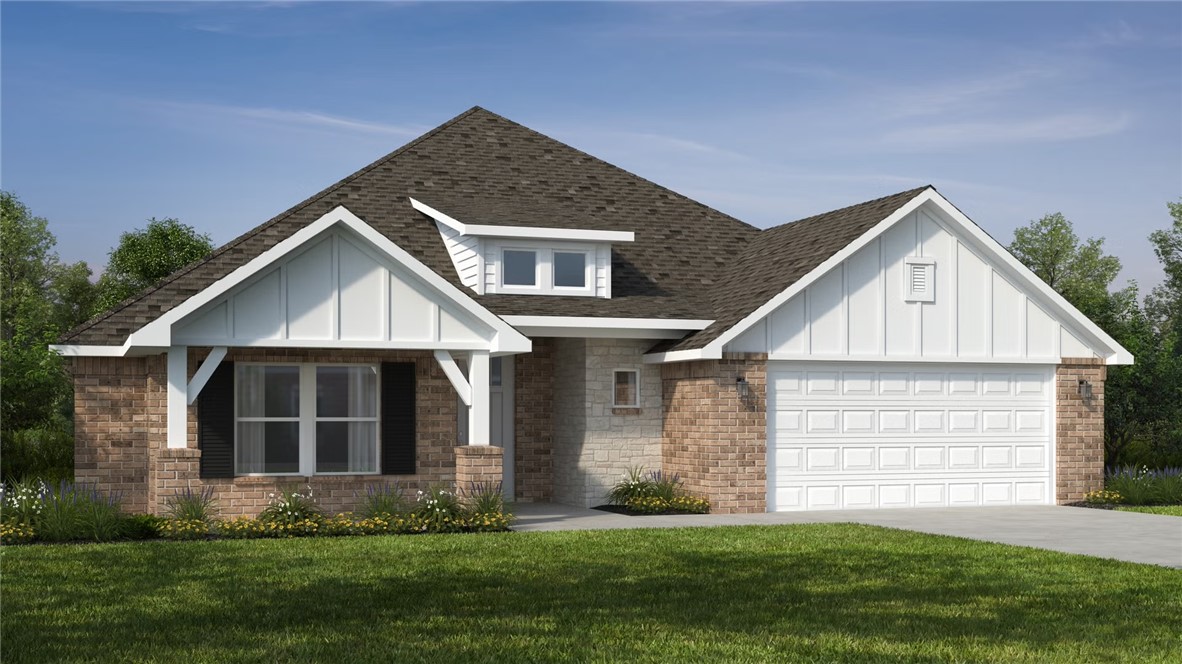
The Willow plan in Morning Star in Bentonville, AR! In Morning Star, you will discover the epitome of luxury in the heart of NWA! This single-story plan offers 4 bedrooms, 2.5 bathrooms, and a separate planning room off the living room! Each home features a beautiful modern electric fireplace in the living room, with ceiling fans in all bedrooms and living room. You will find engineered wood flooring throughout, with tile flooring in the bathrooms. The kitchen has beautiful quartz countertops, gas range with black fixtures and cabinet pulls. The primary ensuite features a walk-in shower, freestanding tub, and tile flooring. The exterior of these homes will have 4-sides brick with Hardie® siding (per plan). Each home will have a lovely covered back patio! Address and street name subject to change. Taxes and Parcel # TBD. HOA will have a $100 cap fee.
#1330525

Bentonville

7303 SW Cetus Street

4 Beds

2 Baths

2,092 Sq.Ft.

$510,500

MLS#: 1330525

The Seiver Plan in Renley Rae in Springdale, AR! This 2-story plan offers 4 bedrooms, 3 bathrooms, and an upstairs game room! These homes feature engineered wood flooring throughout the first floor, tile flooring in the primary bathroom, and carpet in all upstairs bedrooms and game room. The kitchen features quartz countertops, 42’’ cabinets, black hardware, and a gas range. The living room features a beautiful modern fireplace with a poplar mantle! Fans are included in all bedrooms, living room, and upstairs game room! The primary ensuite will have a walk-in shower, separate tub, and quartz countertops! The exterior of these homes will have 4-sides brick with siding (per plan) and a 3-car garage! Each home will have a lovely covered back patio. Taxes, HOA, and parcel TBD. Home is located in Tontitown /Springdale. Larger lots will have PARTIAL SOD.
#1358007

Tontitown

500 Renley Street

4 Beds

3 Baths

2,431 Sq.Ft.

$510,400

MLS#: 1358007

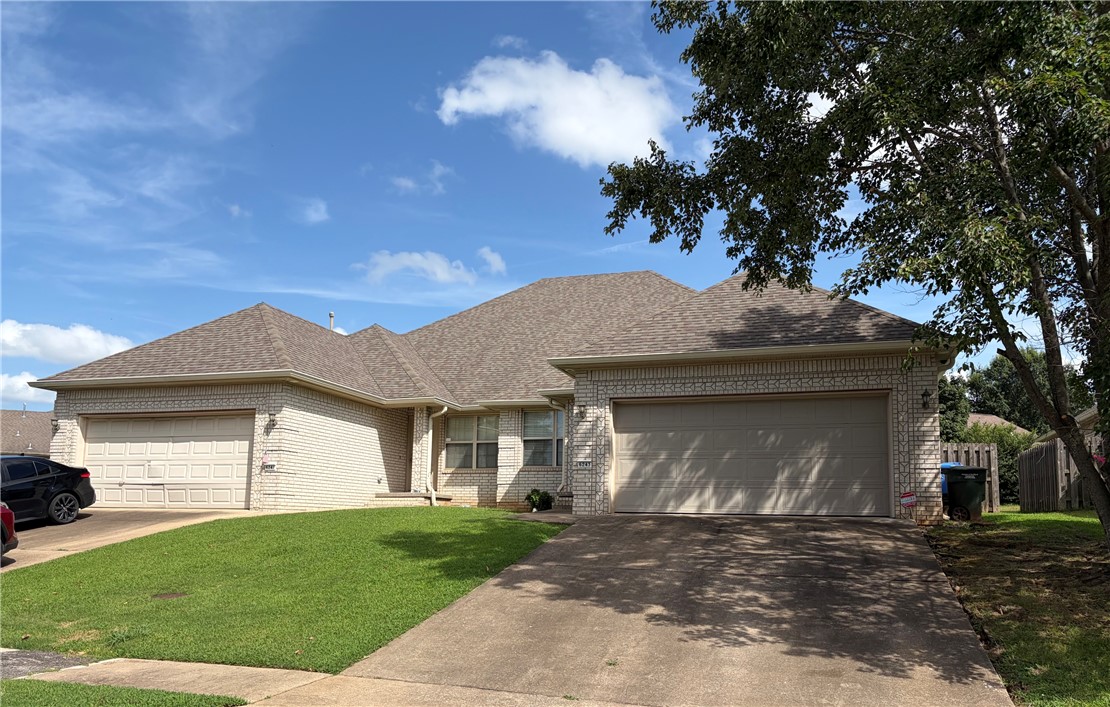
Fantastic condos each with 3 beds, 2 full baths, large kitchen, & eat-in. Great family room with fireplace, enormous primary suite with large bathroom and 2 walk in closets! All bedrooms are good sized and nice patio outside! Good investment opportunity, you can live in one side & lease the other.
#1355725

Fayetteville

6241 & 6243 Milliken Bend

3 Beds

2 Baths

1,459 Sq.Ft.

$510,000

MLS#: 1355725

Beautifully maintained 4-bedroom, 2.5-bath home with a versatile bonus room option in a great Fayetteville location. Features include hardwood floors, an eat-in kitchen with quartz countertops & gas range, a downstairs primary suite, & additional bedrooms upstairs. The fourth bedroom offers great flexibility and could also serve as a bonus room or private suite with full bath access. Tankless water heater, attached 2-car garage, & an easy-to-maintain yard. Conveniently located near the Razorback Greenway, Lake Fayetteville, Botanical Garden of the Ozarks, Fayetteville Athletic Club, shopping, & dining.
#1361244

Fayetteville

2398 E Frontier Elm Drive

4 Beds

2 Baths

2,038 Sq.Ft.

$510,000

MLS#: 1361244

Fantastic condos each with 3 beds, 2 full baths, large kitchen, & eat-in. Great family room with fireplace, enormous primary suite with large bathroom and 2 closets! Great sized guest bedrooms and nice patio outside. You can sell one side and live in the other or lease one side and live in the other! Can be bought and sold separately.
#1360631

Fayetteville

6241 & 6243 Milliken Bend

None Beds

None Baths

3,000 Sq.Ft.

$510,000

MLS#: 1360631

Price reduced
Welcome to Lake Road Estates! This spacious two-story home offers 3 bedrooms, 2.5 bathrooms, and 3,156 square feet of comfortable living space on a generous 0.33-acre lot. Designed with both everyday living and entertaining in mind, the home features two separate living areas, providing plenty of room for family gatherings, recreation, or a home office setup. The primary suite is a true retreat, highlighted by a stunning double-sided fireplace shared with the main living area, creating warmth and ambiance throughout. Enjoy outdoor living from the expansive upper-level deck or relax on the spacious lower-level porch overlooking the property. Ideally located, this family-friendly home offers convenient access to Lake Fayetteville, scenic trails, schools, shopping, dining, the Northwest Arkansas Mall, and the Springdale Country Club and golf course. With its generous living spaces, exceptional location, and unique features, this home presents a wonderful opportunity to enjoy the best of Northwest Arkansas living.
#1349344

Springdale

104 Lake Road

3 Beds

2 Baths

3,156 Sq.Ft.

$510,000

MLS#: 1349344

Price reduced
Beautiful 4-bedroom, 2.5-bath home. Generator for entire home owned. The spacious primary suite features a private walk-through laundry leading into a huge walk-in closet, spa-like bath with separate tile shower and soaking tub, double vanities, and tile flooring. The primary bedroom offers a tray ceiling with decorative beams, ceiling fan, and plush carpet. The 2nd, 3rd, and 4th bedrooms all feature carpet and ceiling fans, with two offering oversized closets. The inviting living area boasts high ceilings with exposed beams, recessed lighting, and an open flow ideal for entertaining. The kitchen is equipped with stainless steel appliances, gas cooktop, breakfast bar, and ample storage. Enjoy outdoor living on the screened-in back patio with ceiling fan and gas hookup—perfect for relaxing or entertaining. Additional features include wood blinds, sidewalks, attractive landscaping, and thoughtful upgrades throughout. Solar Panel, Tinted windows, sprinkler system!
#1337739

Pea Ridge

2109 Abbott Lane

4 Beds

2 Baths

2,415 Sq.Ft.

$510,000

MLS#: 1337739

Price reduced
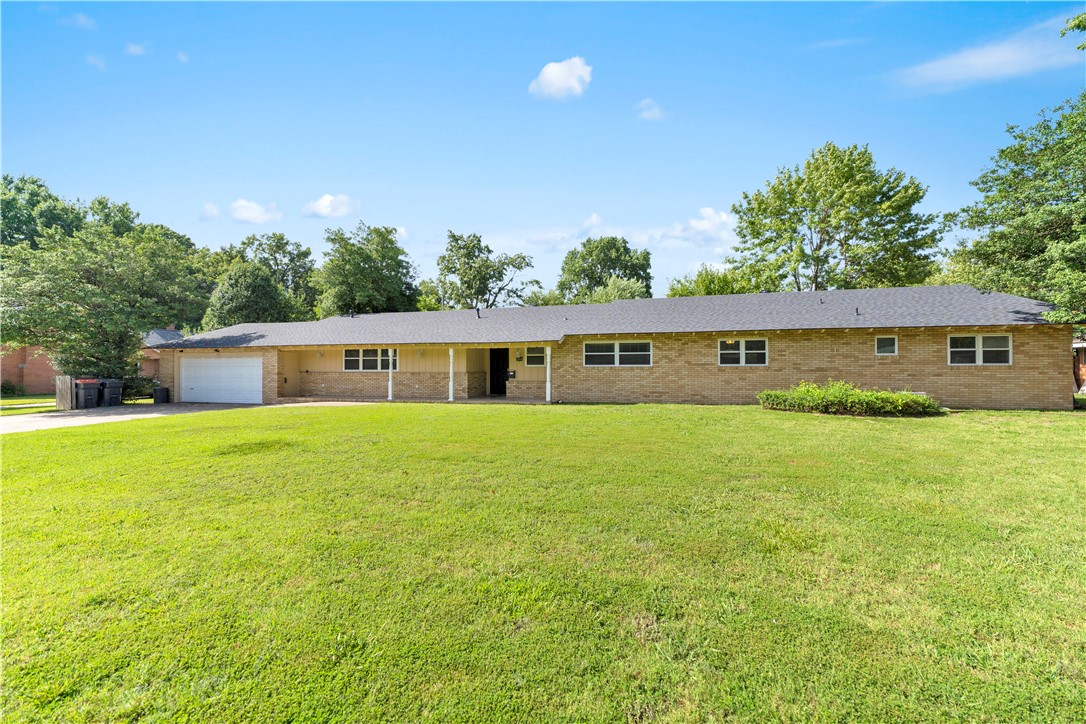
This 3,606 square feet, 5-bedroom, 3.5-bath home features a versatile layout designed for comfortable everyday living and entertaining.  
Discover this spacious single-story brick home situated on a level 0.65-acre lot in a quiet, established Springdale neighborhood. 
The custom kitchen showcases granite countertops, a 6-burner gas cooktop, double stainless-steel ovens, built-in microwave, soft-close cabinetry, and abundant workspace. Two fireplaces add warmth and character, while generously sized bedrooms with walk-in closets provide exceptional comfort. Recent updates include a newer roof and HVAC system. Enjoy mature trees, a spacious backyard, and a convenient location just minutes from schools, shopping, medical facilities, parks, the library, dining, Downtown Springdale, and major commuter routes. This home offers the perfect blend of space, comfort, and convenience.
#1355894

Springdale

1510 Circle Drive

5 Beds

3 Baths

3,606 Sq.Ft.

$510,000

MLS#: 1355894

BUILT DIFFERENT: One of the only Nudura ICF (Insulated Concrete Form) new-construction homes in the Bella Vista/Bentonville market—steel-reinforced concrete walls wrapped in continuous insulation instead of wood framing. The payoff: up to 60% lower heating & cooling costs (est. $140-$190/mo savings), a 4-hour fire rating vs. 45 minutes for wood, 250 mph wind resistance, dramatic sound dampening, and walls that never rot, warp, or attract termites. A stronger, quieter, healthier home that costs less to own every month. Single-level 2,135 SF modern farmhouse by a 30+ year builder: open great room & kitchen, walk-in pantry, true mudroom, dedicated laundry, private primary suite with spa bath & walk-in closet, plus two more bedrooms & second full bath. Granite counters, GE Professional appliances, high-grade laminate floors. Private cul-de-sac, side-load garage, minutes to Bella Vista's 7 lakes, golf & 100+ mi of trails and Bentonville's jobs & culture. Ask for the ICF comparison sheet & video. Immediate occupancy.
#1359788

Bella Vista

46 Northfleet Drive

3 Beds

2 Baths

2,135 Sq.Ft.

$509,999

MLS#: 1359788

Price reduced
Fantastic 2 bedroom, 2 bath South Hill Avenue townhome in the perfect location! This gorgeous townhome is just minutes from U of A, Razorback Stadium, Dickson, walking trails, bike trails, shopping and so more more! A beautiful kitchen fit with a Frigidaire Appliance package that includes an oven, range, microwave and refrigerator, quartz countertops, and ample storage. Laundry room with stackable washer and dryer, luxury vinyl plank flooring and ceramic tile. Large bedrooms and beautiful bathrooms, also includes your own private balcony! Comes with two designated parking spaces. Selling it fully furnished! This townhome has everything you need. Perfect home or investment!
Currently on the waiting list for a airbnb permit!
#1342537

Fayetteville

374 S Hill Avenue

2 Beds

2 Baths

1,167 Sq.Ft.

$509,900

MLS#: 1342537

1 ... 145 146 147 148 149 ... 387

properties found. properties found. Page of .

Send a message

Message successfully sent.

Your message

What is 3 + 4 ?

Reason for contacting?

I agree to receive email communication and understand I can unsubscribe at any time.

I agree to be contacted by All Around Real Estate via call, email, and text for real estate services. To opt out, you can reply 'stop' at any time or reply 'help' for assistance. You can also click the unsubscribe link in the emails. Message and data rates may apply. Message frequency may vary. Privacy Policy

Sign Out

Virtual Assistant

Would you like to take the next step with this property? We can help you schedule a showing or virtual tour, or send you more details.

Yes, I would like more information.

Thank You for Your Reply, One of Our Agents will contact you as soon as possible

No, maybe later.

Thank you, you can always contact me via email, phone number or through the contact form.

Realhub AI

Lucy - Your AI-Powered Realtor

Update Your Temporary Password

Personalize your search

Enter your email and we'll notify you immediately when new listings match what you're looking for.

or enter email address

Already have an account ? Login here

Continue your home search

I agree to receive communications and understand I can unsubscribe at any time.

I agree to be contacted by All Around Real Estate via call, email, and text for real estate services. To opt out, you can reply 'stop' at any time or reply 'help' for assistance. You can also click the unsubscribe link in the emails. Message and data rates may apply. Message frequency may vary. Privacy Policy

Already have an account ? Login here

We use cookies

We use cookies primarily for analytics to enhance your experience. By accepting, you agree to our use of these cookies. You can manage your preferences or learn more about our cookies policy.