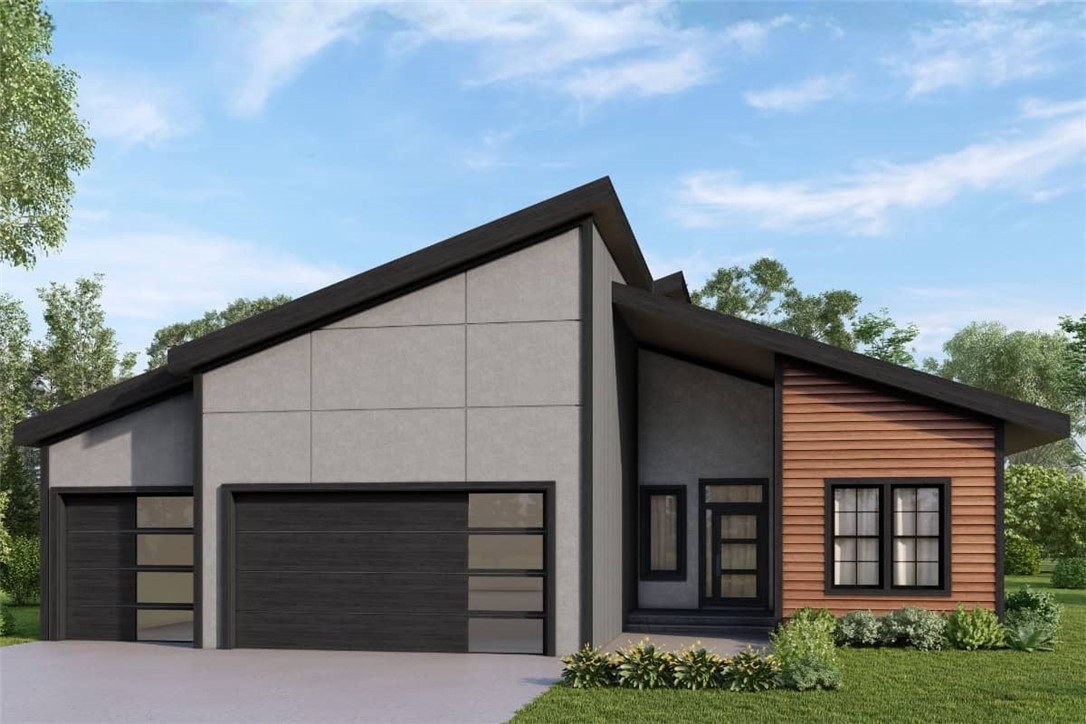
One of the most popular communities provided by {{page_data.agentName}}

Bentonville

One of the most popular communities provided by All Around Real Estate

Bentonville

About Bentonville

Discover Bentonville, Arkansas: Real Estate and Community

Welcome to Bentonville, Arkansas, a vibrant city filled with opportunity, rich culture, and a thriving real estate market. Whether you’re a first-time homebuyer, a seasoned investor, or looking to relocate, Bentonville offers a unique blend of comfort, convenience, and community.

Why Choose Bentonville?

Bentonville is not just a place to live; it’s a community that fosters growth and connection. Here are some compelling reasons to consider Bentonville for your next home:

  • Cultural Hub: Home to the Crystal Bridges Museum of American Art, Bentonville boasts a rich cultural scene with art galleries, theaters, and music festivals.
  • Outdoor Activities: From Ozark hiking trails to beautiful parks, enjoy an active lifestyle surrounded by nature.
  • Family-Friendly Environment: With excellent schools, playgrounds, and community events, Bentonville is an ideal place for families.
  • Economic Growth: Sitting at the center of the Northwest Arkansas economic boom, Bentonville offers numerous job opportunities in various sectors.

Real Estate Market Overview

The Bentonville real estate market is robust and diverse. Here are some key insights:

  • Home Prices: The median home price in Bentonville is competitive, making it accessible for various budgets.
  • Types of Properties: From charming historic homes to modern developments, there’s something for everyone.
  • Investment Potential: With ongoing growth in the area, real estate in Bentonville represents a solid investment opportunity.

Community and Lifestyle

Bentonville offers a lifestyle that combines urban amenities with a tight-knit community feel.

Local Highlights

  • Dining: Explore a wide range of dining options, from local favorites to international cuisine.
  • Shopping: Unique boutiques and major retailers ensure you have everything you need within reach.
  • Events: Participate in local festivals, farmers’ markets, and community gatherings to connect with your neighbors.

Getting Started

If you’re considering a move to Bentonville, our team of local real estate experts is here to help you every step of the way.

  • Contact Us: Get in touch with our knowledgeable agents today.
  • Explore Listings: Browse our latest real estate listings here.

Join the Bentonville Community!

Experience the beauty, community, and growth of Bentonville, Arkansas. Discover your dream home in this thriving city today!
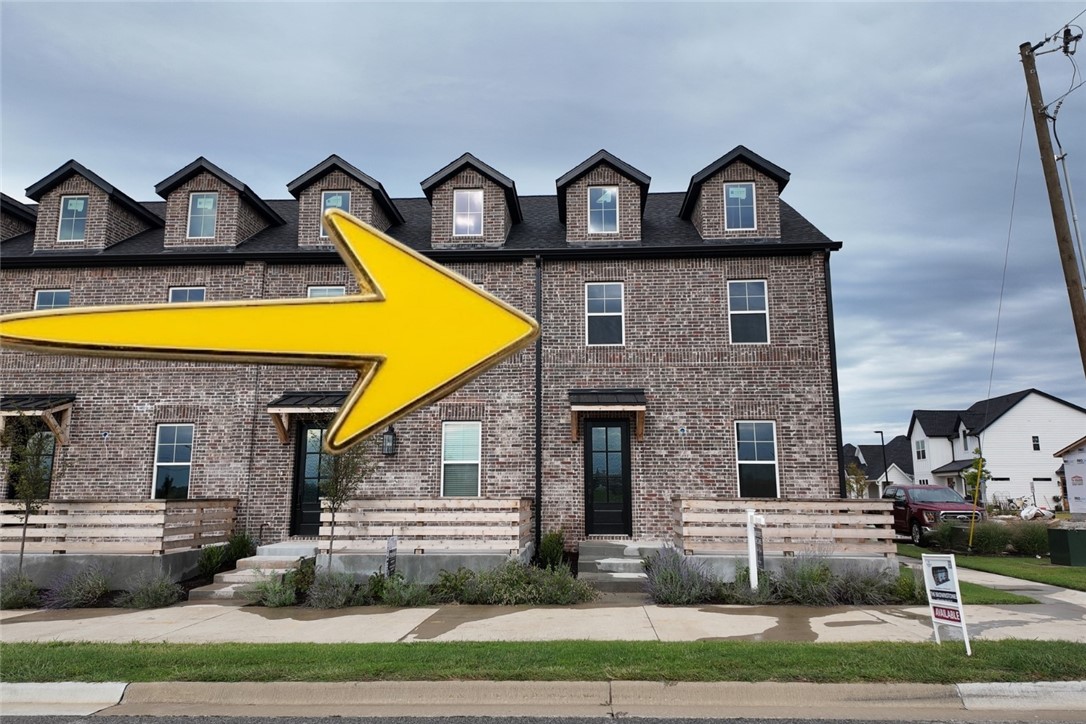

One of the most popular communities provided by All Around Real Estate
5,662
# of Listings
3
Avg # of Bedrooms
$396
Avg. $ / Sq.Ft.
$744,144
Med. List Price

Browse Bentonville Real Estate Listings

5662 Properties Found. Page 160 of 378.

Price reduced
Welcome to the good life...a life of ease and comfort. A life filled with the joy of having nature and golf right in your very own private backyard. This 3 bedroom, 2 bath home is just a short wedge shot away from the 10th green at Highlands Golf Course. That also means you are only 500 yards away from the Clubhouse and Highlands Pub and Restaurant. The Sunroom has been completed with floor to ceiling windows..and it's climate controlled so that you can enjoy it year round! The Kitchen has been updated with granite countertops and tile backsplash. There's a Breakfast Nook where you can enjoy birds and birdies...plus there's a Formal Dining Room. You will love entertaining your friends and family both inside and outside. The landscaping is professionally done and even includes a sprinkler system. Washer/Dryer and Refrigerator convey! The 3 car garage has an extra space for storage or a workshop. This one has it all and is waiting for you to call it home.
#1332830

Bella Vista

16 Monikie Drive

3 Beds

2 Baths

2,007 Sq.Ft.

$485,000

MLS#: 1332830

Welcome To Your Next Home! The Perfect Home! The Perfect Location! We Are Taking This One The Extra Mile And It Will Show w/ Custom Touches/Upgrades Throughout. From The Beamed Ceilings In Living And Primary, To The Upgraded Kitchen Cabinets, 3CM Granite, Trim Detail, Full Custom Primary Shower, Designer Lighting Package, Wood Floors In Main Areas, And So So Much More! Wide Open Living Area w/ Plentiful Windows; Centered Fireplace w/ Built-ins. Amazing Kitchen w/ Large Island/Bar Seating, Cabinets To Ceiling, Built-in Micro, Upgraded Range/Dishwasher, UC Lighting, Tile Backsplash, Soft Close Doors, Pantry. Nice Dining Area. Primary Suite w/ Dual Vanity, Full Custom Shower, Soaker Tub, Potty Closet, Dual Walk-ins. Split Plan w/ 3 Secondary Beds + Full Hall Bath w/ Dual Vanity. Great Storage. Drop Zone/Lockers As You Enter From Garage. Large Covered Back Patio. City Sewer. Completion August 2026. Bentonville Schools.
#1353896

Bella Vista

12 Radcliffe Drive

4 Beds

2 Baths

1,985 Sq.Ft.

$484,950

MLS#: 1353896

Price reduced
Nearly new home in highly sought after Hughmount Village! This 3 bedroom plus office floor plan offers the perfect blend of functionality and style with open living spaces, modern finishes, and a dedicated office ideal for working from home or flex space. Enjoy all the amenities that make Hughmount Village one of West Fayetteville's most desirable neighborhoods, including a community pool, park, and walking trails perfect for evening strolls and outdoor recreation. The breathtaking view from the covered back porch creates the perfect setting to relax and unwind. Conveniently located near schools, shopping, dining, and everyday amenities, this move in ready home offers the lifestyle, location, and views buyers are looking for. Better than new, and ready for its next owner!
#1353211

Fayetteville

2967 N Grey Squirrel Drive

3 Beds

2 Baths

2,209 Sq.Ft.

$484,900

MLS#: 1353211

Price reduced
Welcome to your new oasis. Sitting on a west-facing corner lot with a fully stained privacy-fenced yard, this spectacular home checks all your boxes. The open-concept main level is great for entertaining, featuring vaulted ceilings, beautiful flooring throughout, custom cabinetry, granite countertops, and a stylish backsplash. The primary suite and guest quarters with a full-size bathroom is located on the main floor. Upstairs offers two more bedrooms, a full bath, and a bonus second living area. The oversized two-car garage is finished with epoxy flooring, and professional front yard landscaping adds serious curb appeal. This home is absolutely stunning with so much to offer. Schedule your private tour today.
#1349755

Bentonville

4501 SW Culture Street

4 Beds

3 Baths

2,338 Sq.Ft.

$484,550

MLS#: 1349755

Price reduced
Beautiful home in The Villages of Sloanbrooke with something for everyone. This one-level home on gorgeous corner lot has 4 spacious BRs plus office/bonus with features galore inside & out. Incredible 3-car garage with epoxy flooring & mini-split a/c, utility room w/built-in locker cabinet & sink ,great kitchen w/bar, wall oven & microwave, gas cooktop & corner pantry. Outdoor living at it's best with outdoor fireplace on covered back patio and so much more.
#1347655

Fayetteville

4846 W Wales Drive

4 Beds

2 Baths

2,261 Sq.Ft.

$483,900

MLS#: 1347655

New construction 4 bedroom home with great location with easy access to Airport ,schools, shoppimg and much more. Home comes with blinds, gutters, and many more amenities.
#1325563

Bentonville

3211 SW Lovely Lane

4 Beds

2 Baths

2,239 Sq.Ft.

$483,750

MLS#: 1325563

Introducing the Spruce Plan a 2-story home featuring 2,280 sq ft, a dedicated study, and a spacious 3-car garage.Step inside and immediately notice the 10-foot ceilings in the living area and primary bedroom.The main living space is ideal for entertaining or relaxing, seamlessly connecting to a well-appointed kitchen.The kitchen features a gas cooktop with a hood vented to the exterior, along with ample counter space and storage.The primary suite offers a private retreat with elevated tile extending all the way to the ceiling, delivering a sleek, upscale finish. All bathrooms throughout the home showcase full-height tile surrounds.Enjoy quiet neighborhood living while staying close to everything Pea Ridge has to offer. For a limited time, lower your interest rate with up to $14,000 in builder bucks and preferred lender incentives! Plus, fence, blinds, and gutters are all included.
#1335200

Pea Ridge

2120 Porter Street

4 Beds

2 Baths

2,280 Sq.Ft.

$482,920

MLS#: 1335200

Move-in Ready Quality new construction built by the sought after builder, this popular Ironside Plan offering 2,150 SF, 3 bedrooms, 2 baths, plus a dedicated office, on a 0.29-acre lot near the end of a quiet cul-de-sac. Enjoy wood flooring and tile throughout (no carpet), a bright open layout, and upgrades that make life easy, including an epoxy-coated garage floor and central vacuum system.

Step out back to a peaceful, wooded view with POA land behind for extra privacy, and that true Bella Vista feel. You’ll love the location—just 4 minutes to Branchwood Clubhouse, nestled between Bella Vista’s bike and hiking trails, with quick access to the new Walmart Home Office and downtown Bentonville.

A perfect blend of comfort, convenience, and lifestyle—schedule your showing today!
#1331990

Bella Vista

38 Rockhill Lane

3 Beds

2 Baths

2,150 Sq.Ft.

$482,900

MLS#: 1331990

New on site 3 days ago
The Garland plan in Renley Rae in Springdale, AR! This plan offers 4 bedrooms and 3 bathrooms! Single-story homes feature engineered wood flooring throughout and tile flooring in the primary bathroom. The kitchen features quartz countertops, 42’’ cabinets, black hardware, and a gas range. The living room features a beautiful modern fireplace with a poplar mantle! Fans are included in all bedrooms and the living room! The primary ensuite will have a walk-in shower, separate tub, and quartz countertops! The exterior of these homes will have 4-sides brick with siding (per plan) and a 3-car garage! Each home will have a lovely covered back patio. Taxes, HOA, and parcel TBD. Home is located in Tontitown/Springdale.
#1358010

Tontitown

486 Renley Street

4 Beds

3 Baths

2,255 Sq.Ft.

$482,400

MLS#: 1358010

New on site 2 days ago
Whether you're searching for a profitable short-term rental, a weekend escape, or a full-time home in one of Northwest Arkansas' most desirable locations, this property delivers. Tucked among the trees just minutes from Downtown Rogers, this beautifully restored 1950s cabin is more than a home—it's an experience. Your next investment could also become your favorite getaway. Turnkey, fully furnished Airbnb or personal retreat! This beautifully renovated 3BR/2BA 1950s cabin blends modern comfort with timeless charm. Ideally located near Downtown Rogers, Lake Atalanta, walking trails, premier mountain biking, and just minutes from Beaver Lake. Extensive updates, spacious deck, firepit.  New roof 2020. New hvac 2021. water heater 2024 See in attachments list of renovations.
#1357959

Rogers

701 E Electric Street

3 Beds

2 Baths

1,758 Sq.Ft.

$481,500

MLS#: 1357959

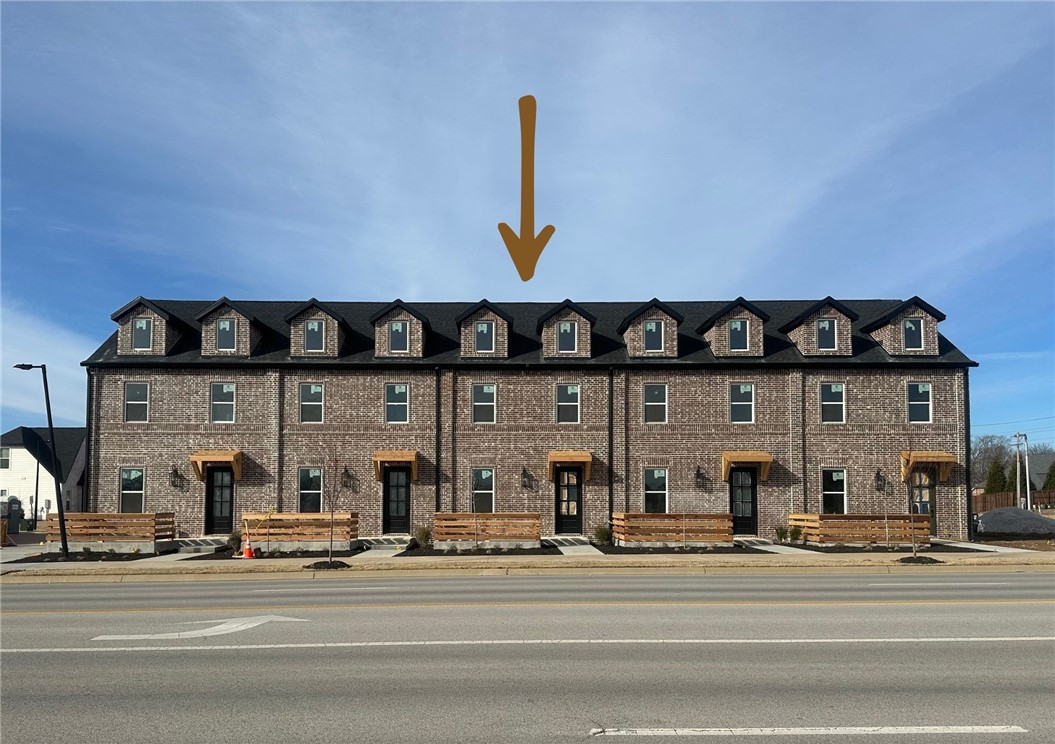
This plan features a 4-bedroom, 3-bathroom with over
2,500 square feet of living space, a formal dining room,
and a spacious family area for plenty of room to play and
dine. The primary suite includes two bathroom vanities,
walk-in closets, and a separate tub and shower. Also,
enjoy the open layout living area and a large single-level
island in the kitchen.
Taxes are subject to change based on new construction.
#1348651

Centerton

8741 Blanchard Street

4 Beds

3 Baths

2,500 Sq.Ft.

$480,750

MLS#: 1348651

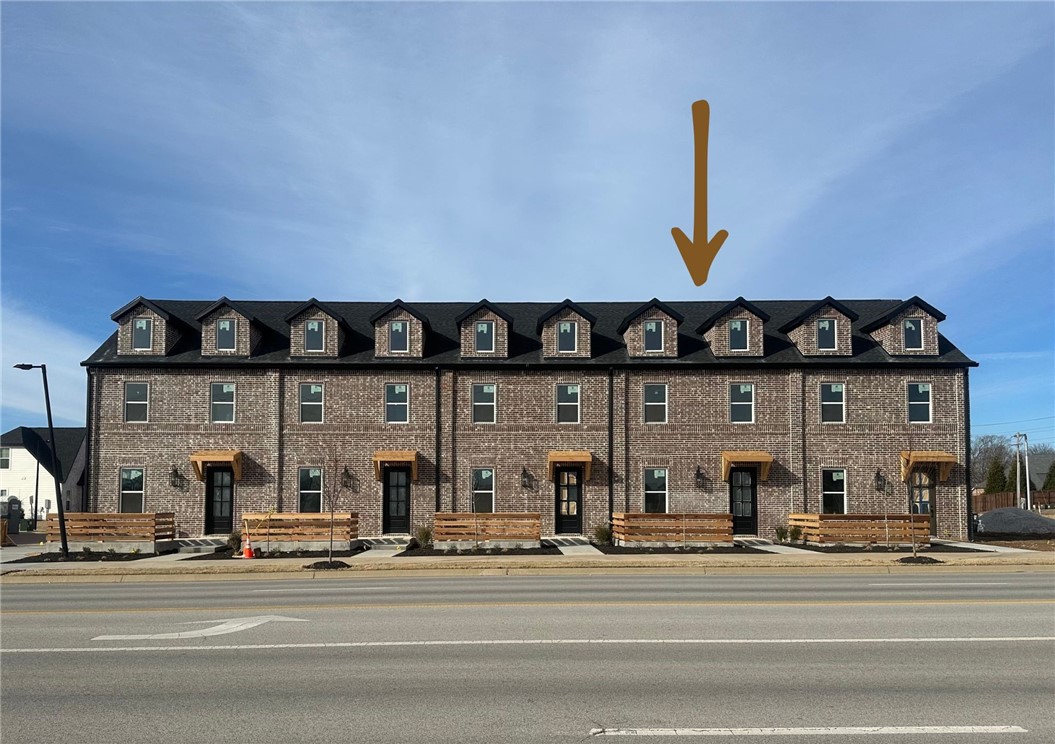
This plan features a 4-bedroom, 3-bathroom with over
2,500 square feet of living space, a formal dining room,
and a spacious family area for plenty of room to play and
dine. The primary suite includes two bathroom vanities,
walk-in closets, and a separate tub and shower. Also,
enjoy the open layout living area and a large single-level
island in the kitchen.
Taxes are subject to change based on new construction.
#1357437

Centerton

8800 Blanchard Street

4 Beds

3 Baths

2,500 Sq.Ft.

$480,717

MLS#: 1357437

This plan features a 4-bedroom, 3-bathroom with over
2,500 square feet of living space, a formal dining room,
and a spacious family area for plenty of room to play and
dine. The primary suite includes two bathroom vanities,
walk-in closets, and a separate tub and shower. Also,
enjoy the open layout living area and a large single-level
island in the kitchen.

*Taxes subject to change based on new construction.*
#1355501

Fayetteville

4420 W Cactus Place

4 Beds

3 Baths

2,578 Sq.Ft.

$480,227

MLS#: 1355501

Escape to peaceful country living just minutes from Siloam Springs! Nestled on 3 secluded acres at the end of a quiet road, this all-brick home is ideal for a hobby farm or for those who love privacy and nature. Outdoor features include a 30x50 shop, 24x30 barn, attached 2-car garage, large carport, and chain-link fenced yard for pets. Enjoy the covered front porch and spacious back deck overlooking serene surroundings. Inside, this recently remodeled 3-bedroom, 2-bath home offers new flooring, fresh paint, and an open living/dining area leading to an eat-in kitchen with all-new appliances, including a commercial-grade convection oven. A large laundry room with built-in cabinetry adds storage and convenience, while a pellet stove brings cozy charm. A raised garden area is ready for your dream garden. If you’ve been searching for quiet country living with room to spread out that is minutes from town, this property is a must-see! Call today to schedule your private showing.
#1349045

Siloam Springs

23519 Van Fleet Road

3 Beds

2 Baths

1,739 Sq.Ft.

$480,000

MLS#: 1349045

Price reduced
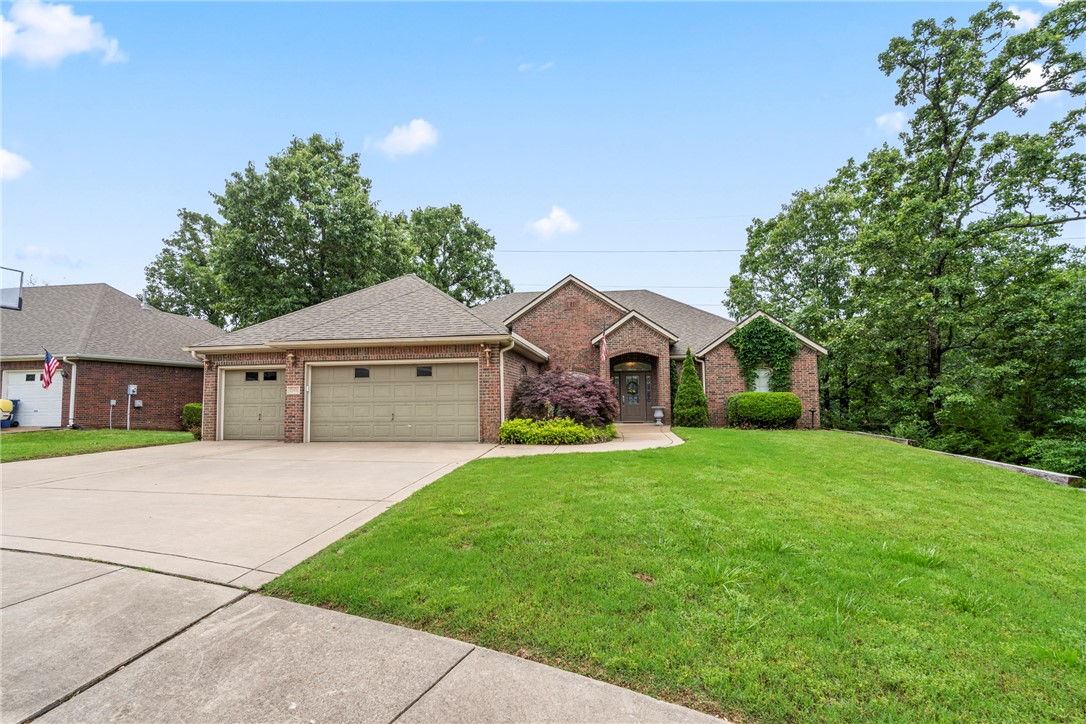
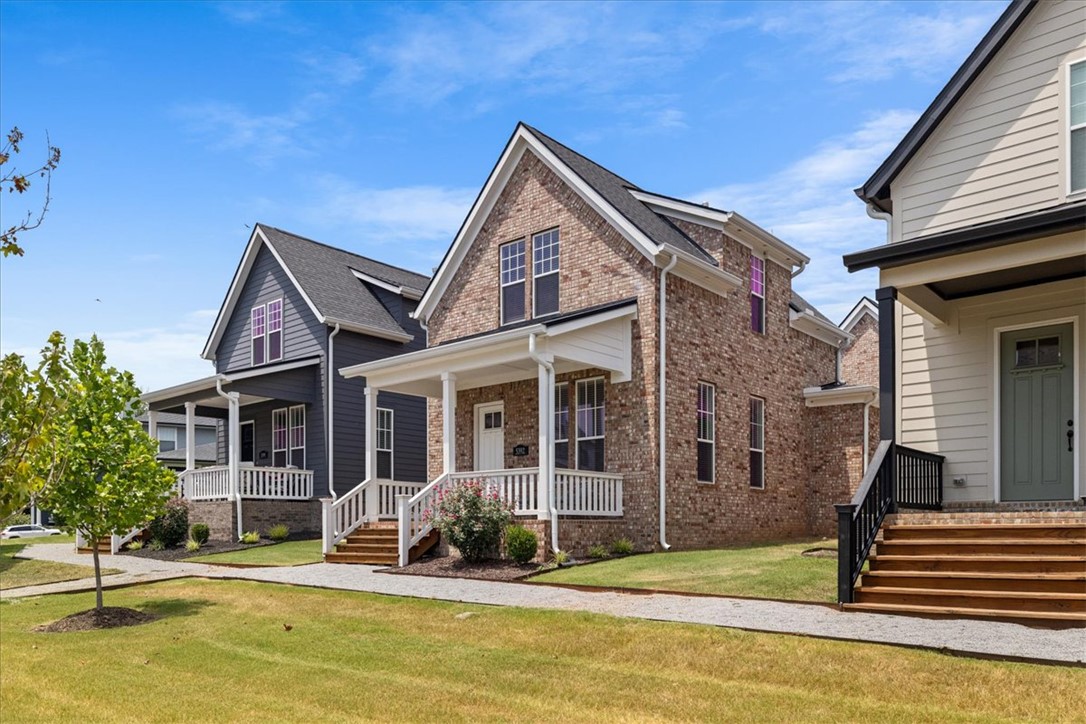
Welcome to Brighton Cottages at The Parks, where comfort and convenience meet! This beautifully maintained one-level home, built in 2018, offers 3 bedrooms, 2 baths, and 1,944 sq. ft. with a sought-after split floor plan. The bright, open living space features wood flooring, a gas log fireplace, and abundant natural light. The kitchen is designed for both function and style with granite countertops, a gas cooktop, built-in oven, large walk-in pantry, and lots of storage. The spacious primary suite, with picture windows, includes a huge walk-in closet and a tiled walk-in shower. Enjoy relaxing on the covered patio overlooking the fenced, professionally landscaped backyard with no homes directly behind. Additional features include a wired-for-sound and attached 2-car garage with 240 volt charger. POA amenities include lawn care, clubhouse, pool, park, and playground. Conveniently located near schools, trails, Bentonville Community Center, shopping, dining, and all that Bentonville has to offer!
#1349029

Bentonville

2702 Nottingham Avenue

3 Beds

2 Baths

1,944 Sq.Ft.

$480,000

MLS#: 1349029

1 ... 158 159 160 161 162 ... 378

properties found. properties found. Page of .

 - property

Send a message

Message successfully sent.

Your message

What is 3 + 4 ?

Reason for contacting?

I agree to receive email communication and understand I can unsubscribe at any time.

I agree to be contacted by All Around Real Estate via call, email, and text for real estate services. To opt out, you can reply 'stop' at any time or reply 'help' for assistance. You can also click the unsubscribe link in the emails. Message and data rates may apply. Message frequency may vary. Privacy Policy

Sign Out

Virtual Assistant

Would you like to take the next step with this property? We can help you schedule a showing or virtual tour, or send you more details.

Yes, I would like more information.

Thank You for Your Reply, One of Our Agents will contact you as soon as possible

No, maybe later.

Thank you, you can always contact me via email, phone number or through the contact form.

Realhub AI

Lucy - Your AI-Powered Realtor

Update Your Temporary Password

Personalize your search

Enter your email and we'll notify you immediately when new listings match what you're looking for.

or enter email address

Already have an account ? Login here

Continue your home search

I agree to receive communications and understand I can unsubscribe at any time.

I agree to be contacted by All Around Real Estate via call, email, and text for real estate services. To opt out, you can reply 'stop' at any time or reply 'help' for assistance. You can also click the unsubscribe link in the emails. Message and data rates may apply. Message frequency may vary. Privacy Policy

Already have an account ? Login here

We use cookies

We use cookies primarily for analytics to enhance your experience. By accepting, you agree to our use of these cookies. You can manage your preferences or learn more about our cookies policy.