One of the most popular communities provided by {{page_data.agentName}}

Bentonville

One of the most popular communities provided by All Around Real Estate

Bentonville

About Bentonville

Discover Bentonville, Arkansas: Real Estate and Community

Welcome to Bentonville, Arkansas, a vibrant city filled with opportunity, rich culture, and a thriving real estate market. Whether you’re a first-time homebuyer, a seasoned investor, or looking to relocate, Bentonville offers a unique blend of comfort, convenience, and community.

Why Choose Bentonville?

Bentonville is not just a place to live; it’s a community that fosters growth and connection. Here are some compelling reasons to consider Bentonville for your next home:

  • Cultural Hub: Home to the Crystal Bridges Museum of American Art, Bentonville boasts a rich cultural scene with art galleries, theaters, and music festivals.
  • Outdoor Activities: From Ozark hiking trails to beautiful parks, enjoy an active lifestyle surrounded by nature.
  • Family-Friendly Environment: With excellent schools, playgrounds, and community events, Bentonville is an ideal place for families.
  • Economic Growth: Sitting at the center of the Northwest Arkansas economic boom, Bentonville offers numerous job opportunities in various sectors.

Real Estate Market Overview

The Bentonville real estate market is robust and diverse. Here are some key insights:

  • Home Prices: The median home price in Bentonville is competitive, making it accessible for various budgets.
  • Types of Properties: From charming historic homes to modern developments, there’s something for everyone.
  • Investment Potential: With ongoing growth in the area, real estate in Bentonville represents a solid investment opportunity.

Community and Lifestyle

Bentonville offers a lifestyle that combines urban amenities with a tight-knit community feel.

Local Highlights

  • Dining: Explore a wide range of dining options, from local favorites to international cuisine.
  • Shopping: Unique boutiques and major retailers ensure you have everything you need within reach.
  • Events: Participate in local festivals, farmers’ markets, and community gatherings to connect with your neighbors.

Getting Started

If you’re considering a move to Bentonville, our team of local real estate experts is here to help you every step of the way.

  • Contact Us: Get in touch with our knowledgeable agents today.
  • Explore Listings: Browse our latest real estate listings here.

Join the Bentonville Community!

Experience the beauty, community, and growth of Bentonville, Arkansas. Discover your dream home in this thriving city today!

One of the most popular communities provided by All Around Real Estate
5,633
# of Listings
3
Avg # of Bedrooms
$396
Avg. $ / Sq.Ft.
$744,092
Med. List Price

Browse Bentonville Real Estate Listings

5633 Properties Found. Page 198 of 376.

The Lovely Lakeway plan with a 3-car garage! Brentwood Village, located in Springdale, close to the C.L. "Charlie” and Willie George Park that consists of walking trails, dog park, splash pad, ball fields, and tennis courts close to the Don Tyson Parkway, near the highly sought-after Don Tyson School of Innovation and other schools. The Lakeway plan features a separate office space! These brand-new homes will have a 4-side brick exterior with siding per plan! Single-story homes will have LVP throughout, while two-story homes will have carpet on stairs, in upstairs bedrooms and common areas. Kitchen will have lovely appliances, including a gas range, quartz countertops, and tile backsplash. The Primary bedroom has a fabulous ensuite with a walk-in shower and quarts countertops. LED lighting throughout. High efficiency AC with programmable thermostat. Come find your dream home today! Taxes and Parcel TBD. HOA dues are $450 annually through 2026 but will reduce to $250 annually in 2027.
#1348012

Springdale

4473 Agave Avenue

4 Beds

3 Baths

2,112 Sq.Ft.

$409,000

MLS#: 1348012

Welcome to Eagle Creek, a tucked-away subdivision in west Bentonville – convenient to XNA, Walmart Distribution Center, schools, restaurants and shopping. This spacious, 2130 sq. ft., all brick home has a NEW roof, NEW deck, NEW 6-ft privacy fence and NEW AC unit. The large living room is bathed in natural light with wood mantle and gas-log fireplace. A movable granite-covered island offers flexibility in the kitchen with extra cabinets, pantry and breakfast area. Wood floors and tray ceiling anchor the dining room. The primary suite has a Safe Step, walk-in bathtub (2022), separate shower, dual vanities and large walk-in closet. French doors open to a separate office with wood floors, built-in desk and bookshelves. There are 2 additional bedrooms and guest bath. Dedicated laundry room has added storage and utility sink. Relax on the extended-covered deck accessed from both the living room and primary suite. Large backyard on a corner lot. Offering $5000 buyer flex funds.
#1337938

Bentonville

3701 SW Osprey Drive

3 Beds

2 Baths

2,130 Sq.Ft.

$409,000

MLS#: 1337938

New on site 1 day ago
Welcome to the Fredrick Elevation B in Jacob’s Crossing! This thoughtfully designed, single-level home offers 2,069 square feet with 4 bedrooms, 2 bathrooms, and a 2-car garage. The open-concept kitchen, dining, and living areas create an inviting space for everyday living and entertaining. The kitchen features a spacious island and stainless steel Frigidaire appliances, while the living room is centered around a fireplace with a mantel. The private primary suite includes a generous walk-in closet and an ensuite bathroom with tiled shower walls. Three additional bedrooms provide flexibility for guests, a home office, or growing households. Enjoy outdoor living from the large covered back patio. Located in the Jacob’s Crossing community in Springdale, this home combines a functional layout, stylish finishes, and quality construction. This home qualifies for a $5,000 builder incentive + a preferred lender incentive available also. Contact lister for details.
#1358222

Springdale

2795 Relaxation Avenue

4 Beds

2 Baths

2,069 Sq.Ft.

$408,900

MLS#: 1358222

New construction in the sought-after Heritage Ranch subdivision! This well-designed 4-bed, 2-bath home offers an open layout with durable LVP flooring and modern finishes throughout. The kitchen flows seamlessly into the main living area, creating a bright and functional space.

Conveniently located within walking distance to the nearby elementary school and less than 5 minutes to John Brown University, this property offers excellent access to community amenities and local destinations. The neighborhood qualifies for RD/USDA financing, providing an affordable financing option for eligible buyers.

A 2-car garage and thoughtful layout complete this new home in a growing subdivision. Come see the quality and value Heritage Ranch has to offer!
#1330030

Siloam Springs

2301 Lexington Street

4 Beds

2 Baths

2,145 Sq.Ft.

$408,600

MLS#: 1330030

This 2150 square foot home features 4 bedrooms and 2
bathrooms. The main living area includes a large living
room that flows seamlessly into a modern kitchen and
dining area, creating the perfect space for entertaining
guests. With its thoughtful design and practical
amenities, this home is perfect for those seeking a
comfortable and functional living space.
Taxes are subject to change based on new construction.
#1351340

Centerton

8740 Majestic Road

4 Beds

2 Baths

2,150 Sq.Ft.

$408,244

MLS#: 1351340

New construction in Heritage Ranch! This 4 bed, 3 bath home features a flexible layout with two bedrooms on the main level and two bedrooms plus a full bath upstairs—perfect for guests, a home office, or additional living space. Enjoy LVP flooring in the main living areas, modern finishes throughout, and a 2-car garage. Located within walking distance to the elementary school and less than 5 minutes to JBU. USDA-eligible area. Clean, modern, and move-in ready!
#1337878

Siloam Springs

2303 Lexington Street

4 Beds

3 Baths

2,148 Sq.Ft.

$408,200

MLS#: 1337878

BUILDER PROMO: Complimentary 2" Faux Wood Blinds when contracted by August 31, 2026. Builder's preferred lender credit also available. RD Eligible.

Welcome to The Geraldine Plan, a thoughtfully designed 2,148 sq. ft. two-story new construction home with 4 bedrooms and 3 full bathrooms. The open-concept kitchen, dining, and living area features a fireplace and vaulted ceiling, creating a bright, inviting space for everyday living and entertaining. A spacious walk-in pantry adds exceptional storage.

The private owner's suite features a spa-like bathroom with a walk-in shower, soaker tub, double vanity, and walk-in closet. Additional highlights include 3 cm granite countertops, LED lighting, vaulted ceilings, and quality finishes throughout. Enjoy the spacious backyard, perfect for relaxing or entertaining. Conveniently located near schools, shopping, dining, and everyday amenities.
#1331975

Siloam Springs

2307 N Presley Street

4 Beds

3 Baths

2,148 Sq.Ft.

$408,200

MLS#: 1331975

BUILDER PROMO: Complimentary 2" Faux Wood Blinds when contracted by August 31, 2026. Builder's preferred lender credit also available. RD Eligible.

Welcome to Heritage Ranch! This thoughtfully designed 2,148 sq. ft. two-story new construction home features 4 bedrooms and 3 full bathrooms. The open-concept kitchen, dining, and living area showcases a fireplace and vaulted ceiling, creating a bright, inviting space for everyday living and entertaining. A spacious walk-in pantry adds exceptional storage and convenience.

The private owner's suite features a well-appointed bathroom with a walk-in shower, soaker tub, double vanity, and walk-in closet. Additional highlights include 3 cm granite countertops, LED disk lighting, vaulted ceilings in select areas, and quality finishes throughout. Enjoy the spacious backyard, perfect for relaxing or entertaining. Conveniently located near schools, shopping, dining, and everyday amenities, this home offers the perfect blend of style, comfort, and functionality.
#1341749

Siloam Springs

2307 N Lexington Street

4 Beds

3 Baths

2,148 Sq.Ft.

$408,200

MLS#: 1341749

BUILDER PROMO: Complimentary 2" Faux Wood Blinds when contracted by August 31, 2026. Builder's preferred lender credit also available. RD Eligible.

This thoughtfully designed 2,148 sq. ft. new construction home offers 4 bedrooms, 3 full bathrooms, and a functional two-story layout. The open-concept kitchen, dining, and living area features a fireplace and vaulted ceiling, creating a bright, inviting space perfect for everyday living and entertaining. A spacious walk-in pantry provides exceptional storage and convenience.

The private owner's suite includes a well-appointed bathroom with a walk-in shower, soaker tub, double vanity, and walk-in closet. Additional features include 3 cm granite countertops, LED disk lighting, vaulted ceilings in select areas, and quality finishes throughout. Enjoy the spacious backyard, ideal for relaxing or entertaining. Conveniently located near schools, shopping, dining, and everyday amenities, this home offers the perfect blend of style, comfort, and functionality.
#1336027

Siloam Springs

2304 N Zane Street

4 Beds

3 Baths

2,148 Sq.Ft.

$408,200

MLS#: 1336027

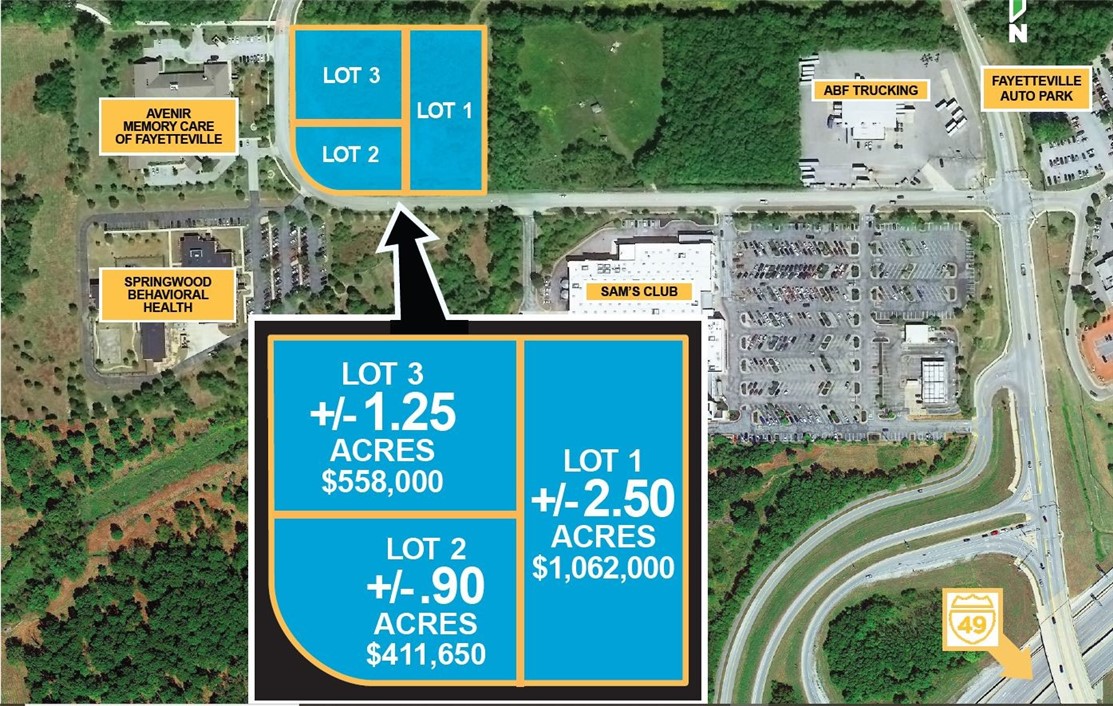
Nestled in a serene & sought-after area of Bentonville, this stunning lot offers 2.11 (+/-) acres of flat, buildable land, providing the perfect foundation for your custom dream home. Surrounded by mature trees, the property offers a peaceful and private atmosphere, while remaining conveniently close to Bentonville’s top amenities. This kind of gem is hard to come by—large, level lots like this are a rare find in Bentonville. Located just 0.6 miles from the nearby elementary & middle schools & only 1.5 miles from scenic hiking/mounting biking trails at Coler Creek, this lot offers easy access to ample outdoor recreation. The potential new McKissic Creek bike trail in the Bentonville Bike & Pedestrian Master Plan is located West of the lot. Whether you’re envisioning a private, luxurious retreat or a family home in the heart of a thriving community, don’t miss the chance to build your forever home in one of NWA's most sought-after spots! See Neighborhood association attachment for covenants and building guidelines.
#1298818

Bentonville

Lot 1 - 2.11 acres NW Deer Run Avenue

None Beds

None Baths

2.11 acres

$408,000

MLS#: 1298818

Welcome to this beautifully designed 3-bedroom, 2.5-bath home with an open-concept floor plan and stylish finishes throughout. The spacious kitchen is equipped with custom cabinetry, granite countertops, and stainless steel appliances, making it perfect for both everyday living and entertaining. The primary suite offers a relaxing retreat with dual closets, a tiled shower, and a soaking tub. Step outside to enjoy the covered patio—an ideal space for morning coffee, outdoor dining, or simply unwinding. This home combines comfort, functionality, and quality craftsmanship in a layout you'll love.
#1349767

Bentonville

1451 Overcup Oak

3 Beds

2 Baths

2,050 Sq.Ft.

$407,900

MLS#: 1349767

BUILDER PROMO: COMPLIMENTARY 2" Faux Wood Blinds when contracted by August 31, 2026. Builder's preferred lender credit also available.

Beautiful new construction one-level home offering 4 bedrooms, 2 bathrooms, and a seamless open-concept layout for modern living. The spacious living area features a stunning fireplace with floating shelves, creating a warm focal point. The kitchen is equally impressive with abundant cabinetry, a large island with 3 cm quartz countertops, pendant lighting, and a Frigidaire Gallery appliance package — perfect for entertaining and everyday functionality. Durable yet comfortable finishes include LVP, carpet, and tile flooring, along with LED disk lighting, a smart thermostat, and keyless entry. The exterior showcases brick and Hardie siding, full aluminum guttering, and a covered back patio overlooking a generous backyard — ideal for relaxing or hosting gatherings. Conveniently located near schools, shopping, dining, and more.
#1336023

Siloam Springs

2308 N Zane Street

4 Beds

2 Baths

2,145 Sq.Ft.

$407,600

MLS#: 1336023

BUILDER PROMO: Complimentary 2" Faux Wood Blinds when contracted by August 31, 2026. Builder's preferred lender credit also available. RD Eligible.

Located in Heritage Ranch, this beautifully designed new construction home features 4 spacious bedrooms, 2 bathrooms, and an open-concept kitchen, dining, and living area centered around a cozy fireplace. Quality finishes include brick and Hardie siding, cedar shutters, full gutters, LED disk lighting with ceiling fan/light kits in all bedrooms, a large kitchen island with pendant lighting, 3 cm granite countertops, a smart thermostat, and a Frigidaire Gallery appliance package.

Conveniently located near schools, shopping, dining, and everyday amenities, this home offers the perfect blend of style, comfort, and functionality.
#1329745

Siloam Springs

2300 N Lexington Street

4 Beds

2 Baths

2,145 Sq.Ft.

$407,600

MLS#: 1329745

BUILDER PROMO: Complimentary 2" Faux Wood Blinds when contracted by August 31, 2026. Builder's preferred lender credit also available. RD Eligible.

Situated on a spacious corner lot, this stunning new construction home offers an excellent floor plan with 4 bedrooms, 2 bathrooms, and an open-concept layout designed for modern living. The spacious kitchen features abundant cabinetry, a large island with pendant lighting, 3 cm granite countertops, and a Frigidaire Gallery appliance package. The inviting living room showcases a beautiful fireplace with built-in shelving.

Quality finishes include brick and Hardie siding, full gutters, durable LVP flooring, LED disk lighting with ceiling fan/light kits in all bedrooms, a smart thermostat, and keyless entry. Enjoy the large covered back patio overlooking a spacious backyard, perfect for entertaining or relaxing. Conveniently located near schools, shopping, dining, and everyday amenities, this home combines style, comfort, and exceptional value.
#1339011

Siloam Springs

2300 N Zane Street

4 Beds

2 Baths

2,145 Sq.Ft.

$407,600

MLS#: 1339011

BUILDER PROMO: Complimentary 2" Faux Wood Blinds when contracted by August 31, 2026. Builder's preferred lender credit also available. RD Eligible.

This new construction home offers 4 spacious bedrooms, 2 bathrooms, and an open-concept kitchen, dining, and living area centered around a beautiful fireplace. Quality finishes include brick and Hardie siding, cedar shutters, full gutters, LED disk lighting with ceiling fan/light kits in all bedrooms, a large kitchen island with pendant lighting, 3 cm quartz countertops, a smart thermostat, built-in shelving, and a Frigidaire Gallery appliance package.

Conveniently located near schools, shopping, dining, and everyday amenities, this home combines modern style, comfort, and functionality.
#1326631

Siloam Springs

2300 N Presley Street

4 Beds

2 Baths

2,145 Sq.Ft.

$407,600

MLS#: 1326631

1 ... 196 197 198 199 200 ... 376

properties found. properties found. Page of .

 - property

Send a message

Message successfully sent.

Your message

What is 3 + 4 ?

Reason for contacting?

I agree to receive email communication and understand I can unsubscribe at any time.

I agree to be contacted by All Around Real Estate via call, email, and text for real estate services. To opt out, you can reply 'stop' at any time or reply 'help' for assistance. You can also click the unsubscribe link in the emails. Message and data rates may apply. Message frequency may vary. Privacy Policy

Sign Out

Virtual Assistant

Would you like to take the next step with this property? We can help you schedule a showing or virtual tour, or send you more details.

Yes, I would like more information.

Thank You for Your Reply, One of Our Agents will contact you as soon as possible

No, maybe later.

Thank you, you can always contact me via email, phone number or through the contact form.

Realhub AI

Lucy - Your AI-Powered Realtor

Update Your Temporary Password

Personalize your search

Enter your email and we'll notify you immediately when new listings match what you're looking for.

or enter email address

Already have an account ? Login here

Continue your home search

I agree to receive communications and understand I can unsubscribe at any time.

I agree to be contacted by All Around Real Estate via call, email, and text for real estate services. To opt out, you can reply 'stop' at any time or reply 'help' for assistance. You can also click the unsubscribe link in the emails. Message and data rates may apply. Message frequency may vary. Privacy Policy

Already have an account ? Login here

We use cookies

We use cookies primarily for analytics to enhance your experience. By accepting, you agree to our use of these cookies. You can manage your preferences or learn more about our cookies policy.