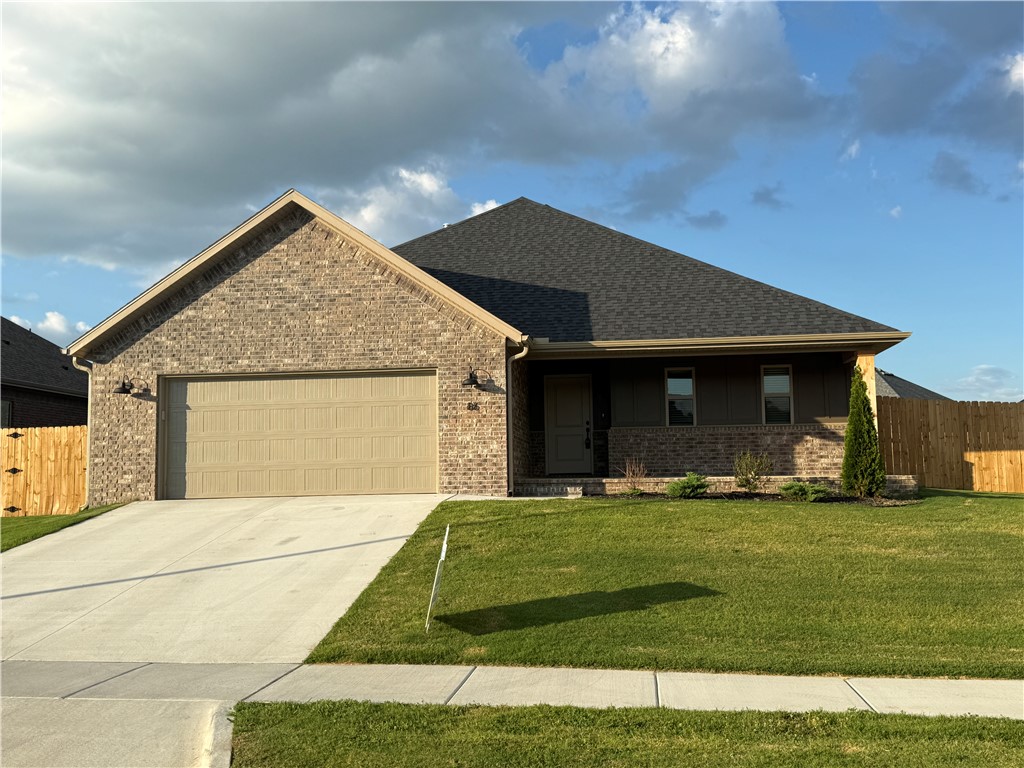
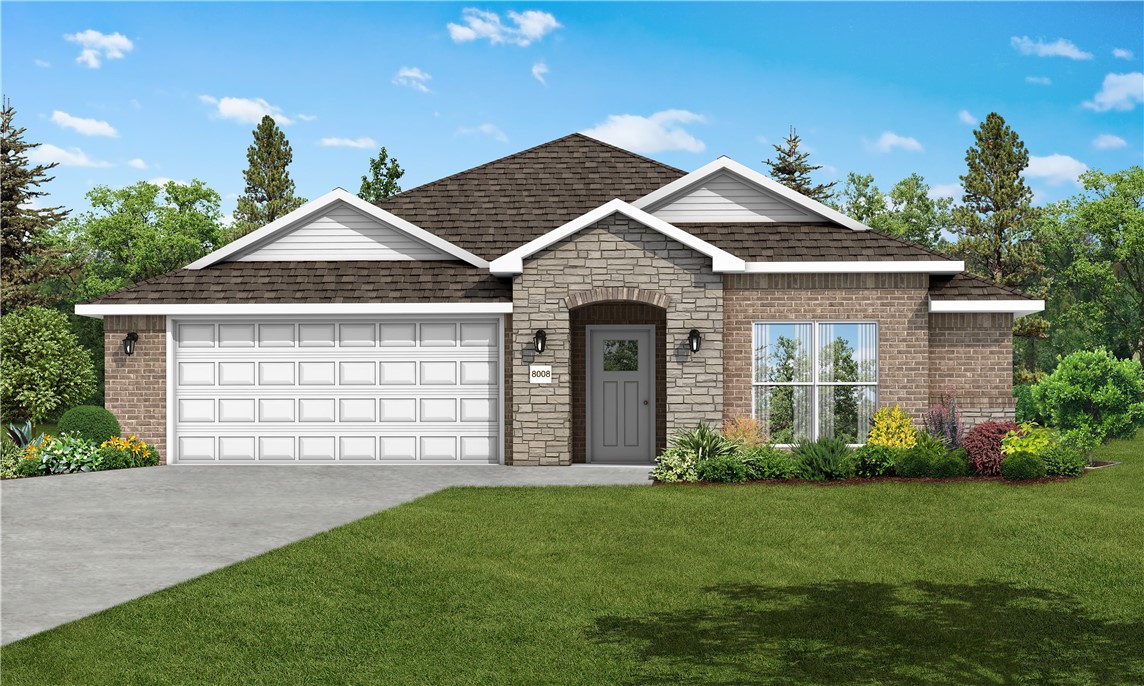
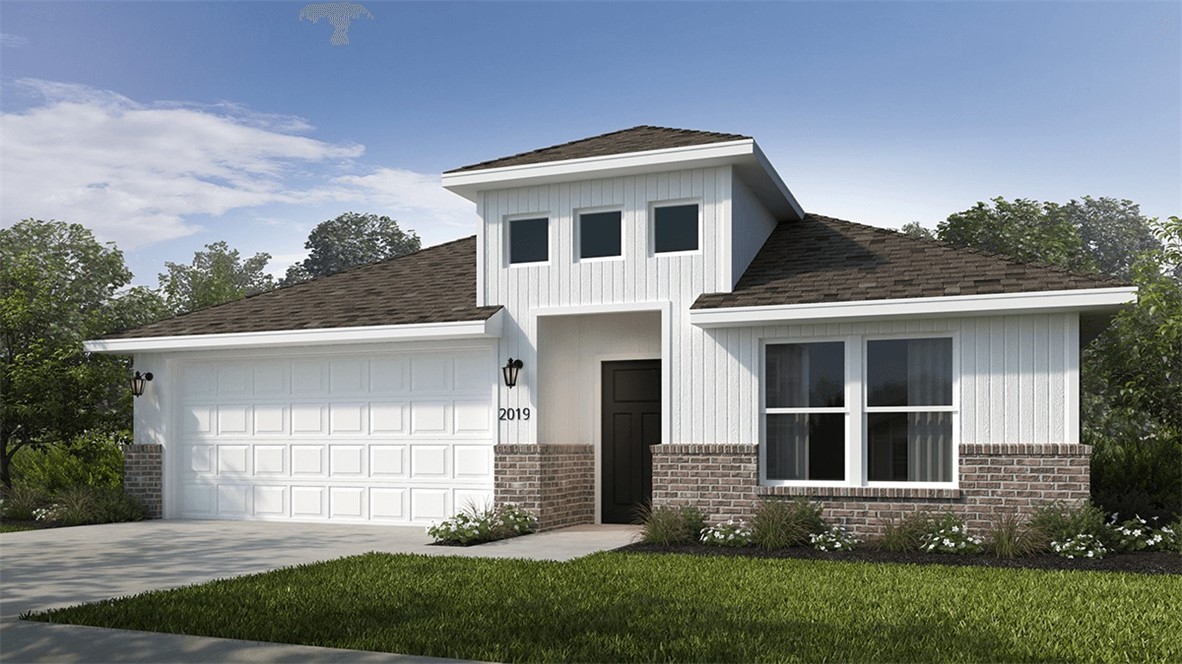
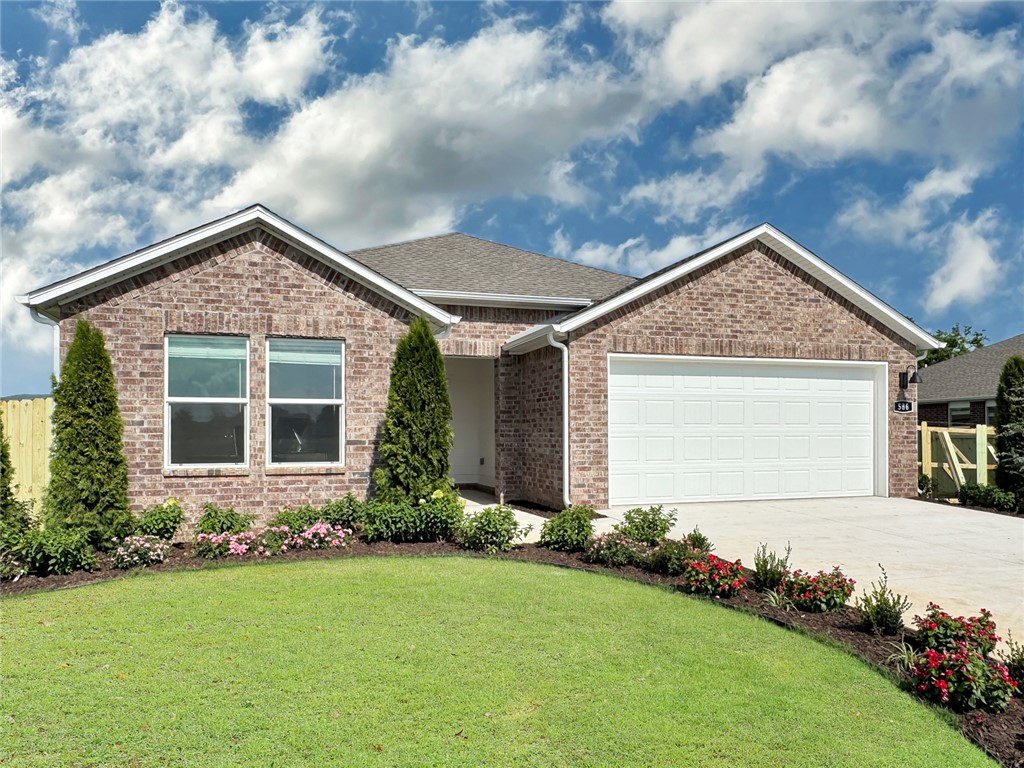
One of the most popular communities provided by {{page_data.agentName}}

Bentonville

One of the most popular communities provided by All Around Real Estate

Bentonville

About Bentonville

Discover Bentonville, Arkansas: Real Estate and Community

Welcome to Bentonville, Arkansas, a vibrant city filled with opportunity, rich culture, and a thriving real estate market. Whether you’re a first-time homebuyer, a seasoned investor, or looking to relocate, Bentonville offers a unique blend of comfort, convenience, and community.

Why Choose Bentonville?

Bentonville is not just a place to live; it’s a community that fosters growth and connection. Here are some compelling reasons to consider Bentonville for your next home:

  • Cultural Hub: Home to the Crystal Bridges Museum of American Art, Bentonville boasts a rich cultural scene with art galleries, theaters, and music festivals.
  • Outdoor Activities: From Ozark hiking trails to beautiful parks, enjoy an active lifestyle surrounded by nature.
  • Family-Friendly Environment: With excellent schools, playgrounds, and community events, Bentonville is an ideal place for families.
  • Economic Growth: Sitting at the center of the Northwest Arkansas economic boom, Bentonville offers numerous job opportunities in various sectors.

Real Estate Market Overview

The Bentonville real estate market is robust and diverse. Here are some key insights:

  • Home Prices: The median home price in Bentonville is competitive, making it accessible for various budgets.
  • Types of Properties: From charming historic homes to modern developments, there’s something for everyone.
  • Investment Potential: With ongoing growth in the area, real estate in Bentonville represents a solid investment opportunity.

Community and Lifestyle

Bentonville offers a lifestyle that combines urban amenities with a tight-knit community feel.

Local Highlights

  • Dining: Explore a wide range of dining options, from local favorites to international cuisine.
  • Shopping: Unique boutiques and major retailers ensure you have everything you need within reach.
  • Events: Participate in local festivals, farmers’ markets, and community gatherings to connect with your neighbors.

Getting Started

If you’re considering a move to Bentonville, our team of local real estate experts is here to help you every step of the way.

  • Contact Us: Get in touch with our knowledgeable agents today.
  • Explore Listings: Browse our latest real estate listings here.

Join the Bentonville Community!

Experience the beauty, community, and growth of Bentonville, Arkansas. Discover your dream home in this thriving city today!


One of the most popular communities provided by All Around Real Estate
5,643
# of Listings
3
Avg # of Bedrooms
$397
Avg. $ / Sq.Ft.
$745,223
Med. List Price

Browse Bentonville Real Estate Listings

5643 Properties Found. Page 241 of 377.

Price reduced
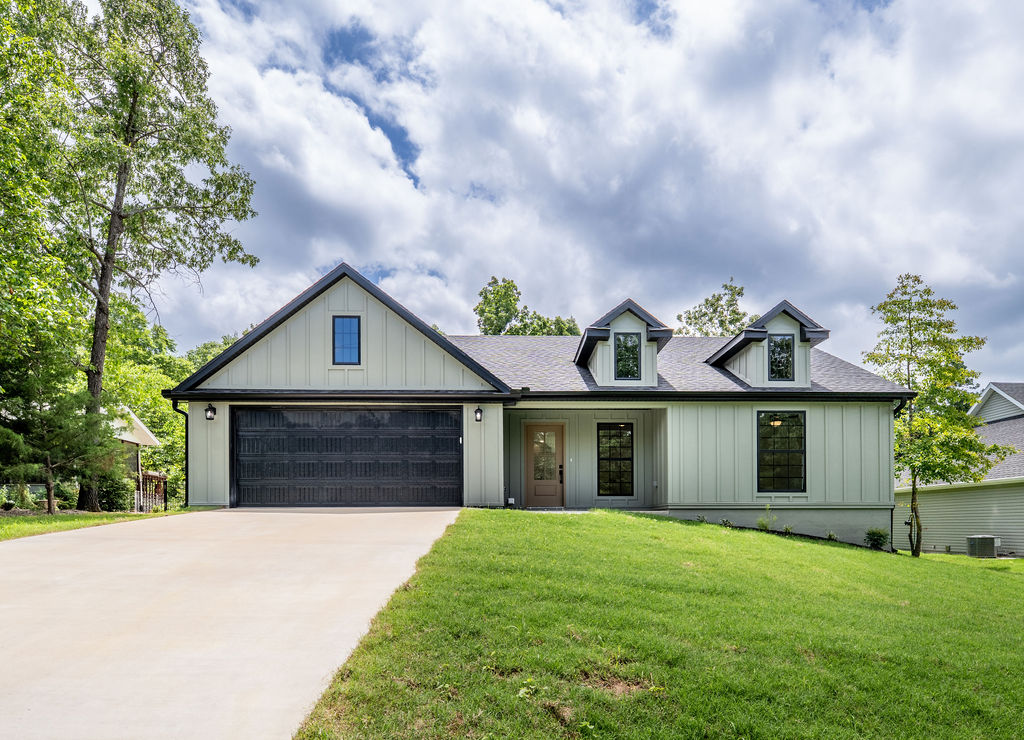
The Nash — a thoughtfully designed single-story home that delivers modern comfort with a  functional layout. Featuring 3 bedrooms and 2 bathrooms, this new construction home is ideal for both everyday living and effortless entertaining. Step into a bright, open-concept living space where the kitchen, dining area, and family room flow seamlessly together. The kitchen is a standout with sleek quartz countertops, stainless steel appliances, and ample cabinetry, creating a stylish and practical hub of the home.  Privately situated at the rear of the home, the owner’s suite provides a peaceful retreat with a well-appointed en-suite bathroom and a generous walk-in closet. Two additional bedrooms are located toward the front of the home, each with convenient access to a full bathroom—perfect for family members or overnight guests. A 2 car garage adds convenience and extra storage. With its clean design, high-end finishes, and efficient use of space, The Nash offers the perfect blend of simplicity and sophistication.
#1345578

Bentonville

6204 SW Abelia Avenue

3 Beds

2 Baths

1,750 Sq.Ft.

$358,800

MLS#: 1345578

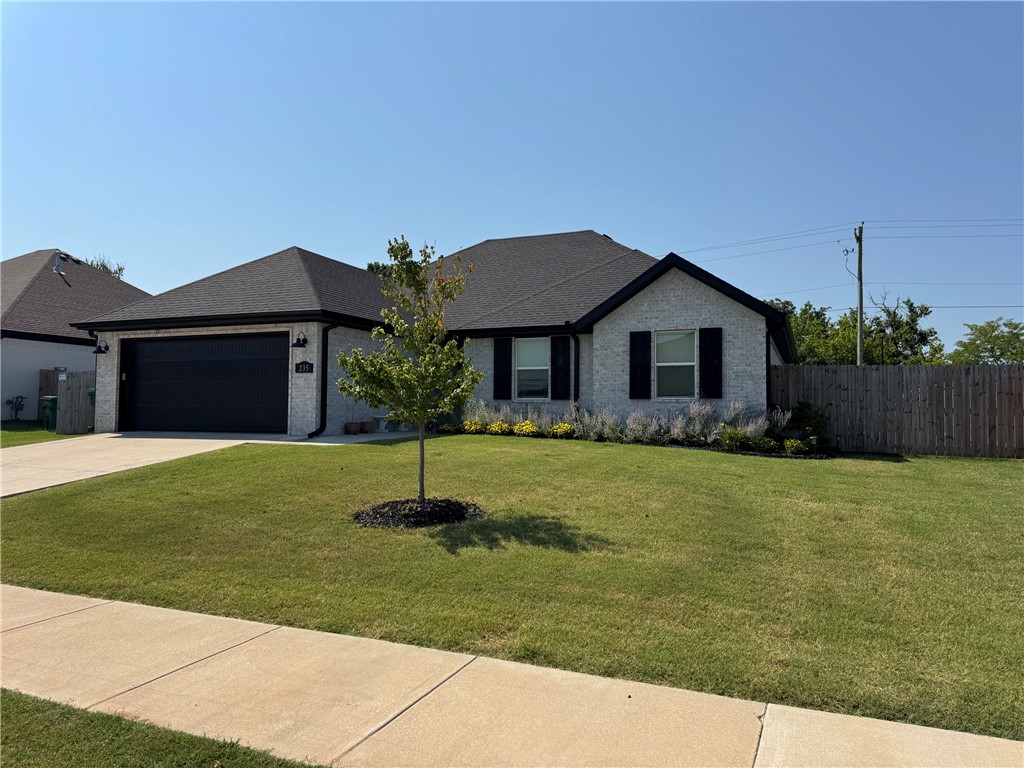
Don’t miss out on this well-maintained home 5 miles to I-49 & walking distance to Farmington High School. Inside, you’ll immediately notice the vaulted ceilings w/exposed beams & large windows, filling the space w/natural light & overlooking the spacious backyard. The open eat-in kitchen features ample cabinetry, pantry, great flow. The split floor plan provides privacy, w/generously sized secondary bedrooms & large closets. The primary suite is a true retreat w/2 walk-in closets & a spacious ensuite bath w/dual sinks & fully tiled walk-in shower w/dual shower heads. Add’l upgrades include permanent exterior lighting controlled easily through the Govee Home app for customizable year-round curb appeal. A newly added 12x20 heated & cooled detached shed offers flexible use as home office, gym, studio, or hobby space. Backyard also features fenced-in raised garden bed. With LVP flooring, granite countertops throughout, & thoughtful upgrades inside & out, this home is truly move-in ready & offers exceptional value
#1356439

Farmington

235 Idaho Avenue

3 Beds

2 Baths

1,587 Sq.Ft.

$358,000

MLS#: 1356439

Discover a unique Bella Vista retreat at 63 Hope Drive where nature is truly your backyard. This updated two level home offers 1824 sq ft. and backs directly to scenic trails leading to Sugar Creek, limestone bluffs, caves, waterfalls and miles of hiking and mountain biking. Enjoy seasonal Country Club Golf Course views in the winter while surrounded by mature trees and peaceful privacy year around. Inside you'll find tasteful updates, spacious living areas, and flexible floorplan, perfect for full-time living, a vacation home, or investment property. Located near Bella Vista's lakes, golf courses, parks, and trail systems. This home offers the outdoor lifestyle Northwest Arkansas is known for.
listing agent related to seller.
#1356561

Bella Vista

63 Hope Drive

3 Beds

2 Baths

1,824 Sq.Ft.

$358,000

MLS#: 1356561

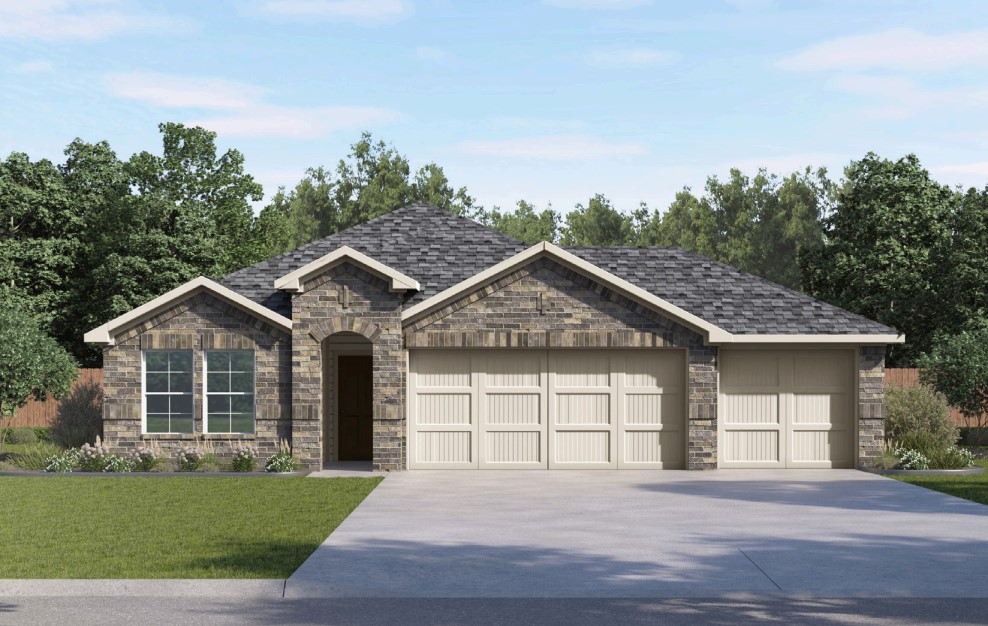
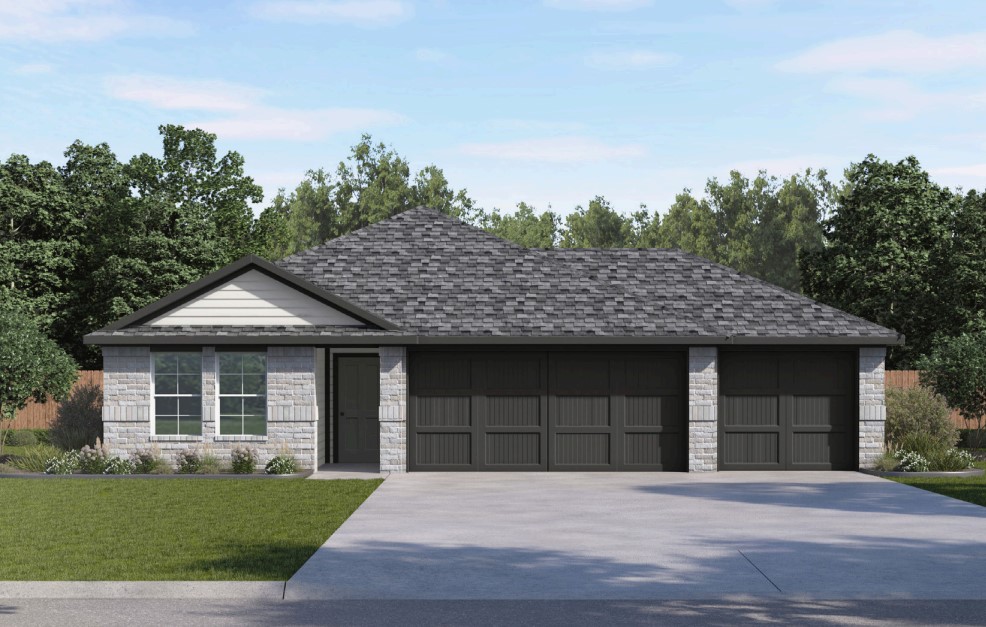
Lovely Harris plan with a 3-car garage in Hudson Heights in Prairie Grove, AR! These homes have fabulous features for comfortable, modern living. Each home will have LVP flooring throughout! The kitchen features granite countertops, stainless steel appliances, including a gas stove and a stainless steel undermount kitchen sink with a pull-out faucet. The primary bedroom with ensuite will feature dual sinks, a walk-in shower, and walk-in closet. Home will be 4-sides brick with siding per plan! Each home is equipped with a programmable thermostat for convenience. Covered patio per plan! Taxes and Parcel TBD.
#1347932

Prairie Grove

991 Pepperwood Drive

4 Beds

3 Baths

1,891 Sq.Ft.

$358,000

MLS#: 1347932

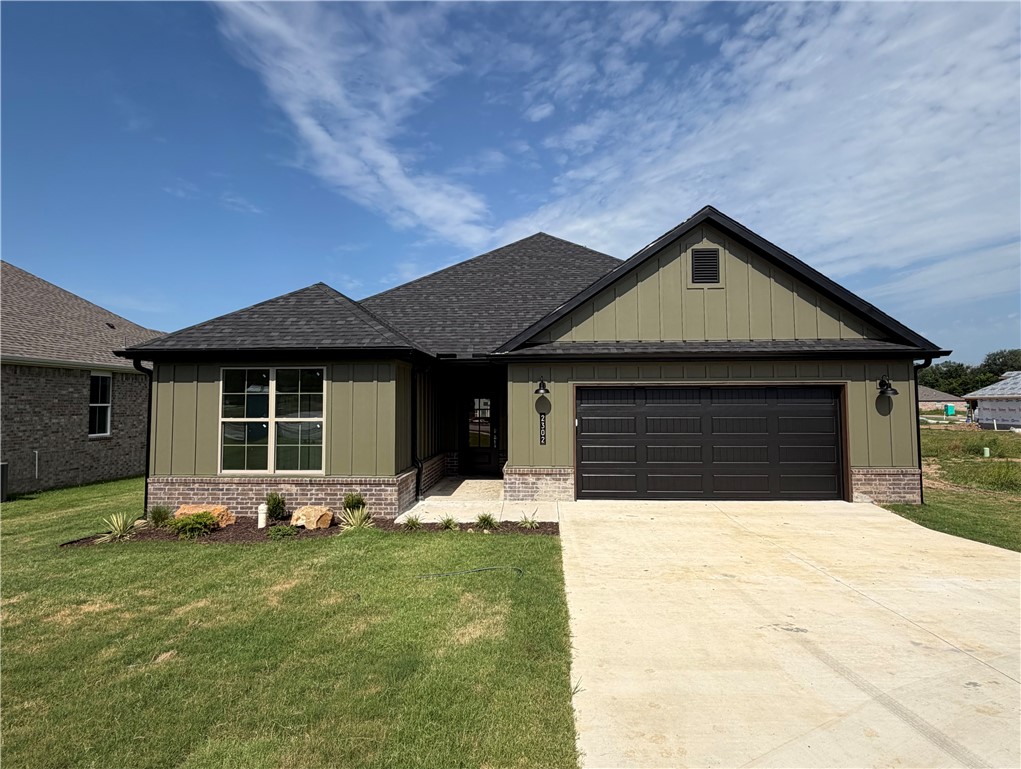
BUILDER PROMO: Complimentary 2" Faux Wood Blinds when contracted by August 31, 2026. Builder's preferred lender credit also available. RD Eligible.

Welcome to Heritage Ranch! This thoughtfully designed 1,685 sq. ft. single-level new construction home offers 3 bedrooms, 2 full bathrooms, and a functional open-concept layout that seamlessly connects the living, dining, and kitchen areas, creating an inviting space for everyday living and entertaining. Each bedroom features a walk-in closet, and the home also includes a dedicated laundry room and a 2-car garage.

Quality finishes include Hardie siding with decorative wainscot accents, full gutters, LED disk lighting, ceiling fan/light kits in every bedroom, a large kitchen island with pendant lighting, 3 cm granite countertops, a smart thermostat, and a Frigidaire Gallery appliance package. Conveniently located near schools, shopping, dining, and everyday amenities, this home offers the perfect blend of style, comfort, and functionality.
#1355066

Siloam Springs

2302 Cassidy Court

3 Beds

2 Baths

1,685 Sq.Ft.

$358,000

MLS#: 1355066

New on site 1 day ago
Lovely Huntsville Plan in Wagon Wheel Phase 2, in Farmington, Arkansas! Each home in Wagon Wheel is meticulously crafted with attention to detail, creating a space that feels both luxurious and welcoming. From the moment you walk through the door, you'll be greeted by modern features and spacious a layout that caters to every lifestyle. Our homes boast premium finishes and thoughtful designs, ensuring that you'll be stepping inside your own personal oasis. These homes will be complete with LVP flooring throughout and wood shelving in all closets, pantry and utility room. The kitchen will have quartz kitchen counters, 36-inch cabinets, and stainless-steel appliances! Home will have a Garage Door Opener. Primary bath will have quartz countertops, double sinks, and an oversized walk-in shower. Each home comes with 4-sides brick with siding per plan. NO SHUTTERS. Taxes and Parcel TBD.
#1358523

Farmington

549 Oklahoma Street

4 Beds

2 Baths

1,814 Sq.Ft.

$358,000

MLS#: 1358523

Lovely Harris plan with a 3-car garage in Hudson Heights in Prairie Grove, AR! These homes have fabulous features for comfortable, modern living. Each home will have LVP flooring throughout! The kitchen features granite countertops, stainless steel appliances, including a gas stove and a stainless steel undermount kitchen sink with a pull-out faucet. The primary bedroom with ensuite will feature dual sinks, a walk-in shower, and walk-in closet. Home will be 4-sides brick with siding per plan! Each home is equipped with a programmable thermostat for convenience. Covered patio per plan! Taxes and Parcel TBD.
#1353243

Prairie Grove

982 Pepperwood Drive

4 Beds

3 Baths

1,892 Sq.Ft.

$358,000

MLS#: 1353243

Beautiful new construction home featuring 3 bedrooms and 2 bathrooms, nestled in a peaceful setting surrounded by natural beauty while still offering convenient access to golf courses, trails, lakes, and community amenities. Enjoy added privacy with easy access to nearby Bentonville and all Northwest Arkansas attractions. This thoughtfully designed home offers modern finishes, comfortable living spaces, and a spacious 2-car garage with ample room for vehicles, storage, or workspace. Perfect for full-time living or a weekend retreat.

Appliance package and/or builder incentives valued at $4,000 available. Appliance package includes a washer, dryer, and refrigerator.

Up to $2,000 available toward buyer incentives or closing costs for qualified buyers when using the preferred lender.

Septic permit was issued for a two-bedroom septic system.
#1348368

Bella Vista

9 Romine Lane

3 Beds

2 Baths

1,386 Sq.Ft.

$358,000

MLS#: 1348368

Price reduced
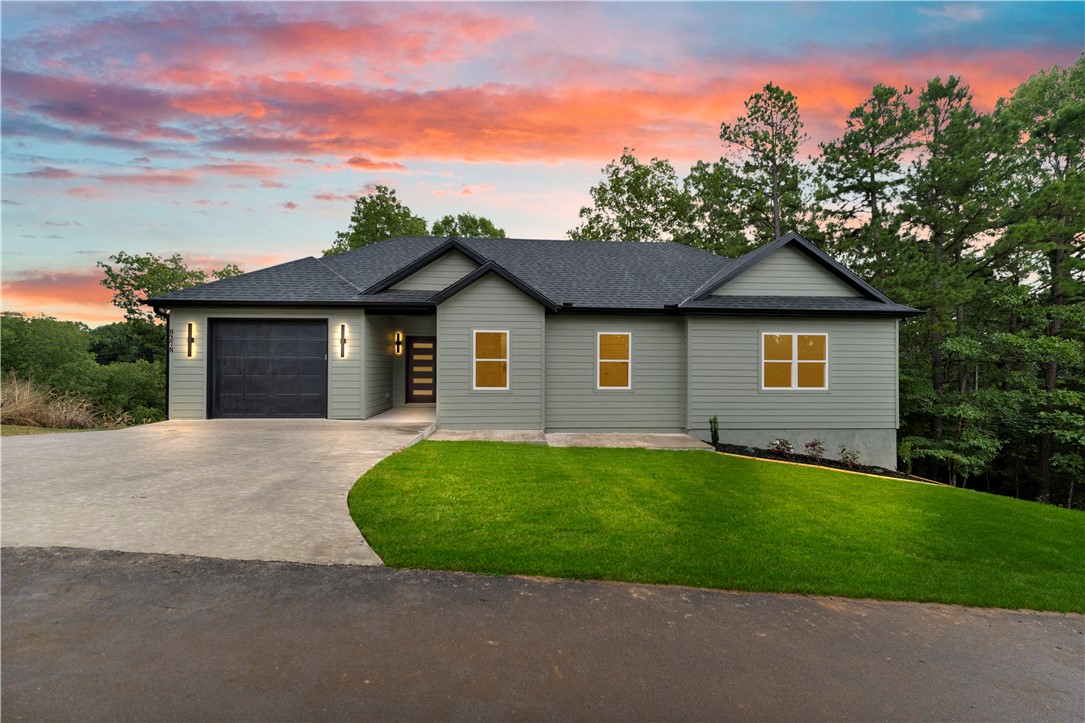
Living near Beaver Lake without sacrificing the comfort and finishes of new construction. 2026 build, this 2 bed 2 bath home offers just over 1,400 sq ft of thoughtfully designed living space on a .28 acre lot. Step inside to an open concept layout highlighted by vaulted living room, abundant natural light and a spacious living area with a fireplace, built-in cabinetry and warm wood floating shelves. The kitchen offers generous cabinetry and workspace while flowing seamlessly into the dedicated coffee bar and custom laundry room, dinning and living areas. Large sliding glass door opens to a covered back deck overlooking wooded surroundings, creating a peaceful extension of the living space. The primary suite features built-in storage and a private bath with tiled walk-in shower and modern finishes. Complete with a 1-car garage and conveniently located near Beaver Lake with access to Beaver Shores Residents boat ramp, this newly built home offers a blend of modern living and the outdoor lifestyle NWA is know for.
#1355075

Rogers

8278 Chestnut Drive

2 Beds

2 Baths

1,466 Sq.Ft.

$357,900

MLS#: 1355075

This 3 bed, 2 bath 1714 square foot floor plan is
customizable to your needs. With an open-concept living space and covered
patio, this house is perfect for entertaining. Complete with
a large primary suite with dual closets.
Taxes are subject to change based on new construction.
#1353274

Centerton

8760 Majestic Road

3 Beds

2 Baths

1,734 Sq.Ft.

$357,754

MLS#: 1353274

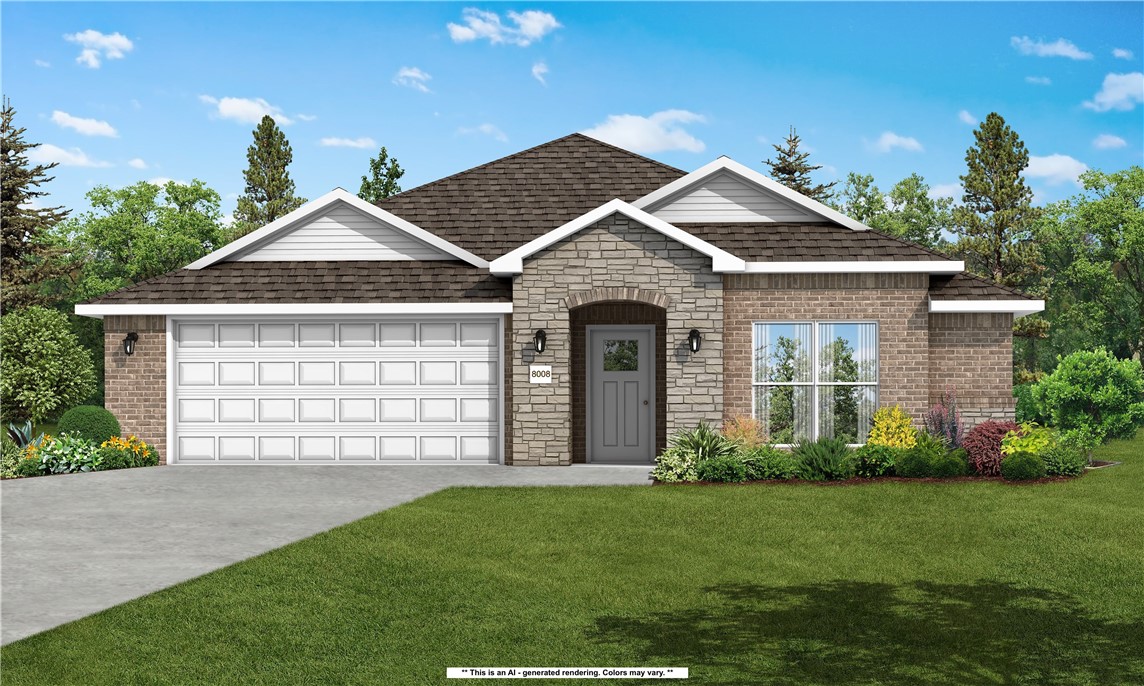
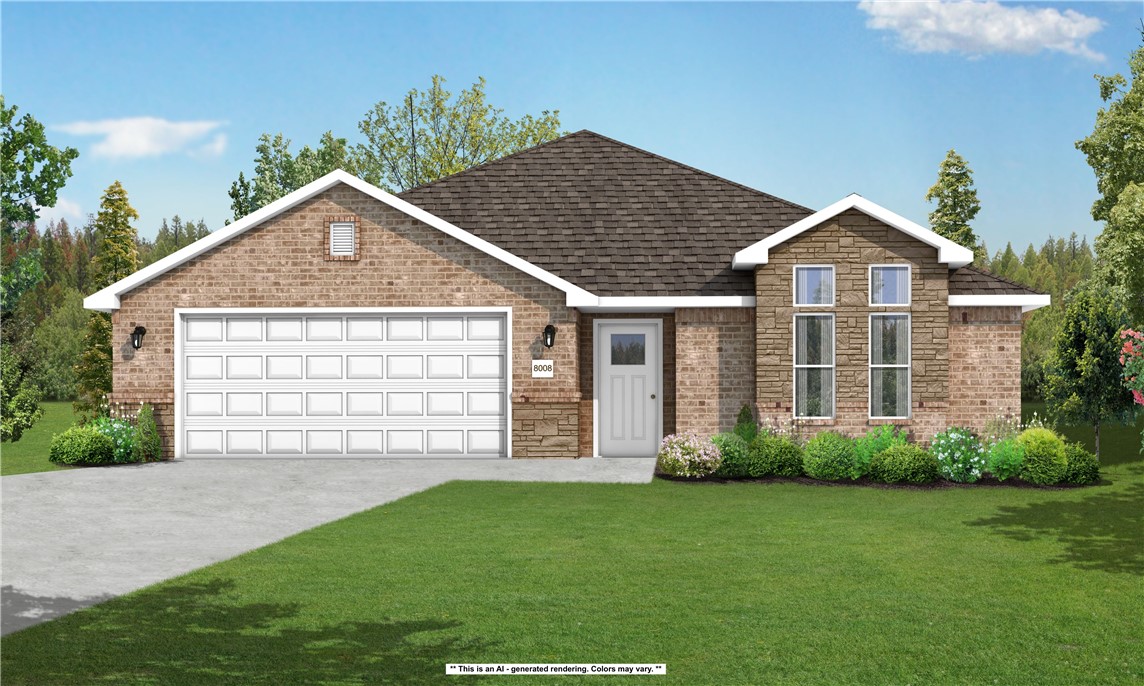
This 3 bed, 2 bath 1714 square foot floor plan is customizable to your needs. With an open-concept living space and covered patio, this house is perfect for entertaining. Complete with a large primary suite with dual closets!
Taxes are subject to change based on new construction.
#1348803

Centerton

8751 Majestic Road

3 Beds

2 Baths

1,714 Sq.Ft.

$357,539

MLS#: 1348803

Seller is offering $7,500 towards Buyer's Closing Costs & Pre-paids with an acceptable offer! Step into this home featuring an open-concept layout ideal for both entertaining & everyday living. Solid surface flooring throughout the home. Living room is spacious with an electric fireplace. Abundance of natural light streaming through the large windows. The kitchen is complete with white cabinetry with soft close doors & drawers, stainless steel appliances, & a large island perfect for casual dining or hosting guests. Retreat to the primary suite with a tray ceiling & a spa-like ensuite bath featuring a dual-sink vanity, black hardware, & a shower. Secondary bedrooms are generously sized with ample closet space & share a stylish full bath with a shower/tub combo. Enjoy the large backyard, ideal for relaxing, gardening, or family fun. Located in a desirable location with easy access to local amenities, schools, & parks, this home is move-in ready and waiting for you! Blinds, Gutters and a fully sod yard are included.
#1333181

Farmington

86 W Watson Lane

3 Beds

2 Baths

1,833 Sq.Ft.

$357,435

MLS#: 1333181

This 3 bed, 2 bath 1714 square foot floor plan is
customizable to your needs. Take your pick from a flexible
living space, coffee bar, or pocket office in this 1,700-
square-foot home. The ability to choose from structural
options to best suit your lifestyle makes this house a
home! With an open-concept living space and covered
patio, this house is perfect for entertaining. Complete with
a large primary suite with dual closets! Taxes subject to change based on new construction.
#1348475

Pea Ridge

1711 Goldthorp Street

3 Beds

2 Baths

1,714 Sq.Ft.

$357,324

MLS#: 1348475

This 4 bed, 2 bath 1729 square foot floor plan is ready to
be filled with your family and friends! Connect with nature
in this floor plan thanks to the cozy covered back patio
just off the open concept family, dining, and kitchen area.
Available space is truly maximized in this home with a
kitchen pantry and dedicated laundry space, just off the
oversized primary suite closet.
#1348660

Centerton

8730 Majestic Road

4 Beds

2 Baths

1,729 Sq.Ft.

$357,129

MLS#: 1348660

Lovely Huntsville Plan in Wagon Wheel Phase 2, in Farmington, Arkansas! Each home in Wagon Wheel is meticulously crafted with attention to detail, creating a space that feels both luxurious and welcoming. From the moment you walk through the door, you'll be greeted by modern features and spacious a layout that caters to every lifestyle. Our homes boast premium finishes and thoughtful designs, ensuring that you'll be stepping inside your own personal oasis. These homes will be complete with LVP flooring throughout and wood shelving in all closets, pantry and utility room. The kitchen will have quartz kitchen counters, 36-inch cabinets, and stainless-steel appliances! Home will have a Garage Door Opener. Primary bath will have quartz countertops, double sinks, and an oversized walk-in shower. Each home comes with 4-sided brick with siding per plan. NO SHUTTERS. Taxes and Parcel TBD.
#1356590

Farmington

544 Oklahoma Street

4 Beds

2 Baths

1,814 Sq.Ft.

$357,000

MLS#: 1356590

1 ... 239 240 241 242 243 ... 377

properties found. properties found. Page of .

 - property

Send a message

Message successfully sent.

Your message

What is 3 + 4 ?

Reason for contacting?

I agree to receive email communication and understand I can unsubscribe at any time.

I agree to be contacted by All Around Real Estate via call, email, and text for real estate services. To opt out, you can reply 'stop' at any time or reply 'help' for assistance. You can also click the unsubscribe link in the emails. Message and data rates may apply. Message frequency may vary. Privacy Policy

Sign Out

Virtual Assistant

Would you like to take the next step with this property? We can help you schedule a showing or virtual tour, or send you more details.

Yes, I would like more information.

Thank You for Your Reply, One of Our Agents will contact you as soon as possible

No, maybe later.

Thank you, you can always contact me via email, phone number or through the contact form.

Realhub AI

Lucy - Your AI-Powered Realtor

Update Your Temporary Password

Personalize your search

Enter your email and we'll notify you immediately when new listings match what you're looking for.

or enter email address

Already have an account ? Login here

Continue your home search

I agree to receive communications and understand I can unsubscribe at any time.

I agree to be contacted by All Around Real Estate via call, email, and text for real estate services. To opt out, you can reply 'stop' at any time or reply 'help' for assistance. You can also click the unsubscribe link in the emails. Message and data rates may apply. Message frequency may vary. Privacy Policy

Already have an account ? Login here

We use cookies

We use cookies primarily for analytics to enhance your experience. By accepting, you agree to our use of these cookies. You can manage your preferences or learn more about our cookies policy.