One of the most popular communities provided by {{page_data.agentName}}

Bentonville

One of the most popular communities provided by All Around Real Estate

Bentonville

About Bentonville

Discover Bentonville, Arkansas: Real Estate and Community

Welcome to Bentonville, Arkansas, a vibrant city filled with opportunity, rich culture, and a thriving real estate market. Whether you’re a first-time homebuyer, a seasoned investor, or looking to relocate, Bentonville offers a unique blend of comfort, convenience, and community.

Why Choose Bentonville?

Bentonville is not just a place to live; it’s a community that fosters growth and connection. Here are some compelling reasons to consider Bentonville for your next home:

  • Cultural Hub: Home to the Crystal Bridges Museum of American Art, Bentonville boasts a rich cultural scene with art galleries, theaters, and music festivals.
  • Outdoor Activities: From Ozark hiking trails to beautiful parks, enjoy an active lifestyle surrounded by nature.
  • Family-Friendly Environment: With excellent schools, playgrounds, and community events, Bentonville is an ideal place for families.
  • Economic Growth: Sitting at the center of the Northwest Arkansas economic boom, Bentonville offers numerous job opportunities in various sectors.

Real Estate Market Overview

The Bentonville real estate market is robust and diverse. Here are some key insights:

  • Home Prices: The median home price in Bentonville is competitive, making it accessible for various budgets.
  • Types of Properties: From charming historic homes to modern developments, there’s something for everyone.
  • Investment Potential: With ongoing growth in the area, real estate in Bentonville represents a solid investment opportunity.

Community and Lifestyle

Bentonville offers a lifestyle that combines urban amenities with a tight-knit community feel.

Local Highlights

  • Dining: Explore a wide range of dining options, from local favorites to international cuisine.
  • Shopping: Unique boutiques and major retailers ensure you have everything you need within reach.
  • Events: Participate in local festivals, farmers’ markets, and community gatherings to connect with your neighbors.

Getting Started

If you’re considering a move to Bentonville, our team of local real estate experts is here to help you every step of the way.

  • Contact Us: Get in touch with our knowledgeable agents today.
  • Explore Listings: Browse our latest real estate listings here.

Join the Bentonville Community!

Experience the beauty, community, and growth of Bentonville, Arkansas. Discover your dream home in this thriving city today!

One of the most popular communities provided by All Around Real Estate
5,646
# of Listings
3
Avg # of Bedrooms
$397
Avg. $ / Sq.Ft.
$745,062
Med. List Price

Browse Bentonville Real Estate Listings

5646 Properties Found. Page 244 of 377.

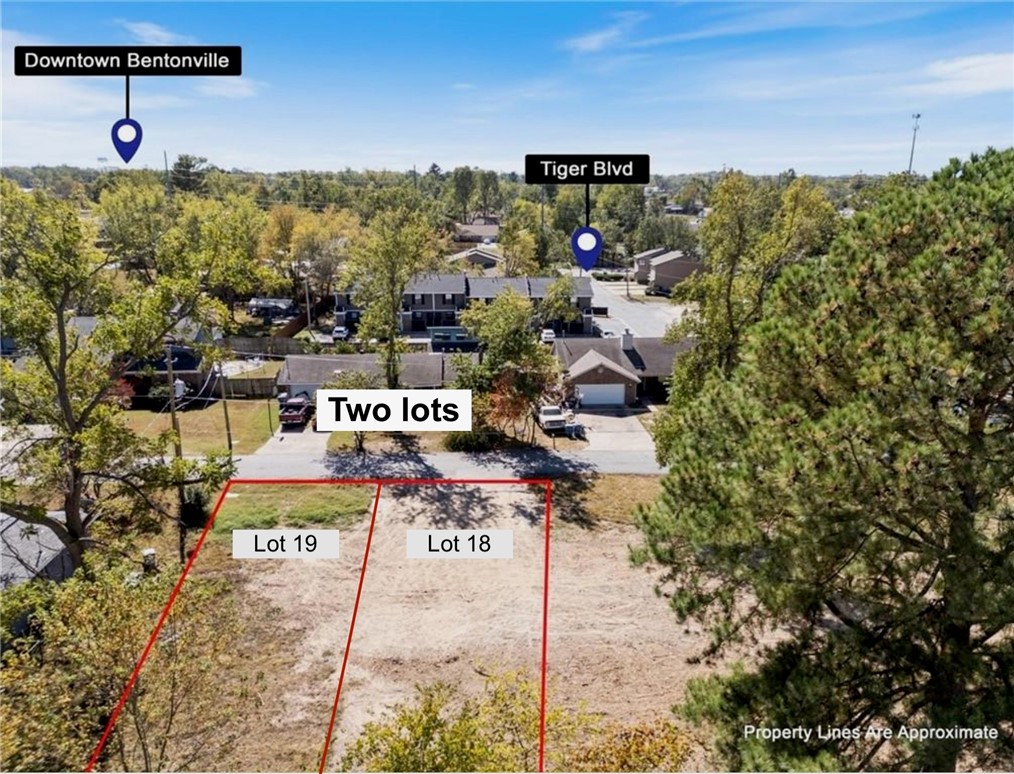
2 LOTS ~ Each lot is 3,908 SQ FT!
DOWNTOWN BENTONVILLE LIVING with access to trails, dining, and entertainment!

RARE FIND — already split and ready to build in Downtown Bentonville! The hard work has already been done, making this an incredible opportunity for a dream home, investment property, or multiple-family homes. Cleared and build-ready in one of the most desirable areas of Bentonville.

Enjoy Downtown Bentonville living with quick access to the Bentonville Square, local restaurants, boutiques, coffee shops, the Farmers Market, and First Fridays. Bike or walk to Crystal Bridges, The Momentary, The Ledger, Onyx Coffee Lab, and the Razorback Greenway trail system.

Outdoor lovers will appreciate being just minutes from the Slaughter Pen Trail System and Coler Mountain Bike Preserve. 

Opportunities like this- offering Downtown Bentonville living- are becoming very hard to find. Don’t miss your chance to own in one of Northwest Arkansas’ most sought-after locations!
#1347713

Bentonville

802 NW 13th Street

None Beds

None Baths

0.19 acres

$354,900

MLS#: 1347713

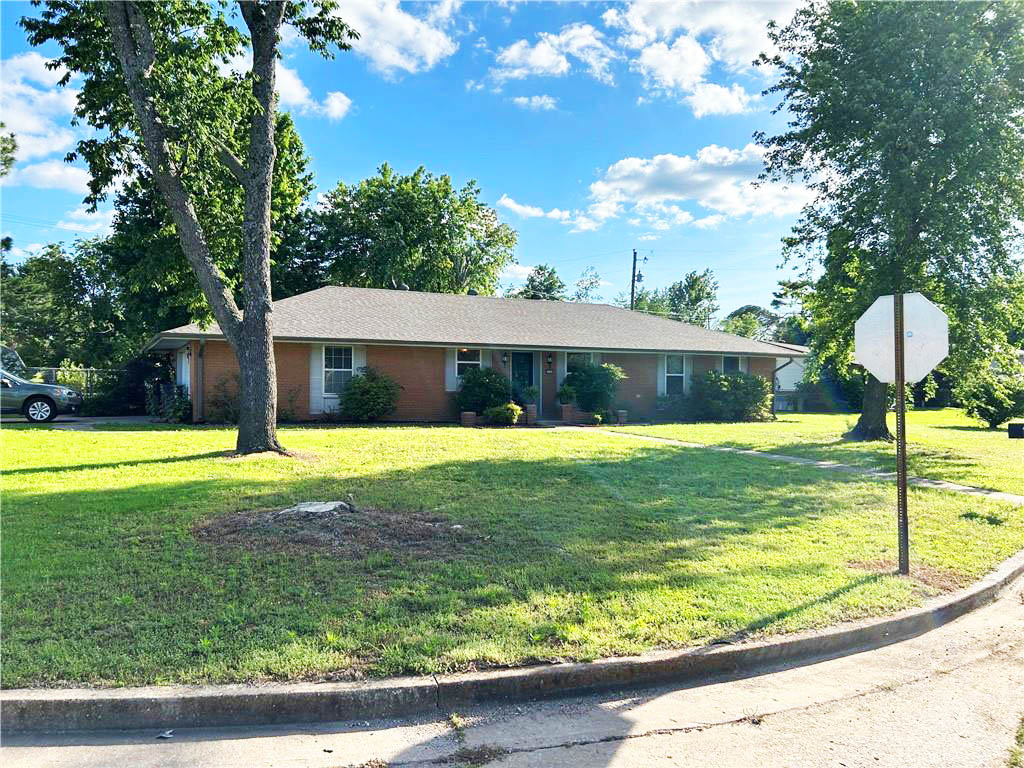
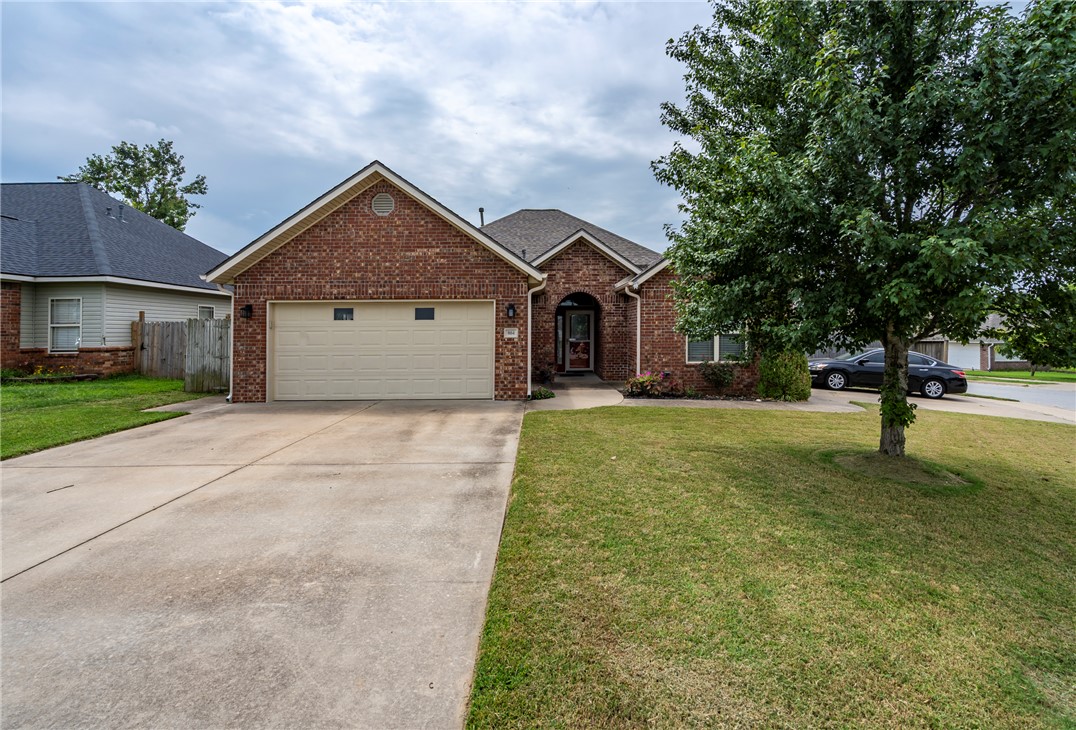
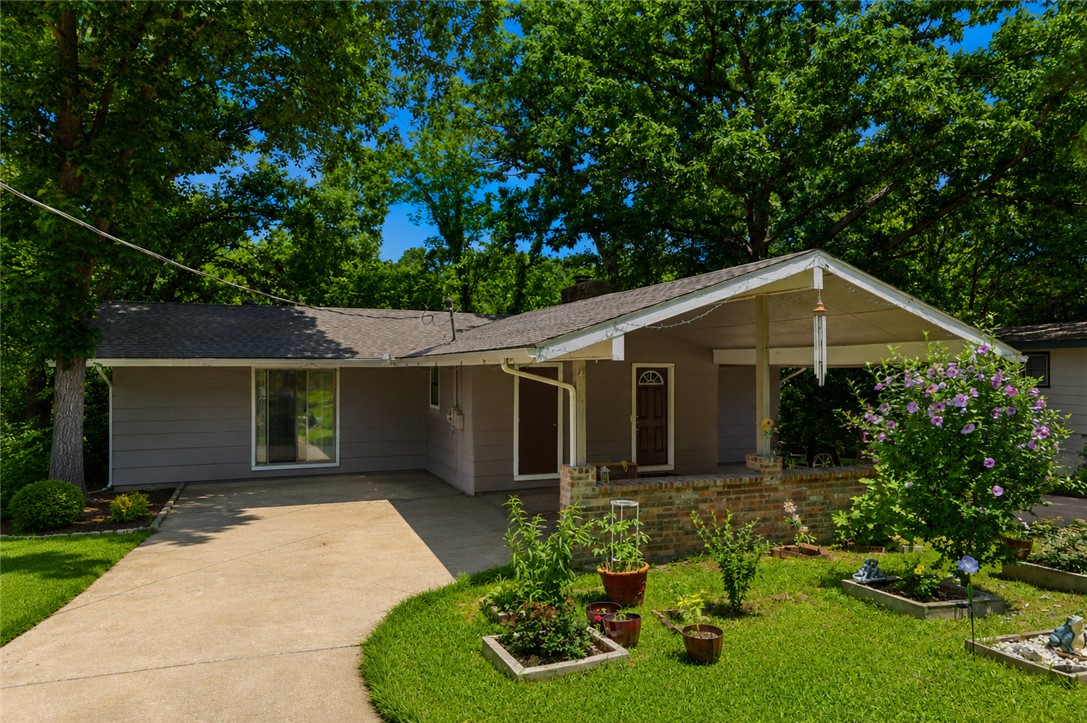
Move-In Ready! 4-bedroom, 2.5 bath. New roof 2024, new HVAC 2025, new water heater 2025, new engineered hickory flooring 2025, new gutters 2026. Fenced backyard, garden space, covered patio, storage building. 2 minutes to Rogers Aquatic Center. Corner lot.
#1348839

Rogers

2000 W Magnolia Street

4 Beds

2 Baths

1,746 Sq.Ft.

$354,500

MLS#: 1348839

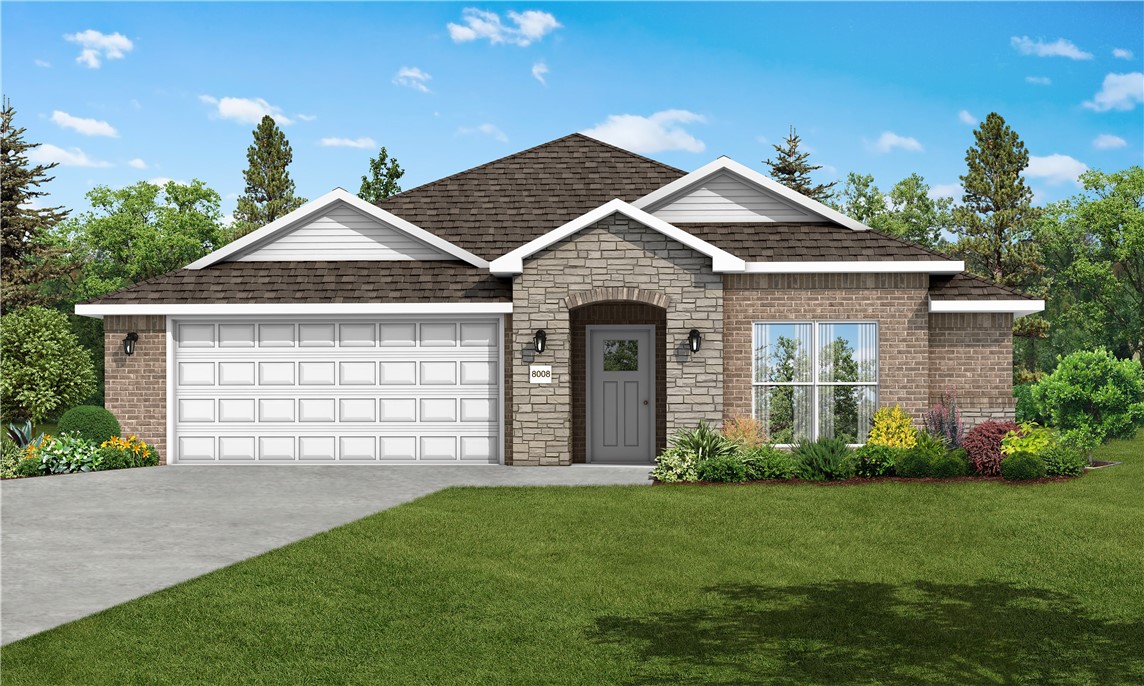
This 3 bed, 2 bath 1714 square foot floor plan is
customizable to your needs. Take your pick from a flexible
living space, coffee bar, or pocket office in this 1,700-
square-foot home. The ability to choose from structural
options to best suit your lifestyle makes this house a
home! With an open-concept living space and covered
patio, this house is perfect for entertaining. Complete with
a large primary suite with dual closets! Taxes subject to change based on new construction.
#1352030

Pea Ridge

1900 Silk Street

3 Beds

2 Baths

1,714 Sq.Ft.

$354,246

MLS#: 1352030

Stunning brick home on beautiful street with mature trees! Located minutes from top rated schools, Boys & Girls Club, I-49, Bryce Davis Park, Iams Dog Park, restaurants, shopping, & the University of Arkansas. Enjoy low maintenance with no carpet, a large fenced in backyard, fresh interior paint, & a brand new pet door for your furry pals. All appliances & a 1 year home warranty convey!
#1352573

Fayetteville

4403 W Bell Flower Drive

3 Beds

2 Baths

1,822 Sq.Ft.

$354,000

MLS#: 1352573

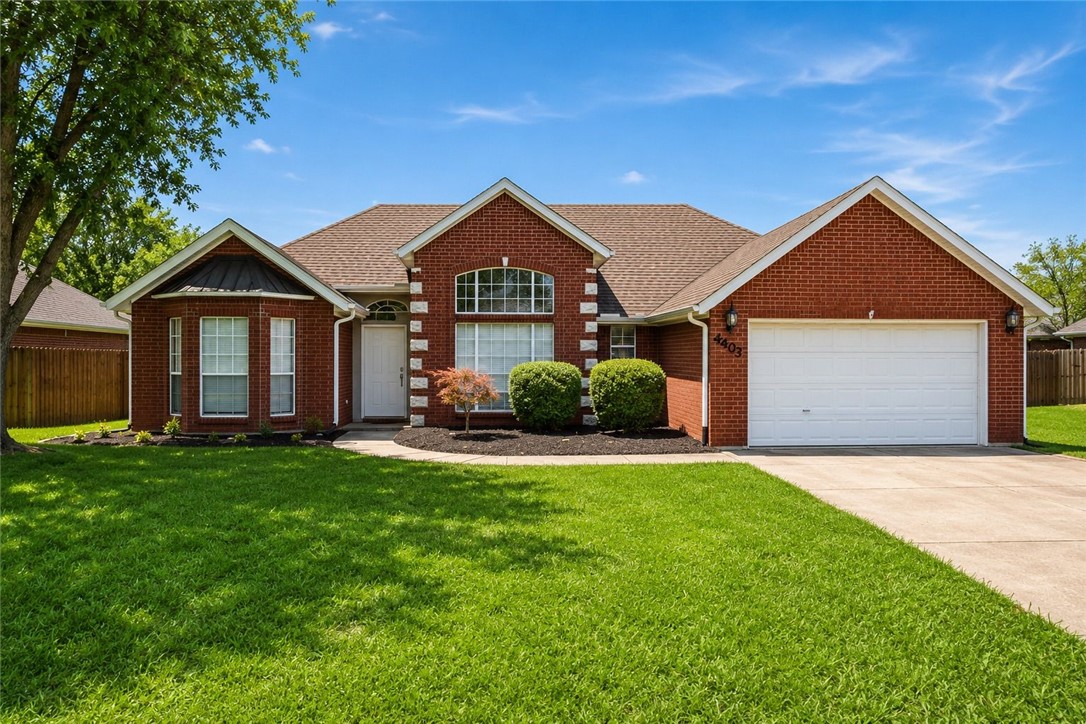
Built in 2025, this beautifully crafted 3-bedroom, 2-bath home with a private office offers 1,821 sq. ft. of thoughtfully designed living space in Mountain View Estates. The open floor plan features luxury scratch-resistant monolithic flooring, an electric fireplace, custom soft-close cabinetry, and 3 cm granite countertops throughout. The kitchen includes a pantry, eat-in dining, and generous workspace. A split-bedroom layout provides privacy, while the primary suite offers a walk-in closet with direct laundry access. Custom wood accent walls, a frosted glass barn door, ceiling fans, and woven window treatments add character. Enjoy the covered back patio, landscaped backyard, fully decked attic for extra storage, and oversized 3-car garage. Conveniently located minutes from downtown Prairie Grove, schools, I-49, and Fayetteville. Qualified buyers may receive a $1,000 lender credit toward closing costs when financing through the preferred lender. Contact the agent for details.
#1356220

Prairie Grove

152 Nebo Street

3 Beds

2 Baths

1,821 Sq.Ft.

$354,000

MLS#: 1356220

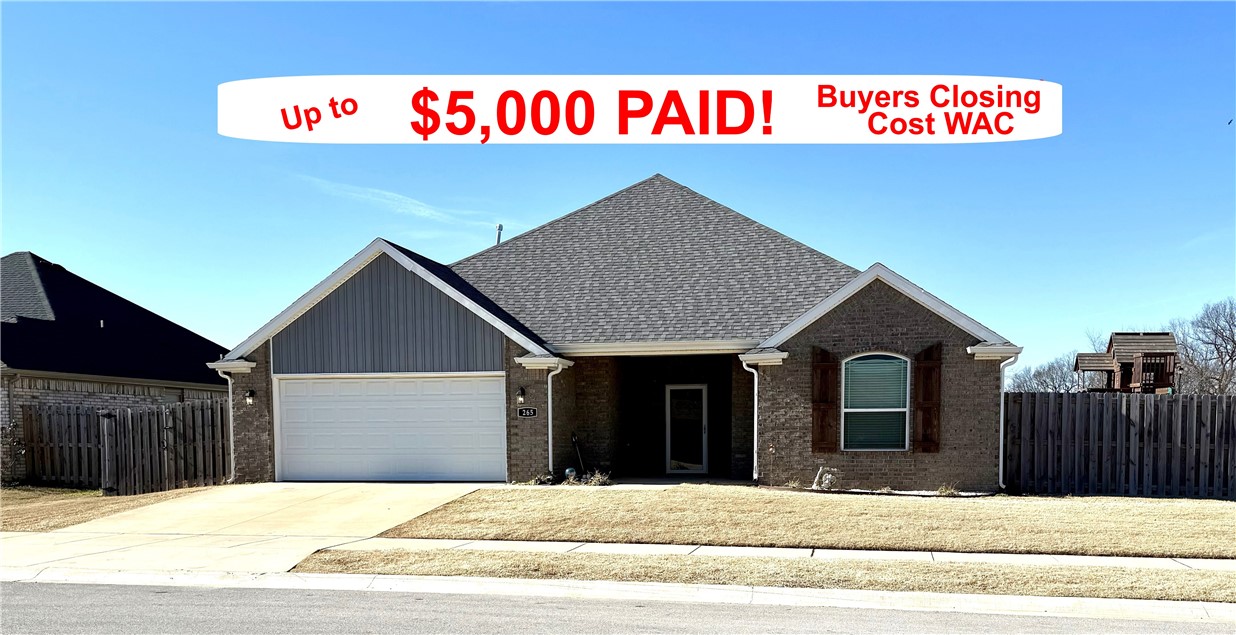
***Up to $5,000 PAID of Buyers Closings Costs WAC!*** This beautiful 1,788 sq. ft. brick home has many features such as 3 BR, 2 BA, split floor plan, gas log fireplace, luxury vinyl plank flooring plus tile and carpet, crown molding and granite countertops. The fantastic backyard has a 10X20 semi-inground pool to cool off in and slab built for entertaining. The pool has a new and pump, plus repairs have been done to make it ready for you to enjoy! Don't miss this one, it's great! Also... new 10X12 storage building.
#1333129

Farmington

265 S Amber Dawn Avenue

3 Beds

2 Baths

1,788 Sq.Ft.

$354,000

MLS#: 1333129

Price reduced
Come enjoy Bella Vista and all it has to offer, which includes Seven Lakes, Seven Golf Courses, Mountain Biking Trails, Hiking Trails, Restaurants and Pools.  The house is located within minutes to the Scottsdale Golf Course, Highlands Golf Course and Branchwood Recreation Center.  The Tunnel Vision Mountain Biking Trail is a short ride away.  The home features an open floor plan with luxury vinyl plank throughout, no carpet, beautiful kitchen island, quartz counter tops, stainless appliances including a side-by-side refrigerator, pantry, living room electric fireplace, dedicated laundry room with upper cabinets, hot water recirculating pump, blinds and gutters. Covered back patio with extended concrete pad for extra room.  Large, FLAT back yard.  **Taxes are based on lot only, Buyer to verify future taxes!**
#1355457

Bella Vista

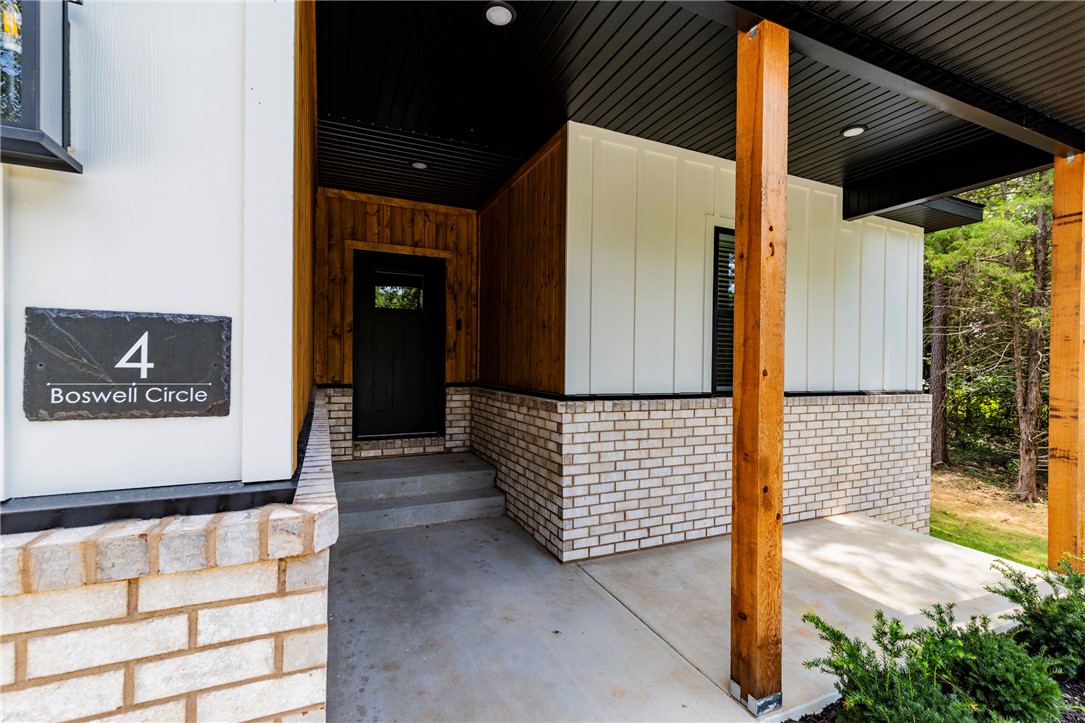
4 Boswell Circle

3 Beds

2 Baths

1,585 Sq.Ft.

$354,000

MLS#: 1355457

Price reduced
Single-story farmhouse style with unique character & a welcoming front porch that sets the tone from the start. Inside offers an open, easy-flow layout with a large living area & a well-designed kitchen featuring a large island with seating, abundant cabinetry, walk-in pantry, granite countertops & stainless steel appliances. The primary suite provides a comfortable retreat with a soaking tub, walk-in shower & dedicated makeup vanity. Additional highlights include a formal dining room & a functional utility room with sink. Step outside to a generous covered patio overlooking a private, fenced backyard, all in a convenient central location close to schools, shopping & everyday amenities. **Seller will pay up to $5,000 of Buyers closing costs and pre-paid items with acceptable offer**
#1344317

Farmington

73 Isabella Place

3 Beds

2 Baths

1,822 Sq.Ft.

$353,900

MLS#: 1344317

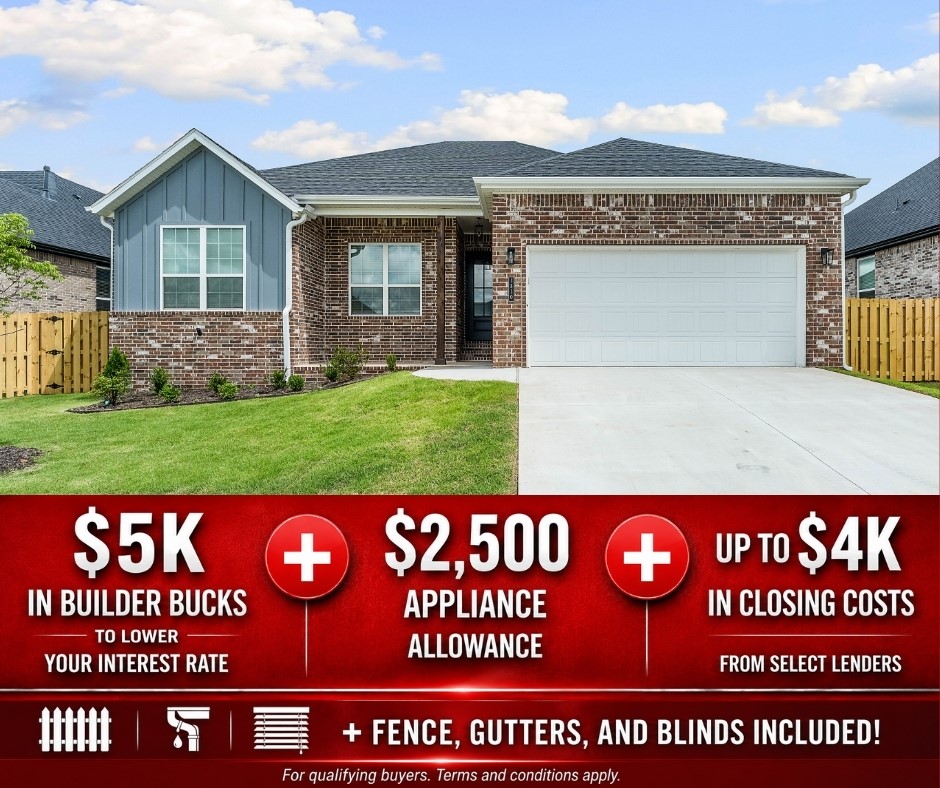
The Sparrow plan is a well-designed 1,660 sq ft single-story home offering 4 bedrooms, 2 bathrooms, and a 2-car garage, ideal for comfortable and functional living. The home features garage depths ranging from 20 to 24 feet, providing ample space for larger vehicles and extra storage, while durable LVP flooring throughout the living room, kitchen, and hallways adds warmth, style, and easy maintenance. Thoughtful details include cabinets installed over toilets for added convenience and beautiful framed mirrors in both bathrooms that enhance the home’s modern appeal. Located in Yorktown Subdivision in Pea Ridge, this community offers a stylish variety of single-family homes designed to suit every lifestyle.For a limited time, lower your interest rate with 5k in Builder bucks + $2,500 Appliance allowance + up to 4k in closing costs from preferred lenders! Plus, fence, blinds, and gutters are all included.
#1335336

Pea Ridge

1810 Ferguson Street

4 Beds

2 Baths

1,660 Sq.Ft.

$353,580

MLS#: 1335336

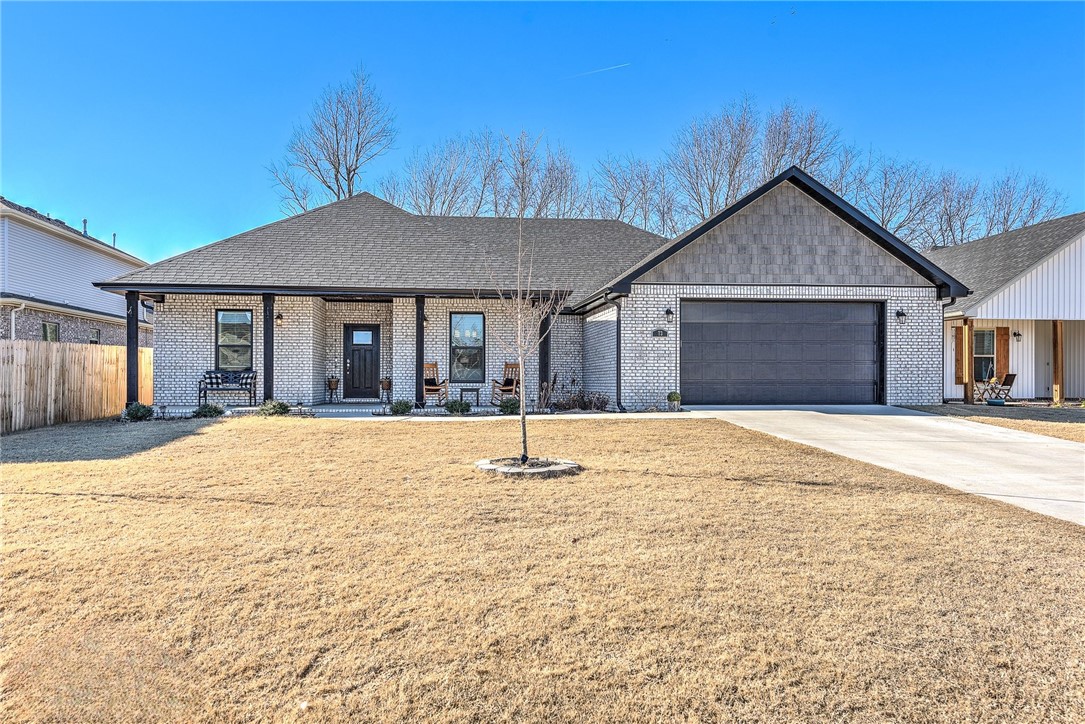
Meticulously maintained, this like-new home offers bright, inviting spaces and a functional open-concept layout. LVP flooring flows through the main living areas, complemented by granite countertops, LED lighting, advanced insulation, a coffee nook, and walk-in pantry. The kitchen, dining, and living areas flow seamlessly together, creating an ideal space for everyday living and entertaining. The spacious primary suite features a walk-in closet, walk-in shower, and dual vanities. Bedrooms two and three each offer walk-in closets with built-ins, with a full bathroom conveniently located between them. A pocket office provides additional storage/workspace. Additional features include blinds, gutters, a utility room with overhead cabinetry, and a built-in drop zone near the garage entry. Enjoy the covered back patio overlooking the fully fenced backyard with a 5x5 shed and 8x6 greenhouse. Conveniently located 15-20 min. from I-49, 5 min. from downtown Pea Ridge, and 10min. from Pea Ridge National Military Park.
#1349505

Pea Ridge

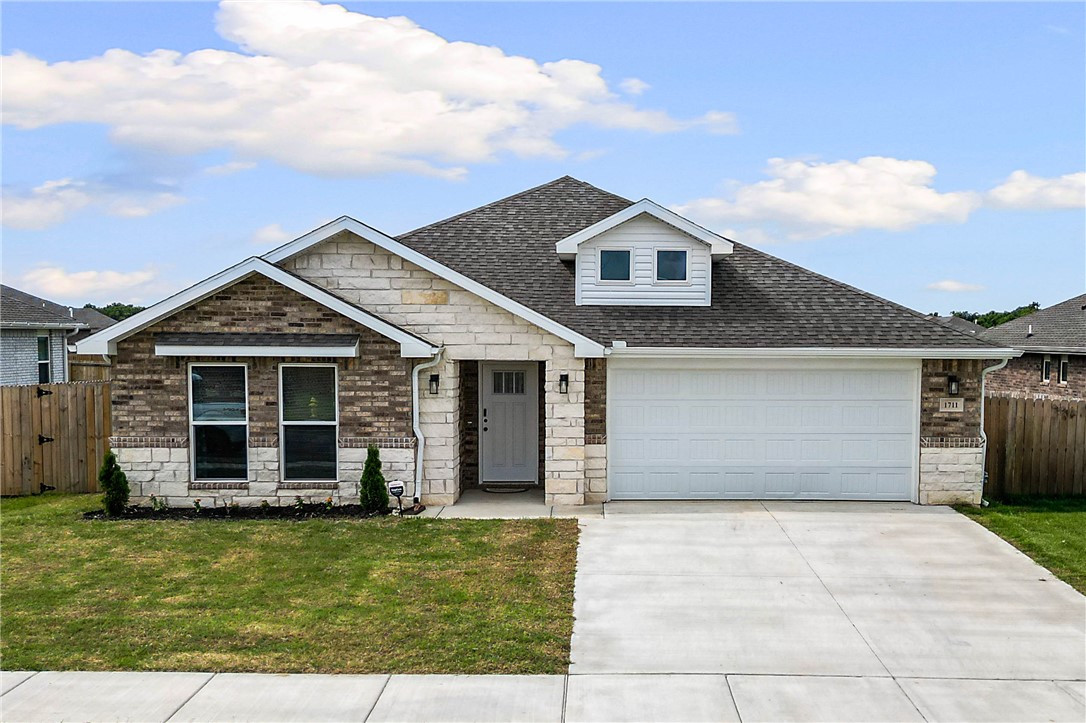
1711 Bugg Street

3 Beds

2 Baths

1,765 Sq.Ft.

$353,000

MLS#: 1349505

Charming 1812 sq ft, 3 bedrooms; Main bedroom with extra large walk in closet , and walk in shower/ jacuzzi tub.  Living room with vaulted ceilings and crown molding adding a special touch, and a gas log fireplace for cozy! Open to the formal dining room, kitchen with plenty of cabinets , easy pull out drawers and a corner lazy susan for the baker (s) in the family. Pantry!  Gas kitchen stove,with griddle in the middle  Lots of counter space!  Breakfast area has double patio doors letting natural light in. Covered patio for morning coffee, crepe myrtles for your view.   2nd & 3rd bedrooms share a full size tub/shower bathroom. Tile flooring in the dining room and kitchen make for a quick cleanup. Wood flooring in the living room. Soft plush carpet for the bedrooms. Attached 2 car garage with inset shelving for storage. Extra long driveway to garage, and  extra concrete parking on the side. Landscaped front and back.
#1356608

Siloam Springs

804 Gail Drive

3 Beds

2 Baths

1,812 Sq.Ft.

$352,900

MLS#: 1356608

Great floor plan with open living, dining, Kitchen area. Private, split owner's suite, fenced, level back yard. Newer carpet in bedrooms, extra storage in garage(closed shelves). Possession October 1, 2026.
#1357292

Centerton

420 Trieste Drive

4 Beds

2 Baths

1,763 Sq.Ft.

$352,000

MLS#: 1357292

Space, lifestyle, and one of Arkansas's top school districts 4 Cummings Lane checks many boxes for families ready to put down roots in Bella Vista.
This 5-bed, 3-bath home with 2,416 sq ft and a finished basement gives growing families the room they need, with an updated kitchen and updated bathrooms that make it move-in ready from day one. The finished basement adds flexible space for a playroom, home office, or guest suite.

Bella Vista is one of NWA's most beloved communities tree-lined streets, lakes, trails, and a relaxed Ozark pace of life just minutes from Bentonville's restaurants, shops, and employers. And it all comes with access to the Bentonville School District, rated the #1 school district in Arkansas.

This is the lifestyle many NWA families are searching for.
#1351911

Bella Vista

4 Cummings Lane

5 Beds

3 Baths

2,416 Sq.Ft.

$351,000

MLS#: 1351911

This 3 bed, 2 bath 1714 square foot floor plan is
customizable to your needs. Take your pick from a flexible
living space, coffee bar, or pocket office in this 1,700-
square-foot home. The ability to choose from structural
options to best suit your lifestyle makes this house a
home! With an open-concept living space and covered
patio, this house is perfect for entertaining. Complete with
a large primary suite with dual closets! Taxes subject to change based on new construction.
#1358138

Pea Ridge

1917 Silk Street

3 Beds

2 Baths

1,744 Sq.Ft.

$350,966

MLS#: 1358138

Price reduced
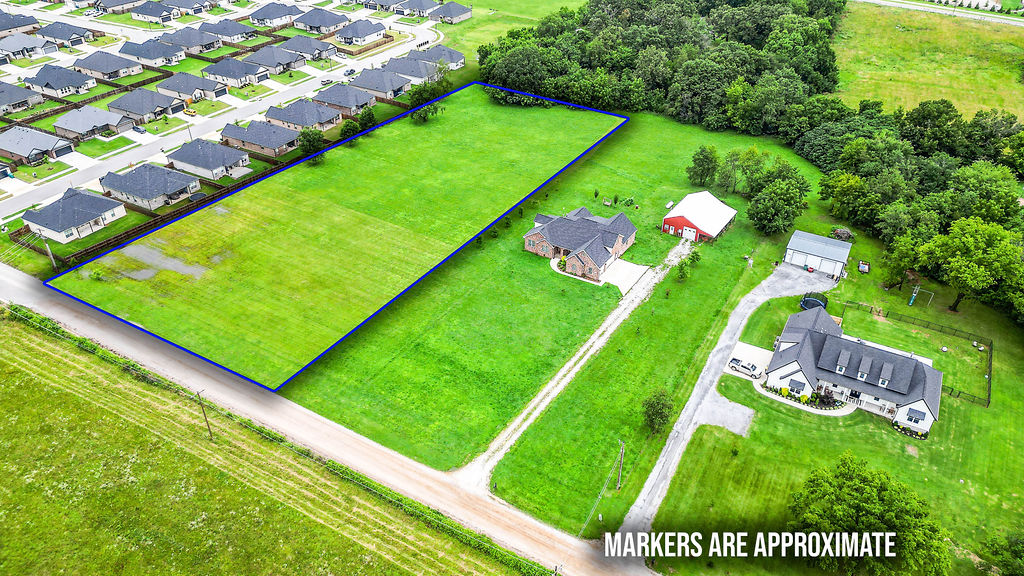
Enjoy the best of both worlds on this 2.5 +/- acre lot, to be surveyed and split from the main property. The flat, easily buildable terrain and convenient utility access to water, electric and natural gas at the street make this a builder or buyer's dream. Tucked into a desirable pocket near Grimsley Jr. High, this property delivers true rural living wide open space and room to breathe just a short drive from Bentonville's top rated schools, shopping, dining, and trails. Acreage and address are approximate pending final survey.
#1352776

Bentonville

Edgewood Road

None Beds

None Baths

2.5 acres

$350,000

MLS#: 1352776

1 ... 242 243 244 245 246 ... 377

properties found. properties found. Page of .

 - property

Send a message

Message successfully sent.

Your message

What is 3 + 4 ?

Reason for contacting?

I agree to receive email communication and understand I can unsubscribe at any time.

I agree to be contacted by All Around Real Estate via call, email, and text for real estate services. To opt out, you can reply 'stop' at any time or reply 'help' for assistance. You can also click the unsubscribe link in the emails. Message and data rates may apply. Message frequency may vary. Privacy Policy

Sign Out

Virtual Assistant

Would you like to take the next step with this property? We can help you schedule a showing or virtual tour, or send you more details.

Yes, I would like more information.

Thank You for Your Reply, One of Our Agents will contact you as soon as possible

No, maybe later.

Thank you, you can always contact me via email, phone number or through the contact form.

Realhub AI

Lucy - Your AI-Powered Realtor

Update Your Temporary Password

Personalize your search

Enter your email and we'll notify you immediately when new listings match what you're looking for.

or enter email address

Already have an account ? Login here

Continue your home search

I agree to receive communications and understand I can unsubscribe at any time.

I agree to be contacted by All Around Real Estate via call, email, and text for real estate services. To opt out, you can reply 'stop' at any time or reply 'help' for assistance. You can also click the unsubscribe link in the emails. Message and data rates may apply. Message frequency may vary. Privacy Policy

Already have an account ? Login here

We use cookies

We use cookies primarily for analytics to enhance your experience. By accepting, you agree to our use of these cookies. You can manage your preferences or learn more about our cookies policy.