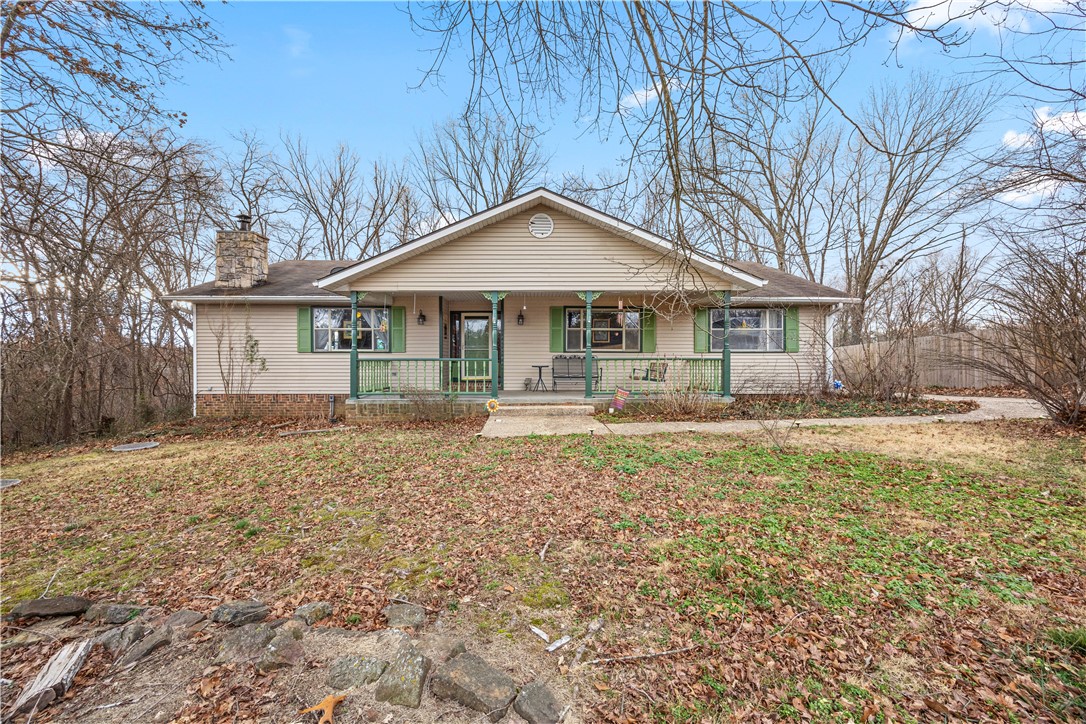
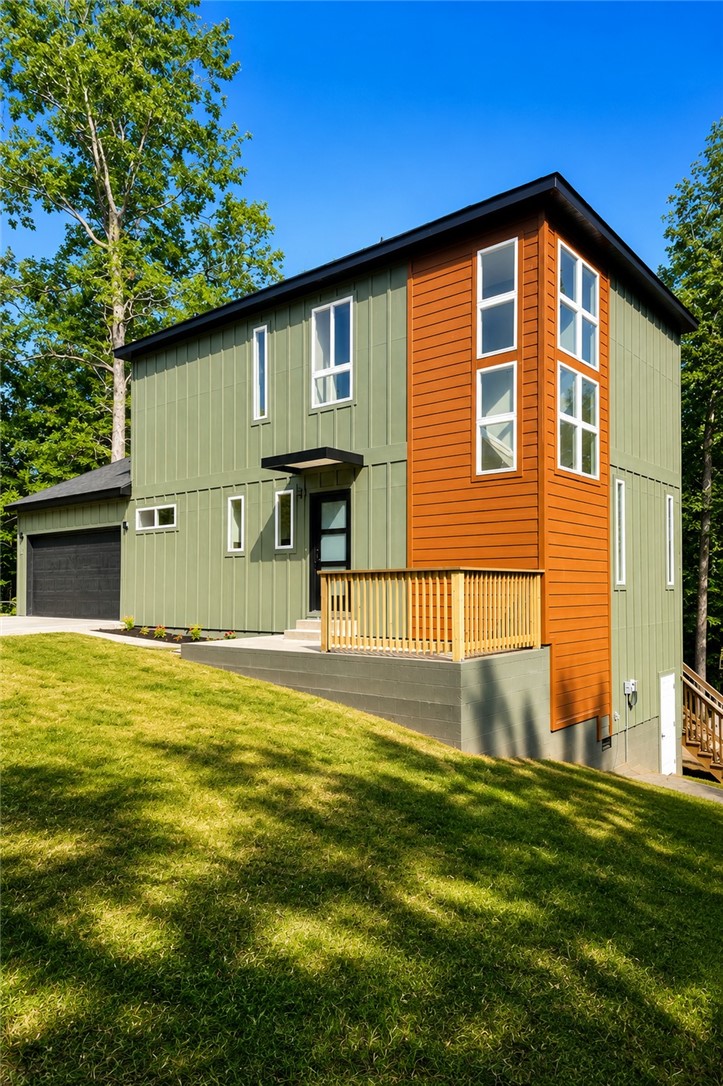
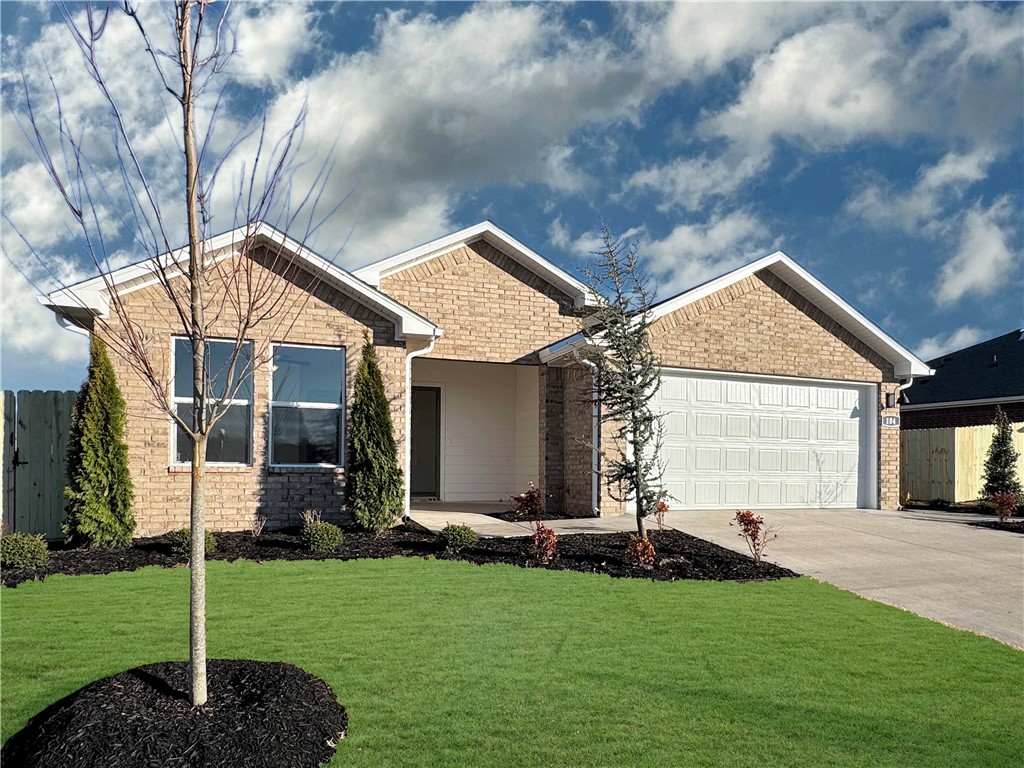
One of the most popular communities provided by {{page_data.agentName}}

Bentonville

One of the most popular communities provided by All Around Real Estate

Bentonville

About Bentonville

Discover Bentonville, Arkansas: Real Estate and Community

Welcome to Bentonville, Arkansas, a vibrant city filled with opportunity, rich culture, and a thriving real estate market. Whether you’re a first-time homebuyer, a seasoned investor, or looking to relocate, Bentonville offers a unique blend of comfort, convenience, and community.

Why Choose Bentonville?

Bentonville is not just a place to live; it’s a community that fosters growth and connection. Here are some compelling reasons to consider Bentonville for your next home:

  • Cultural Hub: Home to the Crystal Bridges Museum of American Art, Bentonville boasts a rich cultural scene with art galleries, theaters, and music festivals.
  • Outdoor Activities: From Ozark hiking trails to beautiful parks, enjoy an active lifestyle surrounded by nature.
  • Family-Friendly Environment: With excellent schools, playgrounds, and community events, Bentonville is an ideal place for families.
  • Economic Growth: Sitting at the center of the Northwest Arkansas economic boom, Bentonville offers numerous job opportunities in various sectors.

Real Estate Market Overview

The Bentonville real estate market is robust and diverse. Here are some key insights:

  • Home Prices: The median home price in Bentonville is competitive, making it accessible for various budgets.
  • Types of Properties: From charming historic homes to modern developments, there’s something for everyone.
  • Investment Potential: With ongoing growth in the area, real estate in Bentonville represents a solid investment opportunity.

Community and Lifestyle

Bentonville offers a lifestyle that combines urban amenities with a tight-knit community feel.

Local Highlights

  • Dining: Explore a wide range of dining options, from local favorites to international cuisine.
  • Shopping: Unique boutiques and major retailers ensure you have everything you need within reach.
  • Events: Participate in local festivals, farmers’ markets, and community gatherings to connect with your neighbors.

Getting Started

If you’re considering a move to Bentonville, our team of local real estate experts is here to help you every step of the way.

  • Contact Us: Get in touch with our knowledgeable agents today.
  • Explore Listings: Browse our latest real estate listings here.

Join the Bentonville Community!

Experience the beauty, community, and growth of Bentonville, Arkansas. Discover your dream home in this thriving city today!
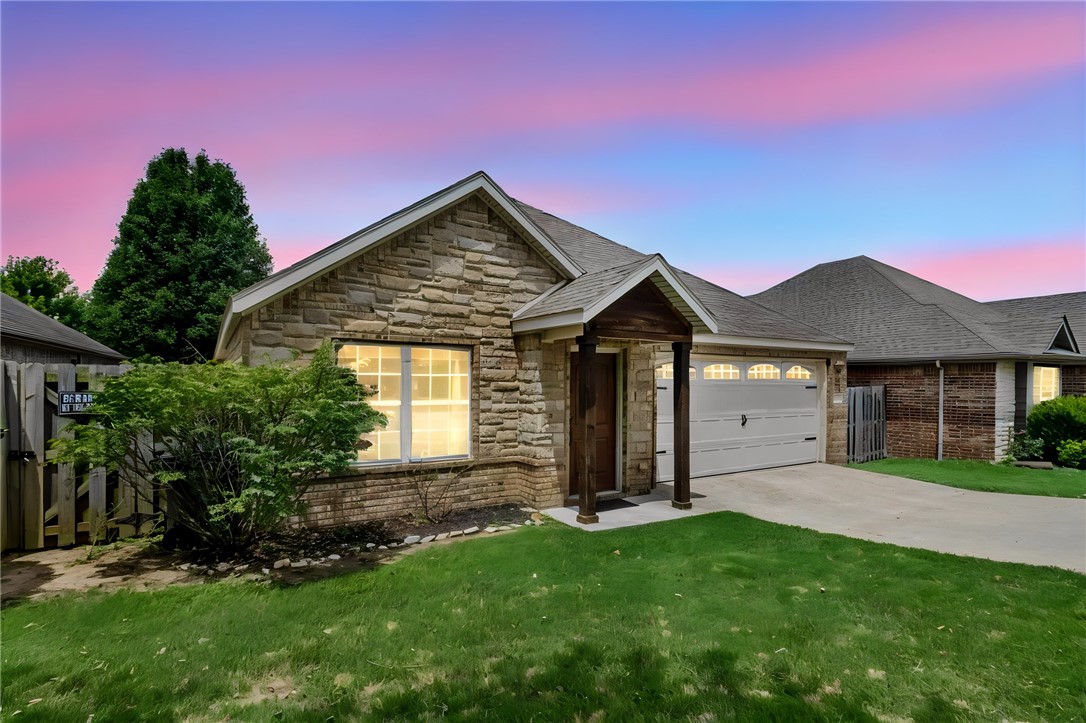

One of the most popular communities provided by All Around Real Estate
5,660
# of Listings
3
Avg # of Bedrooms
$396
Avg. $ / Sq.Ft.
$744,324
Med. List Price

Browse Bentonville Real Estate Listings

5660 Properties Found. Page 261 of 378.

Charming cottage in desirable Sunbridge Villas, centrally located in Fayetteville! This 3-bedroom, 2-bath home features stainless steel appliances and engineered hardwood floors. Enjoy the covered porch just off the kitchen—perfect for grilling, relaxing, and entertaining. Refrigerator, washer, and dryer convey.
Just 2.5 miles to the University of Arkansas and minutes to Razorback Greenway and nearby bike trails. A smart option for parents—fully furnished and truly turnkey, including dishes and towels, with a 2-car garage and space for roommates. Ideal for parents purchasing for their student, with the option to rent additional rooms to help offset expenses. Move-in ready from day one.
Near Fayetteville Square, Washington Regional Medical Center, shopping, dining, and I-49. Well maintained with newer roof and hot water heater, offering comfort, convenience, and strong investment potential in one of Fayetteville’s most desirable and centrally located areas.
#1339722

Fayetteville

2633 Villa Boulevard

3 Beds

2 Baths

1,536 Sq.Ft.

$334,900

MLS#: 1339722

Welcome to the Bristol Plan in Yorktown Subdivision, where modern comfort meets timeless style in the heart of Pea Ridge. This thoughtfully designed 1,446-square-foot home features 3 bedrooms, 2 bathrooms, and a 2-car garage, offering an efficient layout. The open-concept floor plan creates a bright, inviting space with seamless flow between the living, dining, and kitchen areas. The kitchen is equipped with a convenient countertop push-button garbage disposal, making everyday tasks simple and efficient. The private primary suite provides a relaxing retreat, while two additional bedrooms offer flexibility for family, guests, or a home office. Ceiling fans in every bedroom add year-round comfort, and the fully sodded front and back yards provide beautiful curb appeal from day one.For a limited time, lower your interest rate with 5k in Builder bucks + $2,500 Appliance allowance + up to 4k from preferred lenders! Plus, fence, blinds, and gutters are all included.
#1356115

Pea Ridge

1812 Bugg Street

3 Beds

2 Baths

1,446 Sq.Ft.

$334,894

MLS#: 1356115

Welcome to the Bristol Plan in Yorktown Subdivision, where timeless architecture meets modern living in the heart of Pea Ridge. This thoughtfully designed 1,446-square-foot home offers an open-concept layout creates a bright and inviting atmosphere, seamlessly connecting the living, dining, and kitchen spaces for everyday living and entertaining. The kitchen is equipped with stainless steel appliances, a durable composite granite sink.The private primary suite provides a comfortable retreat with an ensuite bathroom, while two additional bedrooms offer flexibility. Throughout the home, you'll find thoughtfully selected finishes, including tile extending to the ceilings in the bathrooms.Built with comfort and efficiency in mind, this home also features insulated garage doors and walls for improved energy efficiency. For a limited time, lower your interest rate with 5k in Builder bucks + $2,500 Appliance allowance + up to 4k in closing costs from preferred lenders! Plus, fence, blinds, and gutters are all included.
#1356082

Pea Ridge

1808 Bugg Street

3 Beds

2 Baths

1,446 Sq.Ft.

$334,894

MLS#: 1356082

Owl Commons (Nature and Community) is the first 55+ Co-Housing community in NWA - located on Bella Vista's only lake front and golf front property - Back 40 (Rago) Trail is on the propery - Razorback Greenway 2 min away - Walk to Metfield Pool, Park Clubhouse/Fitness Center - 50% of the 7.69 acres will be wooded or common area - The Common House will have bedroom suites, tool lending library, bike workshop, dog wash station, and space for card groups and pot lucks - Owl Commons includes shared veggie gardens, fire pits, and kayak dock - Houses are 956 - 1349 sq ft - all homes will be super energy efficient and use healthy building materials - at this time we are taking rreservations with $1000 refundable deposits - this holds the buyer(s) place in line for when we can do full contracts - six available floor plans - subject to recording of final plat when rod and underground utilities are completed - please see attachments for other floor plans, covenants and guiding principles
#1343317

Bella Vista

101 Owl Loop

1 Beds

1 Baths

956 Sq.Ft.

$334,600

MLS#: 1343317

The Delightful Denton plan in The Element, in beautiful Fayetteville, AR! This home offers 3 bedrooms and 2 full bathrooms! Upon entering, you’ll find a spacious living room and kitchen open to a dining area! The kitchen boasts beautiful quartz countertops, a gas range, and pantry. The primary bedroom features an ensuite with quartz countertops with double sinks and a walk-in shower! This home will have LVP flooring throughout. The exterior will feature brick and siding per plan and a covered patio per plan. Homes in this neighborhood are equipped with a programmable thermostat that allows you to effortlessly control your environment with the touch of a button. Landscape package! Garage Door opener! Taxes and parcel number TBD.
#1358080

Fayetteville

4666 W Buckaroo Street

3 Beds

2 Baths

1,637 Sq.Ft.

$334,500

MLS#: 1358080

Price reduced
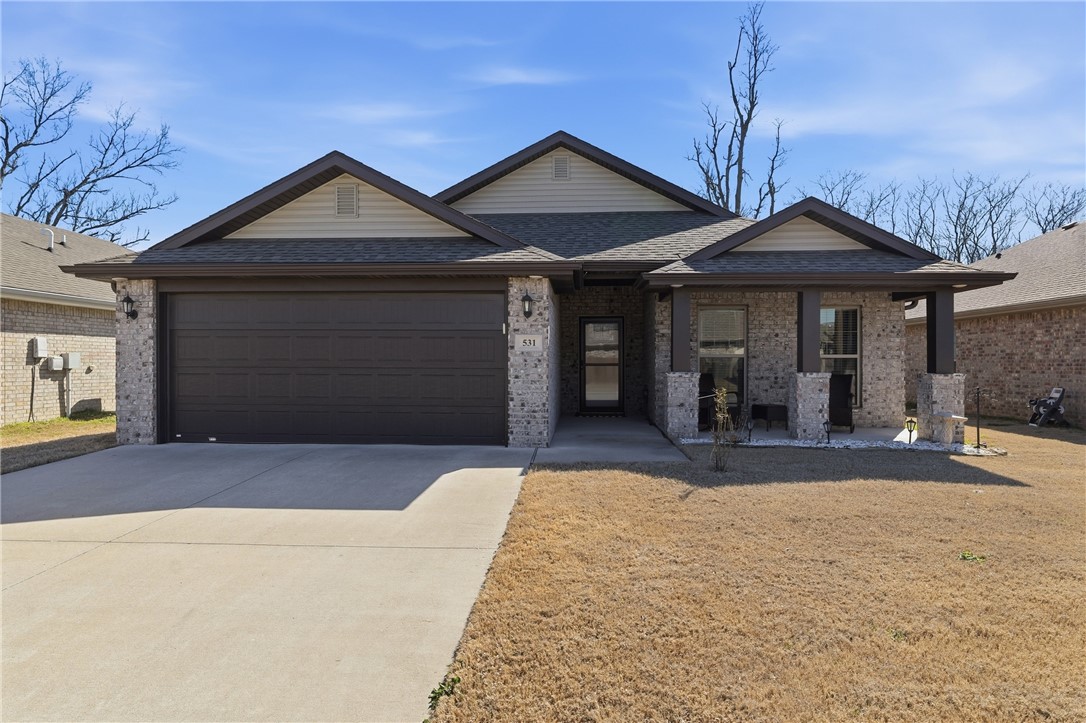
Beautiful 3-bedroom, 2-bath home built in 2020 featuring an open-concept split bedroom floor plan with cathedral ceilings and a cozy log fireplace. Enjoy exceptional outdoor living with a covered porch, patio, deck, gutters, storm door, and above-ground pool—ideal for entertaining and relaxing all summer long. The spacious kitchen offers granite countertops, bar seating, a pantry, and abundant cabinet space. The primary suite boasts dual vanities, a walk-in closet, separate shower, and soaking tub. Conveniently located in Woodward Hills Subdivision and just minutes from Northwest Arkansas National Airport. Truly move-in ready—don’t miss this one!
#1337038

Bentonville

531 NW 59th Avenue

3 Beds

2 Baths

1,678 Sq.Ft.

$334,000

MLS#: 1337038

New on site 1 day ago
Welcome home to this charming, beautifully crafted home that is priced to stand out! A 2018 Parade of Homes winner, this 3-bedroom, 2-bath all-brick home offers 1,400+ sq ft of thoughtfully designed living space in the desirable Villages of Sloanbrooke. The inviting open floor plan features a warm gas fireplace, crown molding, beautiful flooring, including new carpet throughout. You will love this spacious kitchen with granite countertops, center island, farmhouse sink, pantry and stainless-steel appliances. The split-bedroom layout provides privacy, with a spacious primary suite featuring a walk-in closet and private bath. Enjoy the covered patio with extended concrete and private, fenced backyard—perfect for relaxing or entertaining. Additional highlights include walk-in closets and abundant attic storage! 
Pre-inspected for added buyer confidence, this charming home offers an exceptional opportunity to own in Sloanbrooke. Welcome home!
#1358175

Fayetteville

4590 W Croft Drive

3 Beds

2 Baths

1,463 Sq.Ft.

$333,500

MLS#: 1358175

Our 1550 square feet, 3 bedroom, 2 bathroom floor plan
series features an open living area with dedicated dining
space and a single-level kitchen island. The linen closet,
large pantry, and oversized closets ensure that you will
have all of the storage space your heart desires. Enjoy a
secluded primary bedroom with plenty of space and a
large walk-in closet.
Taxes are subject to change based on new construction.
#1357439

Centerton

2131 Yulan Lane

3 Beds

2 Baths

1,550 Sq.Ft.

$333,194

MLS#: 1357439

Delightful Denton Plan in Rolling Meadows, in Pea Ridge, Arkansas! Each home in Rolling Meadows is meticulously crafted with attention to detail, creating a space that feels both luxurious and welcoming. From the moment you walk through the door, you'll be greeted by modern features and a spacious layout that caters to every lifestyle. Our homes boast premium finishes and thoughtful designs, ensuring that you'll be stepping inside your own personal oasis. These homes will be complete with LVP flooring throughout (two-story plans will have carpet on stairs and upstairs) and wood shelving in all closets, pantry, and utility room. The kitchen will have quartz kitchen counters, 36-inch cabinets, and stainless-steel appliances with a Gas Range! The primary bath will feature quartz countertops, double sinks, and a walk-in shower. Each home comes with 4-sided brick with Hardie ® fascia per plan. Home will have a Garage Door Opener. Taxes and Parcel TBD.
#1336382

Pea Ridge

204 Greer Street

3 Beds

2 Baths

1,637 Sq.Ft.

$333,080

MLS#: 1336382

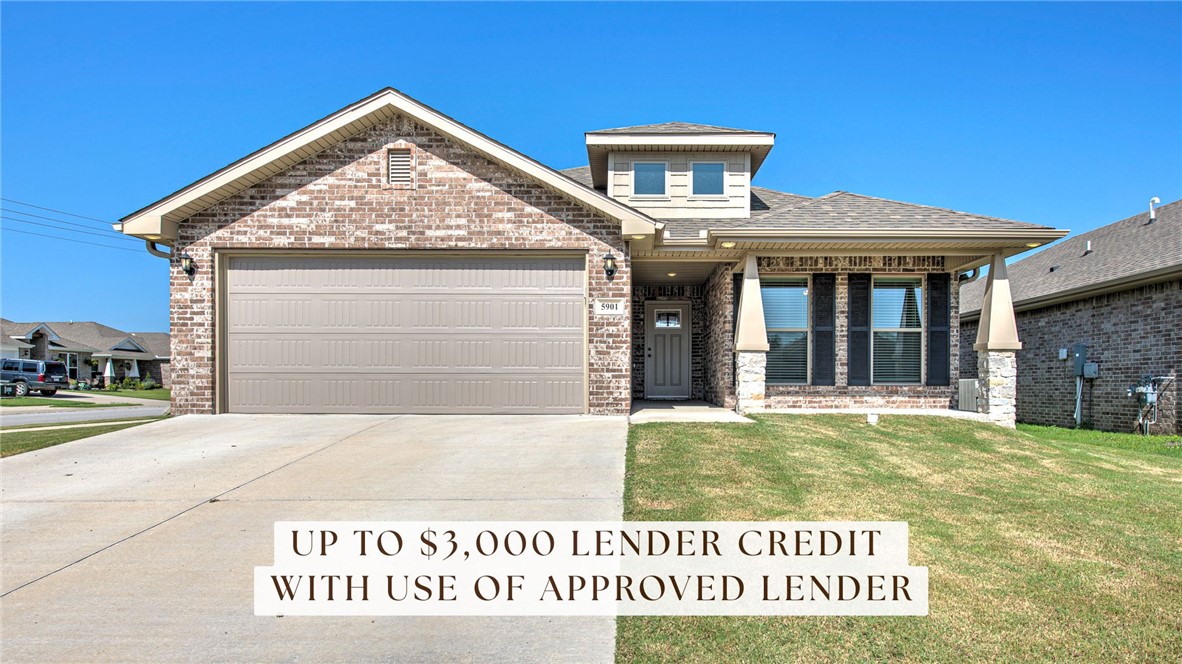
Beautifully maintained, move-in ready home, on a corner lot, offering the comfort and convenience of single-level living in a desirable Bentonville location. The open-concept layout creates an inviting space that's perfect for both everyday living and entertaining, with a seamless flow between the living, dining, and kitchen areas. The kitchen features granite countertops, a gas range, and plenty of workspace for cooking and gathering. The spacious primary suite includes a large walk-in closet that connects to the laundry room and provides generous storage. Outside, enjoy the fully fenced backyard, ideal for relaxing, entertaining, or giving pets room to play. Conveniently located with quick access to XNA Airport and everything Northwest Arkansas has to offer, this home has been exceptionally cared for and is ready for its next owner.
#1355185

Bentonville

5901 NW Reynolds Street

3 Beds

2 Baths

1,760 Sq.Ft.

$333,000

MLS#: 1355185

Price reduced
Take advantage of the recent price drop and seller's incentives with Pea Ridge's small-town charm, schools, & convenient access to Bentonville, Rogers, and Bella Vista. This 3-bedroom, 2-bath home is located in a family-friendly neighborhood with no HOA. The split floor plan offers a spacious primary suite on one side of the home and the secondary bedrooms on the other. Cozy up around a gas-log fireplace in the living room, or enjoy meals in the eat-in kitchen or the formal dining room, which also makes a great home office. You'll appreciate the no-carpet flooring throughout, along with recent updates including a new HVAC system in 2024, new water heater in 2024, and new stove. The home also features a whole-home air purification system to help reduce allergens & a whole-house security system. Outside, the fenced backyard includes a double gate for easy access and a storage shed that conveys. A well-maintained home in a desirable location at an attractive price point!  Check it out today
#1356761

Pea Ridge

203 Blair Circle

3 Beds

2 Baths

1,700 Sq.Ft.

$333,000

MLS#: 1356761

Price reduced
Bring your RV and mountain bikes to this well maintained, cozy, light-filled home close to Lago Vista MTB trail! Level lot with oversized detached garage (approx. 22'9" x 22'5") includes its own entrance, windows and attic storage. Long, flat driveway provides plenty of off-street parking for vehicles, trailers and toys. Enjoy sunsets from the back deck or large eat-in kitchen. New septic grinder/pump unit in 2025. Close to Towne Center shopping, Jane Walmart, Highland Gates retail, Bella Vista Country Club, Branchwood Recreation Center, and I-49 bypass. Home interior was designed for handicap access. Large bedrooms and so many windows! Home being sold as-is. Must see!
#1354387

Bella Vista

14 Walney Drive

3 Beds

2 Baths

2,111 Sq.Ft.

$332,500

MLS#: 1354387

Price reduced
This condo off Crossover in Fayetteville is such a sweet setup. You walk in and the cathedral ceilings and big windows make the living room feel huge and bright, plus you get a great view of the landscaped backyard. There's a gas log fireplace for cozy nights, and the whole main level flows together from the living room into the breakfast area and eat-in kitchen—granite counters, stainless appliances, and yes, the refrigerator stays! Laundry room even has a sink and extra storage. Half bath downstairs for guests. Upstairs, the primary suite is the real win—walk-in closet, jetted tub, double vanity, separate shower. Two more bedrooms share a full bath, so there's plenty of room. Outside you've got a private patio and a fenced backyard for privacy, plus a 2-car garage and a BRAND-NEW ROOF already done for you. Just an easy, move-in ready spot with all the upgrades already taken care of.
#1354912

Fayetteville

2572 E Turtle Creek Drive

3 Beds

2 Baths

1,814 Sq.Ft.

$332,000

MLS#: 1354912

Best value in Bella Vista! Brand-new home just minutes from Bentonville, featuring 2 bedrooms, 2.5 bathrooms, and a versatile flex room perfect for a home office or guest room with closet. Enjoy an open-concept layout, oversized windows that fill the home with natural light, quality craftsmanship, and modern finishes throughout. Ideally located near world-class biking trails, golf courses, lakes, shopping, dining and Bentonville. Schedule your showing today!
#1353975

Bella Vista

54 Rountree Drive

3 Beds

2 Baths

1,421 Sq.Ft.

$332,000

MLS#: 1353975

Delightful Denton Plan in Rolling Meadows, in Pea Ridge, Arkansas! Each home in Rolling Meadows is meticulously crafted with attention to detail, creating a space that feels both luxurious and welcoming. From the moment you walk through the door, you'll be greeted by modern features and a spacious layout that caters to every lifestyle. Our homes boast premium finishes and thoughtful designs, ensuring that you'll be stepping inside your own personal oasis. These homes will be complete with LVP flooring throughout (two-story plans will have carpet on stairs and upstairs) and wood shelving in all closets, pantry, and utility room. The kitchen will have quartz kitchen counters, 36-inch cabinets, and stainless-steel appliances with a Gas Range! The primary bath will feature quartz countertops, double sinks, and a walk-in shower. Each home comes with 4-sided brick with Hardie® fascia per plan. Home will have a Garage Door Opener. Taxes and Parcel TBD.
#1344062

Pea Ridge

108 Ruggles Street

3 Beds

2 Baths

1,637 Sq.Ft.

$331,000

MLS#: 1344062

1 ... 259 260 261 262 263 ... 378

properties found. properties found. Page of .

 - property

Send a message

Message successfully sent.

Your message

What is 3 + 4 ?

Reason for contacting?

I agree to receive email communication and understand I can unsubscribe at any time.

I agree to be contacted by All Around Real Estate via call, email, and text for real estate services. To opt out, you can reply 'stop' at any time or reply 'help' for assistance. You can also click the unsubscribe link in the emails. Message and data rates may apply. Message frequency may vary. Privacy Policy

Sign Out

Virtual Assistant

Would you like to take the next step with this property? We can help you schedule a showing or virtual tour, or send you more details.

Yes, I would like more information.

Thank You for Your Reply, One of Our Agents will contact you as soon as possible

No, maybe later.

Thank you, you can always contact me via email, phone number or through the contact form.

Realhub AI

Lucy - Your AI-Powered Realtor

Update Your Temporary Password

Personalize your search

Enter your email and we'll notify you immediately when new listings match what you're looking for.

or enter email address

Already have an account ? Login here

Continue your home search

I agree to receive communications and understand I can unsubscribe at any time.

I agree to be contacted by All Around Real Estate via call, email, and text for real estate services. To opt out, you can reply 'stop' at any time or reply 'help' for assistance. You can also click the unsubscribe link in the emails. Message and data rates may apply. Message frequency may vary. Privacy Policy

Already have an account ? Login here

We use cookies

We use cookies primarily for analytics to enhance your experience. By accepting, you agree to our use of these cookies. You can manage your preferences or learn more about our cookies policy.