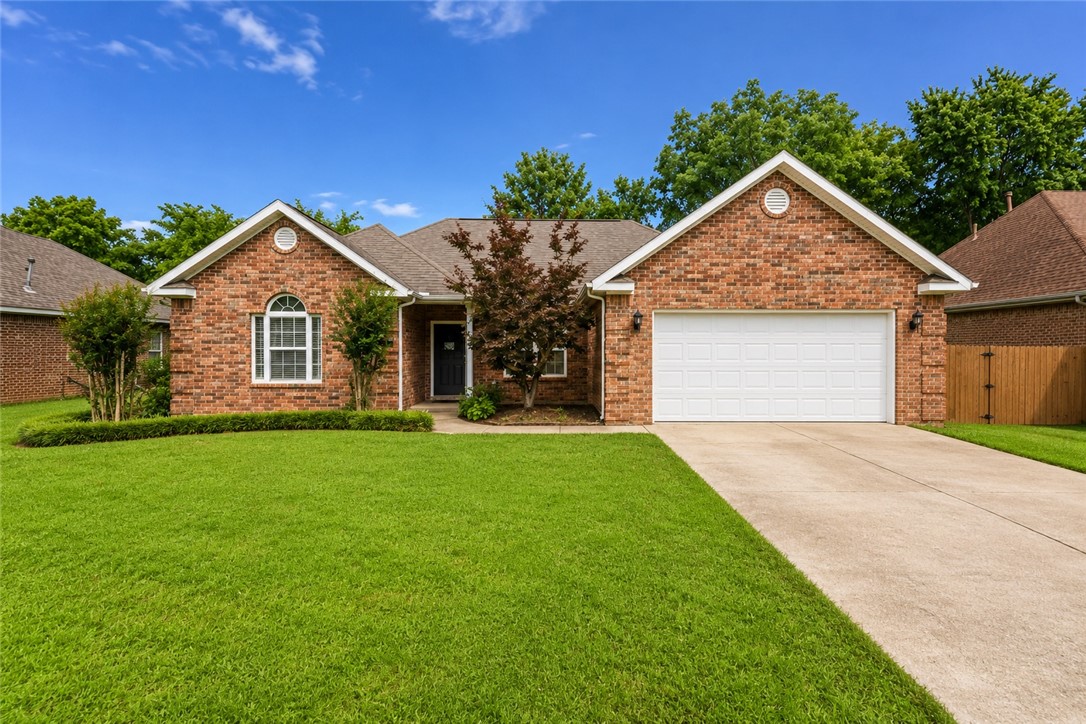
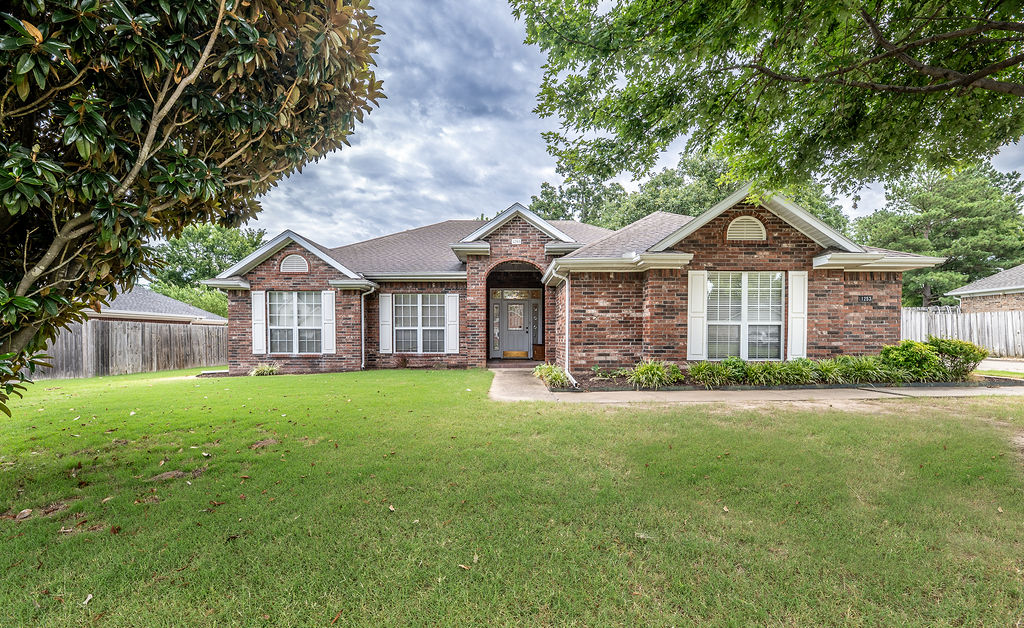
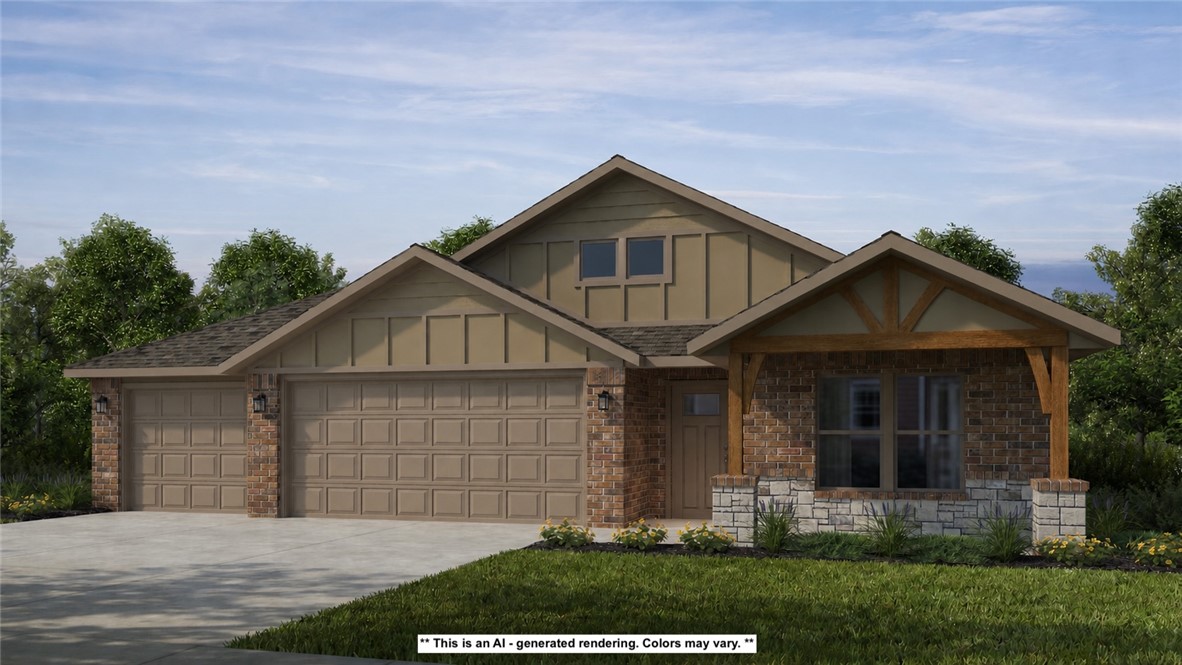
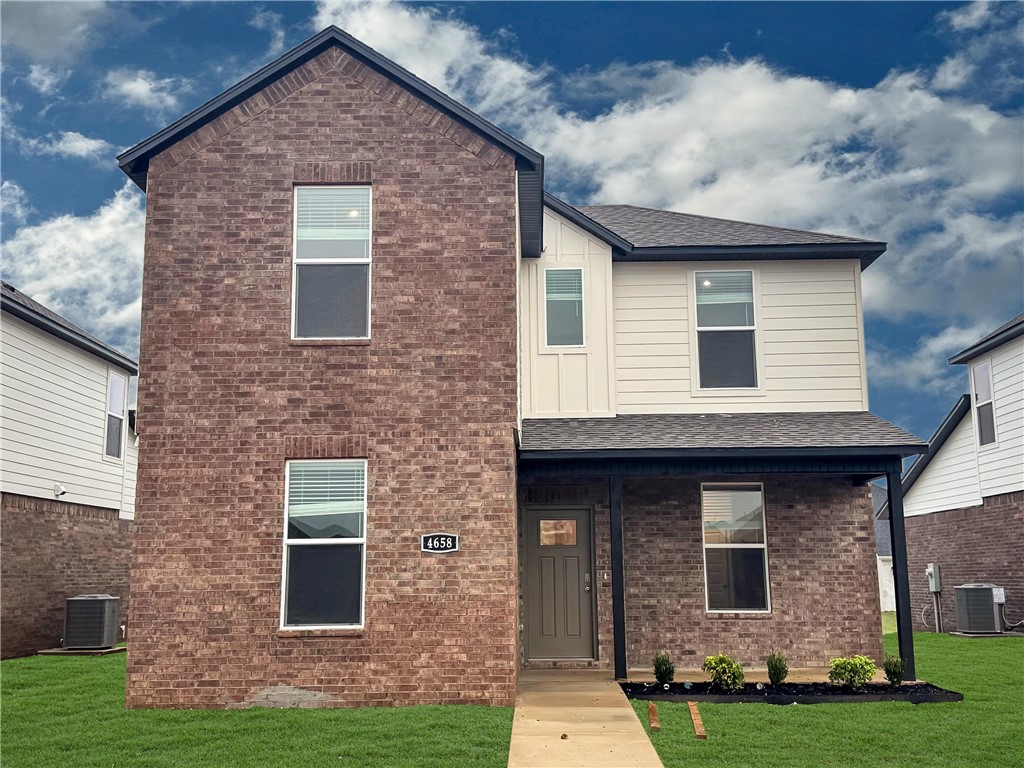
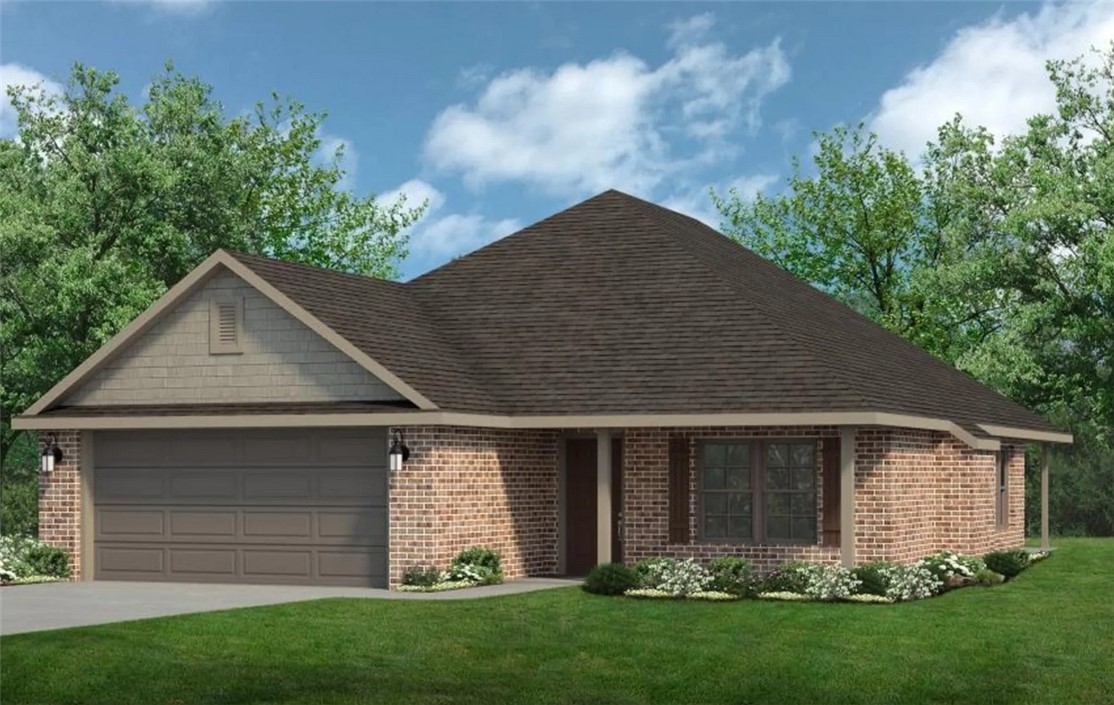
One of the most popular communities provided by {{page_data.agentName}}

Bentonville

One of the most popular communities provided by All Around Real Estate

Bentonville

About Bentonville

Discover Bentonville, Arkansas: Real Estate and Community

Welcome to Bentonville, Arkansas, a vibrant city filled with opportunity, rich culture, and a thriving real estate market. Whether you’re a first-time homebuyer, a seasoned investor, or looking to relocate, Bentonville offers a unique blend of comfort, convenience, and community.

Why Choose Bentonville?

Bentonville is not just a place to live; it’s a community that fosters growth and connection. Here are some compelling reasons to consider Bentonville for your next home:

  • Cultural Hub: Home to the Crystal Bridges Museum of American Art, Bentonville boasts a rich cultural scene with art galleries, theaters, and music festivals.
  • Outdoor Activities: From Ozark hiking trails to beautiful parks, enjoy an active lifestyle surrounded by nature.
  • Family-Friendly Environment: With excellent schools, playgrounds, and community events, Bentonville is an ideal place for families.
  • Economic Growth: Sitting at the center of the Northwest Arkansas economic boom, Bentonville offers numerous job opportunities in various sectors.

Real Estate Market Overview

The Bentonville real estate market is robust and diverse. Here are some key insights:

  • Home Prices: The median home price in Bentonville is competitive, making it accessible for various budgets.
  • Types of Properties: From charming historic homes to modern developments, there’s something for everyone.
  • Investment Potential: With ongoing growth in the area, real estate in Bentonville represents a solid investment opportunity.

Community and Lifestyle

Bentonville offers a lifestyle that combines urban amenities with a tight-knit community feel.

Local Highlights

  • Dining: Explore a wide range of dining options, from local favorites to international cuisine.
  • Shopping: Unique boutiques and major retailers ensure you have everything you need within reach.
  • Events: Participate in local festivals, farmers’ markets, and community gatherings to connect with your neighbors.

Getting Started

If you’re considering a move to Bentonville, our team of local real estate experts is here to help you every step of the way.

  • Contact Us: Get in touch with our knowledgeable agents today.
  • Explore Listings: Browse our latest real estate listings here.

Join the Bentonville Community!

Experience the beauty, community, and growth of Bentonville, Arkansas. Discover your dream home in this thriving city today!


One of the most popular communities provided by All Around Real Estate
5,624
# of Listings
3
Avg # of Bedrooms
$391
Avg. $ / Sq.Ft.
$747,724
Med. List Price

Browse Bentonville Real Estate Listings

2489 Properties Found. Page 64 of 166.

This 1950 square foot 4 bedroom, 2 bathroom home
features a spacious and open floor plan. The main living
area includes a large living room that flows seamlessly
into a modern kitchen and dining area, creating the
perfect space for entertaining guests. The home includes
four bedrooms and two full bathrooms. With its
thoughtful design and practical amenities, this home is
perfect for those seeking a comfortable and functional
living space. Taxes subject to change based on new construction.
#1354113

Pea Ridge

1706 Elrod Street

4 Beds

2 Baths

1,950 Sq.Ft.

$397,785

MLS#: 1354113

The Best Value in Bella Vista! Move-in Ready NEW CONSTRUCTION !!  Discover 17 Kirkcolm Drive, where modern design meets Bella Vista nature. Here are the Highlights: 
** Two Family rooms offer versatile function
***Large Wooded Lot: 0.37 acres of privacy and Ozark beauty.
****Chef’s Pantry: An oversized walk-in pantry you have to see to believe.
*****Prime Location: Close to Loch Lomond, Branchwood, and the Back 40 trails.
Stop waiting for rates to drop—take the credit and start living the Bella Vista dream today!
#1338209

Bella Vista

17 Kirkcolm Drive

3 Beds

2 Baths

2,165 Sq.Ft.

$397,500

MLS#: 1338209

Price reduced
Duplexes like this don't last in Bentonville! Two spacious 2-bedroom, 2-bathroom units, each with an attached 1-car garage for extra storage and convenience. One side has been newly renovated with modern finishes, offering move-in-ready appeal for an owner-occupant or a rent premium for an investor. Minutes from Downtown Bentonville, the Walmart Home Office, top-rated dining, and the area's famous trail system — this is the kind of location that keeps tenants (and equity) growing. Whether you're house-hacking or scaling your rental portfolio, this is a rare chance to get into a high-demand NWA community.
#1356470

Bentonville

3302 SW Landau Court

None Beds

None Baths

2,076 Sq.Ft.

$397,500

MLS#: 1356470

Builder Incentives available!
Experience modern living in this stunning contemporary home situated on a large, flat corner lot in the heart of Bella Vista! Designed with comfort, efficiency, and style in mind, this energy-efficient home features a dual fuel HVAC system, custom exterior finishes, and easy access to Hwy 49. Inside, you’ll love the open layout with 9’ ceilings and a vaulted living room ceiling that creates a bright, spacious feel. The kitchen is a showstopper with custom white oak cabinetry, high-end quartz countertops, designer trim work, and abundant built-ins throughout. The oversized 2-car garage is fully insulated, including the garage door, offering year-round comfort and functionality. Relax in the luxurious primary suite featuring a large custom walk-in shower and upscale finishes. Conveniently located near all Bella Vista amenities including trails, golf, lakes, parks, and recreation, this home combines custom craftsmanship with everyday convenience.
#1351973

Bella Vista

2 Birsay Drive

2 Beds

2 Baths

1,450 Sq.Ft.

$397,300

MLS#: 1351973

Nestled in the coveted Park Central Villa community, this enchanting European-style townhouse offers 3 beds, 2.5 baths, and 1,793 sqft of beautifully appointed living space. Step inside to discover vaulted ceilings, a cozy gas-log fireplace, and a kitchen adorned with granite countertops and stainless-steel appliances. A dining room additional space that can be used as dining, a sunroom, gym, or an office space. The main-level primary suite is complete with a walk-in closet and a whirlpool tub, while upstairs, two spacious bedrooms and a full bath offer flexibility for guests or a growing family. Outside, enjoy a level, fenced patio-sized backyard and a two-car attached garage. Location is everything: just minutes from the Razorback Greenway bike trail, I-49, The Amp, Pinnacle Shopping Center, Walmart, and Rogers vibrant business and downtown districts. Buy as a primary home or as an investment/rental-May be purchased with 1607 Park St. View MLS#1356559 and Multi-Fam MLS #1356637.
#1356544

Lowell

1605 Park Street

3 Beds

2 Baths

1,793 Sq.Ft.

$397,000

MLS#: 1356544

Welcome to The Courtyards at Owl Creek, NWA’s newest community! If you're looking for a low-maintenance, lock-and-leave lifestyle, this is the place for you. The HOA covers a clubhouse, pickleball court, yard and landscaping care, plus a sprinkler system in the yard, so you can enjoy more free time. Each home features high-end finishes and attractive front elevations. Homes are selling quickly, so don’t miss out! The Capri is the perfect blend of luxury and modern living, thoughtfully designed for your convenience. With 2 bedrooms and 2 baths, it offers just the right amount of space without the hassle of maintaining a larger home. The stylish, open-concept kitchen flows into the Great Room, making it ideal for both cooking and entertaining. The Capri’s open layout maximizes space and invites plenty of natural light throughout. Discover the lifestyle you’ve been dreaming of at The Courtyards at Owl Creek in Fayetteville, Arkansas!
#1356791

Fayetteville

4323 W Huron Loop

2 Beds

2 Baths

1,702 Sq.Ft.

$396,950

MLS#: 1356791

This 3 bed, 2 bath 1714 square foot floor plan is
customizable to your needs. Take your pick from a flexible
living space, coffee bar, or pocket office in this 1,700-
square-foot home. The ability to choose from structural
options to best suit your lifestyle makes this house a
home! With an open-concept living space and covered
patio, this house is perfect for entertaining. Complete with
a large primary suite with dual closets! Taxes subject to change based on new construction.
#1348479

Centerton

2610 Jazz Avenue

3 Beds

2 Baths

1,714 Sq.Ft.

$396,914

MLS#: 1348479

This 3 bed, 2 bath 1714 square foot floor plan is
customizable to your needs. Take your pick from a flexible
living space, coffee bar, or pocket office in this 1,700-
square-foot home. The ability to choose from structural
options to best suit your lifestyle makes this house a
home! With an open-concept living space and covered
patio, this house is perfect for entertaining. Complete with
a large primary suite with dual closets! Taxes subject to change based on new construction.
#1343460

Centerton

2600 Jazz Avenue

3 Beds

2 Baths

1,734 Sq.Ft.

$396,486

MLS#: 1343460

Welcome to the Mallard – this single-story home featuring a 2-car garage and a beautifully connected open-concept layout. Step inside to an inviting open living, dining, and kitchen space, perfect for entertaining or everyday living. The utility room conveniently located off the primary suite adds ease and functionality to your daily routine. Enjoy elevated comfort with a reliable gas water heater, ensuring efficient hot water throughout the home. Step outside to the covered back patio—already equipped with a fan and TV hookup—offering effortless outdoor relaxation and entertainment year-round. With its thoughtful layout, modern features, and prime location, the Mallard floor plan delivers the perfect blend of convenience, style, and comfort for today’s homeowners. For a limited time, lower your interest rate with up to $14,000 in builder bucks and preferred lender incentives! Plus, fence, blinds, and gutters are all included.
#1328547

Pea Ridge

1908 Farmer Street

4 Beds

2 Baths

1,920 Sq.Ft.

$396,280

MLS#: 1328547

Welcome to the Mallard floor plan in the desirable Yorktown Subdivision of Pea Ridge! Inside, you’ll find thoughtful upgrades throughout. The spacious kitchen features a durable and stylish composite granite sink along with a convenient countertop push-button garbage disposal for effortless cleanup. Each bedroom includes a ceiling fan for added comfort and energy efficiency year-round.Need extra storage? The attic ladder pulldown provides easy access to additional storage space without sacrificing functionality.Located in Yorktown, this community showcases modern architecture with timeless appeal, offering a peaceful setting while remaining convenient to local schools, parks, and amenities.For a limited time, lower your interest rate with up to $14,000 in builder bucks and preferred lender incentives! Plus, fence, blinds, and gutters are all included.
#1338000

Pea Ridge

1817 Farmer Street

4 Beds

2 Baths

1,920 Sq.Ft.

$396,280

MLS#: 1338000

Come and enjoy the views of blue sky , 18.22 acres m/l with Pasture and some woods. Great place for your home, farm and garden.  Has 30x50 barn , 20x30 bldg. , old chicken house with hay (it stays). electricity on the property, existing well (800 ft) , needs septic. Natural gas runs on the north side of the property.
Must have a realtor accompany to see the property.  The road beside the home/shop is NOT an easement.  Future access will be on the north side(see arrow) off of Butler Rd.
#1348797

Siloam Springs

15117 Phelps Road

None Beds

None Baths

18.22 acres

$396,000

MLS#: 1348797

New on site 4 days ago
Welcome To Your Next Home, And Oh, This One Is A Charmer. A Brand New 3 Bed, 2.5 Bath In Bella Vista With A Smart Split Floorplan, Soaring Vaulted Ceilings And Upgrades Absolutely Galore. Lets Talk About That Half Bath, A Rare Find At This Size And A Total Lifesaver. No More Sprinting To Scrub The Guest Bath And Hide The Toothpaste The Second Someone Texts On My Way. The Primary Suite Is Your Retreat With A Dual Vanity, Private Potty Closet And A Walk In Closet That Actually Fits Your Stuff. And The Shower? One Of My All Time Favorites, Straight Up Swoon Worthy. Smart Panel Makes Electronic Connections A Breeze. Speaking Of Breeze...Out Back, A Large Covered Deck Overlooks The Trees And Begs For Morning Coffee Or Evening Wine. Bonus, The Branchwood Rec Center And Nature Trail Are Right Around The Corner, With All Of Bella Vistas Lakes, Golf And Trails Just Minutes Away. So So Much To Love Here It Is Almost Unfair.  Wrapping Up In About 30 Days.
#1357509

Bella Vista

13 Pentland Drive

3 Beds

2 Baths

1,662 Sq.Ft.

$395,950

MLS#: 1357509

This beautifully designed two-level brick home features an open floor plan, perfect for modern living. Enjoy cooking in the modern kitchen equipped with a dishwasher, oven, & microwave, all complemented by elegant granite countertops. The spacious living area seamlessly flows into the dining space, ideal for entertaining. Retreat to the backyard, complete with a wood privacy fence & a covered patio, perfect for outdoor relaxation or enjoy your morning coffee on the covered front porch. This home boasts dual vanities in all bathrooms, providing convenience & style for the whole family. With its contemporary finishes & thoughtful layout, this property is a must-see. Blinds, fence, and gutters are included in the purchase price!
#1357048

Siloam Springs

2103 N Chanae Street

4 Beds

2 Baths

2,104 Sq.Ft.

$395,900

MLS#: 1357048

This tract is back of property at 2.5 acres MOL.
#1263943

Siloam Springs

3948 E Highway 412

None Beds

None Baths

2.5 acres

$395,000

MLS#: 1263943

Don't miss this excellent investment opportunity in the growing Rogers market! This well-maintained duplex offers attractive updates, spacious floor plans. Each unit offers 2 bedrooms, 2 full bathrooms, walk-in closets, and an open great room layout with vaulted ceilings. Recent updates include new kitchen cabinets, faucets, granite countertops, raised-panel doors, ceramic tile flooring, ceiling fans, paint, fixtures and more, creating a fresh and modern living space.
 Each unit has an attached garage with private entry, providing secure parking and additional storage space.
Outdoor living is equally appealing with private, wood fenced backyards and a 7' x 16' patio for relaxing or entertaining.
The attractive ranch-style exterior offers timeless curb appeal and low-maintenance living. Whether you're expanding your investment portfolio or seeking a quality income-producing property, this duplex presents an outstanding opportunity in one of Northwest Arkansas's most desirable communities.
#1355149

Rogers

1949 - 1951 S 18th Street

None Beds

None Baths

2,291 Sq.Ft.

$395,000

MLS#: 1355149

1 ... 62 63 64 65 66 ... 166

properties found. properties found. Page of .

 - property

Send a message

Message successfully sent.

Your message

What is 3 + 4 ?

Reason for contacting?

I agree to receive email communication and understand I can unsubscribe at any time.

I agree to be contacted by All Around Real Estate via call, email, and text for real estate services. To opt out, you can reply 'stop' at any time or reply 'help' for assistance. You can also click the unsubscribe link in the emails. Message and data rates may apply. Message frequency may vary. Privacy Policy

Sign Out

Virtual Assistant

Would you like to take the next step with this property? We can help you schedule a showing or virtual tour, or send you more details.

Yes, I would like more information.

Thank You for Your Reply, One of Our Agents will contact you as soon as possible

No, maybe later.

Thank you, you can always contact me via email, phone number or through the contact form.

Realhub AI

Lucy - Your AI-Powered Realtor

Update Your Temporary Password

Personalize your search

Enter your email and we'll notify you immediately when new listings match what you're looking for.

or enter email address

Already have an account ? Login here

Continue your home search

I agree to receive communications and understand I can unsubscribe at any time.

I agree to be contacted by All Around Real Estate via call, email, and text for real estate services. To opt out, you can reply 'stop' at any time or reply 'help' for assistance. You can also click the unsubscribe link in the emails. Message and data rates may apply. Message frequency may vary. Privacy Policy

Already have an account ? Login here

We use cookies

We use cookies primarily for analytics to enhance your experience. By accepting, you agree to our use of these cookies. You can manage your preferences or learn more about our cookies policy.