Bentonville community

Bentonville Real Estate

Explore properties and local insights in Bentonville.

About Bentonville

About Bentonville

Discover Bentonville, Arkansas: Real Estate and Community

Welcome to Bentonville, Arkansas, a vibrant city filled with opportunity, rich culture, and a thriving real estate market. Whether you’re a first-time homebuyer, a seasoned investor, or looking to relocate, Bentonville offers a unique blend of comfort, convenience, and community.

Why Choose Bentonville?

Bentonville is not just a place to live; it’s a community that fosters growth and connection. Here are some compelling reasons to consider Bentonville for your next home:

  • Cultural Hub: Home to the Crystal Bridges Museum of American Art, Bentonville boasts a rich cultural scene with art galleries, theaters, and music festivals.
  • Outdoor Activities: From Ozark hiking trails to beautiful parks, enjoy an active lifestyle surrounded by nature.
  • Family-Friendly Environment: With excellent schools, playgrounds, and community events, Bentonville is an ideal place for families.
  • Economic Growth: Sitting at the center of the Northwest Arkansas economic boom, Bentonville offers numerous job opportunities in various sectors.

Real Estate Market Overview

The Bentonville real estate market is robust and diverse. Here are some key insights:

  • Home Prices: The median home price in Bentonville is competitive, making it accessible for various budgets.
  • Types of Properties: From charming historic homes to modern developments, there’s something for everyone.
  • Investment Potential: With ongoing growth in the area, real estate in Bentonville represents a solid investment opportunity.

Community and Lifestyle

Bentonville offers a lifestyle that combines urban amenities with a tight-knit community feel.

Local Highlights

  • Dining: Explore a wide range of dining options, from local favorites to international cuisine.
  • Shopping: Unique boutiques and major retailers ensure you have everything you need within reach.
  • Events: Participate in local festivals, farmers’ markets, and community gatherings to connect with your neighbors.

Getting Started

If you’re considering a move to Bentonville, our team of local real estate experts is here to help you every step of the way.

  • Contact Us: Get in touch with our knowledgeable agents today.
  • Explore Listings: Browse our latest real estate listings here.

Join the Bentonville Community!

Experience the beauty, community, and growth of Bentonville, Arkansas. Discover your dream home in this thriving city today!

Bentonville community

5,915

# of Listings

3

Avg # of Bedrooms

$403

Avg. $ / Sq.Ft.

$747,392

Med. List Price

21

Open Houses Today

360

Open Houses · Next 7 Days

Community totals. Selected price ranges apply to the listings below.

Homes for Sale in Bentonville

2621 Properties Found. Page 74 of 175.

New on site 3 days ago
Welcome to 604 Chamberlain Rd! Wood flooring runs throughout the entire home, leading into an open living room centered around a classic all-brick fireplace, alongside a granite kitchen built for easy everyday meals. The split floor plan offers privacy for everyone, highlighted by a primary suite with a custom walk-in shower. Step outside to a fantastic outdoor living space complete with its own fireplace, perfect for relaxing or entertaining. Finished with a spacious 3-car garage and located just minutes from Prairie Grove schools and the Aquatic Park. Schedule your showing today!
#1367040

Prairie Grove

604 Chamberlain Road

4 Beds

2 Baths

1,913 Sq.Ft.

$380,000

MLS#: 1367040

Open house
Discover the Croft floor plan, offering beautifully designed single-level living with 3 bedrooms, 2 bathrooms, and a versatile flex space to fit your lifestyle. Designed with both style and functionality in mind, this home features an open-concept layout accented by soaring vaulted ceilings with striking beam detail and a sleek electric fireplace. The kitchen is thoughtfully designed for everyday living and entertaining, featuring custom soft-close cabinetry, a gas range with fully vented hood, built-in microwave, and a walk-in pantry for added storage. The primary suite offers a relaxing escape with a spa-inspired walk-in shower, dual vanity, and generous storage. Step outside to enjoy the covered back deck, complete with gas and internet connections—ideal for outdoor dining, hosting, or simply unwinding. Blinds, gutters, and privacy fencing are all included for added convenience and value.
#1363896

Bentonville

6703 SW Orange Avenue

3 Beds

2 Baths

1,780 Sq.Ft.

$379,999

MLS#: 1363896

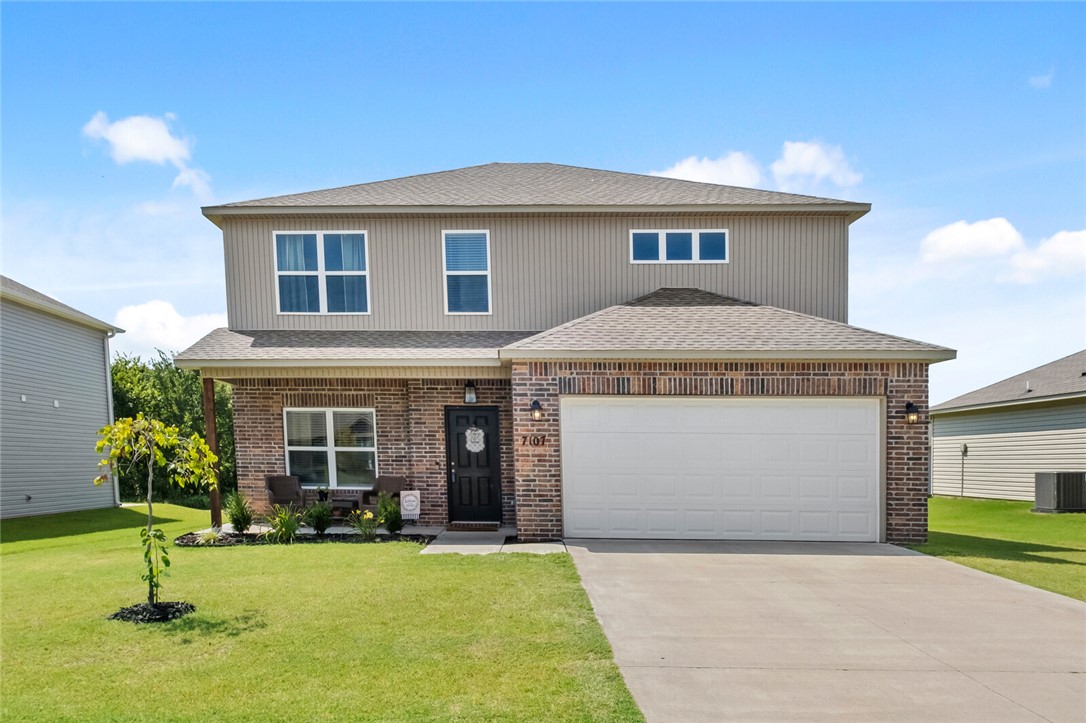
Welcome to your next chapter in Providence Village! This like-new 5-bedroom, 3-bath home (2 en suites!) offers the perfect blend of space, comfort, and convenience for large families or multigenerational living. Built just 3 years ago, it gives you modern style without the wait for new construction. Inside, you’ll find a bright open layout with abundant natural light, modern finishes, and room for everyone to spread out while still feeling connected. The spacious kitchen flows seamlessly into the living and dining areas, making it ideal for family gatherings, entertaining, or cozy nights at home. Every bedroom includes a walk-in closet, providing the storage larger households truly appreciate. Enjoy your morning coffee or evening chats on the welcoming front porch, while the low-maintenance yard gives you more time to relax and less time mowing. Located in Providence Village, you’re minutes from XNA, Pinnacle, mountain biking, schools, and everything Bentonville has to offer.
#1348635

Bentonville

7107 Chestnut Hill Road

5 Beds

3 Baths

2,347 Sq.Ft.

$379,999

MLS#: 1348635

Welcome to the Powell Elevation A in Jacob’s Crossing! This thoughtfully designed, two-story home offers 2,055 square feet with 3 bedrooms, 2.5 bathrooms, a versatile upstairs loft, and a 2-car garage. The main level features an open-concept kitchen, dining area, and great room, creating an inviting setting for everyday living and entertaining. The kitchen includes stainless steel Frigidaire appliances and ample workspace, while the great room is highlighted by a fireplace with a mantel. Upstairs, the private primary suite offers an ensuite bathroom with tiled shower walls and a spacious walk-in closet. Two additional bedrooms, a full bathroom, laundry room, and loft provide flexibility for guests, work, or recreation. A mudroom, covered front porch, and large covered back patio add everyday convenience. This home combines functional living spaces, stylish finishes, and quality construction.
#1359006

Springdale

2669 Relaxation Avenue

3 Beds

2 Baths

2,055 Sq.Ft.

$379,900

MLS#: 1359006

Open house
Price reduced
Well-maintained and thoughtfully upgraded home in a convenient Fayetteville location, approximately 11 minutes from the University of Arkansas! Enjoy added privacy with no backyard neighbors—instead, the fenced backyard overlooks a peaceful pond. The spacious, shaded back porch features an epoxy finish and offers the perfect setting for morning coffee, entertaining, or relaxing while enjoying the view. Inside, you’ll find a spacious primary suite with a spa-like bath, along with numerous upgrades throughout the home. Even the garage has been elevated with a durable epoxy-coated floor. Located in the Fayetteville School District and offering easy access to the U of A, this home is a great option for a primary residence, college housing, or investment property. Refrigerator conveys making this well-cared-for home even more move-in ready!
#1359664

Fayetteville

4370 W Anthem Drive

3 Beds

2 Baths

1,728 Sq.Ft.

$379,900

MLS#: 1359664

Price reduced
Beautifully Updated Home with Mother-in-Law Suite

Nestled on a quiet cul-de-sac at 803 Cedar St, Prairie Grove, AR, this 4-bed, 3-bath home offers incredible multi-generational living just a 3-minute walk to the middle school.

Inside, enjoy fresh paint, an extra-large living room, and a kitchen with a gas range. Big-ticket items are already done: the HVAC, roof, and water heater were all replaced ~4 years ago.

A professionally converted garage features a premium Mother-in-Law Suite, complete with a kitchenette, closet, private bath, and handicap accessibility—perfect for guests or extended family.

Outdoor Oasis
The fully privacy-fenced backyard is an entertainer’s dream:
-Covered porch for bird watching and coffee drinking.
-Grilling deck & relaxing hot tub, plus a garden area.
-Detached workshop for hobbies/storage.
-Beautiful landscaping with mature shade trees.

Move-in ready peace of mind in a fantastic, established neighborhood.
Schedule your tour today!
#1352321

Prairie Grove

803 Cedar Lane

4 Beds

3 Baths

2,222 Sq.Ft.

$379,900

MLS#: 1352321

Open house
Discover the perfect blend of comfort, space, and peaceful surroundings in this beautifully maintained 3-bedroom, 2.5-bath home in Farmington! An inviting living room features a beautiful fireplace with large gas logs, complemented by a kitchen and dining area ideal for everyday meals and entertaining, along with generous closets and storage throughout. Enjoy the privacy of a spacious primary suite separated from the two additional bedrooms. Upstairs, a versatile bonus room offers endless possibilities for a second living area, home gym, media room, or hobby space. Step outside to a scenic backyard overlooking peaceful green space and trees, perfect for unwinding and enjoying nature. Recent updates include a newer A/C compressor and water heater. Situated in an established neighborhood near Farmington schools, shopping, dining, and everyday amenities, this home offers a wonderful combination of comfort, functionality, and convenience!
#1366380

Farmington

11744 Club House Parkway

3 Beds

2 Baths

2,172 Sq.Ft.

$379,900

MLS#: 1366380

Price reduced
Views, Views, Views!  Large 0.37 acres nestled in a nature sanctuary at the end of the cul-de-sac yet just minutes from conveniences, biking/walking and golf.  This beautiful custom feel 3 bedroom, 2 bath home provides many upscale touches yet feels  cozy.  Huge 3 car garage, 3 beds and 2 baths with a large open hosting area including oversized great room, dining and chefs dream kitchen.  Just off the hosting area is an expansive back patio overlooking a valley of trees.   Large primary bedroom and spa like bathroom to pamper the owner.  2 ample guest bedrooms with adjacent guest bath and a large laundry-mud room.  Custom touches including 10 ft ceilings, quartz counters featuring huge kitchen island, expansive primary bath with soaking tub, epoxy garage floors, custom landscape and much more!   Minutes from Lake Loch Lomond, Highlands Golf Course and Branchwood Recreation Complex as well as Bella Vista and Bentonville shopping and services.  $3,000 Lender credit and $2,500 Builder credit for qualifying applicant
#1364537

Bella Vista

19 Aberdeen Lane

3 Beds

2 Baths

1,694 Sq.Ft.

$379,900

MLS#: 1364537

LOCATION, LOCATION, LOCATION! Discover 6.127 beautiful acres of prime land offering endless possibilities just minutes from Centerton and Bentonville! 10 minute drive to bypass!  Whether you envision building your custom dream home with room to roam, creating a private hobby farm, or exploring the potential for three custom home sites, this exceptional property offers the space and flexibility to bring your vision to life. Enjoy the peaceful setting and privacy of country living while remaining conveniently close to shopping, dining, schools, and everyday amenities. With the road and retention pond already completed, this property offers a great head start for future plans. Located in the Bentonville School District. Opportunities like this are hard to find! Don't miss your chance to turn this beautiful blank slate into something extraordinary!  Additional 4.43 acre for sale, MLS 1365465
#1365455

Gravette

10107 Noah Road Tract #1

None Beds

None Baths

6.127 acres

$379,874

MLS#: 1365455

$10,000.00 buyer concessions offered for closing costs, prepaids or rate buy down with acceptable offer to be paid at closing. Newer construction....Wood-look luxury plank flooring will match any decor. All bedrooms are carpeted. 3 Bedroom 2 bath home is great with storage galore. Spacious. Asking price includes blinds, fence and gutters!! Eat-in Kitchen area with breakfast bar, pantry, gas range, dishwasher, under counter lighting, led lighting, and pass thru to living. Granite counters in kitchen and baths. Living room boasts gas log fireplace & French door to backyard patio. Master suite has dual vanities, walk-in shower, whirlpool tub & walk-in closet. Located on corner lot with nice backyard. Great curb appeal. Easy commute to Bentonville, Downtown Rogers, and I-49. Beaver Lake is just a short distance from this home
#1361350

Rogers

1831 S D Street

3 Beds

2 Baths

1,644 Sq.Ft.

$379,000

MLS#: 1361350

Price reduced
*Up to $5,000 in Seller Concessions toward Buyer Closing costs!*
*$3,000 in preferred lender credit available for eligible buyers!*

Experience this charming, move-in-ready single family residence! Situated on an expansive 7,840 sqft corner lot, this lovely home provides plenty of space for comfortable living! Features include: a spacious walk-in master closet and master bath, fenced in backyard, gas stove and gas fireplace (all appliances are included), a two car garage with a built in tornado shelter, fourteen roof mounted solar panels (will be paid off by seller at closing), a Vivent home security system and more! There's even a nice dog park just down the road. With the area growing fast and a new Walmart Supercenter to begin construction soon, this home is an ideal location for owners wanting a peaceful life while still being within reasonable proximity for groceries, shopping, and dining. Embrace the opportunity to make this wonderful property your own! 24/7 Open House - Contact agent for scheduling times.
#1353881

Bentonville

5900 NW Meade Street

4 Beds

3 Baths

2,363 Sq.Ft.

$379,000

MLS#: 1353881

Welcome to 2410 Graham Lane in Pea Ridge! Offering 1,945 square feet of inviting living space, this home combines an open-concept design with a comfortable layout perfect for both everyday living and entertaining. Featuring three bedrooms, two full bathrooms, and an attached two-car garage, there’s plenty of room to make yourself at home. Step outside to the covered patio, an ideal spot to enjoy your morning coffee or unwind at the end of the day. Located in the growing Pea Ridge community, this home is a great opportunity to enjoy the comfort of home with all that Northwest Arkansas has to offer. Schedule your private showing today!
#1365234

Pea Ridge

2410 Graham Lane

3 Beds

2 Baths

1,945 Sq.Ft.

$379,000

MLS#: 1365234

Price reduced
The Best of Bella Vista! Tucked away at the end of a quiet cul-de-sac, this beautifully updated home offers privacy, comfort, & direct access to the outdoor lifestyle Bella Vista is known for. With the Tunnel Vision Trail just behind the property, adventure is literally right outside your back door! This flexible floor plan can be 3 bedrooms or 2 bedrooms plus a dedicated office—perfect for working from home or creating a guest space. Recent updates give the home a fresh, move-in-ready feel, including new paint, flooring, appliances, & updated lighting throughout. One of the highlights is the inviting sunroom overlooking the huge .70 acre private backyard, creating a peaceful spot for morning coffee, reading, or relaxing after a day on the trails. The end-of-cul-de-sac setting provides an added sense of seclusion while still keeping you close to all that Bella Vista has to offer. 
Home was built as a 3BR Septic Plan.  Front office could be a bedroom, originally built as a 3BR, but had closet removed to be a study.
#1362411

Bella Vista

15 Breton Way

3 Beds

2 Baths

1,938 Sq.Ft.

$379,000

MLS#: 1362411

Beautiful new construction in Springdale This 3-bedroom, 2-bath home sits on a spacious 0.42-acre corner lot and features a thoughtfully designed split floor plan with cathedral ceilings, built-ins, a family room fireplace, and a covered porch. Quality finishes include LVP flooring in the kitchen, living room, hallways, and bedrooms, with tile in the bathrooms and laundry room. Both bathrooms feature tiled surrounds, including a tiled primary shower and hall bathtub. The kitchen showcases white shaker-style cabinetry with soft-close doors and drawers, quartz countertops, and brushed gold plumbing fixtures and cabinet hardware. Additional details include 5 ¼” baseboards, Energy Star appliances, walk-in closets, attic storage, and washer/dryer connection. The attached garage features an insulated door, walls, and ceiling. Exterior lighting includes flood lights in the backyard and gable lighting along the front. Conveniently located near parks and schools in the Springdale School District.
#1361304

Springdale

1399 Bridgeboro Avenue

3 Beds

2 Baths

1,650 Sq.Ft.

$379,000

MLS#: 1361304

Welcome to this well-maintained home in one of Centerton's desirable neighborhoods, offering comfort, functionality, and an exceptional location. The spacious layout features inviting living areas, generous bedrooms, and a landscaped backyard perfect for relaxing or entertaining. Residents enjoy neighborhood amenities including a community pool and clubhouse. Conveniently located just minutes from Bentonville schools, Walmart's home office campus, shopping, dining, and everyday conveniences, with easy access to Downtown Bentonville, Coler Mountain Bike Preserve, and the region's extensive trail system. This home combines neighborhood charm with outstanding access to everything Northwest Arkansas has to offer. Search for Sienna Estates POA to learn more about the neighborhood amenities, like community pool, playground, fitness room, and clubhouse.
#1355219

Centerton

500 Halleck Coach Road

4 Beds

2 Baths

1,964 Sq.Ft.

$379,000

MLS#: 1355219

1 ... 72 73 74 75 76 ... 175

properties found. properties found. Page of .

Send a message

Message successfully sent.

Your message

What is 3 + 4 ?

Reason for contacting?

I agree to receive email communication and understand I can unsubscribe at any time.

I agree to be contacted by All Around Real Estate via call, email, and text for real estate services. To opt out, you can reply 'stop' at any time or reply 'help' for assistance. You can also click the unsubscribe link in the emails. Message and data rates may apply. Message frequency may vary. Privacy Policy

Sign Out

Virtual Assistant

Would you like to take the next step with this property? We can help you schedule a showing or virtual tour, or send you more details.

Yes, I would like more information.

Thank You for Your Reply, One of Our Agents will contact you as soon as possible

No, maybe later.

Thank you, you can always contact me via email, phone number or through the contact form.

Realhub AI

Lucy - Your AI-Powered Realtor

Update Your Temporary Password

Personalize your search

Enter your email and we'll notify you immediately when new listings match what you're looking for.

or enter email address

Already have an account ? Login here

Continue your home search

I agree to receive communications and understand I can unsubscribe at any time.

I agree to be contacted by All Around Real Estate via call, email, and text for real estate services. To opt out, you can reply 'stop' at any time or reply 'help' for assistance. You can also click the unsubscribe link in the emails. Message and data rates may apply. Message frequency may vary. Privacy Policy

Already have an account ? Login here

We use cookies

We use cookies primarily for analytics to enhance your experience. By accepting, you agree to our use of these cookies. You can manage your preferences or learn more about our cookies policy.