One of the most popular communities provided by {{page_data.agentName}}

Bentonville

One of the most popular communities provided by All Around Real Estate

Bentonville

About Bentonville

Discover Bentonville, Arkansas: Real Estate and Community

Welcome to Bentonville, Arkansas, a vibrant city filled with opportunity, rich culture, and a thriving real estate market. Whether you’re a first-time homebuyer, a seasoned investor, or looking to relocate, Bentonville offers a unique blend of comfort, convenience, and community.

Why Choose Bentonville?

Bentonville is not just a place to live; it’s a community that fosters growth and connection. Here are some compelling reasons to consider Bentonville for your next home:

  • Cultural Hub: Home to the Crystal Bridges Museum of American Art, Bentonville boasts a rich cultural scene with art galleries, theaters, and music festivals.
  • Outdoor Activities: From Ozark hiking trails to beautiful parks, enjoy an active lifestyle surrounded by nature.
  • Family-Friendly Environment: With excellent schools, playgrounds, and community events, Bentonville is an ideal place for families.
  • Economic Growth: Sitting at the center of the Northwest Arkansas economic boom, Bentonville offers numerous job opportunities in various sectors.

Real Estate Market Overview

The Bentonville real estate market is robust and diverse. Here are some key insights:

  • Home Prices: The median home price in Bentonville is competitive, making it accessible for various budgets.
  • Types of Properties: From charming historic homes to modern developments, there’s something for everyone.
  • Investment Potential: With ongoing growth in the area, real estate in Bentonville represents a solid investment opportunity.

Community and Lifestyle

Bentonville offers a lifestyle that combines urban amenities with a tight-knit community feel.

Local Highlights

  • Dining: Explore a wide range of dining options, from local favorites to international cuisine.
  • Shopping: Unique boutiques and major retailers ensure you have everything you need within reach.
  • Events: Participate in local festivals, farmers’ markets, and community gatherings to connect with your neighbors.

Getting Started

If you’re considering a move to Bentonville, our team of local real estate experts is here to help you every step of the way.

  • Contact Us: Get in touch with our knowledgeable agents today.
  • Explore Listings: Browse our latest real estate listings here.

Join the Bentonville Community!

Experience the beauty, community, and growth of Bentonville, Arkansas. Discover your dream home in this thriving city today!

One of the most popular communities provided by All Around Real Estate
5,772
# of Listings
3
Avg # of Bedrooms
$403
Avg. $ / Sq.Ft.
$743,648
Med. List Price

Browse Bentonville Real Estate Listings

5772 Properties Found. Page 88 of 385.

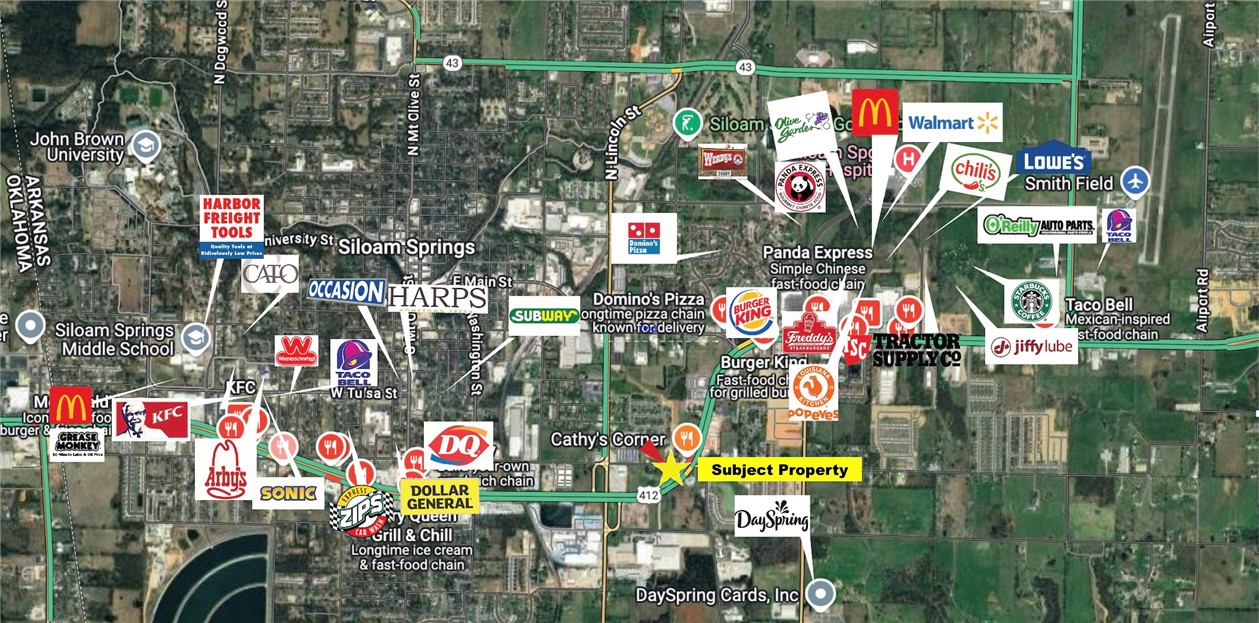
Turn-Key, dev-ready site, offering instant equity, high traffic exposure, a hard-lighted corner, 1,700 SF of  frontage along Hwy 412.  Boasting immediate development potential with city-approved engineered plans. Key investment highlights: 1) City-approved (Entitled) Engineered Plans, turnkey. Get the building permit and commence construction. 2)Instant Equity- Appraised significantly over the offering price. 3) Hard-lighted corner, with multiple egress and ingress points off Hwy 412 and E Kenwood Street. 4) City Approved (Entitled)  8,352 SF LG-Scale Dev ideal for retail, restaurant, medical, banks, carwash, etc.  5) 29,000 VPD along Hwy 412. 6) Strategic Location: E Kenwood has direct access to downtown Siloam. 7) Last remaining Hwy 412 Commercial parcel at property elevation.  See Video Link for footage of nearby properties. Also listed MLS # 1306117.
#1306115

Siloam Springs

-- Highway 412, E Kenwood

None Beds

None Baths

1.47 acres

$735,000

MLS#: 1306115

Price reduced
Build your dream home on a one acre lot and customize from start to finish! Welcome home to Jenna Estates, Located 11 miles from  downtown Bentonville and right by the new I49 bypass on Lot 24. NOT YET BUILT. The floorplan chosen for this lot is the Kenley Plan and you can pick your selections at our design center. It's about a 7 month build process from contract to close. Home offers 4 bedrooms plus an office plus a bonus room! Gorgeous custom cabinetry, wood beams, wood floors, and designer finishes throughout. Photos are of a completed home of same floorplan. Reach out to get an address of a completed home of the same plan to envision your dream home. Preferred Lender is offering up to $2500 towards closing costs.
#1325907

Gravette

102 Jenna Lane

4 Beds

3 Baths

3,146 Sq.Ft.

$733,000

MLS#: 1325907

The Augusta Plan in Centerton! Stunning new construction with an open floor plan featuring 4 bedrooms and 3.5 bathrooms. Enjoy the large covered porch with outdoor fireplace, perfect for entertaining. The primary suite offers a tiled shower and a spacious wrap-around closet. Upstairs includes 2 bedrooms, 1.5 baths, and a bonus room. Additional features: 3-car garage, gutters, blinds, and fenced yard. Taxes are based on land only. Interior photos are not of the actual home, but of the same plan. The builder is offering $ 2,500 toward closing costs. Preferred lender is offering an additional $5000 credit.
#1347996

Centerton

1351 Greyback Lane

4 Beds

3 Baths

3,292 Sq.Ft.

$730,900

MLS#: 1347996

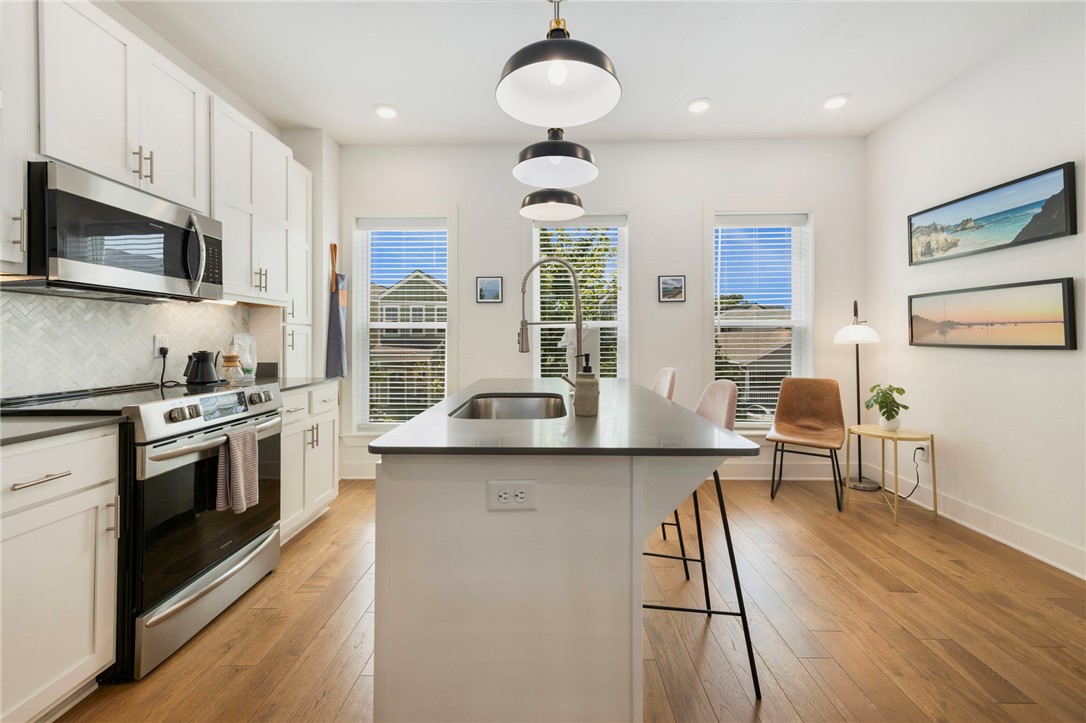
Unbeatable location in the heart of downtown Bentonville! This stylish townhome at 433 B St is just steps from the Bentonville Square, top dining, shopping, and trails. Featuring modern finishes and an open-concept layout, this property is already functioning as a successful short-term rental—perfect for investors or a full-time residence. Enjoy the unique charm of being located above a local wine cellar, offering a one-of-a-kind downtown experience. Rare opportunity in one of Bentonville’s most walkable areas!
#1345617

Bentonville

433 SW B Street

2 Beds

2 Baths

1,600 Sq.Ft.

$730,000

MLS#: 1345617

Price reduced
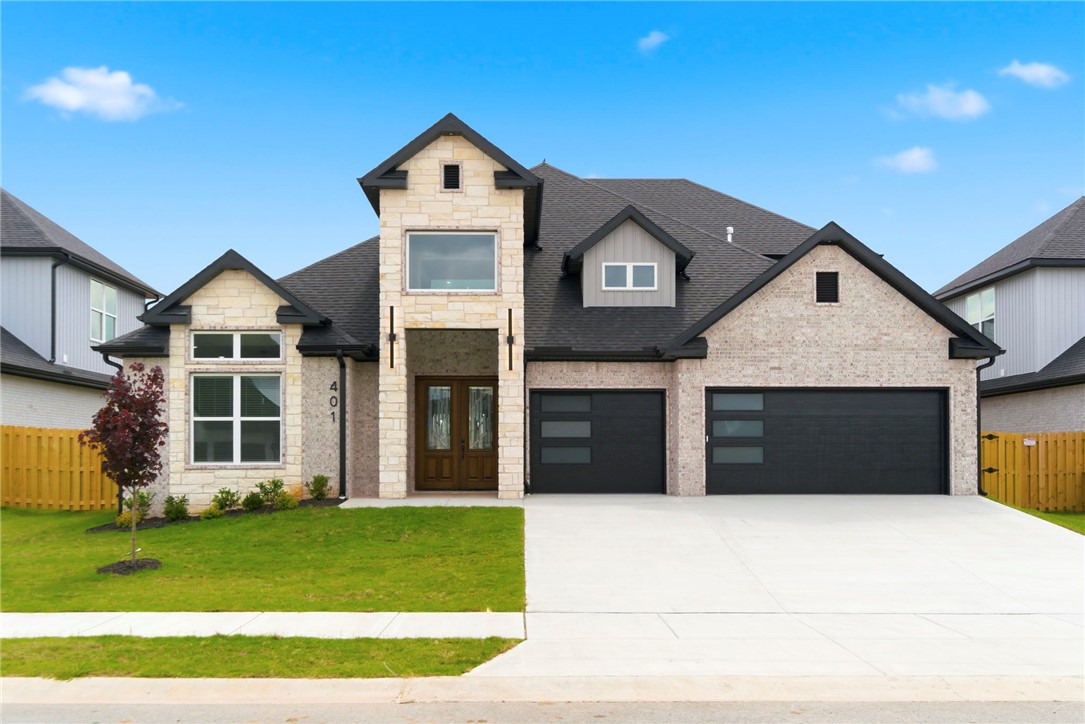
Welcome to the Cedar Plan, a 2-story, 5-bedroom,3.5-bath home built for luxury, function & flexibility. The main level has 3 bedrooms & 2 1/2 baths.  Upstairs, 2 more bedrooms and a full bath. The oversized 5th bedroom can function as a bonus/media room & is prewired for 7.1 surround sound with vented closet for media gear. There is also a loft, perfect for an office. The elegant 8' tall double front doors open to a light filled foyer & living area with 2-story ceilings with oversized 6' windows, fireplace, hardwood floors & 8' interior doors on the main level. The kitchen features an island & cabinets to the ceiling. The primary suite includes spacious luxury dual closets with built-ins. Also: Cat-6 wiring, USB/USB-C outlets & energy efficient Solarboard attic. Enjoy the neighborhood pond w/ park benches & a dog park. Neighborhood amenities coming soon include a pool, playground, clubhouse with fitness room & dog wash. Seller offering $10,000 Buyer Incentives + Preferred Lender offering up to  $7450 Lender Credits
#1355782

Centerton

401 Hedge Drive

5 Beds

3 Baths

3,070 Sq.Ft.

$730,000

MLS#: 1355782

Price reduced
Rare opportunity to own a character-filled building with unbeatable visibility directly on College Ave, boasting a 29,000 daily traffic count and situated almost directly across the street from the new Ramay Jr High. Originally built in 1957 as a home, this 3,447 sqft space brings warmth and a distinctive presence that stands apart from the typical storefront. The upstairs waiting room and 5 private rooms boast authentic mid-century charm through abundant natural light, original hardwood floors, and built-ins with flexible space downstairs. The versatile layout is ideal for an owner-occupant business seeking a memorable headquarters, or is primed to be re-imagined into something entirely new. Set on a .47 acre lot, the property also includes a large fenced backyard, offering rare flexibility for park-like outdoor space, future expansion, or additional parking. For the right business owner, this is a chance to establish a highly visible Fayetteville presence in a one-of-a-kind space with room to grow and reinvent.
#1344681

Fayetteville

2227 N College Avenue

4 Beds

3 Baths

3,447 Sq.Ft.

$730,000

MLS#: 1344681

New on site 2 days ago
Nestled in one of East Fayetteville's most sought-after s/d's, this stunning estate-style home offers 3,100 SF of thoughtfully designed living space featuring 4 bedrooms, 3.5 bathrooms, & a 3-car garage.The two-story living room commands attention with floor-to-ceiling windows, rich hardwood floors, elegant crown molding, built-in cabinetry, & a gas log fireplace.The open-concept gourmet kitchen is a chef's dream, appointed with white cabinetry, stainless steel appliances, a center island, breakfast nook, & a raised granite bar- all flowing seamlessly into the main living areas and formal dining room.The main-level primary suite includes beautiful bay windows, a spacious walk-in closet,& a spa-inspired en suite with a walk-in shower, whirlpool tub, & double vanity. Upstairs features 3 br, a jack-and-jill bath,& a bonus living area.Step outside to an oversized covered patio & fenced backyard. Other amenities include plumbing roughed in for central vac & wired security system. *$5,000in preferred lender credits!*
#1361436

Fayetteville

5125 Sagely Lane

4 Beds

3 Baths

3,100 Sq.Ft.

$730,000

MLS#: 1361436

Price reduced
Rare opportunity to own a character-filled building with unbeatable visibility directly on College Ave, boasting a 29,000 daily traffic count and situated almost directly across the street from the new Ramay Jr High. Originally built in 1957 as a home, this 3,447 sqft space brings warmth and a distinctive presence that stands apart from the typical storefront. The upstairs waiting room and 5 private rooms boast authentic mid-century charm through abundant natural light, original hardwood floors, and built-ins with flexible space downstairs. The versatile layout is ideal for an owner-occupant business seeking a memorable headquarters, or is primed to be re-imagined into something entirely new. Set on a .47 acre lot, the property also includes a large fenced backyard, offering rare flexibility for park-like outdoor space, future expansion, or additional parking. For the right business owner, this is a chance to establish a highly visible Fayetteville presence in a one-of-a-kind space with room to grow and reinvent.
#1338349

Fayetteville

2227 N College Avenue

None Beds

None Baths

3,447 Sq.Ft.

$730,000

MLS#: 1338349

Just steps from the University of Arkansas, 1115 N Oakland Avenue offers exceptional walkability to campus, Razorback events, Wilson Park, the Razorback Greenway, Dickson Street, and downtown Fayetteville. Currently operating as a successful Airbnb, this property presents an outstanding opportunity for investors, students, or anyone looking to enjoy the convenience of living near the heart of Fayetteville.
#1351945

Fayetteville

1115 N Oakland Avenue

4 Beds

3 Baths

1,976 Sq.Ft.

$729,999

MLS#: 1351945

Price reduced
PRE-INSPECTED & NO FINDINGS! Immaculate andtruly like-new, this stunning Craftsman-style home in Crescent View offers the perfect blend of style, function, and location! The spacious floor plan features 4 bdrms plus bonusnor 5 bdrms, w/ the primary suite and 2nd bedroom conveniently located on the main level, along w/ a dedicated office. The open living/kitchen area is the heart of the home, highlighted by a beautiful cathedral ceiling w/ exposed beams, creating an inviting space for everyday living and entertaining. Upstairs you will find 2 additional bedrooms plus a versatile 5th bedroom/bonus room with a full bath. Step outside to enjoy the great backyard & awesome covered back porch—perfect for relaxing or entertaining. Enjoy the neighborhood playground, plus being just around the corner from Mount Hebron Park & Janie Darr Elementary. Minutes from XNA, Top Golf, Walmart AMP and area walking trails, this home offers an exceptional location w/ everything Northwest Arkansas has to offer right at your fingertips!
#1359247

Rogers

6416 S 62nd Street

4 Beds

3 Baths

2,885 Sq.Ft.

$729,900

MLS#: 1359247

Welcome To Your Next Home In Bentonville's Sought-After Aurora Subdivision! Now Offering A $20,000 Buyer Incentive With Acceptable Offer. This 2022-Built Aurora Home Delivers The Kind Of Space, Finish, And Location That Are Hard To Recreate At This Price Point. With Over 3,000 Sq Ft, 4 Bedrooms, 2.5 Baths, A Dedicated Main-Level Office, Open Living Area, Custom Cabinetry, Quartz Countertops, Premium Appliances, Hardwood Floors, And Designer Details Throughout, The Home Offers A Polished, Move-In Ready Feel In One Of Bentonville’s Most Convenient Locations. All Bedrooms Are Privately Positioned Upstairs, Creating A Clear Separation Between Everyday Living, Work, And Rest. The Main Level Is Built For Gathering, Entertaining, And Working From Home, While The Upstairs Keeps Bedrooms Quiet And Tucked Away. For Buyers Wanting Newer Construction, Elevated Finishes, A Functional Office, And Strong Value In Bentonville, This Is A Smart Opportunity.
#1318238

Bentonville

3601 SW Aurora Lane

4 Beds

2 Baths

3,094 Sq.Ft.

$729,900

MLS#: 1318238

SELLER OFFERING UP TO $15,000 TOWARD BUYER CLOSING COSTS! Located in the popular Lexington subdivision, this charming home offers a thoughtfully designed layout with quality craftsmanship throughout. The main level features an open-concept design filled with natural light, 10-foot ceilings, and detailed trim work. With 4 bedrooms (3 on the main level), 3.5 baths, two living areas, and a versatile flex space/office, there’s plenty of room to live and entertain. The spacious primary suite is privately situated on the main level with a bay window sitting area and large en-suite bath with beautiful finishes. The kitchen is made for gathering, with a large island, granite countertops, ample storage, and an easy flow into the main living area. Additional highlights include a 3-car garage, generous storage throughout, a covered patio, and spacious backyard! Located in the Bentonville School District, minutes from Bentonville West High School and approximately 10 minutes from the Walmart Home Office. A must-see in person!
#1343098

Centerton

1510 Glastonbury Drive

4 Beds

3 Baths

3,336 Sq.Ft.

$729,900

MLS#: 1343098

Price reduced
Spacious and inviting 5 bedroom, 4 bath home in the centrally located Warren Glen neighborhood! Four bedrooms on the main floor, with an upstairs bonus room and full bath, great as a 5th bedroom, guest retreat, media room, or gym. The home features two living areas, formal and casual dining spaces, and a spacious kitchen with granite countertops, stainless steel appliances, a gas range with pot filler, and pantry. The primary suite has flat walk-out access to the backyard, dual vanities, a jetted tub, walk-in shower, and generous walk-in closet.

The covered back patio has an outdoor fireplace! The flat, fully fenced backyard includes three apple trees and plenty of room to play. Refrigerator, washer, dryer, and deep freezer all convey. Additional features include a 3-car garage and EV charger, irrigation, and security system. Warren Glen offers a community pool, playground, basketball court, pavilion, mature tree-lined streets, and quick access to the Razorback Greenway, parks, schools, I-49 and Pinnacle Hills!
#1355625

Rogers

4506 W Mourning Dove Drive

5 Beds

4 Baths

3,141 Sq.Ft.

$729,000

MLS#: 1355625

Welcome to the Acacia Plan, a stunning 2,650-square-foot home featuring 4 bedrooms, 3 bathrooms, and a spacious 3-car garage. Located in Fayetteville, this home offers convenient access to nearby schools, parks, restaurants, shopping, and everyday amenities. Inside, high ceilings create an open and inviting living space. The kitchen makes a statement with a stained vent hood and island, along with a large pantry for plenty of storage. The dining area flows seamlessly onto the covered back patio with a gas fireplace, perfect for relaxing or entertaining year-round. A generously sized covered front porch adds even more outdoor living space. The spacious primary suite features a beautiful bathroom with a freestanding soaker tub. A large utility room with abundant cabinetry and counter space provides exceptional storage and functionality. With beautiful finishes, generous spaces, and a desirable Fayetteville location, the Acacia Plan has so much to offer.
#1360127

Fayetteville

2552 N Crossover Road

4 Beds

3 Baths

2,650 Sq.Ft.

$728,750

MLS#: 1360127

Price reduced
$10,000, TO BE PAID BY SELLER TOWARDS BUYERS CLOSING COSTS, with acceptable offer. This is a must see  home it has everything you can imagine, 2 patios with a fireplace, salt water swimming pool and is heated along with a hot tub, & a firepit area.  Open concept, great kitchen, granite counters, walk-in pantry, huge living room, primary bedroom, with  a beautiful primary bathroom, and walk-in closet. Upstairs are 3 bedrooms, 2 full baths, with walk-in closets.
#1355073

Centerton

1570 Glastonbury Drive

4 Beds

3 Baths

2,920 Sq.Ft.

$728,000

MLS#: 1355073

1 ... 86 87 88 89 90 ... 385

properties found. properties found. Page of .

 - property

Send a message

Message successfully sent.

Your message

What is 3 + 4 ?

Reason for contacting?

I agree to receive email communication and understand I can unsubscribe at any time.

I agree to be contacted by All Around Real Estate via call, email, and text for real estate services. To opt out, you can reply 'stop' at any time or reply 'help' for assistance. You can also click the unsubscribe link in the emails. Message and data rates may apply. Message frequency may vary. Privacy Policy

Sign Out

Virtual Assistant

Would you like to take the next step with this property? We can help you schedule a showing or virtual tour, or send you more details.

Yes, I would like more information.

Thank You for Your Reply, One of Our Agents will contact you as soon as possible

No, maybe later.

Thank you, you can always contact me via email, phone number or through the contact form.

Realhub AI

Lucy - Your AI-Powered Realtor

Update Your Temporary Password

Personalize your search

Enter your email and we'll notify you immediately when new listings match what you're looking for.

or enter email address

Already have an account ? Login here

Continue your home search

I agree to receive communications and understand I can unsubscribe at any time.

I agree to be contacted by All Around Real Estate via call, email, and text for real estate services. To opt out, you can reply 'stop' at any time or reply 'help' for assistance. You can also click the unsubscribe link in the emails. Message and data rates may apply. Message frequency may vary. Privacy Policy

Already have an account ? Login here

We use cookies

We use cookies primarily for analytics to enhance your experience. By accepting, you agree to our use of these cookies. You can manage your preferences or learn more about our cookies policy.