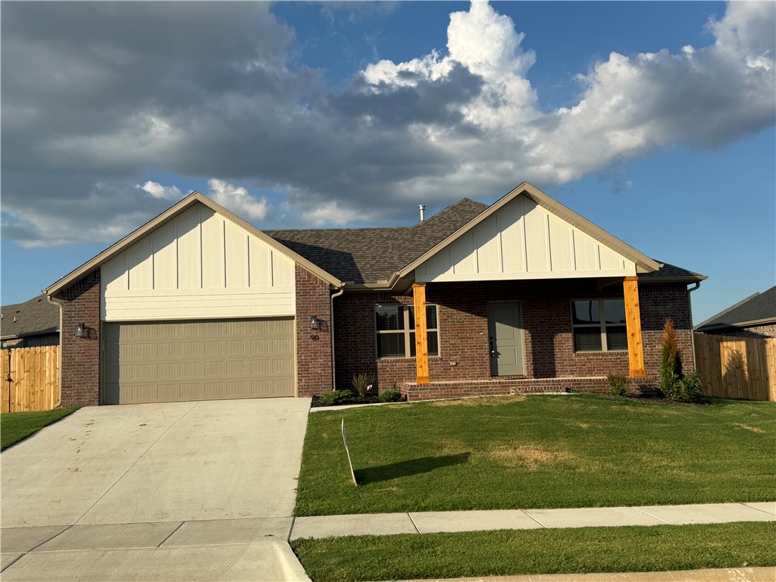
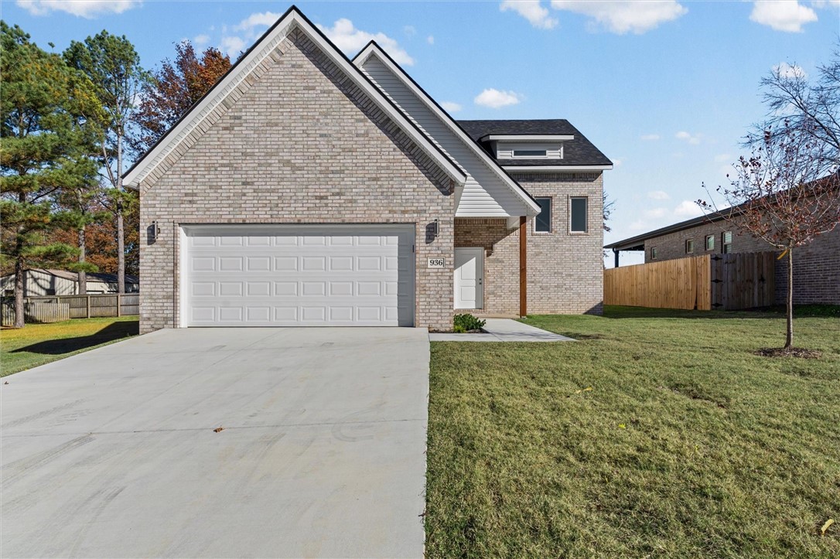
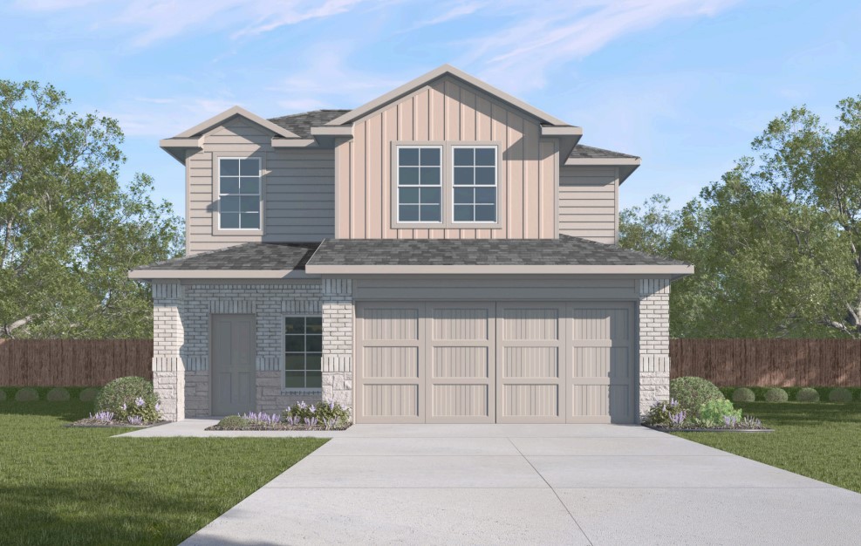
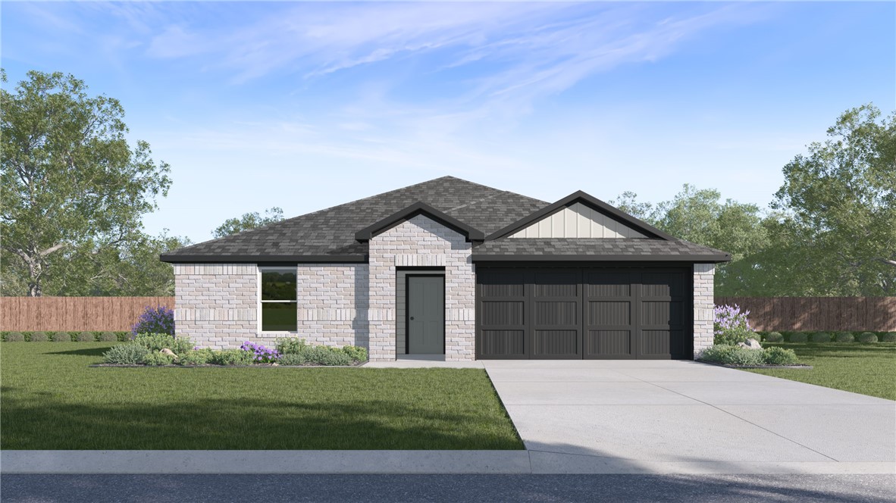
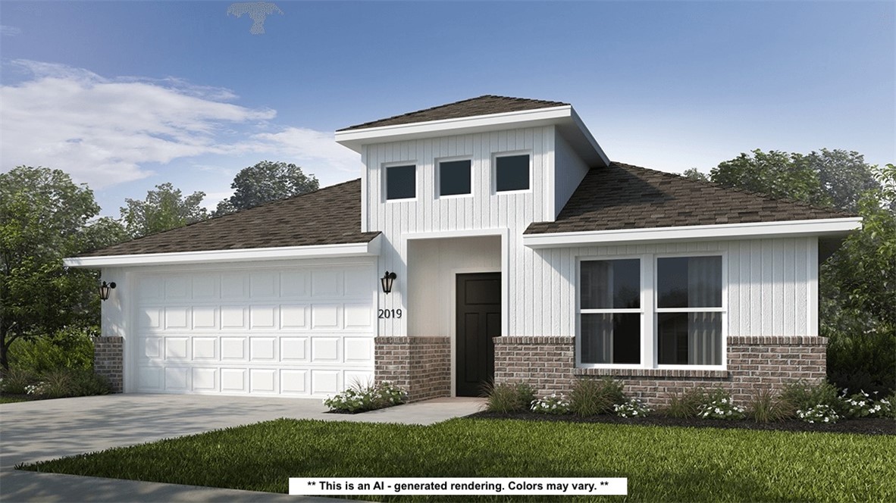
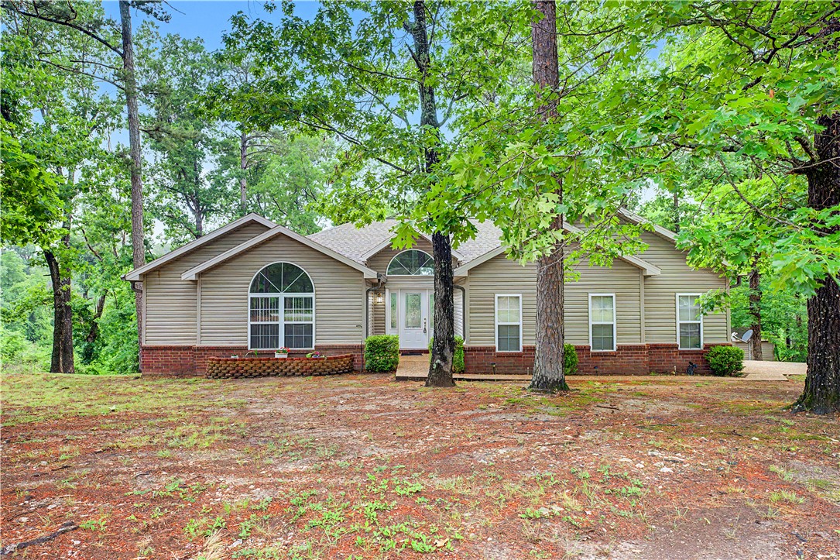
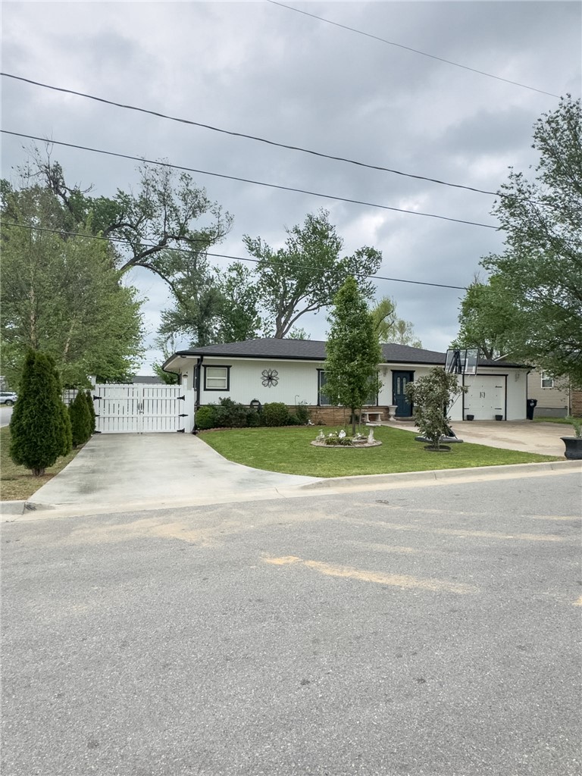
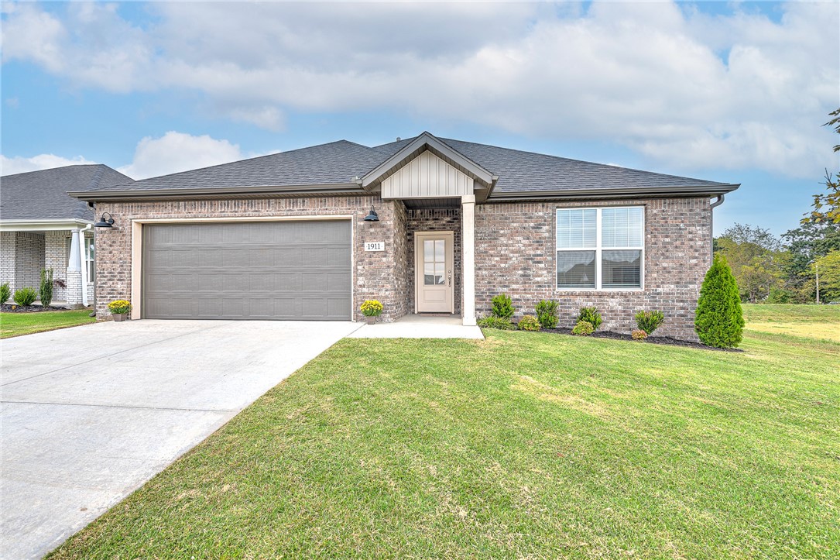
One of the most popular communities provided by {{page_data.agentName}}

Bentonville

One of the most popular communities provided by All Around Real Estate

Bentonville

About Bentonville

Discover Bentonville, Arkansas: Real Estate and Community

Welcome to Bentonville, Arkansas, a vibrant city filled with opportunity, rich culture, and a thriving real estate market. Whether you’re a first-time homebuyer, a seasoned investor, or looking to relocate, Bentonville offers a unique blend of comfort, convenience, and community.

Why Choose Bentonville?

Bentonville is not just a place to live; it’s a community that fosters growth and connection. Here are some compelling reasons to consider Bentonville for your next home:

  • Cultural Hub: Home to the Crystal Bridges Museum of American Art, Bentonville boasts a rich cultural scene with art galleries, theaters, and music festivals.
  • Outdoor Activities: From Ozark hiking trails to beautiful parks, enjoy an active lifestyle surrounded by nature.
  • Family-Friendly Environment: With excellent schools, playgrounds, and community events, Bentonville is an ideal place for families.
  • Economic Growth: Sitting at the center of the Northwest Arkansas economic boom, Bentonville offers numerous job opportunities in various sectors.

Real Estate Market Overview

The Bentonville real estate market is robust and diverse. Here are some key insights:

  • Home Prices: The median home price in Bentonville is competitive, making it accessible for various budgets.
  • Types of Properties: From charming historic homes to modern developments, there’s something for everyone.
  • Investment Potential: With ongoing growth in the area, real estate in Bentonville represents a solid investment opportunity.

Community and Lifestyle

Bentonville offers a lifestyle that combines urban amenities with a tight-knit community feel.

Local Highlights

  • Dining: Explore a wide range of dining options, from local favorites to international cuisine.
  • Shopping: Unique boutiques and major retailers ensure you have everything you need within reach.
  • Events: Participate in local festivals, farmers’ markets, and community gatherings to connect with your neighbors.

Getting Started

If you’re considering a move to Bentonville, our team of local real estate experts is here to help you every step of the way.

  • Contact Us: Get in touch with our knowledgeable agents today.
  • Explore Listings: Browse our latest real estate listings here.

Join the Bentonville Community!

Experience the beauty, community, and growth of Bentonville, Arkansas. Discover your dream home in this thriving city today!
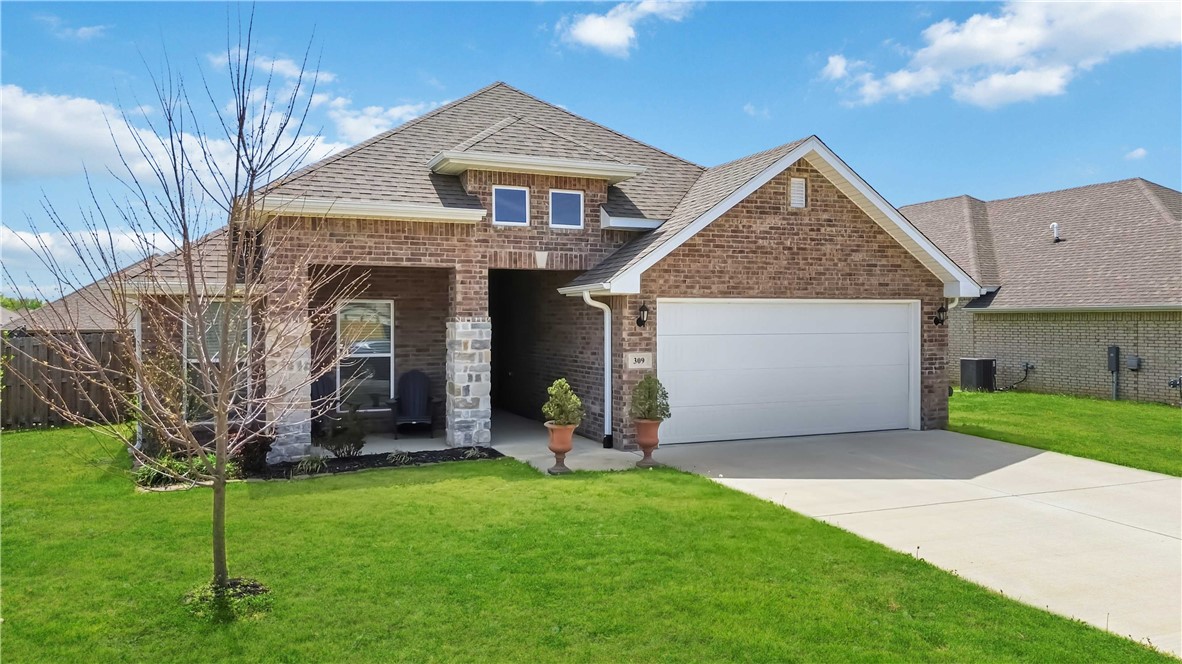

One of the most popular communities provided by All Around Real Estate
5,649
# of Listings
3
Avg # of Bedrooms
$390
Avg. $ / Sq.Ft.
$746,004
Med. List Price

Browse Bentonville Real Estate Listings

2512 Properties Found. Page 90 of 168.

Price reduced
Preferred Lender offering a 1% Credit for closings costs or a rate buy-down! Built in 2022, this BETTER than new 3-bed, 2-bath home sits on a spacious corner lot and offers an open layout designed for easy living. Inside, you'll find wood floors, granite countertops, and modern finishes throughout. Conveniently located directly across from Jerry Pop Williams Elementary School and just a short walk to Farmington's Creekside Park. The neighborhood also features a kids' playground, pool, and clubhouse. Ideal for a first-time homebuyer, investor, or University of Arkansas student, with campus only 15 minutes away.
#1343156

Farmington

70 E Loveland Loop

3 Beds

2 Baths

1,922 Sq.Ft.

$365,000

MLS#: 1343156

Ideally located just around the corner from Bentonville West High School and a short drive to both downtown Bentonville and the new Walmart Home Office, this stunning 4-bedroom, 2-bath new build pairs an unbeatable location with easy, low-maintenance living. Inside, an open layout is anchored by a floor-to-ceiling electric fireplace and vaulted ceilings, while luxury vinyl flooring runs throughout for a clean, durable, and effortless-to-maintain finish. The home is complete with granite countertops, a spacious tiled walk-in shower in the primary suite, and large walk-in closets throughout, and a privacy fence is included. Whether you're looking for your first home, an investment property, or your forever home, this move-in-ready home checks all the boxes.
#1356307

Centerton

1011 Monarch Road

4 Beds

2 Baths

1,775 Sq.Ft.

$365,000

MLS#: 1356307

The Charming Carson plan in Whispering Springs offers 4 bedrooms and 2.5 bathrooms! The primary bedroom and ensuite are on the first floor, while all other bedrooms are located upstairs. Upon entering, you’ll find a spacious kitchen open to the dining area and living room, perfect for entertaining! This plan features an upstairs game room! The downstairs will have LVP throughout, with carpet in all bedrooms, game room and on the stairs. The ensuite features a walk-in shower! These homes will have brick with Hardie® siding per plan. Parcel and tax TBD. HOA will have a $100 cap fee.
#1348072

Springdale

4948 Magnetic Springs Street

4 Beds

2 Baths

2,252 Sq.Ft.

$365,000

MLS#: 1348072

Welcome to 924 Laux Lane—a beautifully maintained 4-bedroom, 2-bath home in the desirable Hazelton Heights neighborhood in Pea Ridge. Built in 2021, this home offers a bright, open-concept layout with a spacious living area, modern finishes, and a kitchen designed for both everyday living and entertaining.

The split floor plan provides a private primary suite, while the additional bedrooms offer flexibility for guests, a home office, or growing needs. Natural light throughout the home and clean, well-kept interiors make it truly move-in ready.

Situated on a large corner lot, the backyard offers plenty of space to relax, play, or host gatherings. Located directly behind Pea Ridge High School and just minutes from local shopping and dining, you’ll enjoy small-town living with quick access to Bentonville.
#1341770

Pea Ridge

924 Laux Lane

4 Beds

2 Baths

1,868 Sq.Ft.

$364,900

MLS#: 1341770

Price reduced
Back on the market for reasons unrelated to the condition or fitness of the home!  Enjoy an unbeatable Bentonville location directly across from the new Walmart Home Office campus, just half a block from the Razorback Greenway, and only minutes from Downtown Bentonville's shopping, dining, and entertainment.  This home has been extensively updated, including: new Trane HVAC system and thermostat 92024), Pro-Line water heater (2020), and bathrooms remodeled (2021).   A new roof, gutters, and luxury vinyl plank (LVP) flooring throughout (2025).  With so many major improvements already completed, the seller is offering a $5,000 credit at closing. The buyer may use this credit toward closing costs, an interest rate buy-down, or any additional updates they choose to make.  The home is being sold as is, with the extensive recent updates providing exceptional value and peace of mind.
#1314554

Bentonville

803 Jon Drive

3 Beds

2 Baths

1,514 Sq.Ft.

$364,900

MLS#: 1314554

Beautiful move-in ready 4-bedroom, 2-bath home in a desirable Bentonville location. Built in 2020, this well-maintained home features an open floor plan, raised ceilings, cozy fireplace, granite countertops, oversized island, pantry, and spacious bedrooms with plenty of natural light. Recent updates include newer appliances, fresh interior paint, and brand-new carpet in bedrooms. Situated on a corner lot across from the dog park with a fenced backyard and oversized 2-car garage. Conveniently located near Walmart, XNA Airport, schools, shopping, dining, and major roads. Located in the highly sought-after Bentonville School District. Great opportunity for families, first-time buyers, or investors with strong rental potential.
#1347738

Bentonville

5901 NW Sherman Street

4 Beds

2 Baths

2,138 Sq.Ft.

$364,900

MLS#: 1347738

Affordability meets luxury! Seller offering $5,000 closing cost incentive! Refrigerator, washer & dryer also convey. Discover this remarkably spacious home in Prairie Brook Subdivision. This magnificent home showcases lots of upgrades, featuring black stainless-steel appliances paired with a gas range, matte black pearl granite, and black Delta plumbing fixtures. The shaker-style cabinetry, complete with soft-close doors and drawers, adds an elegant touch throughout. Indulge in the luxurious master bath, which offers dual vanities and a walk-in shower made with custom tile and walk-in closets. The high ceilings, natural light and expansive laundry room provide a luxurious ambiance.  Enjoy serene moments on the covered back patio, nestled within your very own private, fenced backyard. This charming home is ideally situated just minutes away from schools and shopping. Your dream home awaits!
#1348668

Centerton

2040 Periwinkle Place

3 Beds

2 Baths

1,762 Sq.Ft.

$364,900

MLS#: 1348668

Price reduced
$13,000 BUYER INCENTIVE. Discover your dream home in the sought-after Osage Hills neighborhood. Benton plan with garage on the right and North facing! 10 ft ceilings in the living/kitchen area, linear electric fireplace in the living, 1 level, LVP flooring throughout the main living areas and primary bedroom, quartz countertops and more. Chef's kitchen boasting frigidaire stainless steel appliances, gas range, pantry, quartz countertops, bar pull handles, large island and gorgeous backsplash. Luxurious primary bedroom features abundant natural light, while the spa-like primary bathroom offers a walk-in shower, double sinks, and spacious walk-in closets. Additional features include three large secondary bedrooms and a separate laundry room. Nestled on a generous lot with covered patio that overlooks the serene sodded, fully fenced backyard. Model home located at 6008 SW Coywolf St- Lot 122.
#1348005

Bentonville

5901 SW Bear Creek Avenue

4 Beds

2 Baths

1,745 Sq.Ft.

$364,900

MLS#: 1348005

Price reduced
Premium oversized Corner lot!  Wooded area across the street adding Additional privacy No houses. Premium wood floors, granite in kitchen, gorgeous baths. Split bedroom plan. Has fireplace. Quiet Bosch dishwasher in kitchen a definite upgrade for sure!  Spacious & well-maintained 3 BDRM, 2 BA home in one of Pea Ridge's most established neighborhoods. At nearly 2,000 SQ. FT., this home offers the room you've been looking for--- open living areas, functional kitchen layout & a primary suite designed for real rest. Situated on a generous .27 acre lot, enjoy the outdoor & privacy that's increasingly rare in new construction nearby.  Just minutes from Pea Ridge Schools, Beaver Lake & a short 15-minute drive to Bentonville & downtown Rogers.  Move-in ready.
#1347975

Pea Ridge

2401 Lock Lane

3 Beds

2 Baths

1,950 Sq.Ft.

$364,900

MLS#: 1347975

Price reduced
4 bedroom, 2 bath well-maintained all brick home in a desirable Centerton location in Sunrise Ridge Neighborhood! This home offers a nice open concept layout with a split floor plan for added privacy and modern finishes throughout. Beautiful tile wood flooring runs through the main living areas, with bedrooms thoughtfully separated. The kitchen and living space flow seamlessly, creating an easy, functional layout for everyday living with great natural light. The garage features an epoxy-coated floor for a clean, finished look. Located near Bentonville West High School and Gamble Elementary, with easy access to I-49 and just a short drive to Coler Mountain Bike Preserve, Walmart HQ, Downtown Bentonville, and XNA airport!
#1340821

Centerton

1820 Sunrise Circle

4 Beds

2 Baths

1,726 Sq.Ft.

$364,900

MLS#: 1340821

This 4 bed, 2 bath 1729 square foot floor plan is ready to
be filled with your family and friends! Connect with nature
in this floor plan thanks to the cozy covered back patio
just off the open concept family, dining, and kitchen area.
Available space is truly maximized in this home with a
kitchen pantry and dedicated laundry space, just off the
oversized primary suite closet. Taxes subject to change based on new construction.
#1352012

Pea Ridge

1832 Silk Street

4 Beds

2 Baths

1,729 Sq.Ft.

$364,578

MLS#: 1352012

Price reduced
Location, location in established Cambridge Park sub. Close to schools, shopping, I49 and the walking
trails,  park & playground. 2 living areas. 12ft ceilings in living room. Cathedral ceiling in family room
w WB Fireplace. Open Concept. Lg kitchen w eating space & bar. HUGE outdoor space w large multi-level
deck.  .Oversized garage plus pull down attic. 50 gal gas water heater.
#1343676

Rogers

3604 Beech Drive

3 Beds

2 Baths

1,882 Sq.Ft.

$364,500

MLS#: 1343676

New on site 1 day ago
The Lovely Harris plan in The Element, in beautiful Fayetteville, AR! This home offers 4 bedrooms and 3 full bathrooms! Upon entering, you’ll find a spacious living room and kitchen open to a dining area! The kitchen boasts beautiful quartz countertops, a gas range, and pantry. The primary bedroom features an ensuite with quartz countertops with double sinks and a walk-in shower! This home will have LVP flooring throughout. The exterior will feature brick and siding per plan and a covered patio per plan. Homes in this neighborhood are equipped with a programmable thermostat that allows you to effortlessly control your environment with the touch of a button. Landscape package! Garage Door opener! Taxes and parcel number TBD.
#1357909

Fayetteville

4616 W Buckaroo Street

4 Beds

3 Baths

1,892 Sq.Ft.

$364,500

MLS#: 1357909

New on site 1 day ago
The Lovely Harris plan in The Element, in beautiful Fayetteville, AR! This home offers 4 bedrooms and 3 full bathrooms! Upon entering, you’ll find a spacious living room and kitchen open to a dining area! The kitchen boasts beautiful quartz countertops, a gas range, and pantry. The primary bedroom features an ensuite with quartz countertops with double sinks and a walk-in shower! This home will have LVP flooring throughout. The exterior will feature brick and siding per plan and a covered patio per plan. Homes in this neighborhood are equipped with a programmable thermostat that allows you to effortlessly control your environment with the touch of a button. Landscape package! Garage Door opener! Taxes and parcel number TBD.
#1357911

Fayetteville

4725 W Folsom Street

4 Beds

3 Baths

1,892 Sq.Ft.

$364,500

MLS#: 1357911

New construction, move in ready,  near Loch Lomond, Stoneykirk boat launch, and Branchwood Rec Center (indoor pool, fitness center, pickleball). Easy access to trails, lakes, and outdoor recreation while still being 11 minutes from Walmart Super Center. Open-concept layout with granite countertops, stainless steel appliances, walk-in pantry, and eat-in kitchen. LVP flooring and great natural light throughout. Covered back porch with flat backyard. Features include hot water recirculation system, fully insulated garage, professional landscaping and elevated curb appeal with a modern exterior design.
#1342244

Bella Vista

59 Cromarty Drive

3 Beds

2 Baths

1,585 Sq.Ft.

$364,000

MLS#: 1342244

1 ... 88 89 90 91 92 ... 168

properties found. properties found. Page of .

 - property

Send a message

Message successfully sent.

Your message

What is 3 + 4 ?

Reason for contacting?

I agree to receive email communication and understand I can unsubscribe at any time.

I agree to be contacted by All Around Real Estate via call, email, and text for real estate services. To opt out, you can reply 'stop' at any time or reply 'help' for assistance. You can also click the unsubscribe link in the emails. Message and data rates may apply. Message frequency may vary. Privacy Policy

Sign Out

Virtual Assistant

Would you like to take the next step with this property? We can help you schedule a showing or virtual tour, or send you more details.

Yes, I would like more information.

Thank You for Your Reply, One of Our Agents will contact you as soon as possible

No, maybe later.

Thank you, you can always contact me via email, phone number or through the contact form.

Realhub AI

Lucy - Your AI-Powered Realtor

Update Your Temporary Password

Personalize your search

Enter your email and we'll notify you immediately when new listings match what you're looking for.

or enter email address

Already have an account ? Login here

Continue your home search

I agree to receive communications and understand I can unsubscribe at any time.

I agree to be contacted by All Around Real Estate via call, email, and text for real estate services. To opt out, you can reply 'stop' at any time or reply 'help' for assistance. You can also click the unsubscribe link in the emails. Message and data rates may apply. Message frequency may vary. Privacy Policy

Already have an account ? Login here

We use cookies

We use cookies primarily for analytics to enhance your experience. By accepting, you agree to our use of these cookies. You can manage your preferences or learn more about our cookies policy.