One of the most popular communities provided by {{page_data.agentName}}

Bentonville

One of the most popular communities provided by All Around Real Estate

Bentonville

About Bentonville

Discover Bentonville, Arkansas: Real Estate and Community

Welcome to Bentonville, Arkansas, a vibrant city filled with opportunity, rich culture, and a thriving real estate market. Whether you’re a first-time homebuyer, a seasoned investor, or looking to relocate, Bentonville offers a unique blend of comfort, convenience, and community.

Why Choose Bentonville?

Bentonville is not just a place to live; it’s a community that fosters growth and connection. Here are some compelling reasons to consider Bentonville for your next home:

  • Cultural Hub: Home to the Crystal Bridges Museum of American Art, Bentonville boasts a rich cultural scene with art galleries, theaters, and music festivals.
  • Outdoor Activities: From Ozark hiking trails to beautiful parks, enjoy an active lifestyle surrounded by nature.
  • Family-Friendly Environment: With excellent schools, playgrounds, and community events, Bentonville is an ideal place for families.
  • Economic Growth: Sitting at the center of the Northwest Arkansas economic boom, Bentonville offers numerous job opportunities in various sectors.

Real Estate Market Overview

The Bentonville real estate market is robust and diverse. Here are some key insights:

  • Home Prices: The median home price in Bentonville is competitive, making it accessible for various budgets.
  • Types of Properties: From charming historic homes to modern developments, there’s something for everyone.
  • Investment Potential: With ongoing growth in the area, real estate in Bentonville represents a solid investment opportunity.

Community and Lifestyle

Bentonville offers a lifestyle that combines urban amenities with a tight-knit community feel.

Local Highlights

  • Dining: Explore a wide range of dining options, from local favorites to international cuisine.
  • Shopping: Unique boutiques and major retailers ensure you have everything you need within reach.
  • Events: Participate in local festivals, farmers’ markets, and community gatherings to connect with your neighbors.

Getting Started

If you’re considering a move to Bentonville, our team of local real estate experts is here to help you every step of the way.

  • Contact Us: Get in touch with our knowledgeable agents today.
  • Explore Listings: Browse our latest real estate listings here.

Join the Bentonville Community!

Experience the beauty, community, and growth of Bentonville, Arkansas. Discover your dream home in this thriving city today!


One of the most popular communities provided by All Around Real Estate
5,763
# of Listings
3
Avg # of Bedrooms
$403
Avg. $ / Sq.Ft.
$744,226
Med. List Price

Browse Bentonville Real Estate Listings

2557 Properties Found. Page 93 of 171.

Price reduced
LOCATION, LOCATION, LOCATION! Enjoy direct access to the Northwest Arkansas Greenway from this beautifully updated home, perfectly positioned in the heart of NWA with easy access to everything the area has to offer. Just minutes from excellent schools, dining, shopping, entertainment, and the vibrant Pinnacle Hills area, this location is hard to beat. Inside, the 3 bedroom, 2 bathroom home feels fresh and move-in ready with recent interior paint and newer wood-look tile flooring throughout. The kitchen features granite countertops, while the remodeled primary bath offers a stylish zero-entry shower and a spacious walk-in closet. Out back, a large screened-in porch creates the perfect spot for morning coffee, family dinners, or entertaining, with a fully fenced yard beyond. Whether you're looking for your first home, room to grow, or a well-located investment property, this one checks the boxes—updated, convenient, and right off the Greenway!
#1360154

Rogers

6105 S 39th Street

3 Beds

2 Baths

1,653 Sq.Ft.

$359,000

MLS#: 1360154

New on site 1 day ago
SELLER OFFERING $5,000 IN BUYER CONCESSIONS! Welcome to 711 Paint Ln in Centerton! Built in 2017, this spacious 4-bedroom, 2-bath home offers 1,983 SF, a desirable split floor plan, 2-car garage, and fenced backyard. The kitchen features granite countertops, pantry, stainless steel appliances, refrigerator, and a NEW range. A cathedral ceiling adds to the open, inviting feel of the main living area. The spacious Primary Suite is privately situated and features a generous walk-in closet. Three additional bedrooms provide plenty of flexibility, with the 4th bedroom easily serving as a home office, playroom, workout space, or guest room. Located within Bentonville School District and convenient to schools.  Enjoy easy access to shopping, dining, parks, trails, and Downtown Bentonville—approximately 10 minutes away. Great location, versatile floor plan & $5,000 in Buyer Concessions!
#1360803

Centerton

711 Paint Lane

4 Beds

2 Baths

1,983 Sq.Ft.

$359,000

MLS#: 1360803

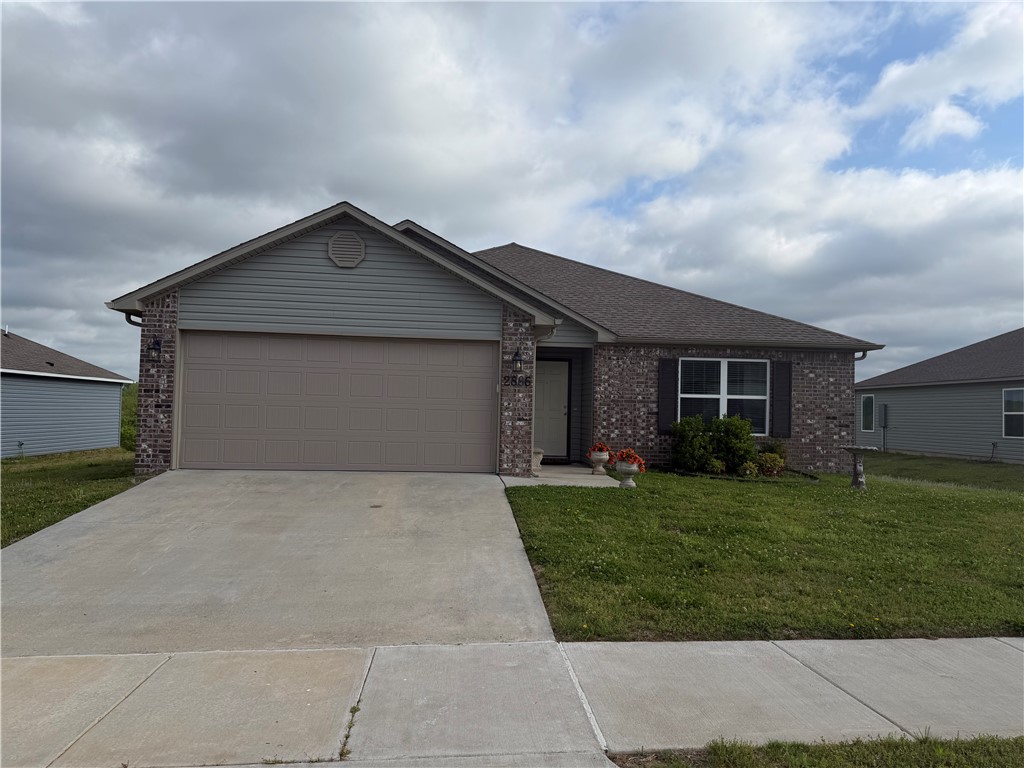
Discover 2886 Azurite ST, with an incredible panoramic view right behind Underwood Park. This newly constructed 3 bedroom, 2 bath single-family residence was built in 2023, and is only 7 minutes away from the U of A Campus, 7 minutes from Whole Foods, a few bike pedals away from the greenway and Sam's Wholesale. The garage has 220 EV charger and a brand new insulated garage door. The back yard has a view like no other. Seller will provide a carpet allowance, so that you can make it your own. Call to schedule your private showing today.
#1344146

Fayetteville

2886 Azurite Street

3 Beds

2 Baths

1,539 Sq.Ft.

$359,000

MLS#: 1344146

Welcome to this newly built home in Bella Vista, set in a quiet, natural setting with the area’s signature outdoor lifestyle. The main level is designed for easy everyday living, with the kitchen opening into the dining area and living room in a simple, connected layout that works well for daily use and entertaining, while the deck just off the main living area extends the space outdoors with peaceful views and a great place to unwind.  Upstairs, all bedrooms are thoughtfully placed together, including the primary suite with its own private bathroom, along with two additional bedrooms and a full bath, offering a convenient and private layout for family or guests. This location offers quick access to Bella Vista’s lakes, trails, golf courses, parks, and local dining, with outdoor recreation and nature just minutes away. A newly built home that blends simple, functional living with the best of Bella Vista.
#1348673

Bella Vista

53 Shetland Drive

3 Beds

2 Baths

1,580 Sq.Ft.

$359,000

MLS#: 1348673

This beautiful new construction home offers a bright, open layout with stylish finishes throughout. The spacious kitchen features a large island, plenty of workspace and cabinetry with soft-close doors and drawers. The living room includes a vaulted ceiling, gas log fireplace and large windows that bring in plenty of natural light. The private primary suite features a tray ceiling, dual vanities and a fully tiled walk-in shower. Additional highlights include durable luxury vinyl flooring throughout (no carpet), modern black fixtures, energy-efficiency upgrades including solar decking and a separate laundry room with built-in cabinetry. Convenient location very close to Creekside Park, with easy access to shopping, schools and Northwest Arkansas amenities.
#1357887

Farmington

151 N Panther Avenue

3 Beds

2 Baths

1,751 Sq.Ft.

$358,955

MLS#: 1357887

Discover this beautiful home in Prairie Brook Phase 2! Built in 2023, this north-facing, single-story residence offers a bright, open floor plan with modern finishes and thoughtful design throughout. The home is located within the Bentonville School District and is conveniently situated near Walmart’s new Home Office campus, shopping, dining and other area amenities. The spacious primary suite features a soaking tub, walk-in shower and generous closet space. Two additional bedrooms provide flexibility for guests, hobbies or a home office. All appliances convey. Tenant occupied; advance notice is required for showings.
#26033445

Centerton

2061 periwinkle Place

3 Beds

2 Baths

1,765 Sq.Ft.

$358,000

MLS#: 26033445

Lovely Huntsville Plan in Wagon Wheel Phase 2, in Farmington, Arkansas! Each home in Wagon Wheel is meticulously crafted with attention to detail, creating a space that feels both luxurious and welcoming. From the moment you walk through the door, you'll be greeted by modern features and spacious a layout that caters to every lifestyle. Our homes boast premium finishes and thoughtful designs, ensuring that you'll be stepping inside your own personal oasis. These homes will be complete with LVP flooring throughout and wood shelving in all closets, pantry and utility room. The kitchen will have quartz kitchen counters, 36-inch cabinets, and stainless-steel appliances! Home will have a Garage Door Opener. Primary bath will have quartz countertops, double sinks, and an oversized walk-in shower. Each home comes with 4-sides brick with siding per plan. NO SHUTTERS. Taxes and Parcel TBD.
#1358523

Farmington

549 Oklahoma Street

4 Beds

2 Baths

1,814 Sq.Ft.

$358,000

MLS#: 1358523

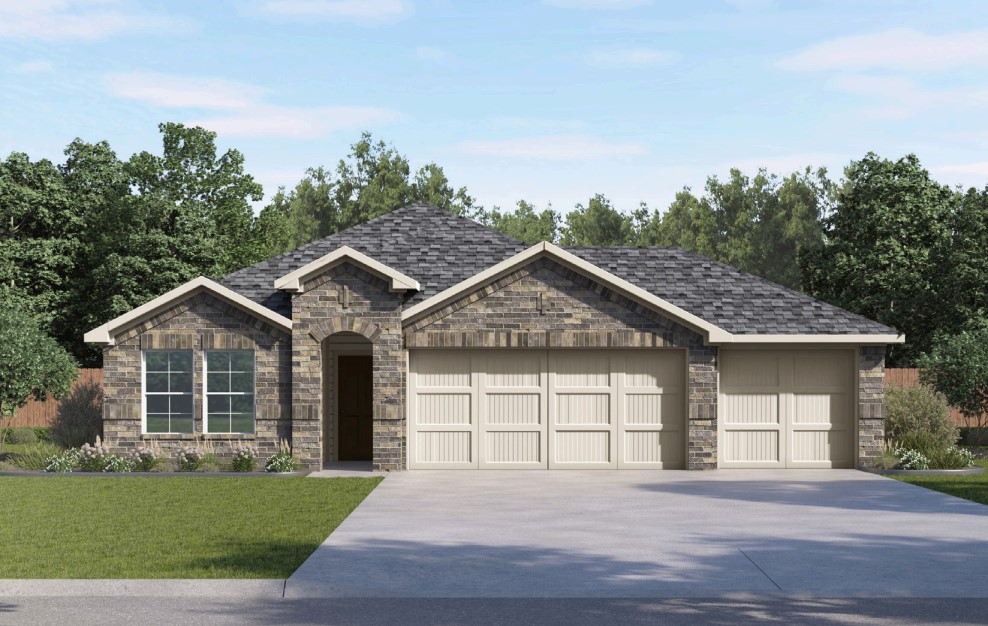
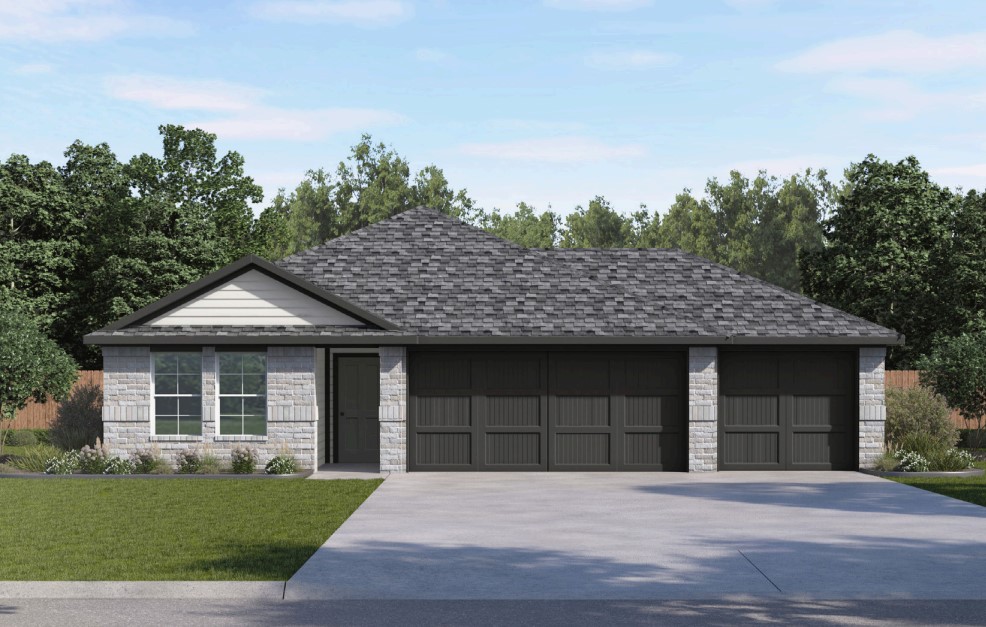
Lovely Harris plan with a 3-car garage in Hudson Heights in Prairie Grove, AR! These homes have fabulous features for comfortable, modern living. Each home will have LVP flooring throughout! The kitchen features granite countertops, stainless steel appliances, including a gas stove and a stainless steel undermount kitchen sink with a pull-out faucet. The primary bedroom with ensuite will feature dual sinks, a walk-in shower, and walk-in closet. Home will be 4-sides brick with siding per plan! Each home is equipped with a programmable thermostat for convenience. Covered patio per plan! Taxes and Parcel TBD.
#1347932

Prairie Grove

991 Pepperwood Drive

4 Beds

3 Baths

1,891 Sq.Ft.

$358,000

MLS#: 1347932

Set on a corner lot in West Fayetteville, this 2022-built, 3-bedroom, 2-bath home offers 1,715 sq. ft. of newer, low-maintenance living in a location that keeps you close to what makes Fayetteville such a great place to call home. Just 2.6 miles from the University of Arkansas and less than a mile from Greenway trails, campus, cycling, walking and outdoor recreation are all within easy reach. The west side continues to grow, with the new 58-acre Underwood Park bringing pickleball, basketball, a playground and walking paths connected to the Clabber Creek Trail system. A wide backyard and two-car garage add space and flexibility at home, while nearby parks, trails, shopping, dining and everyday conveniences make getting around easy. Whether you want to stay close to the energy of the U of A and downtown or simply enjoy the ease of a newer home with less maintenance and more time to enjoy where you live, this is a location that's hard to overlook.
#1361899

Fayetteville

2965 W Emil Drive

3 Beds

2 Baths

1,715 Sq.Ft.

$358,000

MLS#: 1361899

Lovely Harris plan with a 3-car garage in Hudson Heights in Prairie Grove, AR! These homes have fabulous features for comfortable, modern living. Each home will have LVP flooring throughout! The kitchen features granite countertops, stainless steel appliances, including a gas stove and a stainless steel undermount kitchen sink with a pull-out faucet. The primary bedroom with ensuite will feature dual sinks, a walk-in shower, and walk-in closet. Home will be 4-sides brick with siding per plan! Each home is equipped with a programmable thermostat for convenience. Covered patio per plan! Taxes and Parcel TBD.
#1353243

Prairie Grove

982 Pepperwood Drive

4 Beds

3 Baths

1,892 Sq.Ft.

$358,000

MLS#: 1353243

This 3 bed, 2 bath 1714 square foot floor plan is
customizable to your needs. With an open-concept living space and covered
patio, this house is perfect for entertaining. Complete with
a large primary suite with dual closets.
Taxes are subject to change based on new construction.
#1353274

Centerton

8760 Majestic Road

3 Beds

2 Baths

1,734 Sq.Ft.

$357,754

MLS#: 1353274

This 3 bed, 2 bath 1714 square foot floor plan is customizable to your needs. With an open-concept living space and covered patio, this house is perfect for entertaining. Complete with a large primary suite with dual closets!
Taxes are subject to change based on new construction.
#1348803

Centerton

8751 Majestic Road

3 Beds

2 Baths

1,714 Sq.Ft.

$357,539

MLS#: 1348803

Seller is offering $7,500 towards Buyer's Closing Costs & Pre-paids with an acceptable offer! Step into this home featuring an open-concept layout ideal for both entertaining & everyday living. Solid surface flooring throughout the home. Living room is spacious with an electric fireplace. Abundance of natural light streaming through the large windows. The kitchen is complete with white cabinetry with soft close doors & drawers, stainless steel appliances, & a large island perfect for casual dining or hosting guests. Retreat to the primary suite with a tray ceiling & a spa-like ensuite bath featuring a dual-sink vanity, black hardware, & a shower. Secondary bedrooms are generously sized with ample closet space & share a stylish full bath with a shower/tub combo. Enjoy the large backyard, ideal for relaxing, gardening, or family fun. Located in a desirable location with easy access to local amenities, schools, & parks, this home is move-in ready and waiting for you! Blinds, Gutters and a fully sod yard are included.
#1333181

Farmington

86 W Watson Lane

3 Beds

2 Baths

1,833 Sq.Ft.

$357,435

MLS#: 1333181

Lovely Huntsville Plan in Wagon Wheel Phase 2, in Farmington, Arkansas! Each home in Wagon Wheel is meticulously crafted with attention to detail, creating a space that feels both luxurious and welcoming. From the moment you walk through the door, you'll be greeted by modern features and spacious a layout that caters to every lifestyle. Our homes boast premium finishes and thoughtful designs, ensuring that you'll be stepping inside your own personal oasis. These homes will be complete with LVP flooring throughout and wood shelving in all closets, pantry and utility room. The kitchen will have quartz kitchen counters, 36-inch cabinets, and stainless-steel appliances! Home will have a Garage Door Opener. Primary bath will have quartz countertops, double sinks, and an oversized walk-in shower. Each home comes with 4-sided brick with siding per plan. NO SHUTTERS. Taxes and Parcel TBD.
#1356590

Farmington

544 Oklahoma Street

4 Beds

2 Baths

1,814 Sq.Ft.

$357,000

MLS#: 1356590

Welcome to the Arkansas Elevation A in Jacob’s Crossing! This thoughtfully designed, single-level home offers 1,669 square feet with 3 bedrooms, 2 bathrooms, and a 2-car garage. The open-concept kitchen, dining area, and great room create a comfortable setting for everyday living and entertaining. The kitchen features a spacious island and stainless steel Frigidaire appliances, while the great room is highlighted by a fireplace with a mantel. The private primary suite includes an ensuite bathroom with tiled shower walls and a generous walk-in closet. Two additional bedrooms provide flexibility for guests, a home office, or hobbies. A conveniently located laundry room and large covered back patio add everyday function and comfort. Located in Springdale’s Jacob’s Crossing community, this home combines an efficient layout, stylish finishes, and quality construction. This home qualifies for a $5,000 builder incentive and there is a preferred lender incentive available also.
#1359014

Springdale

3702 Respite Street

3 Beds

2 Baths

1,669 Sq.Ft.

$356,900

MLS#: 1359014

1 ... 91 92 93 94 95 ... 171

properties found. properties found. Page of .

 - property

Send a message

Message successfully sent.

Your message

What is 3 + 4 ?

Reason for contacting?

I agree to receive email communication and understand I can unsubscribe at any time.

I agree to be contacted by All Around Real Estate via call, email, and text for real estate services. To opt out, you can reply 'stop' at any time or reply 'help' for assistance. You can also click the unsubscribe link in the emails. Message and data rates may apply. Message frequency may vary. Privacy Policy

Sign Out

Virtual Assistant

Would you like to take the next step with this property? We can help you schedule a showing or virtual tour, or send you more details.

Yes, I would like more information.

Thank You for Your Reply, One of Our Agents will contact you as soon as possible

No, maybe later.

Thank you, you can always contact me via email, phone number or through the contact form.

Realhub AI

Lucy - Your AI-Powered Realtor

Update Your Temporary Password

Personalize your search

Enter your email and we'll notify you immediately when new listings match what you're looking for.

or enter email address

Already have an account ? Login here

Continue your home search

I agree to receive communications and understand I can unsubscribe at any time.

I agree to be contacted by All Around Real Estate via call, email, and text for real estate services. To opt out, you can reply 'stop' at any time or reply 'help' for assistance. You can also click the unsubscribe link in the emails. Message and data rates may apply. Message frequency may vary. Privacy Policy

Already have an account ? Login here

We use cookies

We use cookies primarily for analytics to enhance your experience. By accepting, you agree to our use of these cookies. You can manage your preferences or learn more about our cookies policy.