Bentonville community

Bentonville Real Estate

Explore properties and local insights in Bentonville.

About Bentonville

About Bentonville

Discover Bentonville, Arkansas: Real Estate and Community

Welcome to Bentonville, Arkansas, a vibrant city filled with opportunity, rich culture, and a thriving real estate market. Whether you’re a first-time homebuyer, a seasoned investor, or looking to relocate, Bentonville offers a unique blend of comfort, convenience, and community.

Why Choose Bentonville?

Bentonville is not just a place to live; it’s a community that fosters growth and connection. Here are some compelling reasons to consider Bentonville for your next home:

  • Cultural Hub: Home to the Crystal Bridges Museum of American Art, Bentonville boasts a rich cultural scene with art galleries, theaters, and music festivals.
  • Outdoor Activities: From Ozark hiking trails to beautiful parks, enjoy an active lifestyle surrounded by nature.
  • Family-Friendly Environment: With excellent schools, playgrounds, and community events, Bentonville is an ideal place for families.
  • Economic Growth: Sitting at the center of the Northwest Arkansas economic boom, Bentonville offers numerous job opportunities in various sectors.

Real Estate Market Overview

The Bentonville real estate market is robust and diverse. Here are some key insights:

  • Home Prices: The median home price in Bentonville is competitive, making it accessible for various budgets.
  • Types of Properties: From charming historic homes to modern developments, there’s something for everyone.
  • Investment Potential: With ongoing growth in the area, real estate in Bentonville represents a solid investment opportunity.

Community and Lifestyle

Bentonville offers a lifestyle that combines urban amenities with a tight-knit community feel.

Local Highlights

  • Dining: Explore a wide range of dining options, from local favorites to international cuisine.
  • Shopping: Unique boutiques and major retailers ensure you have everything you need within reach.
  • Events: Participate in local festivals, farmers’ markets, and community gatherings to connect with your neighbors.

Getting Started

If you’re considering a move to Bentonville, our team of local real estate experts is here to help you every step of the way.

  • Contact Us: Get in touch with our knowledgeable agents today.
  • Explore Listings: Browse our latest real estate listings here.

Join the Bentonville Community!

Experience the beauty, community, and growth of Bentonville, Arkansas. Discover your dream home in this thriving city today!

Bentonville community

5,916

# of Listings

3

Avg # of Bedrooms

$403

Avg. $ / Sq.Ft.

$747,289

Med. List Price

21

Open Houses Today

360

Open Houses · Next 7 Days

Community totals. Selected price ranges apply to the listings below.

Homes for Sale in Bentonville

2621 Properties Found. Page 99 of 175.

Price reduced
Beautifully maintained 3 bedroom, 2 bath townhome offering 1,588 sq ft in one of Fayetteville's most convenient locations. Ten-foot ceilings, crown molding, and an open floor plan filled with natural light give this home a presence well beyond its square footage. Stainless steel appliances in a kitchen that flows seamlessly into the living and dining areas, anchored by a ventless gas log fireplace. Primary suite is on the main level with a walk-in shower. Outside, a privacy-fenced yard with sprinkler system creates a private retreat, and lawn care is covered by the $67/month POA dues. Two-car garage. Part of the newest building on the street in an established, tree-lined neighborhood. Minutes from Washington Regional Medical Center, the University of Arkansas, I-49, Dickson Street, the Fayetteville Square, and the mall. 5K in preferred lender credits
#1361306

Fayetteville

40 E Cydnee Street

3 Beds

2 Baths

1,588 Sq.Ft.

$350,000

MLS#: 1361306

Rare 0.72-acre lot in the gated Clear Creek community, surrounding the private Blessings Golf Club. An ideal setting for your custom estate home among established luxury residences, with mature trees, winding streets and private security.
#1365087

Fayetteville

5078 Delilah Lane

None Beds

None Baths

0.72 acres

$350,000

MLS#: 1365087

1.86 Acres of Ozark Opportunity Near Beaver Lake!
Tucked away on a peaceful, tree-lined corner lot in Rogers, this 1,452 sq. ft. home offers the perfect blend of privacy, natural beauty, and potential. The classic split floor plan features distinct living, dining, and kitchen spaces, creating a comfortable layout ready for your personal touch. Major updates are already in place, including a new roof and HVAC in 2020 and a water heater in 2016. Outside, enjoy 1.86 acres of mature trees, seasonal lake views, and a detached workshop with electricity, ideal for hobbies, projects, or additional storage. Just minutes from Beaver Lake boat launches, hiking trails, and swimming holes, outdoor adventure is always close by. When you’re ready for a night out, enjoy a scenic 20-minute drive to Downtown Rogers, home to some of Northwest Arkansas’ best restaurants. Grab a coffee at Onyx, discover your next favorite band at a local live music venue, or spend the evening exploring the charm of historic downtown.
#1354890

Rogers

19630 Waldon Road

3 Beds

2 Baths

1,452 Sq.Ft.

$350,000

MLS#: 1354890

Price reduced
Some homes just feel like home—and this one makes it easy to imagine all the moments that happen here. From morning coffee at the kitchen island to family dinners, holiday gatherings, and evenings by the fireplace, this beautiful 4-bedroom, 2-bath home offers space to enjoy it all. The open-concept kitchen, dining, and living areas create a natural gathering space, while custom built-ins add warmth and storage. The spacious primary suite features his-and-her closets, double vanities, a jetted tub, and a walk-in shower with a built-in seat. A split-bedroom layout provides privacy with three additional bedrooms and a second full bath. Outside, the fully fenced backyard and covered patio are perfect for relaxing, grilling, playing, and entertaining. Enjoy the neighborhood playground and pavilion, plus convenient access to Pea Ridge schools, Bentonville, Rogers, shopping, and dining. Freshly painted and move-in ready! *Fridge, washer, dryer & furniture are negotiable.*
#1360994

Pea Ridge

1037 Tracey Lane

4 Beds

2 Baths

1,884 Sq.Ft.

$350,000

MLS#: 1360994

Nice investment opportunity. This property has been thoughtfully split into 2 separate homes. You can live in one and rent the other. The front unit features 3 spacious beds, and 2 baths. The back unit offers 2 beds and 1 full bath. Roof is only 1 year old, new siding, windows, hvac and water heater. Well-maintained Close to downtown Rogers and many restaurants, shops, parks and trails.
#1359477

Rogers

707 S 7th Street

None Beds

None Baths

1,777 Sq.Ft.

$350,000

MLS#: 1359477

Price reduced
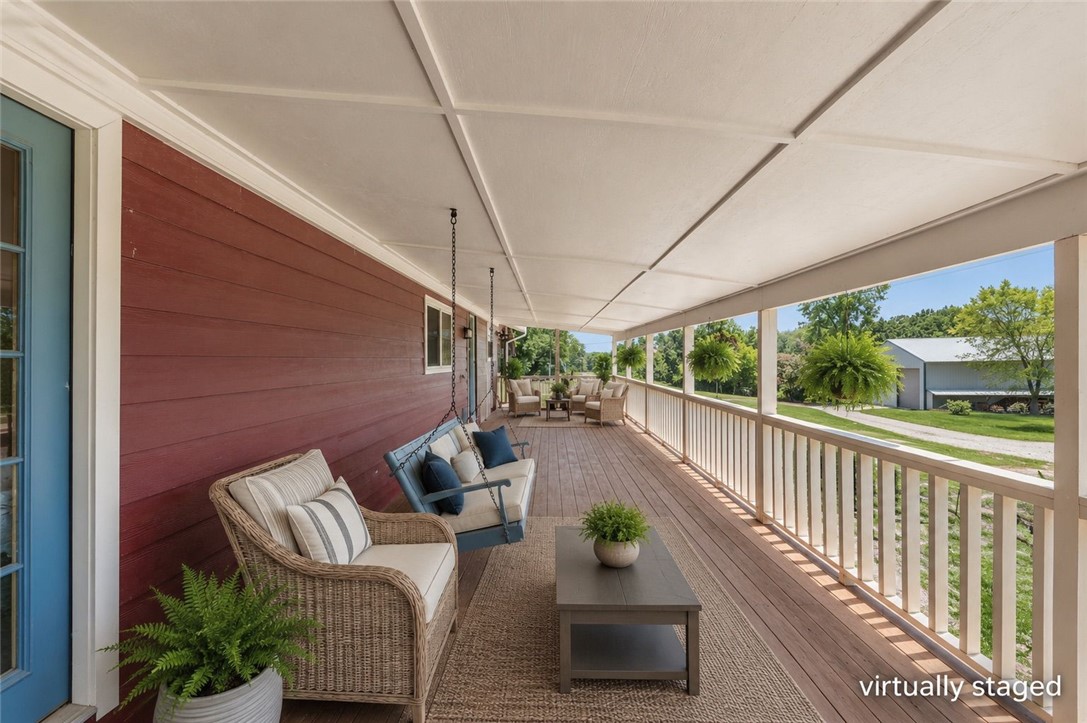
Wonderfull 2 level family home located on an amazing  .43  lot on  Mt Sequoyah  in the Root Elementary  School District .  Primary living space is on the main level featuring large living room with  picture window , Nice kitchen with dining area  with wood flooring ,   Large primary  bedroom & 3 additional bedrooms  all on main level with wood flooring & new carpeting . Large backyard that backs up to forest area & have seen deer in backyard ! Amazing Front porch sunsets ! Enjoy large downstairs family room with fireplace , lots of space for  furniture , shuffle board &  pool table !  Would make a great "Razorback Game Day Room".   Very private backyard setting with lots of patio &  barbecue space .  Classic Cedar plank & shake exterior  has been recently painted . Lots of trees,  flowers & landscaping have been planted through-out front & back yard.
#1349504

Fayetteville

1982 Greenview Drive

4 Beds

2 Baths

2,402 Sq.Ft.

$350,000

MLS#: 1349504

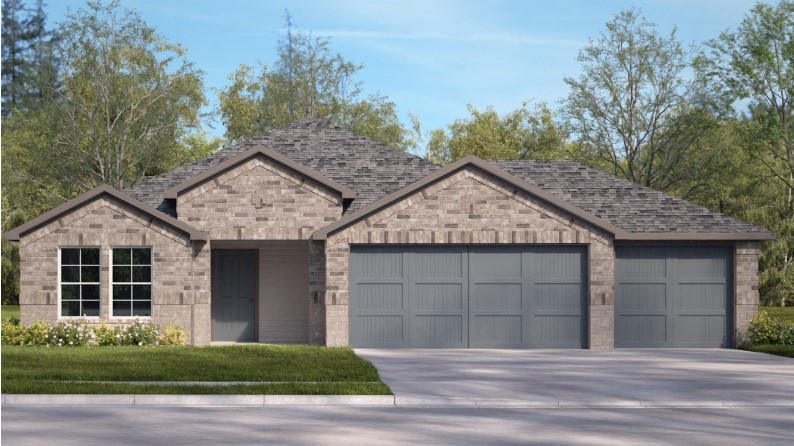
Delightful Denton plan with a 3-car garage in Hudson Heights in Prairie Grove, AR! These homes have fabulous features for comfortable, modern living. Each home will have LVP flooring throughout! The kitchen features granite countertops, stainless steel appliances, including a gas stove and a stainless steel undermount kitchen sink with a pull-out faucet. The primary bedroom with ensuite will feature dual sinks, a walk-in shower, and walk-in closet. Home will be 4-sides brick with siding per plan! Each home is equipped with a programmable thermostat for convenience. Covered patio per plan! Taxes and Parcel TBD.
#1353244

Prairie Grove

972 Pepperwood Drive

3 Beds

2 Baths

1,638 Sq.Ft.

$350,000

MLS#: 1353244

Open house
Discover the charm of this 3-bedroom, 2-bath home in Fayetteville’s established Persimmon Place neighborhood! The spacious living room flows into the kitchen and breakfast area, while a separate formal dining room offers an inviting space for entertaining. The desirable split-bedroom floor plan provides added privacy, with a spacious primary suite with en-suite bath. Step outside to enjoy the backyard and patio, perfect for gatherings or relaxing evenings. Conveniently located in west Fayetteville with easy access to I-49, the University of Arkansas, and shopping, dining, and everyday essentials along Wedington Drive.
#1365972

Fayetteville

4719 W Trail Dust Street

3 Beds

2 Baths

1,885 Sq.Ft.

$350,000

MLS#: 1365972

Price reduced
This 3 bed, 2 bath 1714 square foot floor plan has a coffee bar with an open-concept living space and covered patio. This house is perfect for entertaining! Complete with a large primary suite with dual closets.

*Taxes subject to change based on new construction.*
#1338219

Tontitown

937 Lambrusco Boulevard

3 Beds

2 Baths

1,734 Sq.Ft.

$349,999

MLS#: 1338219

Price reduced
This 3 bed, 2 bath 1714 square foot floor plan has a coffee bar with an open-concept living space and covered patio. This house is perfect for entertaining! Complete with
a large primary suite with dual closets!

*Taxes subject to change based on new construction.*
#1338221

Tontitown

965 Lambrusco Boulevard

3 Beds

2 Baths

1,726 Sq.Ft.

$349,999

MLS#: 1338221

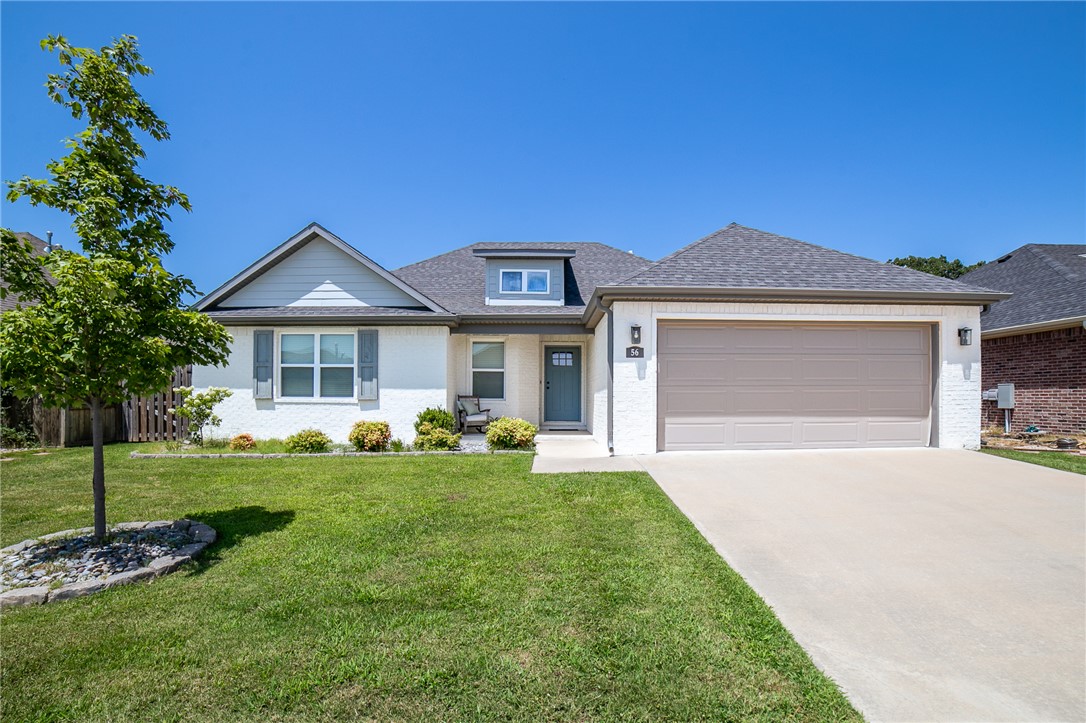
This neighborhood qualifies for a USDA 0% down payment loan! We invite you to explore this spacious, pristine one-owner home that has been meticulously cared for - no pets or kids- leaving it in gently used, turn-key condition. Set in a prime Farmington location surrounded by fantastic amenities, you will have unmatched Outdoor Recreation: Down the street from the massive Creekside Park and Woolsey Prairie walking trails, and only minutes from world-class mountain biking at Centennial Park. Just a few minutes to I-49. Enjoy maximum convenience with a neighborhood pool and playground, and being right across the road from a local school. Step inside past the welcoming foyer into an expansive, over 300 sq ft and light-filled living room, great for entertaining and everyday living. Sit on the front porch for morning coffee, or relax on the covered back patio after a long day. Embrace lower energy bills with this efficient home that does not face East/West! Love where you live, stop by to tour 56 Loveland soon!
#1356389

Farmington

56 E Loveland Loop

3 Beds

2 Baths

1,716 Sq.Ft.

$349,999

MLS#: 1356389

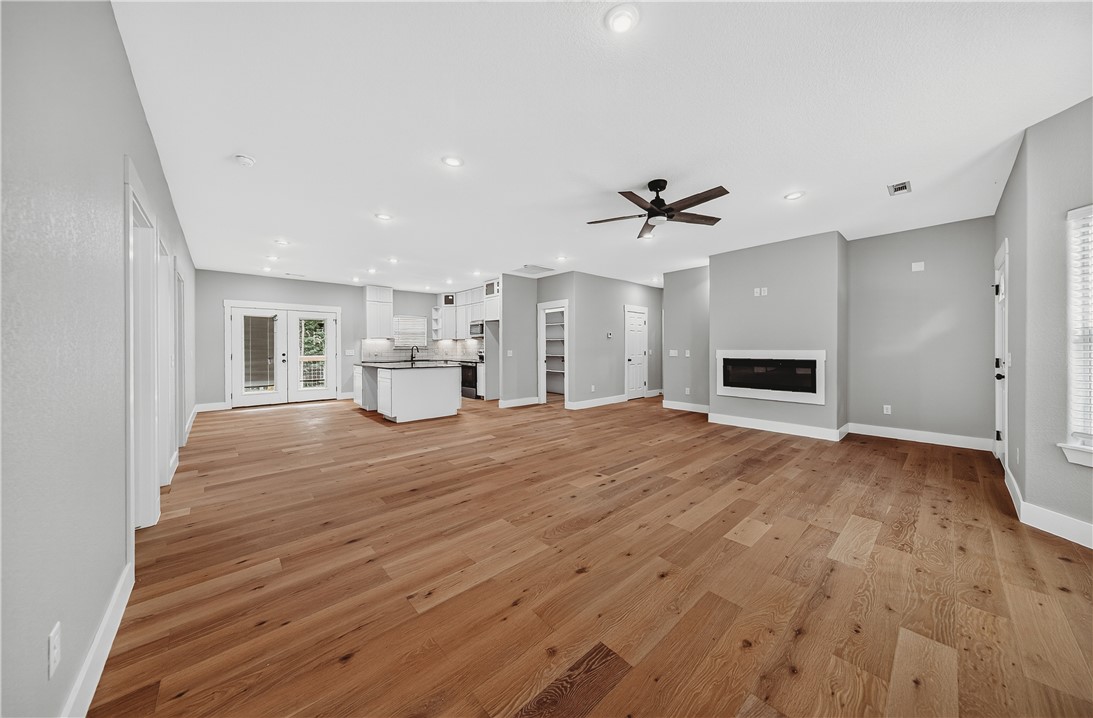
From Bella Vista’s renowned trail system, parks, lakes, golf courses, and endless outdoor recreation. Inside, warm white oak flooring and  granite  countertops create a timeless, inviting atmosphere. The thoughtfully designed kitchen is a dream for everyday living, featuring abundant cabinetry, expansive prep space, and a generous walk-in pantry that offers storage rarely found in homes this size. Step outside to enjoy the covered deck overlooking the backyard, with convenient access to the spacious under-house storage area—perfect for bikes, kayaks, lawn equipment, and all your outdoor gear. Additional upgrades include under-eave lighting for enhanced curb appeal, plus extra concrete beneath the deck and along the side of the home, providing added functionality and easy access to the backyard and HVAC system. This home delivers quality finishes, exceptional storage, and easy access to everything. "Deeded as a 2 bed septic. 3rd room to be considered bonus/office or nother non sleeping room."
#1355086

Bella Vista

8 Whitstable Drive

3 Beds

2 Baths

1,790 Sq.Ft.

$349,990

MLS#: 1355086

Price reduced
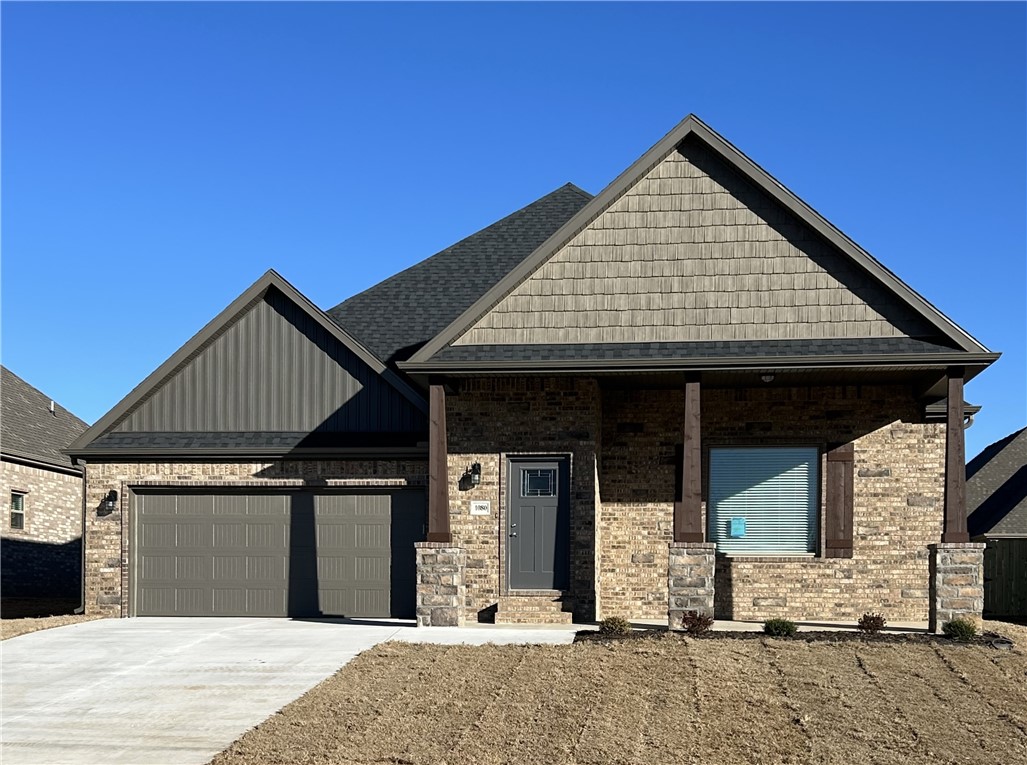
Remarkable new construction 3 bed 2 bath single story home available. Complete with SS appliances including gas range & granite countertops. Built-in bookcases flank the shiplap detailed
fireplace in the living room for the perfect architectural focal point. Windows are wood cased and have 2
1/2" blinds installed. Large front porch, fully sodded yard, landscaping & privacy fence give the home tremendous curb appeal. The back porch is covered & home has fully installed gutters. Keyless pad on garage door for ease of access opens to a full size garage space. Master bedroom has an oversized 5 x 5 tile shower & the master closet conveniently wraps around into the laundry room located close to the garage for ease of access. Exterior brick & cedar construction for life long ease of maintenance. Mailing address is Bentonville, home located inside Centerton city limits. Photos of similar plan, interior finishes may vary. Seller will pay $2,500 in buyer concessions. $5,000 lender credit with preferred lender is available
#1332923

Bentonville

1080 Flat Rock Street

3 Beds

2 Baths

1,870 Sq.Ft.

$349,950

MLS#: 1332923

Welcome To Your Next Home At 65 Cullen Hills Drive, Where The Mountain Bike Trails Are Right Down The Street And Your Weekend Plans Just Made Themselves. Ride Home, Rinse Off And Kick Back In A Vaulted Living Room Dressed Up With Beams. The Kitchen Is Ready To Party With Custom Cabinets, Your Pick Of Quartz Or Granite, A Tile Backsplash, Under Cabinet Lighting, A Roomy Pantry, Bar Seating For The Crew And An Eat-In Dining Spot For Everyday Meals. Thanks To The Split Floor Plan, The Primary Suite Gets Its Own Corner Of Peace And Quiet, Complete With A Dual Vanity, A Full Custom Tile Shower And A Walk-In Closet. Two More Rooms Round Out The 3 Room Layout. Out Back, The Covered Deck Is Calling Your Name For Post-Ride Cold Ones Or Slow Sunday Coffee. Trails Down The Street, Comfort Inside And Nothing Left To Want. Grab Your Helmet And Come See It! **Deeded as a 2 bed septic. 3rd room to be considered a bonus/office or other non-sleeping room. Signed disclosure required.
#1365509

Bella Vista

65 Cullen Hills Drive

3 Beds

2 Baths

1,570 Sq.Ft.

$349,950

MLS#: 1365509

Open house
The Derby floor plan offers 3 bedrooms, 2 bathrooms, and a 2-car garage, all located in the Yorktown Subdivision, where traditional and modern architecture come together in the heart of Pea Ridge. This home features spacious garage depths ranging from 20 to 24 feet to comfortably fit larger vehicles and extra storage. Inside, durable LVP flooring runs through the living areas, kitchen, and hallways, providing warmth, style, and easy maintenance. Thoughtful details continue in the bathrooms with framed mirrors for a refined touch and cabinets over the toilets for added storage and everyday convenience.For a limited time, lower your interest rate with up to $11,500 in builder bucks and preferred lender incentives! Plus, fence, blinds, and gutters are all included.
#1360262

Pea Ridge

1814 Bugg Street

3 Beds

2 Baths

1,570 Sq.Ft.

$349,906

MLS#: 1360262

1 ... 97 98 99 100 101 ... 175

properties found. properties found. Page of .

Send a message

Message successfully sent.

Your message

What is 3 + 4 ?

Reason for contacting?

I agree to receive email communication and understand I can unsubscribe at any time.

I agree to be contacted by All Around Real Estate via call, email, and text for real estate services. To opt out, you can reply 'stop' at any time or reply 'help' for assistance. You can also click the unsubscribe link in the emails. Message and data rates may apply. Message frequency may vary. Privacy Policy

Sign Out

Virtual Assistant

Would you like to take the next step with this property? We can help you schedule a showing or virtual tour, or send you more details.

Yes, I would like more information.

Thank You for Your Reply, One of Our Agents will contact you as soon as possible

No, maybe later.

Thank you, you can always contact me via email, phone number or through the contact form.

Realhub AI

Lucy - Your AI-Powered Realtor

Update Your Temporary Password

Personalize your search

Enter your email and we'll notify you immediately when new listings match what you're looking for.

or enter email address

Already have an account ? Login here

Continue your home search

I agree to receive communications and understand I can unsubscribe at any time.

I agree to be contacted by All Around Real Estate via call, email, and text for real estate services. To opt out, you can reply 'stop' at any time or reply 'help' for assistance. You can also click the unsubscribe link in the emails. Message and data rates may apply. Message frequency may vary. Privacy Policy

Already have an account ? Login here

We use cookies

We use cookies primarily for analytics to enhance your experience. By accepting, you agree to our use of these cookies. You can manage your preferences or learn more about our cookies policy.