
Features & Amenities

Interior

  • Total Bedrooms

    N/A

  • Bathrooms

    N/A

  • Basement YN

    NO

  • Cooling YN

    YES

  • Cooling

    Central Air

  • Heating YN

    YES

  • Heating

    Central

  • Pet friendly

    N/A

Exterior

  • Garage

    No

  • Construction Materials

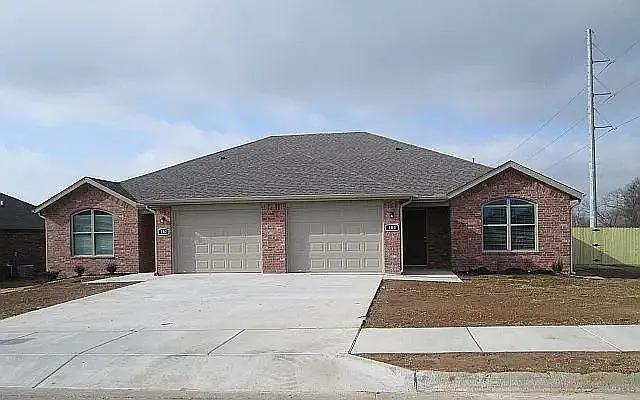
    Brick, Vinyl Siding

  • Parking

    Concrete, Attached, Garage, Garage Door Opener, Driveway

  • Pool

    No

Area & Lot

  • Lot Size(acres)

    0.26

  • Property Type

    Residential

  • Property Sub Type

    Multi Family

Price

  • Sales Price

    $529,000

  • Tax Amount

    $3,991

  • Sq. Footage

    2,596

  • Price/SqFt

    $203

HOA

  • Association

    N/A

School District

  • Elementary School

    N/A

  • Middle School

    N/A

  • High School

    N/A

Property Features

  • Stories

    1

  • New Construction

    NO

  • Foundation Details

    Slab

  • Tax Lot

    52//

Schedule a Showing

Showing scheduled successfully.

<
>
IN PERSON
VIA CHAT

What is 3 + 4 ?


Change time

Mortgage calculator

Estimate your monthly mortgage payment, including the principal and interest, property taxes, and HOA. Adjust the values to generate a more accurate rate.

Your payment

Principal and Interest:

$

Property taxes:

$

HOA fees:

$

Total loan payment:

$

Total interest amount:

$

Location

County

Arkansas

Elementary School

Middle School

High School

Listing Courtesy of Nagajyothi Puram, Fathom Realty

RealHub Information is provided exclusively for consumers' personal, non-commercial use, and it may not be used for any purpose other than to identify prospective properties consumers may be interested in purchasing. All information deemed reliable but not guaranteed and should be independently verified. All properties are subject to prior sale, change or withdrawal. RealHub website owner shall not be responsible for any typographical errors, misinformation, misprints and shall be held totally harmless.

Agent Debbie Neal

Branch Broker

Debbie Neal

Call Debbie today to schedule a private showing.


* Listings on this website come from the FMLS IDX Compilation and may be held by brokerage firms other than the owner of this website. The listing brokerage is identified in any listing details. Information is deemed reliable but is not guaranteed. If you believe any FMLS listing contains material that infringes your copyrighted work please click here to review our DMCA policy and learn how to submit a takedown request.© 2024 FMLS.
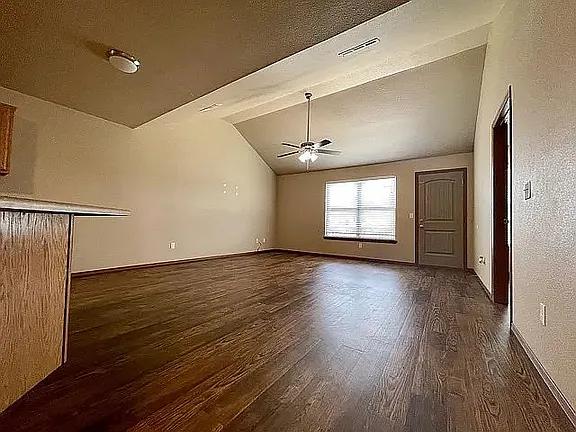
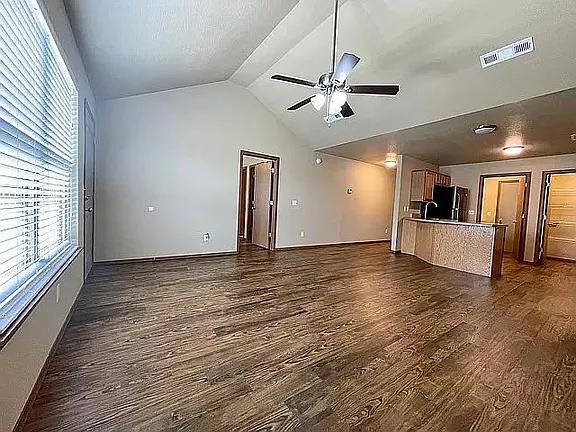
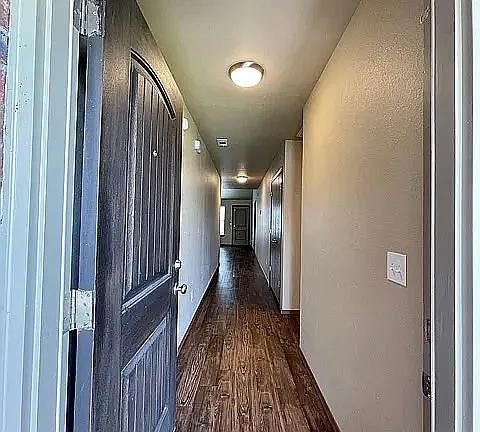
Priced to sell! This well-maintained duplex offers a fantastic opportunity for both owner-occupants and investors. Providing immediate income potential and the ability to offset living expenses while building equity.
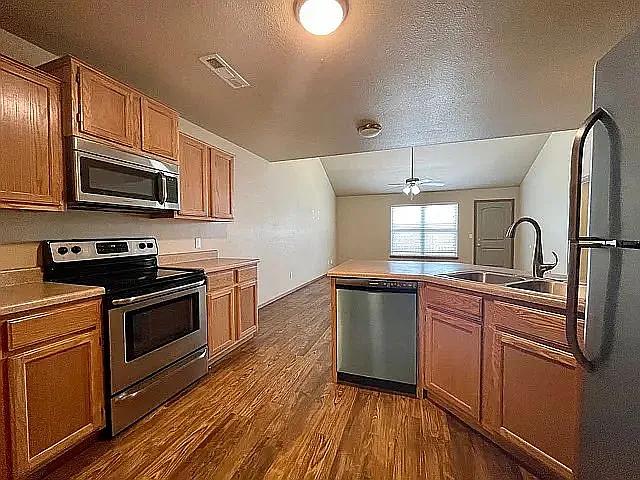
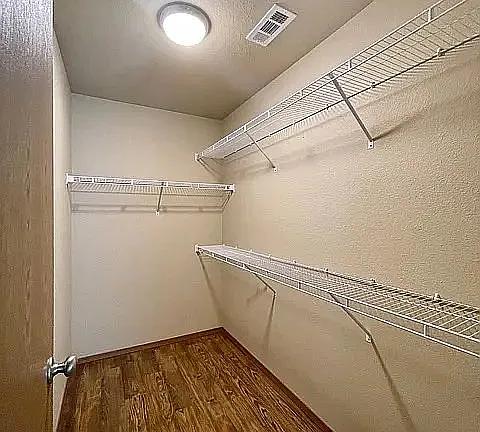
Each unit features a functional layout with spacious living areas, an eat-in kitchen with granite countertops, stainless steel appliances, and ample storage. Additional highlights include walk-in closets, washer/dryer connections, and attached garage parking.
Conveniently located just off Highway 102/SW 14th Street, this property offers easy access to Bentonville, shopping, dining, and everyday amenities including Walmart Neighborhood Market

100/102 Foxglove 100 102

Message successfully sent.

What would you like to know?

What is 3 + 4 ?

I agree to receive email communication and understand I can unsubscribe at any time.

I agree to be contacted by All Around Real Estate via call, email, and text for real estate services. To opt out, you can reply 'stop' at any time or reply 'help' for assistance. You can also click the unsubscribe link in the emails. Message and data rates may apply. Message frequency may vary. Privacy Policy

Related Properties

New on site 1 day ago
Built in 2016, this 4 bed, 3 bath home offers 2,619 sq ft on a generous 0.28-acre lot in Tamarron Sub. Open-concept living centers on a cozy fireplace and flows to the kitchen and dining. A second bedroom sits just off the primary suite, ideal as a nursery, home office or gym. The oversized three-car garage has room for trucks, tools and toys. The backyard is fully fenced. Bonus room upstairs! 
Seller and preferred lender are offering up to 3% in combined credits toward the buyer's rate buydowns, closing costs or other prepaids. This is real money off the monthly payment. This home is priced to move against the competition. Schedule your showing today.
#1362900

Centerton

1740 Abbey Lane

4 Beds

2 Baths

2,619 Sq.Ft.

$499,899

MLS#: 1362900

New on site 2 days ago
Brand-new 4 bedroom 3 bath one-level floor plan packed with all the fancy high quality upgrades that this builder is known for. The kitchen showcases 10’ floor-to-ceiling custom cabinetry with soft-close hinges & drawers, quartz countertops, gas cooktop with exterior ventilation, refrigerator included, and a HUGE hidden walk-in pantry. Elaborate trim & woodwork throughout, plus mood lighting in the custom grid ceiling & above, below, and inside cabinetry. Equipped with surround-sound wiring, wireless security system, retractable central vac  with toe-kick in kitchen cabinetry, tankless water heater, and 2” faux wood blinds. The 100% insulated garage features epoxy flooring. Outside you’ll find stained wood privacy fencing, professional landscaping with curbed & stained borders, a front yard sprinkler system with its own irrigation line, and a gas hookup for your grill. Builder is offering $10,000 towards buyers closing costs and prepaid​​‌​​​​‌​‌​​​‌‌​​​‌‌‌​​‌​​‌‌​​​​ items!
#1362589

Centerton

311 Morgan Street

4 Beds

3 Baths

2,656 Sq.Ft.

$624,160

MLS#: 1362589

New on site 3 days ago
Some houses look good online. Then you walk into one and realize the pictures didn't really do it justice. **2110 Periwinkle Place is one of those houses.**

Since those photos were taken while the home was vacant, the sellers have made several updates, including enclosing the back patio to create additional usable space. There's also an **in-ground tornado shelter** — a feature you don't see every day.

Built in 2022, this 4-bedroom, 3.5-bath home offers 2,579 sq ft and a layout that gives everyone room to spread out. The main level features an open kitchen, dining and living area with leathered granite countertops, Frigidaire appliances, a gas range, pantry and electric fireplace. Upstairs, two bedrooms have their own private bathrooms, giving guests or family members a little extra privacy.

Located in Centerton with easy access to I-49, shopping, dining, parks and everything Northwest Arkansas has to offer. **Come see the updates and see why this one deserves a closer look.**
#1362784

Centerton

2110 Periwinkle Place

4 Beds

3 Baths

2,579 Sq.Ft.

$500,000

MLS#: 1362784

Spacious and designed for everyday living, this nearly 2,400-square-foot home offers 4 beds, 3 baths, and
an inviting open-concept layout perfect for both entertaining and relaxing. The expansive family, dining,
and kitchen area features granite countertops and flows seamlessly around a cozy fireplace, creating a
warm central gathering space. The private primary suite includes a large walk-in closet, dual vanities, and
a separate tub and shower. Outside, enjoy a generously sized yard and an extended back patio with plenty
of room for outdoor dining, play, or weekend get-togethers. Appliances convey & Preferred Lender offering
up to a 1% Credit. Bentonville Schools, and easy access to I-49 within 5 minutes :)
#1362616

Centerton

981 Sundance Lane

4 Beds

3 Baths

2,394 Sq.Ft.

$430,000

MLS#: 1362616

Better than new with thoughtful upgrades already complete! This beautiful home offers a rare 5-bedroom layout, 3.5 baths, a 3-car garage, and flexible living spaces. The bright, open living area features soaring ceilings, fireplace, wood flooring, and a spacious kitchen with abundant custom cabinetry, pantry, and large island. The private primary suite features upgraded wood flooring, a generous walk-in closet, and beautiful bath. Upstairs, the versatile 5th bedroom can also serve as a home office, bonus room, or game room. Enjoy a fenced backyard and large covered patio with ceiling fan and gas plumbing for a grill. Custom trim, insulated garage doors and walls, LED lighting, and an EV charger add even more value. The like-new refrigerator, washer, and dryer all convey! Diamond Estates amenities include a clubhouse, pool, basketball court, and fishing pond, conveniently located near everything Centerton and Bentonville have to offer.
#1362103

Centerton

1411 Josephine Street

5 Beds

3 Baths

2,732 Sq.Ft.

$615,000

MLS#: 1362103

$3500 Lender Credit offered.  Welcome to 520 Sorrento Drive in Centerton, offering space, flexibility and exceptional storage just minutes from Downtown Bentonville and I-49. The thoughtfully designed floor plan features the primary suite plus two additional bedrooms on the main level, with five bedrooms total—or the flexibility to use one as a bonus room and three full bathrooms. A generously sized lot provides plenty of outdoor space, while a three-car garage, outdoor storage building and walk-in attic offer an impressive amount of storage. With a versatile layout, room to spread out and convenient access to Bentonville, this home delivers the space and functionality that can be hard to find.
#1361413

Centerton

520 Sorrento Drive

5 Beds

3 Baths

2,263 Sq.Ft.

$430,000

MLS#: 1361413

Welcome home to Diamond Estates! An inviting front porch sets the tone for this warm and welcoming 4 bed, 3 bath home with a bonus room. The main level includes the primary suite, another bedroom, and full bath. The primary retreat offers wood beams, a soaking tub, tiled walk-in shower, and spacious closet connecting to the laundry room. Upstairs are two bedrooms, a full bath, and bonus room. The open living area features vaulted ceilings, wood flooring, wood beams, and a gas fireplace. The kitchen offers an oversized island with seating, granite countertops, a gas range, cabinetry, and a large walk-in pantry. A built-in mudroom off the three-car garage keeps life organized. The covered back patio is made for entertaining with an outdoor fireplace and gas connection for grilling. Enjoy a fenced backyard, gutters, blinds, and community pool, clubhouse, playground, and basketball court. Walkable to nearby Elementary School and High School.
#1362102

Centerton

1410 Tiffany Street

4 Beds

3 Baths

2,835 Sq.Ft.

$625,000

MLS#: 1362102

This plan features a 4-bedroom, 3-bathroom with over
2,500 square feet of living space, a formal dining room,
and a spacious family area for plenty of room to play and
dine. The primary suite includes two bathroom vanities,
walk-in closets, and a separate tub and shower. Also,
enjoy the open layout living area and a large single-level
island in the kitchen. Taxes subject to change based on new construction.
#1360560

Centerton

2640 Honeybell Lane

4 Beds

3 Baths

2,500 Sq.Ft.

$509,687

MLS#: 1360560

The 2800 offers 5 bedrooms, 3 bathrooms, and about
2,800 square feet of single story living. Key features
include wood plank tray ceilings, a vaulted living room
with a stained box beam, a vaulted back porch, and an
oversized pantry. The open kitchen–dining–living layout is
enhanced by an accent wall dining area. Buyers can
choose a second living space, a second primary suite, or a
fifth bedroom. The primary suite includes a vaulted ceiling
and a luxury bath with a freestanding tub and glass
framed shower. Taxes subject to change based on new construction.
#1360557

Centerton

2650 Honeybell Lane

5 Beds

3 Baths

2,800 Sq.Ft.

$572,780

MLS#: 1360557

Price reduced
This 2024 built, one-level brick home offers 4 bedrooms, 2.5 baths, & a flexible office space. The open-concept living area features vaulted ceilings with beam accents, abundant natural light, and a tiled gas fireplace. The kitchen includes custom cabinetry, 3cm quartz countertops, a gas range, and an oversized walk-in pantry. The split-bedroom floor plan provides added privacy, while the primary suite features a tiled walk-in shower, soaking tub, dual vanities, and a generous walk-in closet. An oversized laundry room & convenient drop zone off the 3-car garage add functionality. On top all the incredible amenities, the cul-de-sac location truly sets this home apart. Enjoy the peace and privacy of a quiet street with no traffic while still being close to everything NWA has to offer. Gorgeous sunrises and sunsets await you outside, as well as an oversized lot, large side yard, shed, & raised cedar garden beds. The back patio includes gas and TV connections, making it a great space for relaxing or entertaining.
#1360349

Centerton

2000 Myrrh Place

4 Beds

2 Baths

2,146 Sq.Ft.

$469,500

MLS#: 1360349

Send a message

Message successfully sent.

Your message

What is 3 + 4 ?

Reason for contacting?

I agree to receive email communication and understand I can unsubscribe at any time.

I agree to be contacted by All Around Real Estate via call, email, and text for real estate services. To opt out, you can reply 'stop' at any time or reply 'help' for assistance. You can also click the unsubscribe link in the emails. Message and data rates may apply. Message frequency may vary. Privacy Policy

Sign Out

Virtual Assistant

Would you like to take the next step with this property? We can help you schedule a showing or virtual tour, or send you more details.

Yes, I would like more information.

Thank You for Your Reply, One of Our Agents will contact you as soon as possible

No, maybe later.

Thank you, you can always contact me via email, phone number or through the contact form.

Realhub AI

Lucy - Your AI-Powered Realtor

Update Your Temporary Password

Personalize your search

Enter your email and we'll notify you immediately when new listings match what you're looking for.

or enter email address

Already have an account ? Login here

Continue your home search

I agree to receive communications and understand I can unsubscribe at any time.

I agree to be contacted by All Around Real Estate via call, email, and text for real estate services. To opt out, you can reply 'stop' at any time or reply 'help' for assistance. You can also click the unsubscribe link in the emails. Message and data rates may apply. Message frequency may vary. Privacy Policy

Already have an account ? Login here

We use cookies

We use cookies primarily for analytics to enhance your experience. By accepting, you agree to our use of these cookies. You can manage your preferences or learn more about our cookies policy.