Features & Amenities

Interior

  • Other Interior Features

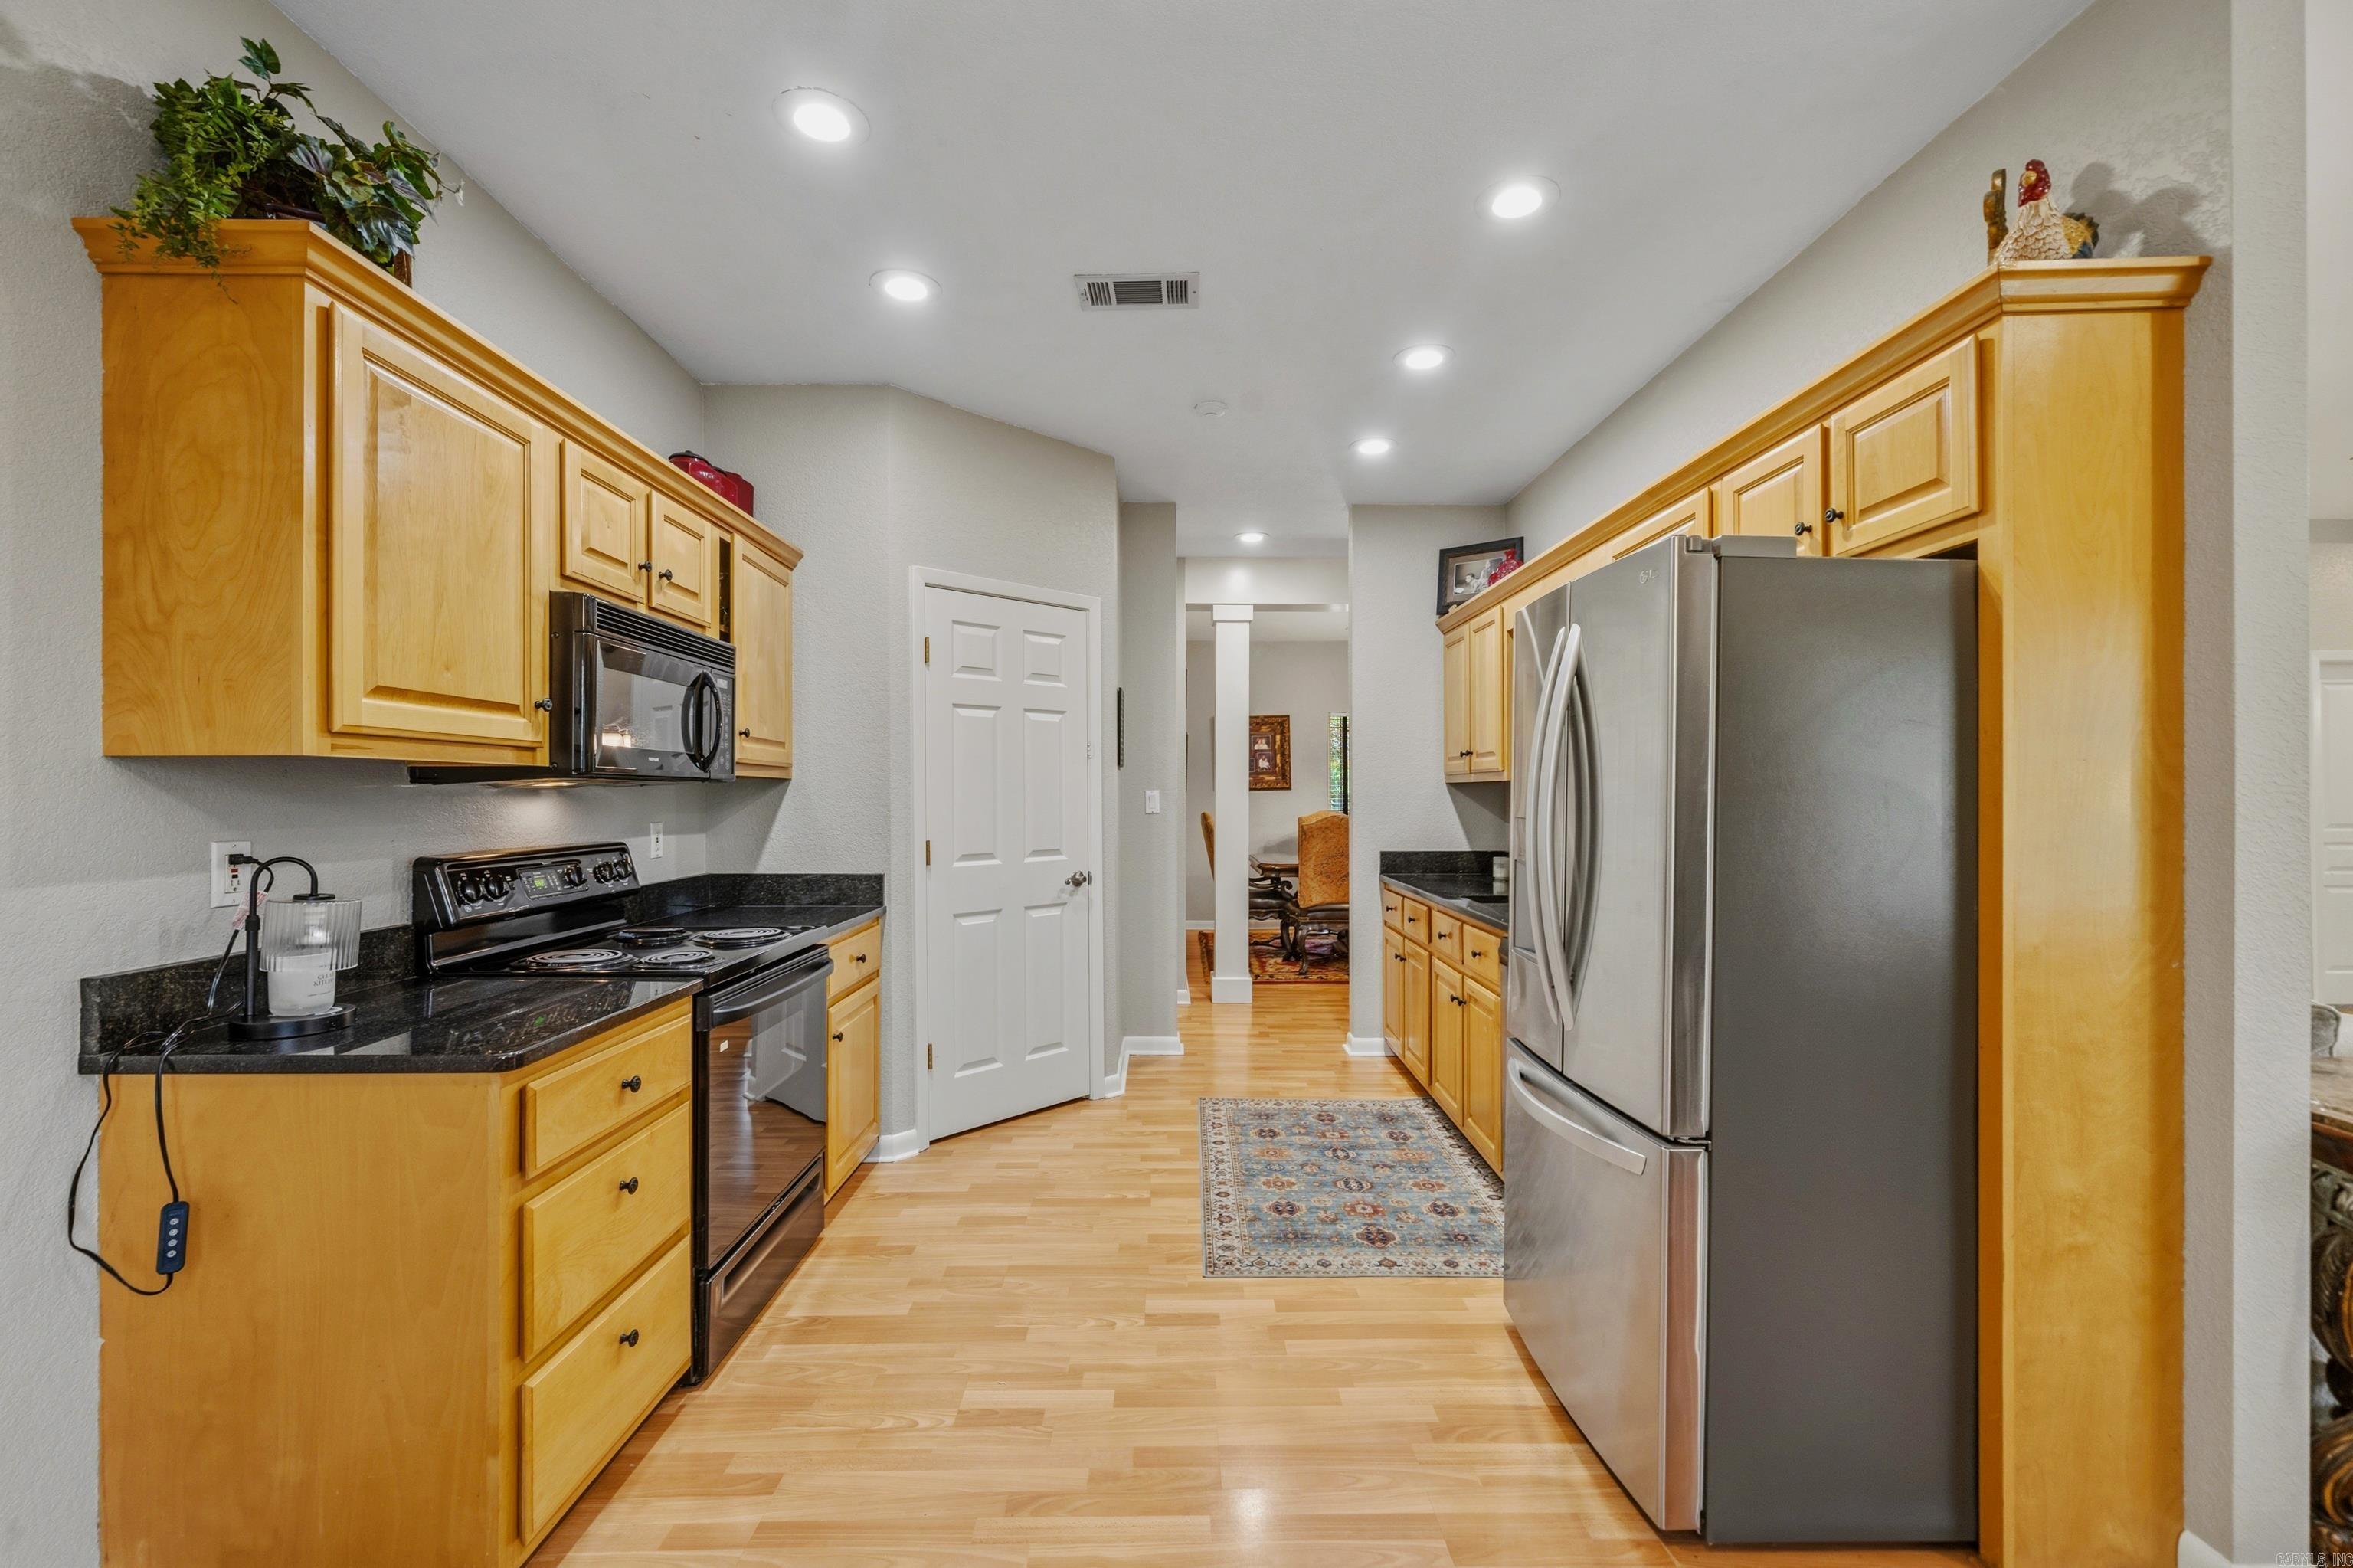
    Eat-in Kitchen, In-Law Floorplan

  • Total Bedrooms

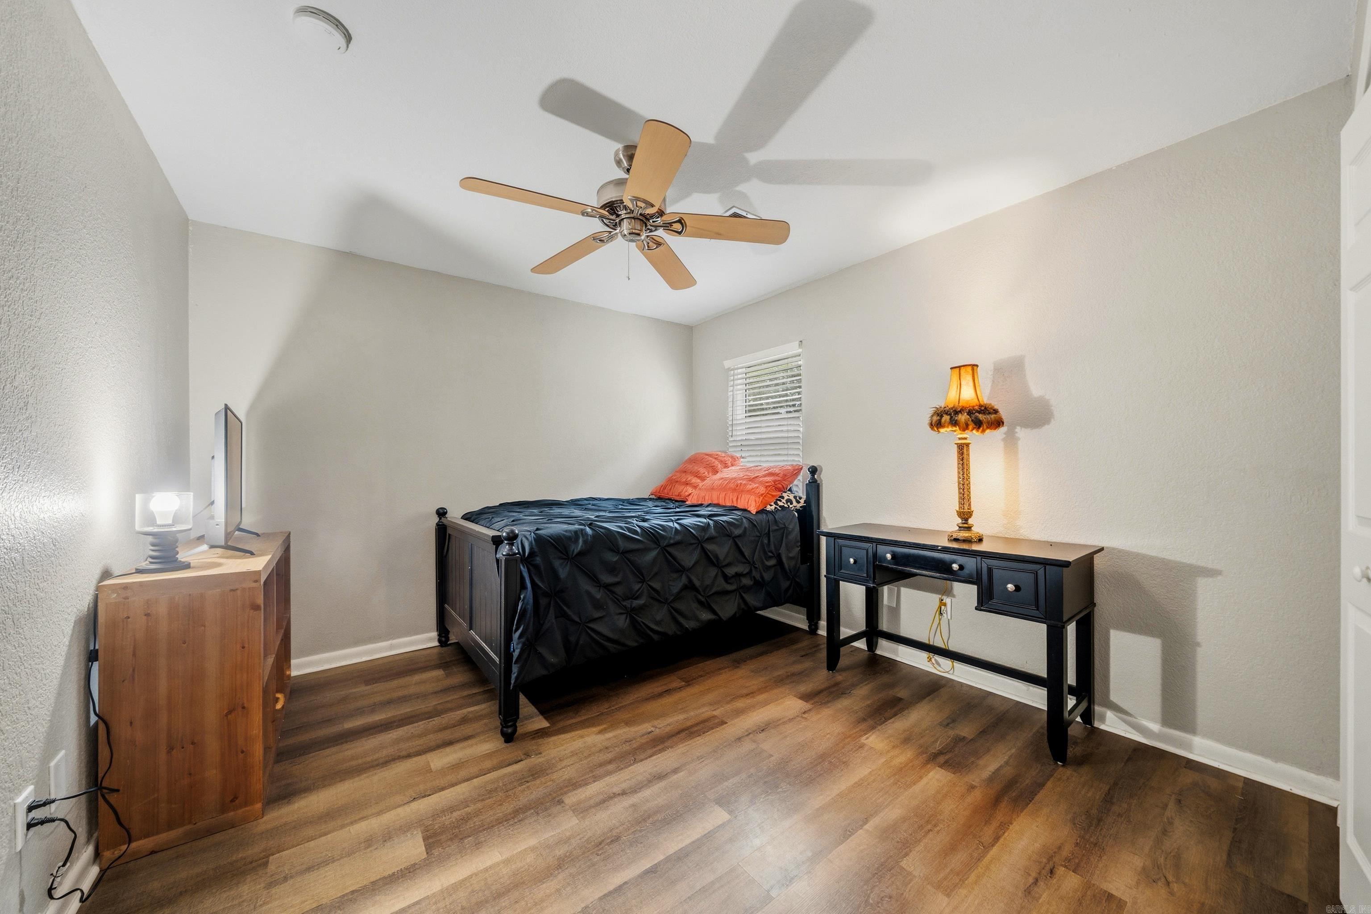
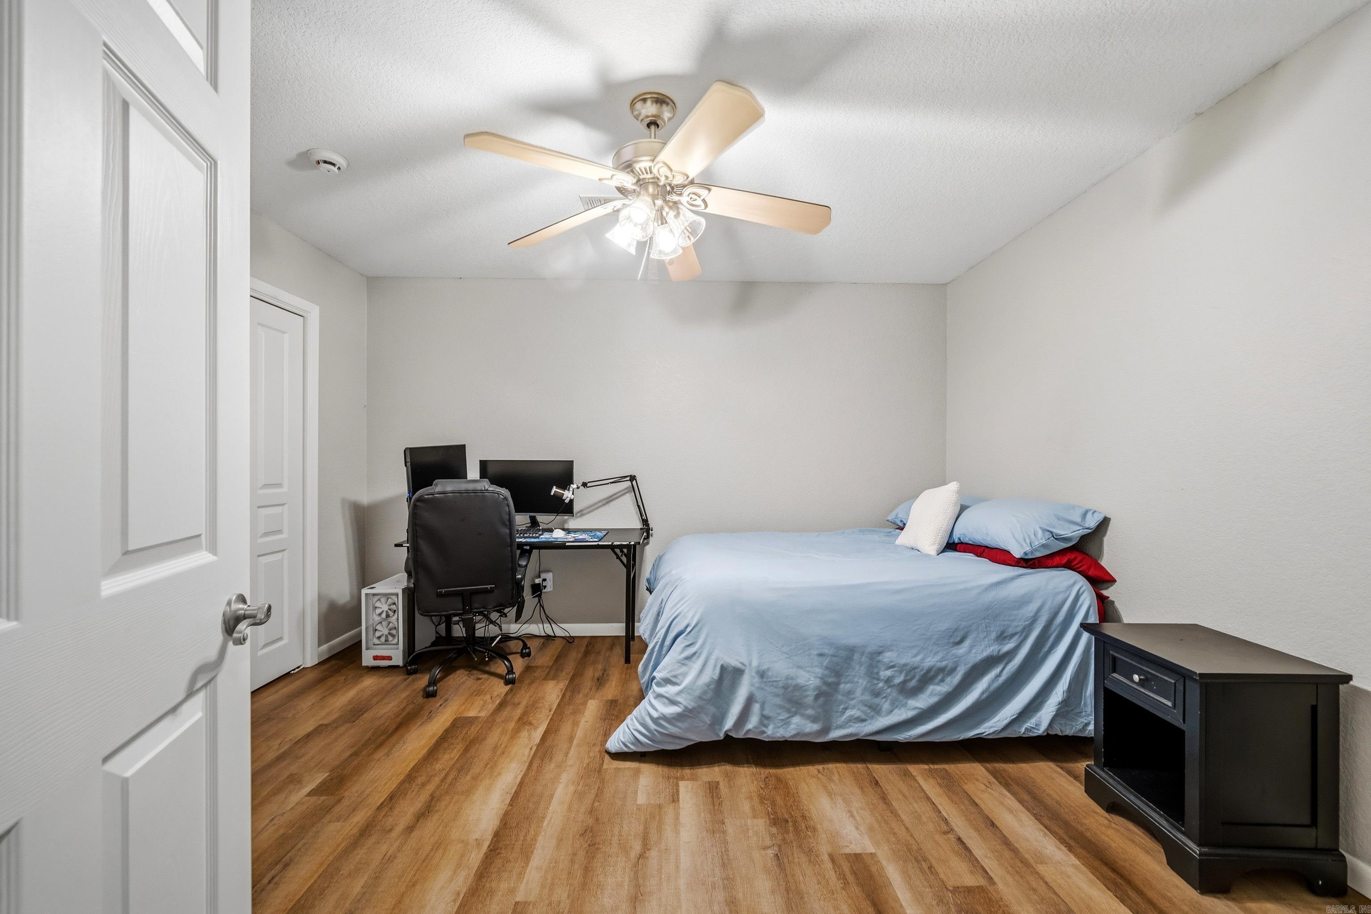
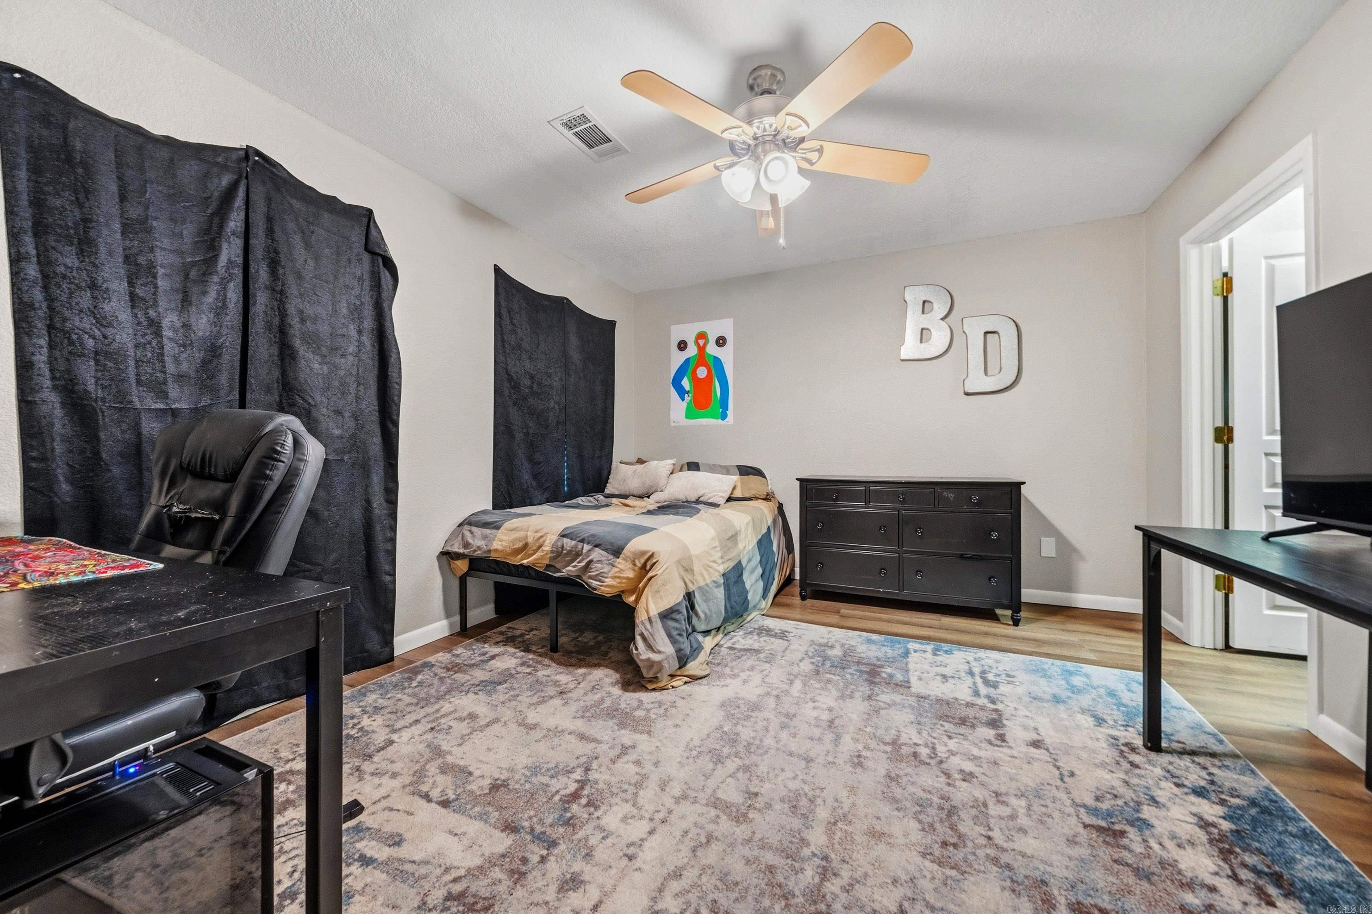
    5

  • Bathrooms

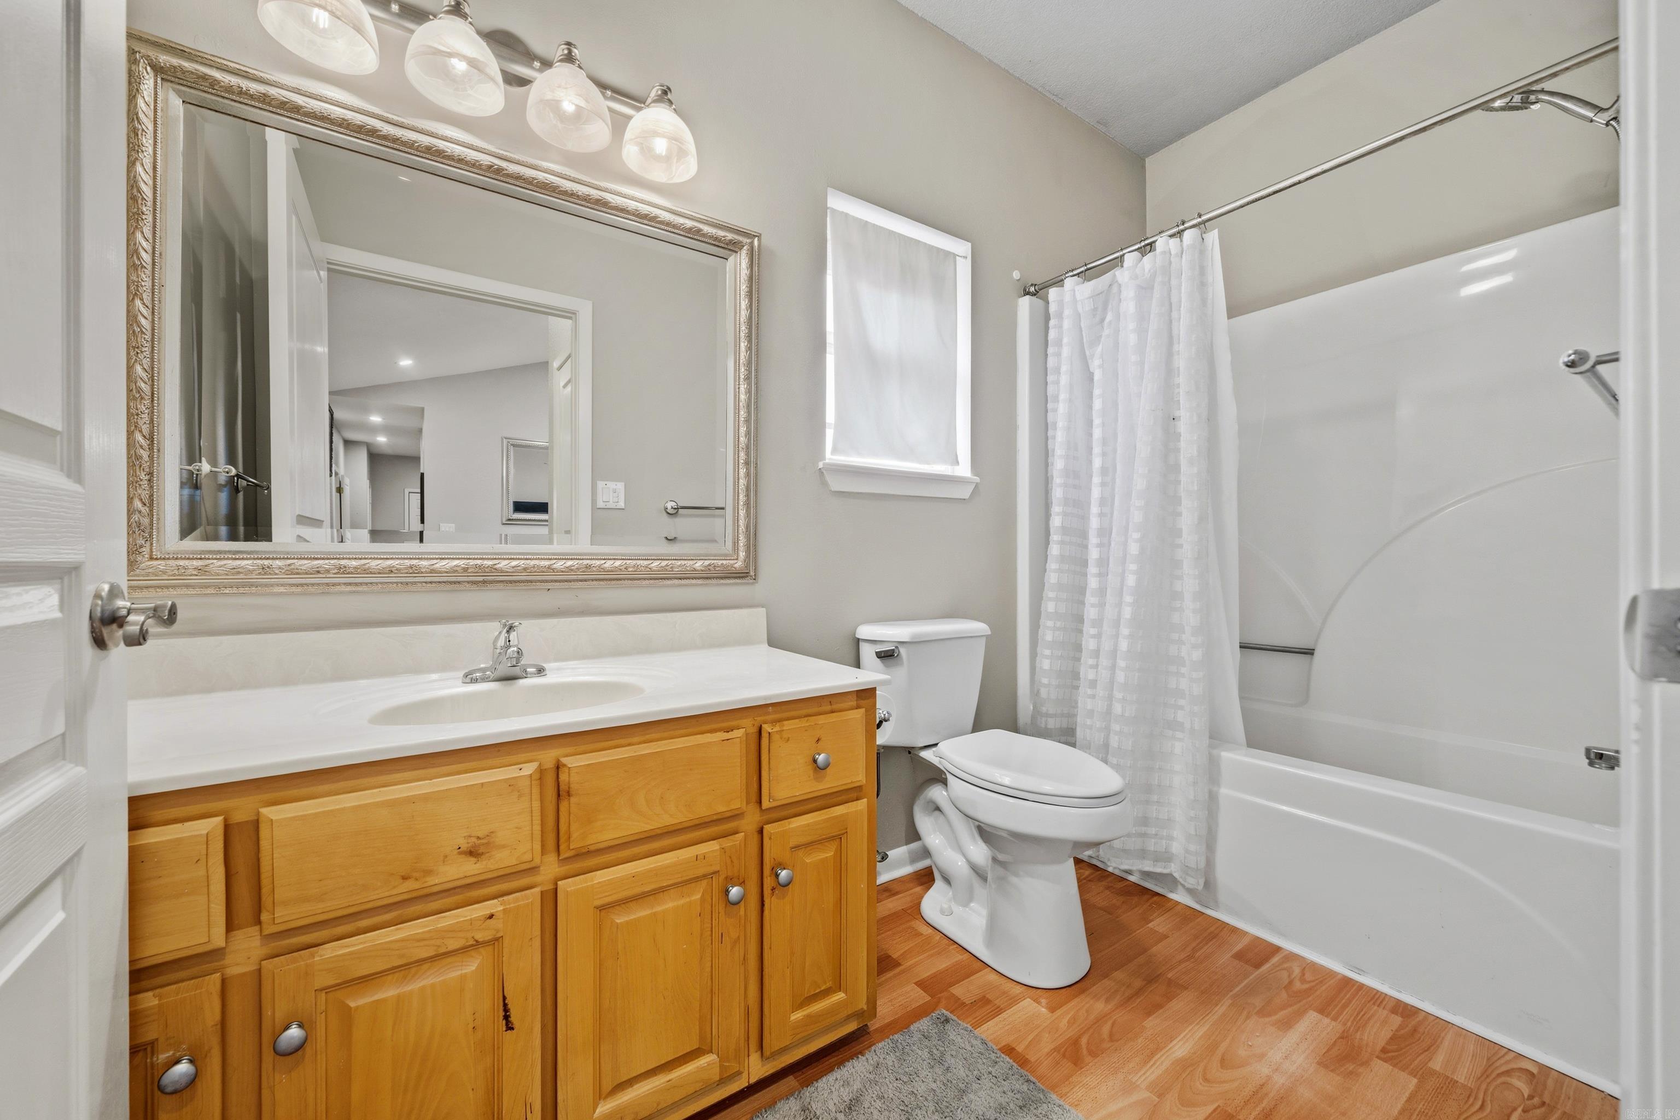
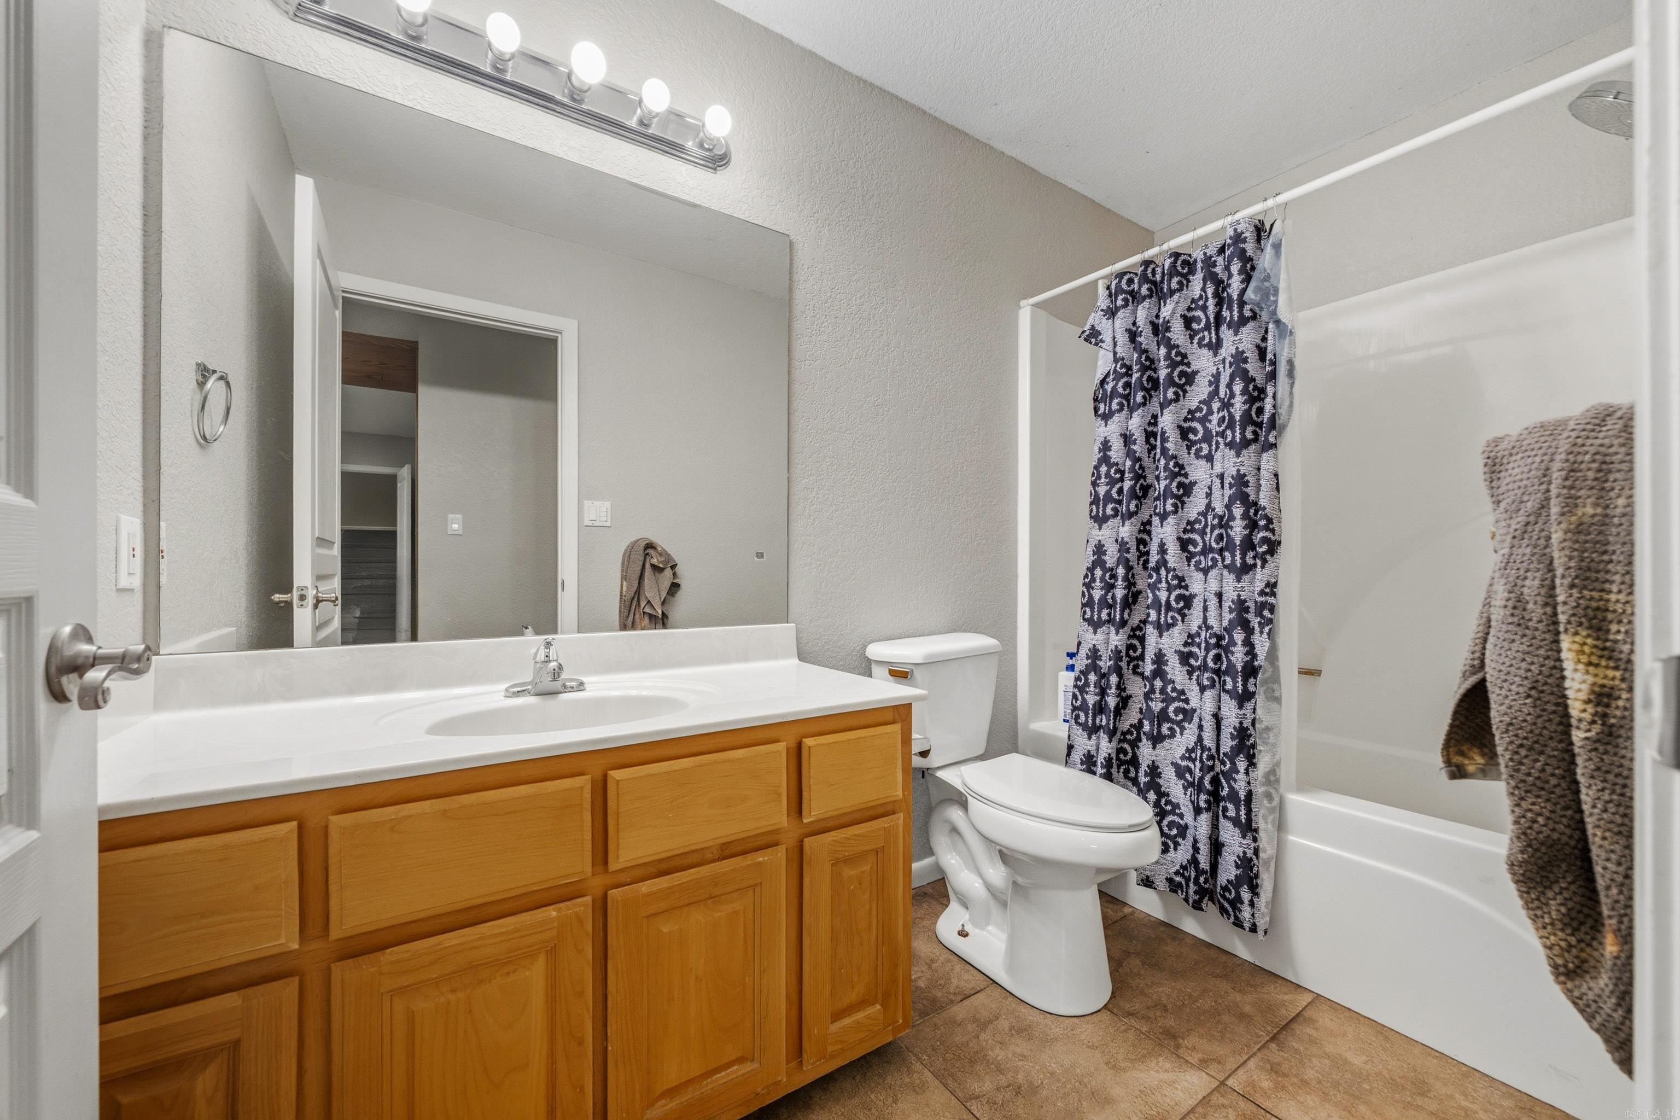
    3

  • Cooling YN

    YES

  • Cooling

    Electric, Central Air

  • Heating YN

    YES

  • Heating

    Electric, Central

  • Pet friendly

    N/A

Exterior

  • Garage

    No

  • Parking

    Garage

  • Pool

    No

Area & Lot

  • Lot Features

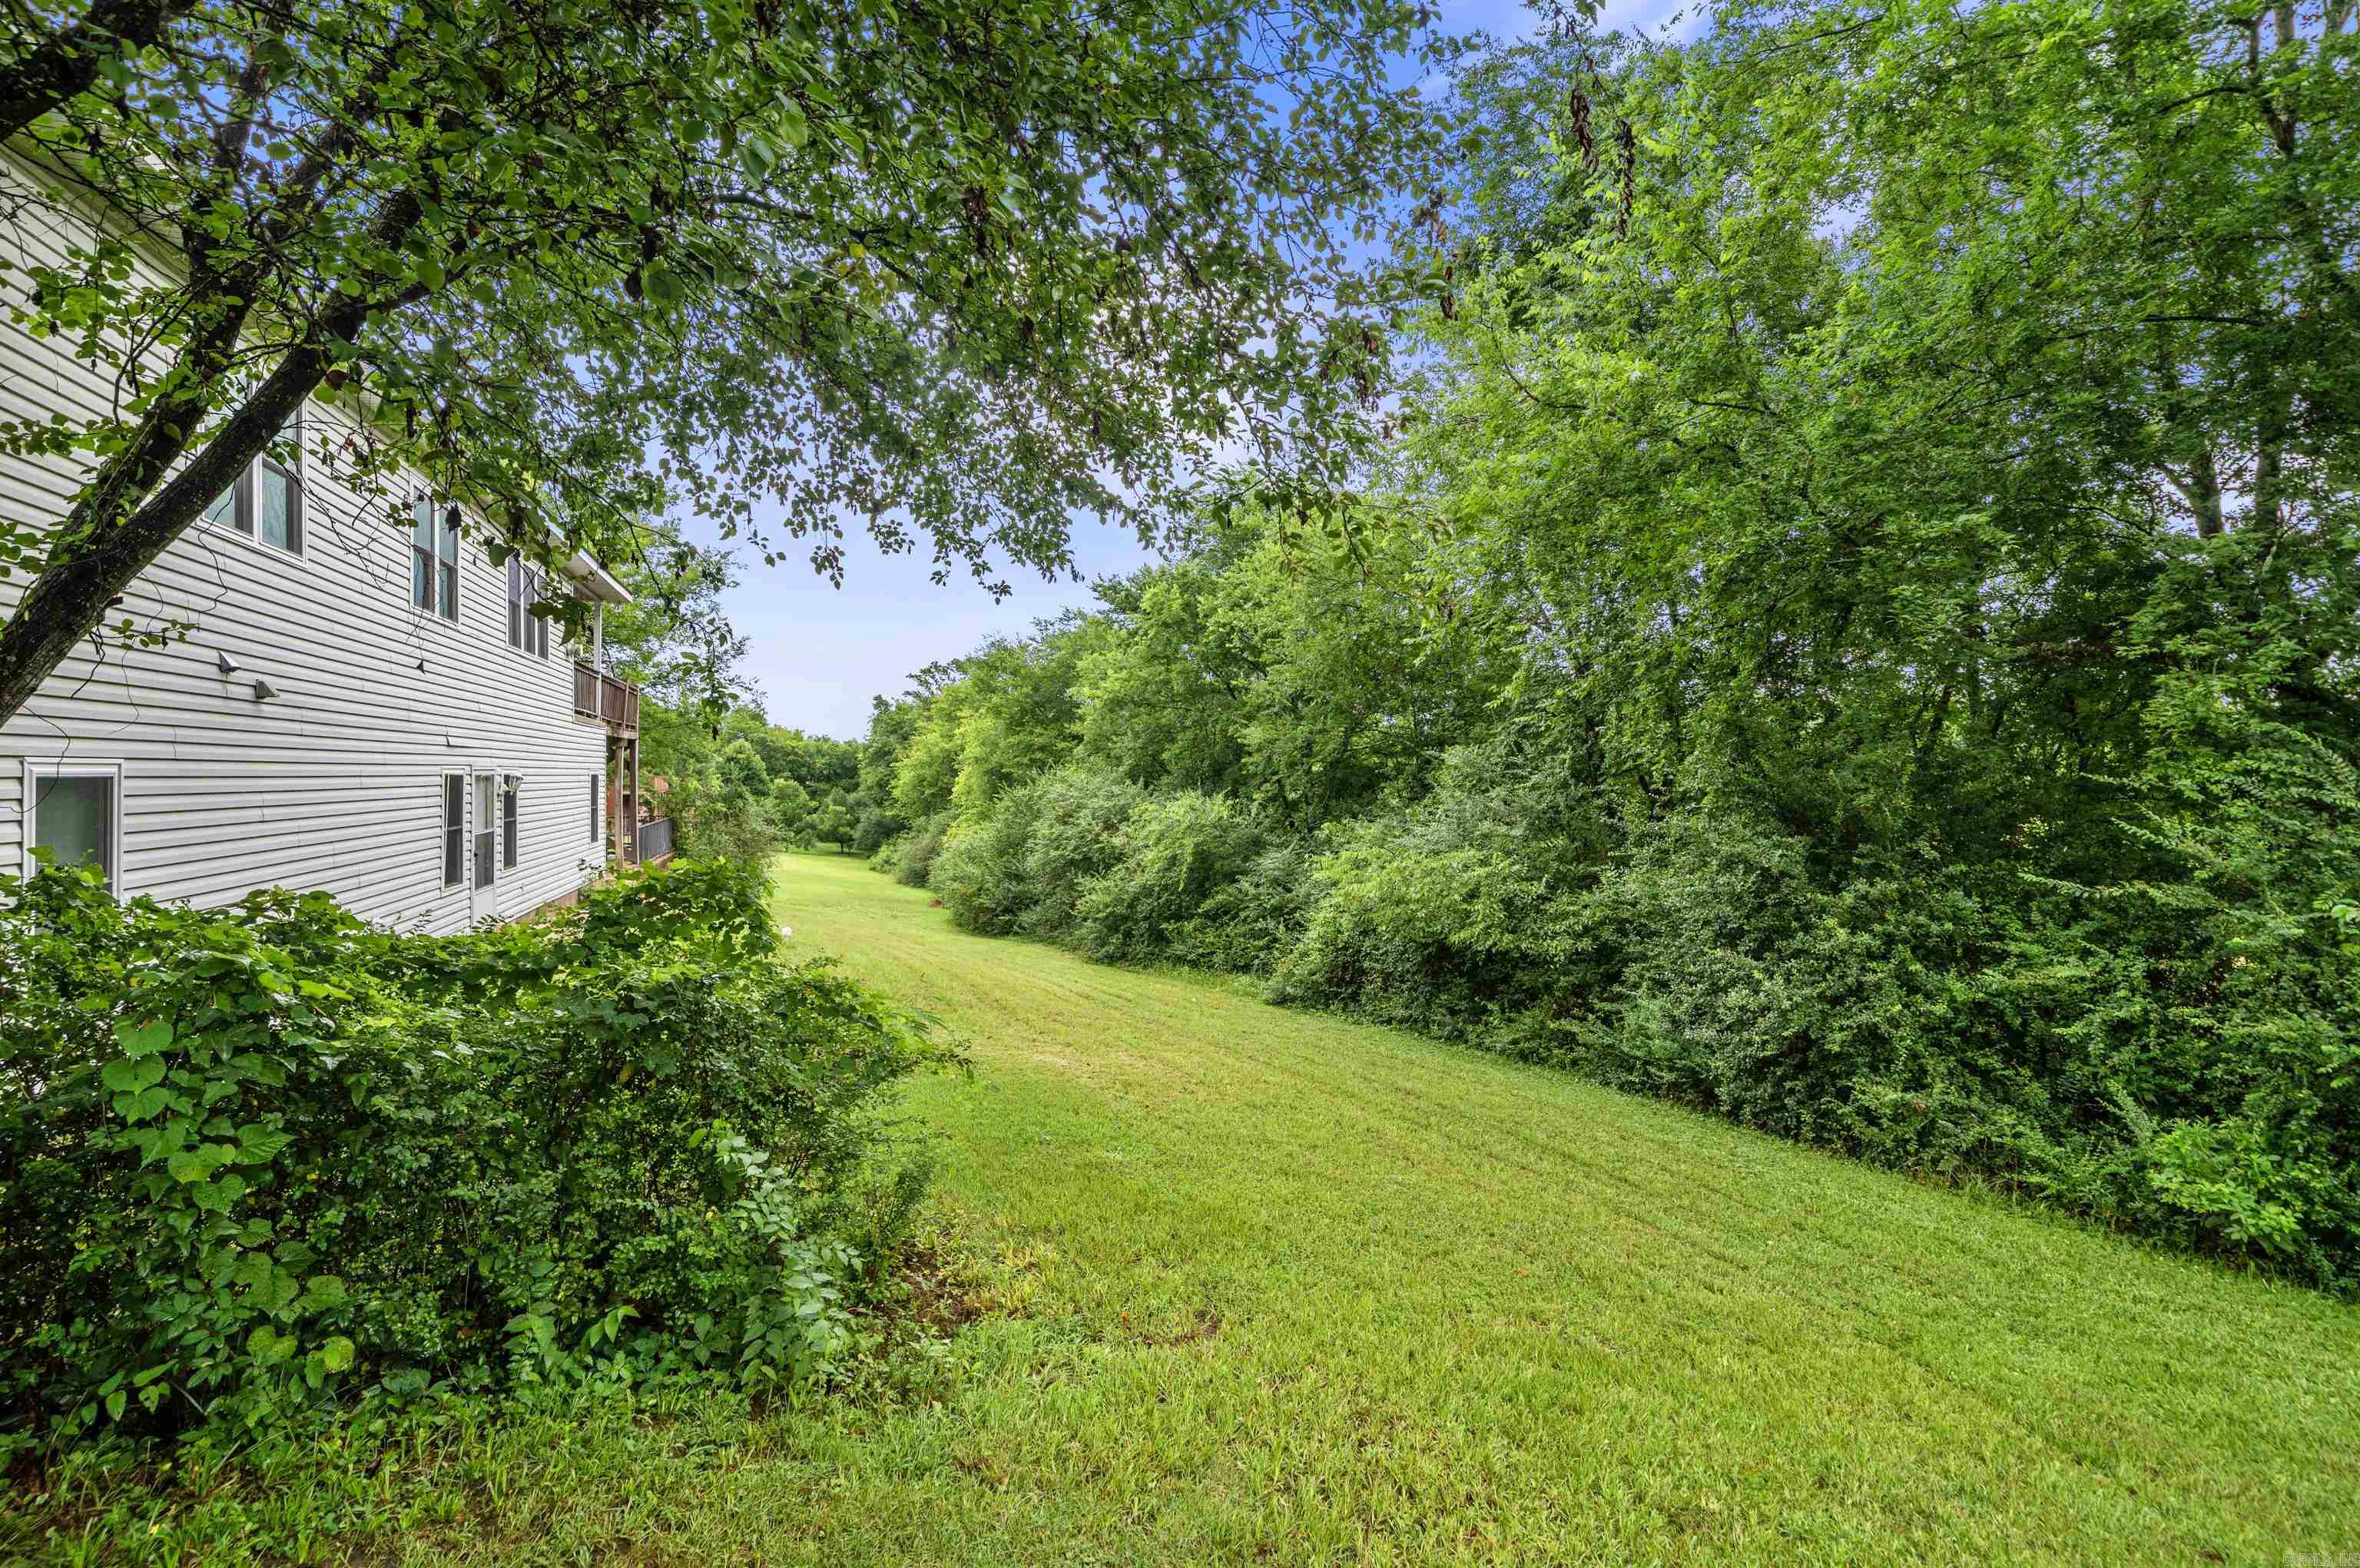
    Sloped, Wooded

  • Lot Size(acres)

    0.46

  • Property Type

    Residential

  • Property Sub Type

    Single Family Residence

  • Architectural Style

    Traditional

Price

  • Sales Price

    $489,999

  • Tax Amount

    $2,464

  • Sq. Footage

    3,090

  • Price/SqFt

    $158

HOA

  • Association

    No

Property Resources

  • Horse Property

    NO

School District

  • Elementary School

    N/A

  • Middle School

    N/A

  • High School

    N/A

Property Features

  • New Construction

    NO

  • Sewer

    Public Sewer

  • Water Source

    Public

Schedule a Showing

Showing scheduled successfully.

<
>
IN PERSON
VIA CHAT

What is 3 + 4 ?


Change time

Mortgage calculator

Estimate your monthly mortgage payment, including the principal and interest, property taxes, and HOA. Adjust the values to generate a more accurate rate.

Your payment

Principal and Interest:

$

Property taxes:

$

HOA fees:

$

Total loan payment:

$

Total interest amount:

$

Location

County

Garland

Elementary School

Middle School

High School

Listing Courtesy of Dustin Turner, Exp Realty

RealHub Information is provided exclusively for consumers' personal, non-commercial use, and it may not be used for any purpose other than to identify prospective properties consumers may be interested in purchasing. All information deemed reliable but not guaranteed and should be independently verified. All properties are subject to prior sale, change or withdrawal. RealHub website owner shall not be responsible for any typographical errors, misinformation, misprints and shall be held totally harmless.

Agent Debbie Neal

Branch Broker

Debbie Neal

Call Debbie today to schedule a private showing.


* Listings on this website come from the FMLS IDX Compilation and may be held by brokerage firms other than the owner of this website. The listing brokerage is identified in any listing details. Information is deemed reliable but is not guaranteed. If you believe any FMLS listing contains material that infringes your copyrighted work please click here to review our DMCA policy and learn how to submit a takedown request.© 2024 FMLS.
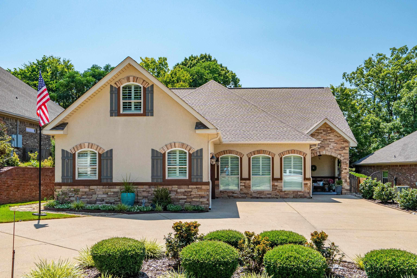
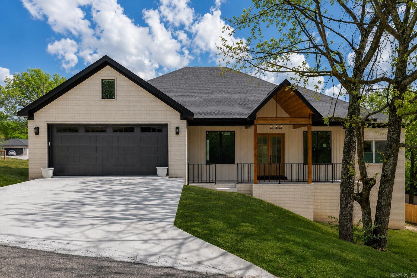
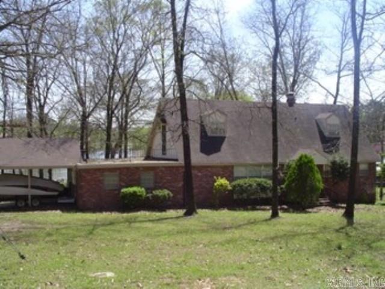
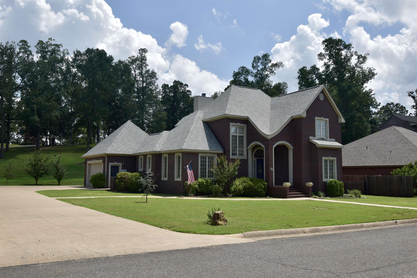
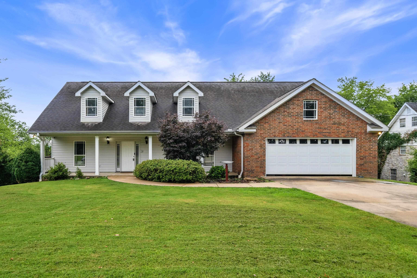
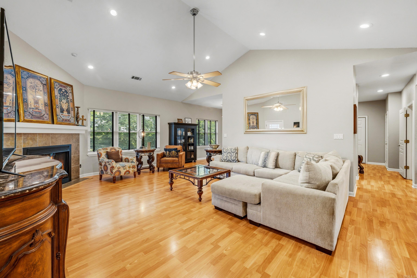
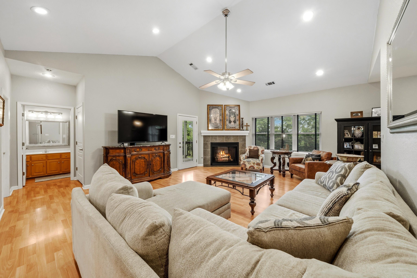
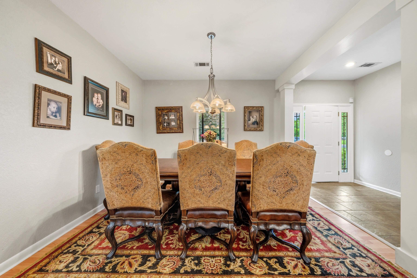
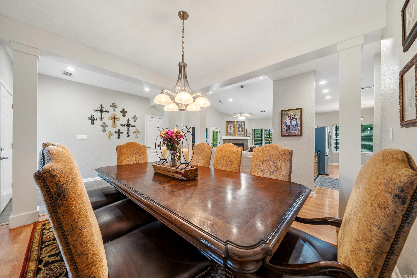
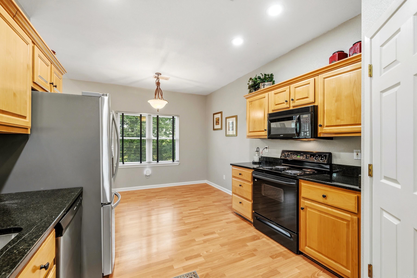
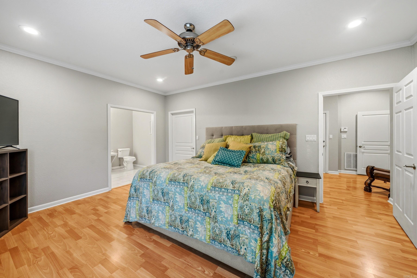
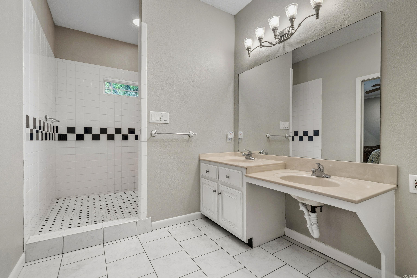
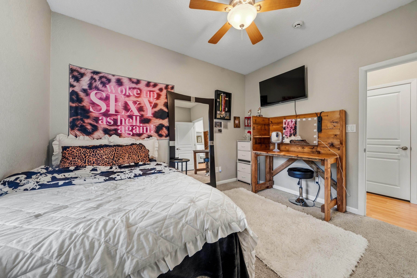
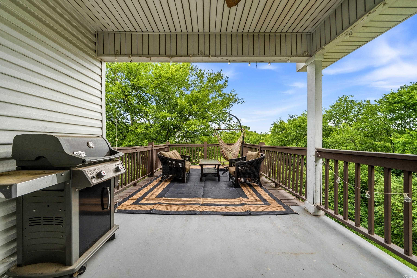
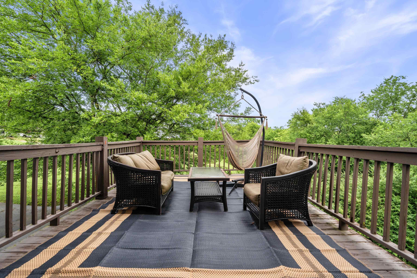
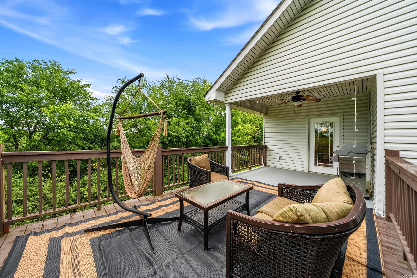
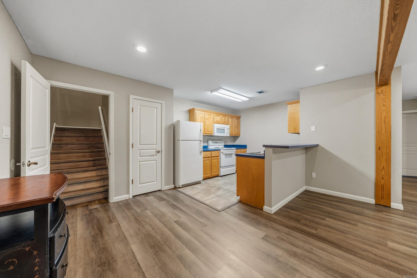
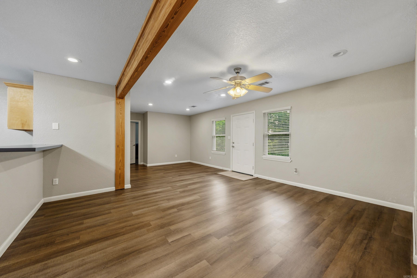
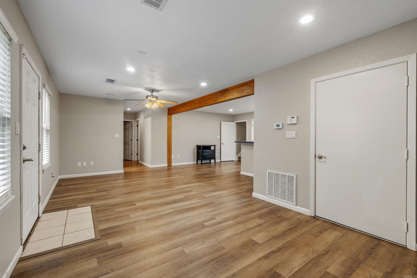
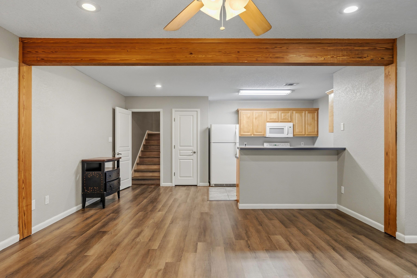
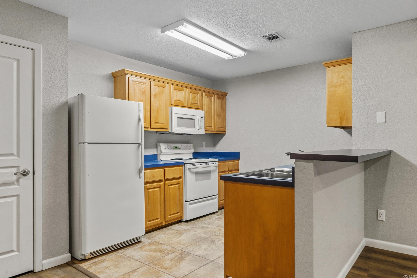
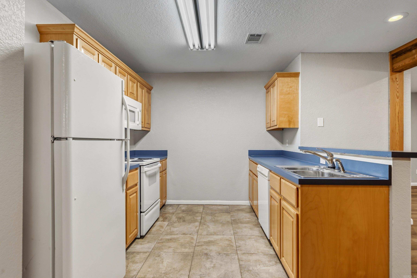
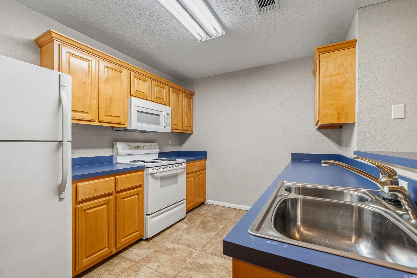
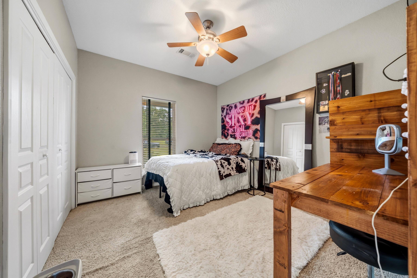
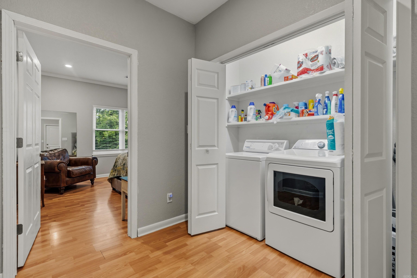
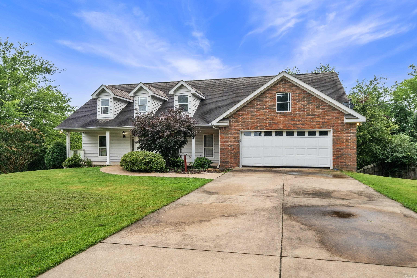
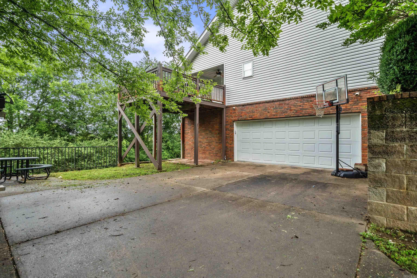
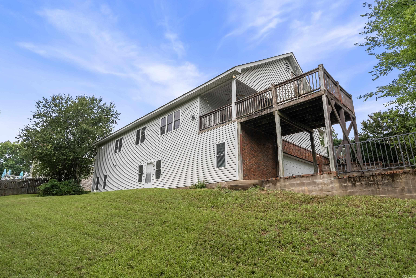
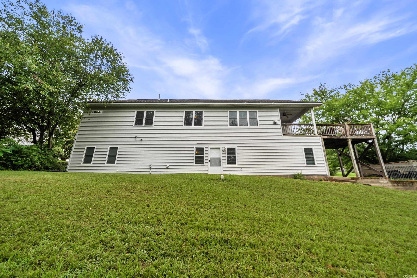
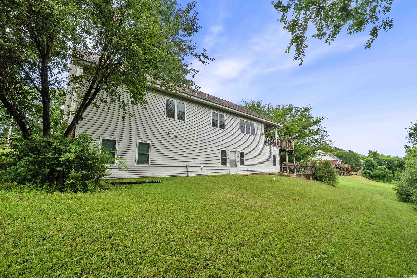
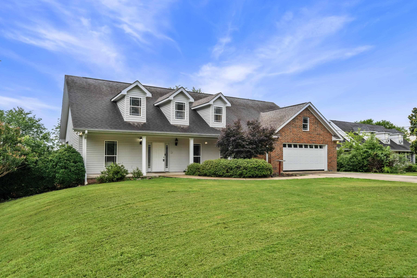
Need space for everyone? This versatile Hot Springs home offers an incredible opportunity for large families, multi-generational living, or anyone seeking extra room and flexibility. The spacious floor plan provides comfortable living on the main level, while the finished basement adds a whole new level of functionality.  Featuring its own private entrance, kitchen, living space, and garage, the basement is ideal for a mother-in-law suite, extended family, guests, or potential rental income opportunities. Whether you're looking to keep loved ones close while maintaining privacy or maximize the home's versatility, this layout offers endless possibilities.  With generous square footage and multiple living areas, this property delivers exceptional value and space that is hard to find at this price pint. Conveniently located in Hot Springs and close to shopping, dining, schools, and everyday amenities, this home combines flexibility, comfort, and affordability, in one unique package. Don't miss your chance to own a property with room to grow and options to fit a variety of lifestyles.

108 Parkview Street

Message successfully sent.

What would you like to know?

What is 3 + 4 ?

I agree to receive email communication and understand I can unsubscribe at any time.

I agree to be contacted by All Around Real Estate via call, email, and text for real estate services. To opt out, you can reply 'stop' at any time or reply 'help' for assistance. You can also click the unsubscribe link in the emails. Message and data rates may apply. Message frequency may vary. Privacy Policy

Related Properties

New on site today
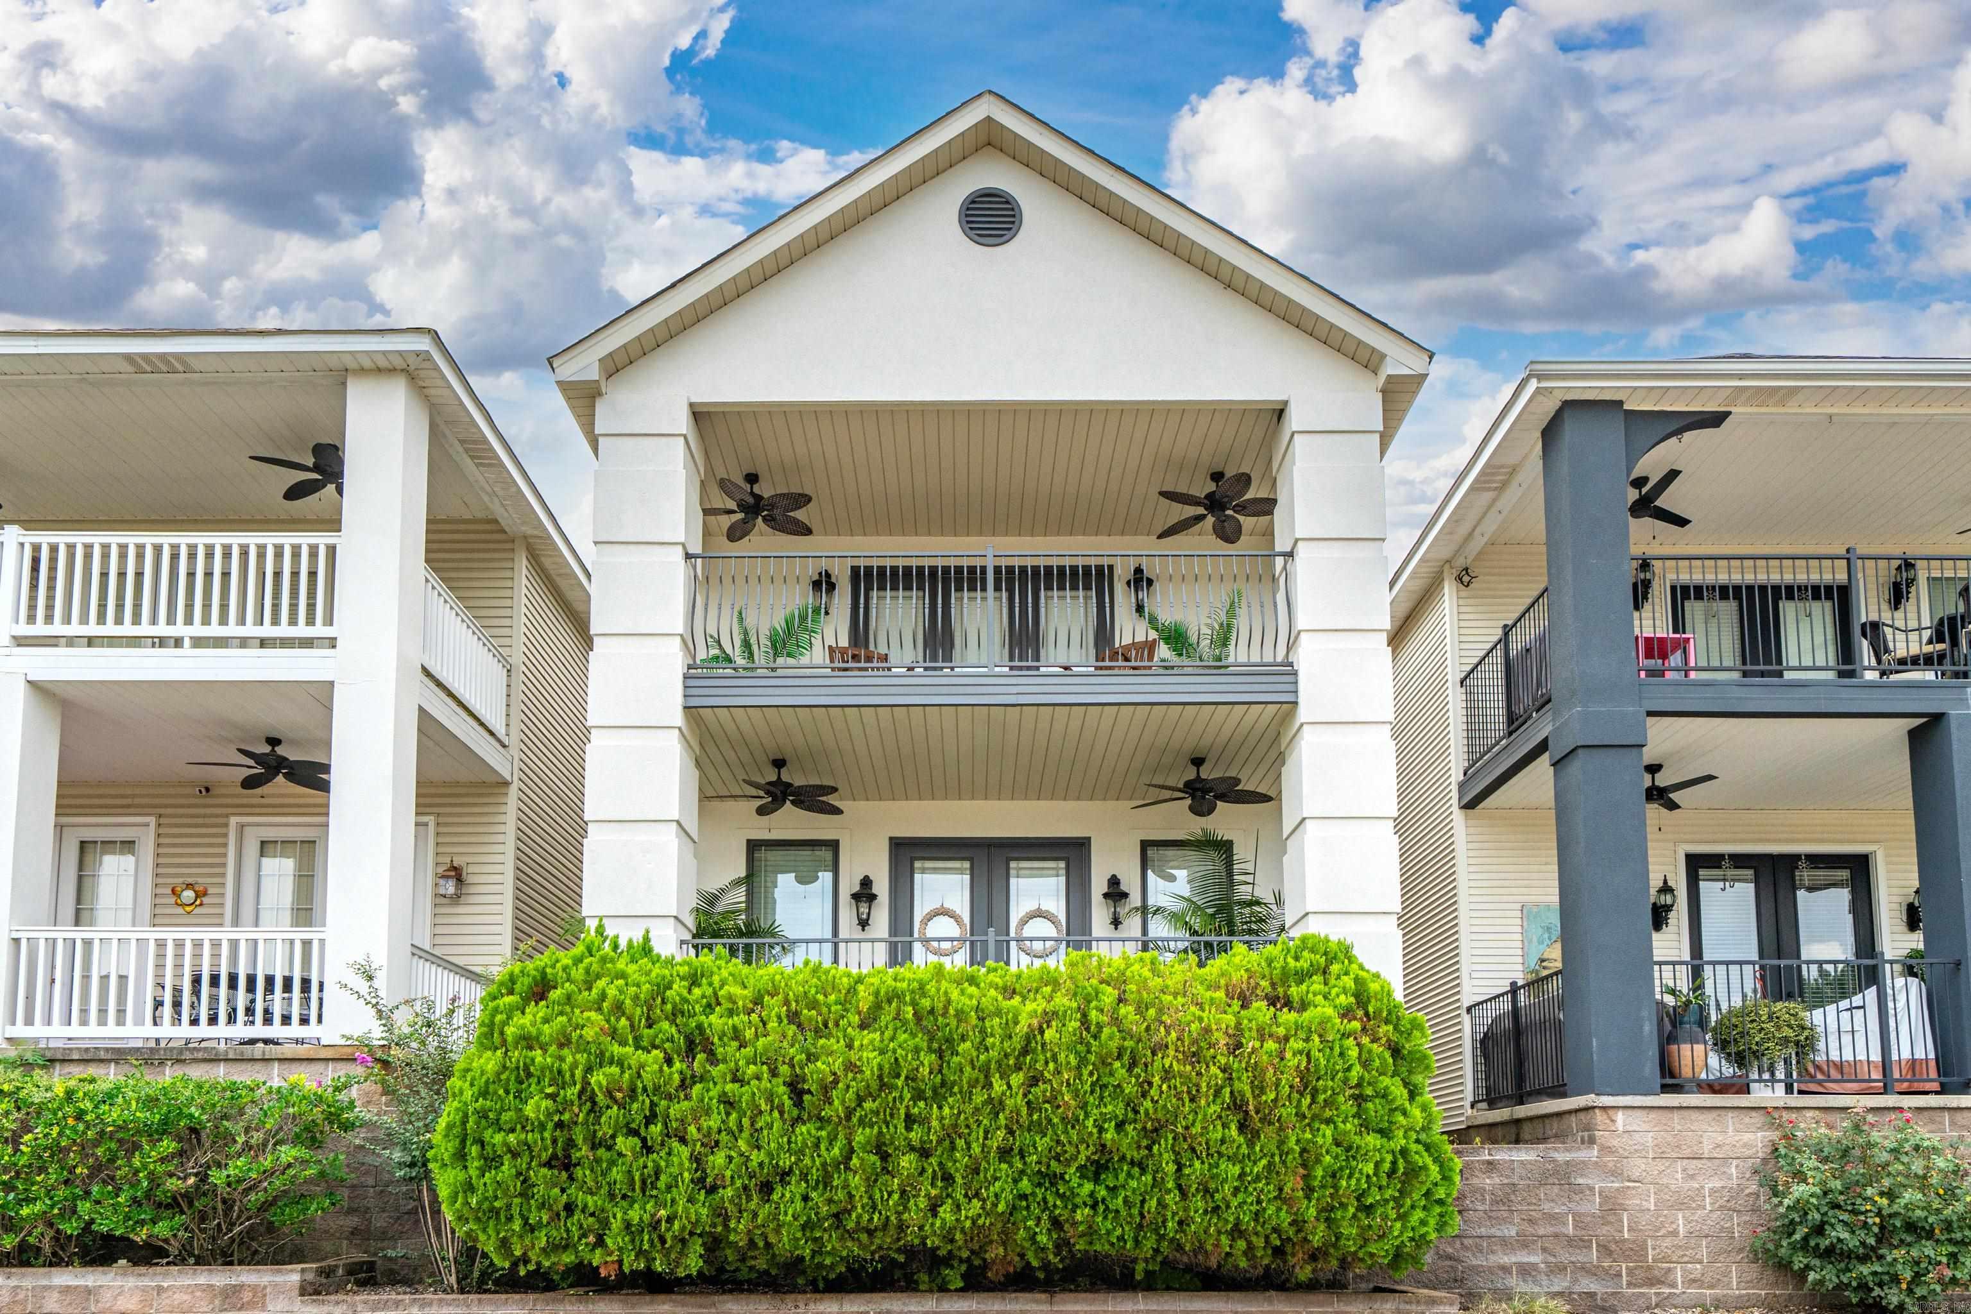
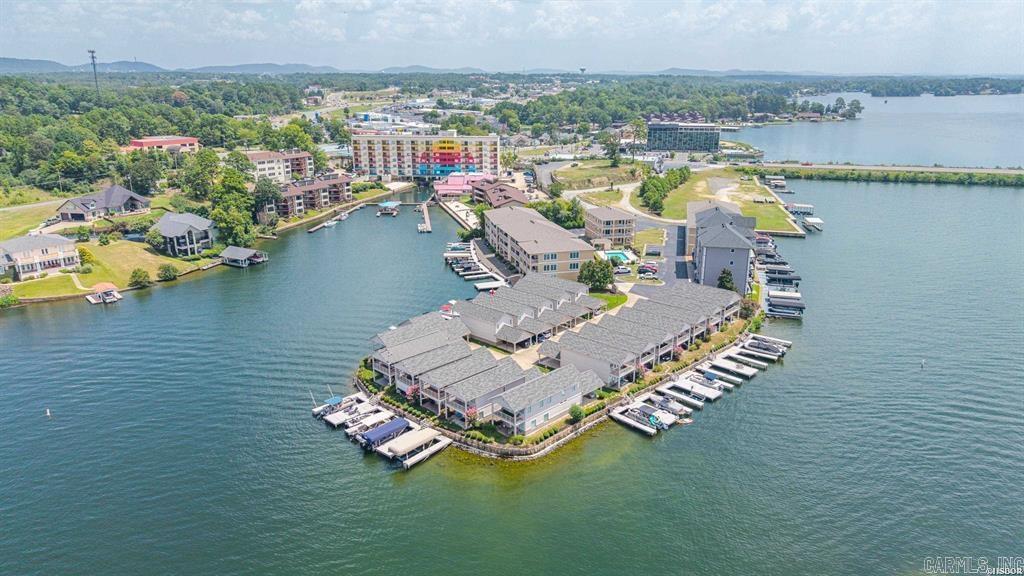
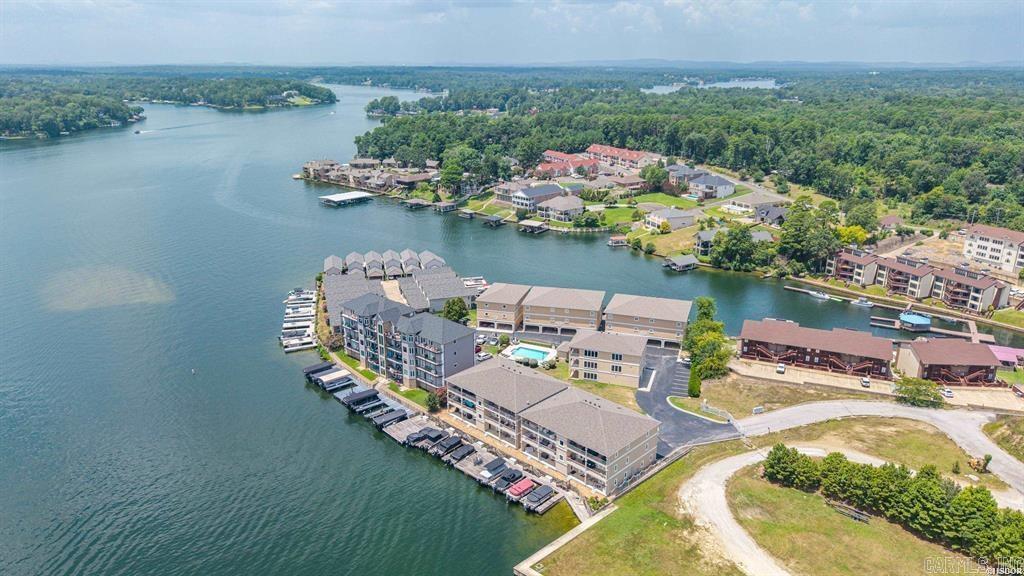
Enjoy beautiful Lake Hamilton living from this spacious 2-bedroom, 2-bath lakefront condo at Water's Edge Condos. Located in a desirable gated community, this condo offers stunning lake views and a great location in the heart of Hot Springs. The open living area provides a comfortable space for relaxing or entertaining while taking in the scenery. Step outside and enjoy the peaceful surroundings, community pool, and convenient lake access and rare private covered parking. Whether you're looking for a full-time residence, weekend getaway, or investment property, this condo offers the perfect opportunity to enjoy the Lake Hamilton lifestyle. This property is currently a successful Short Term Rental.  Conveniently located near restaurants, shopping, entertainment, and all that Hot Springs has to offer. Don't miss this opportunity to own a lakefront condo with beautiful views and excellent amenities!
#26037110

Hot Springs

110 Jamison

2 Beds

2 Baths

1,480 Sq.Ft.

$459,000

MLS#: 26037110

New on site today
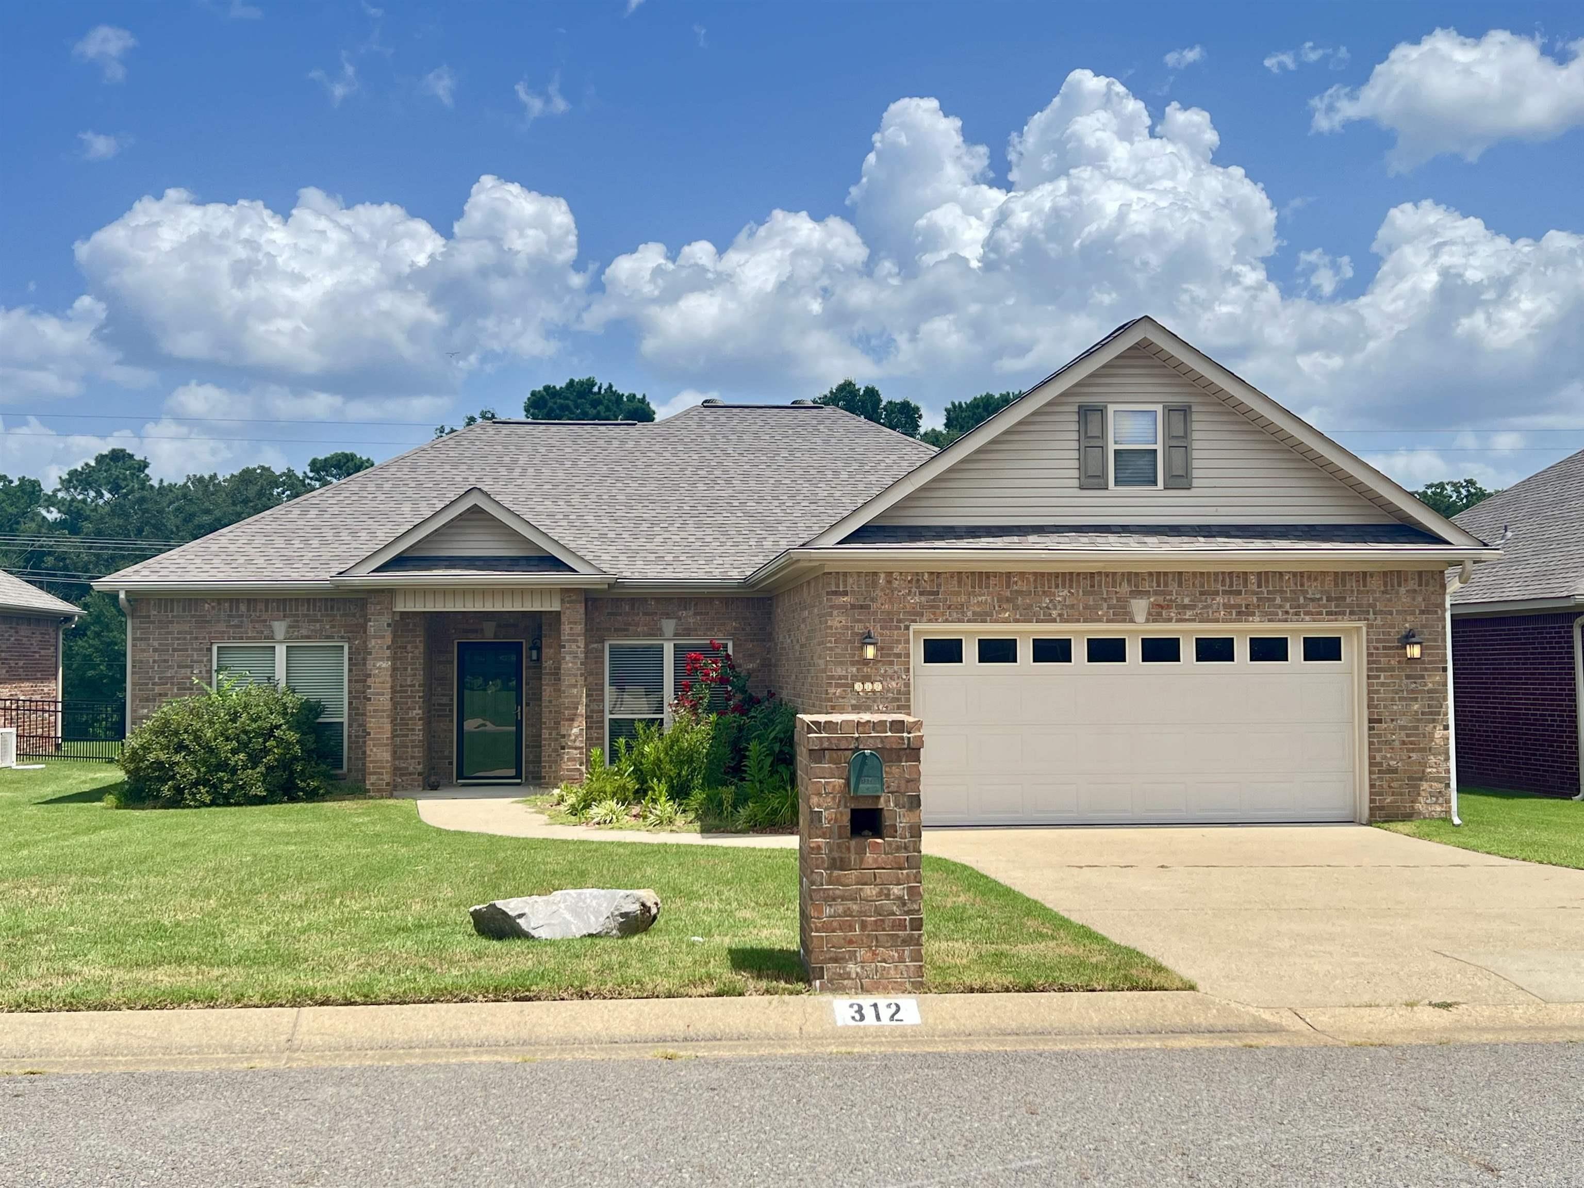
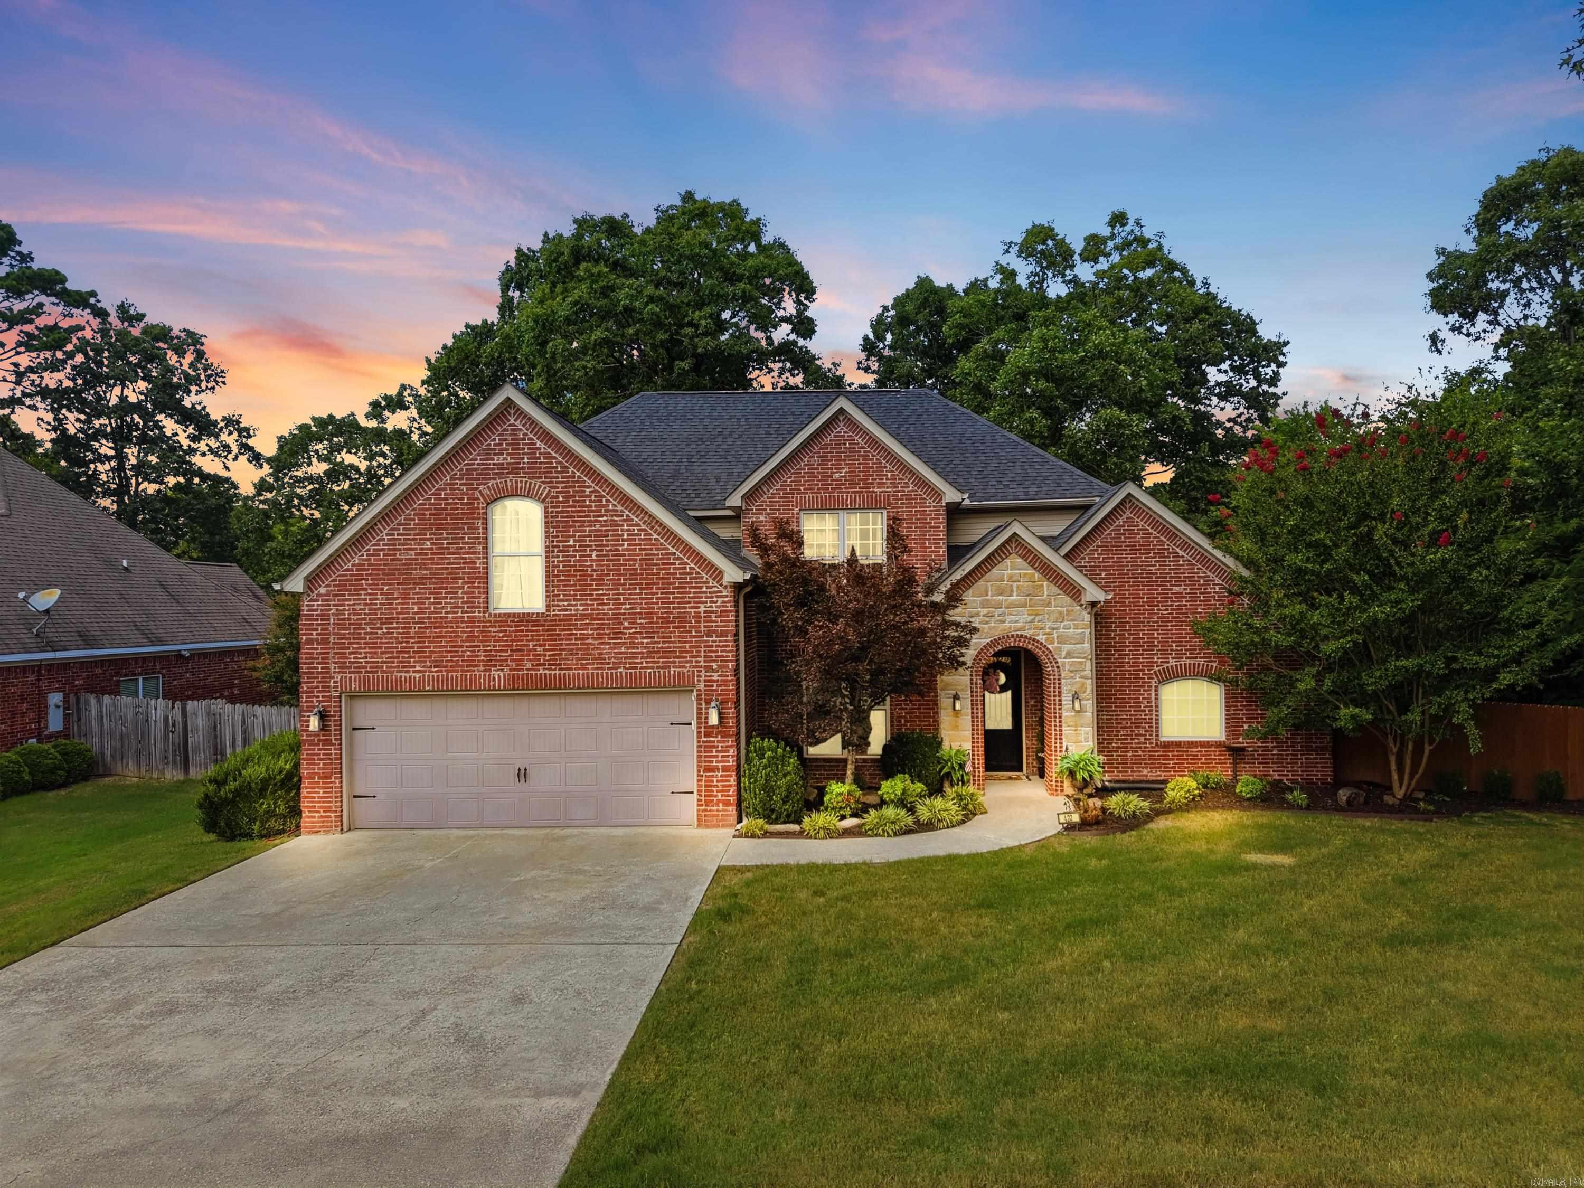
Welcome home to this beautifully maintained 4-bedroom, 3-bath brick home nestled in a charming, established neighborhood. Offering plenty of space and a comfortable, functional layout, this home is perfect for everyday living and entertaining. Inside, you’ll find spacious living areas, generously sized bedrooms, and three full bathrooms providing plenty of room for family and guests. The classic brick exterior adds timeless curb appeal, while the home’s well-maintained condition makes it truly move-in ready. Location is a standout feature! Conveniently situated near Lakeside School and offering quick access to the bypass, you’ll enjoy an easy commute to shopping, dining, recreation, and everything the area has to offer. With four bedrooms, three baths, a desirable neighborhood, and an incredibly convenient location, this well-cared-for home has so much to offer. Come see why this could be the perfect place to call home!
#26037168

Hot Springs

118 Bluebell Court

4 Beds

3 Baths

2,198 Sq.Ft.

$429,900

MLS#: 26037168

New on site today
Enjoy easy lake-area living in the gated Driftwood Point subdivision with a deeded boat slip and Hydra-Hoist lift just 100 yards away! This spacious, 3-bed, 2-bath home on 1/2-acre corner lot offers comfortable accessibility with plenty of room to spread out. A circle drive welcomes you out front, while the oversized 23'7" x 23'7" side-load 2-car garage provides excellent parking and storage. Spacious primary suite features a sitting area overlooking a large bay window, 2 walk-in closets, and an expansive bath, double vanities, Jacuzzi tub, walk-in shower, and private water closet. The kitchen includes an island, abundant storage, and all appliances, while a separate sunroom provides additional living space. Relax in front of the pellet-stove fireplace or enjoy the outdoors from the covered patio overlooking a private backyard with Rain Bird irrigation. Updates include a new roof 2023, A/C evaporator coil 2024, new porch/patio decking, new toilets and dishwasher in 2026. Refrigerator and Maytag washer/dryer convey, and the home is offered mostly furnished. Best of all, your covered boat slip with lift and neighborhood boat launch, pool, and clubhouse are just around the corner.
#26037141

Hot Springs

214 Osprey Drive

3 Beds

2 Baths

2,422 Sq.Ft.

$465,000

MLS#: 26037141

New on site 2 days ago
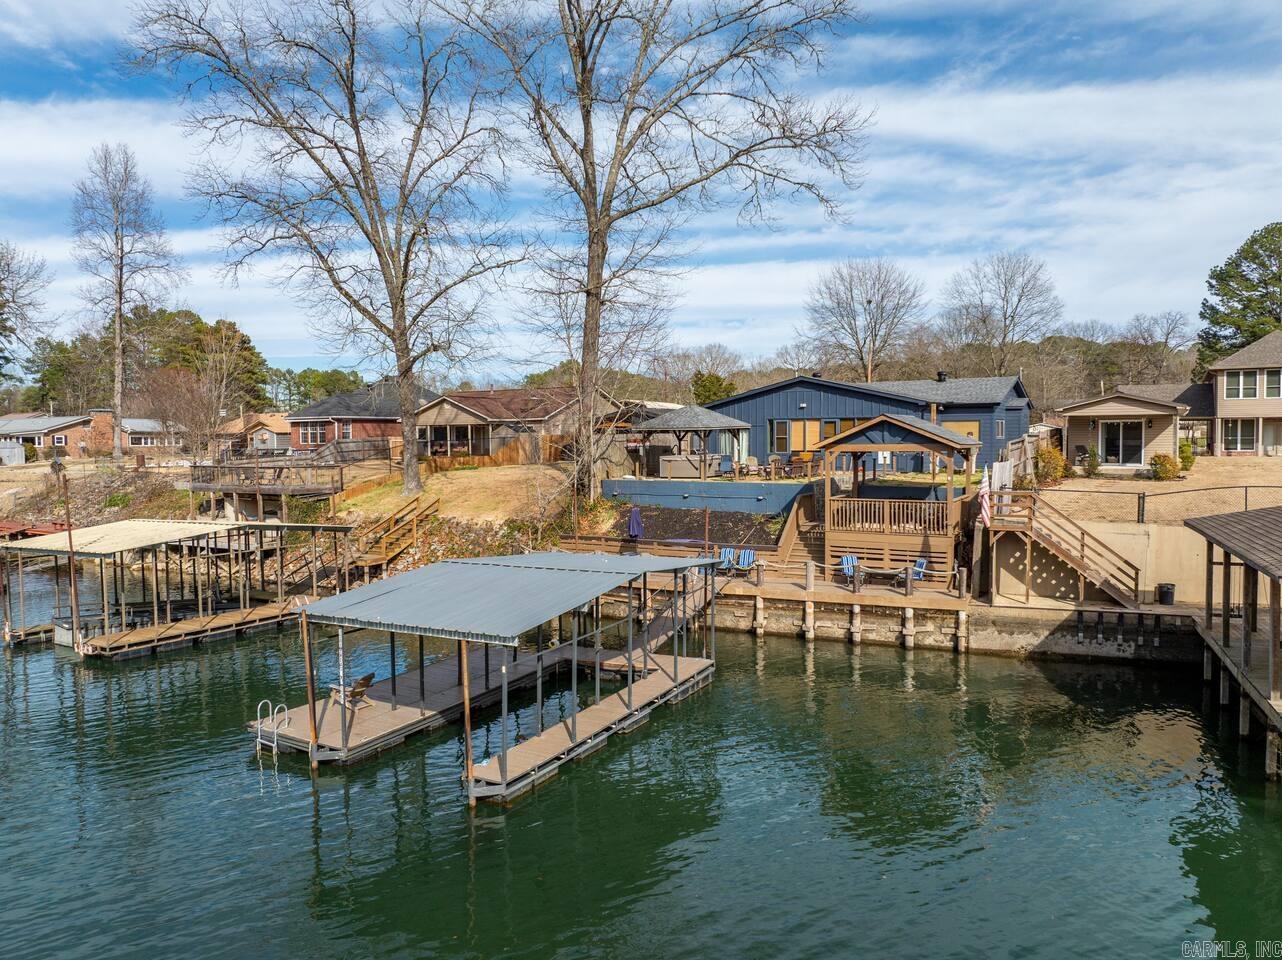
105 feet of Lake Hamilton frontage, a two-stall covered boat dock, and plenty of possibilities come together in this 4 bedroom, 2 bath home. Located in a cove just off the main channel, the property offers a two-stage deck and patio with open water views, and a bonus room downstairs. A New Roof was installed in September 2026. With new paint, a few repairs, the right updates, and personal touches, there’s an excellent opportunity to add value and bring the property to its full potential. Whether you're an investor or looking for a lake home to call your own, this one offers the flexibility to fit either plan.
#26036841

Hot Springs

1208 Twin Points Road

4 Beds

2 Baths

2,077 Sq.Ft.

$495,000

MLS#: 26036841

New on site 3 days ago
Panoramic views of Lake Catherine plus 2 extra lots - totaling over 1 acre- make this the perfect combination of vista views and privacy with easy maintenance in this lake home.  The open floorplan allows views of the water from almost every angle. Wood floors are in the majority of the house creating warmth. The large primary suite has French doors to the deck and a huge ensuite bathroom plus walk-in closet. Classic white cabinets and granite countertops adorn the open kitchen, A convenient light-filled laundry room has a large window to make those chores more enjoyable. A portion of the parcel extends across the street where the seller has her garden! The lower deck has concrete walkway to access the HUGE crawlspace with vapor barrier for and abundance of storage.  Recent updates include: new roof in 2023 and new HVAC in 2022. As an enclave inside Diamondhead, the neighborhood has a pool, ponds, lake access, tennis, pickleball, and basketball courts.
#26036644

Hot Springs

104 Waterfront Court

3 Beds

2 Baths

1,647 Sq.Ft.

$449,900

MLS#: 26036644

Upon entering through the double iron gates, you are captivated by the babbling rustic stone fountain, centered in a large motor court and garden with ample parking for guests and residents of this uniquely secluded 12-unit legacy enclave, nestled on its own private "finger" of Lake Hamilton.  Awash in daylight from it’s southern exposure, this spacious two-bedroom, 2-bath condominium pairs panoramic lake views and stunning evening sunsets. Offering turnkey readiness, and set within the gated, park-like acreage of Lakeside Gardens, this one-of-a-kind home is now available for the first time. No steps from the garage, through the residence, to the enchanting covered veranda, where eagles are often spotted along the waterfront and forest shoreline. Nine foot ceilings and open layout with a bright California design approach, give the 1620 square foot unit a light and airy feel. The property offers the convenience of a deeded boat slip situated just below its lake terrace. The original owner has cared for and maintained the property since it was completed in December of 2006, and the grounds of lush, mature landscaping set a quiet tone from the moment you arrive.
#26036246

Hot Springs

5201 Albert Pike Road, Unit A-5 Road A-5

2 Beds

2 Baths

1,620 Sq.Ft.

$525,000

MLS#: 26036246

Welcome to 165 Legendary Trail, a beautifully maintained all-brick, 4-bedroom, 2-bath home on a landscaped corner lot in a desirable gated Hot Springs community. Even better—the neighborhood’s stunning infinity pool, clubhouse, fitness center, and party room are located just across the street! Inside, the open-concept, split floor plan offers both space and privacy, with LVP flooring throughout. The spacious kitchen is made for gathering, featuring a large island with bar seating, abundant cabinetry, and an easy flow into the living area. Four bedrooms provide flexibility for family, guests, or a home office. The unique guest bath features dual vanities plus a separate tub and shower. Outside, enjoy beautiful landscaping (POA covers front yard maintenance), a fully fenced backyard, two-car garage, and a large covered patio with views of Mt. Riante. Resort-style amenities, beautiful outdoor spaces, and a fantastic location make this one a must-see!
#26036185

Hot Springs

165 Legendary Trail

4 Beds

2 Baths

1,934 Sq.Ft.

$399,000

MLS#: 26036185

New on site 1 day ago
Thoughtfully designed for comfortable living with room to spread out, this spacious Eastgate II home offers the flexibility today's buyers are looking for. Featuring 4 bedrooms, 3 full baths and 2 half baths, plus a versatile flex room that could serve as a fifth bedroom, office, craft room or additional living space, there is plenty of room to make this home your own.  The primary suite is conveniently located on the main level and features a completely renovated, spa-like bath and direct access to a private patio. The large fenced backyard provides plenty of outdoor space for relaxing and entertaining.  Located in the highly desirable Eastgate II neighborhood, this home is conveniently close to Lakeside Schools, downtown Hot Springs, Lake Hamilton, the bypass, shopping, dining and more. A great combination of space, flexibility and location in one of Hot Springs' sought-after neighborhoods.
#26037028

Hot Springs

101 Quail Creek Road

4 Beds

3 Baths

3,736 Sq.Ft.

$439,000

MLS#: 26037028

Beautiful 3 bedroom 3 bath home in Gated Ironwood Estates. All Brick Exterior. Fenced backyard. Kitchen has New Quartz counters 2025, with a center island and new cooktop 2021. Lots of cabinet storage. Large dining area off kitchen, Heated and cooled Sunroom. Living room has vaulted ceiling, hardwood floors and woodburning fireplace. Split bedrooms, Primary bedroom has tray ceiling. Bath has hardwood floors, jetted tub and BRAND NEW tiled walk-in shower, double vanity with New Quartz counters and New Fostoria sinks, new vanity light fixtures and fresh paint. Large walk-in closet. Laundry room with counter and shelving for storage. 2 New HVAC systems 2023. New Roof, gutter guards with leaf guards and Window screens 2023. 2 car Oversized garage, attic has floored area for extra storage. 2 Water heaters, one replaced around 2021. Lake Hamilton School district. This home has so much to offer! Tax records do not reflect heated & cooled sunroom.
#26036070

Hot Springs

109 Copper Mountain Loop

3 Beds

3 Baths

2,760 Sq.Ft.

$445,500

MLS#: 26036070

Imagine ending each day on your new back deck, watching deer wander from the woods as the sun sets. That's just Tuesday evening here, on one of Hot Springs' most upscale, peaceful roads, where homes breathe with space and the quiet greets you on arrival. Coveted LAKESIDE SCHOOL DISTRICT! County living, NO HOA, total freedom on your own land. The long, wooded driveway keeps the home hidden and private, no solicitors, no traffic, just deer, fox, and songbirds, with Entergy-owned land behind protecting that privacy for good. Walk to the lakeshore from your backyard in 10-15 minutes. Big updates done FOR you: thick-gauge metal roof (2023), BRAND NEW Pewter siding whole-house install happening NOW, new double-barrel stove pipe (2026), plus rare full-access attic and crawl space. And the showpiece: a stunning 2024 STUDIO with private half-bath, French doors, 10-ft ceilings, dimmable recessed lighting, and designer finishes, perfect for your client-facing business, salon, or dream office, with direct access to home, backyard, and 3-car garage. Homes on this road rarely come available, and they don't wait. Come stand on the deck at sunset, you'll understand. Schedule your showing today!
#26035837

Hot Springs

224 Longview Point

3 Beds

2 Baths

1,953 Sq.Ft.

$393,000

MLS#: 26035837

 - property

Send a message

Message successfully sent.

Your message

What is 3 + 4 ?

Reason for contacting?

I agree to receive email communication and understand I can unsubscribe at any time.

I agree to be contacted by All Around Real Estate via call, email, and text for real estate services. To opt out, you can reply 'stop' at any time or reply 'help' for assistance. You can also click the unsubscribe link in the emails. Message and data rates may apply. Message frequency may vary. Privacy Policy

Sign Out

Virtual Assistant

Would you like to take the next step with this property? We can help you schedule a showing or virtual tour, or send you more details.

Yes, I would like more information.

Thank You for Your Reply, One of Our Agents will contact you as soon as possible

No, maybe later.

Thank you, you can always contact me via email, phone number or through the contact form.

Realhub AI

Lucy - Your AI-Powered Realtor

Update Your Temporary Password

Personalize your search

Enter your email and we'll notify you immediately when new listings match what you're looking for.

or enter email address

Already have an account ? Login here

Continue your home search

I agree to receive communications and understand I can unsubscribe at any time.

I agree to be contacted by All Around Real Estate via call, email, and text for real estate services. To opt out, you can reply 'stop' at any time or reply 'help' for assistance. You can also click the unsubscribe link in the emails. Message and data rates may apply. Message frequency may vary. Privacy Policy

Already have an account ? Login here

We use cookies

We use cookies primarily for analytics to enhance your experience. By accepting, you agree to our use of these cookies. You can manage your preferences or learn more about our cookies policy.