
Features & Amenities

Interior

  • Other Interior Features

    Breakfast Bar, Pantry, Walk-In Closet(s)

  • Total Bedrooms

    6

  • Bathrooms

    4

  • 1/2 Bathrooms

    1

  • Cooling YN

    YES

  • Cooling

    Electric, Central Air

  • Heating YN

    YES

  • Heating

    Natural Gas, Central

  • Pet friendly

    N/A

Exterior

  • Garage

    Yes

  • Garage spaces

    3

  • Construction Materials

    Brick, Stone

  • Pool

    No

Area & Lot

  • Lot Features

    Level, Sloped

  • Lot Size(acres)

    0.29

  • Property Type

    Residential

  • Property Sub Type

    Single Family Residence

  • Architectural Style

    Traditional

Price

  • Sales Price

    $1,100,000

  • Tax Amount

    $1,200

  • Financing Options

    Cash

  • Sq. Footage

    4,400

  • Price/SqFt

    $250

HOA

  • Association

    YES

  • Association Fee

    $1,100

  • Association Fee Frequency

    Annually

  • Association Fee Includes

    N/A

Property Resources

  • Horse Property

    NO

School District

  • Elementary School

    N/A

  • Middle School

    N/A

  • High School

    N/A

Property Features

  • New Construction

    YES

  • Sewer

    Public Sewer

  • Water Source

    Public

Schedule a Showing

Showing scheduled successfully.

<
>
IN PERSON
VIA CHAT

What is 3 + 4 ?


Change time

Mortgage calculator

Estimate your monthly mortgage payment, including the principal and interest, property taxes, and HOA. Adjust the values to generate a more accurate rate.

Your payment

Principal and Interest:

$

Property taxes:

$

HOA fees:

$

Total loan payment:

$

Total interest amount:

$

Location

County

Pulaski

Elementary School

Middle School

High School

Listing Courtesy of Nathan Alberius, Collier & Associates

RealHub Information is provided exclusively for consumers' personal, non-commercial use, and it may not be used for any purpose other than to identify prospective properties consumers may be interested in purchasing. All information deemed reliable but not guaranteed and should be independently verified. All properties are subject to prior sale, change or withdrawal. RealHub website owner shall not be responsible for any typographical errors, misinformation, misprints and shall be held totally harmless.

Agent Debbie Neal

Branch Broker

Debbie Neal

Call Debbie today to schedule a private showing.


* Listings on this website come from the FMLS IDX Compilation and may be held by brokerage firms other than the owner of this website. The listing brokerage is identified in any listing details. Information is deemed reliable but is not guaranteed. If you believe any FMLS listing contains material that infringes your copyrighted work please click here to review our DMCA policy and learn how to submit a takedown request.© 2024 FMLS.
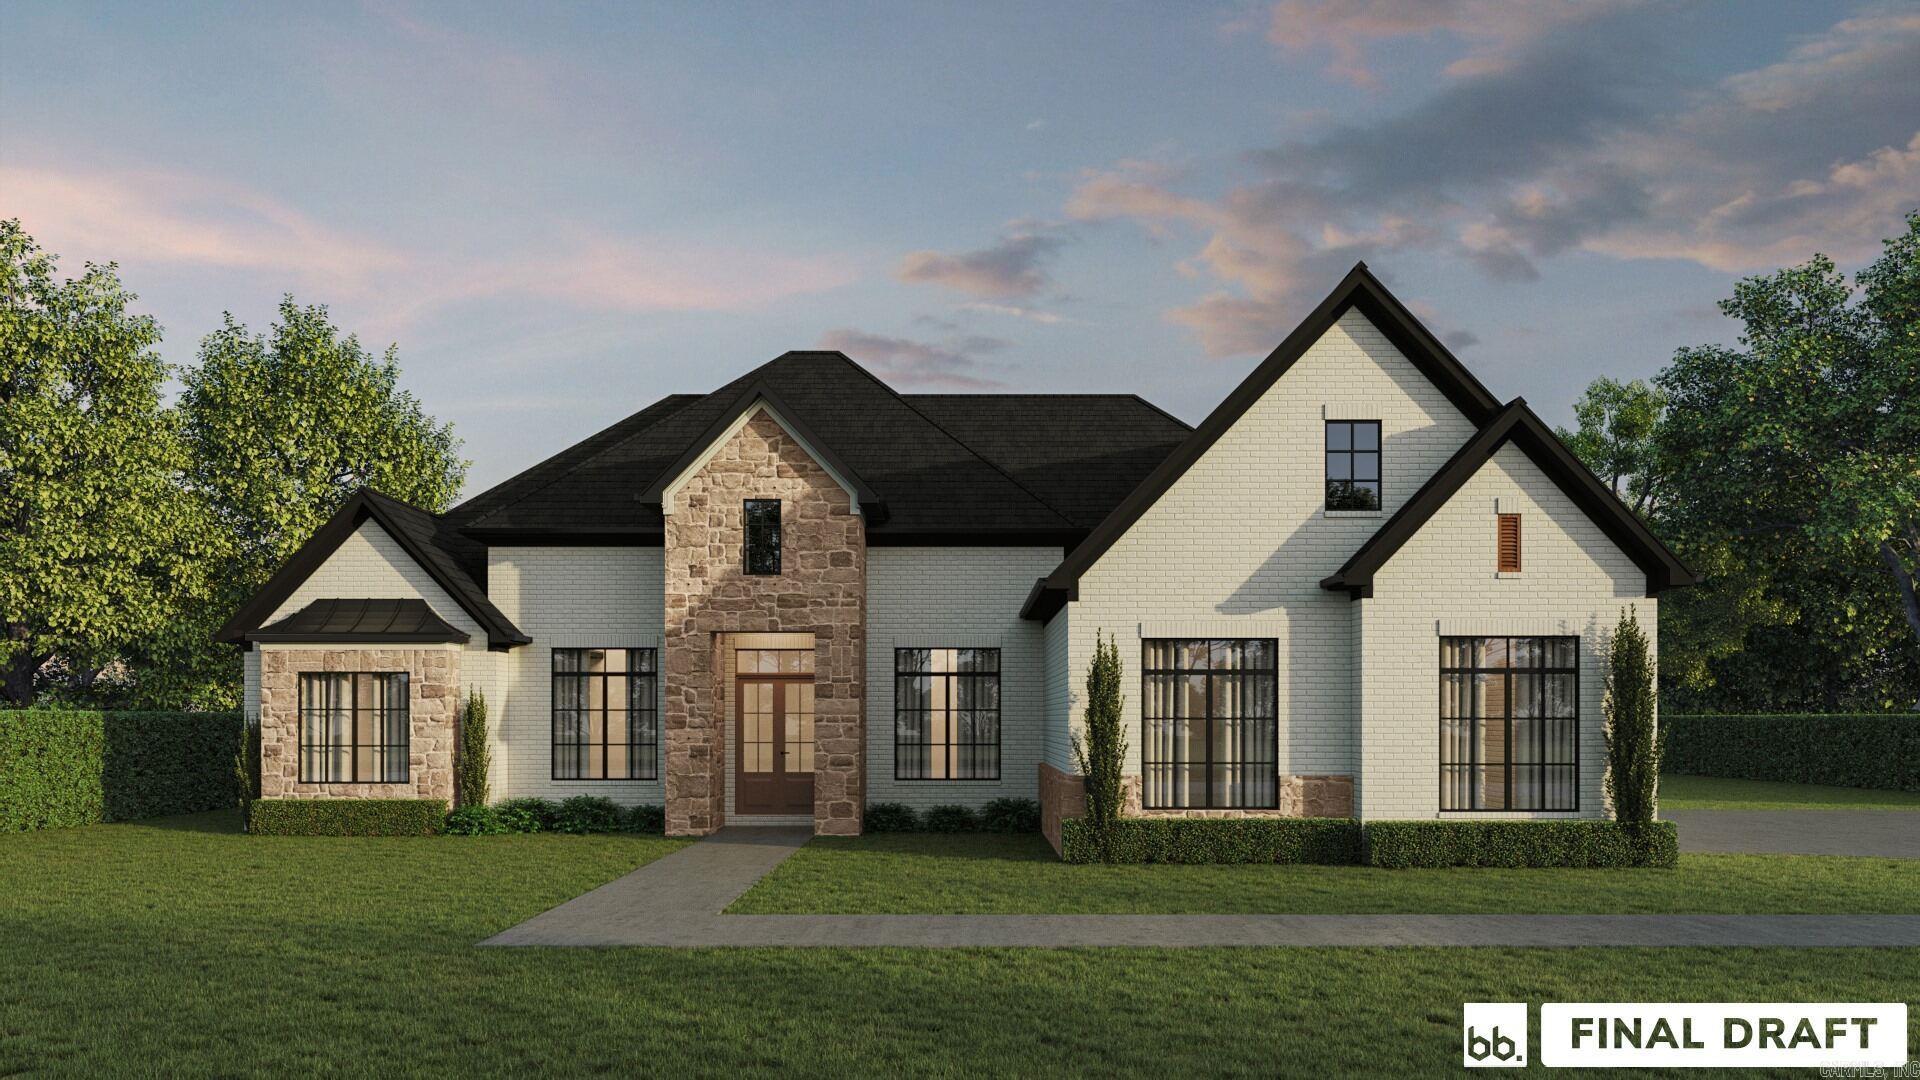
Welcome to 111 Bear Den Ct in beautiful West Little Rock! This stunning 6-bedroom, 4-bath home offers the perfect blend of space, style, and functionality. Featuring modern, high-end finishes throughout, you’ll love the open-concept layout, designer touches, and abundance of natural light. The spacious kitchen flows seamlessly into the main living area, creating the ideal setting for both everyday living and entertaining.  With six generously sized bedrooms and a versatile bonus room, there’s plenty of space for a growing family, home office, gym, or media room. The primary suite provides a luxurious retreat with a spa-like feel.  Situated on a large lot, the outdoor living space is just as impressive. Enjoy evenings by the outdoor fireplace or host gatherings in the expansive backyard with room to relax and play. Located in a desirable neighborhood with a community park, this home offers both privacy and convenience in one exceptional package.  Don’t miss your opportunity to own this beautifully appointed home in one of Little Rock’s sought-after areas!

111 Bear Den Court

Message successfully sent.

What would you like to know?

What is 3 + 4 ?

I agree to receive email communication and understand I can unsubscribe at any time.

I agree to be contacted by All Around Real Estate via call, email, and text for real estate services. To opt out, you can reply 'stop' at any time or reply 'help' for assistance. You can also click the unsubscribe link in the emails. Message and data rates may apply. Message frequency may vary. Privacy Policy

Related Properties

New on site 2 days ago
Timeless southern charm meets sophisticated living in this beautifully crafted colonial inspired cottage. This heights home has classic character with unique architectural detail, vaulted ceilings & skylights. There is a newly remodeled kitchen with top of the line appliances, gorgeous marble countertops and backsplash. You will love the warm hardwoods throughout, beautiful crown molding, custom millwork and the abundance amount of natural light. The floor plan is very open with the kitchen flowing into the dining room and living area.  The master is large with a nice size walk in closet and master bath has a walk in shower, soaking tub, and double vanities.  There is a large deck on back and patio area along with a fully fenced yard.  Relax and enjoy the front screened in porch area that features custom louvered shutters.  You will love the beautifully landscaped grounds and charming picket fence. Inquire today for a private tour.
#26037513

Little Rock

39 St. Johns Place

3 Beds

3 Baths

2,603 Sq.Ft.

$1,200,000

MLS#: 26037513

Welcome home to this elegant Traditional Heights residence, thoughtfully designed for comfort, style, and easy everyday living. Featuring 4 bedrooms, 3 full baths, walk-in closets, walk-in showers, a spacious great room, formal dining, a cheerful breakfast nook, and an upstairs bonus/game room, this home offers room to gather, relax, and unwind. A cozy fireplace enhances the primary suite, while beautiful landscaping, a rear-entry 2-car garage, and a coveted Heights location add the perfect finishing touches.
#26037098

Little Rock

5422 Hawthorne Drive

4 Beds

3 Baths

2,779 Sq.Ft.

$899,000

MLS#: 26037098

Set on approximately .60 acres in the Preserve Pass enclave of Woodlands Edge, this distinguished 4,870-square-foot residence offers an exceptional combination of space, thoughtful design, and a beautiful connection to its natural surroundings. Architectural details, including rich wood beams and expansive windows, add warmth and character while framing views of the forested greenspace beyond. The chef’s kitchen is designed for both everyday living and entertaining, flowing easily into generous gathering spaces. Three distinct living areas provide exceptional versatility, while a private office offers a quiet, dedicated workspace. Four bedrooms include two primary suites, ideal for guests, multigenerational living, or an additional private retreat. Outdoors, a large covered deck overlooks expansive greenspace, creating a private and tranquil setting among the trees. Just minutes from The Promenade at Chenal and UAMS, this exceptional residence offers the rare combination of peaceful wooded surroundings, sweeping greenspace views, and convenient access to the best of Little Rock.
#26036932

Little Rock

100 Eagle Pass Cove

4 Beds

4 Baths

4,870 Sq.Ft.

$1,100,000

MLS#: 26036932

Experience modern luxury in this architectural masterpiece that seamlessly blends contemporary design with warm, organic elements. From the moment you arrive, the striking curb appeal captivates you with its sleek lines and rich wood accents and transitions into an inviting, designer-curated oasis flooded with natural light.  Fabulous floor plan for family living and entertaining. Wonderful formal living and inviting separate dining room. Gourmet kitchen with top of the line appliances that flows into family room. Exquisite primary suite with luxurious bath on the second floor along with 3 additional guest bedrooms and two baths. Every detail has been meticulously considered, offering the perfect balance of sophisticated style and everyday comfort. Wonderful outdoor living spaces. Separate detached home office/gym with full bath. Tandem Garage. A MUST SEE!
#26036558

Little Rock

2721 N Pierce Street

4 Beds

3 Baths

3,295 Sq.Ft.

$1,250,000

MLS#: 26036558

Peaceful country living 10 minutes from Cantrell & Chenal Promenade! This is custom 4 Bed 2.5 Bath with a bonus room has immaculate landscaping & 6.67 acres! A 40X60 finished shop, a salt water in-ground pool, & a pool house with living quarters are all icing on the cake! Freshly painted & updated! Step through the impressive foyer welcoming you with original oak hardwoods, soaring 18' vaulted ceilings, & a cozy gas log fireplace! Just adjacent, an entry opens to your incredible kitchen highlighting marble countertops, a large pantry, a breakfast nook, stainless appliances & a private half bath nearby. To the right, a formal dining-room is the perfect spot for gathering with family. The privately set apart main level primary ensuite includes dual vanities, a jetted tub, walk-in seated shower, bidet, & a roomy walk-in closet. To the left of the foyer flows into the guest wing with 3 guest bedrooms & a full bath. Stairs lead to a spacious bonus room with wet-bar perfect for a family room or theater room! Outside, enjoy the tranquil backyard with a covered patio overlooking the pool & fenced manicured yard! Tinker in the shop with a bathroom & AMPLE STORAGE! SCHEDULE YOUR SHOWING NOW!
#26036396

Little Rock

2500 Countryside Drive

5 Beds

2 Baths

3,167 Sq.Ft.

$950,000

MLS#: 26036396

Price reduced
Experience Little Rock history, The Turner-Fulk House at 1701 Center St, a Colonial Revival masterpiece, designed by renowned architect Charles L. Thompson.  This home is a blend of historic grandeur and modern style. In the Governor's Mansion Historic District.  On the National Register of Historic Places, this 4-bedroom, 4.5-bathroom home is a piece of Beauty.  Inside, the 8,787 sq ft home features two large Parlors, built in book cases, multiple fire places and beautiful hardwoods. The grand entrance reflects the homes affluent history. The 3rd floor is finsihed with room to customize.  This home is truly one of Little Rock's most storied and a rare find. Don't miss your chance to own a piece of Arkansas's rich architectural history. AI has been used to remove funrishings in some spaces or add greenery.
#26033778

Little Rock

1701 Center Street

4 Beds

4 Baths

8,787 Sq.Ft.

$978,000

MLS#: 26033778

Price reduced
Luxury, space & privacy come together on 5.20 beautiful acres! This exceptional 5-bedroom estate offers 6 full baths, 2 half baths and an impressive 3-car garage. Gorgeous hardwood floors flow through the entry, formal dining room, kitchen and living room. French doors from the living room lead to a covered patio where you can watch the deer! The spacious kitchen features abundant cabinetry and a large walk-in pantry. The private primary retreat is truly special, featuring separate his & her baths! Each of the four additional bedrooms offers its own ensuite bath and walk-in closet. A dedicated main-level office provides the ideal work-from-home space. Upstairs is an entertainer’s dream with a HUGE game/media room with wet bar, a workout/hobby room, 2 bedrooms and an additional bonus room. Storage is unbelievable with closets galore! Additional amenities include a 2020 roof, new 5 ton Trane unit, 3 HVAC systems, 3 water heaters and installed Starlink internet in the home. An extraordinary property offering the space, privacy and versatility rarely found! Ridgefield Estates is a gated community.  Some Ai photos are used to show decorating options.
#26032431

Little Rock

4700 Ridgefield Lane

5 Beds

6 Baths

5,785 Sq.Ft.

$1,150,000

MLS#: 26032431

Spectacular home located in The Ridge, one of Midtown's premier gated communities. This beautifully appointed home offers outstanding curb appeal, panoramic views & an exceptional floor plan designed for comfortable living & entertaining. The impressive foyer welcomes you w/soaring ceilings, a grand staircase & abundant natural light. The elegant LR features a FP, beautiful windows, & arched opening into front entry & formal DR w/arched opening. The Kitchen offers granite countertops, an abundance of cabinets & a sunny/dining area open to the spacious GR w/2nd FP & wonderful windows. Laundry room, half bath & office are located on the main level along w/ the Primary suite featuring spa inspired bath w/FP, jetted tub, walk-in shower & closet. Upstairs features 2 BR's w/Jack & Jill bath & an abundance of storage. Downstairs features a 4th BR, full bath, living area & entertainment center/playroom which opens onto the lower deck. A spiral staircase leads down to the patio, sparkling salt water pool & enclosed pool bath. The private backyard backs up to wooded area. An exceptional midtown location w/convenient access to downtown, West Little Rock, shopping, dining & medical facilities.
#26032341

Little Rock

19 Ridgeview Drive

4 Beds

3 Baths

5,320 Sq.Ft.

$1,100,000

MLS#: 26032341

NEW PRICE! Experience the opportunity to own a stunning custom home in the prestigious Bear Den Estates community of West Little Rock. Now offered at $1,270,000 fully completed or buyers also have the unique option to purchase the home in its current as-is stage with a discounted price.   The thoughtfully designed main level offers approximately 3,425 square feet of luxury living with 3 bedrooms, 3 full bathrooms, and 1 half bath, complemented by an oversized 3-car garage. The home showcases exceptional craftsmanship and upscale design, including high-end custom finishes, a dedicated dog washing station, duel front offices and an inviting covered outdoor living area featuring a built-in swimming pool—perfect for entertaining or relaxing year-round.  An additional 600-square-foot bonus space above the garage provides endless possibilities for a guest suite, media room, home office, or playroom.  The home is currently in the final stages of construction. The remaining items to be completed include the final touches on the swimming pool, the patio turf area, and the kitchen backsplash.
#26031491

Little Rock

115 Bear Den Court

4 Beds

3 Baths

4,200 Sq.Ft.

$1,270,000

MLS#: 26031491
Price reduced
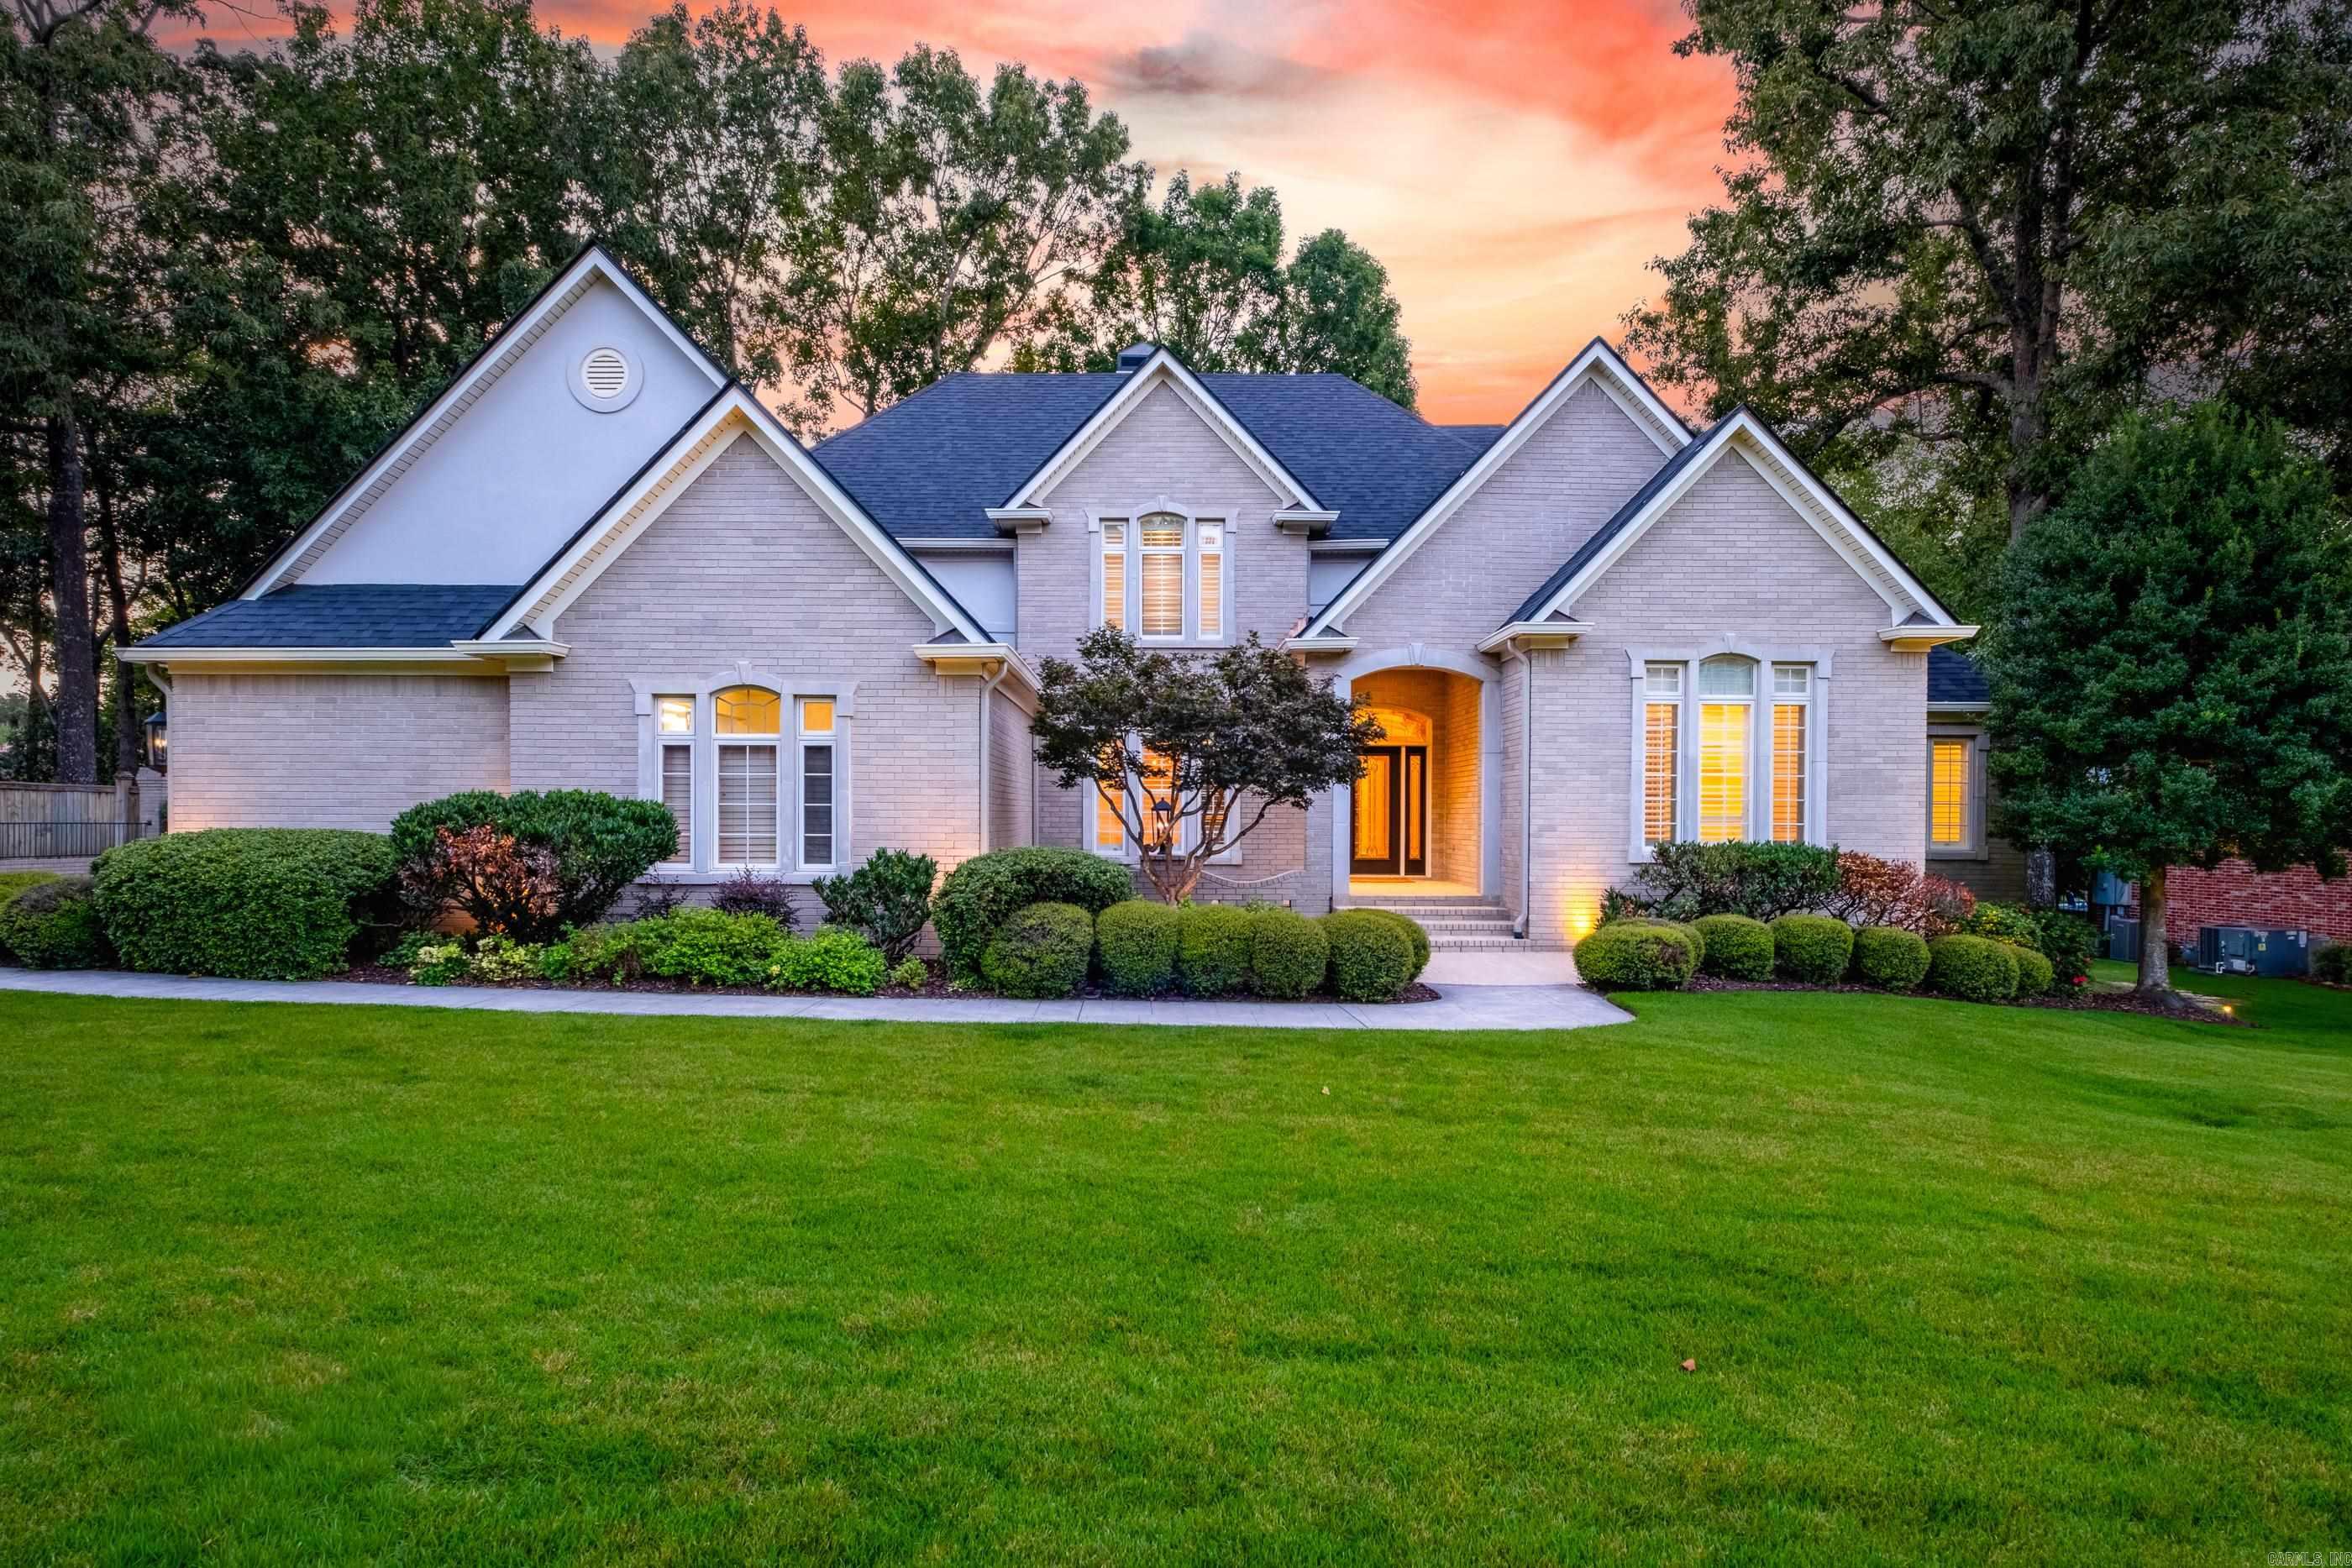
Welcome to this beautifully maintained home in the gated Hickory Creek subdivision, where timeless elegance meets modern updates. Featuring a new roof, new carpet, and numerous improvements throughout, this home is truly move-in ready.A grand staircase and spacious foyer create an impressive first impression. The main level offers an updated kitchen that opens to a warm and inviting hearth room, along with formal living and dining rooms that are perfect for entertaining. A private office provides the ideal space to work from home, while the spacious primary suite serves as a relaxing retreat with its own sitting area. A large laundry room and convenient half bath complete the main level. Upstairs, you’ll find 3 generously sized bedrooms, including two connected by a Jack-and-Jill bath and one with its own private bath. A versatile loft provides additional living space, and a hidden playroom adds a fun surprise for kids or extra storage. Step outside to enjoy the beautifully landscaped backyard featuring both a spacious open patio & a covered outdoor living area,ideal for relaxing or entertaining year-round. Completing this exceptional property is a 4 car garage and a storm shelter.
#26029620

Little Rock

18 Hickory Creek Drive

4 Beds

3 Baths

5,441 Sq.Ft.

$939,000

MLS#: 26029620

 - property

Send a message

Message successfully sent.

Your message

What is 3 + 4 ?

Reason for contacting?

I agree to receive email communication and understand I can unsubscribe at any time.

I agree to be contacted by All Around Real Estate via call, email, and text for real estate services. To opt out, you can reply 'stop' at any time or reply 'help' for assistance. You can also click the unsubscribe link in the emails. Message and data rates may apply. Message frequency may vary. Privacy Policy

Sign Out

Virtual Assistant

Would you like to take the next step with this property? We can help you schedule a showing or virtual tour, or send you more details.

Yes, I would like more information.

Thank You for Your Reply, One of Our Agents will contact you as soon as possible

No, maybe later.

Thank you, you can always contact me via email, phone number or through the contact form.

Realhub AI

Lucy - Your AI-Powered Realtor

Update Your Temporary Password

Personalize your search

Enter your email and we'll notify you immediately when new listings match what you're looking for.

or enter email address

Already have an account ? Login here

Continue your home search

I agree to receive communications and understand I can unsubscribe at any time.

I agree to be contacted by All Around Real Estate via call, email, and text for real estate services. To opt out, you can reply 'stop' at any time or reply 'help' for assistance. You can also click the unsubscribe link in the emails. Message and data rates may apply. Message frequency may vary. Privacy Policy

Already have an account ? Login here

We use cookies

We use cookies primarily for analytics to enhance your experience. By accepting, you agree to our use of these cookies. You can manage your preferences or learn more about our cookies policy.