


Property
Beds
4
Full Baths
3
1/2 Baths
None
Year Built
1970
Sq.Footage
2,646
Welcome to 113 San Mateo Drive in the heart of Hot Springs! This spacious 4-bedroom, 3-bathroom home offers the perfect combination of comfort, functionality, and outdoor living. Inside, you'll find two generous living areas, providing plenty of space for entertaining, relaxing, or creating a dedicated game room, home office, or media space. The well-equipped kitchen features stainless steel appliances and flows seamlessly into the main living areas, making everyday living and hosting a breeze. The private primary suite offers a peaceful retreat with a walk-in closet and an updated en-suite bathroom designed for comfort and style. A dedicated laundry room adds convenience to your daily routine. Step outside to enjoy the large backyard, complete with raised garden beds, a cozy fire pit area, and plenty of room for play, pets, or outdoor gatherings. Take in the views from the expansive upper-level deck or relax on the covered lower-level patio, offering multiple spaces to enjoy the outdoors year-round. Conveniently centrally located, this home is just minutes from shopping, schools, dining, and everything Hot Springs has to offer.
Features & Amenities
Interior
-
Other Interior Features
Walk-In Closet(s), Ceiling Fan(s)
-
Total Bedrooms
4
-
Bathrooms
3
-
Cooling YN
YES
-
Cooling
Electric, Central Air
-
Heating YN
YES
-
Heating
Electric, Central
-
Pet friendly
N/A
Exterior
-
Garage
Yes
-
Garage spaces
2
-
Construction Materials
Brick
-
Parking
Garage Door Opener, Garage
-
Patio and Porch Features
Deck, Patio
-
Pool
No
Area & Lot
-
Lot Size(acres)
0.34
-
Property Type
Residential
-
Property Sub Type
Single Family Residence
-
Architectural Style
Traditional
Price
-
Sales Price
$285,000
-
Tax Amount
$1,139
-
Sq. Footage
2,646
-
Price/SqFt
$107
HOA
-
Association
No
Property Resources
-
Horse Property
NO
School District
-
Elementary School
N/A
-
Middle School
N/A
-
High School
N/A
Property Features
-
New Construction
NO
-
Sewer
Public Sewer
-
Water Source
Public
Schedule a Showing
Showing scheduled successfully.
Mortgage calculator
Estimate your monthly mortgage payment, including the principal and interest, property taxes, and HOA. Adjust the values to generate a more accurate rate.
Your payment
Principal and Interest:
$
Property taxes:
$
HOA fees:
$
Total loan payment:
$
Total interest amount:
$
Location
County
Garland
Elementary School
Middle School
High School
Listing Courtesy of Julia Mathews , White Stone Real Estate
RealHub Information is provided exclusively for consumers' personal, non-commercial use, and it may not be used for any purpose other than to identify prospective properties consumers may be interested in purchasing. All information deemed reliable but not guaranteed and should be independently verified. All properties are subject to prior sale, change or withdrawal. RealHub website owner shall not be responsible for any typographical errors, misinformation, misprints and shall be held totally harmless.

Branch Broker
Debbie Neal
Call Debbie today to schedule a private showing.

* Listings on this website come from the FMLS IDX Compilation and may be held by brokerage firms other than the owner of this website. The listing brokerage is identified in any listing details. Information is deemed reliable but is not guaranteed. If you believe any FMLS listing contains material that infringes your copyrighted work please click here to review our DMCA policy and learn how to submit a takedown request.© 2024 FMLS.
Related Properties

Hot Springs
2315 Lakeshore Dr K-1
2 Beds
2 Baths
1,420 Sq.Ft.
$239,500
MLS#: 26031397

Hot Springs
406 Cottonwood Street
3 Beds
2 Baths
1,695 Sq.Ft.
$239,000
MLS#: 26031234

Hot Springs
26 Orense Way
3 Beds
2 Baths
1,840 Sq.Ft.
$339,900
MLS#: 26031365

Hot Springs
10 Manchester Lane
3 Beds
2 Baths
1,738 Sq.Ft.
$265,000
MLS#: 26031236
Hot Springs
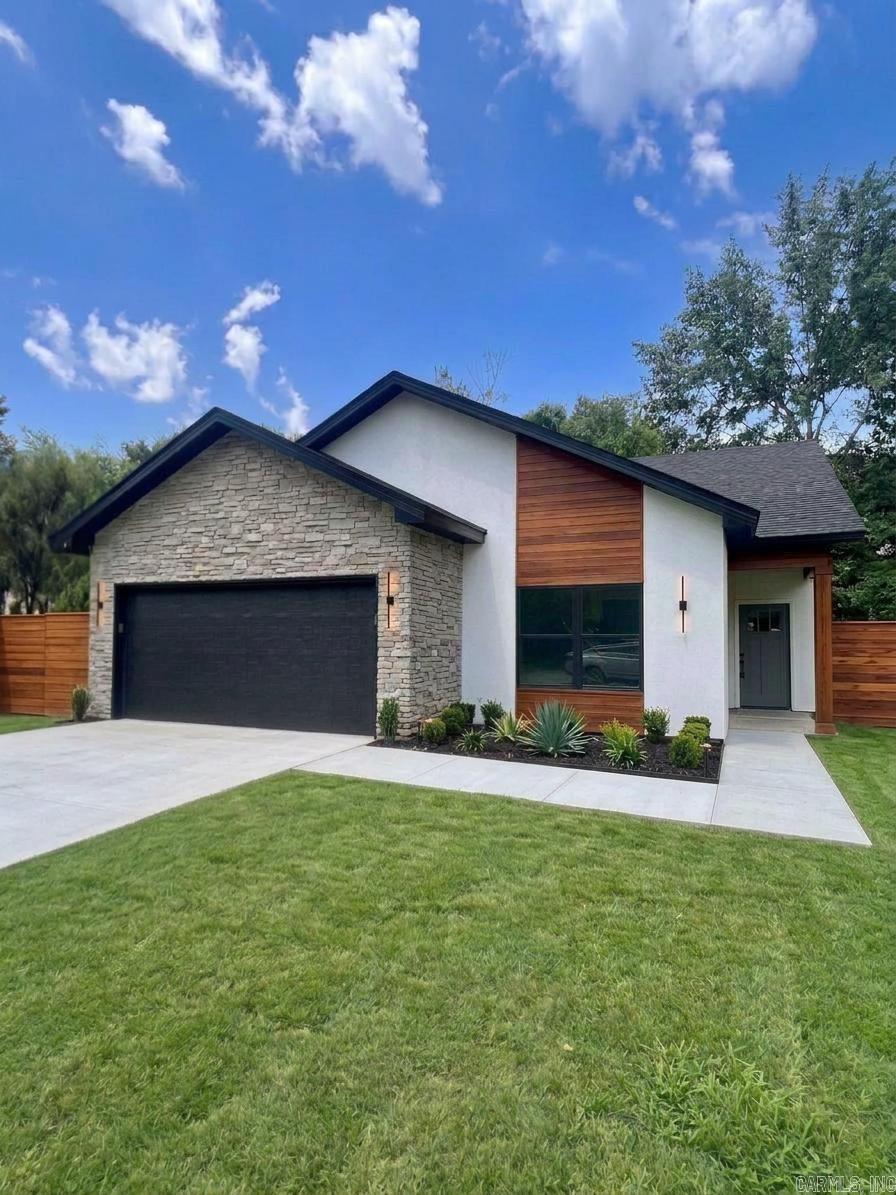
Lot 18 Pennington Road
3 Beds
2 Baths
1,305 Sq.Ft.
$261,000
MLS#: 26030605
Hot Springs
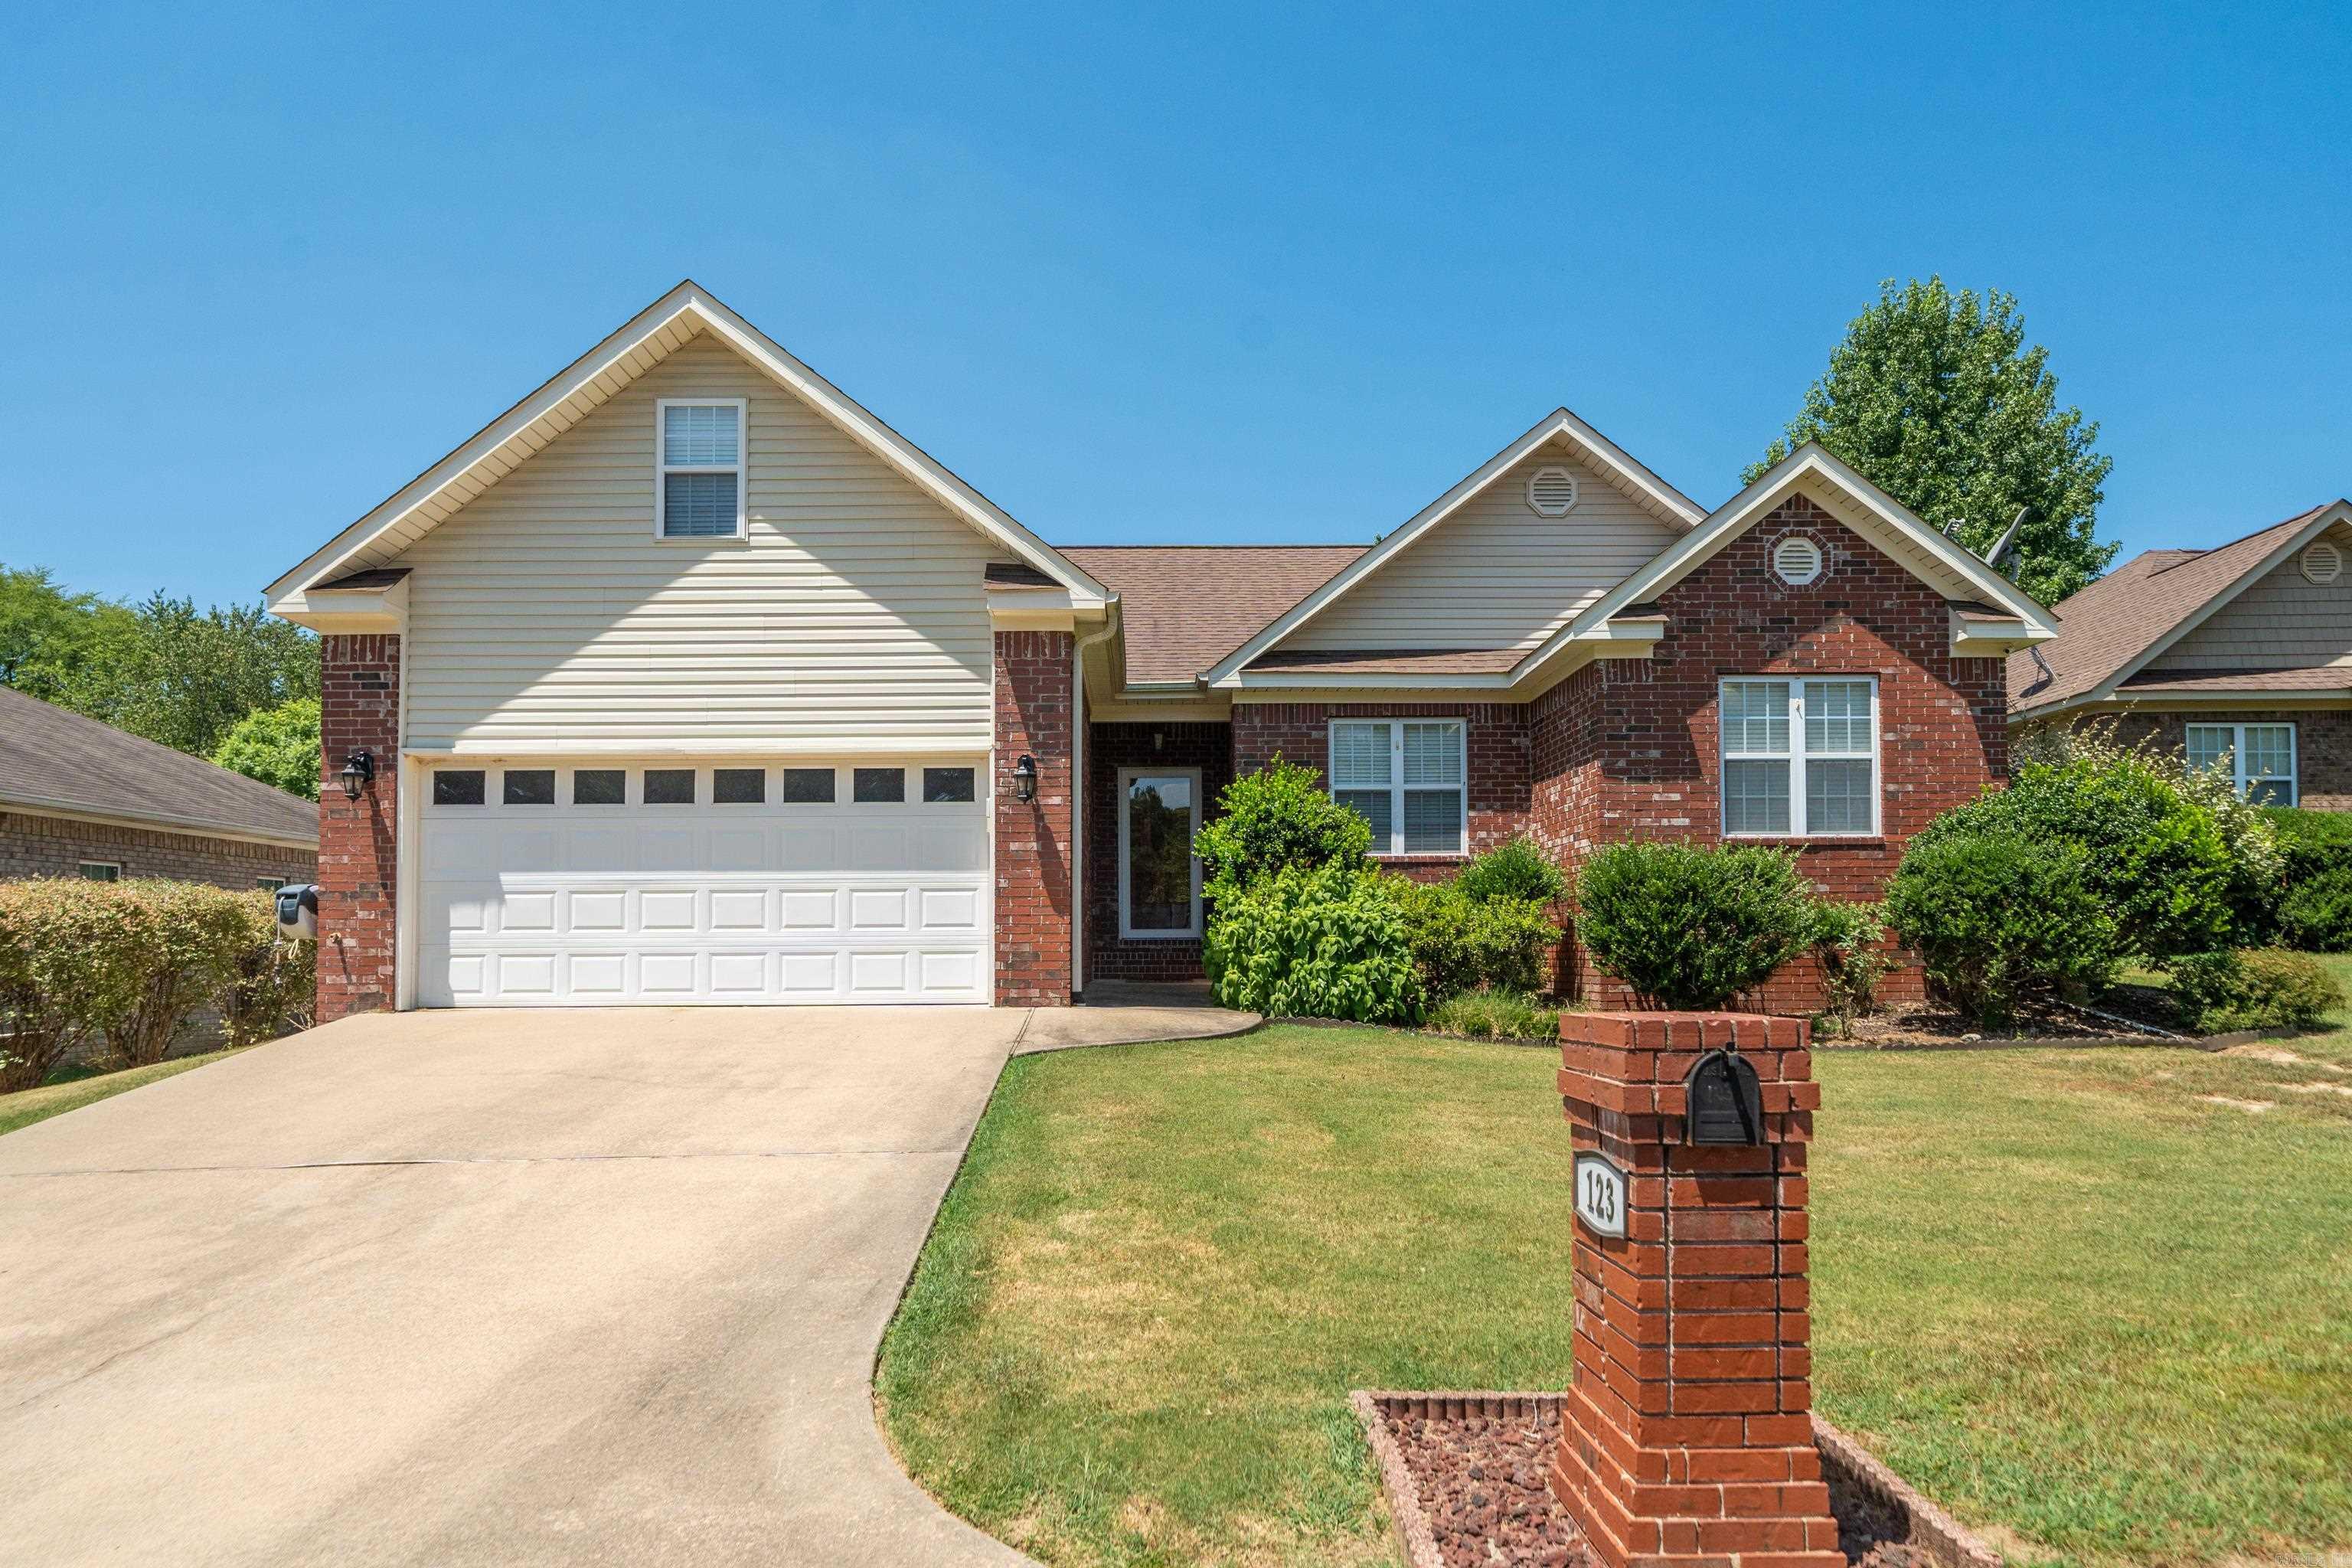
123 Leatherwood Loop
3 Beds
2 Baths
1,835 Sq.Ft.
$330,000
MLS#: 26030604
Hot Springs
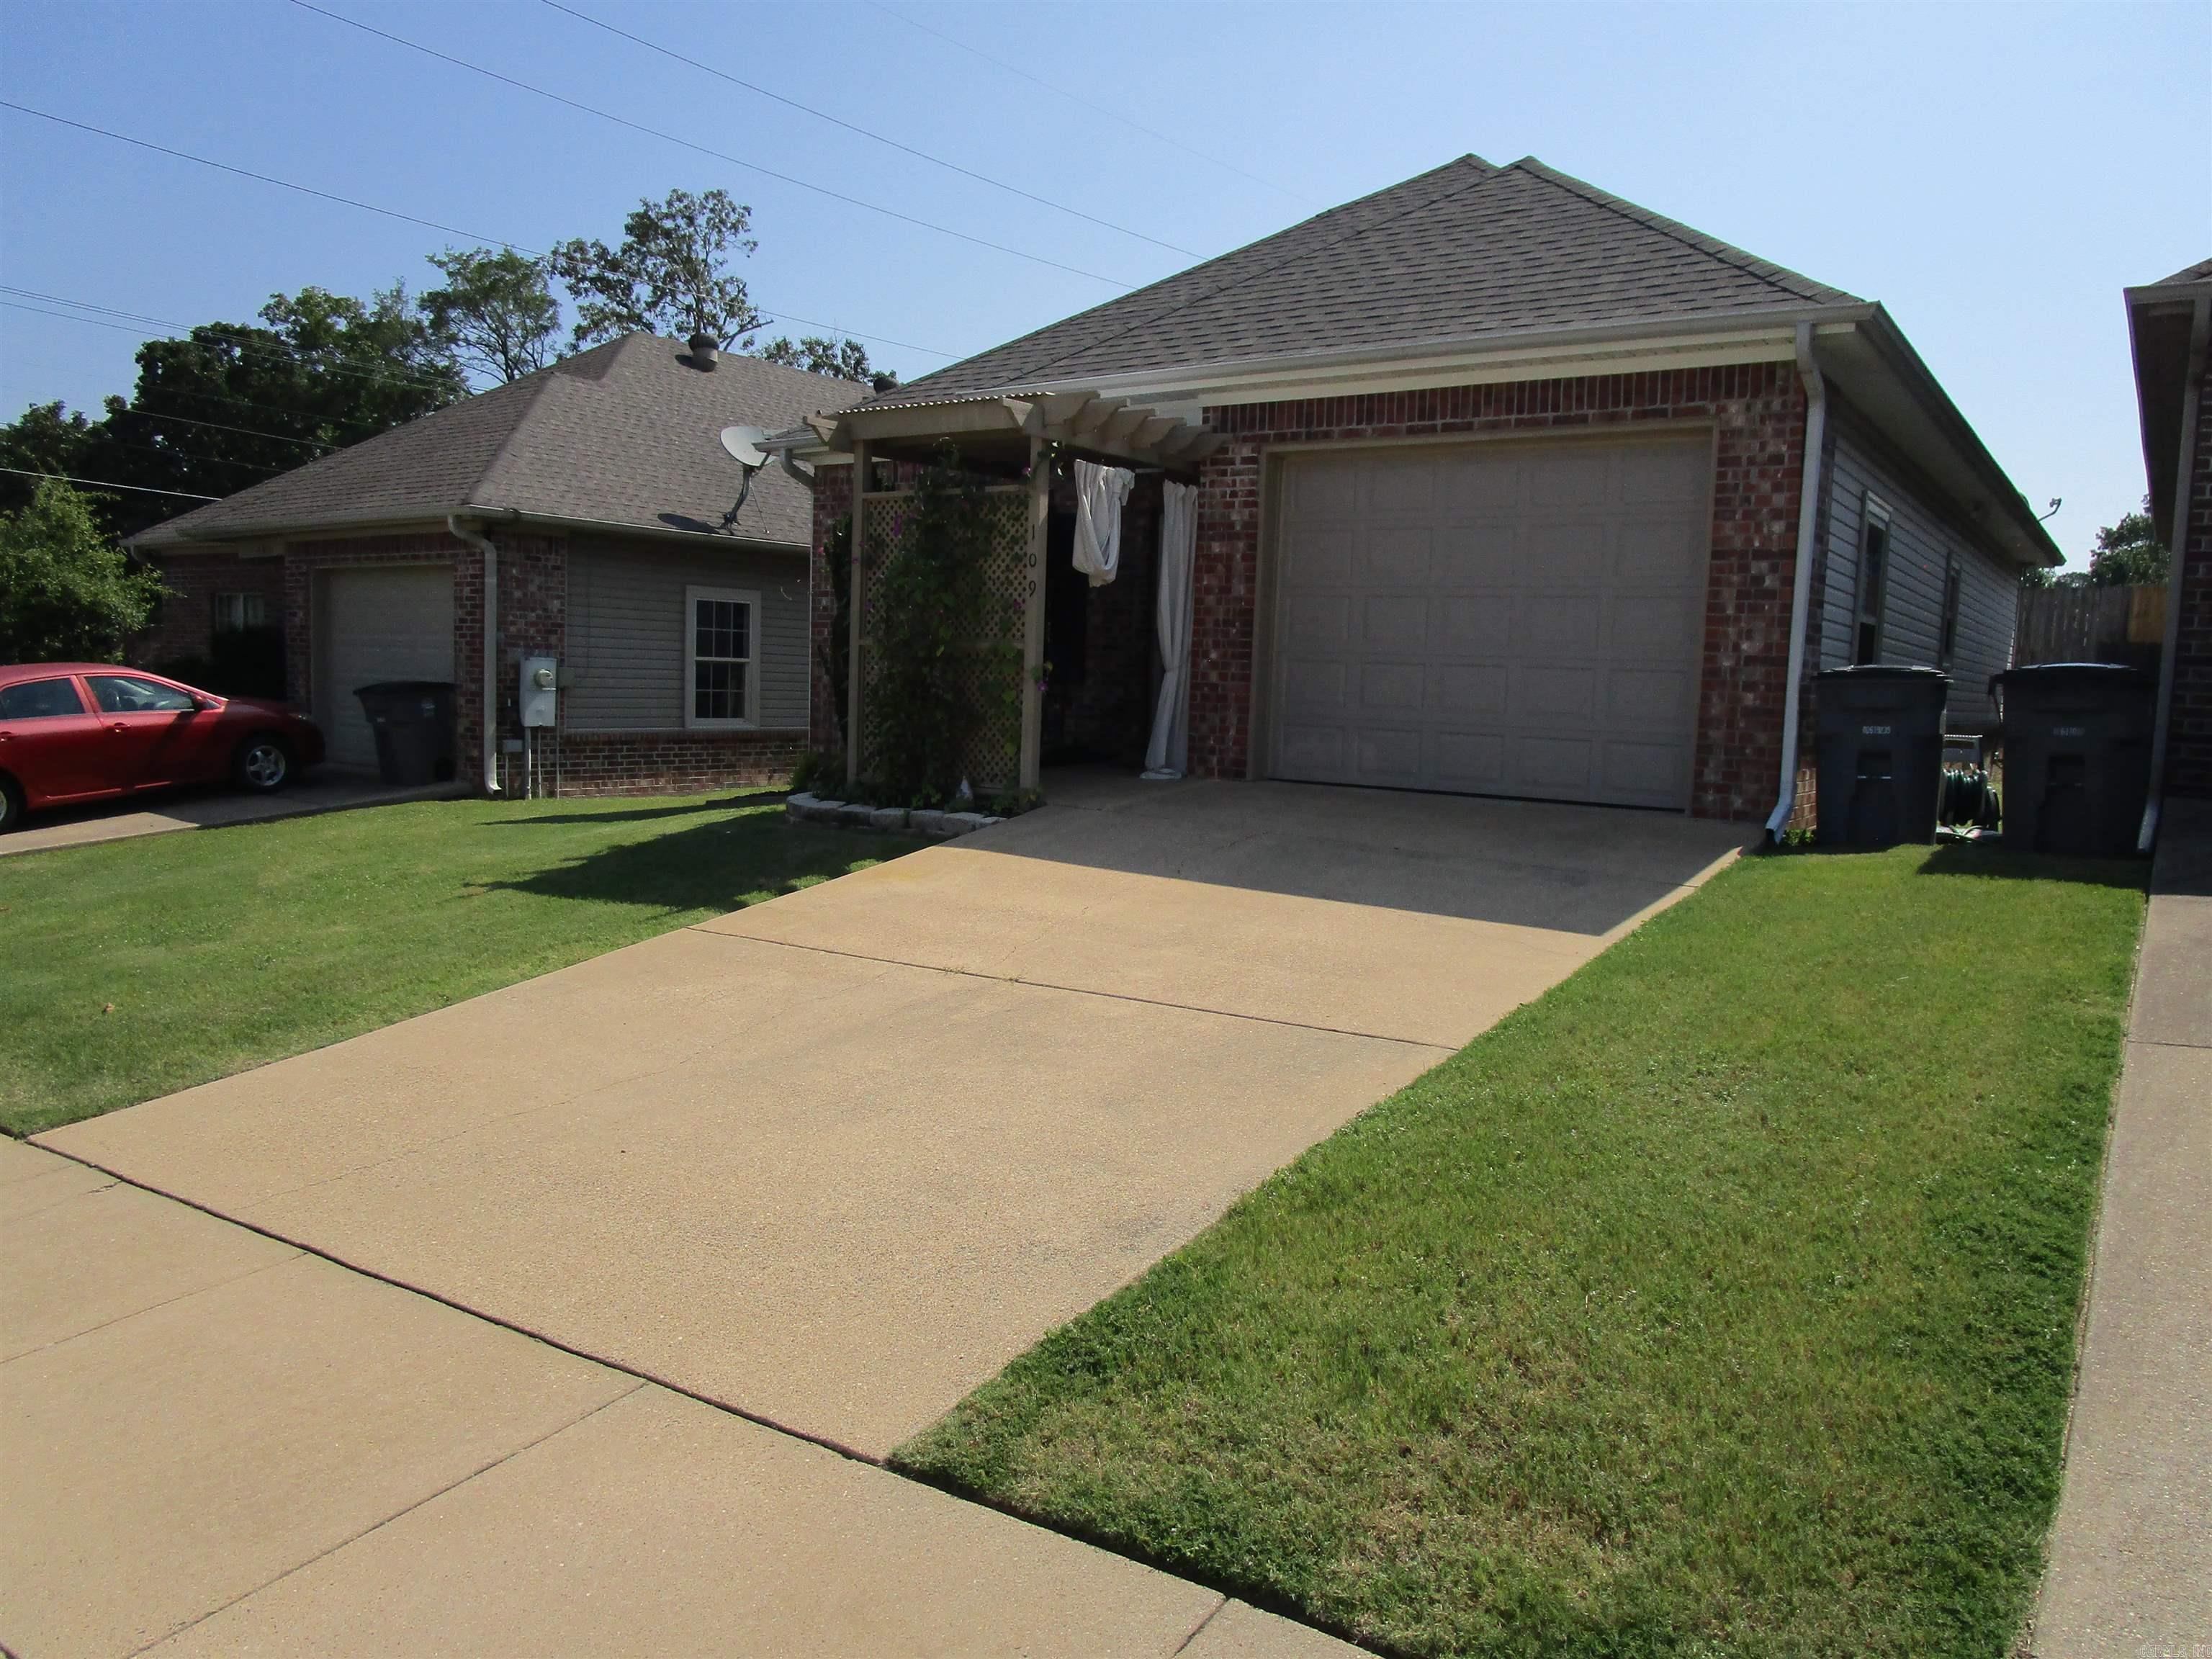
109 Lily Street
2 Beds
2 Baths
1,431 Sq.Ft.
$239,900
MLS#: 26029911
Hot Springs
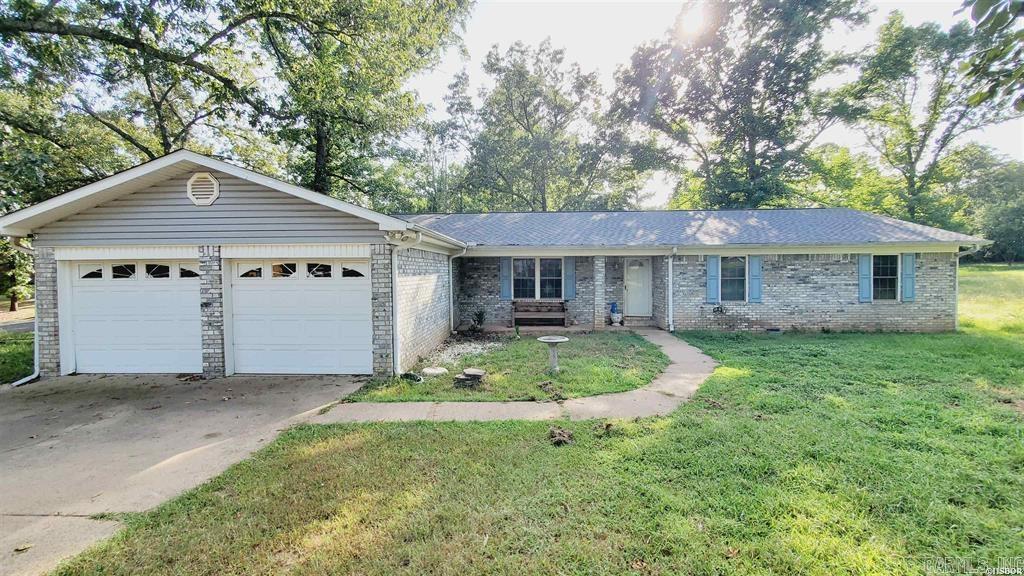
104 Westcliff Terrace
3 Beds
2 Baths
2,226 Sq.Ft.
$284,900
MLS#: 26030522
Hot Springs
640 Arkridge Road C-2
2 Beds
2 Baths
1,766 Sq.Ft.
$315,000
MLS#: 26030521
