
Property
Beds
5
Full Baths
4
1/2 Baths
1
Year Built
2005
Sq.Footage
4,432
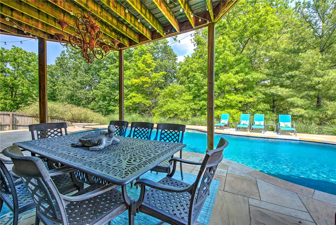
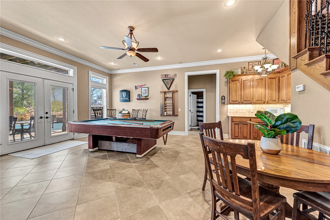
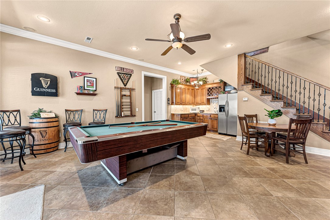
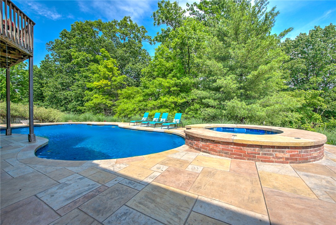
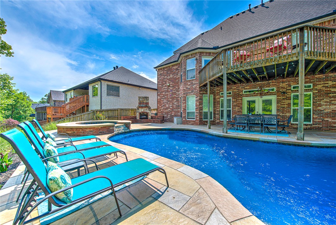
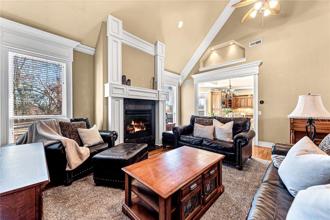
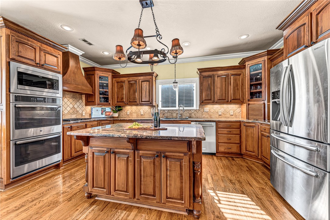
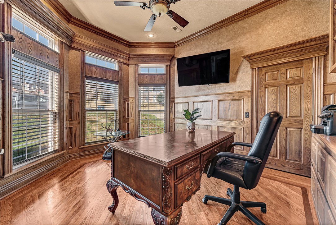
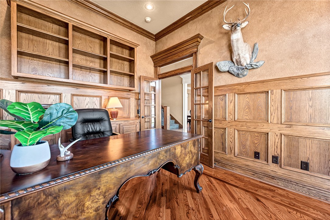
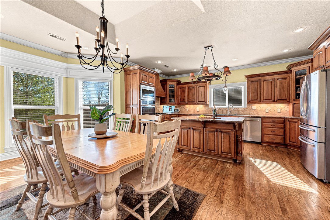
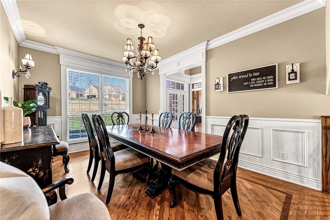
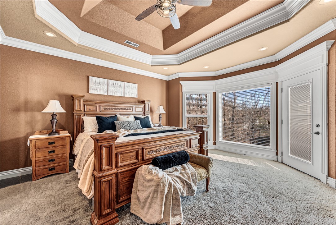
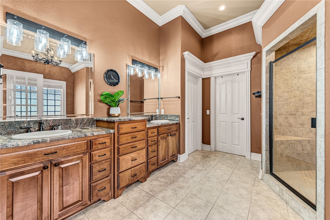
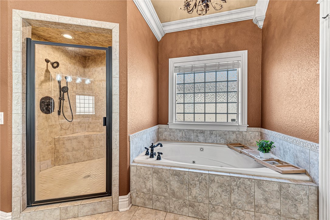
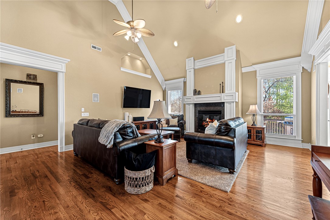
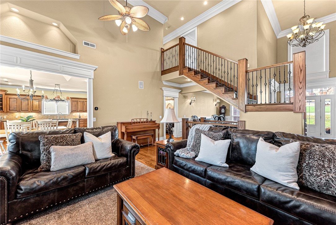
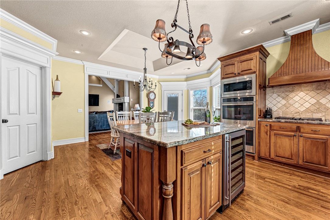
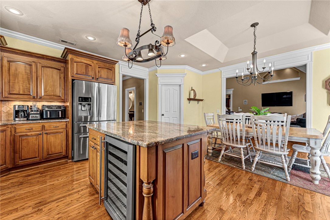
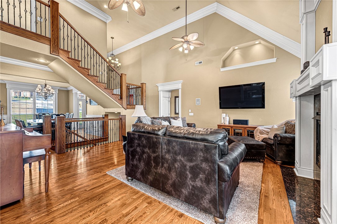
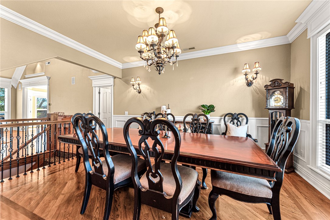
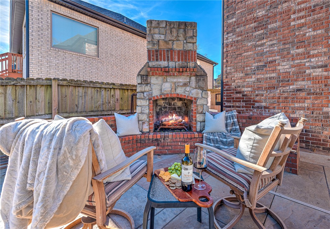
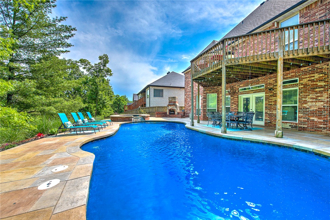
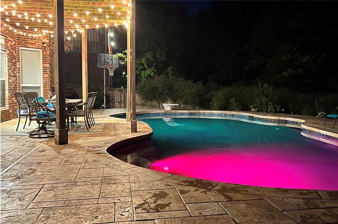
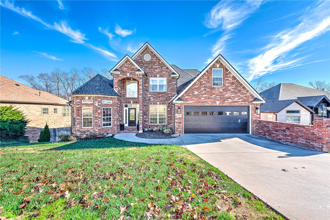
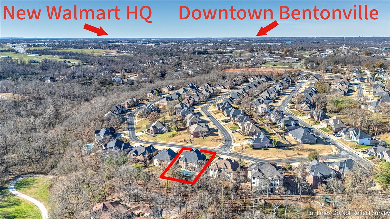
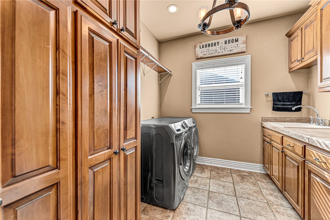
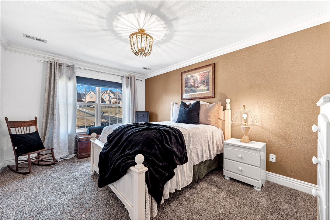
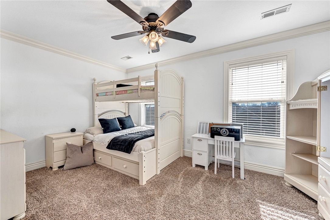
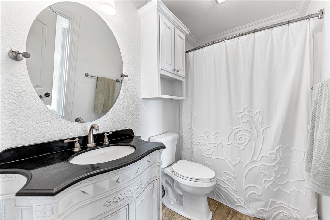
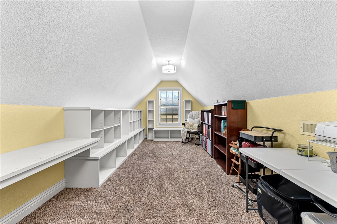
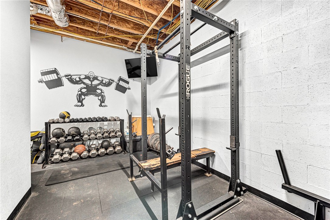
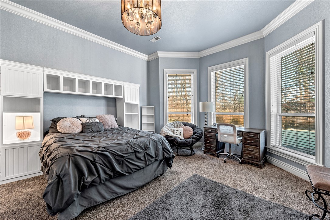
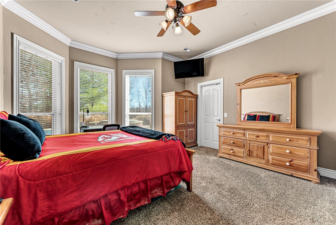
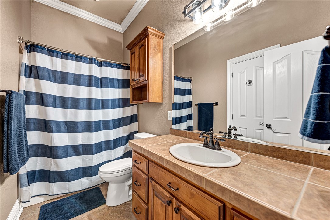
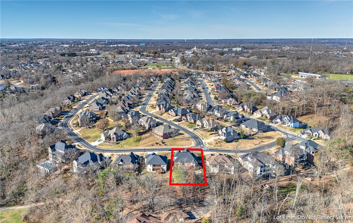
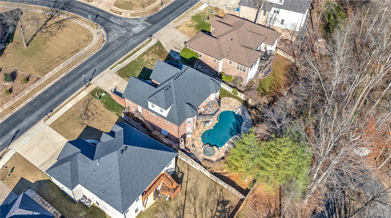
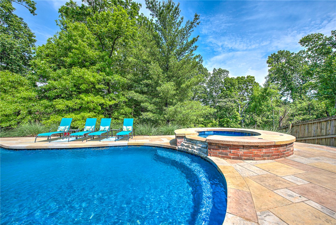
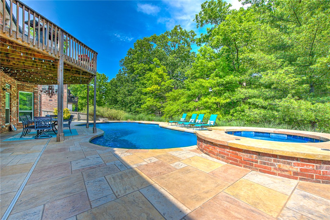
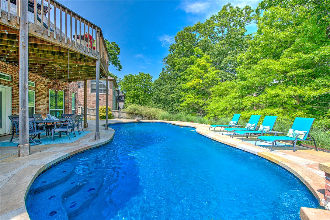
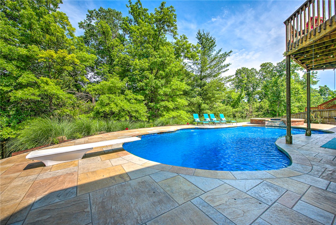
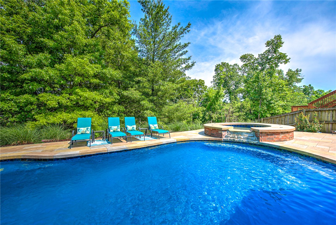
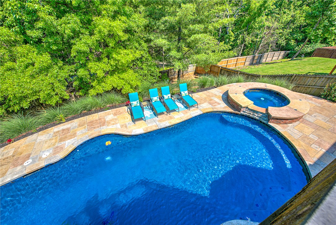
Luxury living meets everyday comfort in one of Bentonville's most convenient locations. Just minutes from Downtown Bentonville, the Walmart Home Office, Crystal Bridges, premier schools, and I 49, this beautifully designed home offers over 4,400 square feet of flexible living space with a heated in ground pool, walk out basement, and private backyard built for year round entertaining. The open concept main level is filled with natural light and features hardwood flooring, spacious living areas, a well appointed kitchen, and a luxurious primary suite. Downstairs, the fully finished walk out basement creates the perfect space for guests, multigenerational living, recreation, or a private home office. Outside, enjoy expansive patios, mature landscaping, and a resort style backyard rarely found this close to the heart of Bentonville. With five bedrooms, four bathrooms, multiple gathering spaces, and exceptional indoor-outdoor living, this home offers the space, location, and lifestyle today's buyers are searching for.
Features & Amenities
Interior
-
Other Interior Features
Ceiling Fan(s), Eat-in Kitchen, Storage
-
Total Bedrooms
5
-
Bathrooms
4
-
1/2 Bathrooms
1
-
Basement YN
YES
-
Cooling YN
YES
-
Cooling
Ceiling Fan(s), Central Air
-
Fireplace YN
YES
-
Heating YN
YES
-
Heating
Central
-
Pet friendly
N/A
Exterior
-
Garage
No
-
Construction Materials
Brick
-
Parking
Concrete, Attached, Garage, Driveway
-
Patio and Porch Features
Deck, Patio
-
Pool
Yes
-
Pool Features
Gunite, Heated, In Ground, Private
Area & Lot
-
Lot Size(acres)
0.26
-
Property Type
Residential
-
Property Sub Type
Single Family Residence
Price
-
Sales Price
$925,000
-
Tax Amount
$4,807
-
Sq. Footage
4,432
-
Price/SqFt
$208
HOA
-
Association
N/A
School District
-
Elementary School
Bentonville
-
Middle School
Bentonville
-
High School
Bentonville
Property Features
-
New Construction
NO
-
Association Amenities
Trail(s)
-
Foundation Details
Block
-
Sewer
Public Sewer
-
Tax Lot
32
-
Water Source
Public
Schedule a Showing
Showing scheduled successfully.
Mortgage calculator
Estimate your monthly mortgage payment, including the principal and interest, property taxes, and HOA. Adjust the values to generate a more accurate rate.
Your payment
Principal and Interest:
$
Property taxes:
$
HOA fees:
$
Total loan payment:
$
Total interest amount:
$
Location
County
Benton
Elementary School
Bentonville
Middle School
Bentonville
High School
Bentonville
Listing Courtesy of Ashleigh Bennet , Engel & Volkers Bentonville
RealHub Information is provided exclusively for consumers' personal, non-commercial use, and it may not be used for any purpose other than to identify prospective properties consumers may be interested in purchasing. All information deemed reliable but not guaranteed and should be independently verified. All properties are subject to prior sale, change or withdrawal. RealHub website owner shall not be responsible for any typographical errors, misinformation, misprints and shall be held totally harmless.

Branch Broker
Debbie Neal
Call Debbie today to schedule a private showing.

* Listings on this website come from the FMLS IDX Compilation and may be held by brokerage firms other than the owner of this website. The listing brokerage is identified in any listing details. Information is deemed reliable but is not guaranteed. If you believe any FMLS listing contains material that infringes your copyrighted work please click here to review our DMCA policy and learn how to submit a takedown request.© 2024 FMLS.
Related Properties
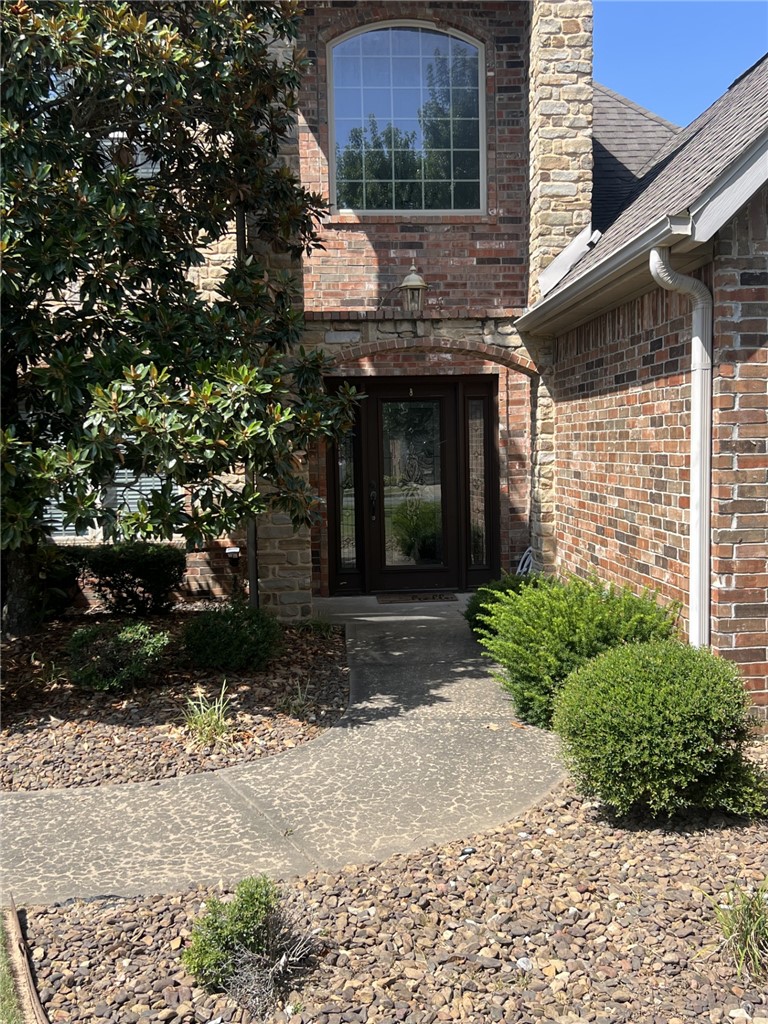
Bentonville
5002 SW Ridge Mont Road
5 Beds
4 Baths
3,542 Sq.Ft.
$860,000
MLS#: 1356829
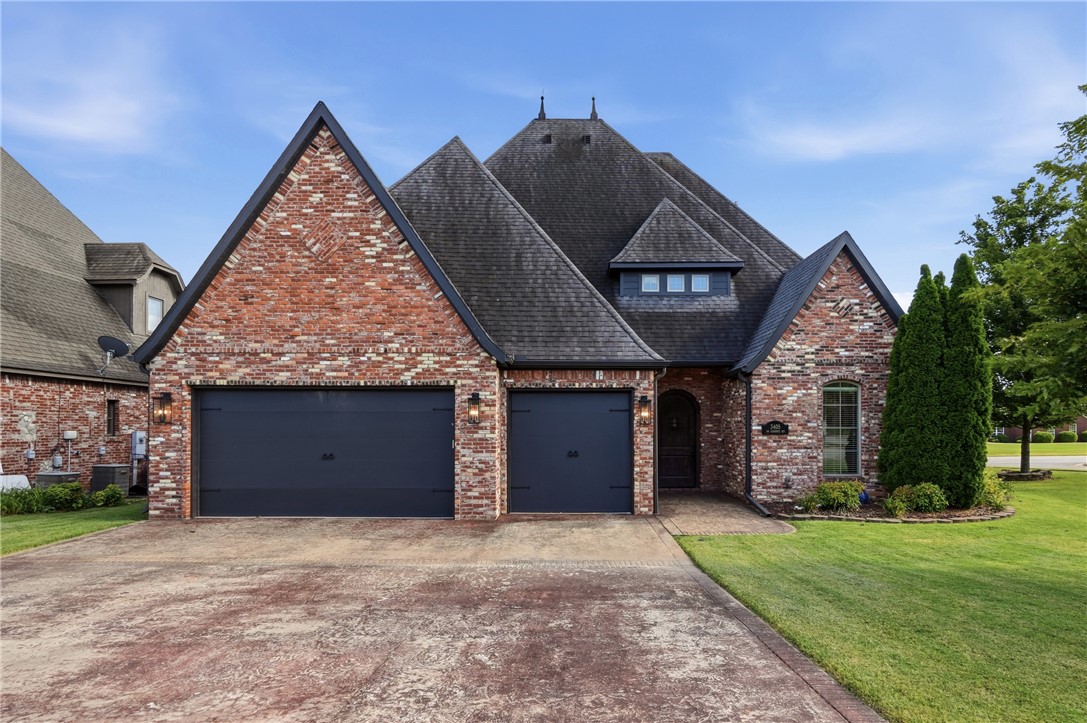
Bentonville
3405 SW Cabernet Avenue
4 Beds
3 Baths
3,224 Sq.Ft.
$825,000
MLS#: 1356057
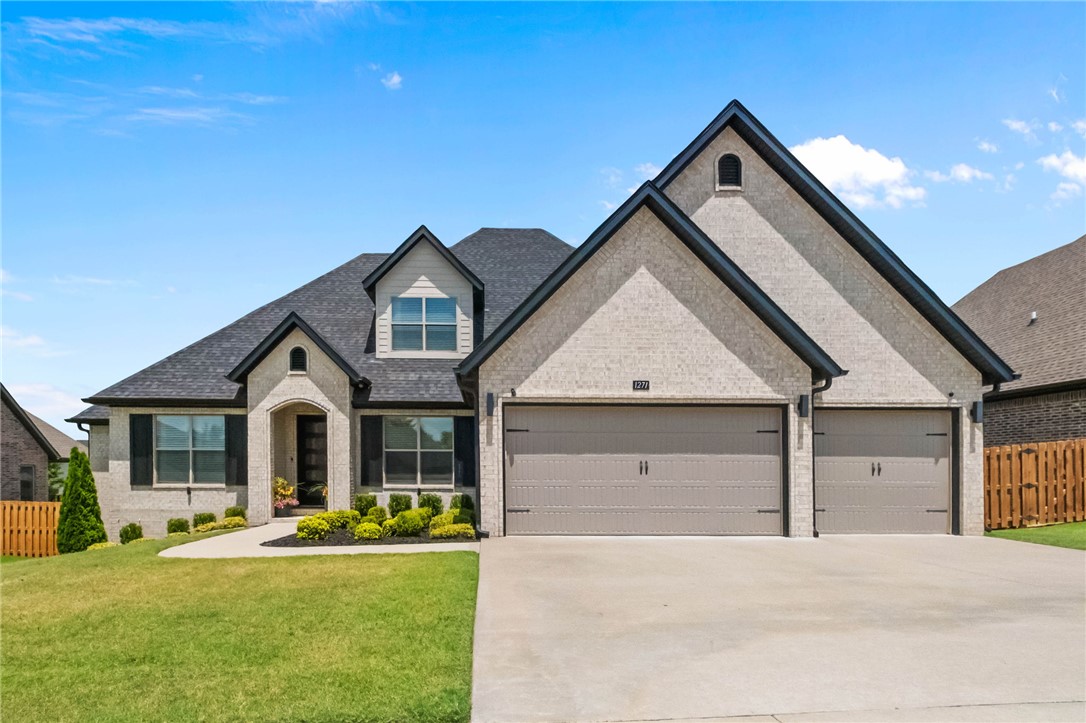
Bentonville
1271 Elizabeth
4 Beds
3 Baths
3,254 Sq.Ft.
$795,000
MLS#: 1356381
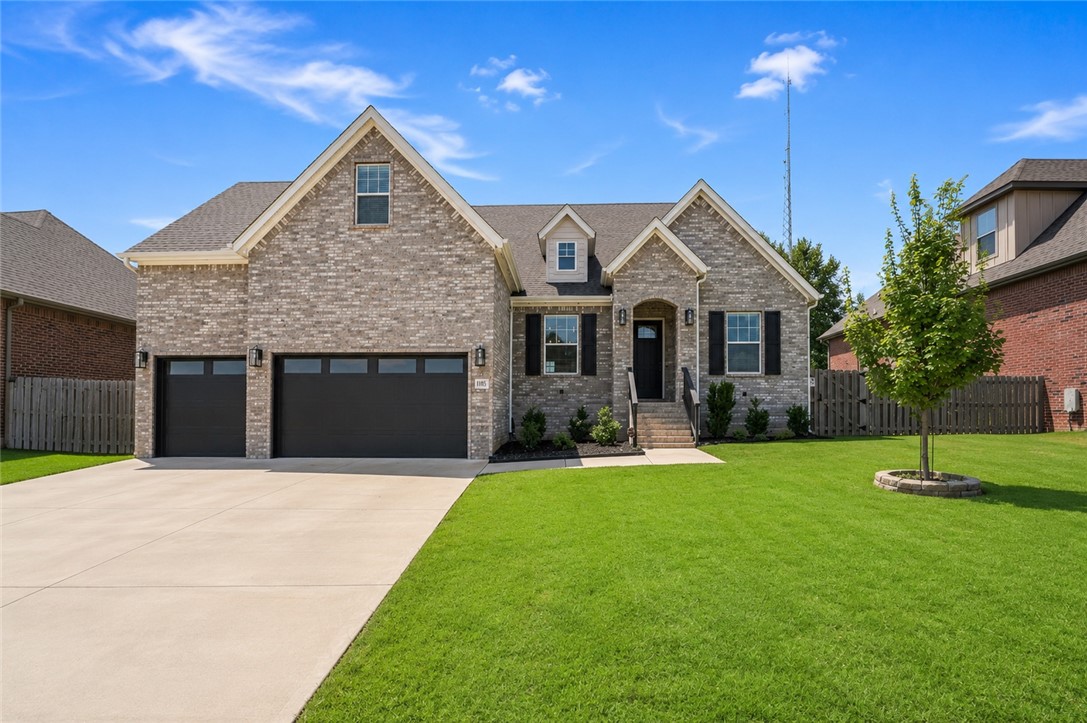
Bentonville
1105 SW Alleghany Avenue
4 Beds
3 Baths
3,350 Sq.Ft.
$799,500
MLS#: 1356403
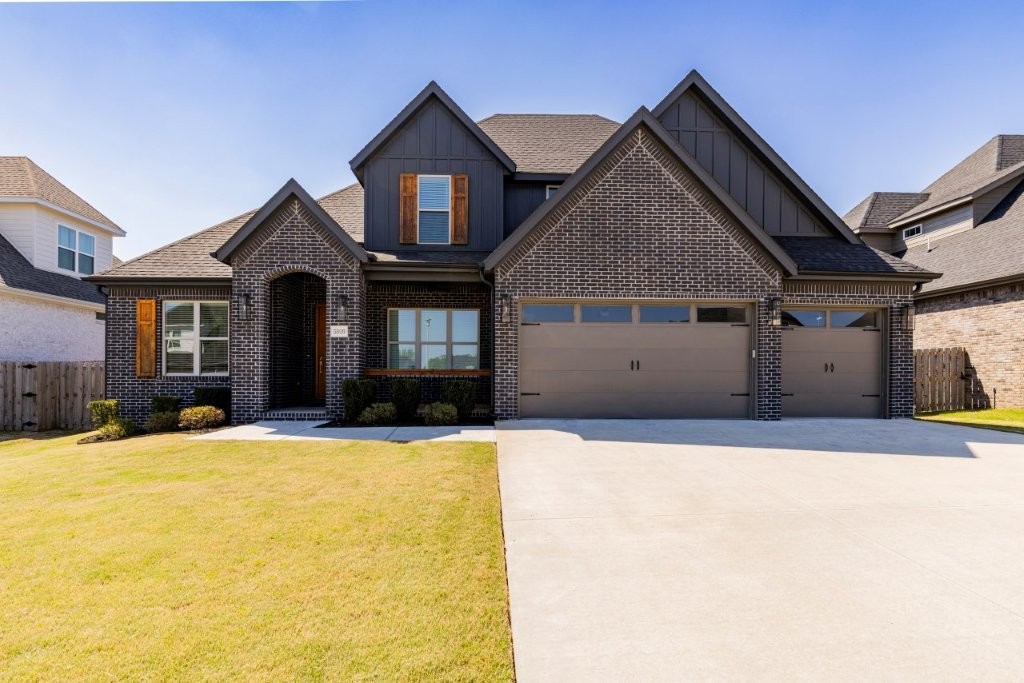
Bentonville
5910 SW Dryden Road
4 Beds
3 Baths
3,227 Sq.Ft.
$775,000
MLS#: 1356146
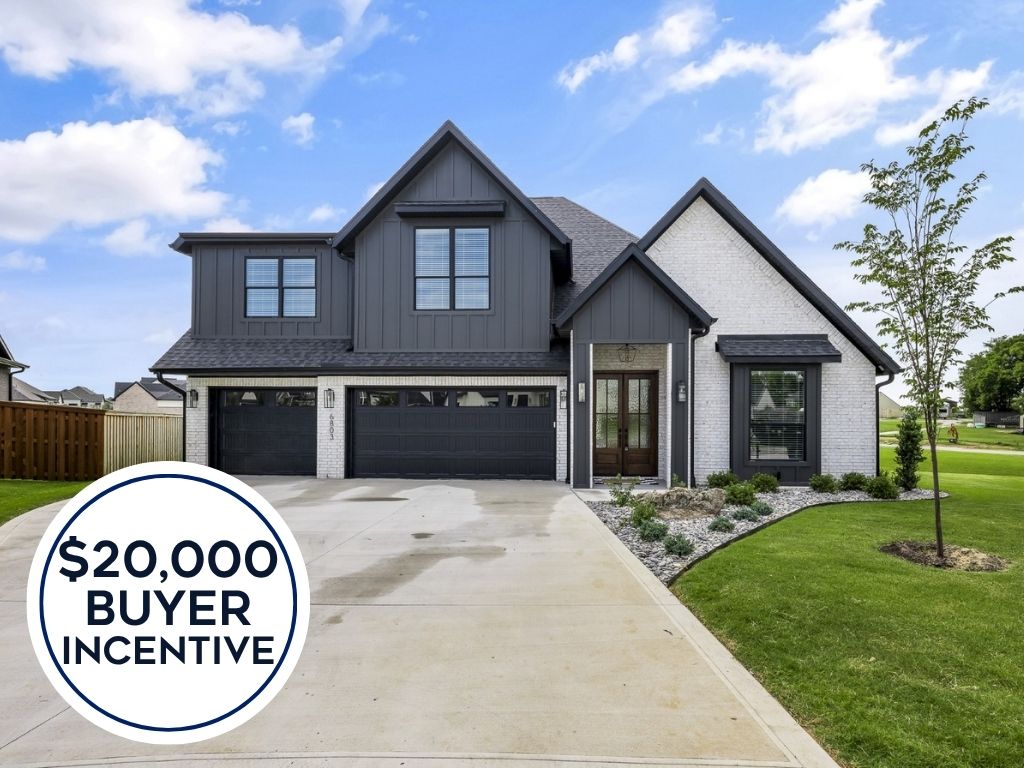
Bentonville
6803 SW Brilliance Terrace
4 Beds
3 Baths
3,128 Sq.Ft.
$864,000
MLS#: 1355494
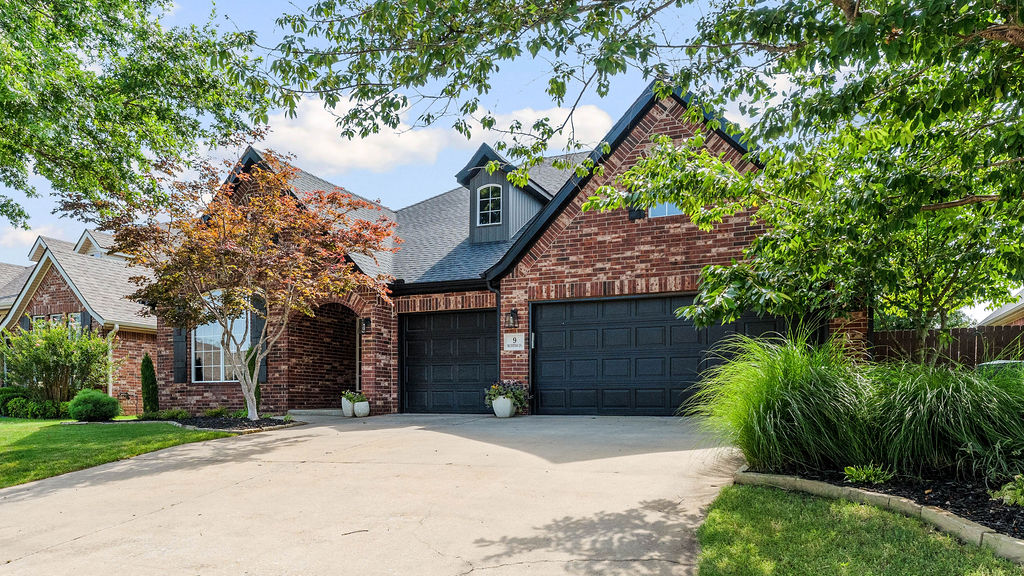
Bentonville
9 Bluestem Lane
4 Beds
3 Baths
3,035 Sq.Ft.
$769,500
MLS#: 1355531
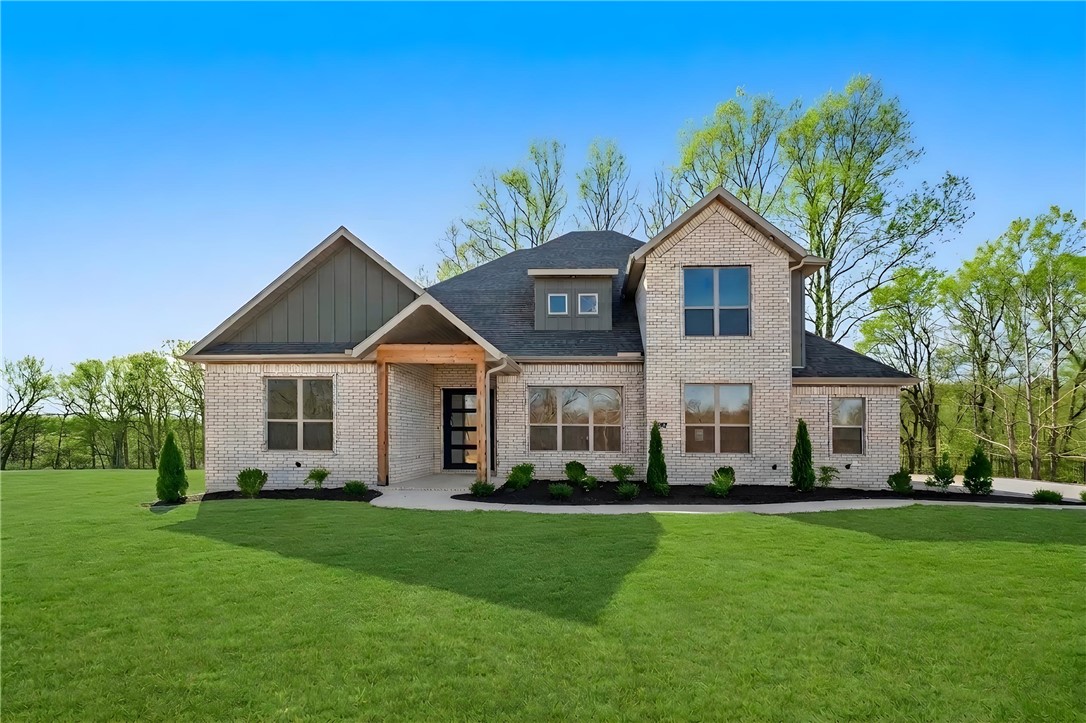
Bentonville
3111 Bloomfield Street
5 Beds
4 Baths
3,752 Sq.Ft.
$1,042,900
MLS#: 1355736
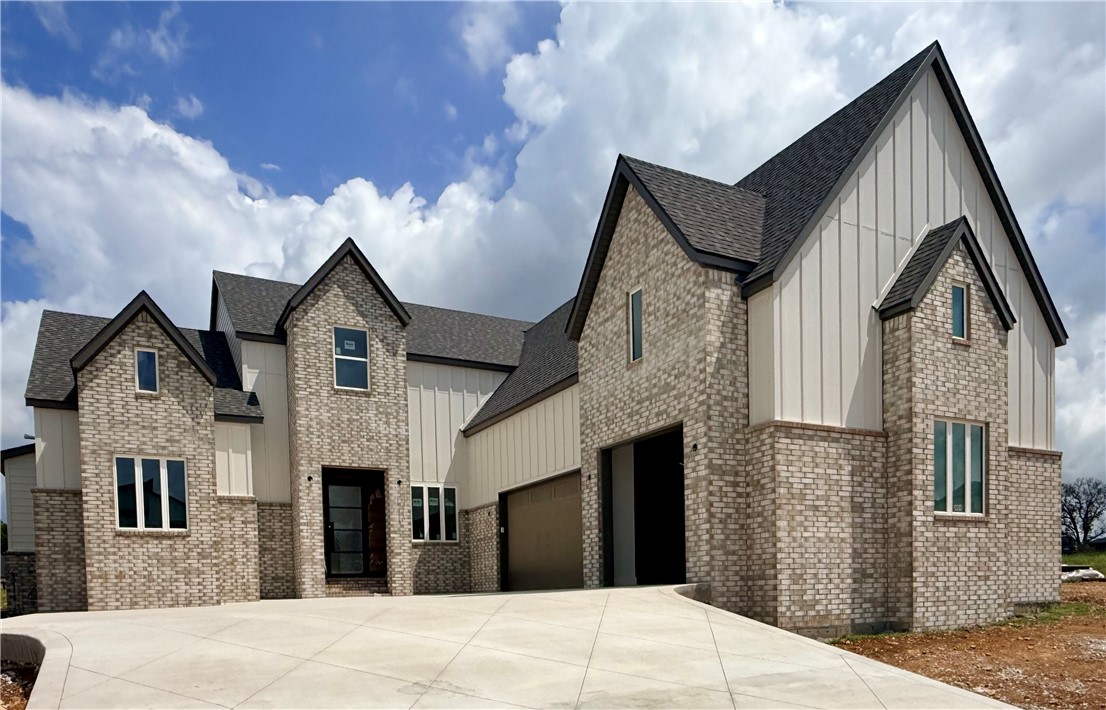
Bentonville
3808 SW Rhythm Avenue
4 Beds
3 Baths
3,394 Sq.Ft.
$1,014,800
MLS#: 1355528
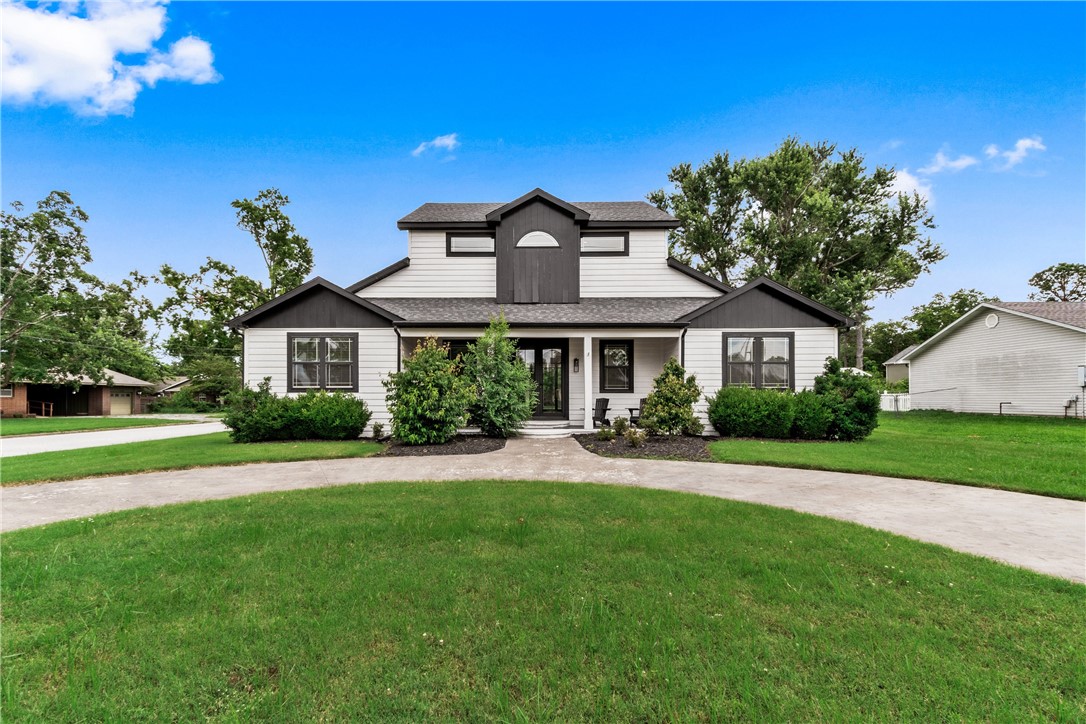
Bentonville
212 NW G Street
3 Beds
2 Baths
2,576 Sq.Ft.
$870,000
MLS#: 1355450
