Features & Amenities

Interior

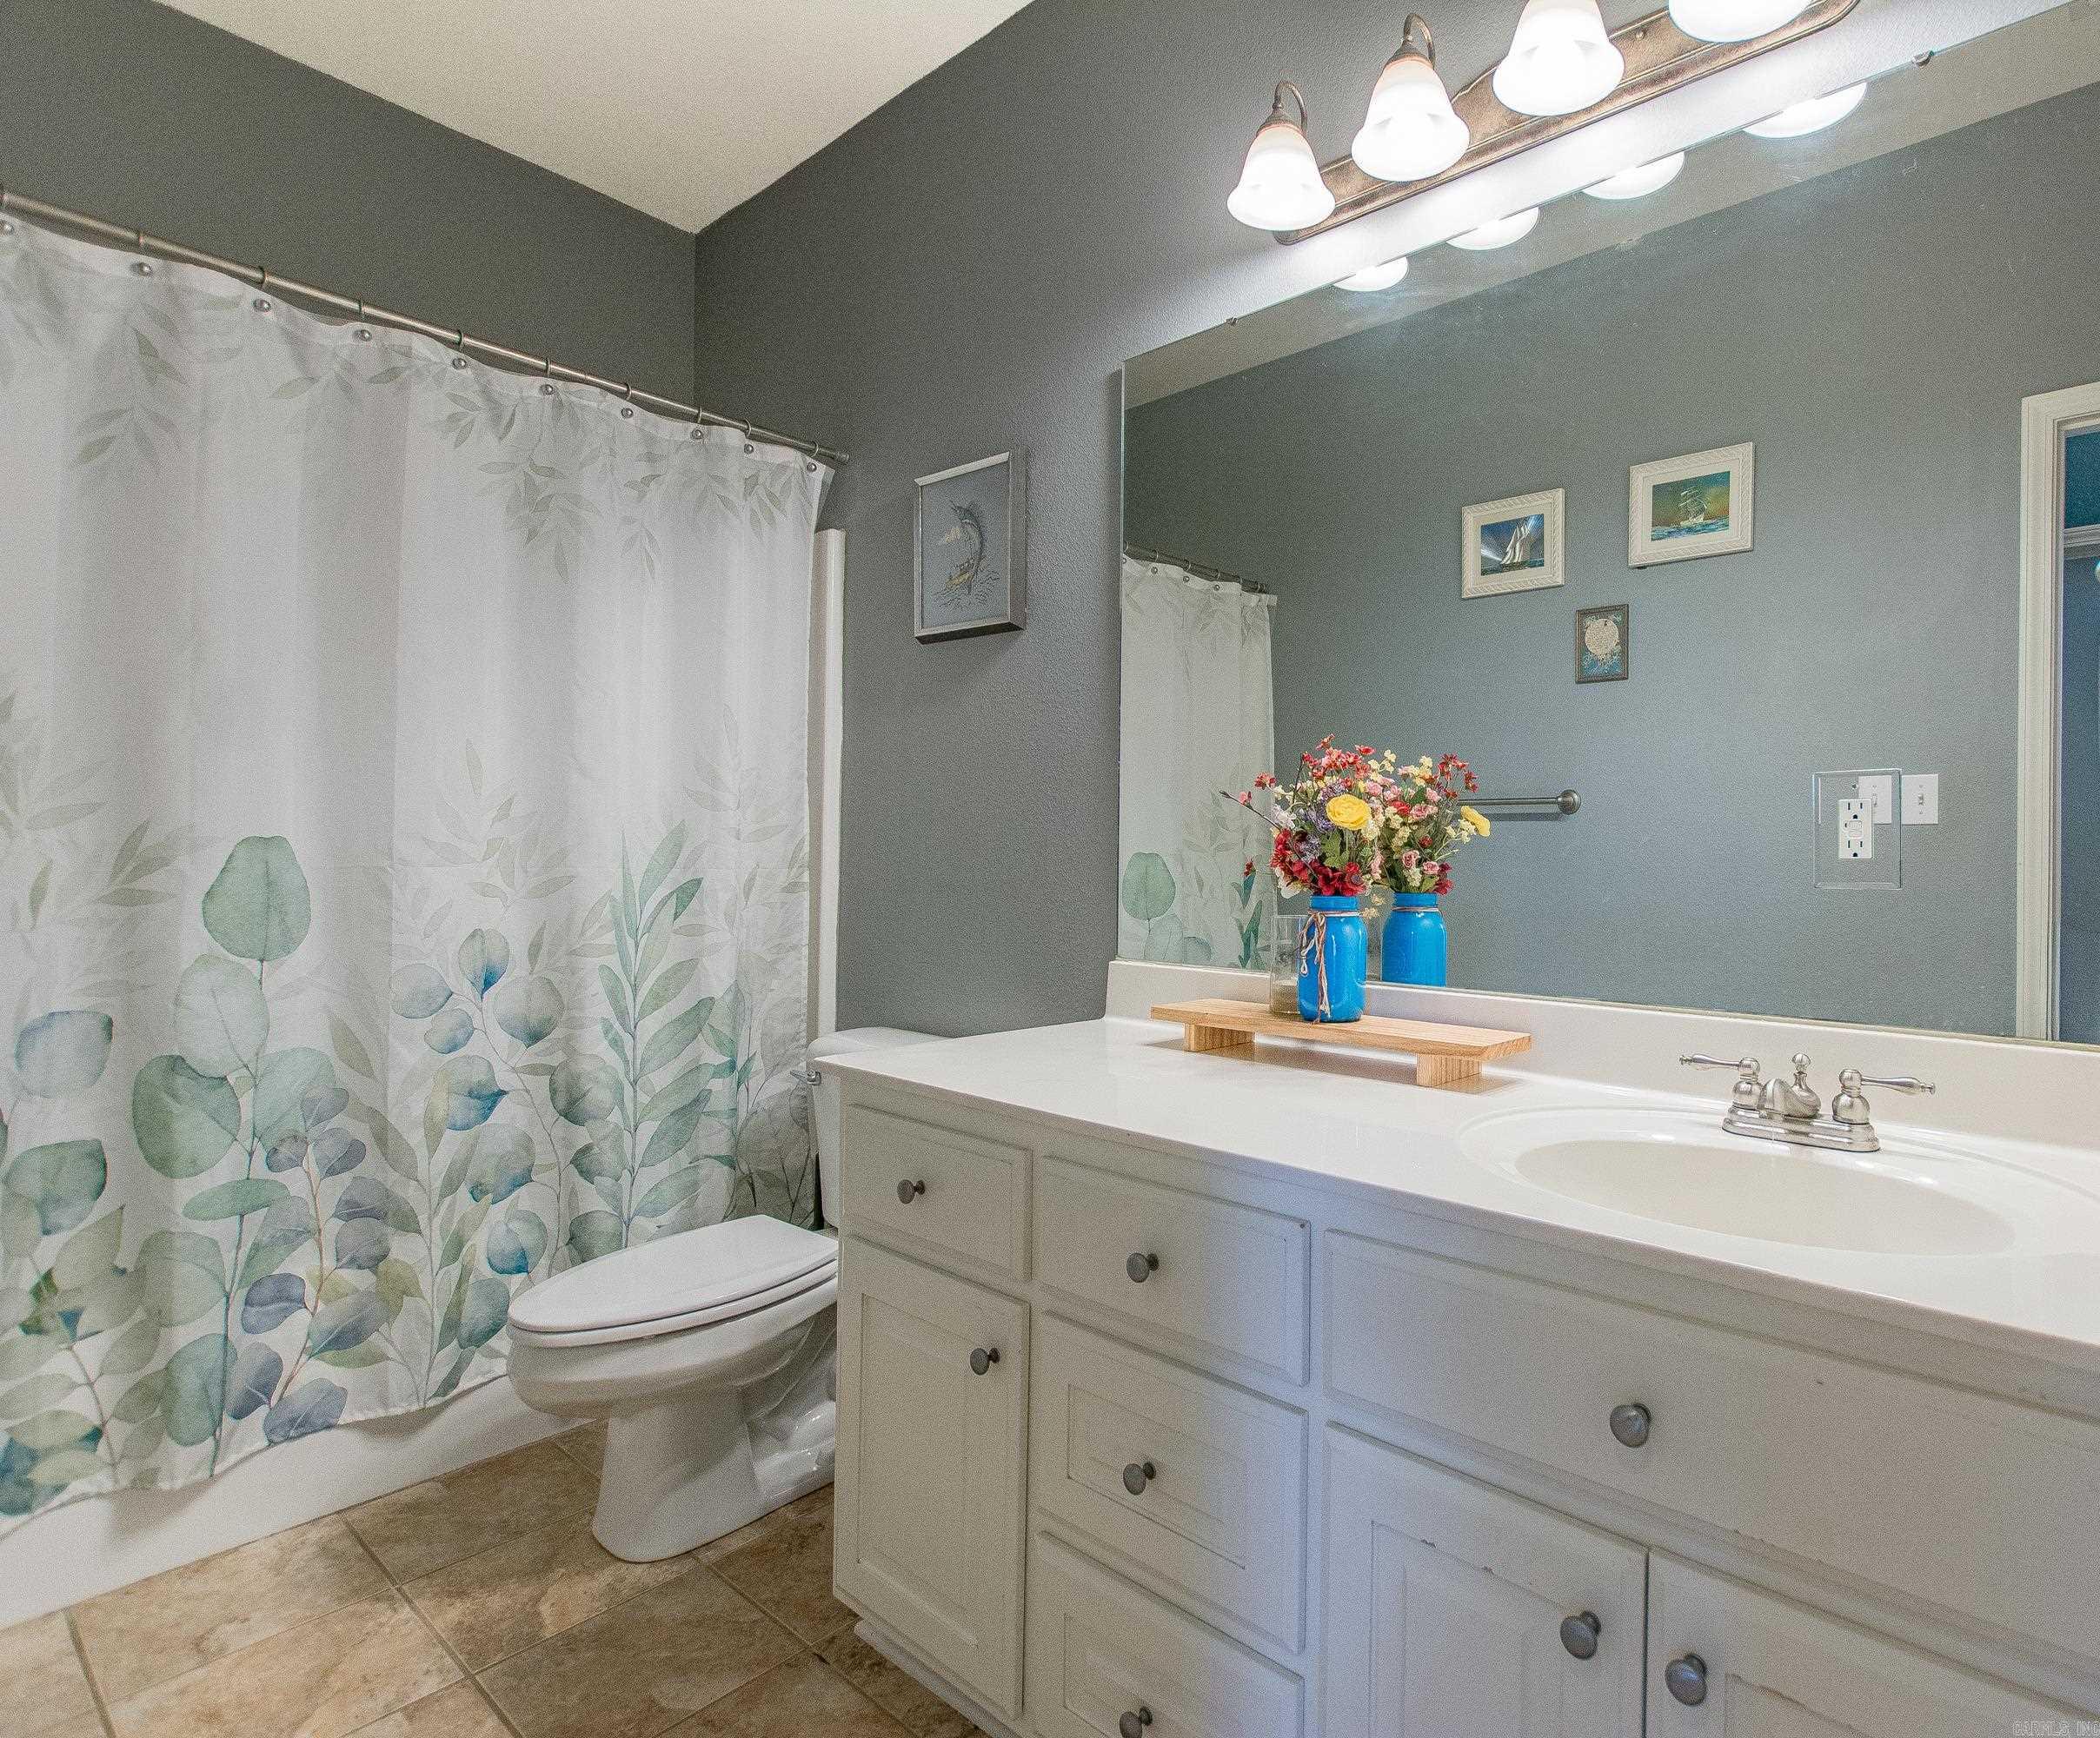
  • Other Interior Features

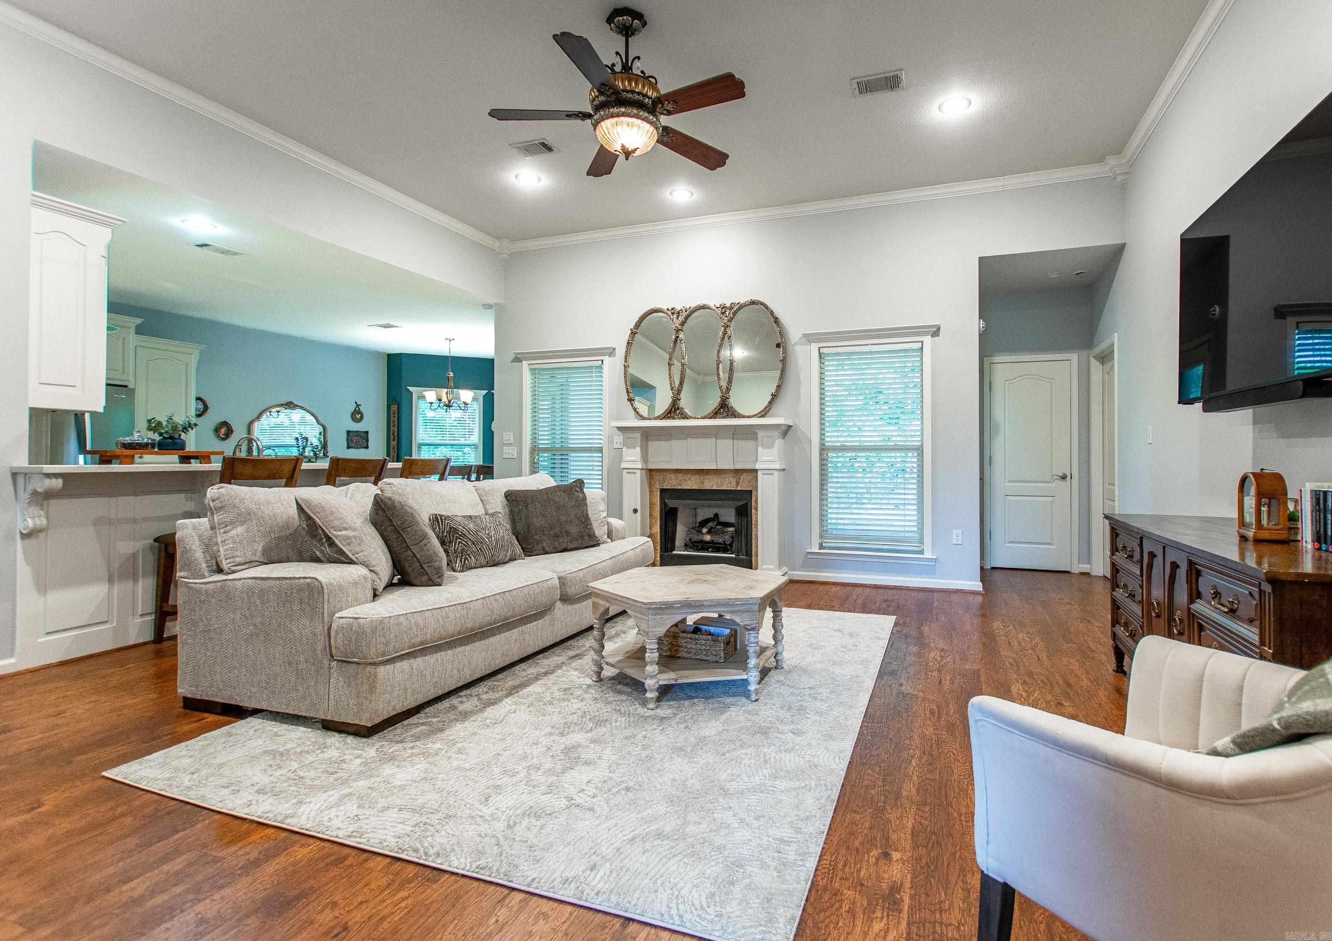
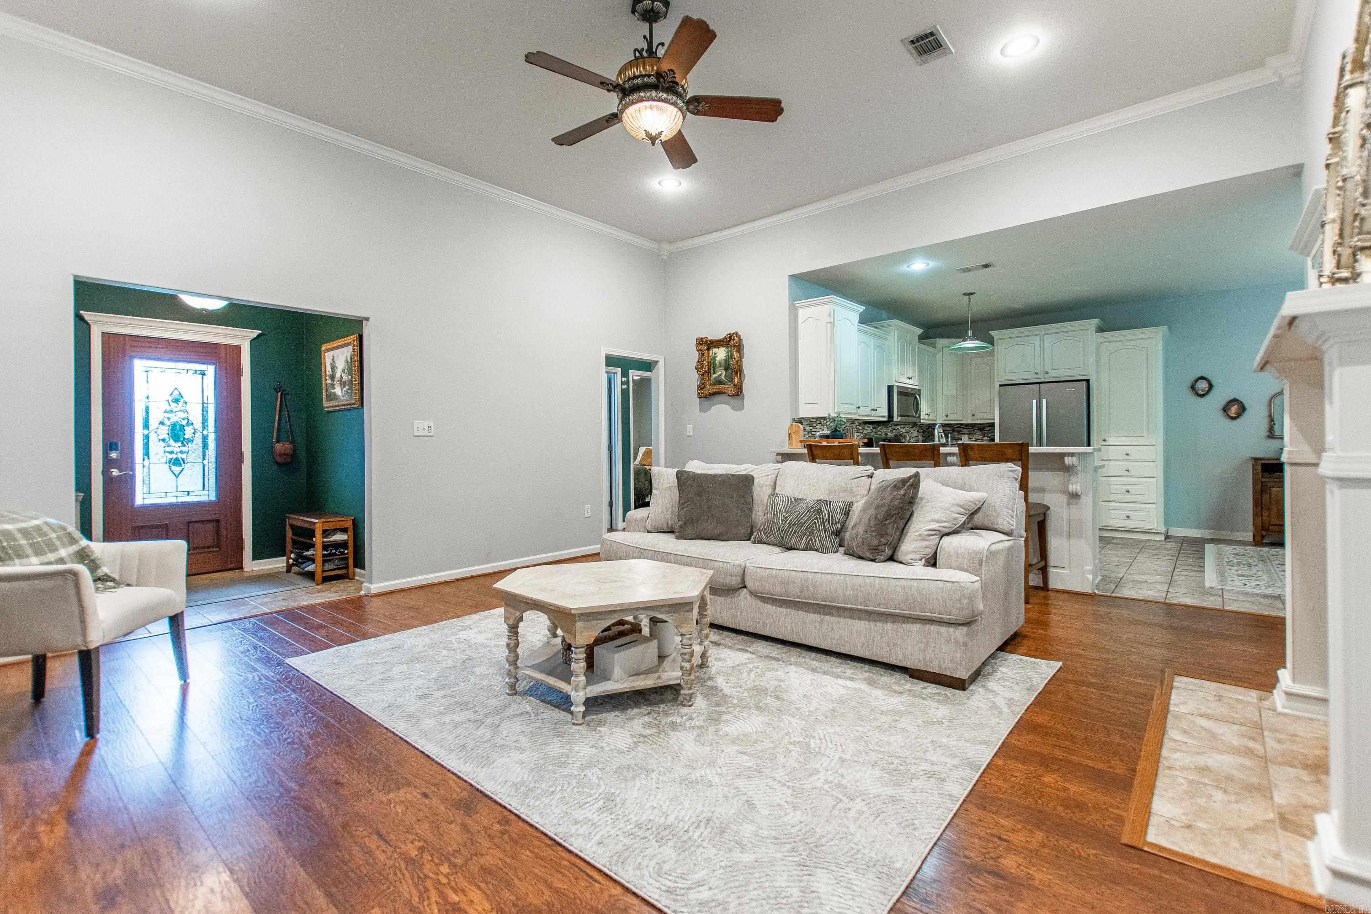
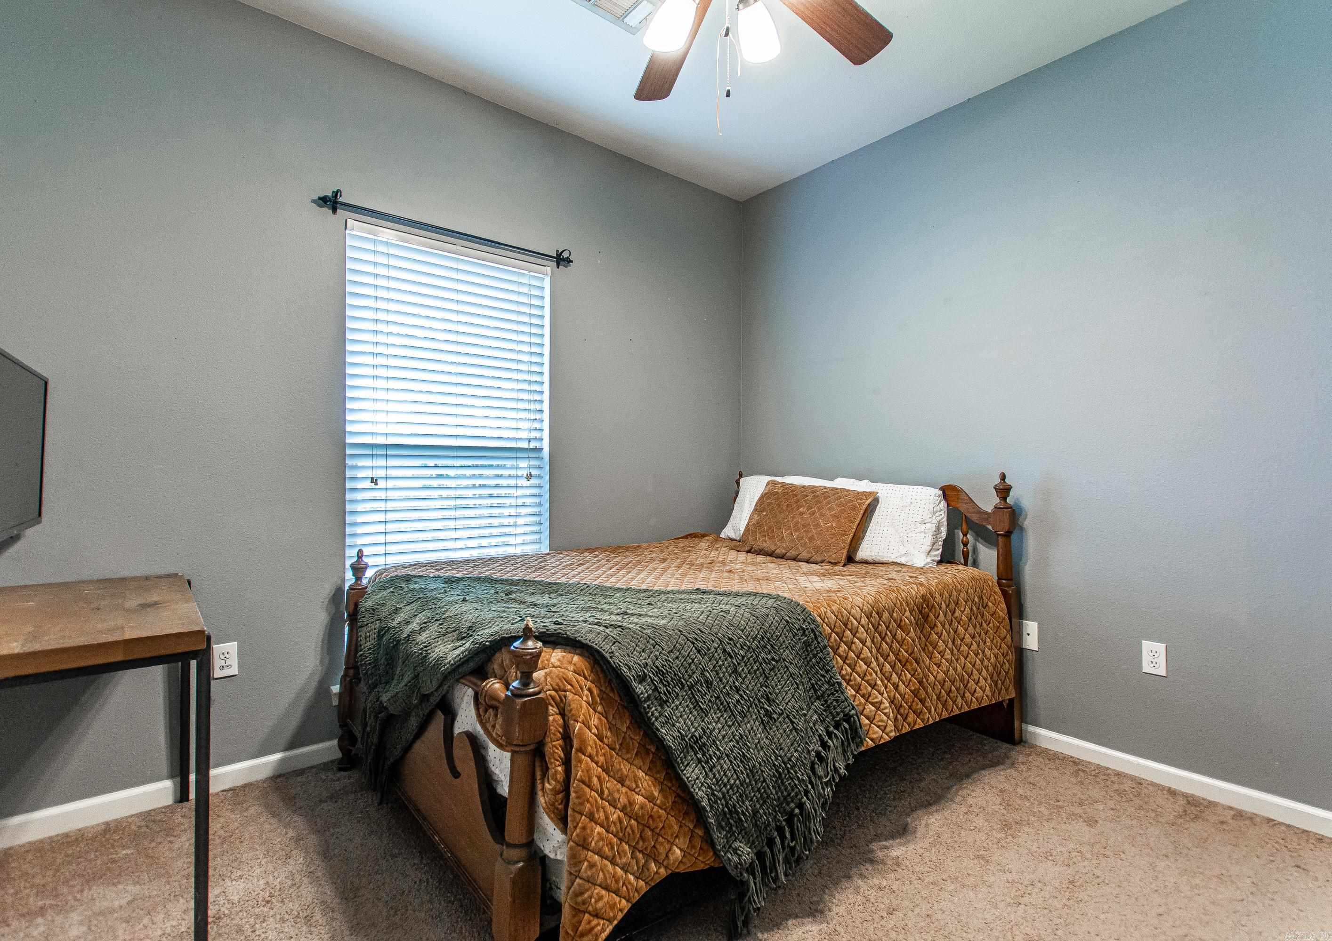
    Breakfast Bar, Eat-in Kitchen, Vaulted Ceiling(s), Walk-In Closet(s), Ceiling Fan(s), Granite Counters

  • Total Bedrooms

    3

  • Bathrooms

    2

  • Cooling YN

    YES

  • Cooling

    Electric, Central Air

  • Heating YN

    YES

  • Heating

    Natural Gas, Central

  • Pet friendly

    N/A

Exterior

  • Garage

    Yes

  • Garage spaces

    2

  • Parking

    Garage

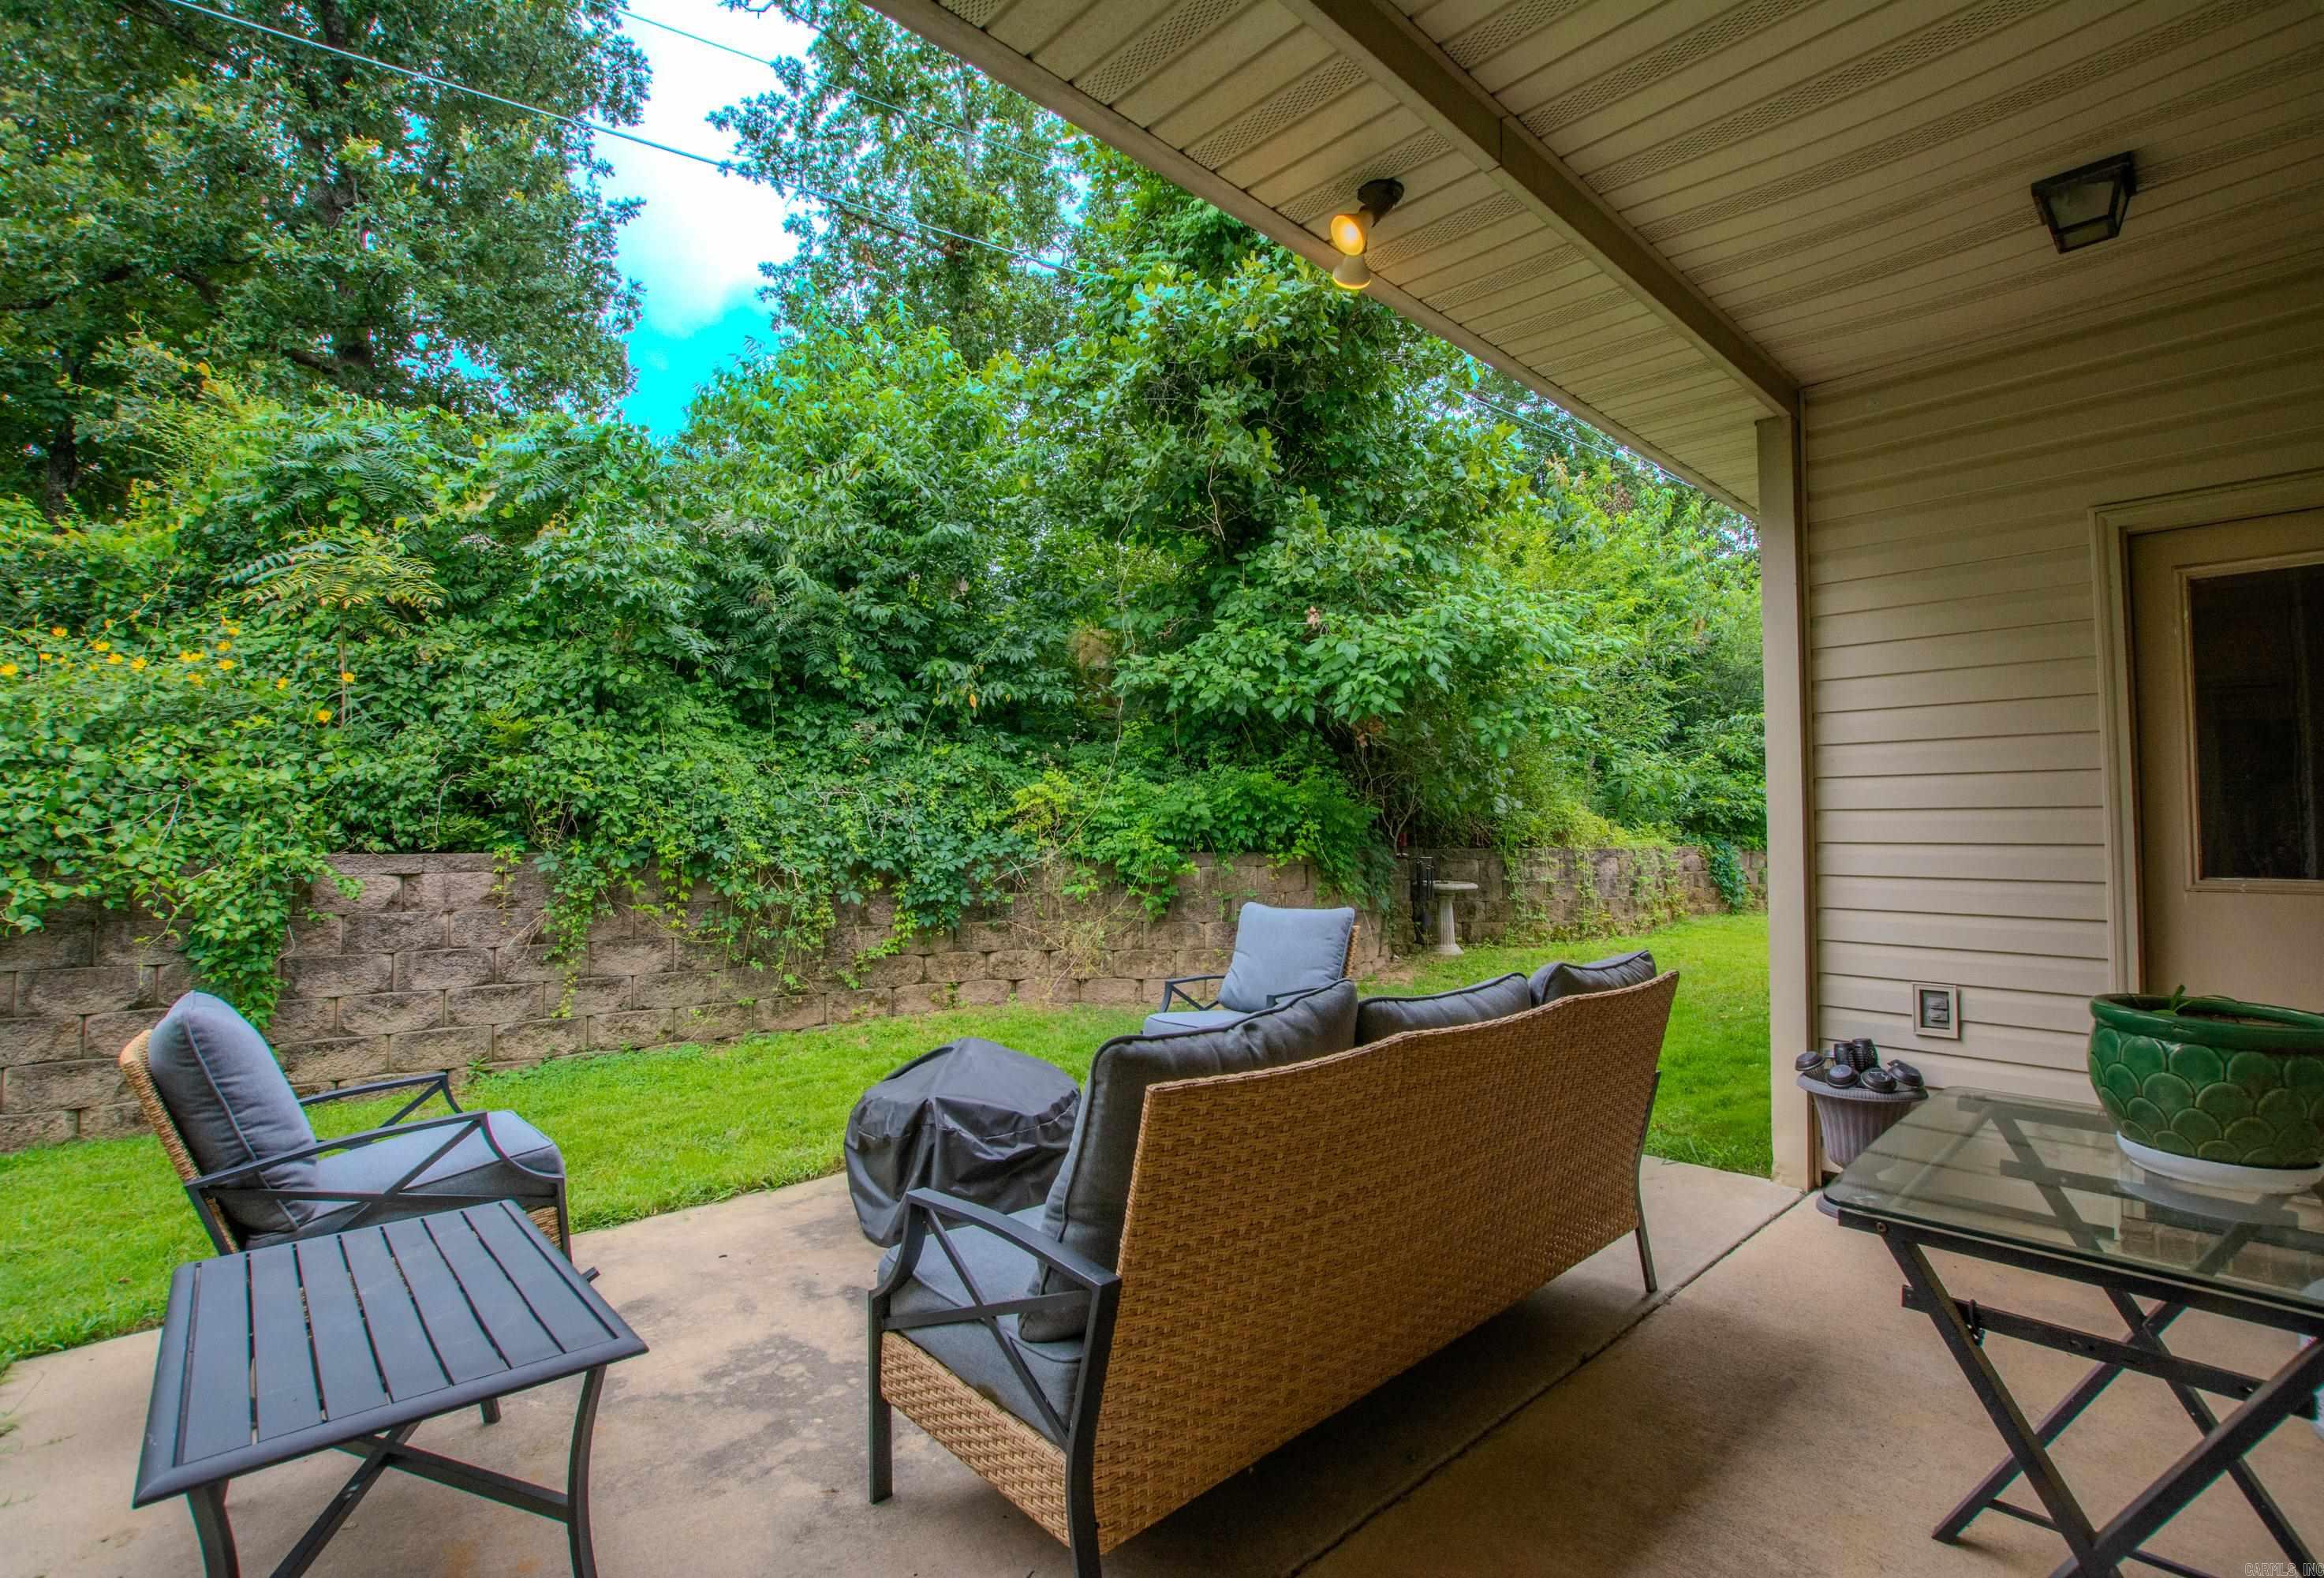
  • Patio and Porch Features

    Deck

  • Pool

    No

Area & Lot

  • Lot Features

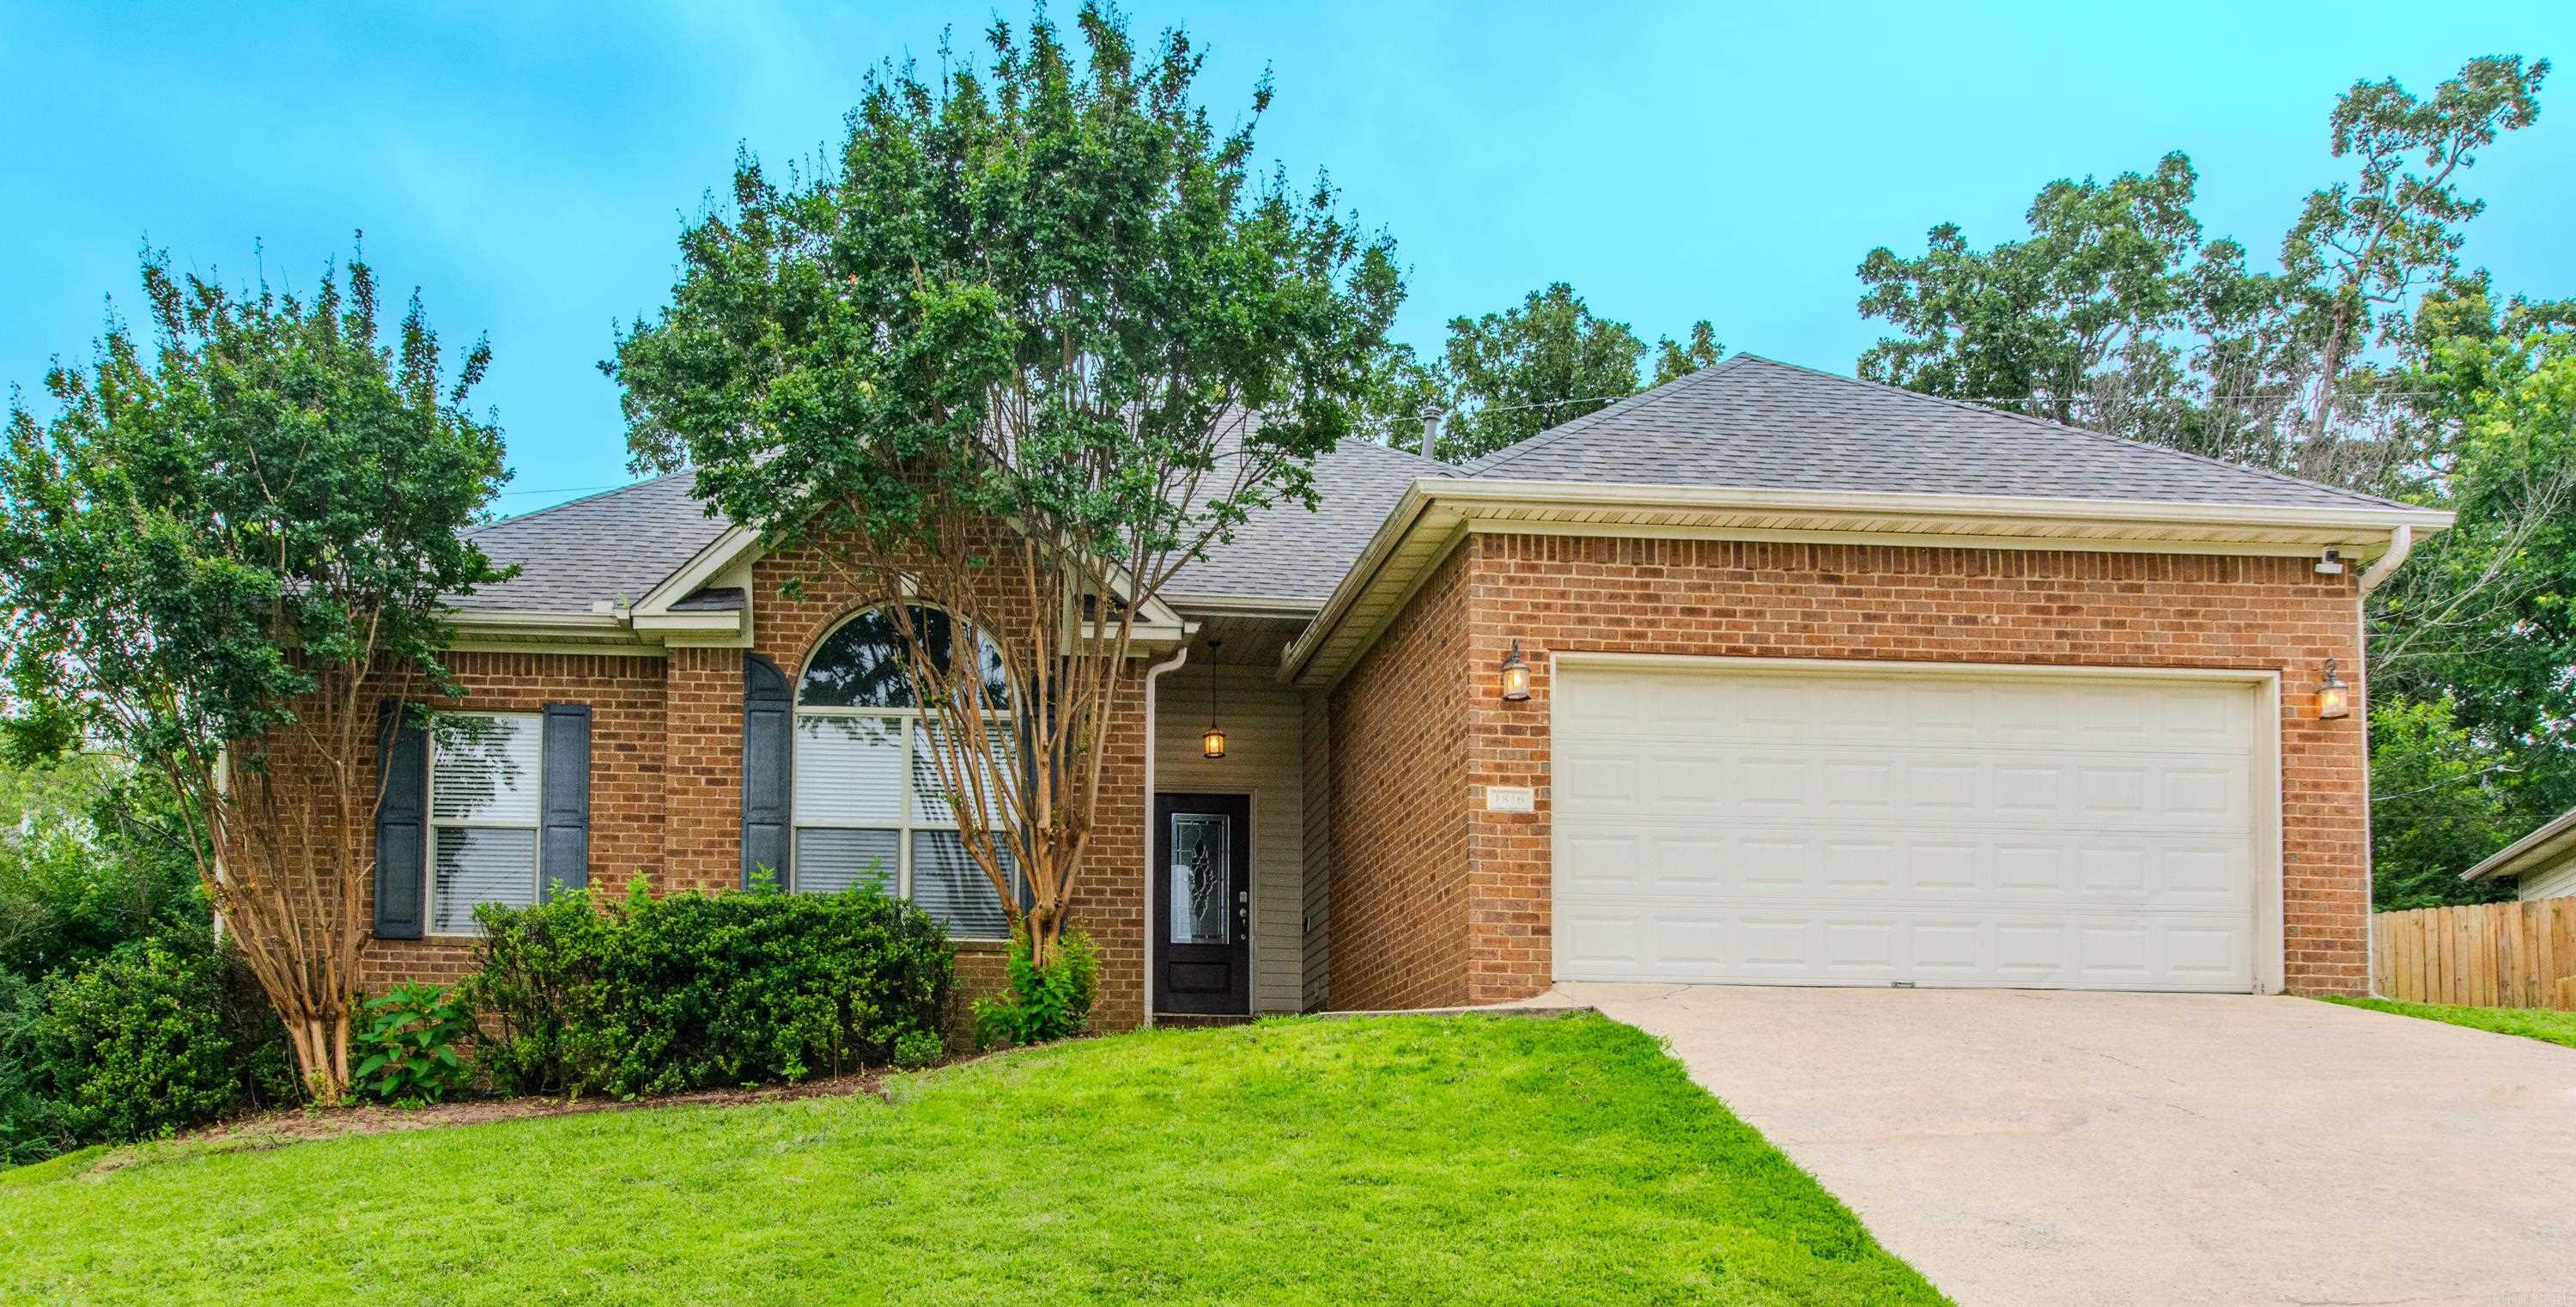
    Cul-De-Sac, Sloped

  • Lot Size(acres)

    0.19

  • Property Type

    Residential

  • Property Sub Type

    Single Family Residence

  • Architectural Style

    Traditional

Price

  • Sales Price

    $250,000
  • Tax Amount

    $2,025.65

  • Sq. Footage

    1,691

  • Price/SqFt

    $147

HOA

  • Association

    No

Property Resources

  • Horse Property

    NO

School District

  • Elementary School

    N/A

  • Middle School

    N/A

  • High School

    N/A

Property Features

  • New Construction

    NO

  • Sewer

    Public Sewer

  • Water Source

    Public

Schedule a Showing

Showing scheduled successfully.

<
>
IN PERSON
VIA CHAT

What is 3 + 4 ?


Change time

Mortgage calculator

Estimate your monthly mortgage payment, including the principal and interest, property taxes, and HOA. Adjust the values to generate a more accurate rate.

Your payment

Principal and Interest:

$

Property taxes:

$

HOA fees:

$

Total loan payment:

$

Total interest amount:

$

Location

County

Pulaski

Elementary School

Middle School

High School

Listing Courtesy of Sara Lynn , IRealty Arkansas - Sherwood

RealHub Information is provided exclusively for consumers' personal, non-commercial use, and it may not be used for any purpose other than to identify prospective properties consumers may be interested in purchasing. All information deemed reliable but not guaranteed and should be independently verified. All properties are subject to prior sale, change or withdrawal. RealHub website owner shall not be responsible for any typographical errors, misinformation, misprints and shall be held totally harmless.

Agent Debbie Neal

Branch Broker

Debbie Neal

Call Debbie today to schedule a private showing.


* Listings on this website come from the FMLS IDX Compilation and may be held by brokerage firms other than the owner of this website. The listing brokerage is identified in any listing details. Information is deemed reliable but is not guaranteed. If you believe any FMLS listing contains material that infringes your copyrighted work please click here to review our DMCA policy and learn how to submit a takedown request.© 2024 FMLS.
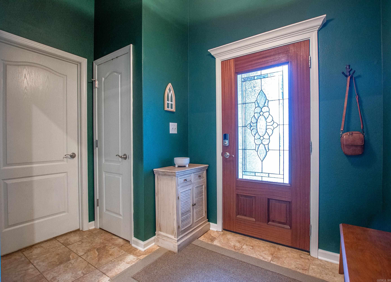
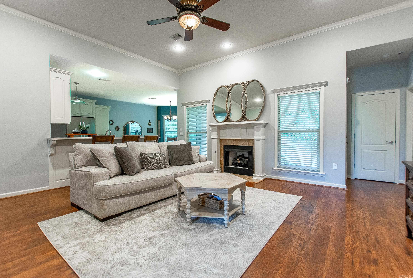
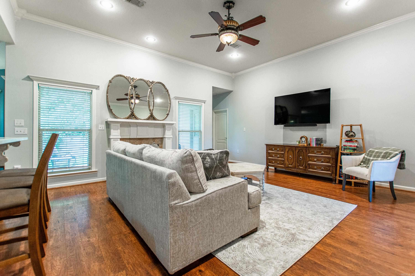
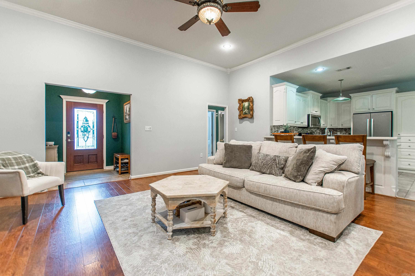
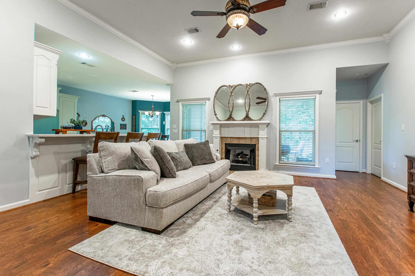
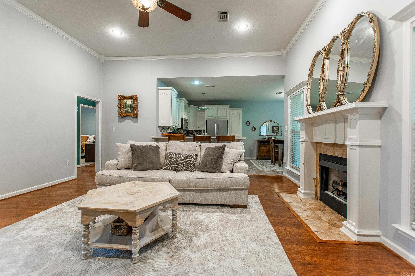
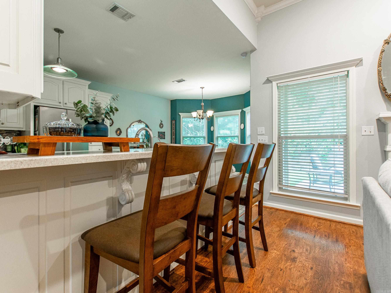
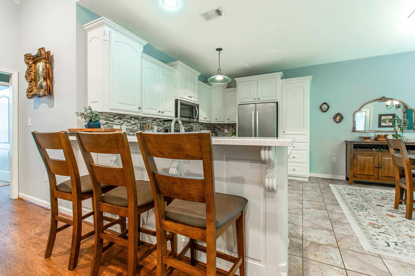
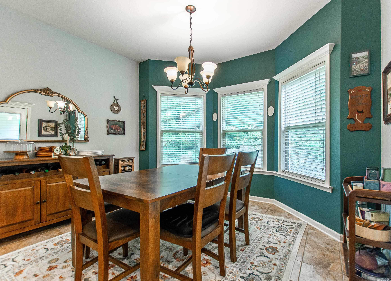
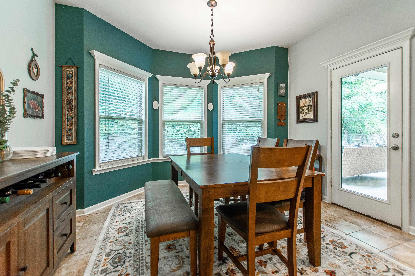
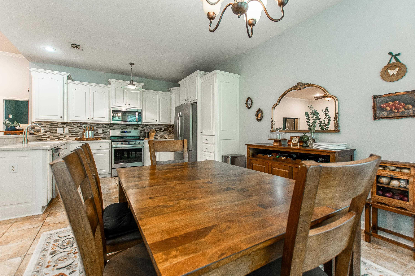
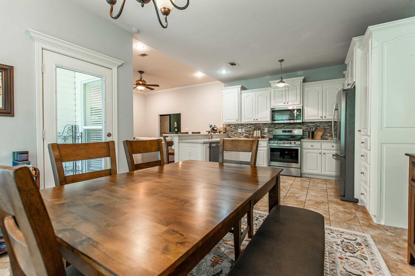
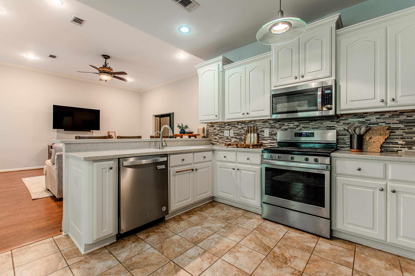
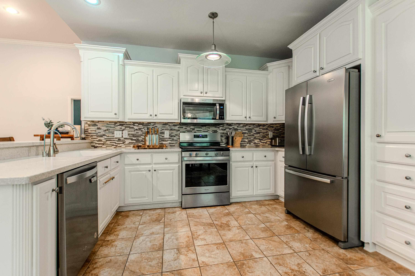
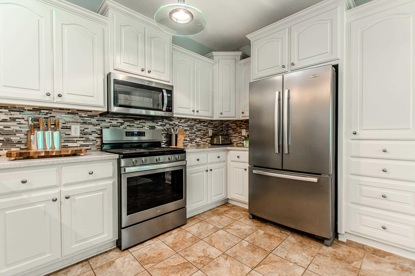
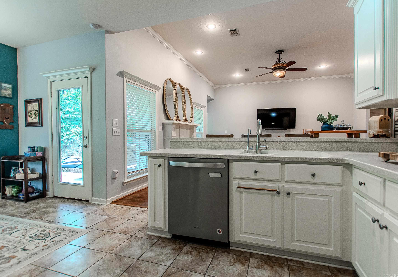
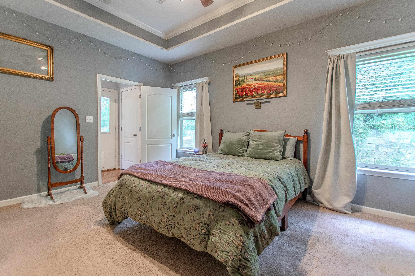
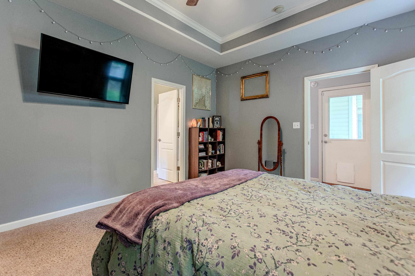
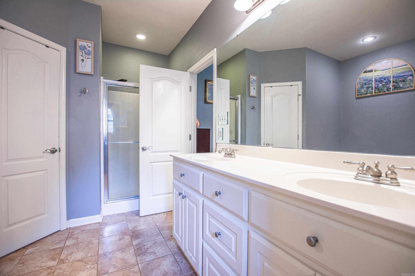
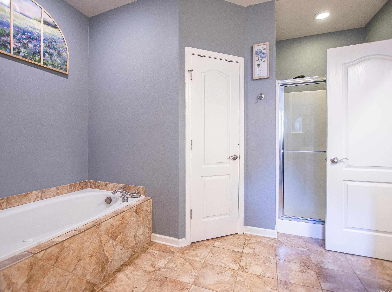
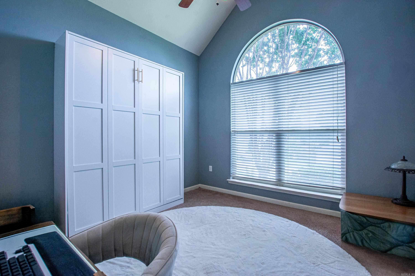
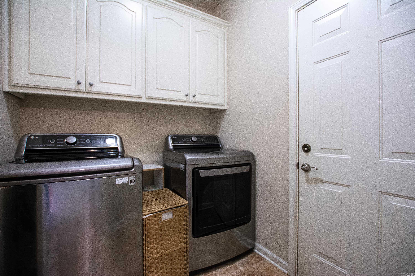
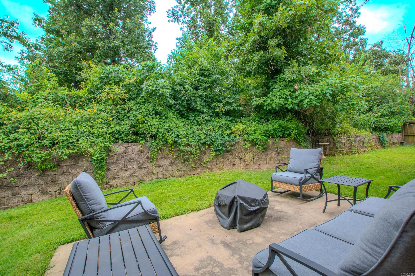
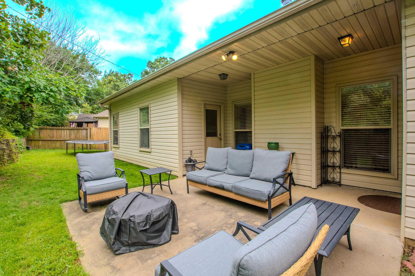
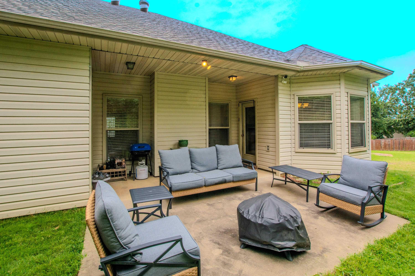
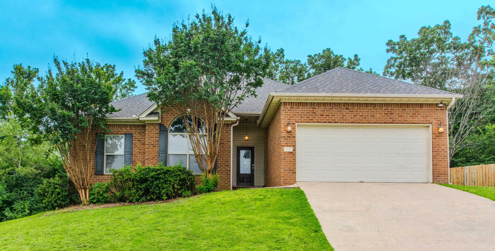
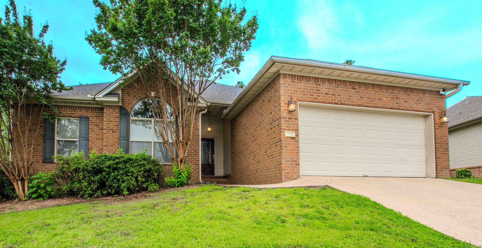
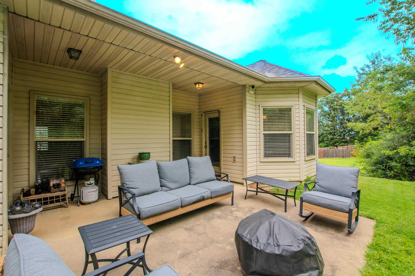
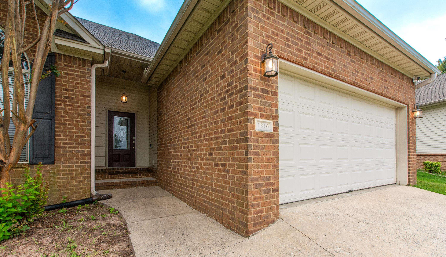
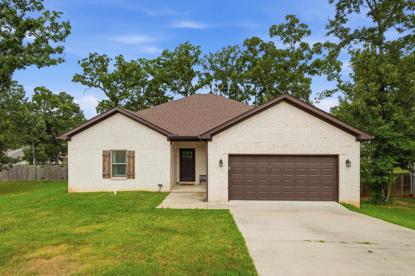
Welcome home to this beautiful 3-bed, 2-bath residence nestled in a desirable Sherwood neighborhood. From the moment you step inside, you'll appreciate the inviting foyer that opens to a spacious and airy floor plan designed for comfortable living and effortless entertaining. The open-concept living and dining areas flow seamlessly together, creating the perfect gathering space. A cozy gas fireplace serves as the focal point of the living room, adding warmth and charm year-round. The well-appointed kitchen features updated countertops, ample cabinetry, and easy access to the dining area, making everyday meals and special occasions a breeze. The thoughtfully designed split floor plan provides privacy for the primary suite, which offers a generously sized bedroom, a spacious bath, and dual walk-in closets. On the opposite side of the home, two additional bedrooms and a full bath provide comfortable accommodations for family members, guests, or a home office. Conveniently located just off the foyer, the laundry room adds everyday functionality. Enjoy stunning sunsets on your back patio! Truly move-in ready, this home combines comfort, style, and practicality in one appealing package!

1816 Windridge Court

Message successfully sent.

What would you like to know?

What is 3 + 4 ?

I agree to receive email communication and understand I can unsubscribe at any time.

I agree to be contacted by All Around Real Estate via call, email, and text for real estate services. To opt out, you can reply 'stop' at any time or reply 'help' for assistance. You can also click the unsubscribe link in the emails. Message and data rates may apply. Message frequency may vary. Privacy Policy

Related Properties

New on site 1 day ago
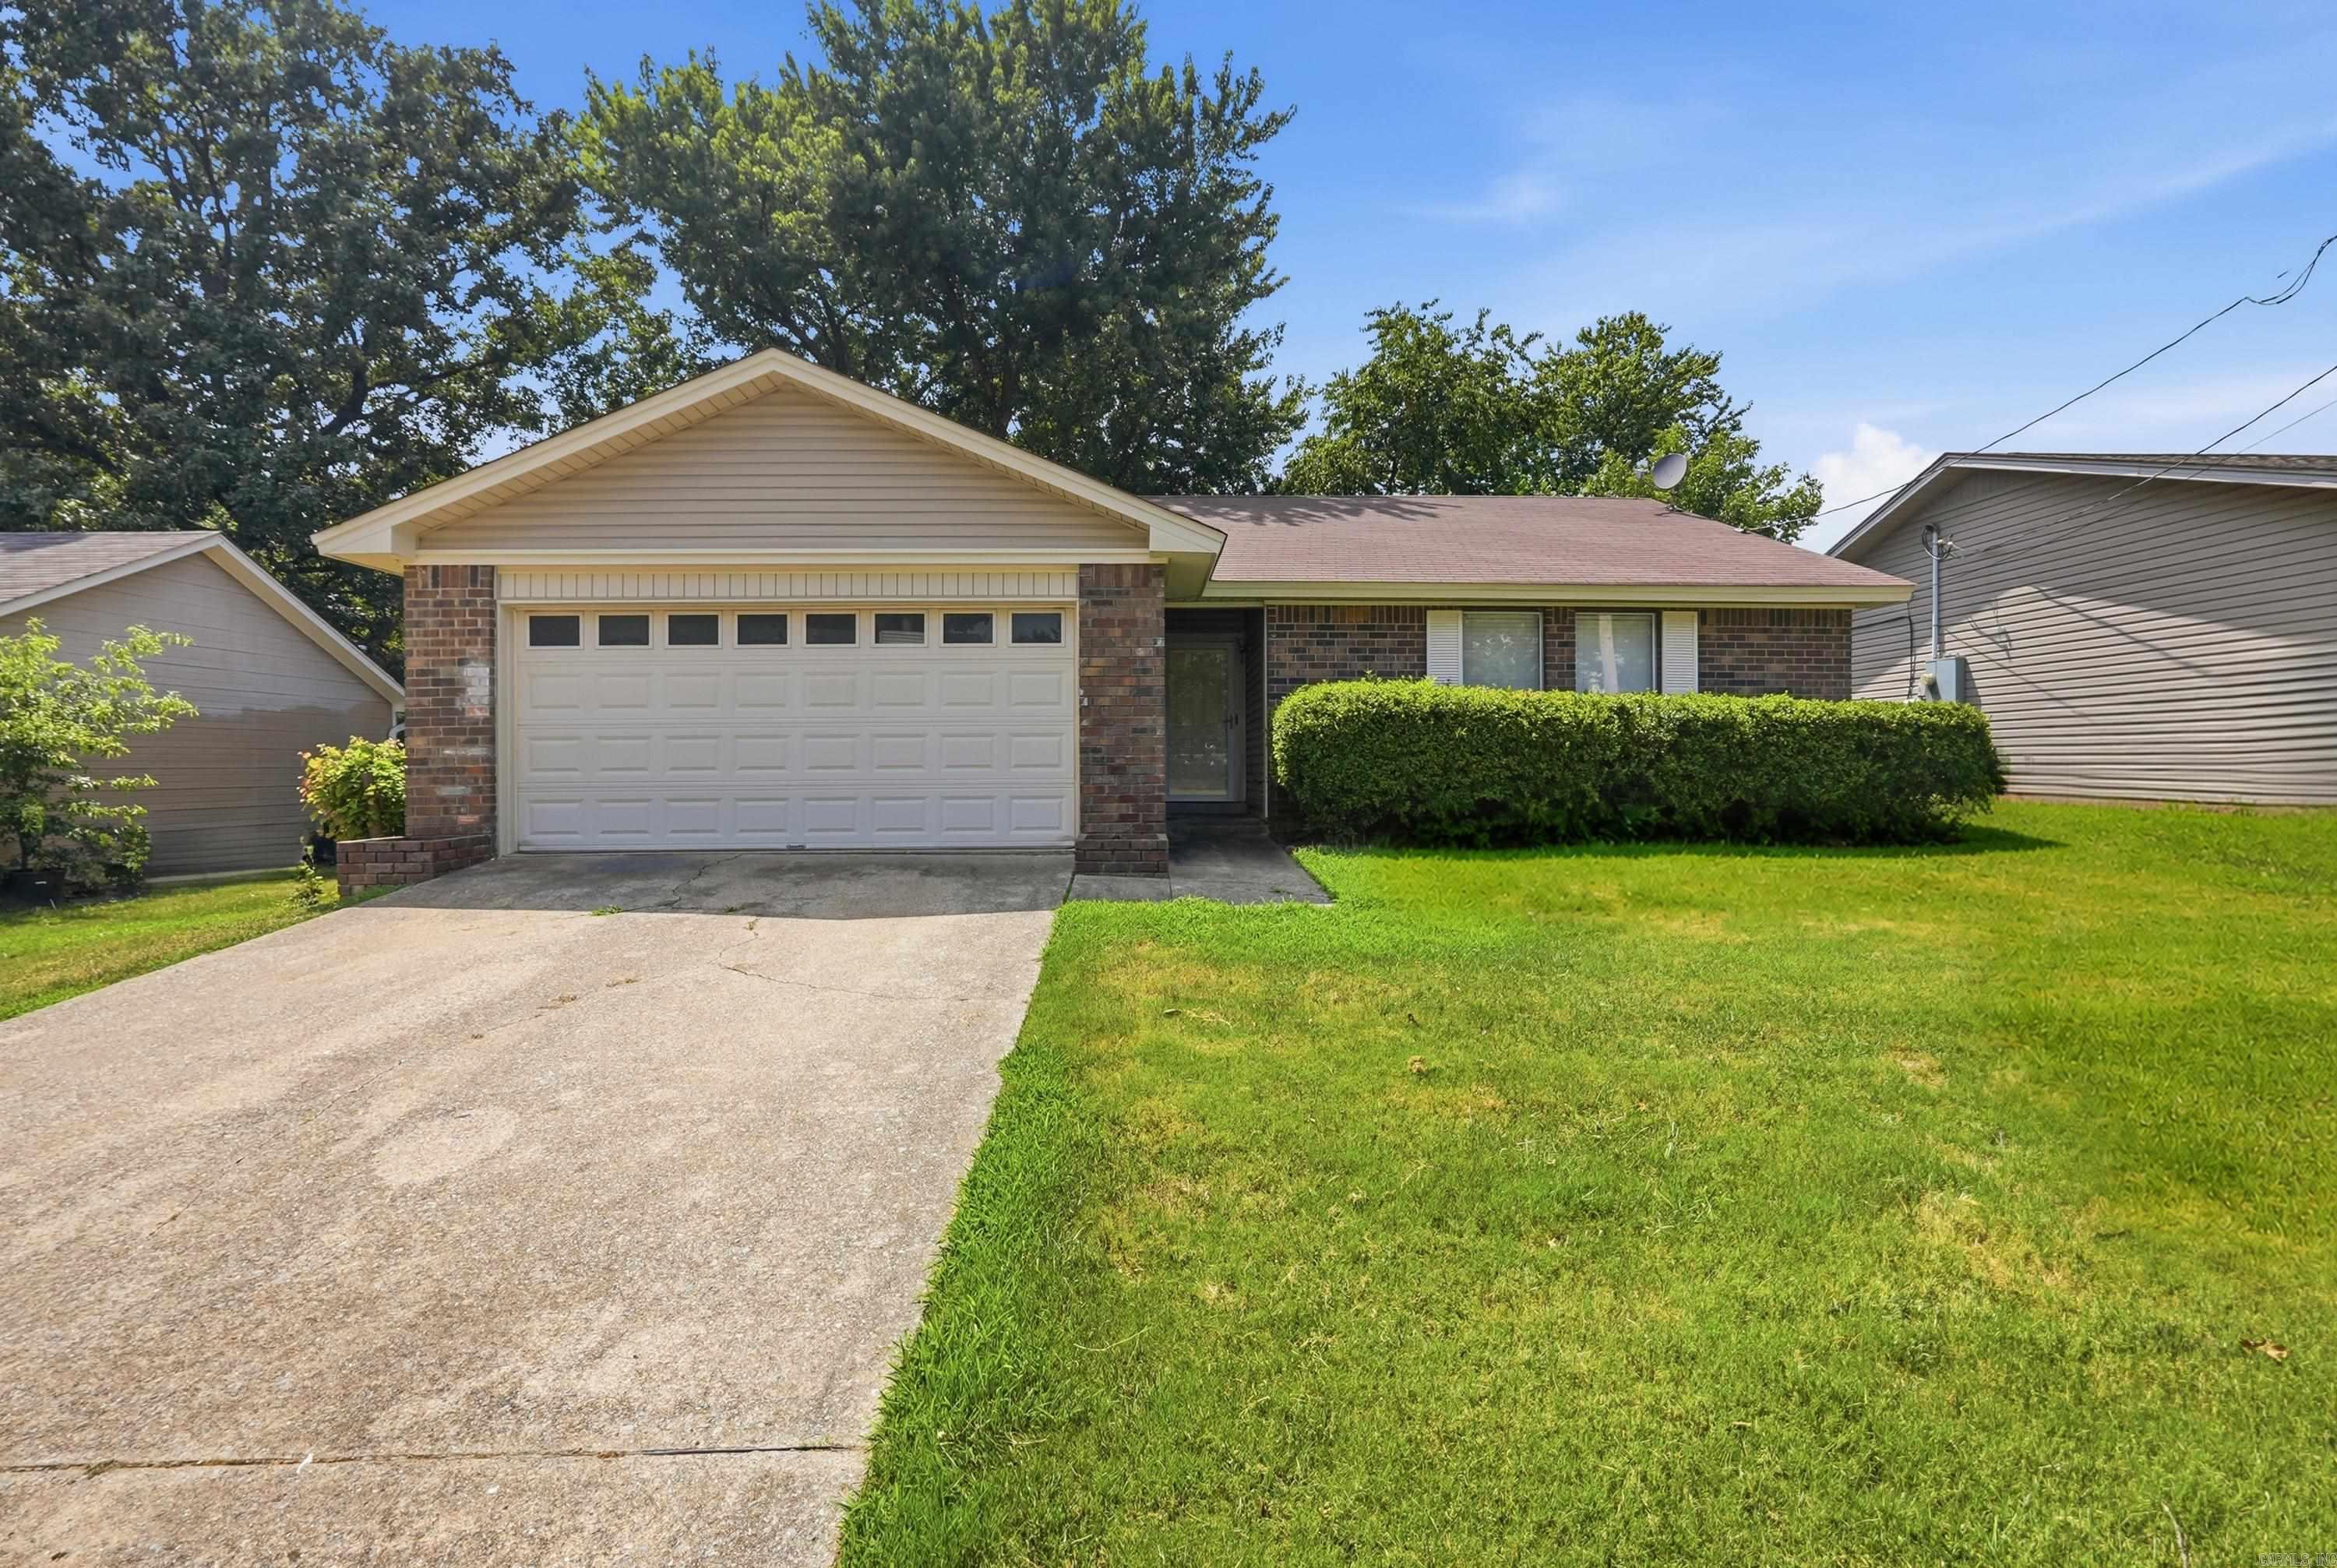
If these walls could talk, they would tell stories of decades of love, gatherings, and memories. Held by a single family for generations, this classic 1976 gray painted brick residence offers a rare blend of substantial space, timeless quality, and incredible versatility. Positioned on a 0.24-acre corner lot in the heart of Sherwood, the single-story home was updated and expanded from its original footings to create an expansive footprint with 3 bedrooms, 4 full bathrooms, a formal dining room, and a massive second living or bonus room. Interior shutters add a classic, tailored touch throughout. Additional features to highlight include a roof replacement in 2021, a side loading 2-car garage and a front-loading single car garage, landscaping irrigation and an exterior gas hookup with pad ready for a generator. The layout offers distinct functional zones ready for your personal touch and with the addition of one wall, could be converted to a 4-bedroom home! Bring your vision and write this home’s next chapter! Schedule your showing today!
#26030735

Sherwood

9001 Barber Street

3 Beds

4 Baths

2,697 Sq.Ft.

$299,000

MLS#: 26030735

New on site 1 day ago
Welcome home to this charming Sherwood gem! Beautiful hand-scraped hardwood floors greet you as you enter, creating a warm and inviting living space. The spacious eat-in kitchen opens seamlessly to the family room and features granite countertops, a tile backsplash, custom cabinetry, a breakfast bar, and a generous pantry for exceptional storage. The private primary suite offers a striking pyramid ceiling and a spacious ensuite bath complete with dual vanities, a relaxing soaking tub, and a separate walk-in shower. Two additional bedrooms share a well-appointed hall bath with a granite vanity and tub/shower combination. Outside, you'll appreciate the low-maintenance brick and vinyl exterior, while the covered patio provides the perfect place to unwind or entertain. The level, fully fenced backyard offers plenty of room for pets or play and includes a convenient storage building. Conveniently located near shopping, dining, schools, and everyday amenities, this move-in ready home is one you won't want to miss!
#26030823

Sherwood

11025 Denton Road

3 Beds

2 Baths

1,284 Sq.Ft.

$215,000

MLS#: 26030823

New on site 1 day ago
Updated 3-bedroom home with a clean, refreshed feel and a split floor plan. The functional layout offers 2 bathrooms PLUS a dedicated office or study. Fossilized bamboo and tile flooring run throughout the home. The kitchen features abundant cabinetry, granite tile countertops, and a large farmhouse sink. Additional highlights include new lighting and ceiling fans, new paint, a spacious primary walk-in closet with a safe, a heated and cooled sunroom, and a tankless hot water heater! Outside, enjoy the large, low-maintenance composite deck. Roof replaced in August 2021. Schedule your showing today!
#26030728

Sherwood

4100 Austin Lakes Circle

3 Beds

2 Baths

2,043 Sq.Ft.

$299,900

MLS#: 26030728

New on site 2 days ago
This gorgeous home has been lovingly remodeled!  Features all new plumbing and trendy light fixtures, new flooring, spacious covered rear deck, fully privacy fenced, fresh paint throughout, cute eat-in kitchen with bar seating and formal dining or living area, corner placed brick faced gas fireplace in den, huge master (separate) with walk-in closet, and so much more all in the heart of Sherwood very near neighborhood park with a pool! ROOF IS LESS THAN 5 YEARS OLD!  See showing remarks please.
#26030624

Sherwood

705 Koehler Avenue

3 Beds

2 Baths

1,750 Sq.Ft.

$239,900

MLS#: 26030624

New on site 3 days ago
Whether you're searching for your first home or your next investment property, this move in ready 3-bedroom, 2-bath home is full of opportunity! Conveniently located near shopping, dining, schools, and major roadways, you'll love being close to everything while enjoying the comfort of a well-maintained home.  Step inside to find fresh paint throughout and brand-new carpet in the bedrooms, creating a clean, welcoming feel from day one. The kitchen opens to a sunroom, offering the perfect spot for morning coffee, a playroom, home office, or additional living space.  Outside, the fully fenced backyard provides room for pets, play, or entertaining. The attached two-car garage is a standout feature with storage shelves and pegboard, making organization easy for tools, hobbies, and seasonal storage.  Whether you're looking to stop renting and start building equity or expand your investment portfolio with a property in a convenient location, this home is ready for its next chapter. Schedule your showing today!
#26030405

Sherwood

105 King Pine Road

3 Beds

2 Baths

1,358 Sq.Ft.

$200,000
MLS#: 26030405
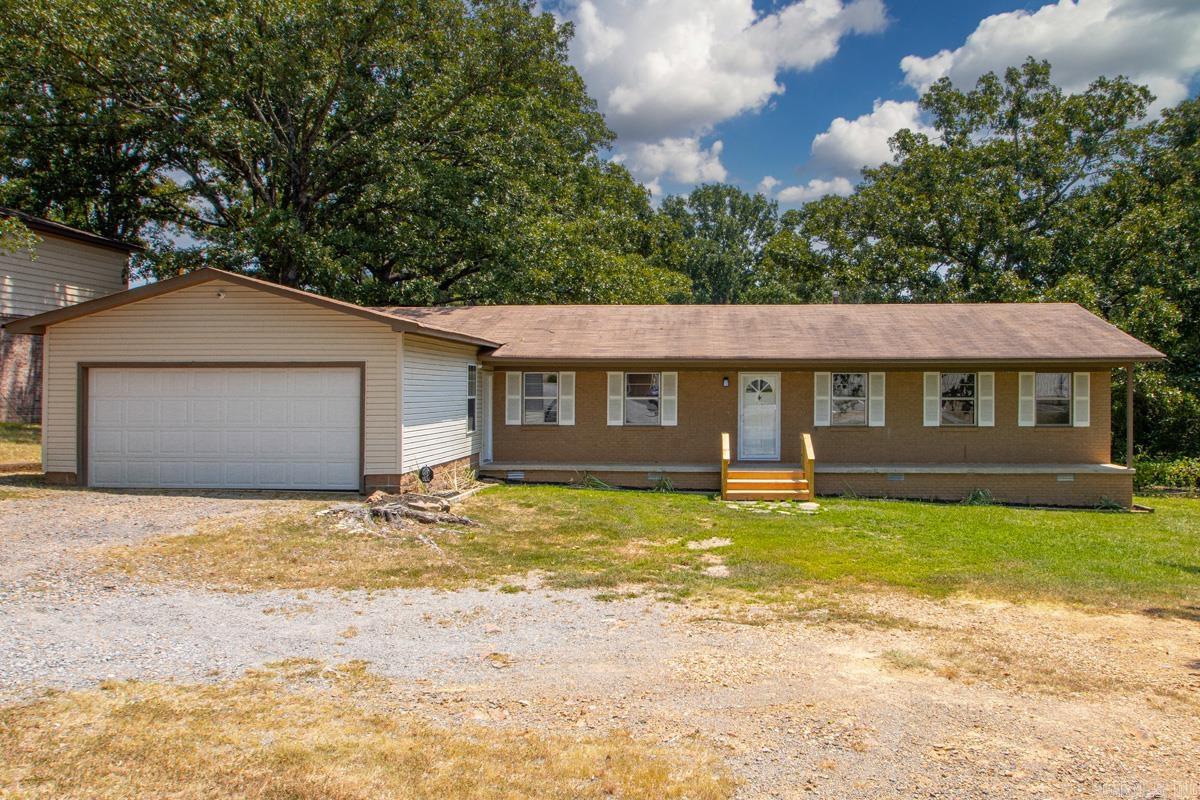
Welcome to 3 Frostwooe Drive, a beautifully remodeled all-brick-ranch home in one of Sherwood's growing areas. This move-in-ready 4-bedroom, 2-bath split floor plan features fresh paint, new flooring, updated fixtures, and new hardware throughout. Enjoy a bright, open living and dinning area, plus a spacious eat-in-kitchen with a custom island, coffee bar, and custom pantry. The private primary suite is separate from the other bedrooms and includes an en-suite bath, custom walk-in-closet and direct backyard access. Three additional bedrooms are generously sized and filled with natural light. The attached 2-car garage includes an automatic opener and extra storage. Outdoor features include a level 1/2 acre lot, fenced backyard, covered patio and storm shelter. This home offers a quite country feel while remaining close to an elementary school and new walking and biking trails. Don't let this one get away!
#26030095

Sherwood

3 Frostwood Drive

4 Beds

2 Baths

1,650 Sq.Ft.

$245,900

MLS#: 26030095
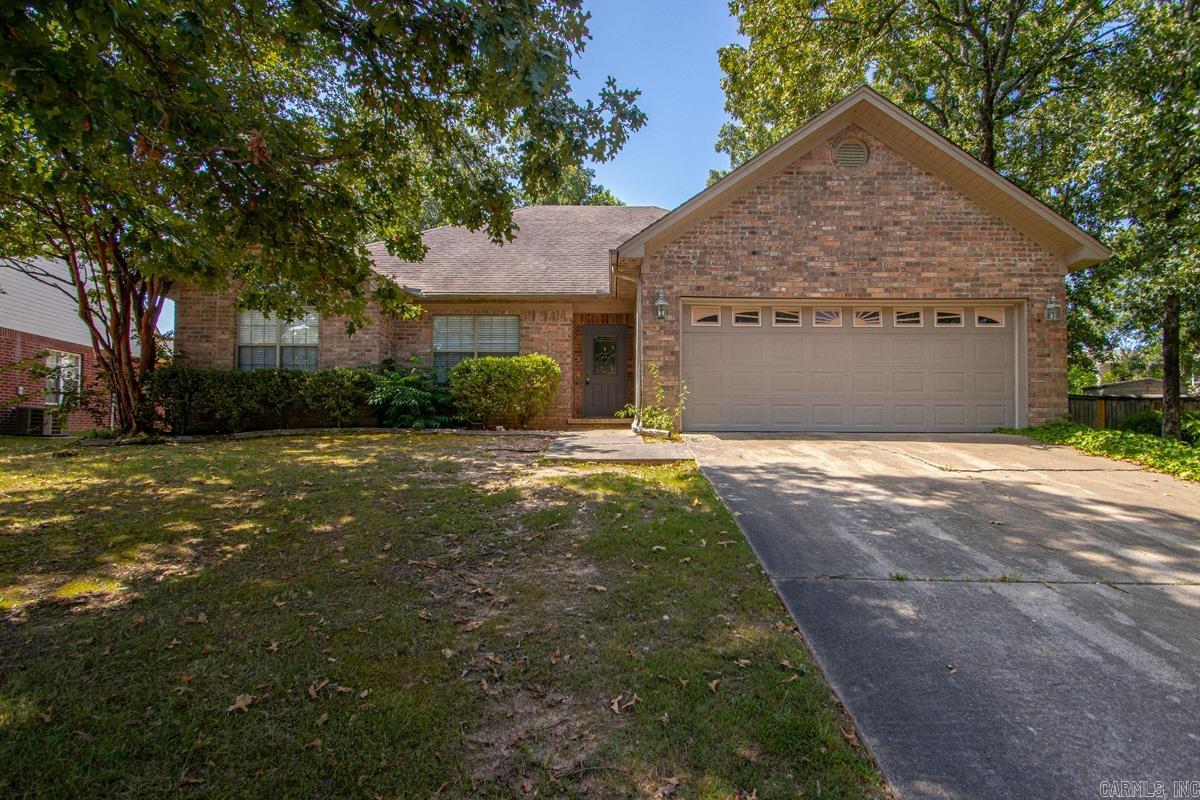
Welcome home to this beautifully designed 3-bedroom, 2-bath residence featuring a desirable split floor plan that offers both privacy and functionality. The spacious living room flows effortlessly into the kitchen, creating an inviting space that’s perfect for everyday living and entertaining. The generously sized primary suite serves as a private retreat with an en-suite bath and an oversized walk-in closet. Step outside to enjoy the fully fenced backyard, ideal for relaxing, pets, play, or hosting family and friends. Conveniently located near neighborhood parks, this home combines comfort, style, and outdoor enjoyment in one exceptional package. Don’t miss your opportunity to make this wonderful home yours!
#26030057

Sherwood

7231 Gap Meadows Drive

3 Beds

2 Baths

1,815 Sq.Ft.

$285,000

MLS#: 26030057
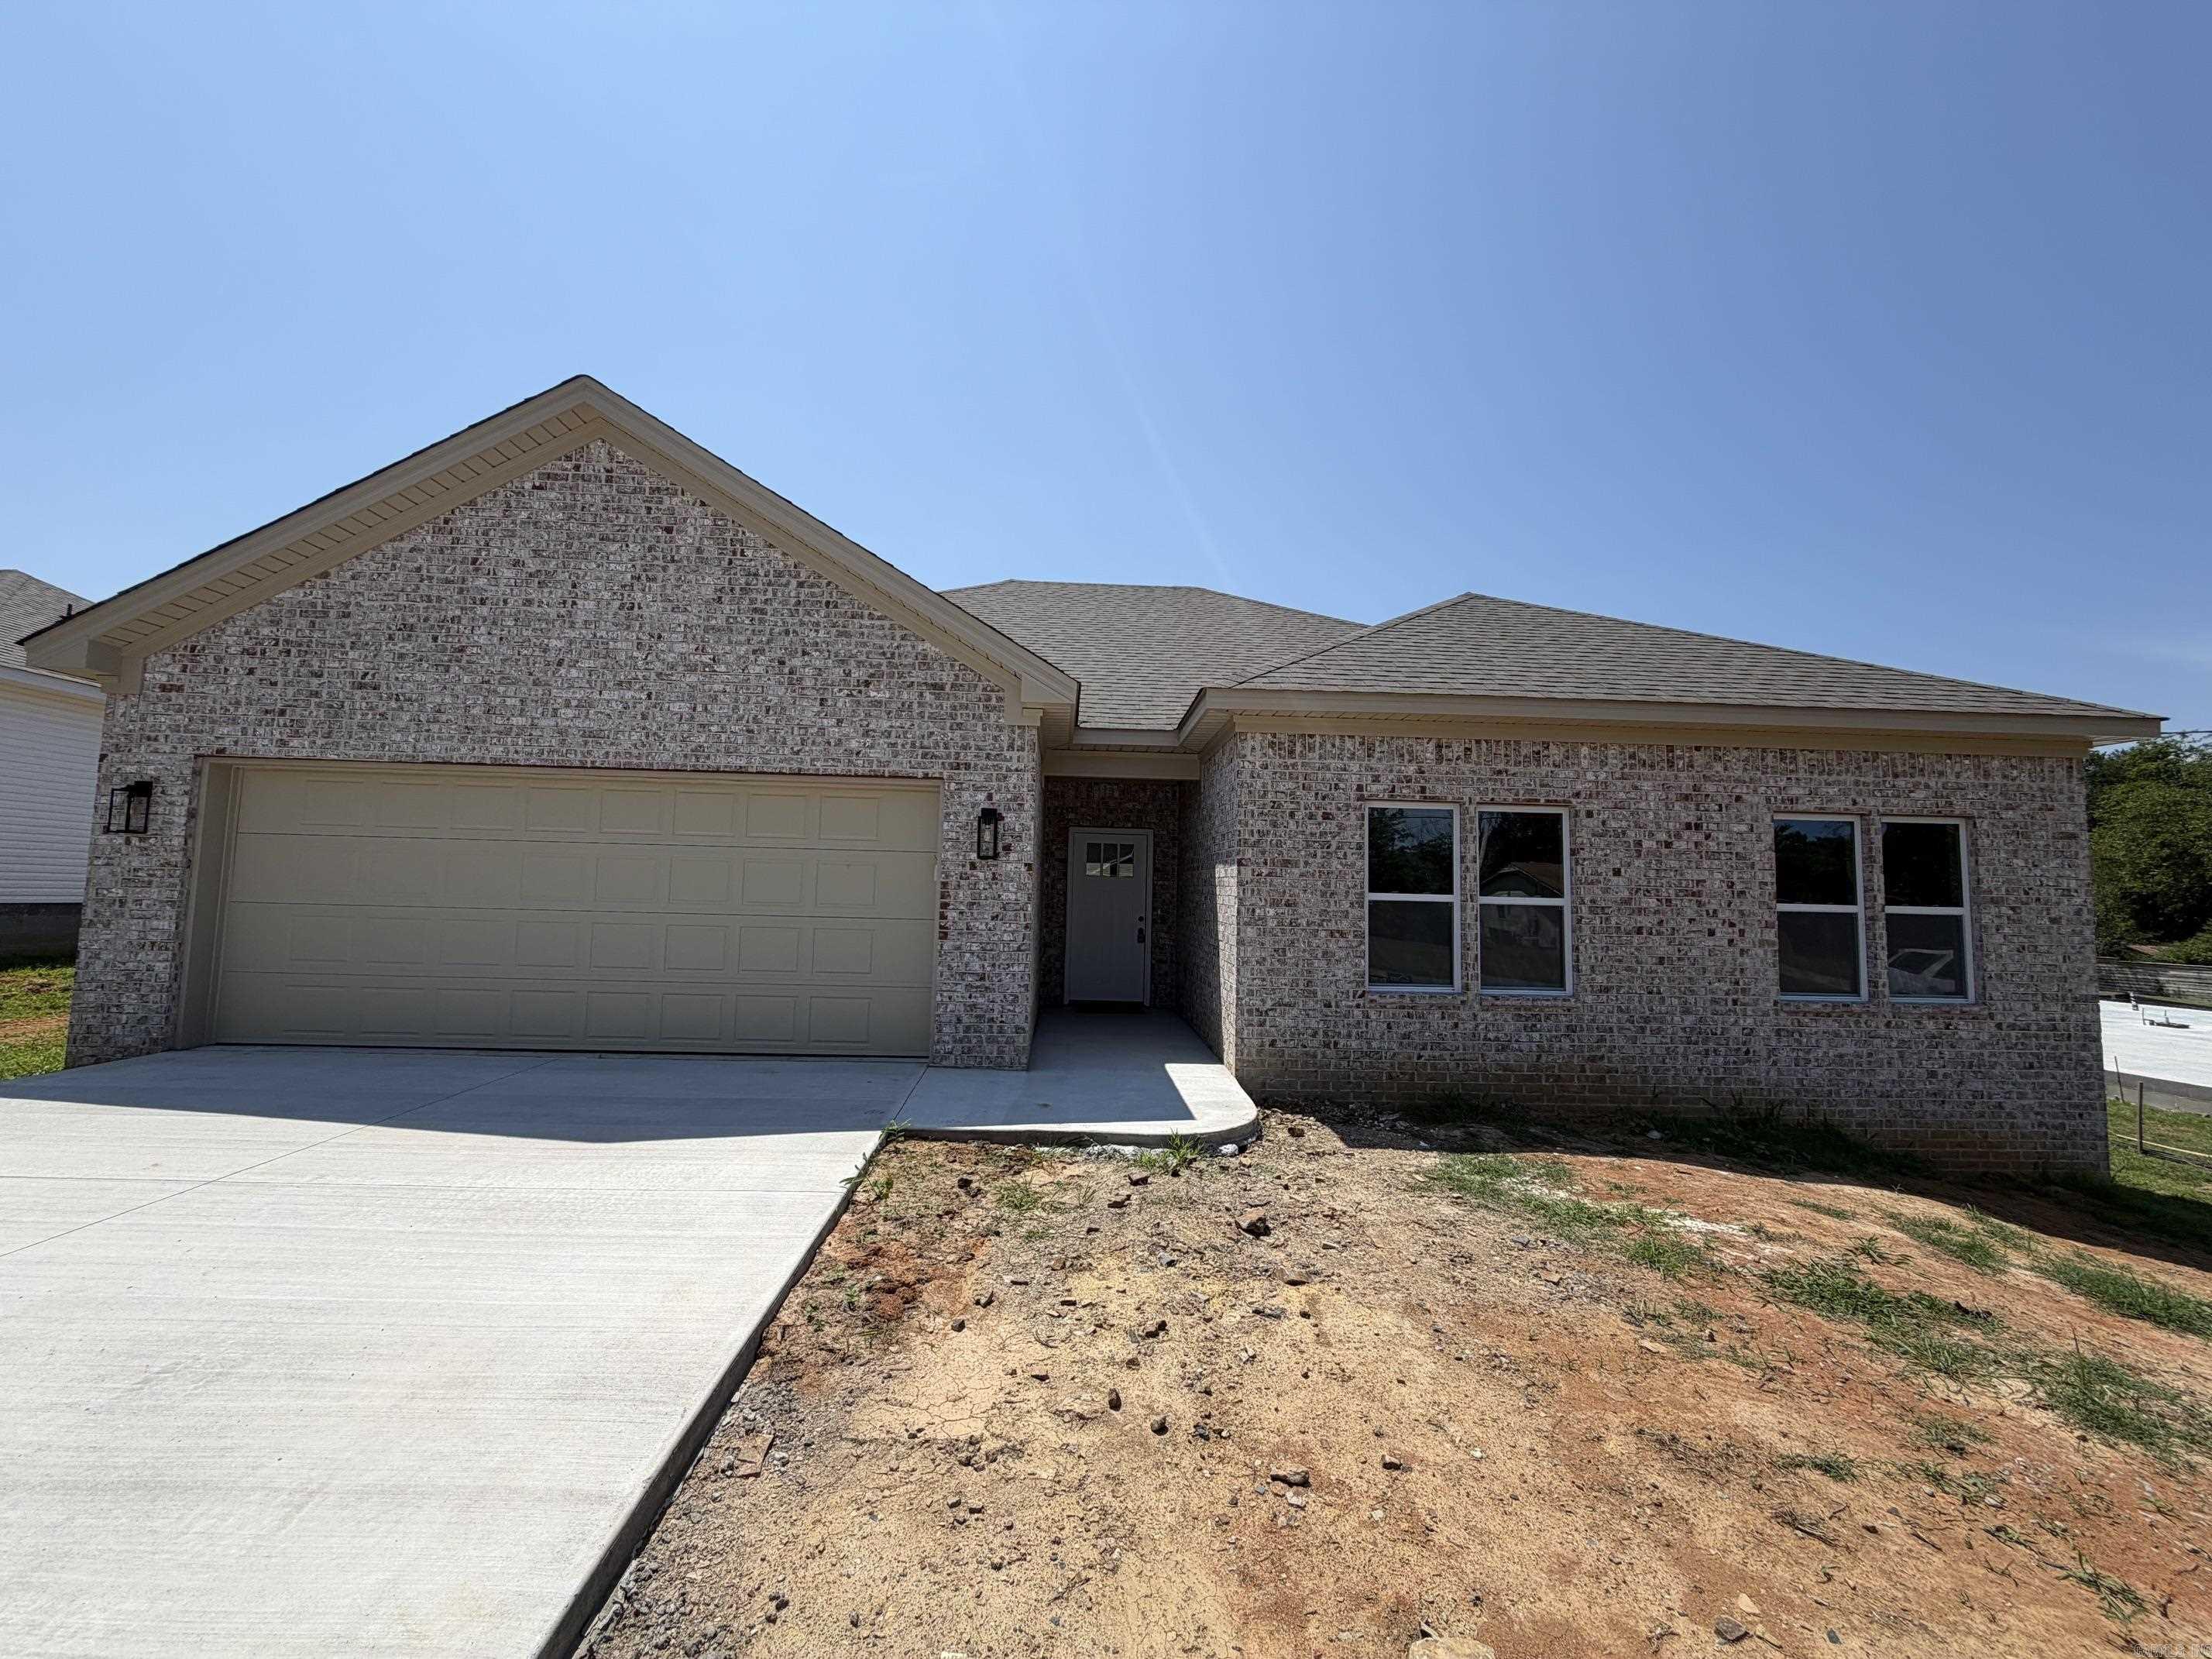
Affordable new custom home in a quiet neighborhood! This 3-bedroom, 2-bathroom home features an open living/dining floor plan with luxury vinyl plank floors and 9' ceilings. The kitchen includes a quartz breakfast bar island, a deep sink, modern appliances and pantry. The master bedroom is spacious, and the master bath offers a separate walk-in shower with a seat and a walk-in closet. A large laundry room adjoins the oversized two-car garage. A one-year builder's warranty is included.
#26030036

Sherwood

6229 Tammy Lane

3 Beds

2 Baths

1,590 Sq.Ft.

$274,900

MLS#: 26030036
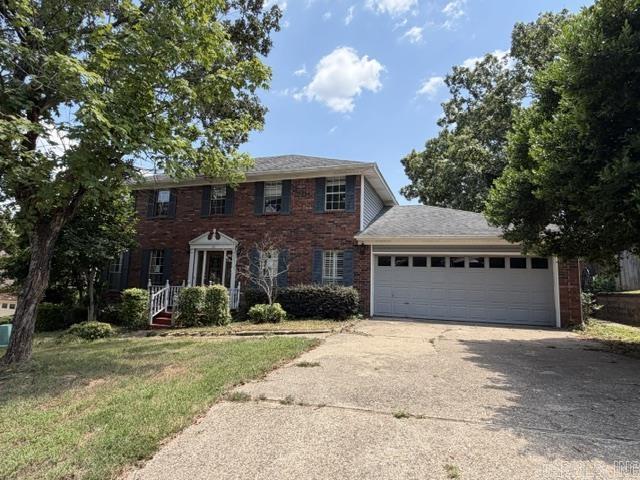
Located off the corner of North Hills Blvd and Illinois Bayou Drive in the Overbrook Subdivision features this Brick/frame combo home with four bedroom, two and a half bathroom. The built-in fireplace in the living room, the formal dining room, and the deck in the back  are nice bonuses. Home is located in an established subdivision in close proximity to shopping etc. Call today for details... log on www.hudhomestore.gov to submit offers and www.olympusams-at.com for management information. HUD case #031-546558 - "HUD homes are sold AS IS".
#26029702

Sherwood

118 Illinois Bayou Dr

4 Beds

2 Baths

2,578 Sq.Ft.

$263,000

MLS#: 26029702
Welcome to 3005 Miracle Heights Cove! This beautiful newer construction home offers 3 bedrooms, 2 bathrooms, and a desirable open-concept floor plan with abundant natural light. The spacious kitchen features ample cabinet space, a walk-in pantry, and overlooks the living and dining areas, making it perfect for entertaining. The private primary suite provides a relaxing retreat, while the additional bedrooms offer flexibility for family, guests, or a home office. Enjoy the huge, fully fenced backyard with plenty of room for kids, pets, and outdoor gatherings. Move-in ready and qualifies for zero down financing for eligible buyers. Aggressively priced to sell, this home is an outstanding value and won't last long. Schedule your private showing today!
#26029520

Sherwood

3005 Miracle Heights Cove

3 Beds

2 Baths

1,768 Sq.Ft.

$274,900

MLS#: 26029520

 - property

Send a message

Message successfully sent.

Your message

What is 3 + 4 ?

Reason for contacting?

I agree to receive email communication and understand I can unsubscribe at any time.

I agree to be contacted by All Around Real Estate via call, email, and text for real estate services. To opt out, you can reply 'stop' at any time or reply 'help' for assistance. You can also click the unsubscribe link in the emails. Message and data rates may apply. Message frequency may vary. Privacy Policy

Sign Out

Virtual Assistant

Would you like to take the next step with this property? We can help you schedule a showing or virtual tour, or send you more details.

Yes, I would like more information.

Thank You for Your Reply, One of Our Agents will contact you as soon as possible

No, maybe later.

Thank you, you can always contact me via email, phone number or through the contact form.

Realhub AI

Lucy - Your AI-Powered Realtor

Update Your Temporary Password

Personalize your search

Enter your email and we'll notify you immediately when new listings match what you're looking for.

or enter email address

Already have an account ? Login here

Continue your home search

I agree to receive communications and understand I can unsubscribe at any time.

I agree to be contacted by All Around Real Estate via call, email, and text for real estate services. To opt out, you can reply 'stop' at any time or reply 'help' for assistance. You can also click the unsubscribe link in the emails. Message and data rates may apply. Message frequency may vary. Privacy Policy

Already have an account ? Login here

We use cookies

We use cookies primarily for analytics to enhance your experience. By accepting, you agree to our use of these cookies. You can manage your preferences or learn more about our cookies policy.