Features & Amenities

Interior

  • Other Interior Features

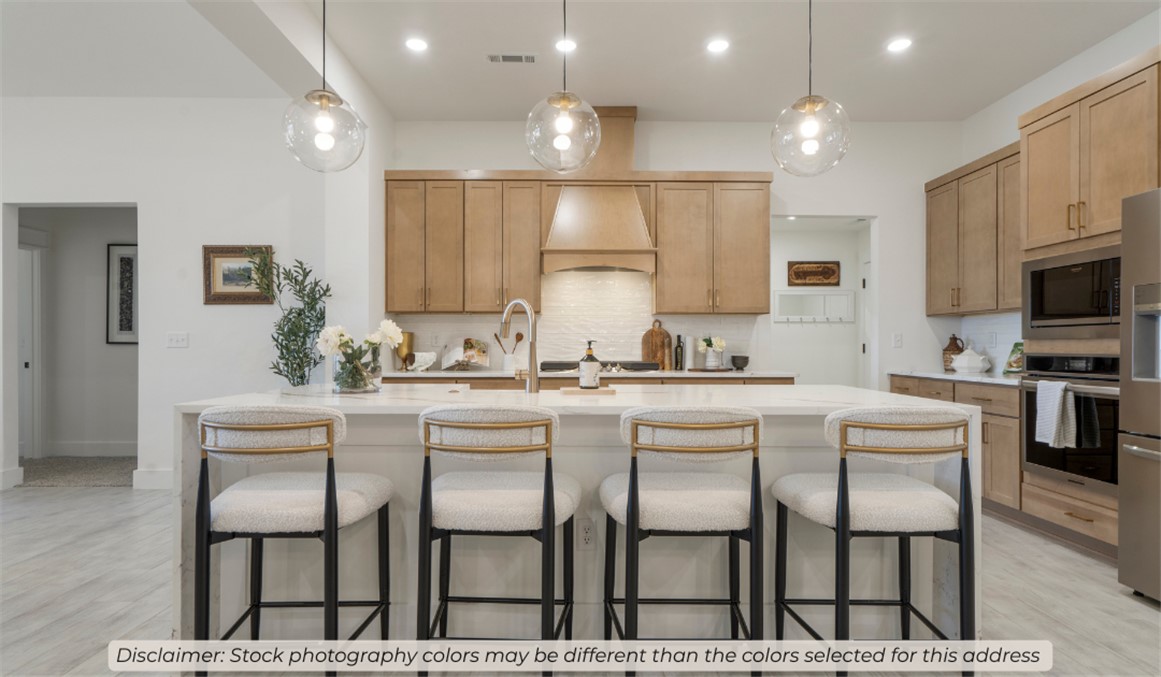
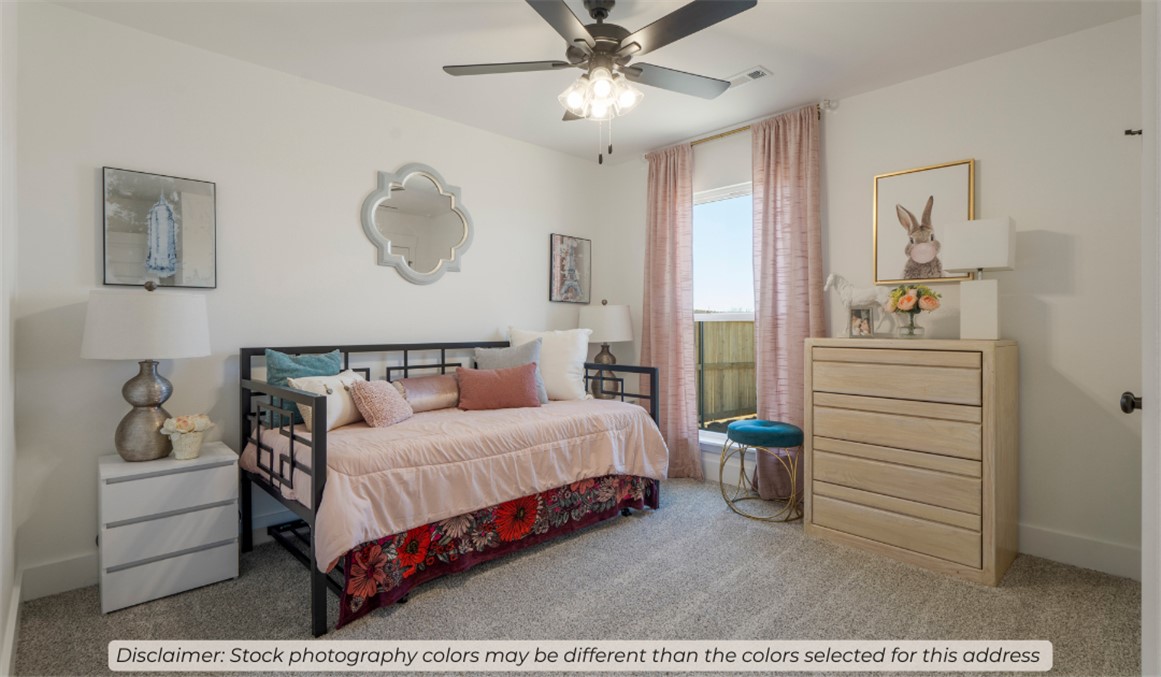
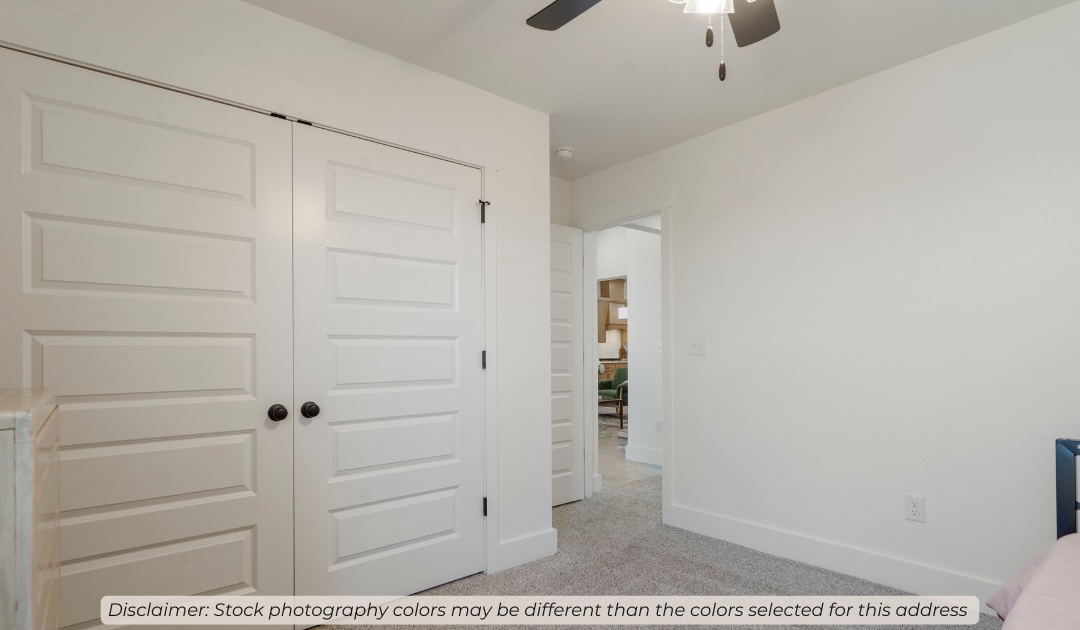
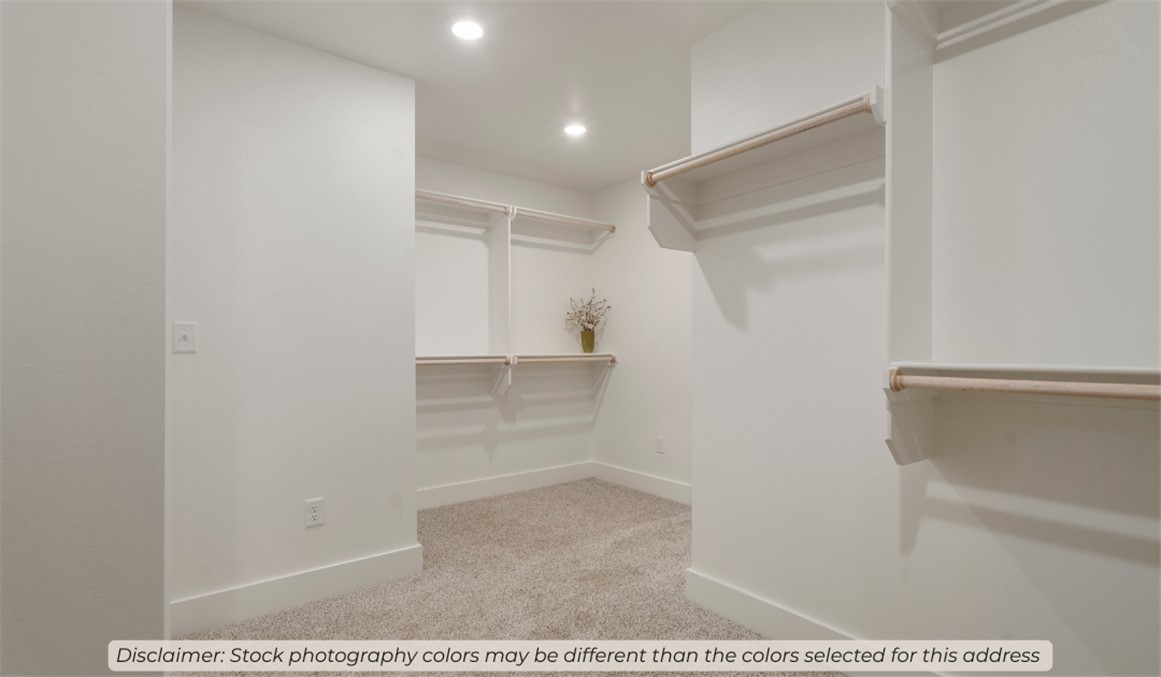
    Ceiling Fan(s), Pantry, Storage, Walk-In Closet(s), Stone Counters

  • Total Bedrooms

    4

  • Bathrooms

    3

  • Basement YN

    NO

  • Cooling YN

    YES

  • Cooling

    Ceiling Fan(s), Central Air, Electric

  • Fireplace YN

    YES

  • Heating YN

    YES

  • Heating

    Natural Gas

  • Pet friendly

    N/A

Exterior

  • Garage

    No

  • Construction Materials

    Stone, Brick

  • Parking

    Concrete, Attached, Garage, Garage Door Opener, Driveway

  • Patio and Porch Features

    Covered, Patio

  • Pool

    No

Area & Lot

  • Lot Features

    Cleared

  • Lot Size(acres)

    0.2

  • Property Type

    Residential

  • Property Sub Type

    Single Family Residence

Price

  • Sales Price

    $496,351

  • Tax Amount

    $100

  • Sq. Footage

    2,575

  • Price/SqFt

    $192

HOA

  • Association

    N/A

School District

  • Elementary School

    Pea Ridge

  • Middle School

    Pea Ridge

  • High School

    Pea Ridge

Property Features

  • New Construction

    YES

  • Foundation Details

    Slab

  • Sewer

    Public Sewer

  • Tax Lot

    74

  • Water Source

    Public

Schedule a Showing

Showing scheduled successfully.

<
>
IN PERSON
VIA CHAT

What is 3 + 4 ?


Change time

Mortgage calculator

Estimate your monthly mortgage payment, including the principal and interest, property taxes, and HOA. Adjust the values to generate a more accurate rate.

Your payment

Principal and Interest:

$

Property taxes:

$

HOA fees:

$

Total loan payment:

$

Total interest amount:

$

Location

County

Benton

Elementary School

Pea Ridge

Middle School

Pea Ridge

High School

Pea Ridge

Listing Courtesy of Shawn Giddens, Schuber Mitchell Realty

RealHub Information is provided exclusively for consumers' personal, non-commercial use, and it may not be used for any purpose other than to identify prospective properties consumers may be interested in purchasing. All information deemed reliable but not guaranteed and should be independently verified. All properties are subject to prior sale, change or withdrawal. RealHub website owner shall not be responsible for any typographical errors, misinformation, misprints and shall be held totally harmless.

Agent Debbie Neal

Branch Broker

Debbie Neal

Call Debbie today to schedule a private showing.


* Listings on this website come from the FMLS IDX Compilation and may be held by brokerage firms other than the owner of this website. The listing brokerage is identified in any listing details. Information is deemed reliable but is not guaranteed. If you believe any FMLS listing contains material that infringes your copyrighted work please click here to review our DMCA policy and learn how to submit a takedown request.© 2024 FMLS.
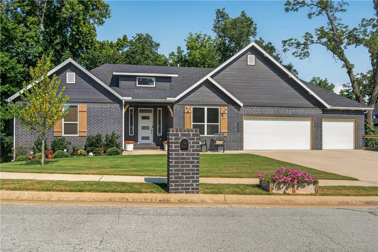
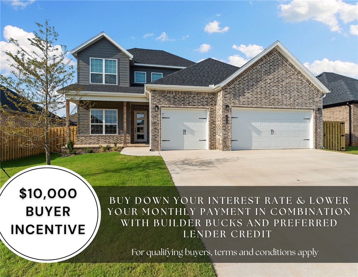
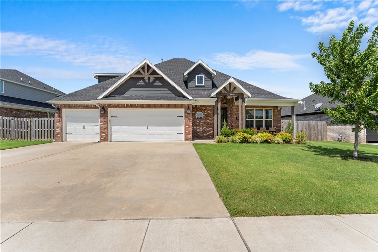
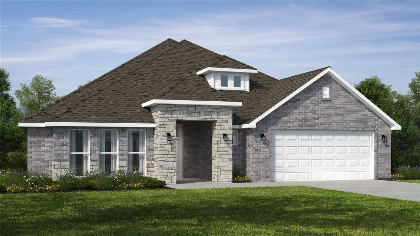
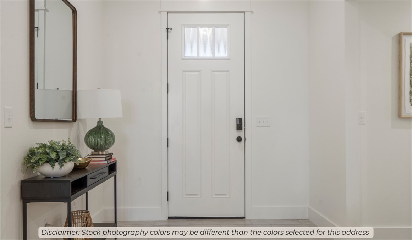
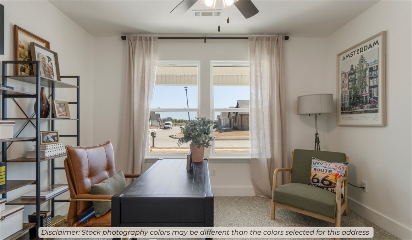
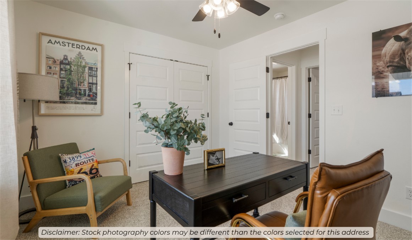
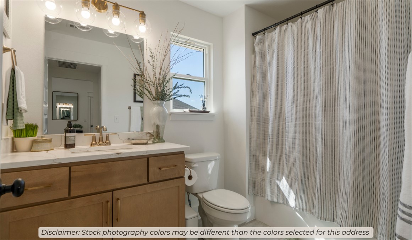
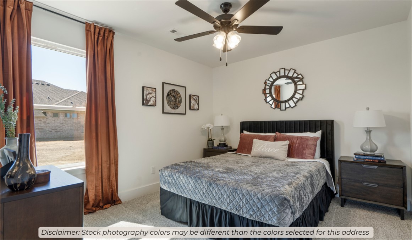
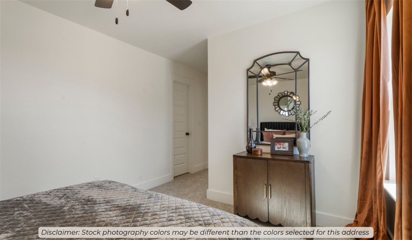
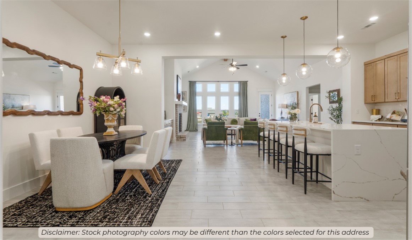
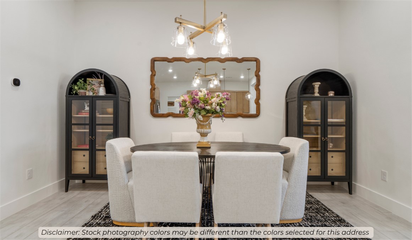
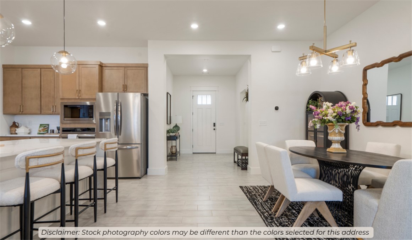
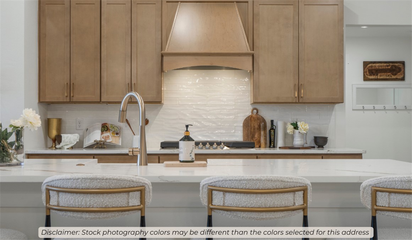
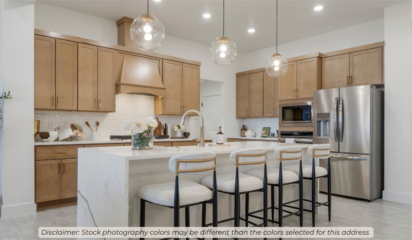
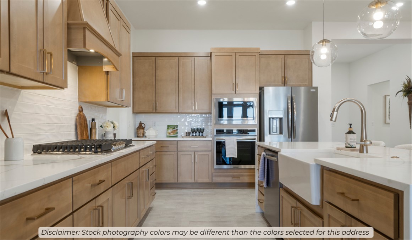
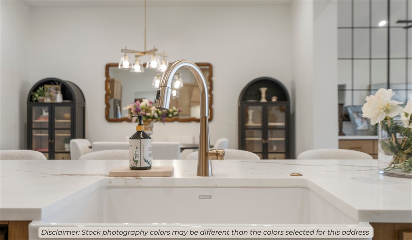
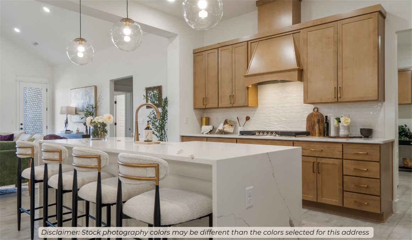
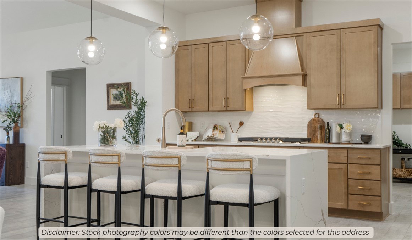
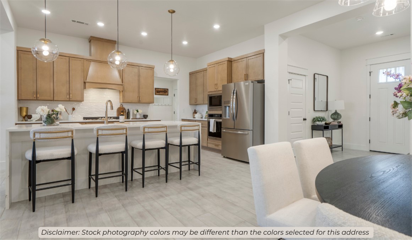
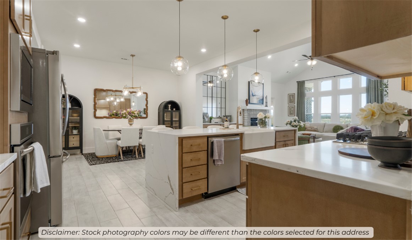
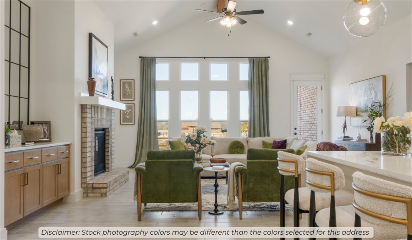
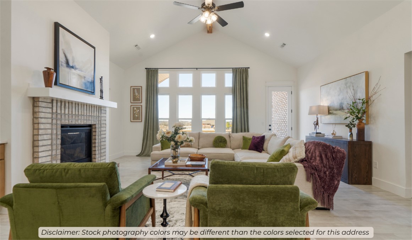
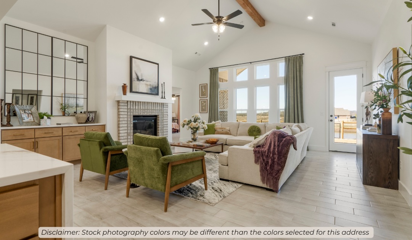
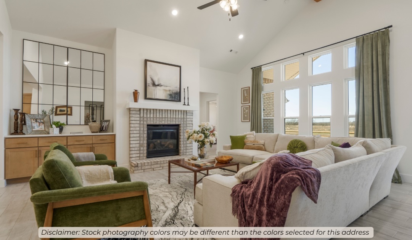
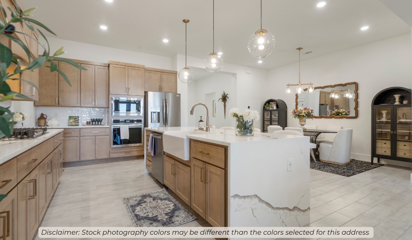
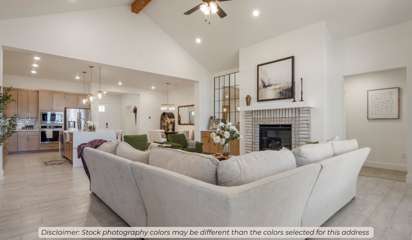
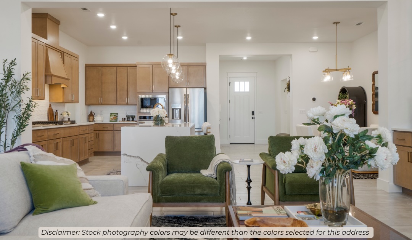
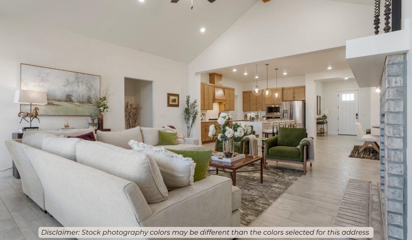
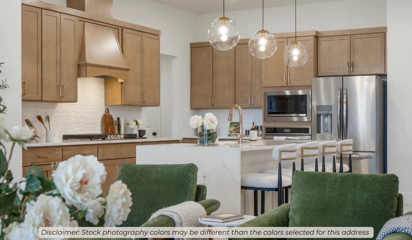
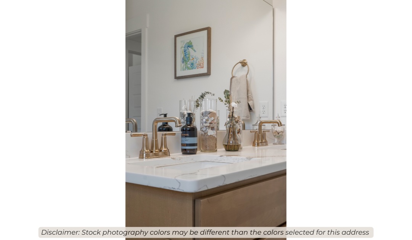
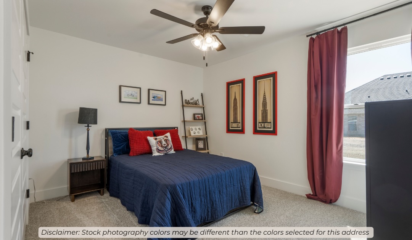
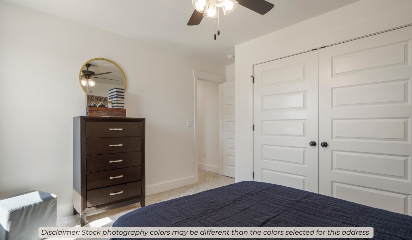
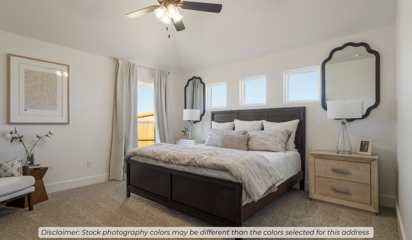
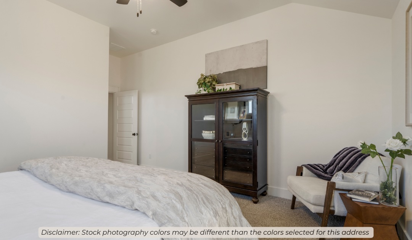
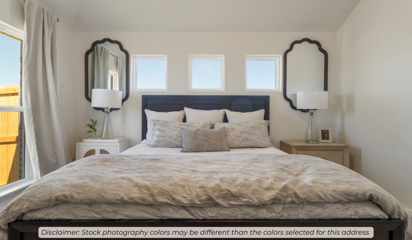
The 2575 floorplan features a 4 bedroom, 3-
bathroom with over 2,500 square feet of living space. This
premium floorplan is designed to elevate your living
experience with its exceptional features and thoughtful
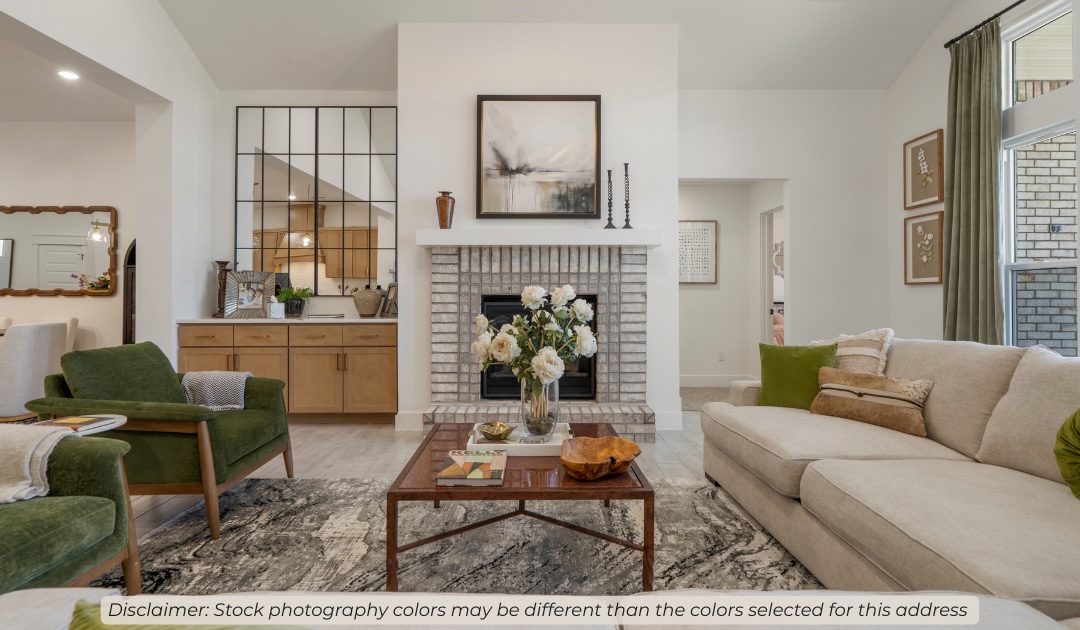
design. Step into a home with impressive 15’ high vaulted
ceilings, complemented by a stylish stained box beam,
and 8’ tall front and back doors that enhance the home's
elegance. The large window wall offers a picturesque view
of the outdoors, leading to a vaulted covered back patio,
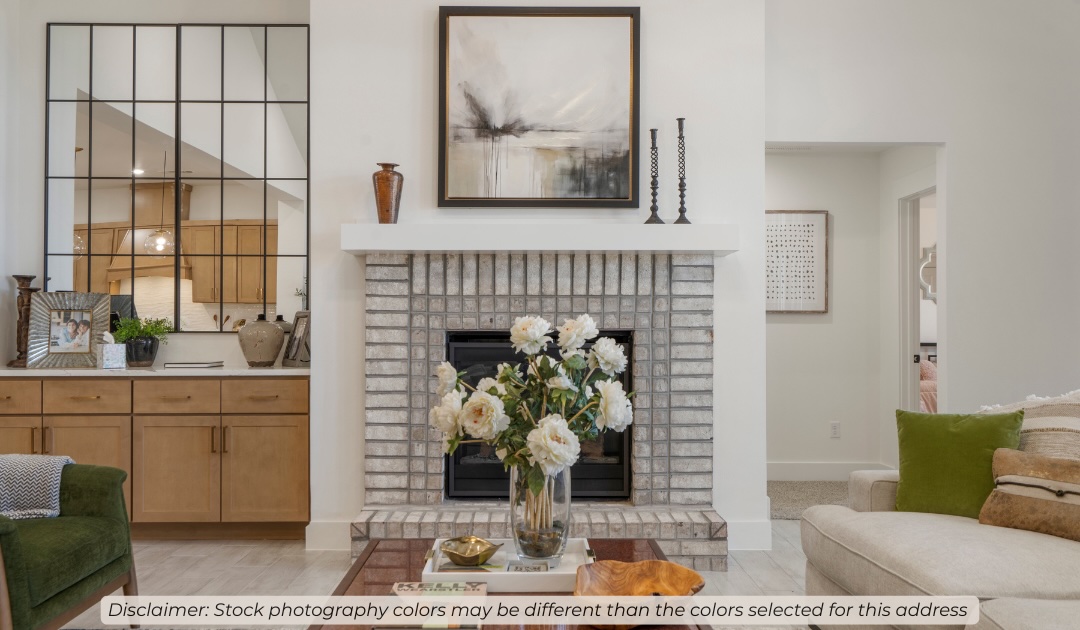
perfect for relaxation and entertaining. Inside, custom
built-ins beside the fireplace add both functionality and
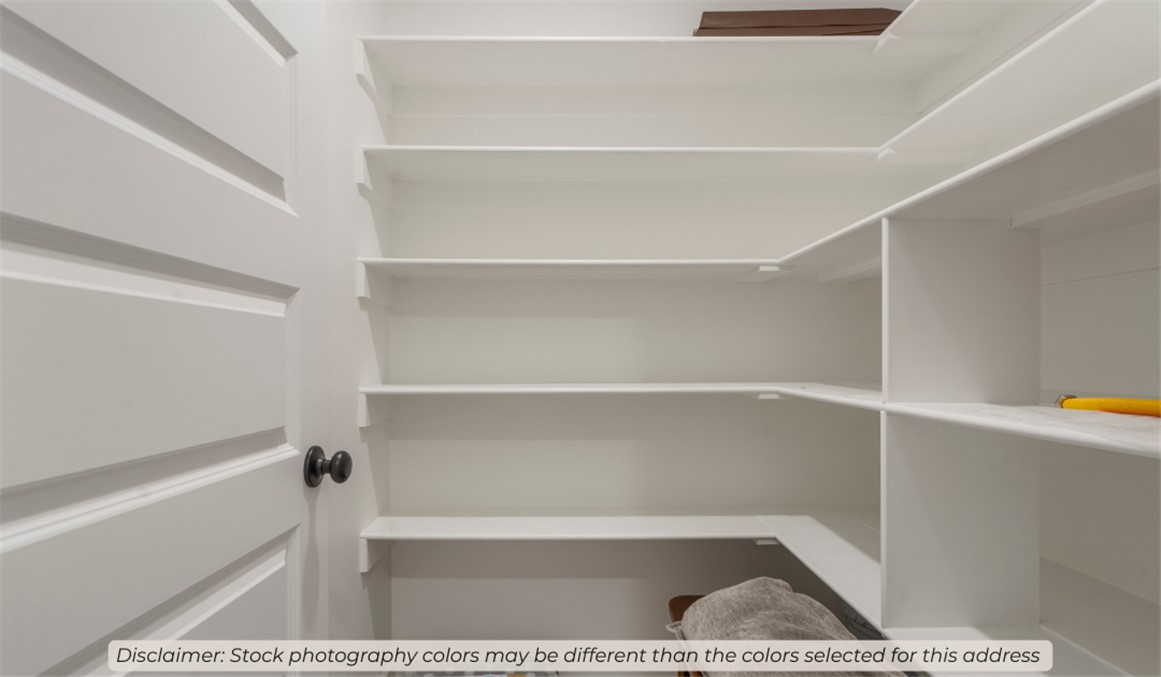
charm, while the pantry with deep shelves accommodates
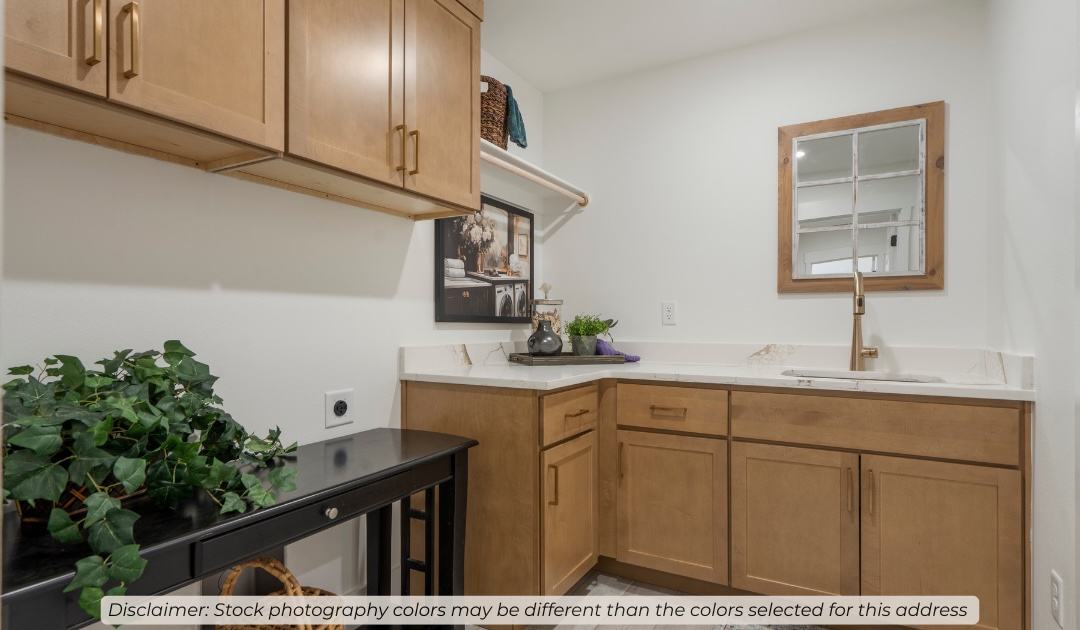
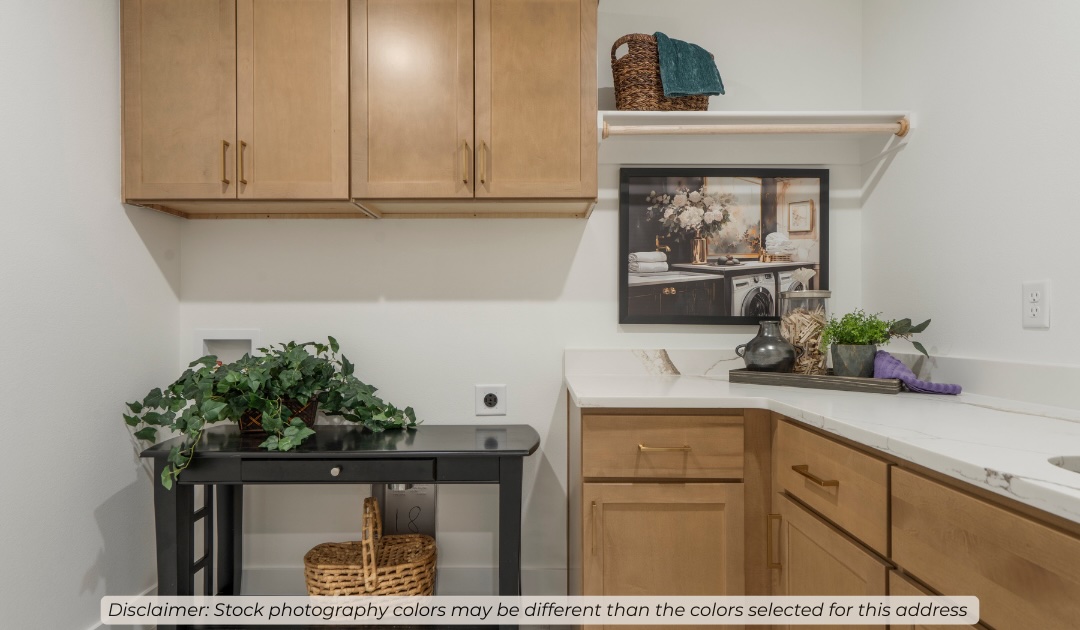
all your appliances and storage needs. The spacious
laundry room includes a sink, making chores convenient
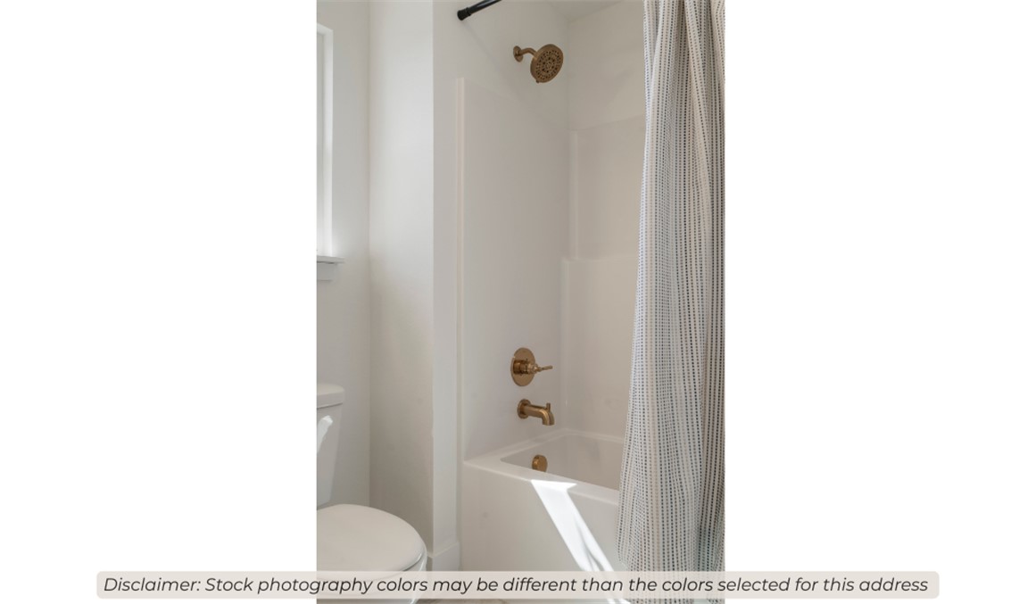
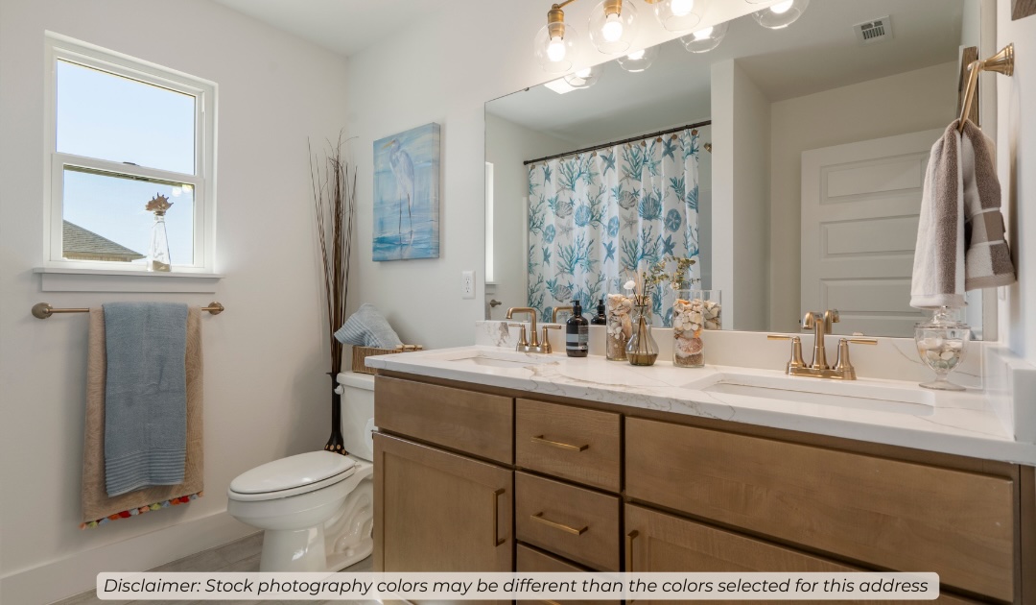
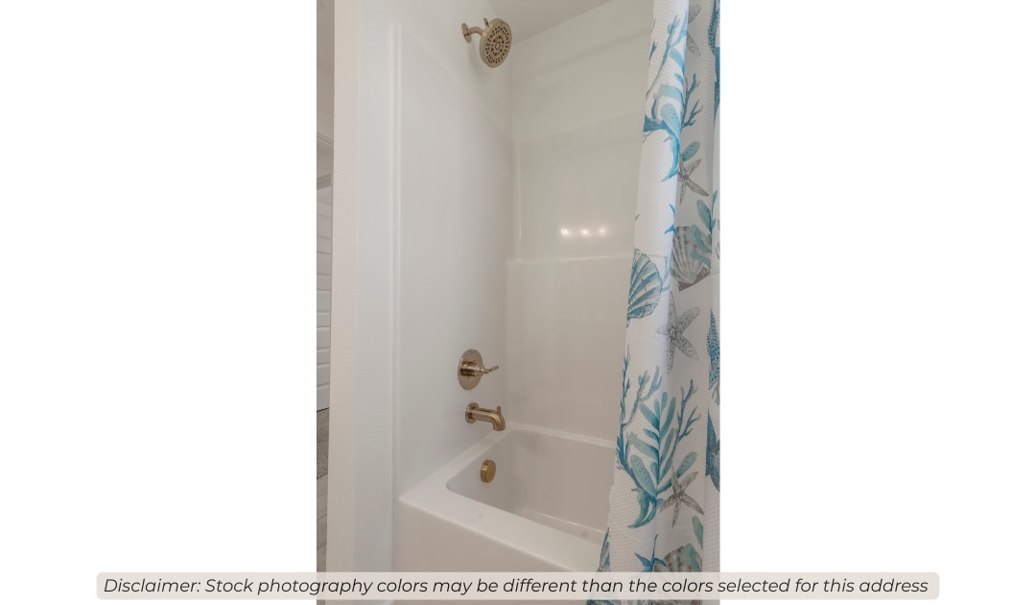
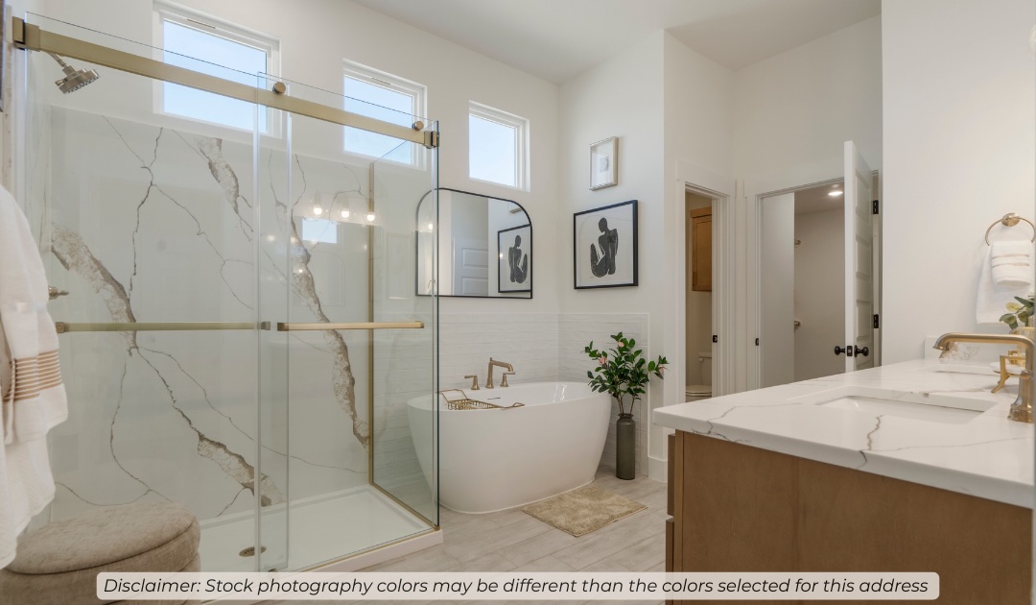
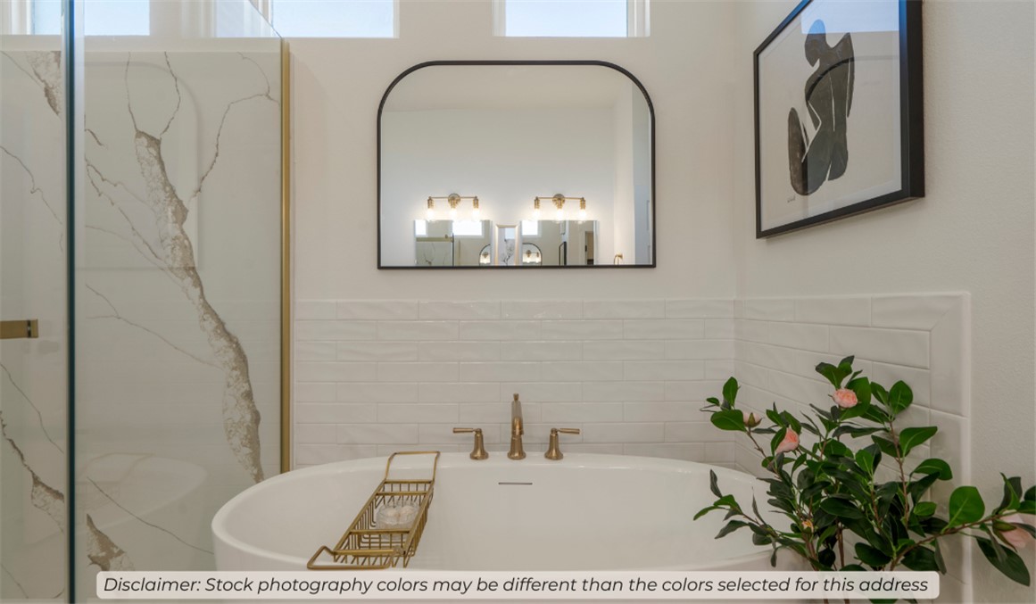
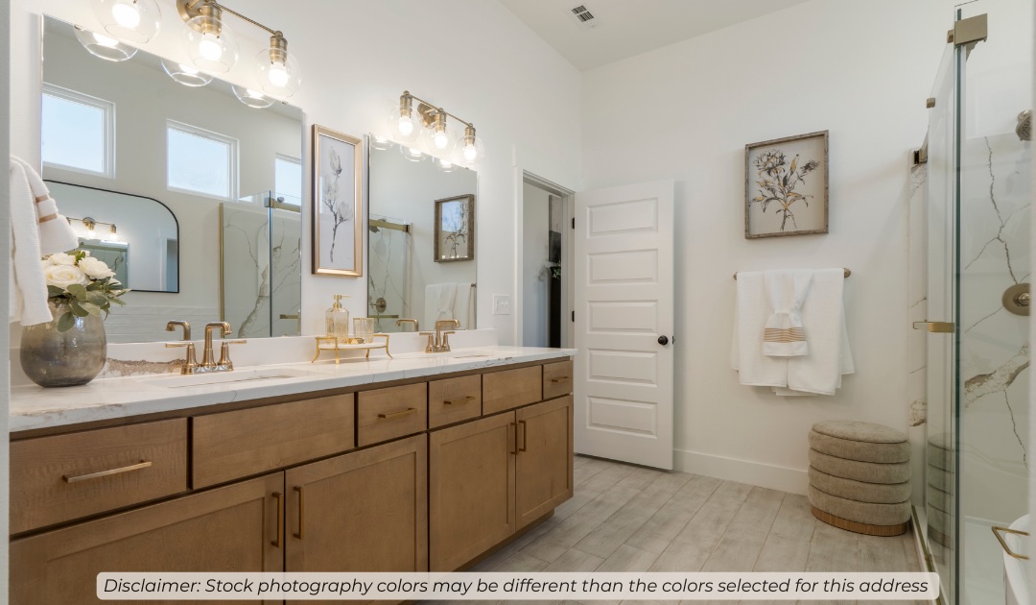
and efficient. The master bathroom features a
luxurious freestanding tub and a large 3’x5’ shower. Taxes subject to change based on new construction.

1817 Silk Street

Message successfully sent.

What would you like to know?

What is 3 + 4 ?

I agree to receive email communication and understand I can unsubscribe at any time.

I agree to be contacted by All Around Real Estate via call, email, and text for real estate services. To opt out, you can reply 'stop' at any time or reply 'help' for assistance. You can also click the unsubscribe link in the emails. Message and data rates may apply. Message frequency may vary. Privacy Policy

Related Properties

New on site 1 day ago
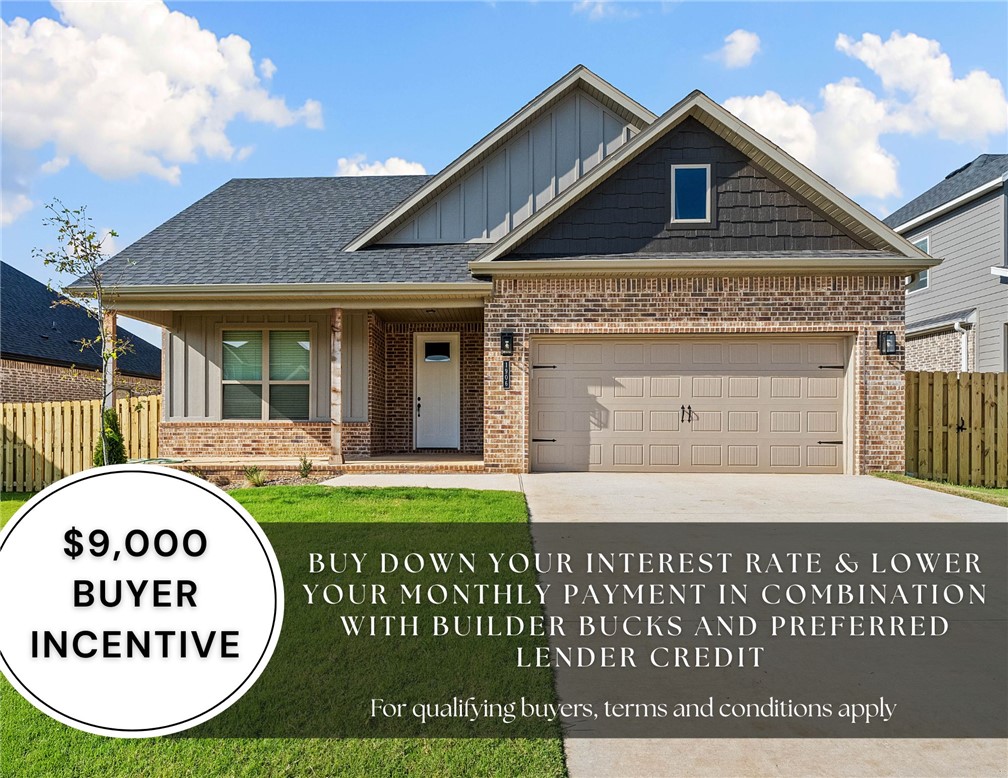
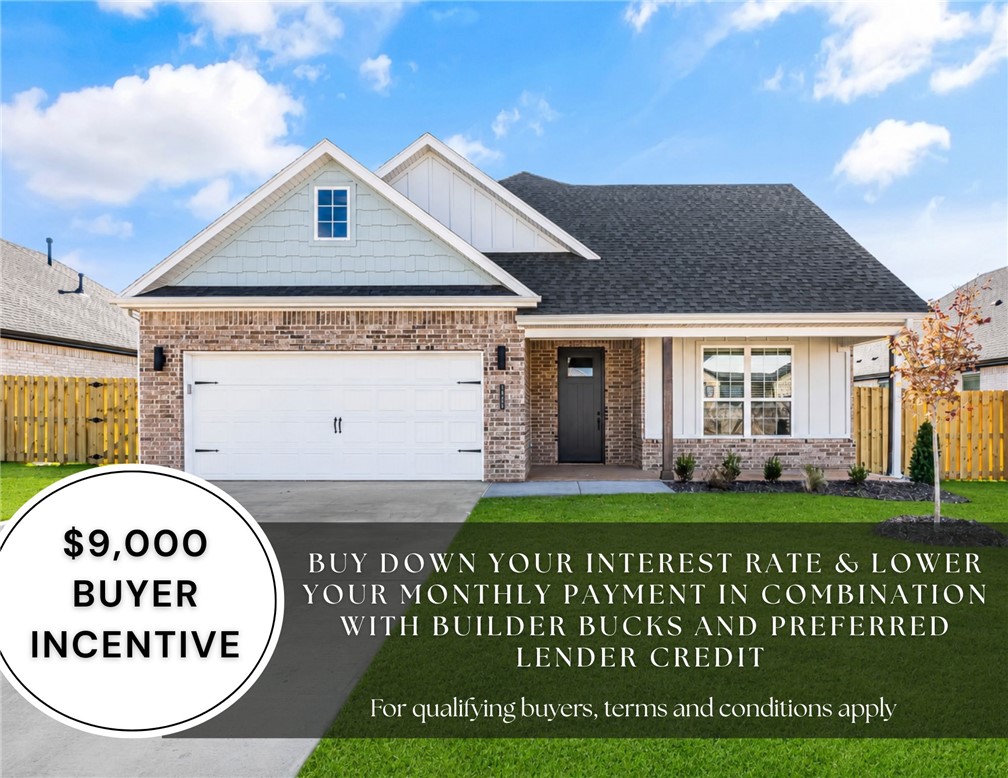
Discover the Birch Plan in Concord, a peaceful Pea Ridge community offering small-town charm with convenient access to schools, dining, and everyday essentials. This thoughtfully designed 2,275-square-foot, one-story home features 4 bedrooms, 2.5 bathrooms, and a spacious 3-car garage. Ceiling fans in all bedrooms provide added comfort, while the fully sodded front and back yards create a clean, move-in-ready exterior. A landscaped flower bed adds curb appeal, and inside, framed bathroom mirrors provide a polished finishing touch. Additional cabinets above the toilets offer convenient extra storage throughout the home.For a limited time, lower your interest rate with up to $14,000 in builder bucks and preferred lender incentives! Plus, fence, blinds, and gutters are all included.
#1361521

Pea Ridge

2100 Silk Street

4 Beds

2 Baths

2,275 Sq.Ft.

$486,850

MLS#: 1361521

New on site 1 day ago
Welcome to the Birch Plan in Concord, where small-town charm meets convenient access to Pea Ridge schools, dining, and everyday amenities. This thoughtfully designed 2,275-square-foot, single-story home features 4 bedrooms, 2.5 bathrooms, and a spacious 3-car garage. The garage door and walls are fully insulated for added comfort and efficiency. Inside, bathrooms feature tile extending to the ceilings for an elevated finish, while the kitchen is equipped with a gas cooktop and exterior-vented hood. Enjoy outdoor living on the covered back patio with a ceiling fan and TV hookup. Additional features include a gas water heater, gas or electric fireplace, fence, blinds, and gutters—all included.
#1361407

Pea Ridge

2113 Porter Street

4 Beds

2 Baths

2,275 Sq.Ft.

$486,850

MLS#: 1361407

New on site 1 day ago
Welcome to 1333 Coler Drive in Pea Ridge! This 3-bedroom, 2.5-bath home offers 1,707 square feet of living space on a spacious 0.60-acre lot with plenty of room to enjoy inside and out. The open floor plan flows easily between the living, dining, and kitchen areas, making it great for everyday living and entertaining. Step outside from the dining and kitchen area onto the covered deck, perfect for morning coffee, outdoor meals, or relaxing at the end of the day. The large backyard offers room to spread out and a fire pit ready for evenings outdoors. Located in the growing Pea Ridge community, you’ll enjoy extra space while staying conveniently connected to Bentonville, Rogers, and all that Northwest Arkansas has to offer. If you’ve been looking for a home with a large lot, inviting indoor and outdoor spaces, and easy access to Bentonville, come see what 1333 Coler Drive has to offer!
#1361741

Pea Ridge

1333 Coler Drive

3 Beds

2 Baths

1,707 Sq.Ft.

$399,900

MLS#: 1361741

New on site 1 day ago
Prime Pea Ridge location with easy access to it all! 
Move-in-ready home built in 2022! Located in the heart of the growing city of Pea Ridge, this home is just 10 minutes from Rogers, Bentonville, and Bella Vista—offering incredible convenience while enjoying the charm of a growing community.

The open-concept layout features soaring vaulted ceilings, a spacious living area, and a stylish kitchen with granite countertops, soft-close cabinetry, and ample prep space. 
The split-bedroom floor plan offers a private primary suite with dual vanities, soaking tub, and walk-in closet. A second bedroom and full bath are on the main level, with two additional bedrooms and a third full bath upstairs.

Outside, enjoy the covered patio and fenced backyard. The 3-car garage includes a climate-controlled flex space. New carpet was installed in all bedrooms in February 2026.

This home is a fantastic opportunity to enjoy all that Pea Ridge and Northwest Arkansas have to offer!
#1361641

Pea Ridge

1812 Abbott Lane

4 Beds

3 Baths

2,368 Sq.Ft.

$460,000

MLS#: 1361641

This 2150 square foot home features 4 bedrooms and 2
bathrooms. The main living area includes a large living
room that flows seamlessly into a modern kitchen and
dining area, creating the perfect space for entertaining
guests. With its thoughtful design and practical
amenities, this home is perfect for those seeking a
comfortable and functional living space. Taxes subject to change based on new construction.
#1361206

Pea Ridge

2000 Silk Street

4 Beds

2 Baths

2,150 Sq.Ft.

$411,540

MLS#: 1361206

This 2150 square foot home features 4 bedrooms and 2
bathrooms. The main living area includes a large living
room that flows seamlessly into a modern kitchen and
dining area, creating the perfect space for entertaining
guests. With its thoughtful design and practical
amenities, this home is perfect for those seeking a
comfortable and functional living space. Taxes subject to change based on new construction.
#1361200

Pea Ridge

1925 Silk Street

4 Beds

2 Baths

2,150 Sq.Ft.

$417,751

MLS#: 1361200

Price reduced
Looking for more space? This well-maintained home has room for everyone—and everything! With 4 bedrooms, 3.5 baths, a 3-car garage, and an impressive four living spaces, you’ll have plenty of flexibility to create a home that fits your lifestyle. Use the additional living areas for an office, media room, playroom, exercise space, hobby room, or comfortable gathering areas—the options are wide open. High ceilings, abundant natural light, and extensive wood flooring give the home a fresh, inviting feel, while the spacious floor plan provides room to spread out without sacrificing connection.  Outside, enjoy a covered patio and large yard on this corner lot.  Located in an established neighborhood in low traffic area.  Four bedrooms. Four living spaces. Three-car garage. One home with room for all the ways you live.
#1360265

Pea Ridge

775 Douglas Street

4 Beds

3 Baths

3,036 Sq.Ft.

$540,000

MLS#: 1360265

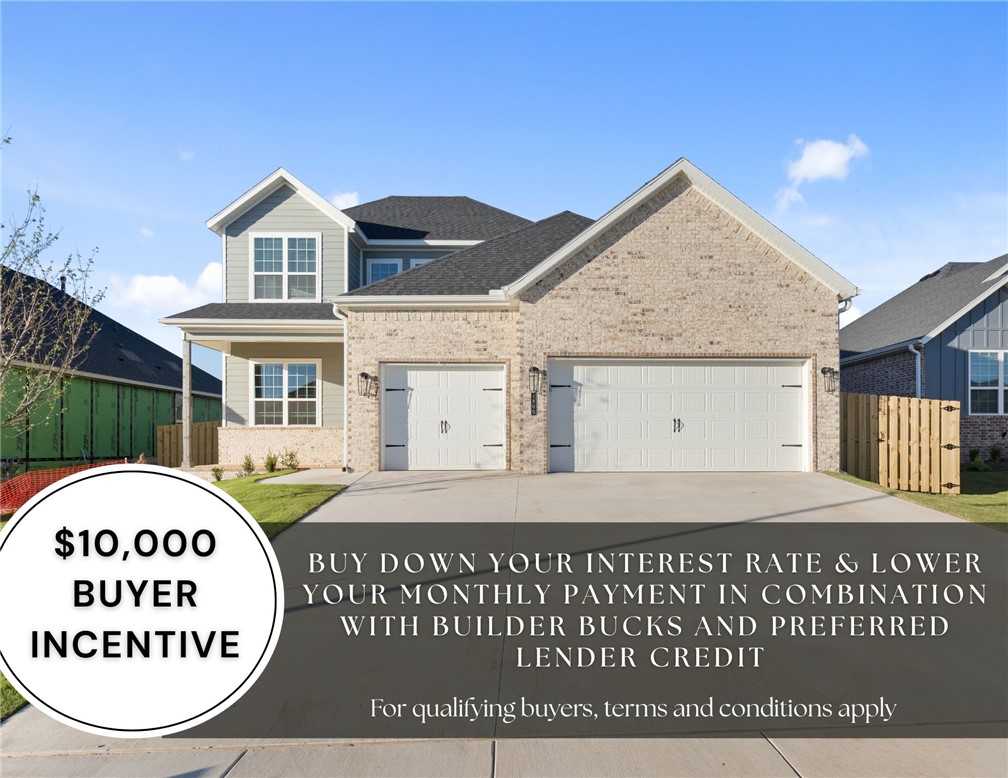
Lease to purchase is available on this home! Step into the Stork Plan where LVP flooring runs through the living area, kitchen, and hallways, and the kitchen is a stand out feature of the home. Offering generous counter space, ample cabinetry, and a large walk-in pantry with built-in shelving. Stainless steel appliances bring a modern touch to the kitchen. A composite granite sink combines style with durability. The Stork Plan offers 4 spacious bedrooms, 2.5 bathrooms. The open-concept layout creates a seamless flow between the kitchen, living, and dining areas, making it perfect for everyday living and entertaining. The primary suite includes a private bath and walk-in closet for added comfort. Enjoy outdoor living with a ceiling fan and TV hookup on the back patio.For a limited time, lower your interest rate with up to $9,000 in builder bucks and preferred lender incentives! Plus, fence, blinds, and gutters are all included.
#1360441

Pea Ridge

2124 Porter Street

4 Beds

2 Baths

2,009 Sq.Ft.

$415,863

MLS#: 1360441

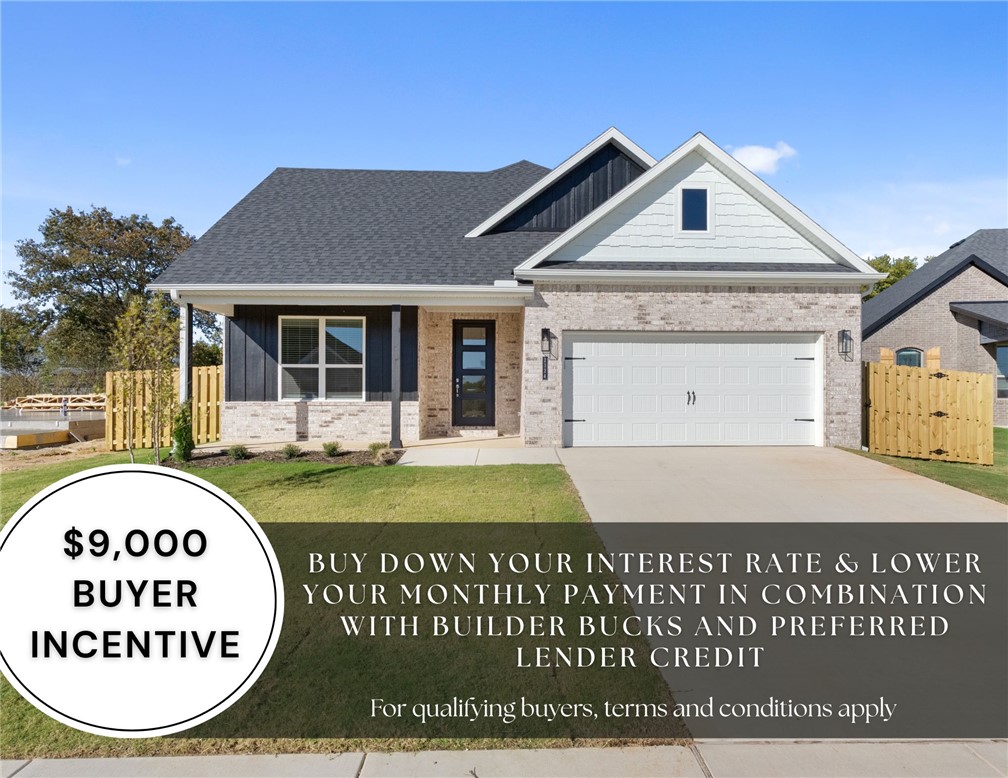
Lease to purchase is available on this home! Nestled in the heart of Pea Ridge, the Yorktown Subdivision offers a perfect blend of classic charm and modern design, exemplified by the Stork plan—a stunning 2,009 sq ft single-story home featuring 4 bedrooms, 2.5 baths, and a spacious 2-car garage with depths ranging from 20 to 24 feet, ideal for larger vehicles and additional storage. The thoughtfully designed layout places all secondary bedrooms at the front of the home for added privacy, while the primary suite is tucked away at the back and connected to a convenient utility room. The open-concept living, dining, and kitchen areas create a seamless flow perfect for entertaining and everyday living. Step outside to enjoy a fully sodded front and back yard, complete with a fenced backyard and a covered patio. For a limited time, lower your interest rate with up to $9,000 in builder bucks and preferred lender incentives! Plus, fence, blinds, and gutters are all included.
#1360434

Pea Ridge

1906 Ferguson Street

4 Beds

2 Baths

2,009 Sq.Ft.

$405,818

MLS#: 1360434

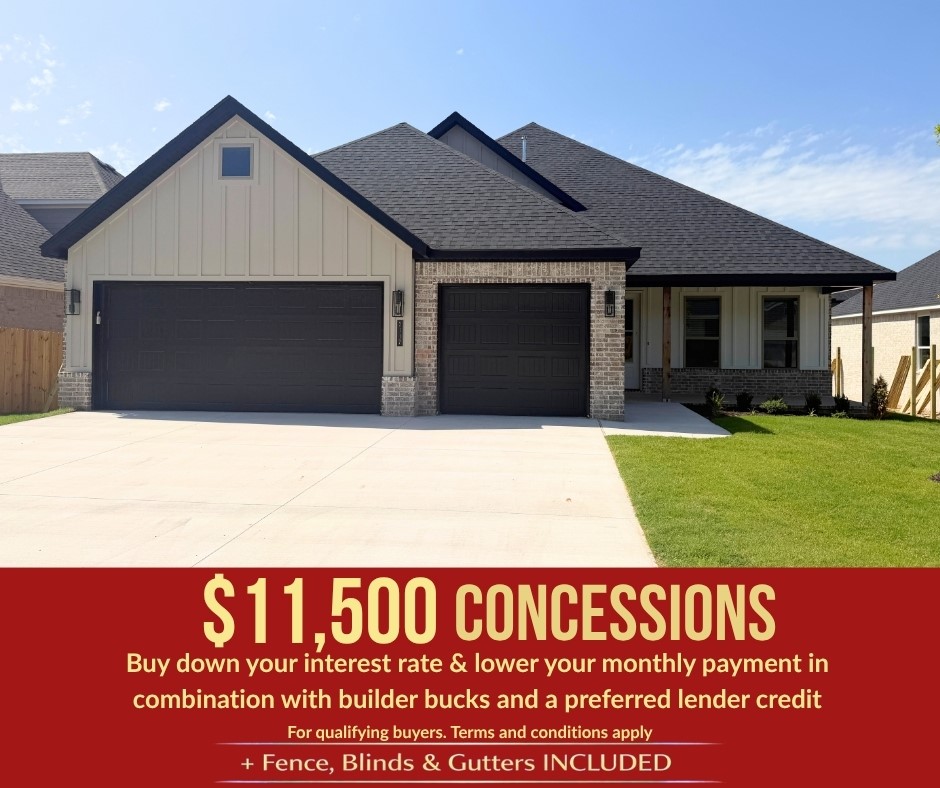
Lease to purchase is available on this home! Welcome to the Willow Plan a stunning 2,285 sq. ft., 4-bedroom, 2.5-bath home with a dedicated office and 3-car garage, located in the desirable Yorktown Subdivision of Pea Ridge, Thoughtfully designed with 10-foot ceilings across the main floor, this home offers a bright, open, and inviting feel throughout. The accent wall in the office and custom trim surrounding the electric fireplace add beautiful designer touches that make this home truly stand out. The dreamy kitchen showcases a large center island and a spacious pantry, perfect for cooking, entertaining, and everyday living. Enjoy outdoor relaxation on the covered front porch and covered back patio.For a limited time, lower your interest rate with up to $9,000 in builder bucks and preferred lender incentives! Plus, fence, blinds, and gutters are all included.
#1360437

Pea Ridge

1900 Ferguson Street

4 Beds

2 Baths

2,285 Sq.Ft.

$461,570

MLS#: 1360437

 - property

Send a message

Message successfully sent.

Your message

What is 3 + 4 ?

Reason for contacting?

I agree to receive email communication and understand I can unsubscribe at any time.

I agree to be contacted by All Around Real Estate via call, email, and text for real estate services. To opt out, you can reply 'stop' at any time or reply 'help' for assistance. You can also click the unsubscribe link in the emails. Message and data rates may apply. Message frequency may vary. Privacy Policy

Sign Out

Virtual Assistant

Would you like to take the next step with this property? We can help you schedule a showing or virtual tour, or send you more details.

Yes, I would like more information.

Thank You for Your Reply, One of Our Agents will contact you as soon as possible

No, maybe later.

Thank you, you can always contact me via email, phone number or through the contact form.

Realhub AI

Lucy - Your AI-Powered Realtor

Update Your Temporary Password

Personalize your search

Enter your email and we'll notify you immediately when new listings match what you're looking for.

or enter email address

Already have an account ? Login here

Continue your home search

I agree to receive communications and understand I can unsubscribe at any time.

I agree to be contacted by All Around Real Estate via call, email, and text for real estate services. To opt out, you can reply 'stop' at any time or reply 'help' for assistance. You can also click the unsubscribe link in the emails. Message and data rates may apply. Message frequency may vary. Privacy Policy

Already have an account ? Login here

We use cookies

We use cookies primarily for analytics to enhance your experience. By accepting, you agree to our use of these cookies. You can manage your preferences or learn more about our cookies policy.