
Features & Amenities

Interior

  • Other Interior Features

    Ceiling Fan(s), Granite Counters, Pantry, Storage, Walk-In Closet(s)

  • Total Bedrooms

    3

  • Bathrooms

    2

  • Basement YN

    NO

  • Cooling YN

    YES

  • Cooling

    Ceiling Fan(s), Central Air, Heat Pump

  • Fireplace YN

    YES

  • Heating YN

    YES

  • Heating

    Central, Heat Pump

  • Pet friendly

    N/A

Exterior

  • Garage

    No

  • Construction Materials

    Brick

  • Other Exterior Features

    Dock

  • Parking

    Concrete, Attached, Garage, Garage Door Opener, Driveway

  • Patio and Porch Features

    Covered, Deck

  • Pool

    Yes

  • Pool Features

    Community

Area & Lot

  • Lot Features

    City Lot, Landscaped, Level

  • Lot Size(acres)

    0.6

  • Property Type

    Residential

  • Property Sub Type

    Single Family Residence

Price

  • Sales Price

    $424,999

  • Tax Amount

    $2,703

  • Sq. Footage

    1,870

  • Price/SqFt

    $227

HOA

  • Association

    YES

  • Association Fee

    $40

  • Association Fee Frequency

    Monthly

  • Association Fee 2 Frequency

    Monthly

  • Association Fee Includes

    N/A

School District

  • Elementary School

    Bentonville

  • Middle School

    Bentonville

  • High School

    Bentonville

Property Features

  • New Construction

    NO

  • Association Amenities

    Sauna, Trail(s)

  • Sewer

    Public Sewer

  • Tax Lot

    8

  • Water Source

    Public

Schedule a Showing

Showing scheduled successfully.

<
>
IN PERSON
VIA CHAT

What is 3 + 4 ?


Change time

Mortgage calculator

Estimate your monthly mortgage payment, including the principal and interest, property taxes, and HOA. Adjust the values to generate a more accurate rate.

Your payment

Principal and Interest:

$

Property taxes:

$

HOA fees:

$

Total loan payment:

$

Total interest amount:

$

Location

County

Benton

Elementary School

Bentonville

Middle School

Bentonville

High School

Bentonville

Listing Courtesy of Eric Gibby , Foothills Realty of NW Arkansas

RealHub Information is provided exclusively for consumers' personal, non-commercial use, and it may not be used for any purpose other than to identify prospective properties consumers may be interested in purchasing. All information deemed reliable but not guaranteed and should be independently verified. All properties are subject to prior sale, change or withdrawal. RealHub website owner shall not be responsible for any typographical errors, misinformation, misprints and shall be held totally harmless.

Agent Debbie Neal

Branch Broker

Debbie Neal

Call Debbie today to schedule a private showing.


* Listings on this website come from the FMLS IDX Compilation and may be held by brokerage firms other than the owner of this website. The listing brokerage is identified in any listing details. Information is deemed reliable but is not guaranteed. If you believe any FMLS listing contains material that infringes your copyrighted work please click here to review our DMCA policy and learn how to submit a takedown request.© 2024 FMLS.
Seller has an assumable VA loan at 3.75%. Conveniently located in the heart of NW Arkansas's playground, close to lakes,
golfing, biking/hiking trails and more. Homes with all these features don't come along everyday. It's rare
to find a single level, all brick home featuring a 3-car garage situated on an oversized .6-acre lot with
public sewer and within the Bentonville School District. Level driveway. This wonderful home offers a
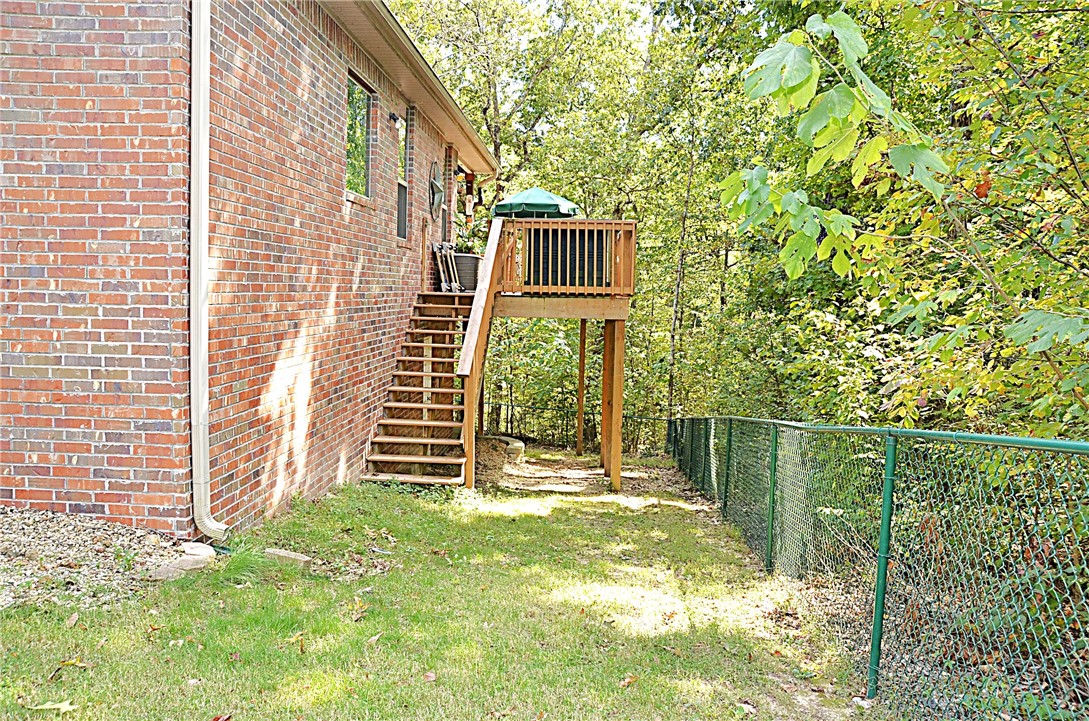
covered front porch area plus a huge back deck that is partially covered making it perfect for those
cookouts with family and friends. The fenced yard is the perfect play area for kids and/or your furry
friends. The gas log fireplace in the LR will make for cozy evenings during the cold winters we experiance in NWA. The MBR is huge and the walk-in shower is a must see. The home and fenced area only covers
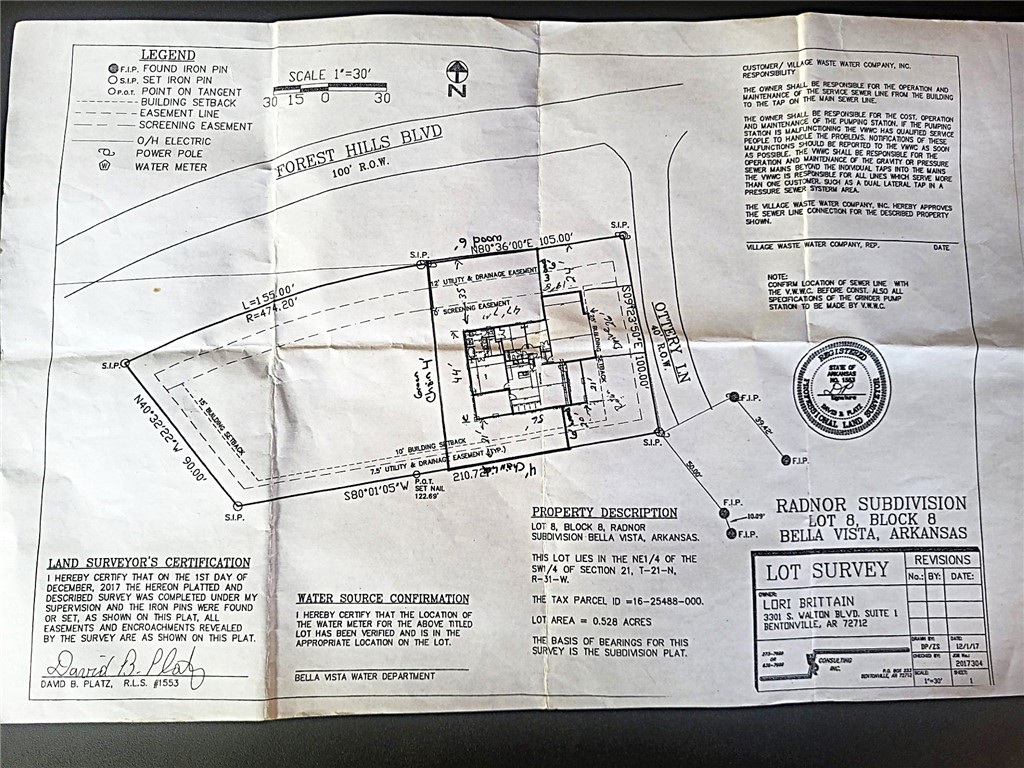
about half of the .6-acre single lot. The remaining area could potentially be cleared to make room for a
detached garage, workshop or pool. Or keep it natural for privacy.

2 Ottery Lane

Message successfully sent.

What would you like to know?

What is 3 + 4 ?

I agree to receive email communication and understand I can unsubscribe at any time.

I agree to be contacted by All Around Real Estate via call, email, and text for real estate services. To opt out, you can reply 'stop' at any time or reply 'help' for assistance. You can also click the unsubscribe link in the emails. Message and data rates may apply. Message frequency may vary. Privacy Policy

Related Properties

RARE FIND NEW CONSTRUCTION ON LEVEL LOT  10 minutes from DOWNTOWN BENTONVILLE This Bella Vista gem is one you won't want to miss!  Welcome to this charming  home nestled in the peaceful surroundings of Bella Vista Offering 2 bedrooms, 2 full baths and a versatile flex room, this property provides the perfect blend of comfort, functionality and Ozark charm.  Inside, you will find an inviting open concept living area abundant natural light, ideal for both relaxing and entertaining.  The kitchen features stainless appliances, Quartz Countertops , walk in pantry and a convenient layout that flows seamlessly into the dining and living areas.  The primary suite offers a private retreat with free standing bathtub, walk in shower and generous closet space.  The flex room is perfect as a home office, craft room or work out space.  Enjoy the outdoors from the patio surrounded by Bella Vista's wooded backdrop with only 4 homes in this small subdivision
#1329688

Bella Vista

4 Arthur Circle

2 Beds

2 Baths

1,980 Sq.Ft.

$445,900

MLS#: 1329688

New on site 1 day ago
Experience modern luxury in this stunning new construction Mid-Century Modern home in east Bella Vista, just one block from the world-class Back 40 trail system and conveniently located off Hwy 340 (Lancashire Blvd). Built for ultimate durability and energy efficiency, it features 170-mph wind-rated light gauge steel construction, fiber cement siding, cedar accents, and full spray foam insulation (including an encapsulated crawlspace). Inside, soaring 10' ceilings frame an oversized living area. The chef's kitchen boasts a dedicated espresso bar, massive island with 3cm quartz, matte black Delta fixtures, and GE Profile appliances including a gas cooktop and built-in oven/microwave. The primary suite is a true retreat, offering a large walk-in closet, dual vanities, a custom tile shower, and a stunning freestanding soaking tub. Combining premium finishes, unbeatable trail access, and structural peace of mind, this home is an absolute masterpiece.
#1357068

Bella Vista

15 St Asaph Drive

2 Beds

2 Baths

1,805 Sq.Ft.

$490,000

MLS#: 1357068

New on site 1 day ago
Prime Bella Vista Location! Just 12 minutes to Walmart Home Office, located at the end of a quiet street, surrounded by acres of woods and direct MTB trail access, this spacious home offers 4 bedrooms and 2.5 baths, plus a family room, office, and an impressive oversized workshop. The living room showcases soaring ceilings and abundant natural light from expansive windows. A large second laundry room on the main level provides excellent flexibility and could easily serve as a craft room or additional indoor storage. Enjoy peaceful views of the woods from the double rear decks. Tucked away on a private cul-de-sac lot, this home offers exceptional privacy and abundant wildlife. The kitchen features generous counter space, a breakfast bar, pantry, pull-out shelving, and a built-in desk area. The lower-level workshop, located beneath the garage, includes double exterior doors perfect for hobbies, projects, or a dedicated workspace. Solar panels will be paid off at closing, saving you an exceptional amount on your utilities monthly. Schedule your showing today!
#26030585

Bella Vista

7 Tamara Lane

4 Beds

2 Baths

2,462 Sq.Ft.

$430,000

MLS#: 26030585

New on site 1 day ago
Welcome To Your Next Home, And Yes, You Read That Right, A Brand New Build With A Three Car Garage At This Price. In Bella Vista. Good Luck Finding That Twice. The Dogwood Plan Lives Big For Its Roughly 1,464 Square Feet, With Three Bedrooms, A Smart Split Layout And A Living Room That Soars Into A Beamed Vaulted Ceiling With A Cozy Electric Fireplace To Match. The Kitchen Is The Real Showoff, Custom Cabinets, Quartz Or Granite, Under Cabinet Lighting, Bar Seating And A Proper Eat-In Spot For Everybody. Retreat To A Private Primary With A Full Custom Tile Shower That Feels Fabulous...Well...Because It Is! Wood Plank Floors, Designer Tile, Black Hardware And Lighting, And All The Little Touches Are Already Dialed In. Covered Front Porch And Back Deck Mean The Good Weather Never Goes To Waste. Slated For An October 2026 Completion, So Get In Now And Still Make Selections Your Own. Come Grab It. ***Finished exterior is a rendering of finished product. Actual finishes may vary.
#1355876

Bella Vista

12 Banff Lane

3 Beds

2 Baths

1,464 Sq.Ft.

$349,950

MLS#: 1355876

New on site 1 day ago
Magazine-worthy & thoughtfully reimagined, this exceptional retreat offers timeless design, luxury finishes, & unbeatable location near Loch Lomond, Branchwood, golf courses, & world-class biking & walking trails. Filled w/natural light, inviting split-bedroom floor plan features a stunning garden room, versatile flex space, & a spacious living area anchored by an antique Texas oak fireplace. Designer kitchen impresses w/quartzite countertops, a waterfall island, custom backsplash, induction cooktop, GE Profile appliances, workstation sink, & premium finishes throughout. Discover a private backyard oasis featuring beautifully curated landscaping, river stone pathways, terraced gardens, mature specimen trees, Wi-Fi irrigation, a firepit, storage building, & multiple spaces. Major improvements include a 2021 roof w/transferable warranty, American Standard 18 SEER variable-speed HVAC, smart home features, imported Italian porcelain tile, updated plumbing & electrical, RO water filtration, & much more.
#1356745

Bella Vista

3 Sanquhar Lane

3 Beds

2 Baths

1,804 Sq.Ft.

$410,000

MLS#: 1356745

New on site 1 day ago
Experience modern luxury in this stunning new construction Mid-Century Modern home in east Bella Vista, just a quick ride down the street to the Summit School Feature on the world-class Back 40 trail system and conveniently located off Trafalgar Rd. Built for ultimate energy efficiency, it features premium fiber cement siding, striking cedar accents, and full spray foam insulation. Inside, soaring 10' ceilings frame an oversized living area. The chef's kitchen boasts a dedicated espresso bar, a massive island with 3cm quartz, matte black Delta fixtures, and GE Profile appliances including a gas cooktop and built-in oven/microwave. The primary suite is a true retreat, offering a large walk-in closet, dual vanities, a custom tile shower, and a stunning freestanding soaking tub. Combining premium finishes, unbeatable trail access, and exceptional craftsmanship, this home is an absolute masterpiece.
#1357072

Bella Vista

5 Havant Circle

2 Beds

2 Baths

1,805 Sq.Ft.

$490,000

MLS#: 1357072

New on site 4 days ago
New Construction - 2 Bed + Office + Flex | This stunning Castlebay plan offers the perfect blend of privacy, quality, and convenience. Situated on a 0.31-acre lot, the home backs to beautiful forest views, creating a serene setting ideal for those seeking quiet living without sacrificing accessibility. Inside, you’ll find 2,060 square feet of thoughtfully designed space, featuring 2 bedrooms,an office, & flex space, and 2 full baths. The open layout provides both comfort and functionality, with quality craftsmanship throughout. Natural light enhances the living areas while framing the surrounding wooded scenery. Step outside to enjoy the wood patio deck—perfect for relaxing mornings or unwinding in the evening while taking in the peaceful surroundings. With quick access to Scotsdale Golf Course, Lake Loch Lomond, and Branchwood Recreaction Center, this quiet retreat with modern comfort is ready to welcome you.
#1356682

Bella Vista

25 Roxburgh Drive

2 Beds

2 Baths

2,060 Sq.Ft.

$479,900

MLS#: 1356682

Location, Location, Location! Immaculate 1,982 SF all-brick home offering 3 bedrooms, 2 baths, a dedicated office, & a desirable split floor plan designed for comfort & privacy. Situated on a level corner lot, this home is just 0.2 miles from Tunnel Vision, 1.9 miles from the Tweety Bird Trailhead, only 11 minutes to the North Coler Trailhead, & just 16 minutes to Downtown Bentonville—perfectly positioned to enjoy Northwest Arkansas' premier trail system & amenities. Major 2026 updates include a new roof, gutters, HVAC, water heater & septic pumped for added peace of mind. Smart home features include whole-home Lutron Caseta lighting w/internet connectivity & convenient app control. The kitchen is equipped with Frigidaire Gallery stainless steel appliances, while the spacious garage offers an additional storage area ideal for bikes, a workshop, or hobby space. Step outside to the new 13' x 20' deck, perfect for relaxing, entertaining, & enjoying the outdoors. Refrigerator/Washer/Dryer/Freezer negotiable.
#1356393

Bella Vista

1 Brunswick Drive

3 Beds

2 Baths

1,982 Sq.Ft.

$425,000

MLS#: 1356393

New on site 3 days ago
Your Bella Vista adventure starts here! Surrounded by lakes, golf, and world-class trails, this brand-new 3-bedroom, 2-bath home offers the perfect blend of modern design, comfort, and the outdoor lifestyle that makes Northwest Arkansas so desirable. The open-concept layout is ideal for everyday living and entertaining. The private primary suite includes an ensuite bath, while two additional bedrooms offer space for guests or a home office. Situated on a .34-acre lot, you'll have room to enjoy the outdoors. Located in Bella Vista's Highlands area, you're just 2 minutes from Stoneykirk Park and the Lake Loch Lomond boat ramp, 3 minutes to Branchwood Recreation Center, trails, golf, pickleball, tennis, fitness center, and disc golf, and 5 minutes to Highlands Golf Course. Enjoy boating, fishing, kayaking, hiking, and mountain biking just minutes from home. Only about 20 minutes to Downtown Bentonville, Crystal Bridges, & the new Walmart Home Office. Minutes from lakes, parks, & endless outdoor recreation year-round.
#1356130

Bella Vista

273 Stoneykirk Drive

3 Beds

2 Baths

1,943 Sq.Ft.

$369,900

MLS#: 1356130

Live an active lifestyle in this East Bella Vista home, directly across from the Metfield Complex -- pool, tennis, playground, basketball, clubhouse and fitness center -- with the Mulligan Bike Trail and the Back 40 Trail system just across the street. Move-in ready with a newer roof, HVAC and water heater. Skylights and picture windows frame the wooded backyard view; relax on the screened patio or open deck. Two living areas, 4 bedrooms and 3.5 baths -- 2 main level bedrooms and 2 lower-level bedroom and bonus space. On public sewer, in the Bentonville School District. Refrigerator, washer and dryer convey.
#1356568

Bella Vista

4 Brecknock Drive

4 Beds

3 Baths

2,582 Sq.Ft.

$385,000

MLS#: 1356568

 - property

Send a message

Message successfully sent.

Your message

What is 3 + 4 ?

Reason for contacting?

I agree to receive email communication and understand I can unsubscribe at any time.

I agree to be contacted by All Around Real Estate via call, email, and text for real estate services. To opt out, you can reply 'stop' at any time or reply 'help' for assistance. You can also click the unsubscribe link in the emails. Message and data rates may apply. Message frequency may vary. Privacy Policy

Sign Out

Virtual Assistant

Would you like to take the next step with this property? We can help you schedule a showing or virtual tour, or send you more details.

Yes, I would like more information.

Thank You for Your Reply, One of Our Agents will contact you as soon as possible

No, maybe later.

Thank you, you can always contact me via email, phone number or through the contact form.

Realhub AI

Lucy - Your AI-Powered Realtor

Update Your Temporary Password

Personalize your search

Enter your email and we'll notify you immediately when new listings match what you're looking for.

or enter email address

Already have an account ? Login here

Continue your home search

I agree to receive communications and understand I can unsubscribe at any time.

I agree to be contacted by All Around Real Estate via call, email, and text for real estate services. To opt out, you can reply 'stop' at any time or reply 'help' for assistance. You can also click the unsubscribe link in the emails. Message and data rates may apply. Message frequency may vary. Privacy Policy

Already have an account ? Login here

We use cookies

We use cookies primarily for analytics to enhance your experience. By accepting, you agree to our use of these cookies. You can manage your preferences or learn more about our cookies policy.
