Features & Amenities

Interior

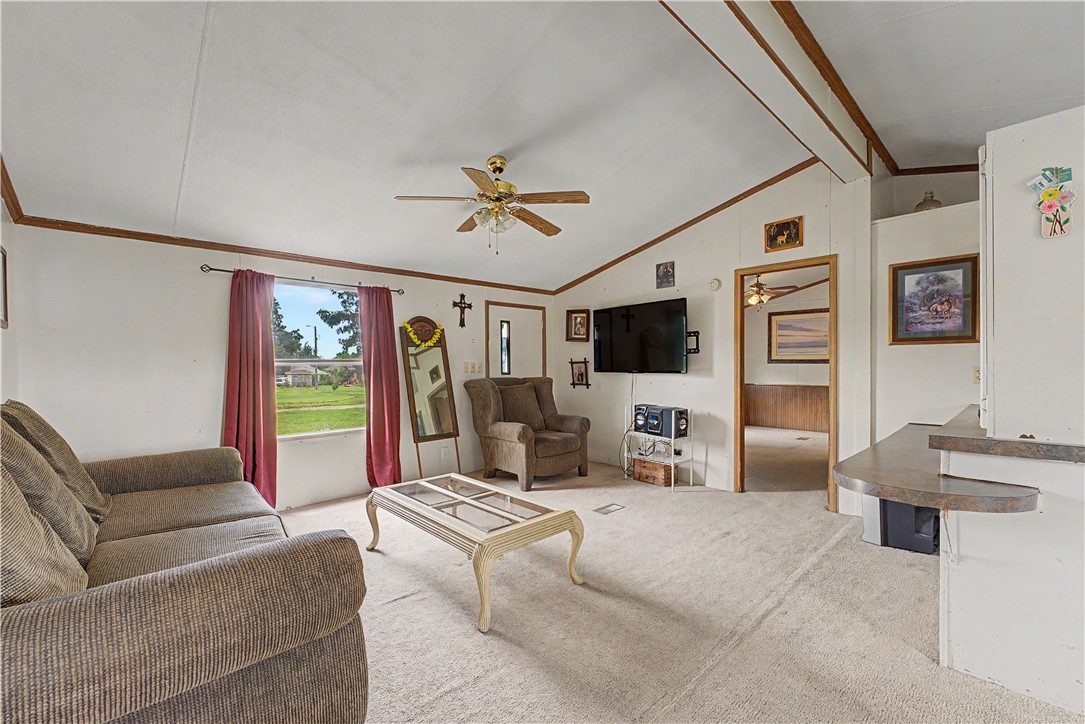
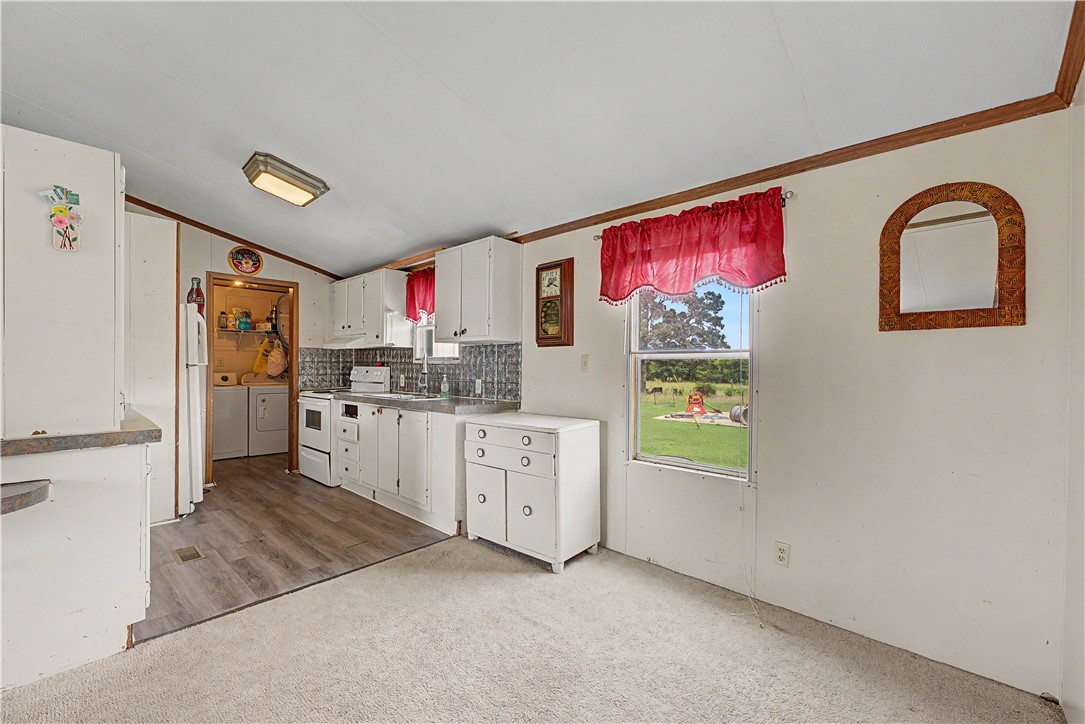
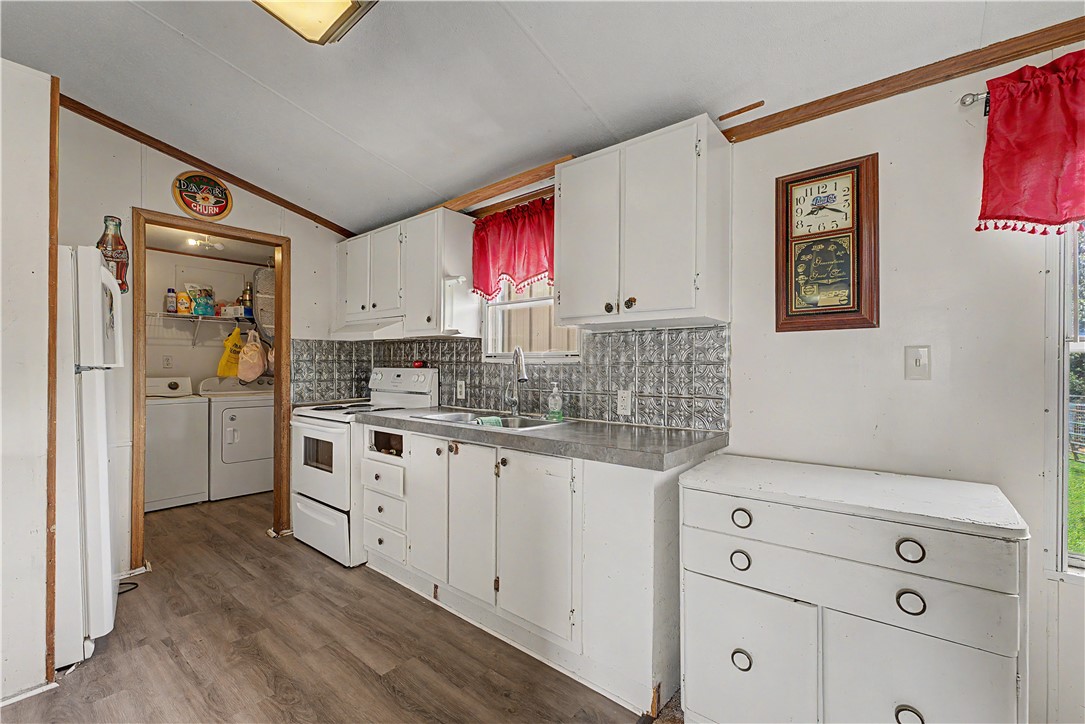
  • Other Interior Features

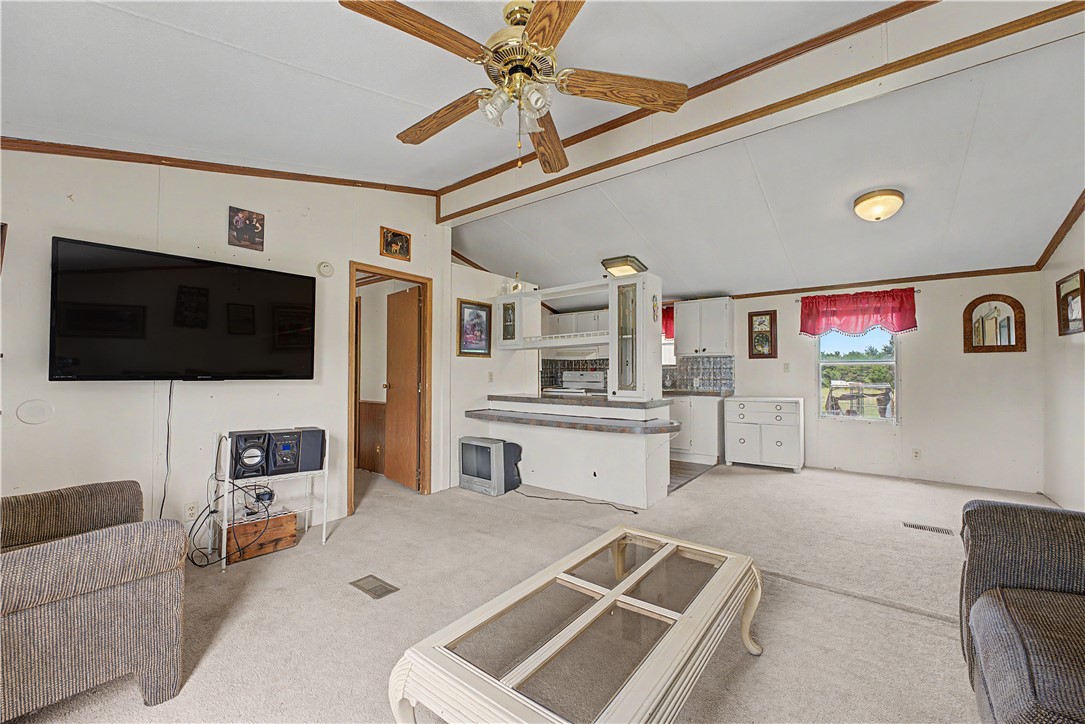
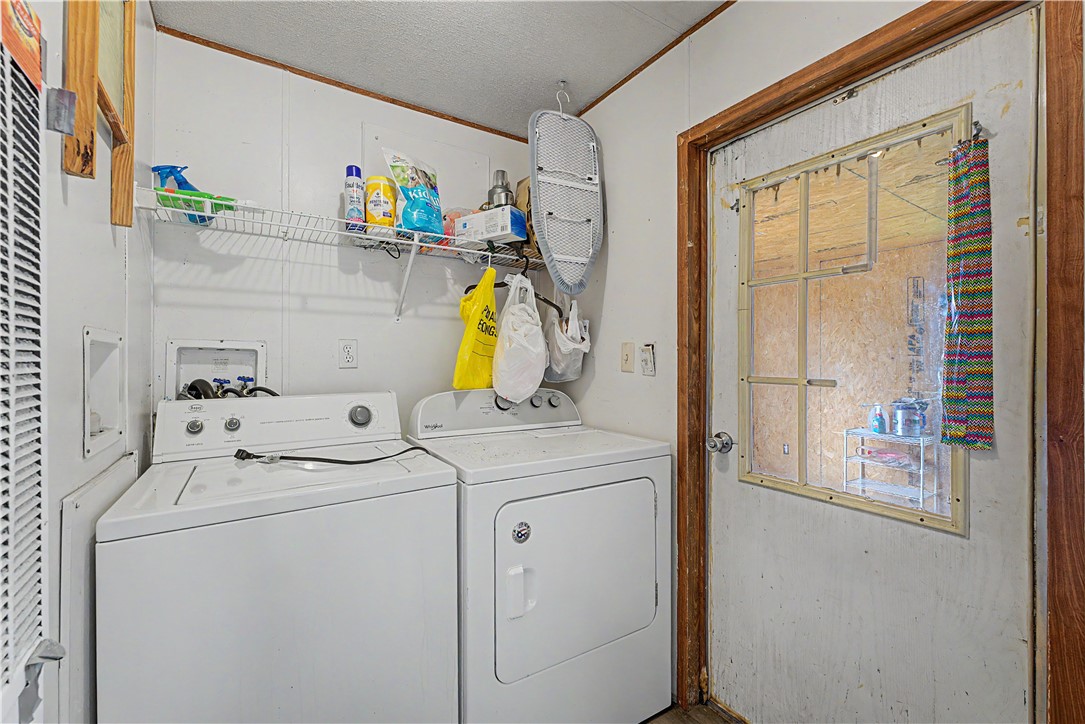
    Ceiling Fan(s), Eat-in Kitchen

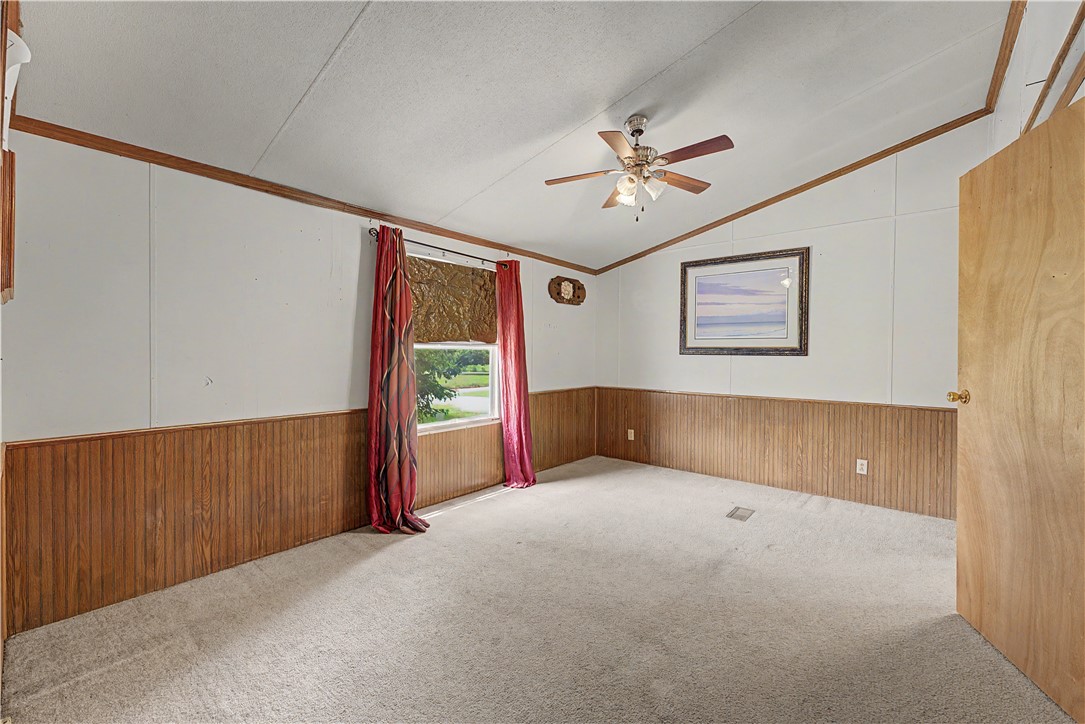
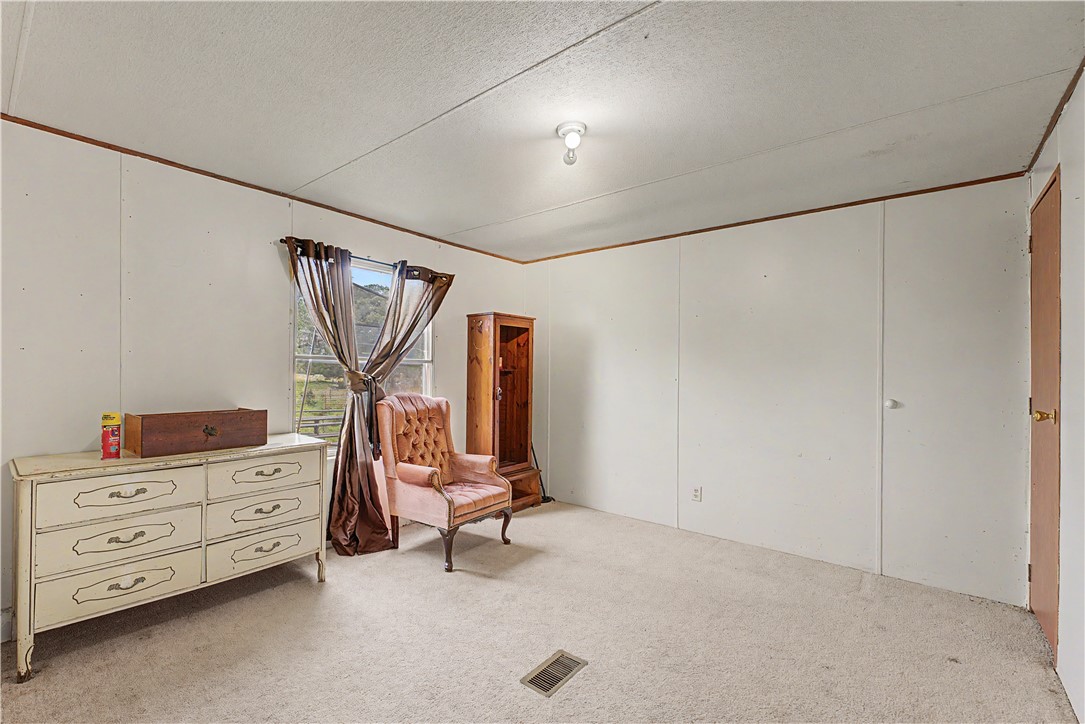
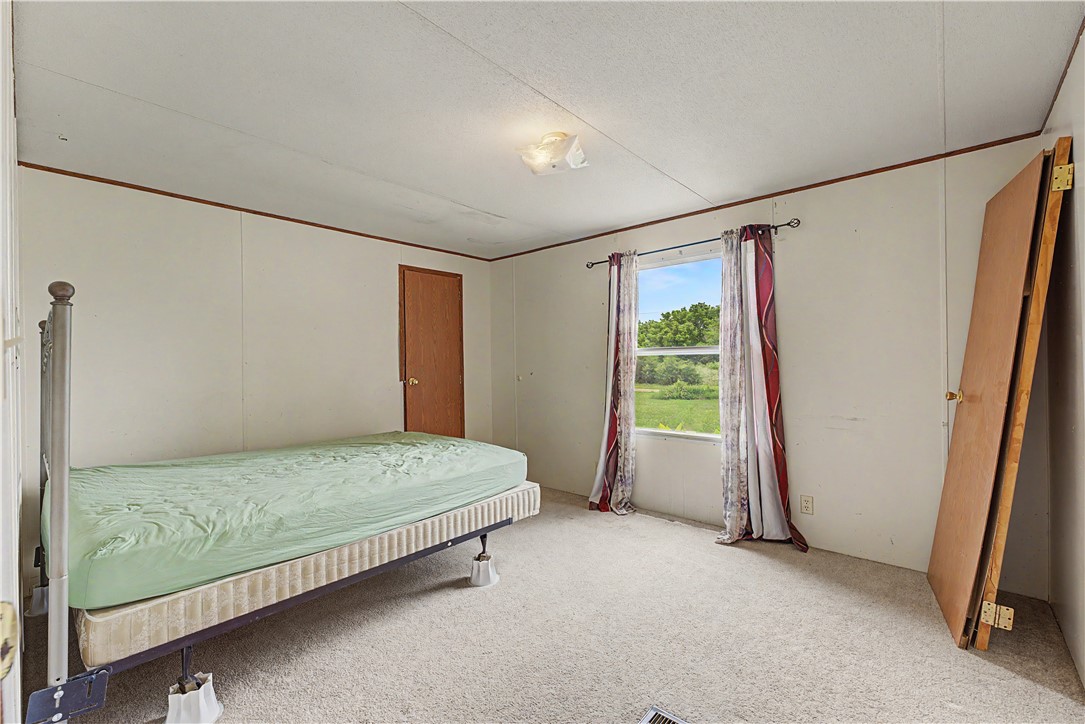
  • Total Bedrooms

    3

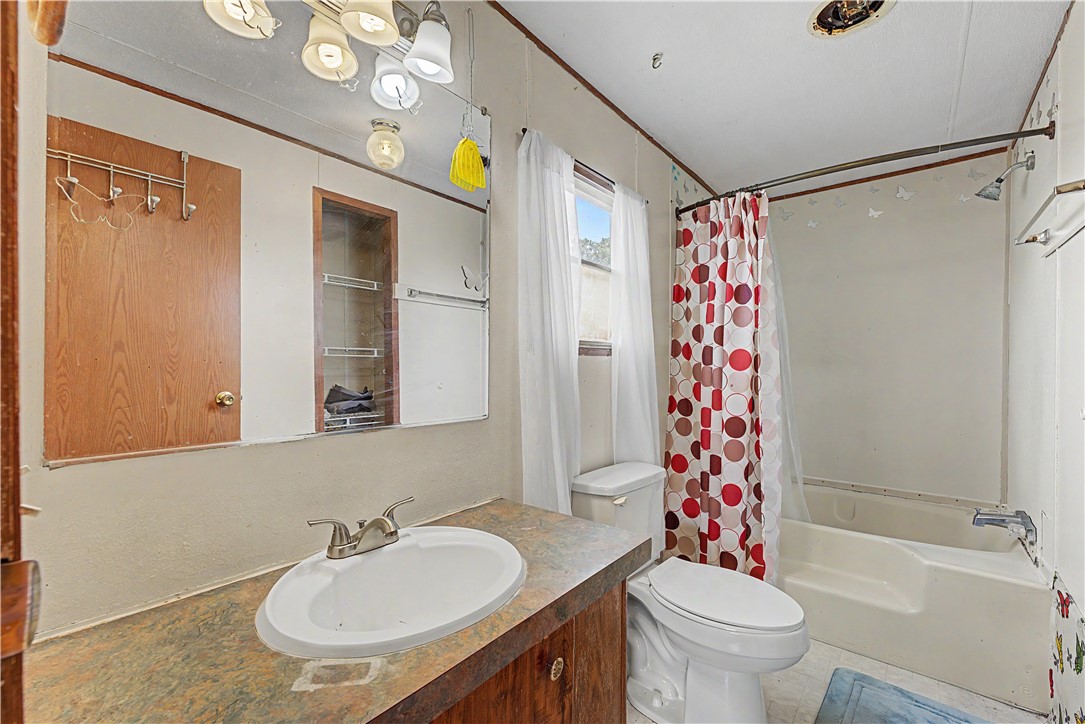
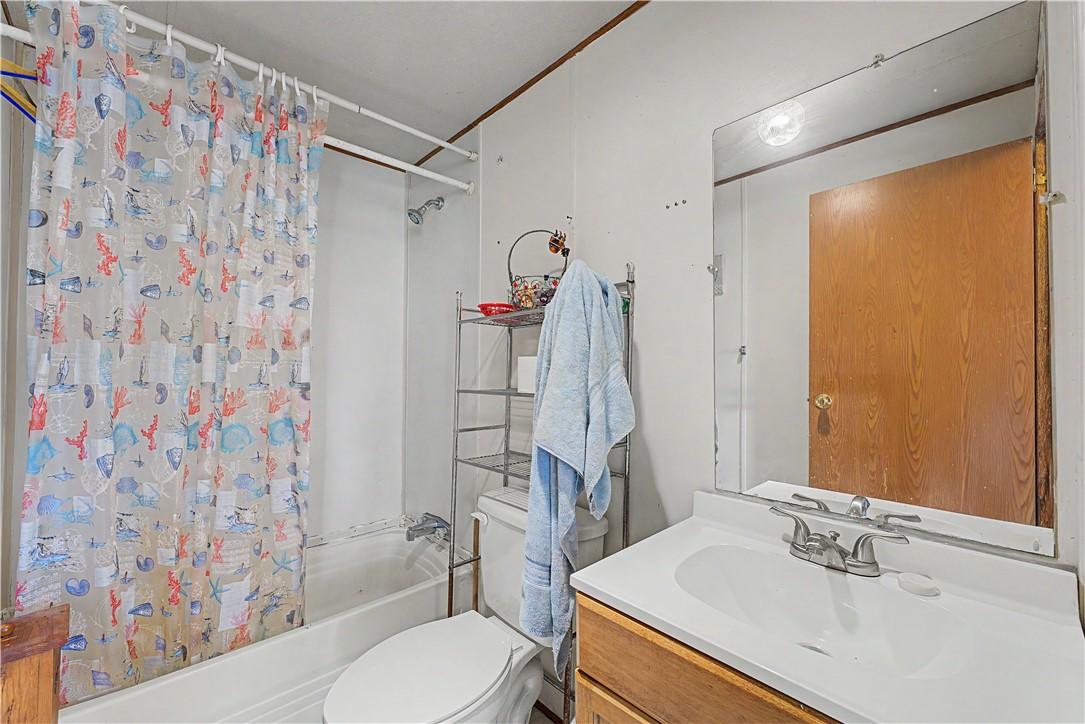
  • Bathrooms

    2

  • Basement YN

    NO

  • Cooling YN

    YES

  • Cooling

    Ceiling Fan(s), Central Air

  • Fireplace YN

    NO

  • Heating YN

    YES

  • Heating

    Central

  • Pet friendly

    N/A

Exterior

  • Garage

    No

  • Construction Materials

    Metal Siding

  • Parking

    Gravel, RV Access/Parking, Driveway

  • Patio and Porch Features

    Deck, Porch

  • Pool

    No

Area & Lot

  • Lot Features

    Corner Lot, Level, Open Lot, Wooded

  • Lot Size(acres)

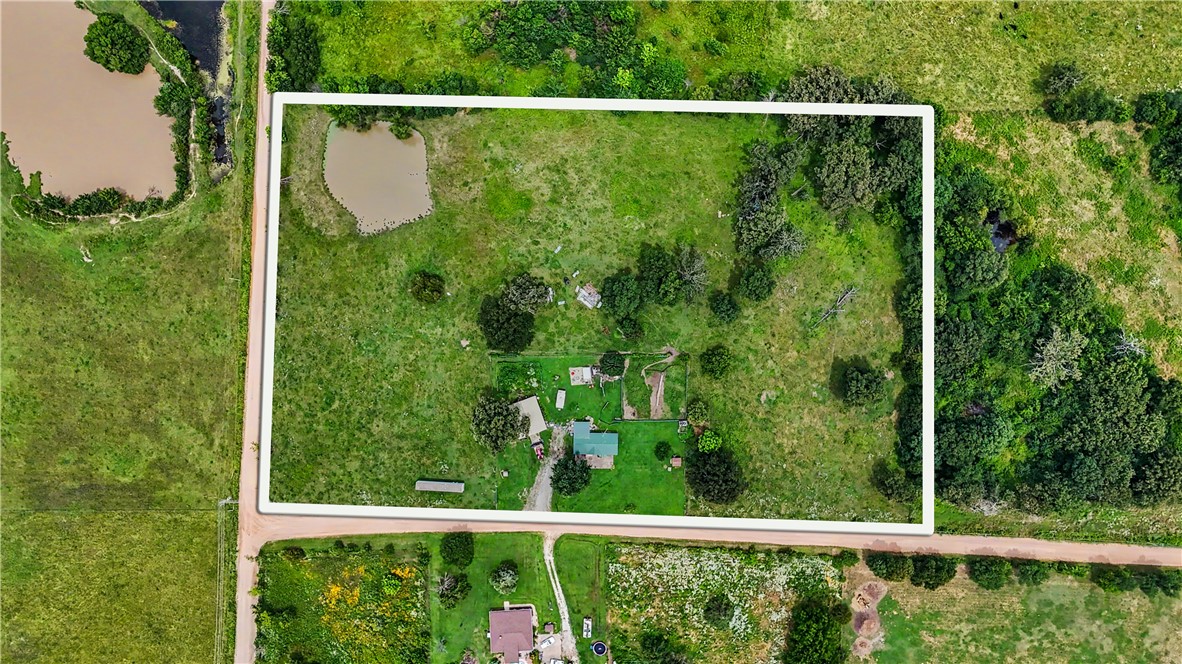
    8.54

  • Property Type

    Residential

  • Property Sub Type

    Manufactured Home

  • Architectural Style

    Mobile Home

Price

  • Sales Price

    $310,000
  • Tax Amount

    $20

  • Sq. Footage

    1,152

  • Price/SqFt

    $269

HOA

  • Association

    No

School District

  • Elementary School

    Gravette

  • Middle School

    Gravette

  • High School

    Gravette

Property Features

  • New Construction

    NO

  • Foundation Details

    Block

  • Sewer

    Septic Tank

  • Tax Lot

    0

  • Water Source

    Public, Well

Schedule a Showing

Showing scheduled successfully.

<
>
IN PERSON
VIA CHAT

What is 3 + 4 ?


Change time

Mortgage calculator

Estimate your monthly mortgage payment, including the principal and interest, property taxes, and HOA. Adjust the values to generate a more accurate rate.

Your payment

Principal and Interest:

$

Property taxes:

$

HOA fees:

$

Total loan payment:

$

Total interest amount:

$

Location

County

Benton

Elementary School

Gravette

Middle School

Gravette

High School

Gravette

Listing Courtesy of Nina Bright , Keller Williams Market Pro Realty Branch Office

RealHub Information is provided exclusively for consumers' personal, non-commercial use, and it may not be used for any purpose other than to identify prospective properties consumers may be interested in purchasing. All information deemed reliable but not guaranteed and should be independently verified. All properties are subject to prior sale, change or withdrawal. RealHub website owner shall not be responsible for any typographical errors, misinformation, misprints and shall be held totally harmless.

Agent Debbie Neal

Branch Broker

Debbie Neal

Call Debbie today to schedule a private showing.


* Listings on this website come from the FMLS IDX Compilation and may be held by brokerage firms other than the owner of this website. The listing brokerage is identified in any listing details. Information is deemed reliable but is not guaranteed. If you believe any FMLS listing contains material that infringes your copyrighted work please click here to review our DMCA policy and learn how to submit a takedown request.© 2024 FMLS.
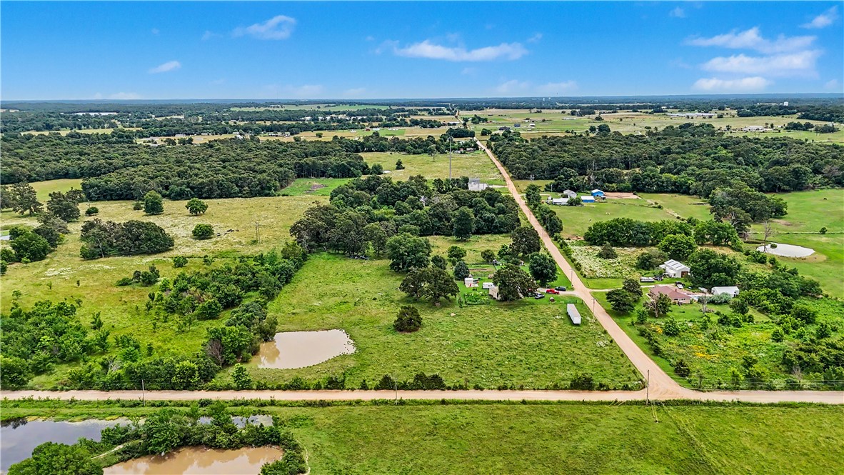
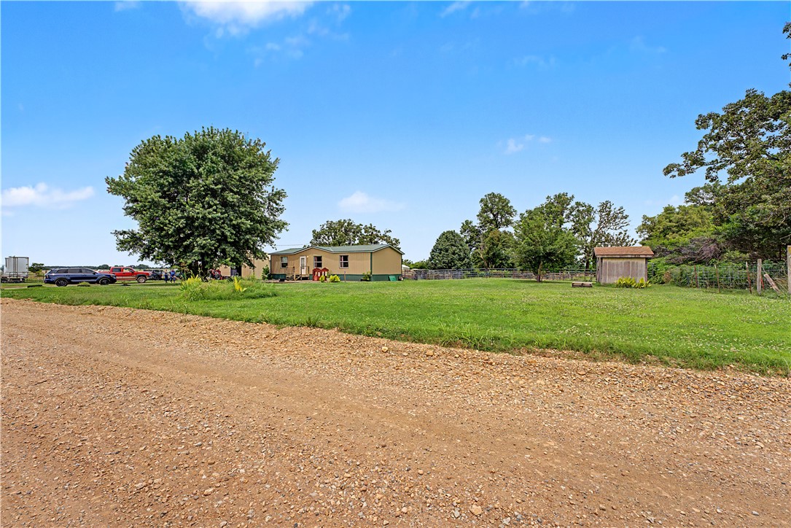
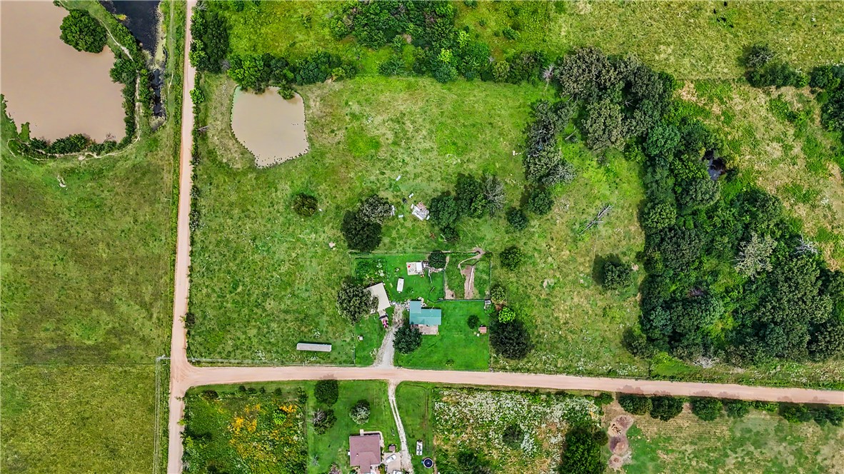
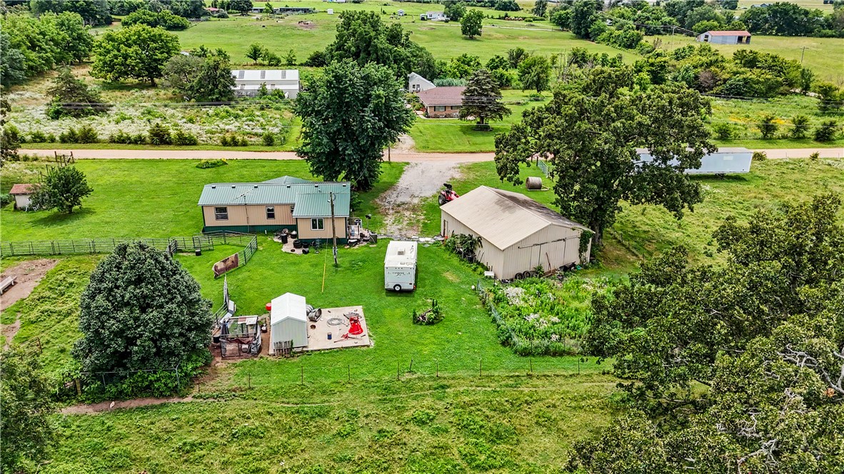
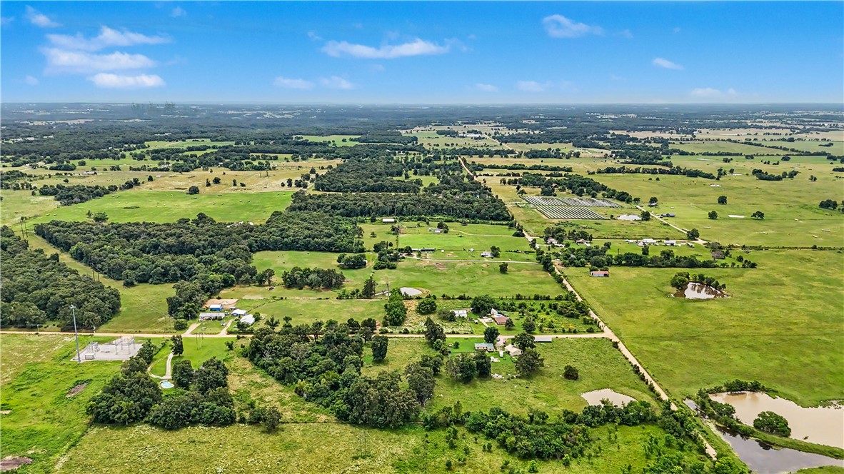
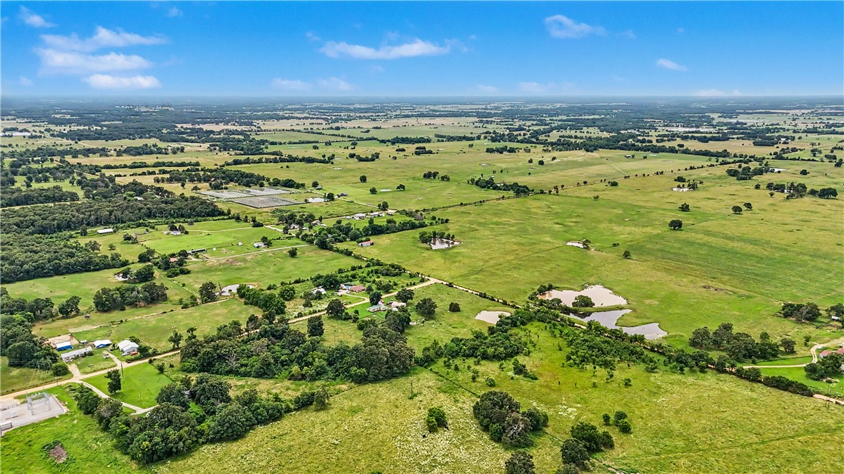
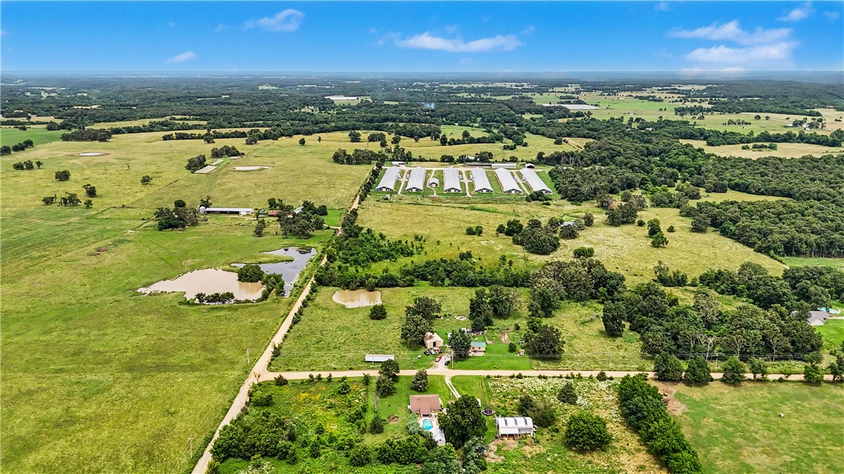
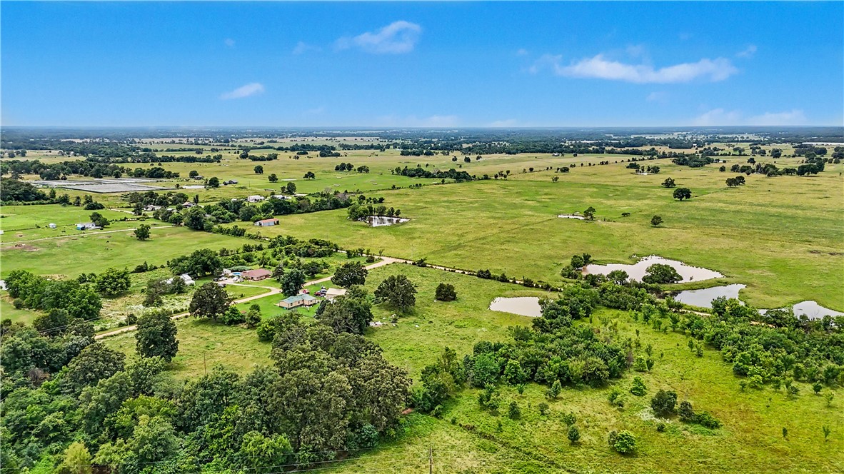
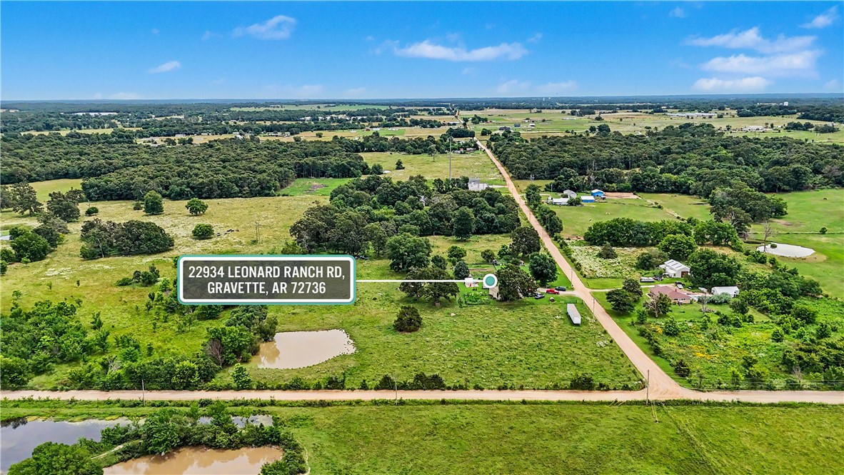
Welcome home to country living! Want peaceful acreage close to town, search no further. 
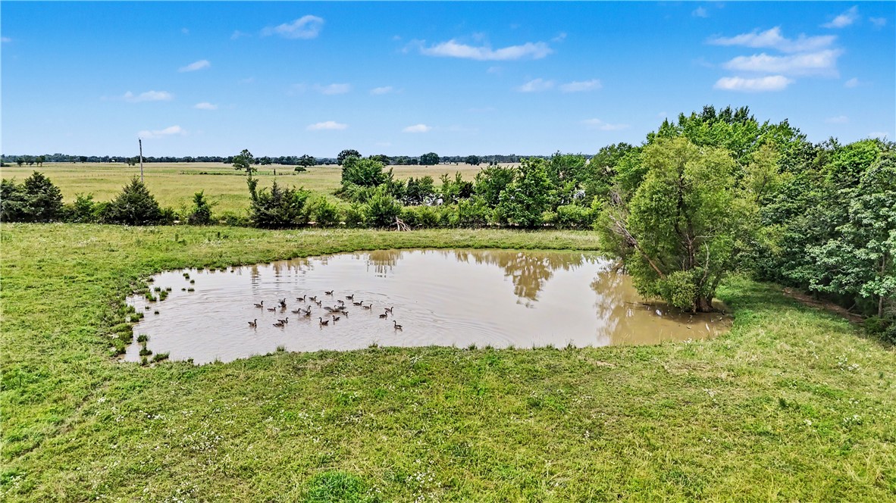
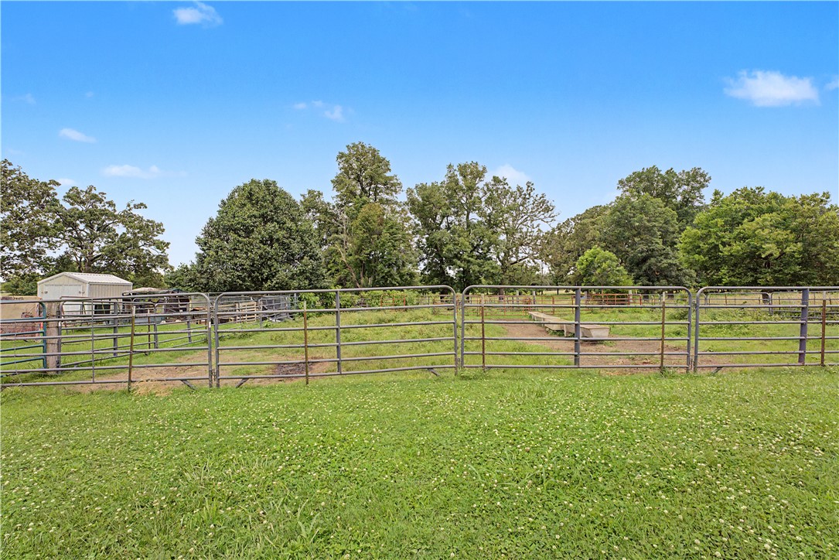
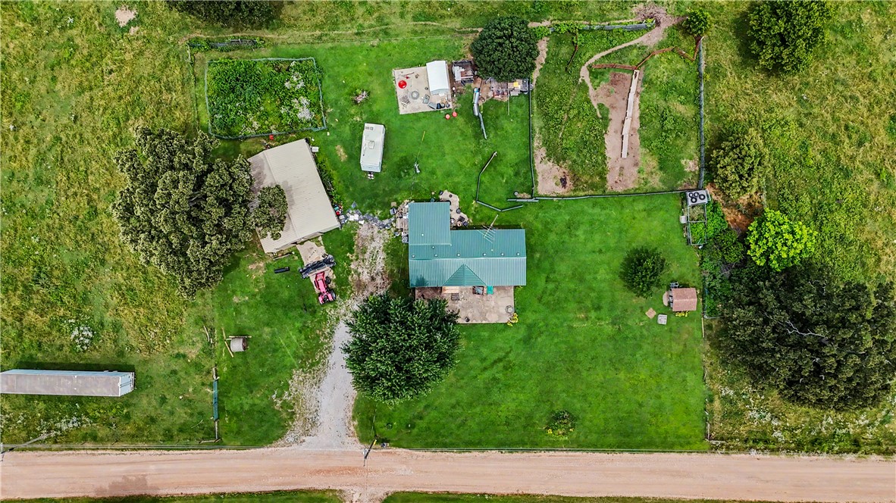
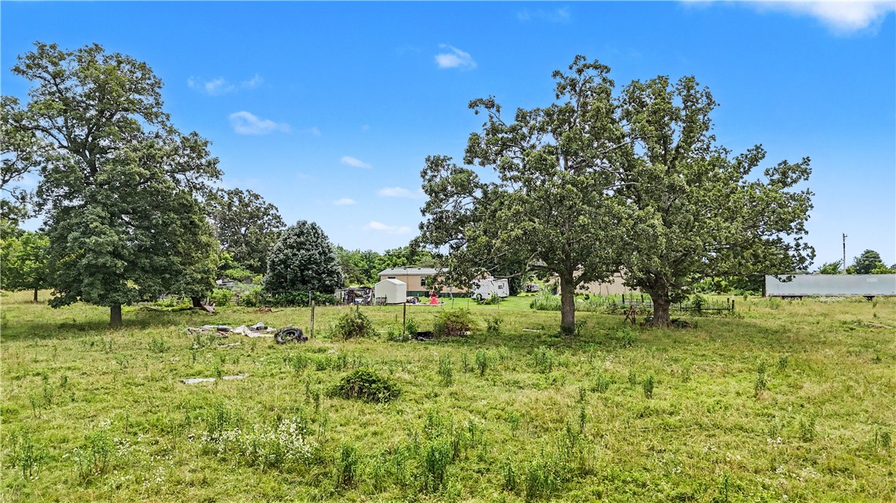
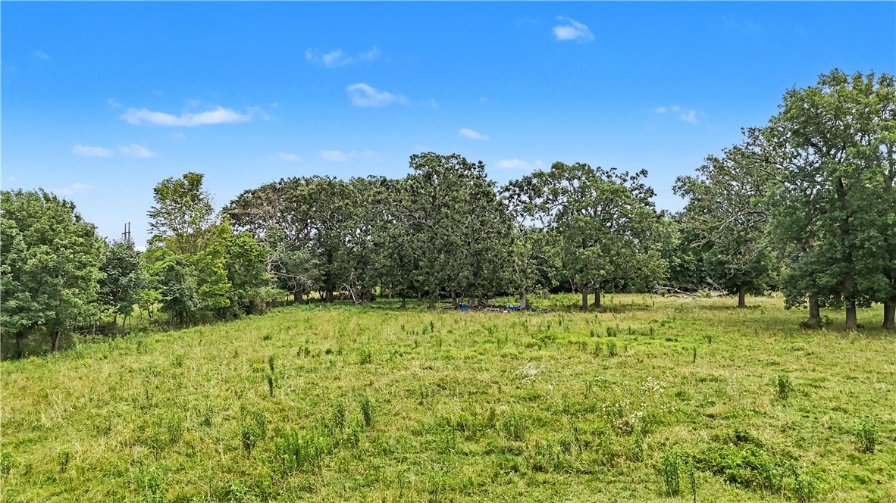
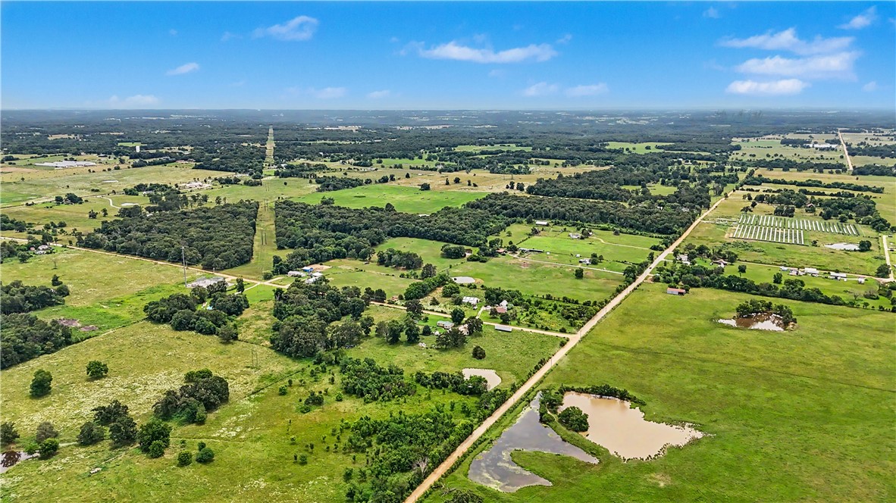
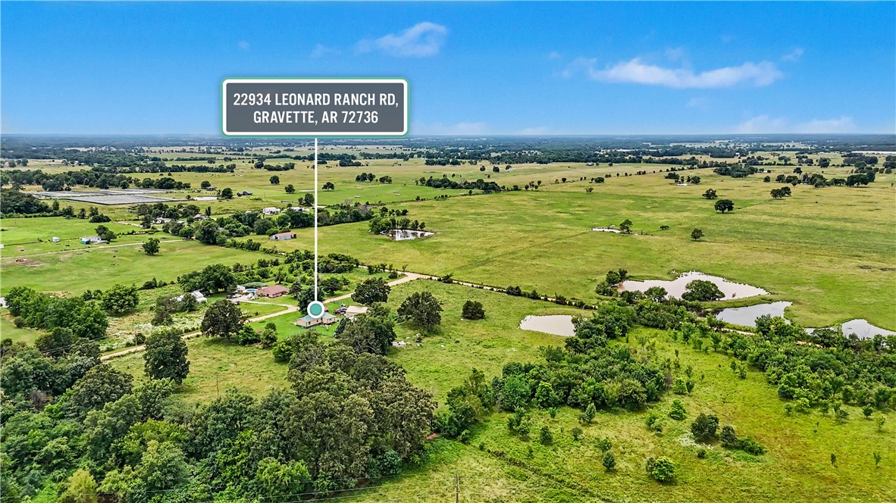
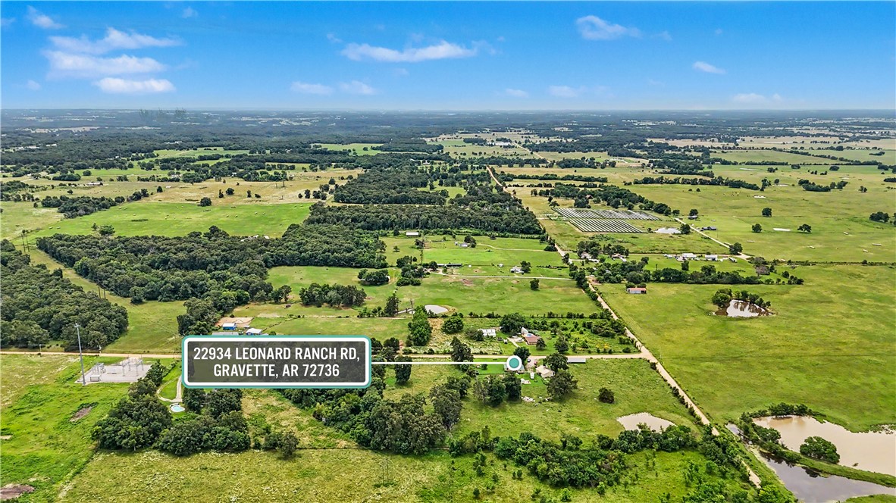
The land yields 8.54 acres of pastureland with mature trees and a large pond. Wire fencing surrounds the whole property and currently holds livestock. 
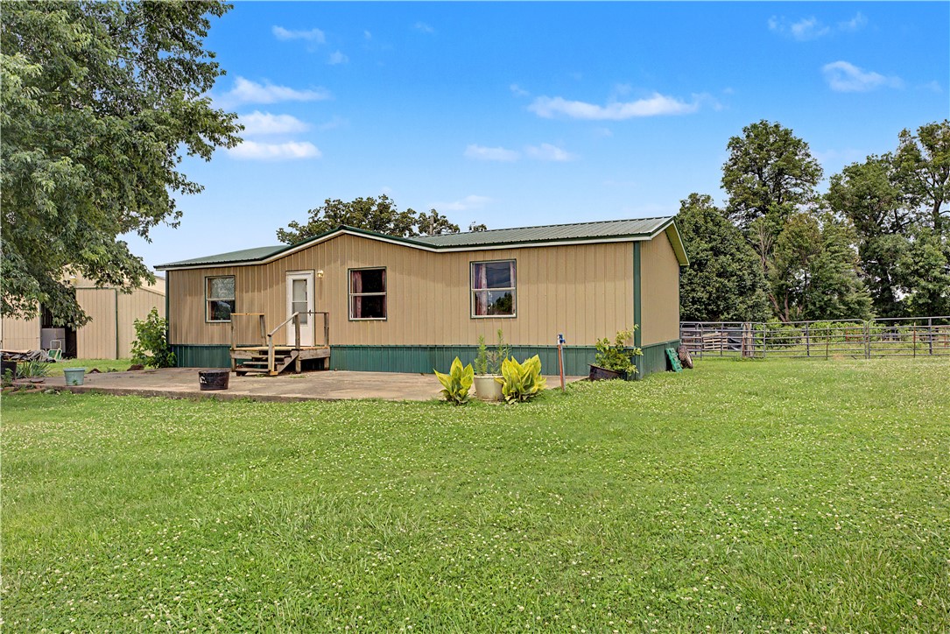
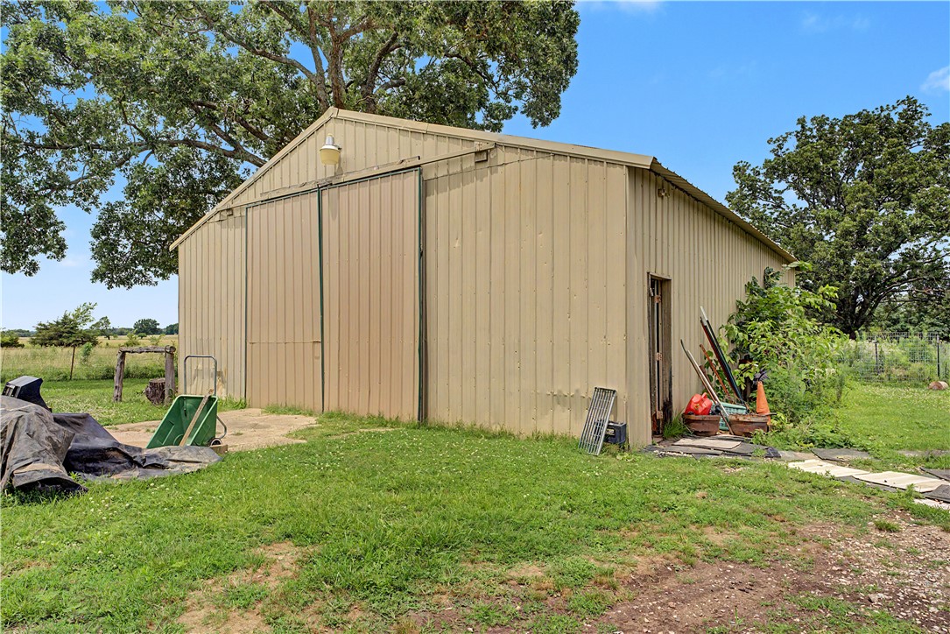
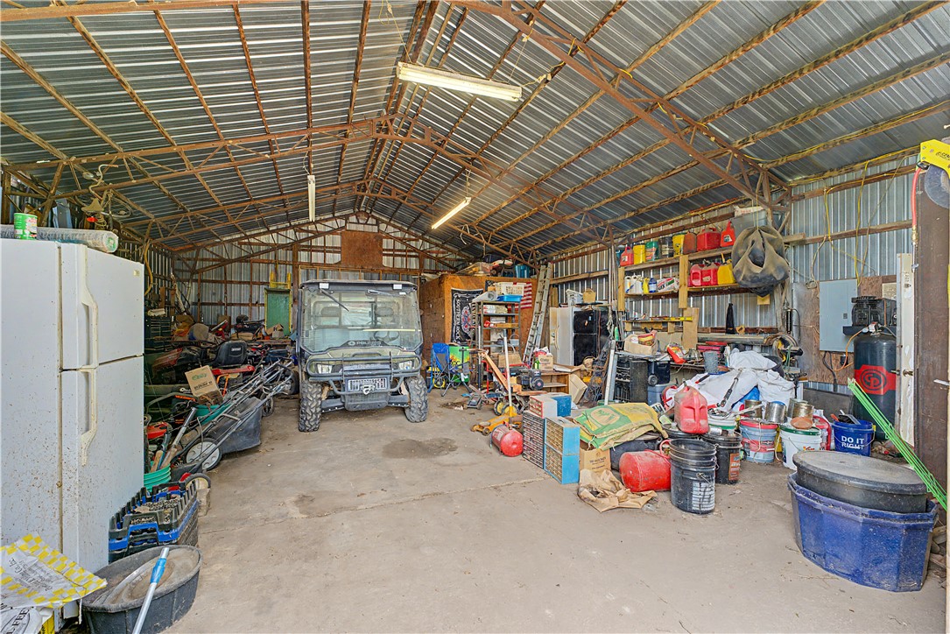
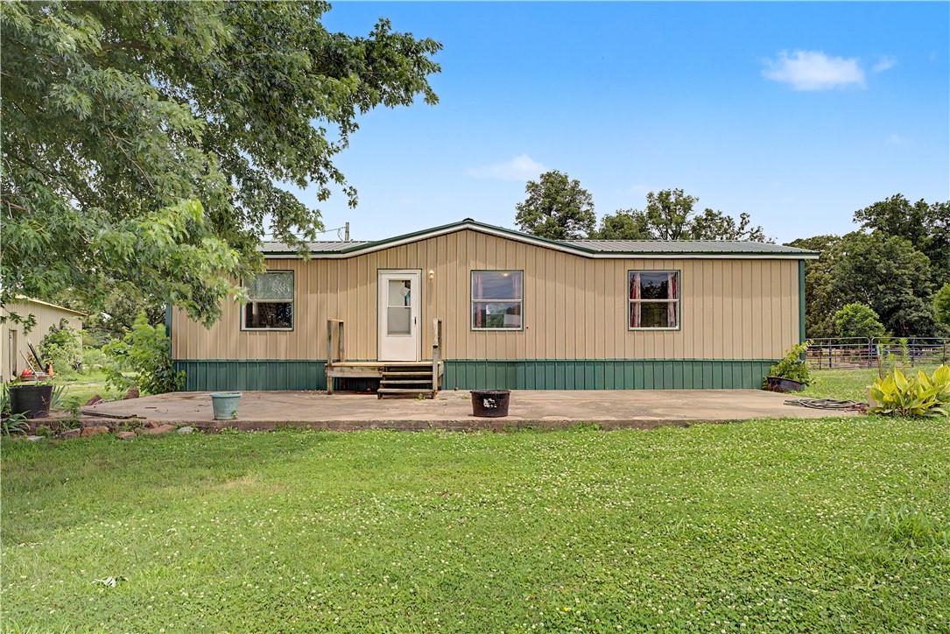
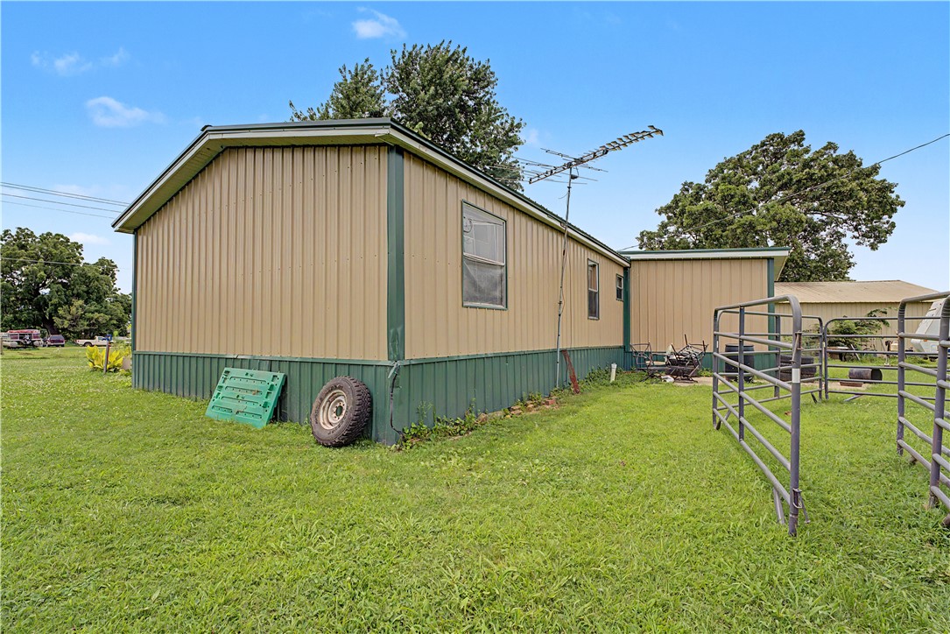
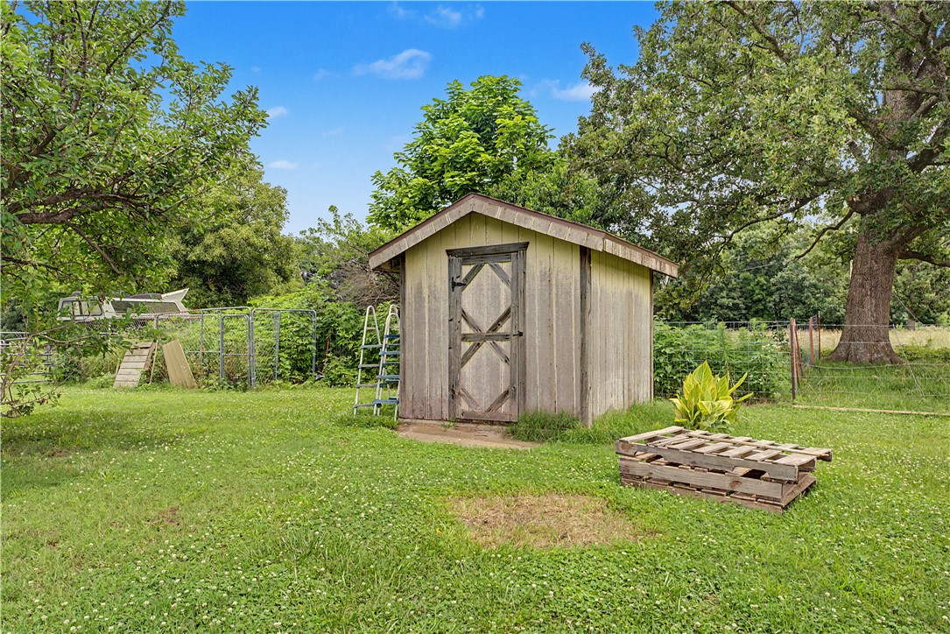
The double-wide modular home features a 5 year old metal roof and metal siding, as well as a 6 year old A/C unit. The 30x40x12 metal shop is a worker’s paradise. A well shed provides extra water for crops and livestock, while the home is on public water. 
10 minutes from Gravette, AR and 0.7 miles from a paved road provides a convenient lifestyle while having access to the quiet countryside. Come view this desired location before it’s too late!

22934 Leonard Ranch Road

Message successfully sent.

What would you like to know?

What is 3 + 4 ?

I agree to receive email communication and understand I can unsubscribe at any time.

I agree to be contacted by All Around Real Estate via call, email, and text for real estate services. To opt out, you can reply 'stop' at any time or reply 'help' for assistance. You can also click the unsubscribe link in the emails. Message and data rates may apply. Message frequency may vary. Privacy Policy

Related Properties

New on site 3 days ago
Welcome to this beautiful modern farmhouse featuring 3 bedrooms + a second living room/loft and 2.5 bathrooms, complete with a 2-car garage. From the moment you arrive, you’ll notice the immaculate finishes throughout—this home is truly ready for its next owners.
Enjoy instant curb appeal with thoughtfully designed landscaping and a spacious front porch. Inside, the home offers a convenient open-concept layout, connecting the living, dining and kitchen great for entertaining family and guests. 
The main level includes a primary  suite, offering en-suite comfort with a gorgeous double vanity and a large walk-in closet. Upstairs, you’ll find two additional bedrooms, a full bathroom, and a second living room/loft—perfect for flexibility, relaxation, or extra space. Lots of storage in this home. 
Conveniently located near parks, schools, restaurants, community center  and biking/walking trails, with easy access to Interstate, this home blends comfort, style, and lifestyle.
Schedule your appointment today!
#1358305

Gravette

407 SE Birmingham Street

3 Beds

2 Baths

1,900 Sq.Ft.

$314,000

MLS#: 1358305

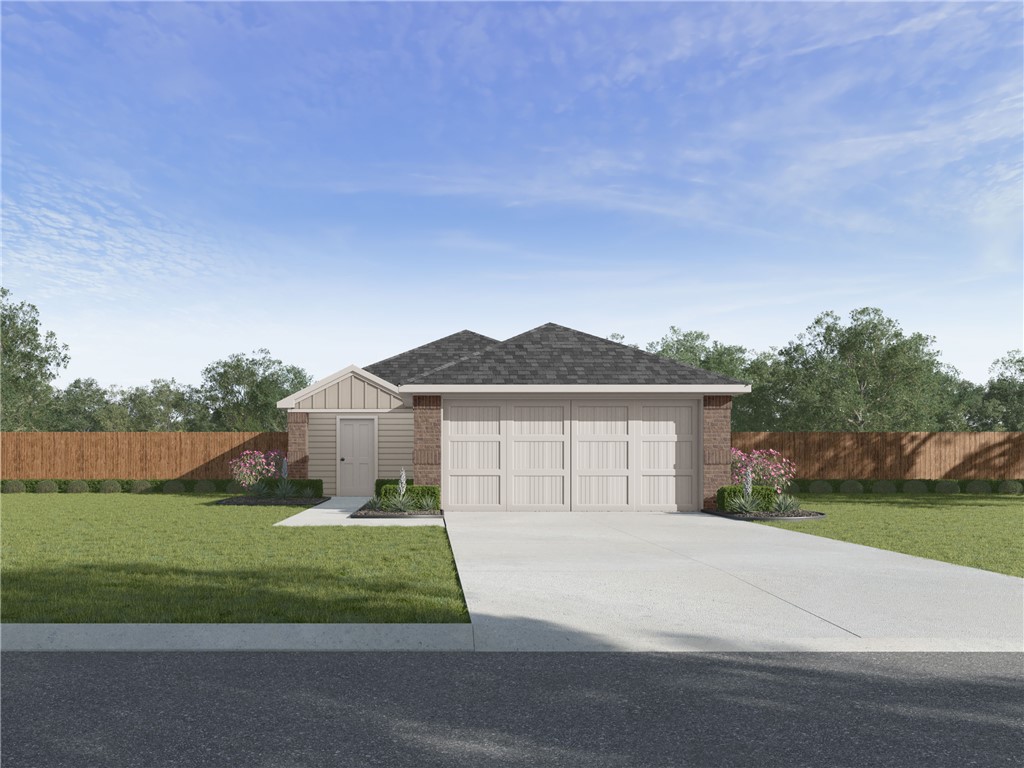
Beautiful Biscoe plan in Spavinaw Village in Gravette, AR! These homes blend comfort with modern amenities in the heart of Gravette! Each home features a 4-side brick exterior with siding per plan. Inside, you will find LVP throughout the kitchen and living room, with carpet in all bedrooms and closets. The kitchen features lovely quartz countertops, 36” cabinets, and an undermount sink with a garbage disposal. The primary ensuite features quartz countertops and a walk-in shower! Programmable thermostat! Individual parcel and taxes TBD. HOA will be $175 annually with a $100 cap fee.
#1357318

Gravette

606 SW Benton Avenue

4 Beds

2 Baths

1,476 Sq.Ft.

$294,500

MLS#: 1357318

Fabulous Fordyce plan in Spavinaw Village in Gravette, AR! These homes blend comfort with modern amenities in the heart of Gravette! The Fordyce plan offers 4 bedrooms, 2.5 baths and an upstairs game room! All bedrooms are located on the second floor! The half bath is conveniently located downstairs. Each home features a 4-side brick exterior with siding per plan. The Fordyce plan has LVP throughout the first floor with carpet on stairs, and in all upstairs hallways, bedrooms, closets, and the game room. The kitchen features lovely quartz countertops, 36” cabinets, and an undermount sink with a garbage disposal. The primary ensuite is located upstairs and features quartz countertops and a walk-in shower! Programmable thermostat! Individual parcel and taxes TBD. HOA will be $175 annually with a $100 cap fee.
#1357289

Gravette

607 SW Benton Avenue

4 Beds

2 Baths

1,892 Sq.Ft.

$326,500

MLS#: 1357289

Amazing Ashdown plan in Spavinaw Village in Gravette, AR! These homes blend comfort with modern amenities in the heart of Gravette! Each home features a 4-side brick exterior with siding per plan. Inside, you will find LVP throughout the kitchen and living room, with carpet in all bedrooms and closets. The kitchen features lovely quartz countertops, 36” cabinets, and an undermount sink with a garbage disposal. The primary ensuite features quartz countertops and a walk-in shower! Programmable thermostat! Individual parcel and taxes TBD. HOA will be $175 annually with a $100 cap fee.
#1357286

Gravette

605 SW Benton Avenue

3 Beds

2 Baths

1,156 Sq.Ft.

$261,500

MLS#: 1357286

Charming Clinton plan in Spavinaw Village in Gravette, AR! These homes blend comfort with modern amenities in the heart of Gravette! Each home features a 4-side brick exterior with siding per plan. Inside, you will find LVP throughout the kitchen and living room, with carpet in all bedrooms and closets. The kitchen features lovely quartz countertops, 36” cabinets, and an undermount sink with a garbage disposal. The primary ensuite features quartz countertops and a walk-in shower! Programmable thermostat! Individual parcel and taxes TBD. HOA will be $175 annually with a $100 cap fee.
#1357293

Gravette

610 SW Benton Avenue

3 Beds

2 Baths

1,434 Sq.Ft.

$286,000

MLS#: 1357293

Welcome to this little abode, that sits on a gorgeous corner lot in downtown Gravette. Within walking distance to the splash pad/pool, schools and more! 
The core of the home contains 3 bedrooms and 2 full bathrooms. New flooring, water softening system, new paint and electrical, new toilets in both bathrooms and the home has a current termite policy with Palisade. 
What was once upon a time, the garage, is now a very large family room that could be turned into a business space or even a mother in law suite! The mudroom is not included in the square footage, although it is cooled. 
Trampoline and playhouse convey if so desired. All appliances convey. Home appraised earlier this year.
#1356870

Gravette

402 SE El Paso Street

3 Beds

2 Baths

1,752 Sq.Ft.

$278,000

MLS#: 1356870

Amazing Ashdown plan in Spavinaw Village in Gravette, AR! These homes blend comfort with modern amenities in the heart of Gravette! Each home features a 4-side brick exterior with siding per plan. Inside, you will find LVP throughout the kitchen and living room, with carpet in all bedrooms and closets. The kitchen features lovely quartz countertops, 36” cabinets, and an undermount sink with a garbage disposal. The primary ensuite features quartz countertops and a walk-in shower! Programmable thermostat! Individual parcel and taxes TBD. HOA will be $175 annually with a $100 cap fee.
#1356585

Gravette

609 SW Benton Avenue

3 Beds

2 Baths

1,156 Sq.Ft.

$261,500

MLS#: 1356585

Price reduced
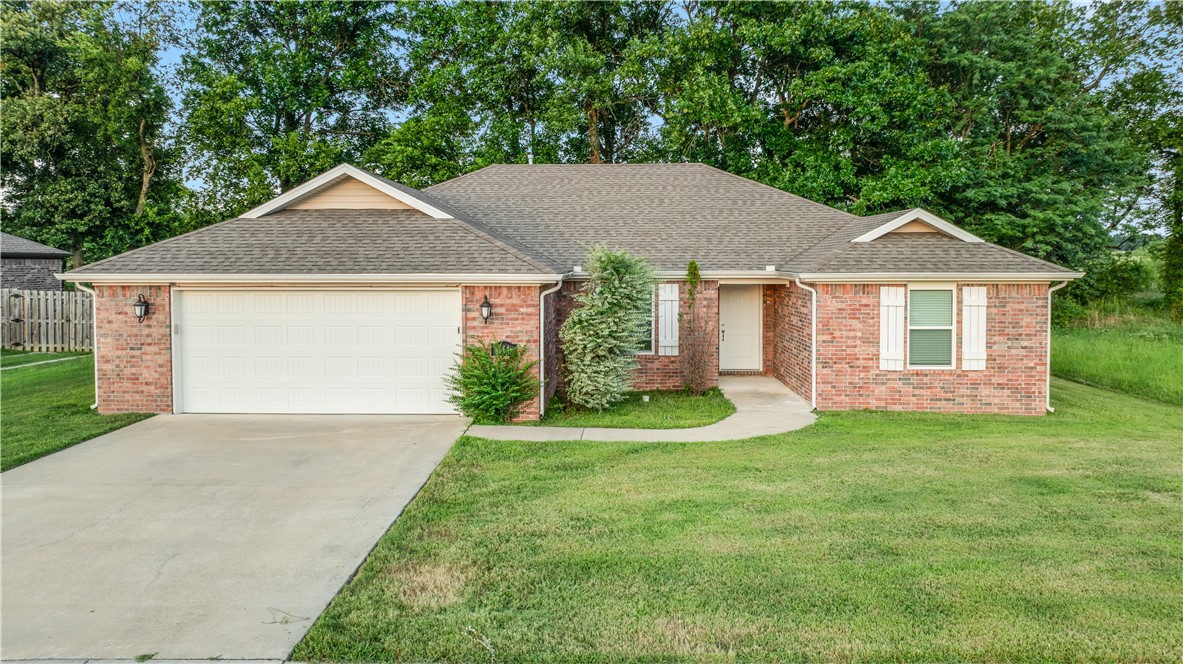
Discover the perfect blend of comfort and convenience in this beautiful 1,657 sq. ft. home located in a sought-after subdivision. Designed with everyday living in mind, this home features a spacious and inviting layout that's perfect for relaxing, entertaining, and creating lasting memories. The kitchen is highlighted by elegant granite countertops, offering both style and functionality for daily meal prep or hosting family and friends. The primary bedroom provides a comfortable retreat and includes a generous walk-in closet with plenty of storage space. Step outside to a private wooded backyard where you can unwind in a peaceful setting, enjoy weekend gatherings, or start your mornings surrounded by nature. With its welcoming atmosphere, functional design, and desirable location, this home is one you won't want to miss. Schedule your private showing today before it's gone!
#1356293

Gravette

114 Lion Drive

4 Beds

2 Baths

1,657 Sq.Ft.

$310,000
MLS#: 1356293
Price reduced
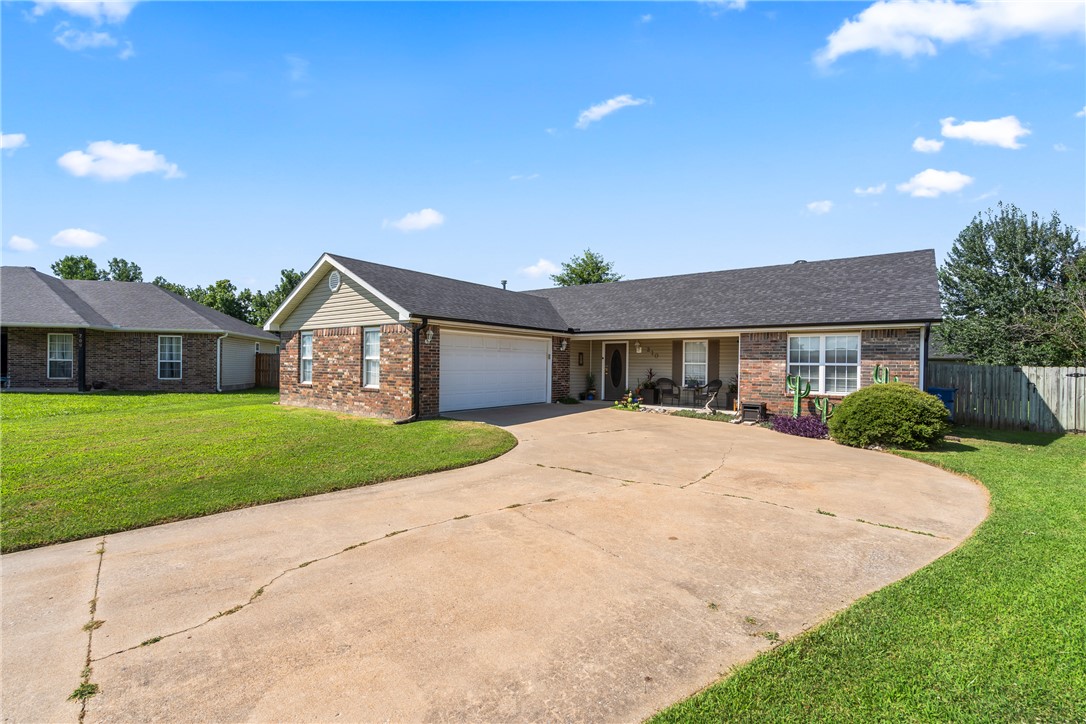
Nice 3 bed 2 bath 1569 sq ft home with 2 car garage on large lot on cul-de-sac. Near post office and shopping and parks. Don't miss out , priced to sell!
#1355133

Gravette

210 Perry Circle

3 Beds

2 Baths

1,569 Sq.Ft.

$285,000

MLS#: 1355133
Price reduced
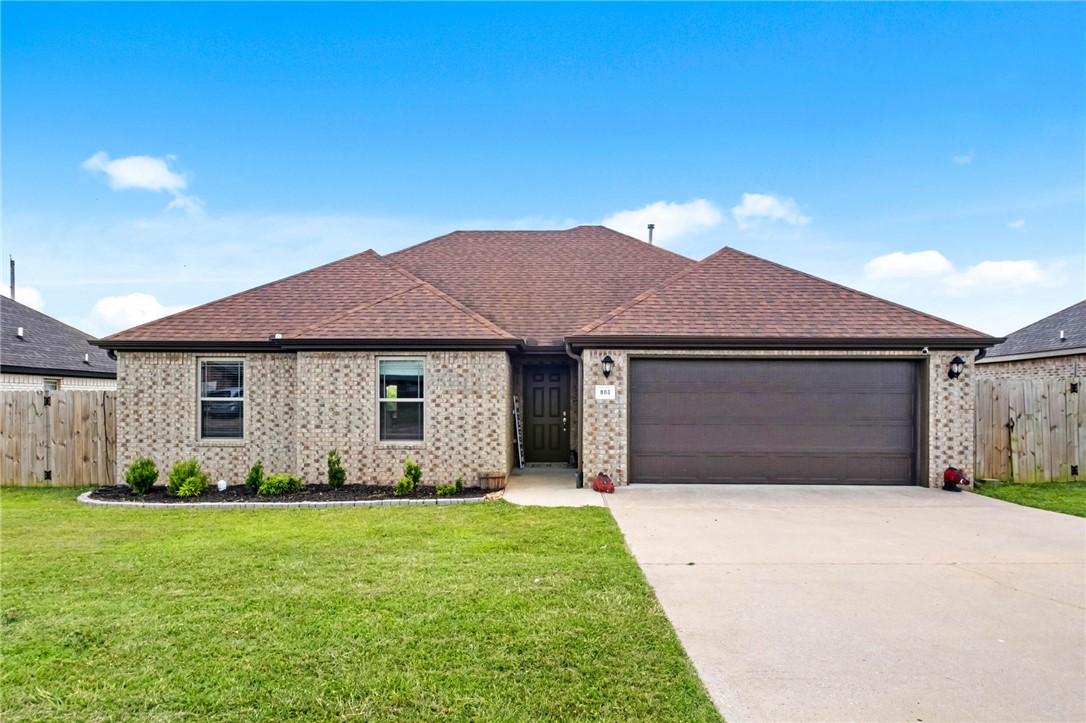
Welcome home to this beautifully maintained property in the heart of Gravette! Featuring durable luxury vinyl plank flooring throughout, this move-in-ready home offers both style & easy maintenance. The kitchen is designed to impress with granite countertops, custom cabinetry, & stainless steel appliances, making it perfect for everyday living and entertaining. The spacious floor plan includes generously sized bedrooms, while the primary suite offers a large walk-in closet for ample storage. Conveniently located near local schools, parks, & all that Gravette has to offer, this home combines comfort, quality, and an excellent location. Don't miss your opportunity to make 803 Mulberry Street SW your new home!
#1354886

Gravette

803 Mulberry Street

3 Beds

2 Baths

1,425 Sq.Ft.

$299,000

MLS#: 1354886

 - property

Send a message

Message successfully sent.

Your message

What is 3 + 4 ?

Reason for contacting?

I agree to receive email communication and understand I can unsubscribe at any time.

I agree to be contacted by All Around Real Estate via call, email, and text for real estate services. To opt out, you can reply 'stop' at any time or reply 'help' for assistance. You can also click the unsubscribe link in the emails. Message and data rates may apply. Message frequency may vary. Privacy Policy

Sign Out

Virtual Assistant

Would you like to take the next step with this property? We can help you schedule a showing or virtual tour, or send you more details.

Yes, I would like more information.

Thank You for Your Reply, One of Our Agents will contact you as soon as possible

No, maybe later.

Thank you, you can always contact me via email, phone number or through the contact form.

Realhub AI

Lucy - Your AI-Powered Realtor

Update Your Temporary Password

Personalize your search

Enter your email and we'll notify you immediately when new listings match what you're looking for.

or enter email address

Already have an account ? Login here

Continue your home search

I agree to receive communications and understand I can unsubscribe at any time.

I agree to be contacted by All Around Real Estate via call, email, and text for real estate services. To opt out, you can reply 'stop' at any time or reply 'help' for assistance. You can also click the unsubscribe link in the emails. Message and data rates may apply. Message frequency may vary. Privacy Policy

Already have an account ? Login here

We use cookies

We use cookies primarily for analytics to enhance your experience. By accepting, you agree to our use of these cookies. You can manage your preferences or learn more about our cookies policy.