
Features & Amenities

Interior

  • Other Interior Features

    Ceiling Fan(s), Granite Counters, Pantry, Storage, Walk-In Closet(s)

  • Total Bedrooms

    3

  • Bathrooms

    2

  • Basement YN

    NO

  • Cooling YN

    YES

  • Cooling

    Ceiling Fan(s), Electric, Heat Pump

  • Fireplace YN

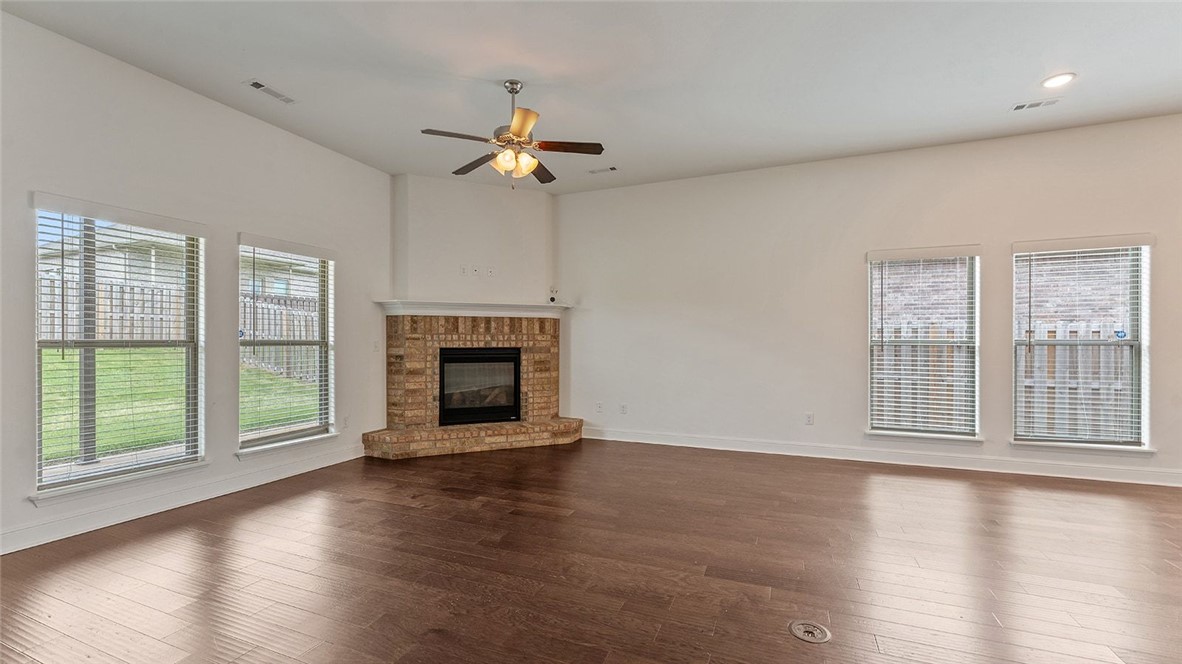
    YES

  • Heating YN

    YES

  • Heating

    Natural Gas

  • Pet friendly

    N/A

Exterior

  • Garage

    No

  • Construction Materials

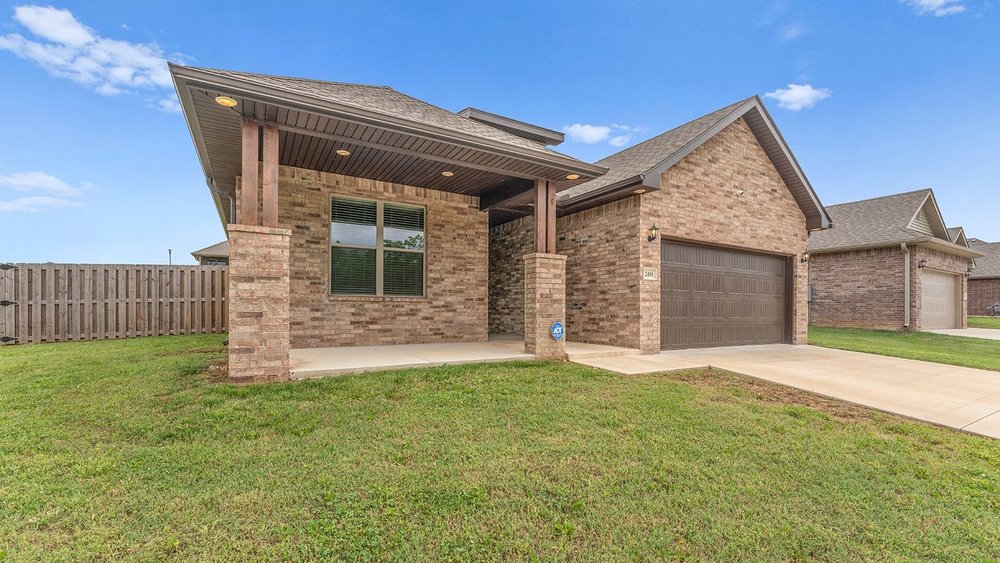
    Brick

  • Parking

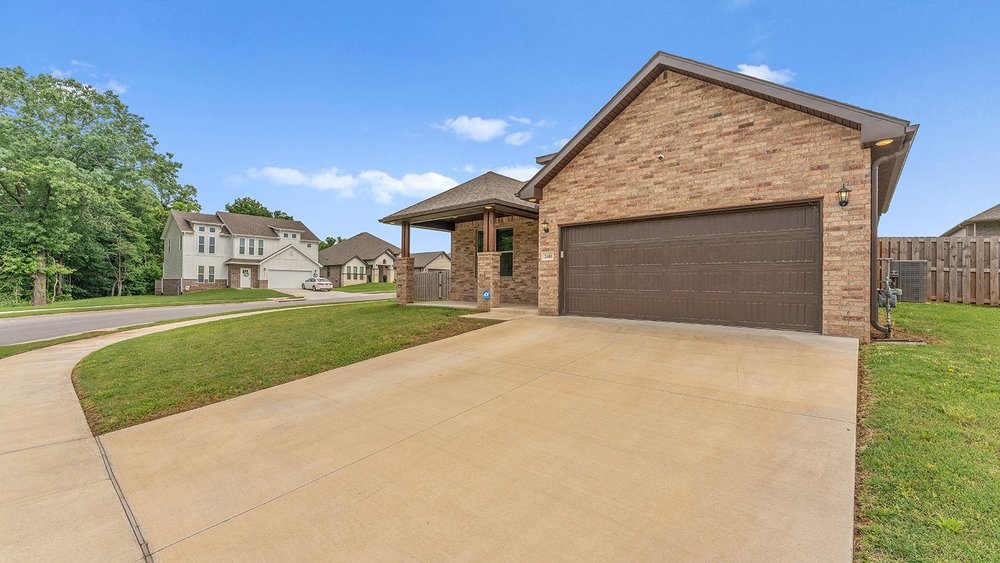
    Concrete, Attached, Garage, Garage Door Opener, Driveway

  • Patio and Porch Features

    Covered, Patio, Porch

  • Pool

    No

Area & Lot

  • Lot Features

    Cleared, City Lot

  • Lot Size(acres)

    0.27

  • Property Type

    Residential

  • Property Sub Type

    Single Family Residence

Price

  • Sales Price

    $364,900

  • Tax Amount

    $3,999

  • Zoning

    Residential

  • Sq. Footage

    1,950

  • Price/SqFt

    $187

HOA

  • Association

    N/A

School District

  • Elementary School

    Pea Ridge

  • Middle School

    Pea Ridge

  • High School

    Pea Ridge

Property Features

  • New Construction

    NO

  • Foundation Details

    Slab

  • Sewer

    Public Sewer

  • Tax Lot

    88

  • Water Source

    Public

Schedule a Showing

Showing scheduled successfully.

<
>
IN PERSON
VIA CHAT

What is 3 + 4 ?


Change time

Mortgage calculator

Estimate your monthly mortgage payment, including the principal and interest, property taxes, and HOA. Adjust the values to generate a more accurate rate.

Your payment

Principal and Interest:

$

Property taxes:

$

HOA fees:

$

Total loan payment:

$

Total interest amount:

$

Location

County

Benton

Elementary School

Pea Ridge

Middle School

Pea Ridge

High School

Pea Ridge

Listing Courtesy of Annette Gore Team, Crye-Leike Realtors - Bentonville

RealHub Information is provided exclusively for consumers' personal, non-commercial use, and it may not be used for any purpose other than to identify prospective properties consumers may be interested in purchasing. All information deemed reliable but not guaranteed and should be independently verified. All properties are subject to prior sale, change or withdrawal. RealHub website owner shall not be responsible for any typographical errors, misinformation, misprints and shall be held totally harmless.

Agent Debbie Neal

Branch Broker

Debbie Neal

Call Debbie today to schedule a private showing.


* Listings on this website come from the FMLS IDX Compilation and may be held by brokerage firms other than the owner of this website. The listing brokerage is identified in any listing details. Information is deemed reliable but is not guaranteed. If you believe any FMLS listing contains material that infringes your copyrighted work please click here to review our DMCA policy and learn how to submit a takedown request.© 2024 FMLS.
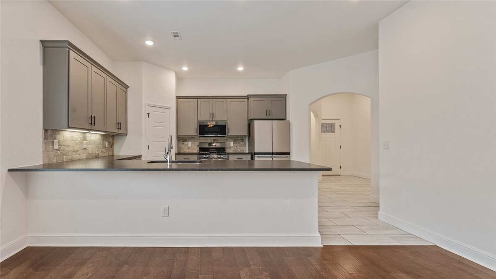
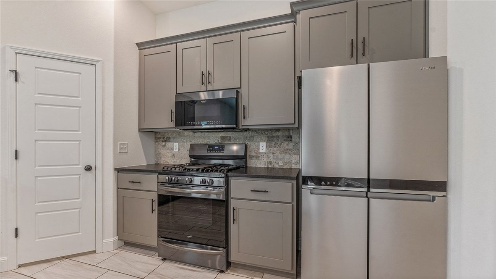
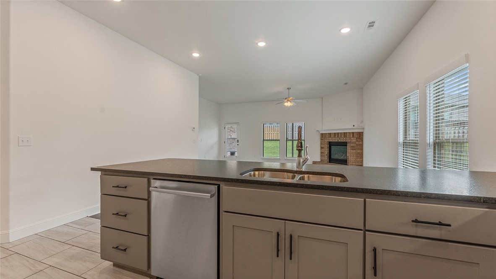
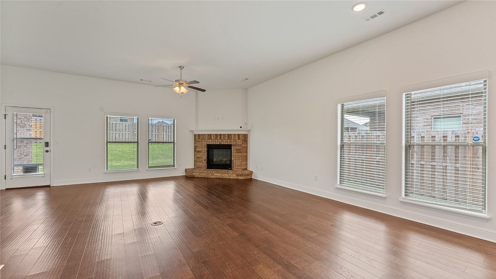
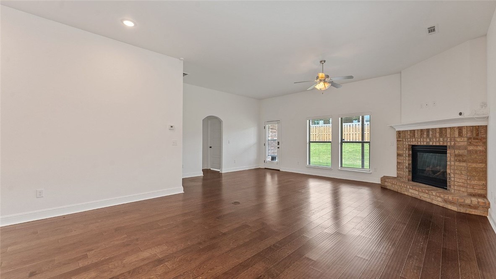
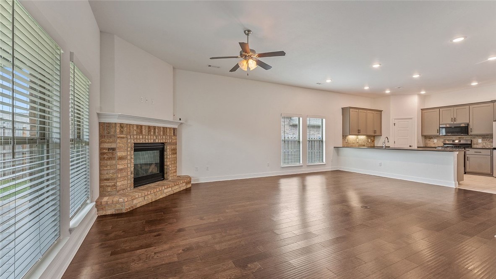
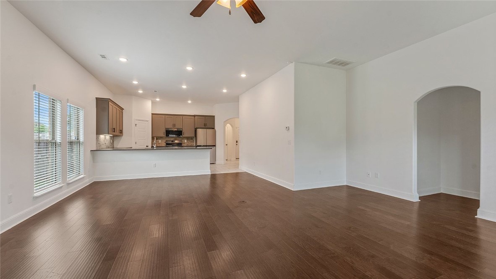
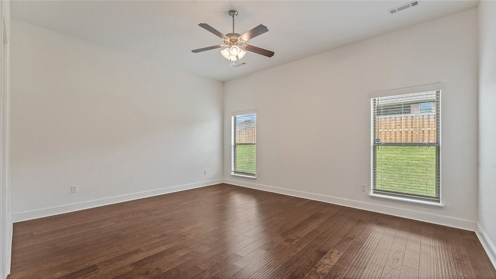
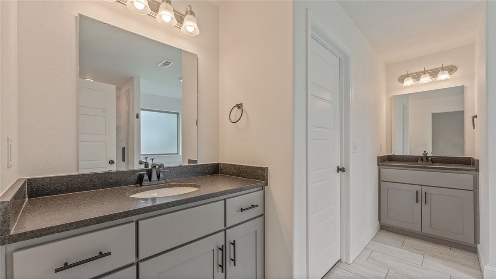
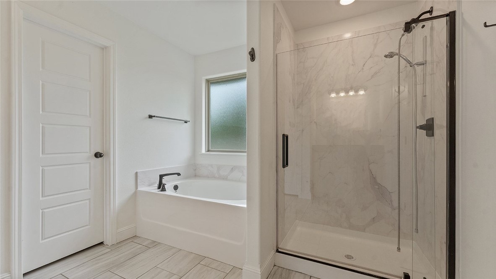
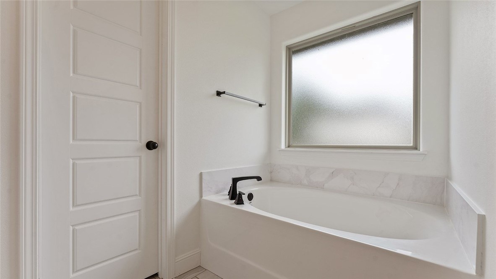
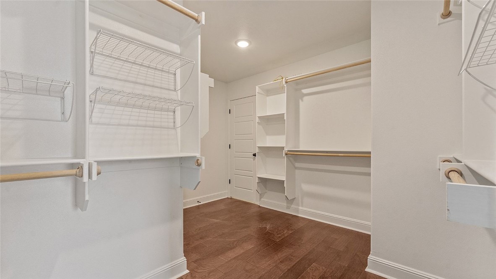
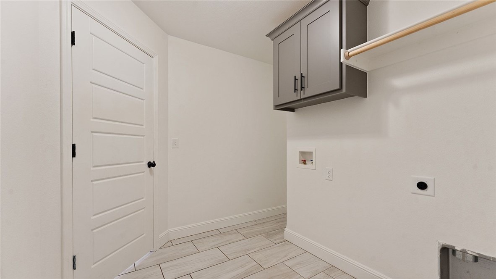
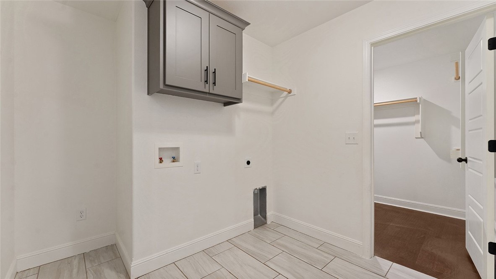
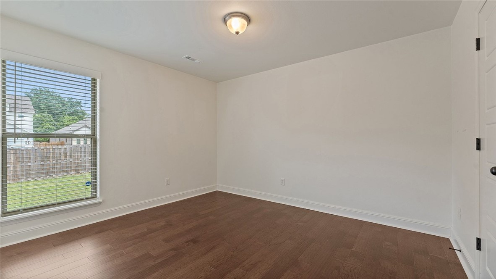
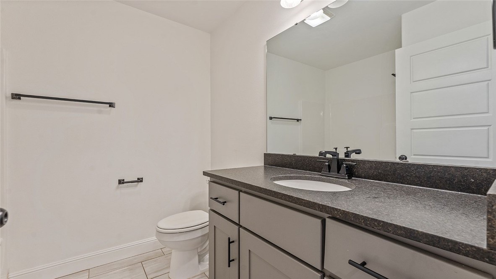
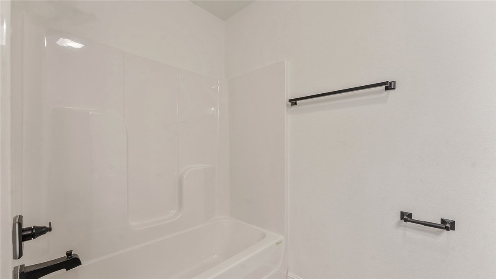
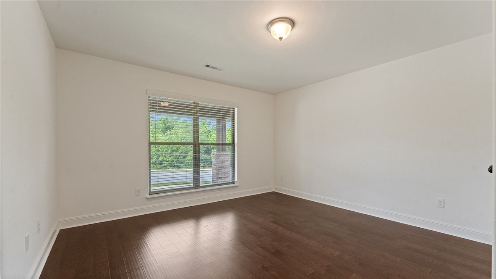
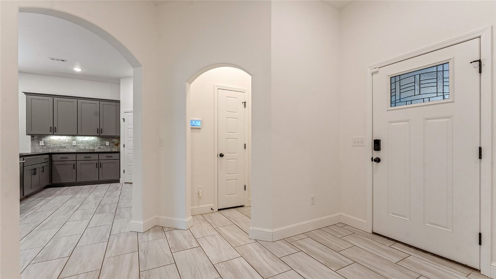
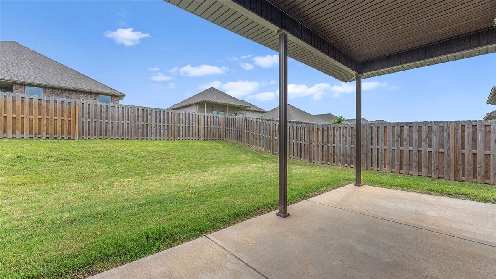
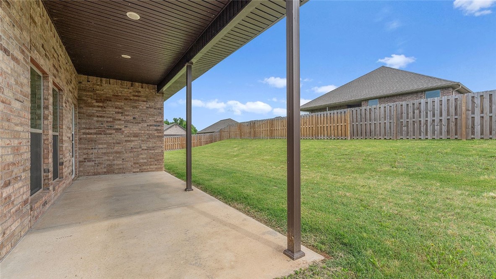
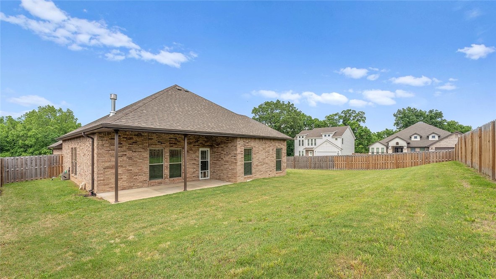
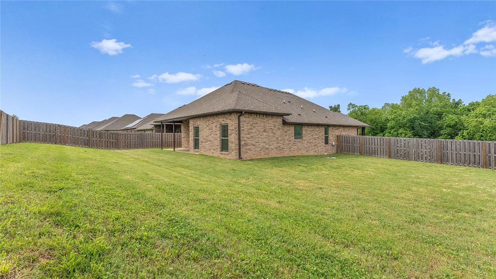
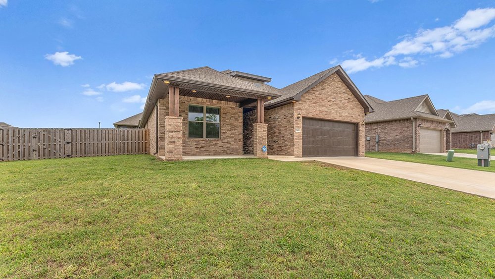
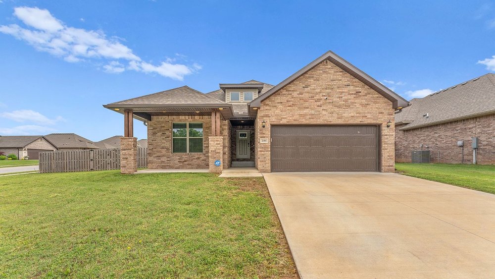
$7500 INCENTIVE!! Gorgeous wooded view from Covered porch & Living room,high ceilings lots of big windows!Relaxing is easy on outside covered front porch!Amazing privacy,wooded view across street,oversized premium corner lot, garage blocks view of porch from house next door,located in back of subdivision so not as much traffic,nice sidewalks throughout subdivision both sides street. Superior location subdivision!Close to shopping,service stations,banks,Wal-Mart,dental,urgent care,automotive supply,dollar general,dollar tree,veterinarian &more!Premium wood floors, light charcoal grey cabinets awesome w/ granite countertops!Large bar eating area open to dining &living area.Cozy fireplace to cuddle by! Split bedroom plan but best of all go from laundry into huge walk-in closet! quiet Bosch dishwasher,covered back patio,privacy fenced backyard,granite in baths,2 separate sink areas main bathroom.Just minutes from Pea Ridge Schools,Beaver Lake close by!15-minute drive to Bentonville & downtown Rogers. Move-in ready.

2401 Lock Lane

Message successfully sent.

What would you like to know?

What is 3 + 4 ?

I agree to receive email communication and understand I can unsubscribe at any time.

I agree to be contacted by All Around Real Estate via call, email, and text for real estate services. To opt out, you can reply 'stop' at any time or reply 'help' for assistance. You can also click the unsubscribe link in the emails. Message and data rates may apply. Message frequency may vary. Privacy Policy

Related Properties

New on site today
Beautiful Bellevue Plan in Rolling Meadows, in Pea Ridge, Arkansas! Each home in Rolling Meadows is meticulously crafted with attention to detail, creating a space that feels both luxurious and welcoming. From the moment you walk through the door, you'll be greeted by modern features and a spacious layout that caters to every lifestyle. Our homes boast premium finishes and thoughtful designs, ensuring that you'll be stepping inside your own personal oasis. These homes will be complete with LVP flooring throughout (two-story plans will have carpet on stairs and upstairs) and wood shelving in all closets, pantry, and utility room. The kitchen will have quartz kitchen counters, 36-inch cabinets, and stainless-steel appliances with a Gas Range! The primary bath will feature quartz countertops, double sinks, and a walk-in shower. Each home comes with 4-sided brick with siding per plan. Home will have a Garage Door Opener. Taxes and Parcel TBD.
#1363172

Pea Ridge

412 Ratliff Avenue

3 Beds

2 Baths

1,470 Sq.Ft.

$303,000

MLS#: 1363172

New on site today
Beautiful Bellevue Plan in Rolling Meadows, in Pea Ridge, Arkansas! Each home in Rolling Meadows is meticulously crafted with attention to detail, creating a space that feels both luxurious and welcoming. From the moment you walk through the door, you'll be greeted by modern features and a spacious layout that caters to every lifestyle. Our homes boast premium finishes and thoughtful designs, ensuring that you'll be stepping inside your own personal oasis. These homes will be complete with LVP flooring throughout (two-story plans will have carpet on stairs and upstairs) and wood shelving in all closets, pantry, and utility room. The kitchen will have quartz kitchen counters, 36-inch cabinets, and stainless-steel appliances with a Gas Range! The primary bath will feature quartz countertops, double sinks, and a walk-in shower. Each home comes with 4-sided brick with siding per plan. Home will have a Garage Door Opener. Taxes and Parcel TBD.
#1363165

Pea Ridge

501 Ratliff Avenue

3 Beds

2 Baths

1,470 Sq.Ft.

$303,000

MLS#: 1363165

New on site 1 day ago
This 4 bedroom, 2 bathroom, 1550 square feet home is
ready to be filled with your family and friends! Natural
light streams into the living and kitchen area so you can
enjoy a spacious and airy family area with a dedicated
dining space. Available space is truly maximized in this
home with a large walk-in master closet and a dedicated
laundry space and linen closet. Taxes subject to change based on new construction.
#1362983

Pea Ridge

2009 Silk Street

4 Beds

2 Baths

1,550 Sq.Ft.

$304,103

MLS#: 1362983

New on site 1 day ago
This 4 bed, 2 bath 1729 square foot floor plan is ready to
be filled with your family and friends! Connect with nature
in this floor plan thanks to the cozy covered back patio
just off the open concept family, dining, and kitchen area.
Available space is truly maximized in this home with a
kitchen pantry and dedicated laundry space, just off the
oversized primary suite closet. Taxes subject to change based on new construction.
#1362993

Pea Ridge

2013 Silk Street

4 Beds

2 Baths

1,729 Sq.Ft.

$338,511

MLS#: 1362993

New on site 1 day ago
This 4 bed, 2 bath 1729 square foot floor plan is ready to
be filled with your family and friends! Connect with nature
in this floor plan thanks to the cozy covered back patio
just off the open concept family, dining, and kitchen area.
Available space is truly maximized in this home with a
kitchen pantry and dedicated laundry space, just off the
oversized primary suite closet. Taxes subject to change based on new construction.
#1362996

Pea Ridge

1906 Feldmann Street

4 Beds

2 Baths

1,729 Sq.Ft.

$352,121

MLS#: 1362996

New on site 1 day ago
This 1950 square foot 4 bedroom, 2 bathroom home
features a spacious and open floor plan. The main living
area includes a large living room that flows seamlessly
into a modern kitchen and dining area, creating the
perfect space for entertaining guests. The home includes
four bedrooms and two full bathrooms. With its
thoughtful design and practical amenities, this home is
perfect for those seeking a comfortable and functional
living space. Taxes subject to change based on new construction.
#1362997

Pea Ridge

1904 Feldmann Street

4 Beds

2 Baths

1,962 Sq.Ft.

$362,651

MLS#: 1362997

New on site 1 day ago
This 3 bed, 2 bath 1714 square foot floor plan is
customizable to your needs. Take your pick from a flexible
living space, coffee bar, or pocket office in this 1,700-
square-foot home. The ability to choose from structural
options to best suit your lifestyle makes this house a
home! With an open-concept living space and covered
patio, this house is perfect for entertaining. Complete with
a large primary suite with dual closets! Taxes subject to change based on new construction.
#1362982

Pea Ridge

2005 Silk Street

3 Beds

2 Baths

1,734 Sq.Ft.

$345,024

MLS#: 1362982

New on site 1 day ago
This 3 bed, 2 bath 1714 square foot floor plan is
customizable to your needs. Take your pick from a flexible
living space, coffee bar, or pocket office in this 1,700-
square-foot home. The ability to choose from structural
options to best suit your lifestyle makes this house a
home! With an open-concept living space and covered
patio, this house is perfect for entertaining. Complete with
a large primary suite with dual closets! Taxes subject to change based on new construction.
#1362986

Pea Ridge

2016 Silk Street

3 Beds

2 Baths

1,744 Sq.Ft.

$341,508

MLS#: 1362986

Lovely brick home on quiet street. Open floor plan w/ granite countertops, kitchen island, stainless steel appliances and beautiful cabinets.  Primary bedroom has large walk-in tile shower & huge walk-in closet. The 2nd & 3rd bedrooms are Jack & Jill. Homeowner has added great flooring to large attic creating tons of storage space with adequate height for easy access. Screened in patio is great for relaxing & keeping your furry friends happy. All kitchen appliances, washer & dryer & TV with hardware in primary bedroom will convey. All of the following will convey UNLESS Buyer requests they be removed. Spacious backyard has a fully operating 4 girl chicken set up w/ hotel, cafeteria & cooling system & 6 raised garden beds made from oak lumber teeming with asparagus, peppers, rosemary, sunflowers & more. In the distance you can enjoy lush pasture and grazing cattle while sipping your morning coffee.
#1362423

Pea Ridge

777 Harper Drive

3 Beds

2 Baths

1,753 Sq.Ft.

$380,000

MLS#: 1362423

Price reduced
New construction in the heart of Pea Ridge, meaning no HOA dues or covenants! This split level checks all the boxes with its wide-open kitchen and living area, 3 bedrooms upstairs and 3 full baths. Downstairs you'll find a large bonus room, a spacious laundry room, one of the 3 baths, under stair storage and a large drop zone for when you come in through the oversized garage. The house is 0.3 miles to the farmer's market, Second Saturday and the Intermediate school. Bike lovers? Located just 1 block from the Baker Haye's bike trail. This is a unique house plan for this area, check it out before it's too late! Taxes are based on undeveloped land and will change.
#1361998

Pea Ridge

1091 N Davis Street

3 Beds

3 Baths

1,950 Sq.Ft.

$399,000

MLS#: 1361998

Send a message

Message successfully sent.

Your message

What is 3 + 4 ?

Reason for contacting?

I agree to receive email communication and understand I can unsubscribe at any time.

I agree to be contacted by All Around Real Estate via call, email, and text for real estate services. To opt out, you can reply 'stop' at any time or reply 'help' for assistance. You can also click the unsubscribe link in the emails. Message and data rates may apply. Message frequency may vary. Privacy Policy

Sign Out

Virtual Assistant

Would you like to take the next step with this property? We can help you schedule a showing or virtual tour, or send you more details.

Yes, I would like more information.

Thank You for Your Reply, One of Our Agents will contact you as soon as possible

No, maybe later.

Thank you, you can always contact me via email, phone number or through the contact form.

Realhub AI

Lucy - Your AI-Powered Realtor

Update Your Temporary Password

Personalize your search

Enter your email and we'll notify you immediately when new listings match what you're looking for.

or enter email address

Already have an account ? Login here

Continue your home search

I agree to receive communications and understand I can unsubscribe at any time.

I agree to be contacted by All Around Real Estate via call, email, and text for real estate services. To opt out, you can reply 'stop' at any time or reply 'help' for assistance. You can also click the unsubscribe link in the emails. Message and data rates may apply. Message frequency may vary. Privacy Policy

Already have an account ? Login here

We use cookies

We use cookies primarily for analytics to enhance your experience. By accepting, you agree to our use of these cookies. You can manage your preferences or learn more about our cookies policy.