
Features & Amenities

Interior

  • Other Interior Features

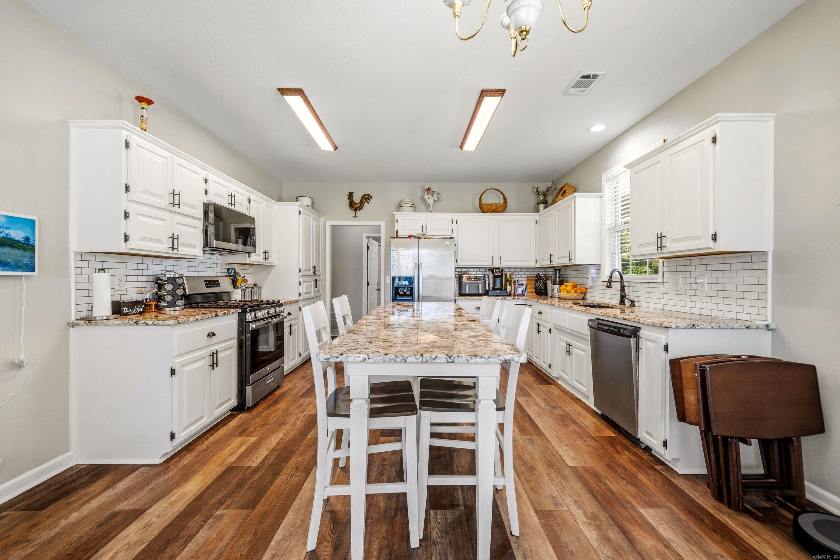
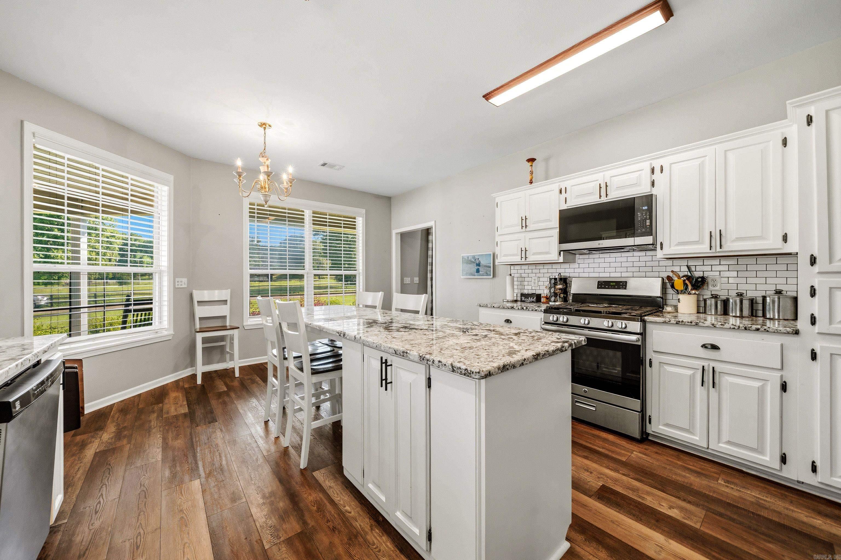
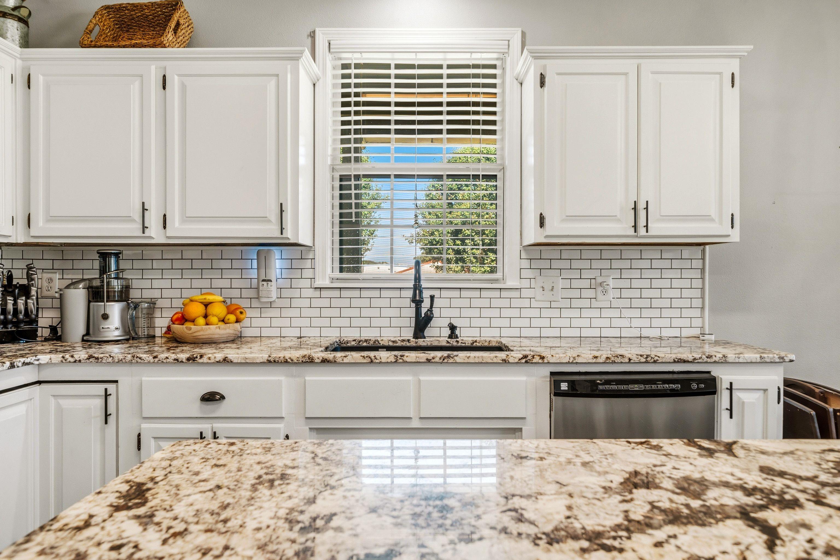
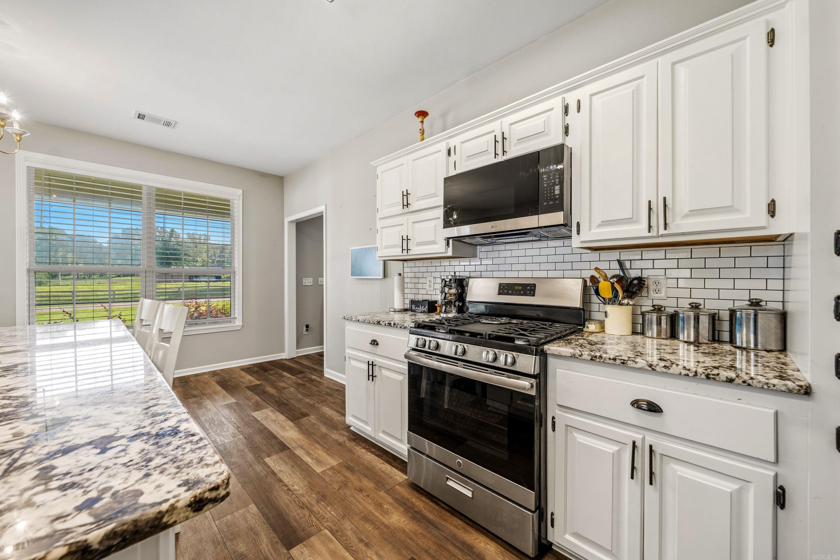
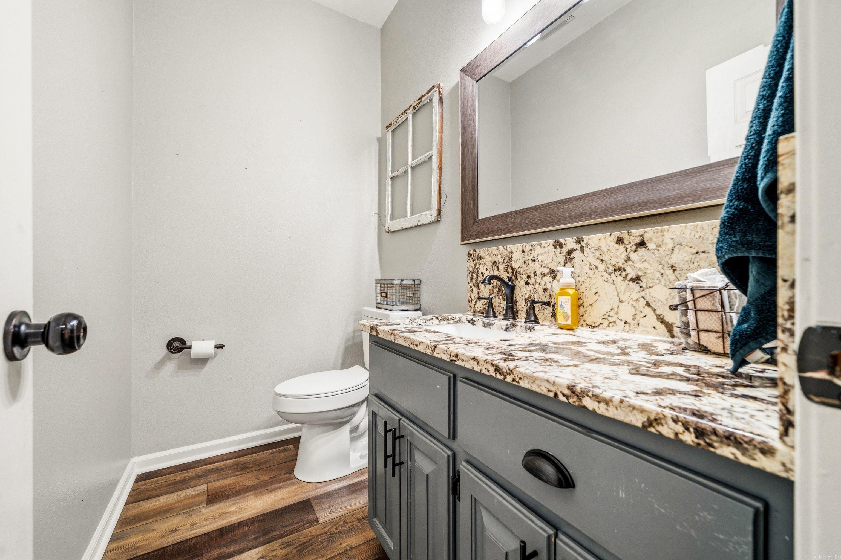
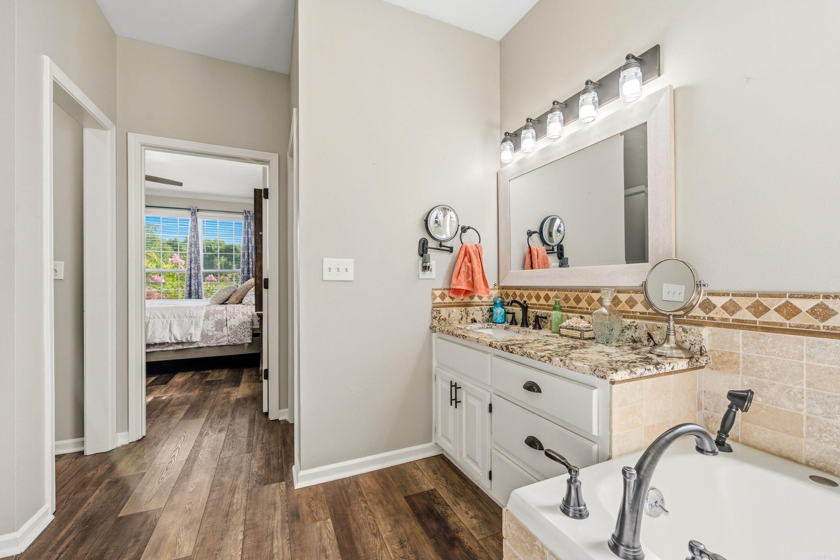
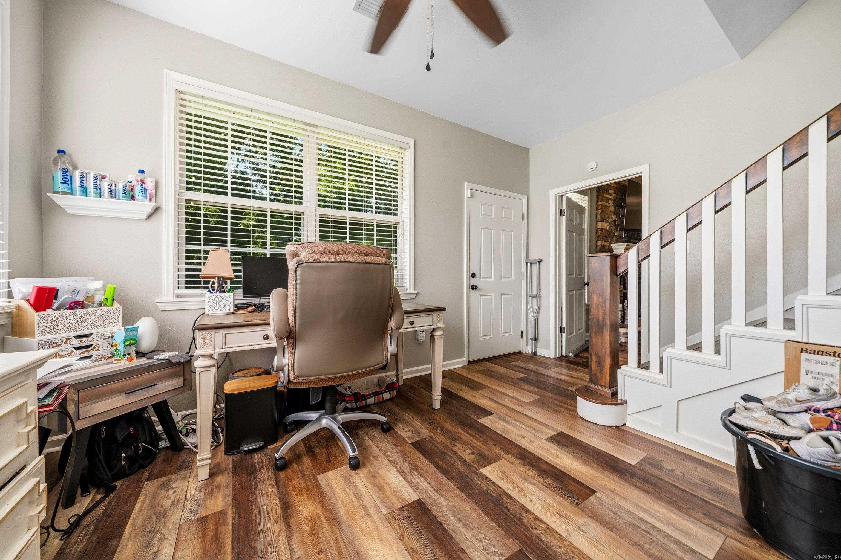
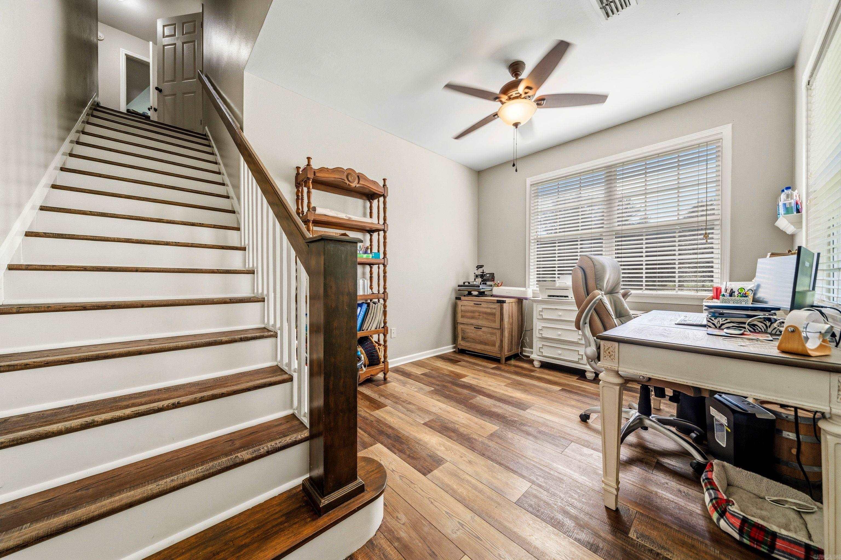
    Breakfast Bar, Pantry, Ceiling Fan(s), Granite Counters

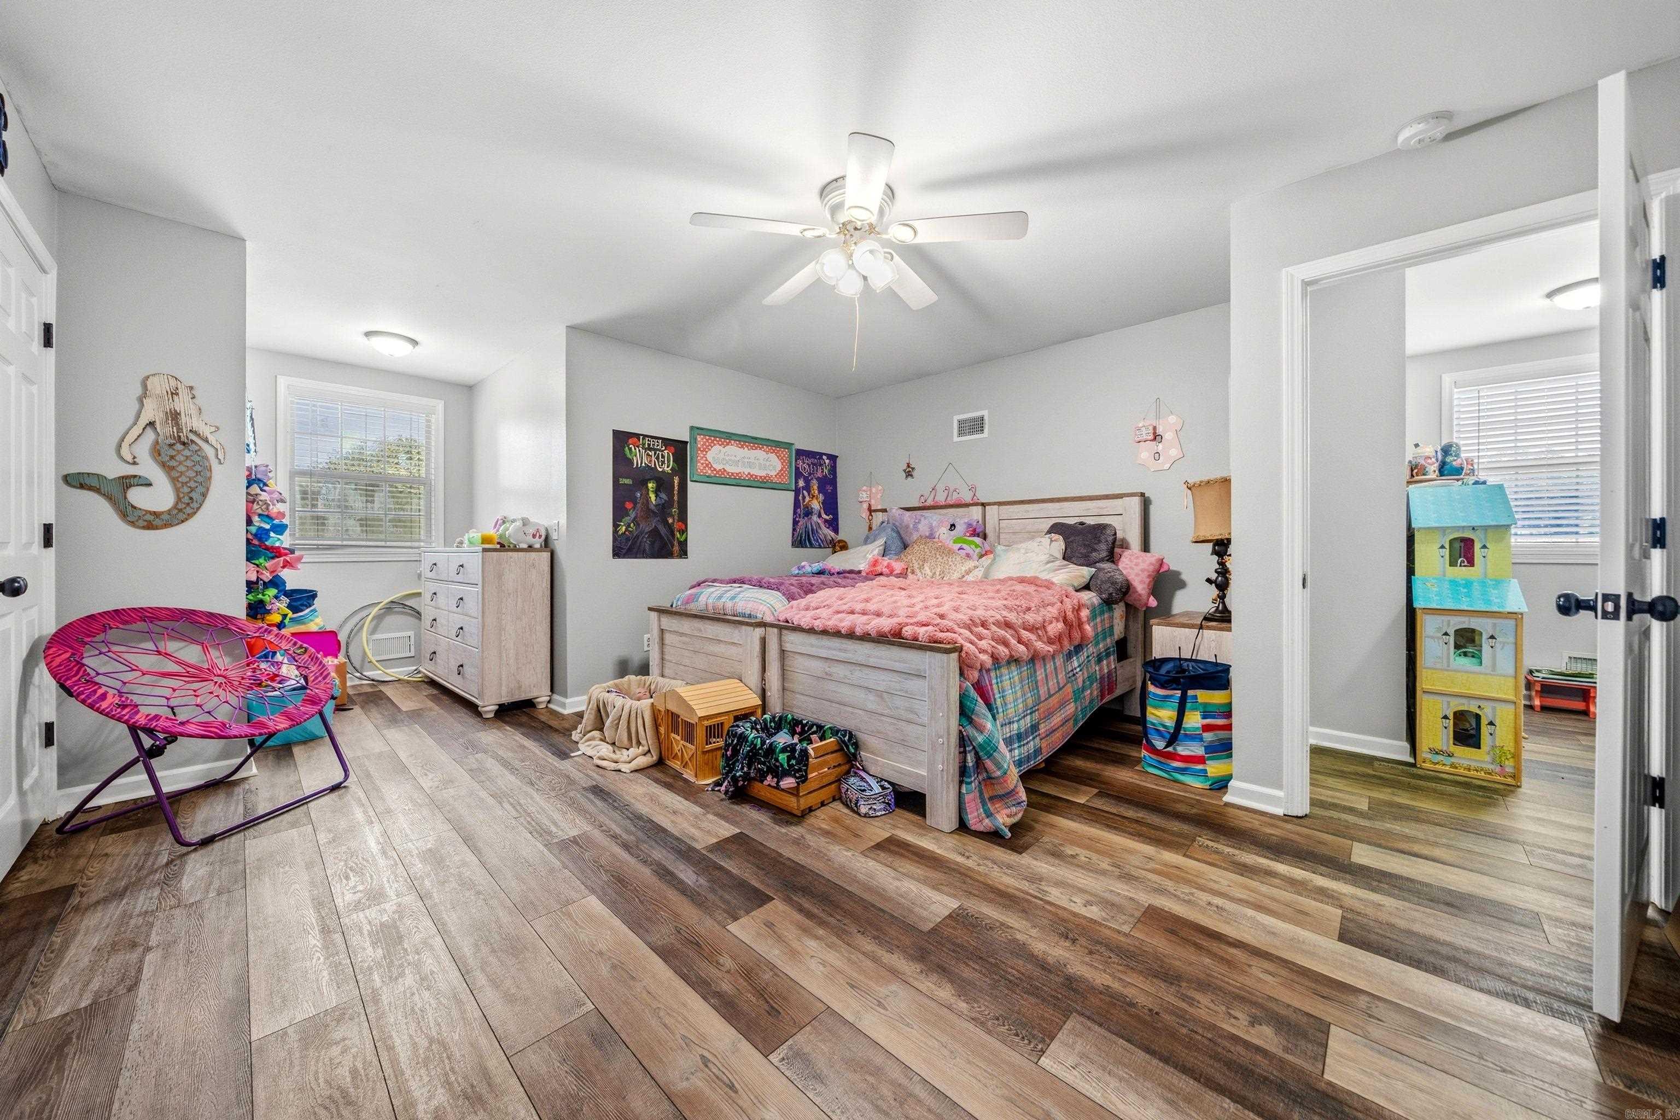
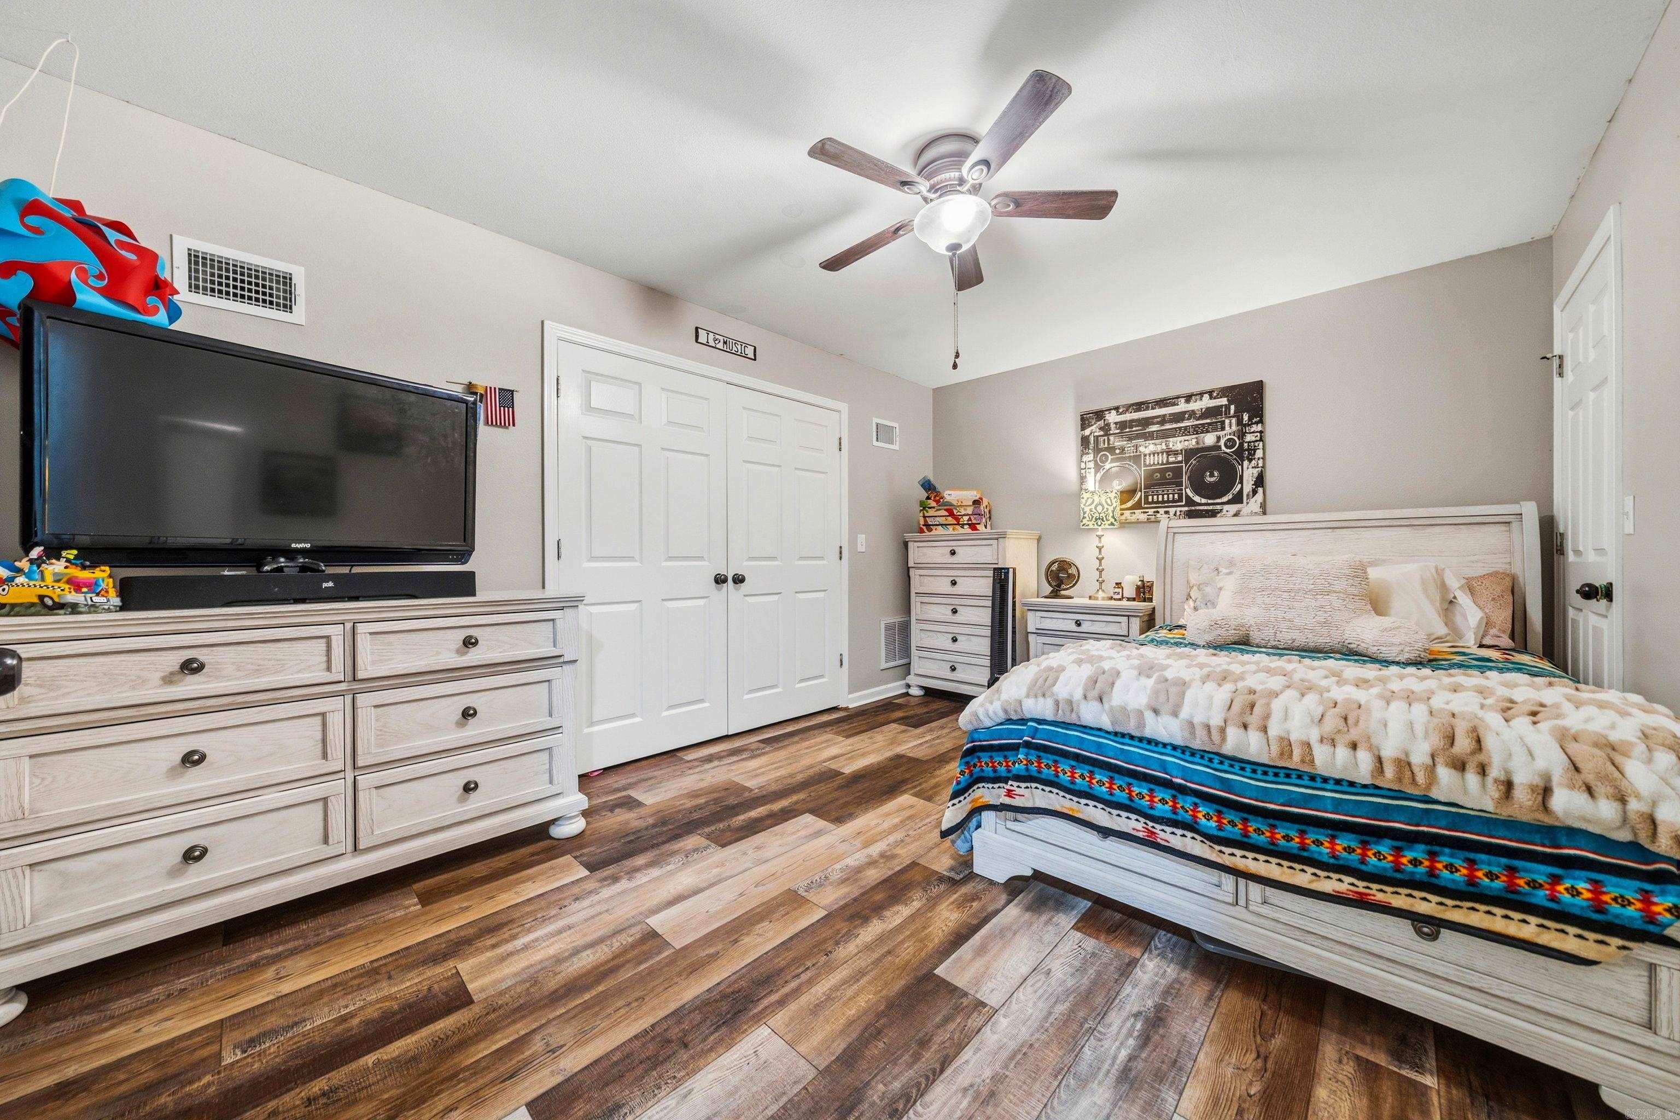
  • Total Bedrooms

    4

  • Bathrooms

    2

  • 1/2 Bathrooms

    1

  • Cooling YN

    YES

  • Cooling

    Electric, Central Air

  • Heating YN

    YES

  • Heating

    Natural Gas, Central

  • Pet friendly

    N/A

Exterior

  • Garage

    Yes

  • Garage spaces

    2

  • Construction Materials

    Brick

  • Other Exterior Features

    Storage

  • Parking

    Garage

  • Patio and Porch Features

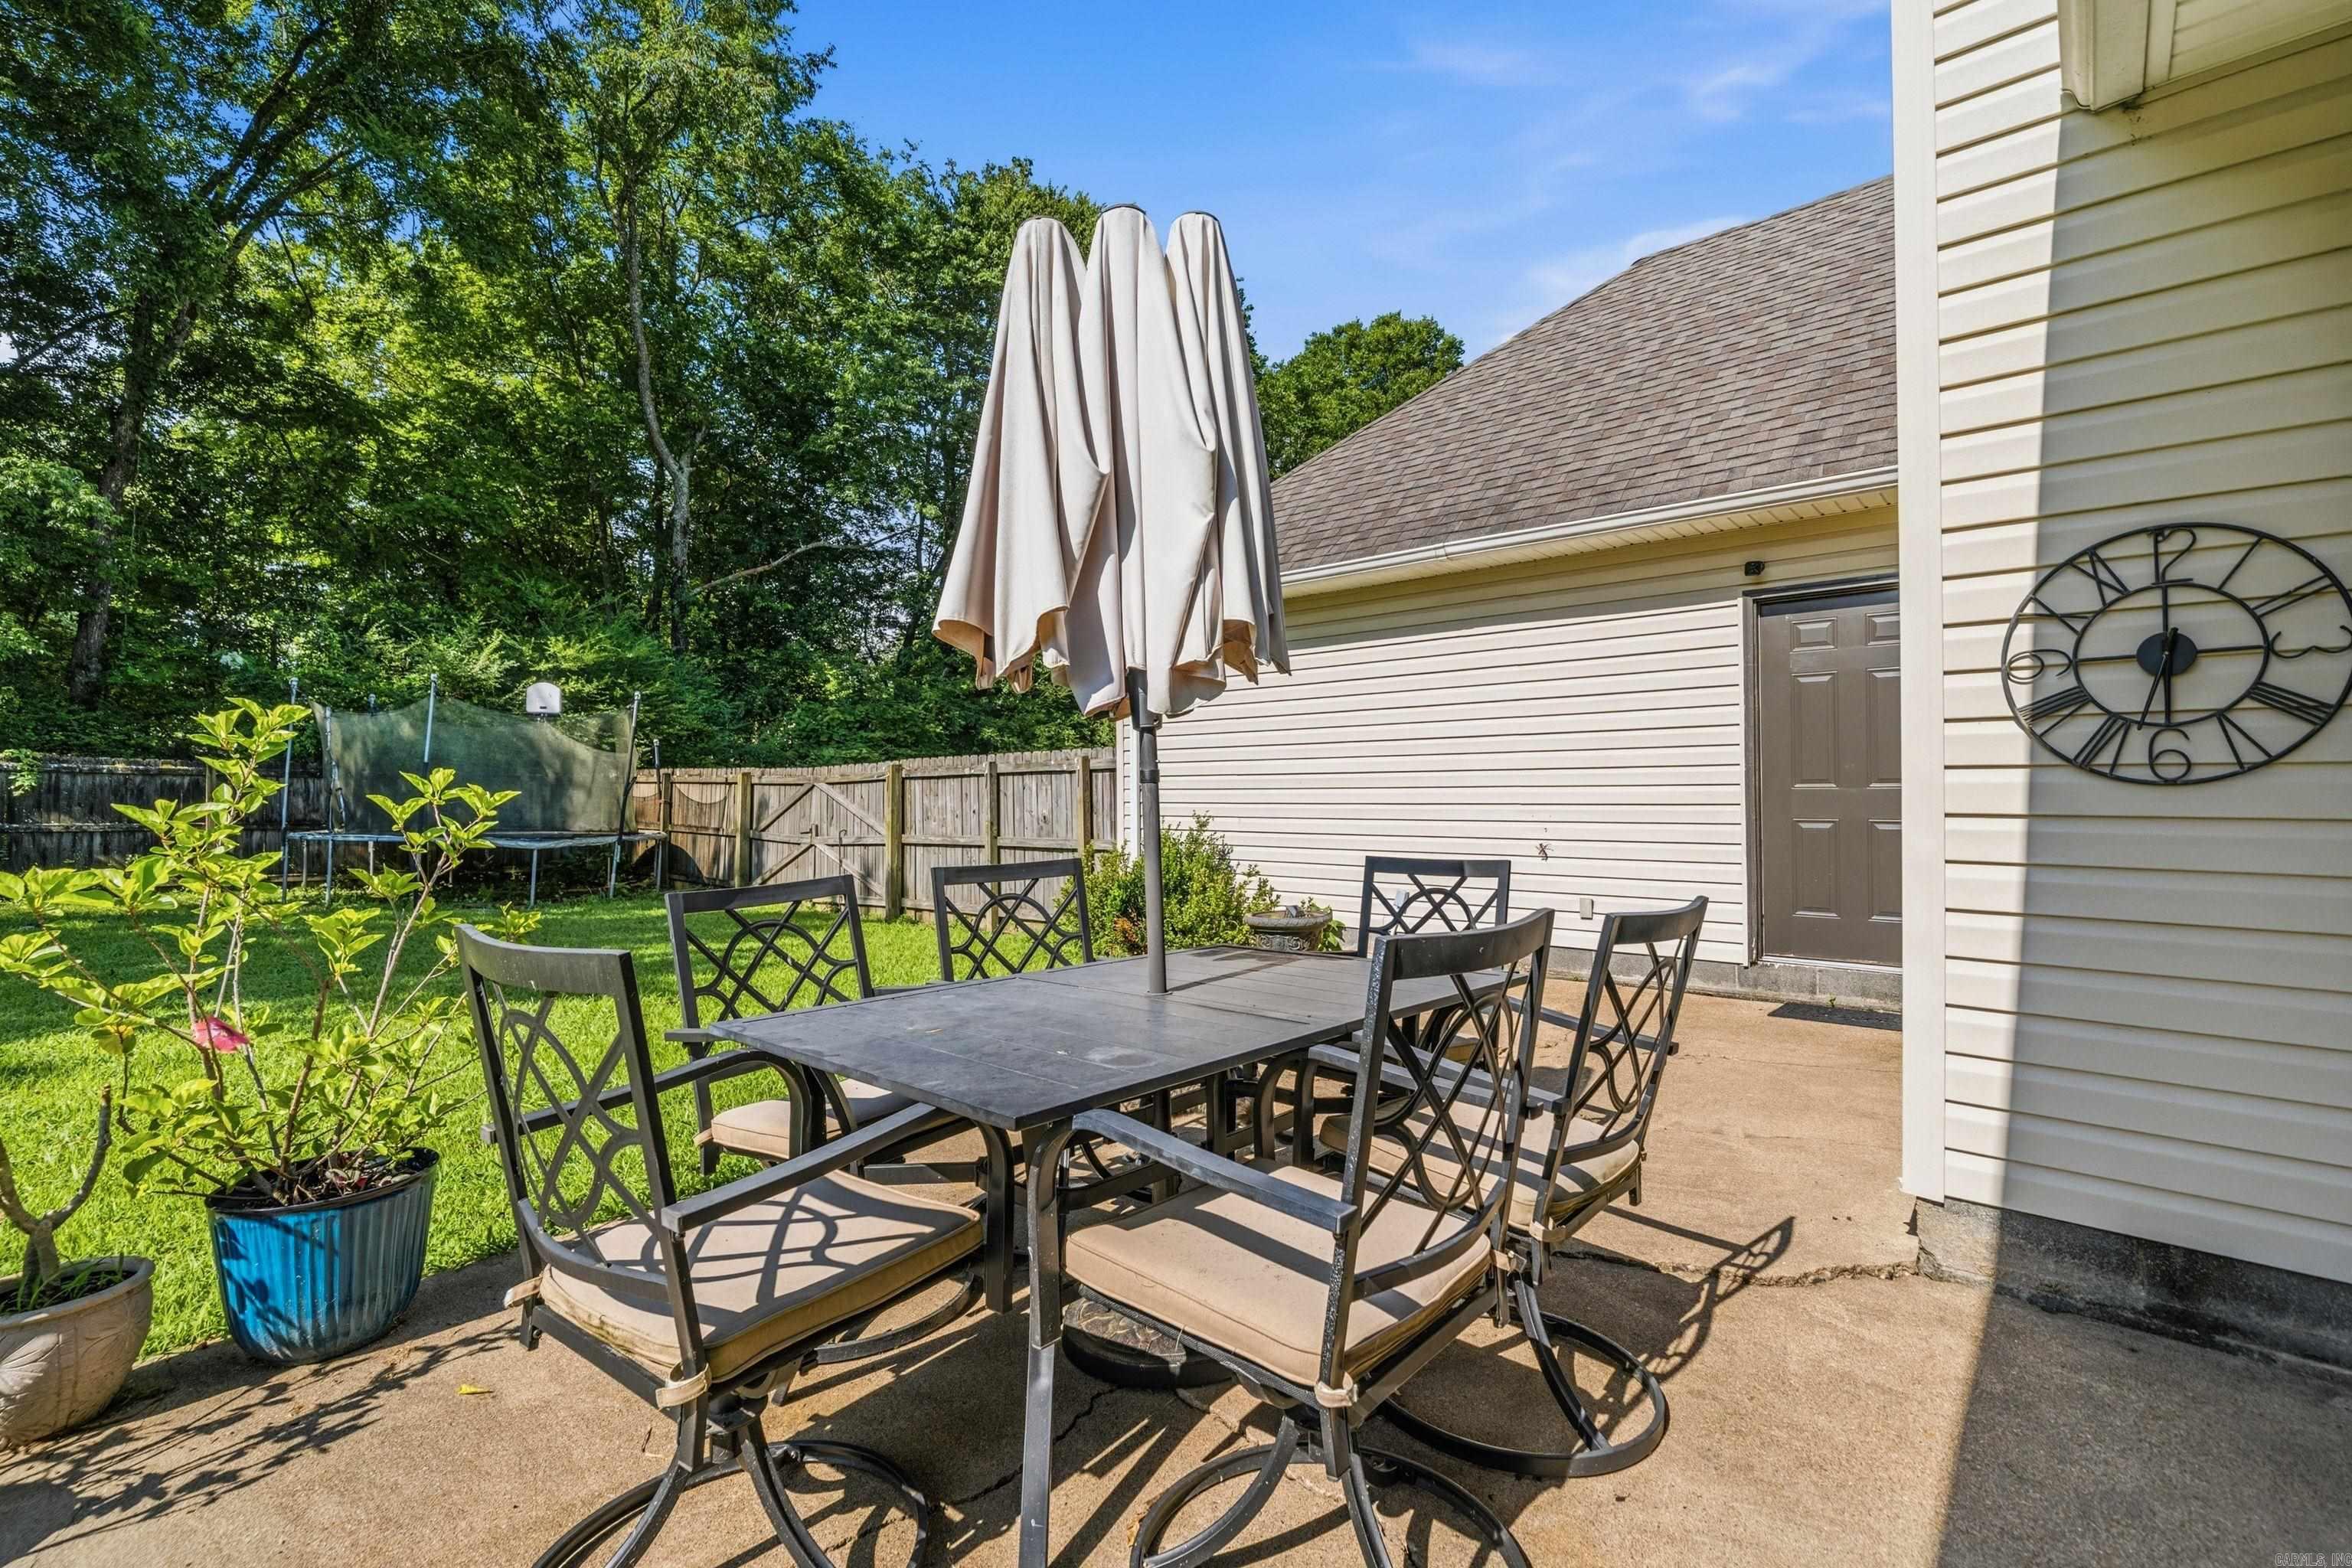
    Patio

  • Pool

    No

Area & Lot

  • Lot Features

    Corner Lot

  • Lot Size(acres)

    1.58

  • Property Type

    Residential

  • Property Sub Type

    Single Family Residence

  • Architectural Style

    Traditional

Price

  • Sales Price

    $449,900

  • Tax Amount

    $1,800

  • Sq. Footage

    2,818

  • Price/SqFt

    $159

HOA

  • Association

    No

Property Resources

  • Horse Property

    NO

School District

  • Elementary School

    N/A

  • Middle School

    N/A

  • High School

    N/A

Property Features

  • New Construction

    NO

  • Water Source

    Public

Schedule a Showing

Showing scheduled successfully.

<
>
IN PERSON
VIA CHAT

What is 3 + 4 ?


Mortgage calculator

Estimate your monthly mortgage payment, including the principal and interest, property taxes, and HOA. Adjust the values to generate a more accurate rate.

Your payment

Principal and Interest:

$

Property taxes:

$

HOA fees:

$

Total loan payment:

$

Total interest amount:

$

Location

County

Hot Spring

Elementary School

Middle School

High School

Listing Courtesy of Shirley Anderson Jones, Meyers Realty Company

RealHub Information is provided exclusively for consumers' personal, non-commercial use, and it may not be used for any purpose other than to identify prospective properties consumers may be interested in purchasing. All information deemed reliable but not guaranteed and should be independently verified. All properties are subject to prior sale, change or withdrawal. RealHub website owner shall not be responsible for any typographical errors, misinformation, misprints and shall be held totally harmless.

Agent Debbie Neal

Branch Broker

Debbie Neal

Call Debbie today to schedule a private showing.


* Listings on this website come from the FMLS IDX Compilation and may be held by brokerage firms other than the owner of this website. The listing brokerage is identified in any listing details. Information is deemed reliable but is not guaranteed. If you believe any FMLS listing contains material that infringes your copyrighted work please review our DMCA policy and learn how to submit a takedown request.© 2024 FMLS.
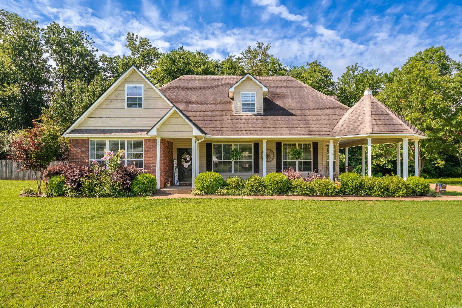
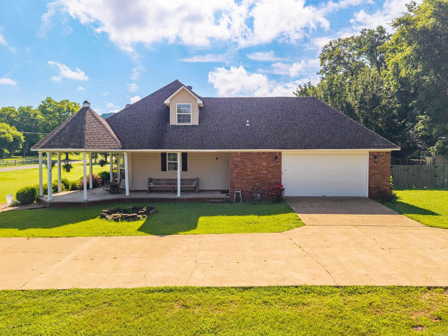
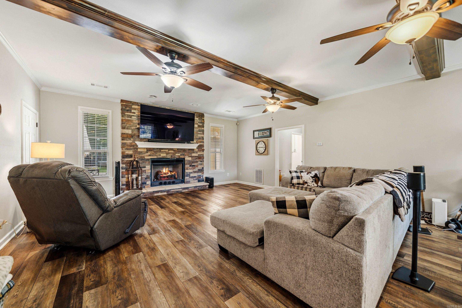
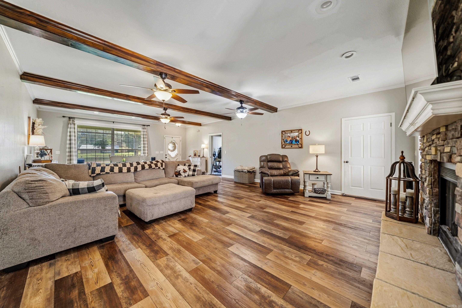
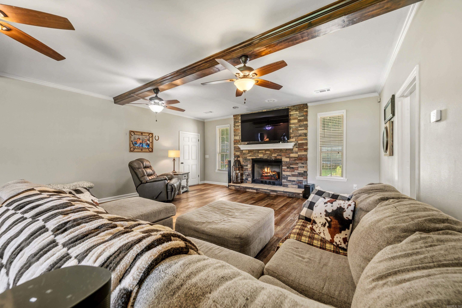
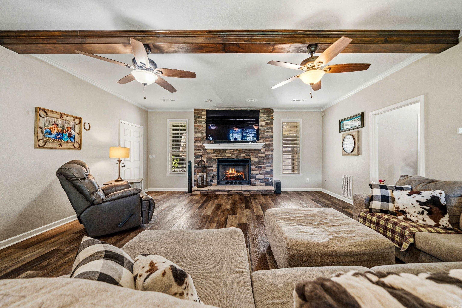
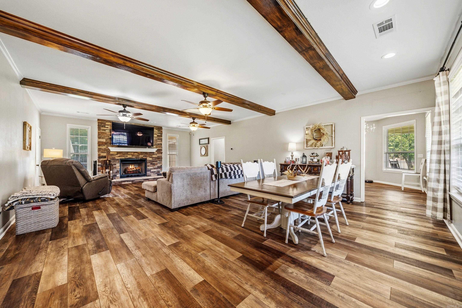
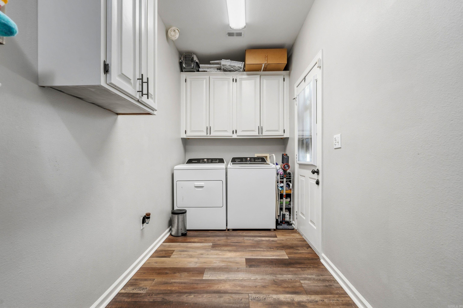
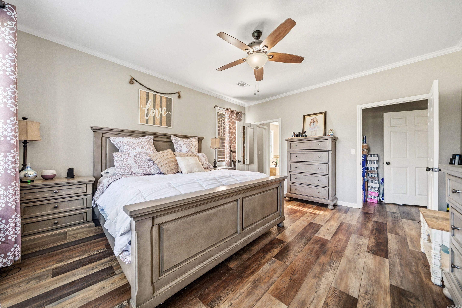
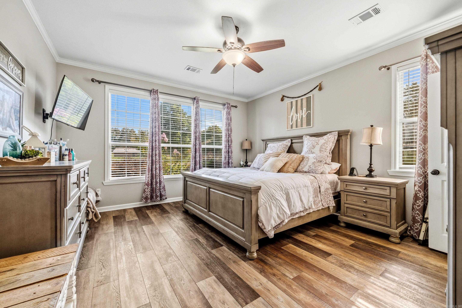
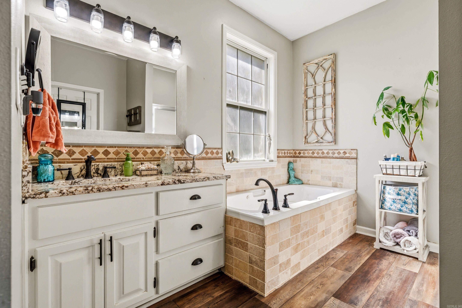
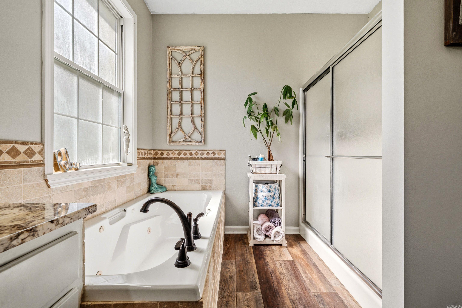
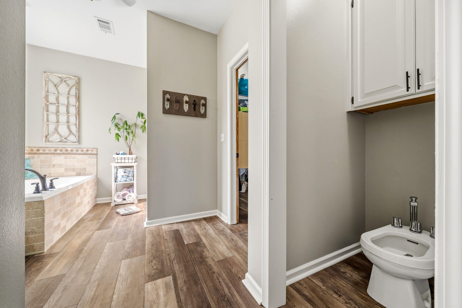
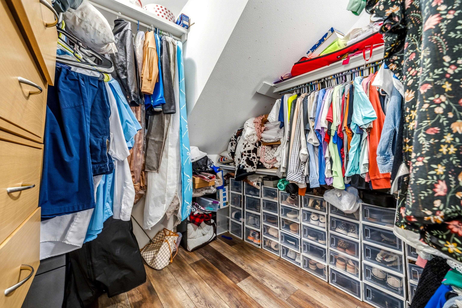
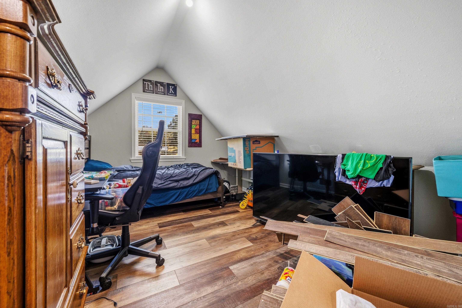
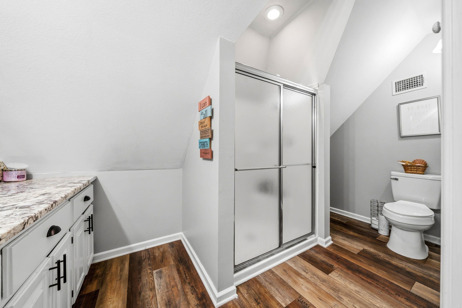
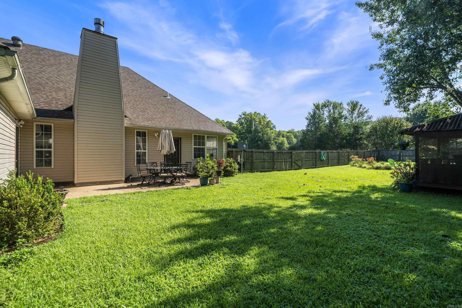
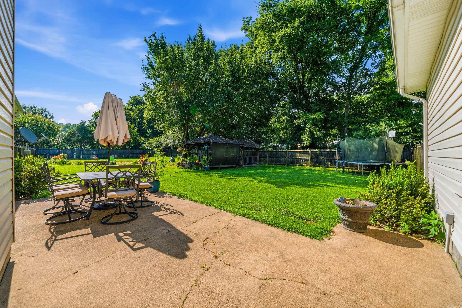
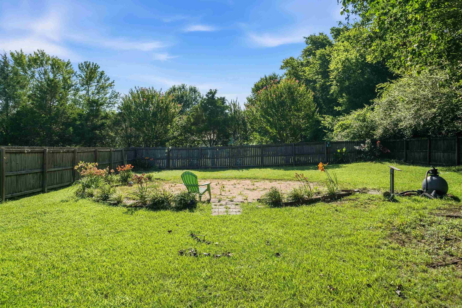
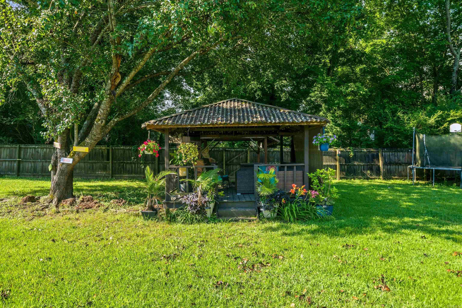
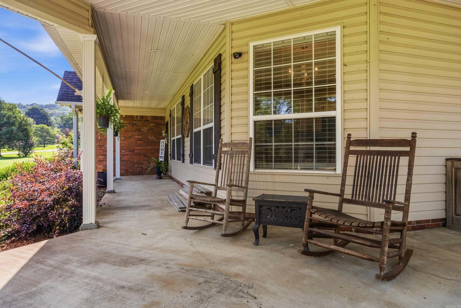
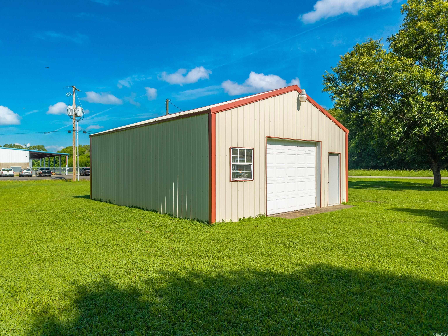
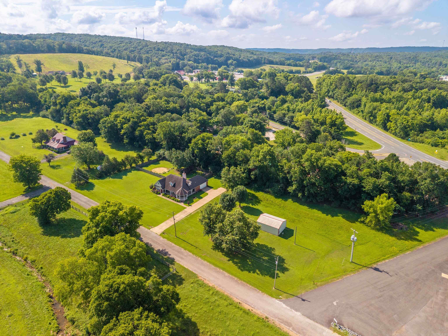
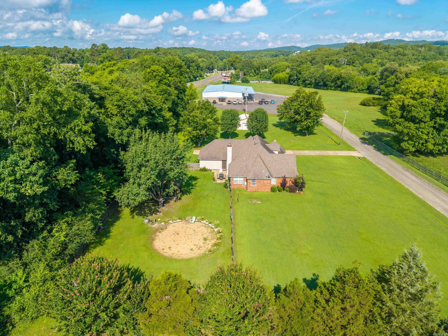
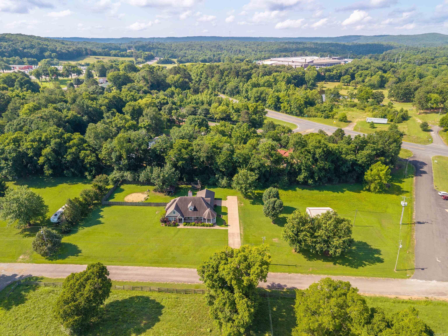
Welcome Home! Move in Ready with nice remodel! This beautiful 4-bedroom, 2.5-bath home sits on 1.58 acres in a peaceful setting. Every detail has been updated, featuring attractive luxury vinyl plank flooring throughout, granite counter tops, and a modern, inviting interior designed for comfortable living. The spacious floor plan offers plenty of room for family and guests, while the updated finishes provide the perfect blend of style and functionality. Outside, you'll find a large gazebo ideal for entertaining, relaxing, or enjoying the natural surroundings. A nice area to add a pool, gardening spot, and room for your pets. Need extra storage or workspace? The impressive 24x30 shop is perfect for hobbies, storage, equipment, or projects. Additional features include a two-car garage, generous yard space, and the privacy of country-style living with the convenience of being just minutes from town. You can enjoy Malvern or Hot Springs within minutes. Whether you're looking for room to grow, space to work, or a place to entertain, this exceptional property has it all. Don't miss your opportunity to own this beautifully renovated home in the Magnet Cove School District.

292 Woodland Cove

Message successfully sent.

What would you like to know?

What is 3 + 4 ?

I agree to receive email communication and understand I can unsubscribe at any time.

I agree to be contacted by All Around Real Estate via call, email, and text for real estate services. To opt out, you can reply 'stop' at any time or reply 'help' for assistance. You can also click the unsubscribe link in the emails. Message and data rates may apply. Message frequency may vary. Privacy Policy

Related Properties

Price reduced
Scenic Views, Creek, and Outdoor Entertainment in the Ouachita River Community! Enjoy peaceful living in the gated Riverview community at 1708 Riverview Dr in Malvern, AR! This beautiful 3-bedroom, 2-bath home offers a very spacious interior, a great layout, and granite countertops, combining comfort and functionality with the beauty of nature. Relax on the spacious back deck while taking in scenic forest views, or enjoy the creek that winds across the back of the property. Located near the Ouachita River, this property offers a beautiful setting for enjoying nature and watching local wildlife. A large workshop provides plenty of room for projects, hobbies, or additional storage. The huge covered outdoor patio is perfect for entertaining, hosting cookouts, or simply kicking back and watching the game on the outdoor television. Whether you're enjoying a quiet morning surrounded by nature or gathering with friends and family, this property offers a unique opportunity to enjoy comfortable living and the best of outdoor entertainment in the Ouachita River community!
#26043039

Malvern

1708 Riverview Drive

3 Beds

2 Baths

2,100 Sq.Ft.

$384,900

MLS#: 26043039

Welcome home to this beautiful 4-bedroom, 3-bath property that offers space, warmth, and true “home” appeal. Step inside to roomy living areas centered around a cozy wood-burning fireplace, perfect for relaxing evenings. The primary suite is a private retreat featuring its own gas-log fireplace for added comfort and ambiance. The heart of the home is the stunning kitchen, designed for entertaining with ample space for gatherings and memories to be made. Enjoy outdoor living on the covered back patios or unwind on the charming front porch while taking in the peaceful surroundings. Outside, the property truly shines with over 8 acres, complete with a creek that runs most of the year, offering natural beauty, privacy, and endless possibilities. A 30x60 shop with a half bath plus an additional 12x16 building provide exceptional space for hobbies, storage, or projects.
#26039091

Malvern

1241 Kirkpatrick Road

4 Beds

3 Baths

3,559 Sq.Ft.

$510,000

MLS#: 26039091

Price reduced
Discover the perfect blend of complete privacy, self-sufficiency, & convenience. Perched high atop a picturesque hill at the end of a winding, scenic half-mile driveway, this exceptional 18-acre estate offers unparalleled seclusion surrounded by mature, majestic trees & incredible local wildlife. Whether you are looking for a multi-generational estate, a primary residence with guest/income potential, or an independent homestead retreat, this unique sanctuary has it all. 18 private acres give you the true freedom of rural living—perfect for farming, livestock, or expanding your footprint with additional income-producing units (guest homes, rental cottages, or private office spaces). Two beautifully and recently remodeled homes offering a combined 5 spacious bedrooms & 3 bathrooms. Enjoy a massive custom deck equipped with a summer kitchen overlooking the grounds, plus a private pond right on the property. Experience nature up close (deer & native birds regularly visit right up to the porch).  Includes a full basement, multiple storage sheds, and connected city utilities (with well water available for irrigation/farming). See Agent Remarks See Videos Attached
#26032944

Malvern

8222 Ridge Road

3 Beds

2 Baths

3,590 Sq.Ft.

$450,000

MLS#: 26032944

Send a message

Message successfully sent.

Your message

What is 3 + 4 ?

Reason for contacting?

I agree to receive email communication and understand I can unsubscribe at any time.

I agree to be contacted by All Around Real Estate via call, email, and text for real estate services. To opt out, you can reply 'stop' at any time or reply 'help' for assistance. You can also click the unsubscribe link in the emails. Message and data rates may apply. Message frequency may vary. Privacy Policy

Sign Out

Virtual Assistant

Would you like to take the next step with this property? We can help you schedule a showing or virtual tour, or send you more details.

Yes, I would like more information.

Thank You for Your Reply, One of Our Agents will contact you as soon as possible

No, maybe later.

Thank you, you can always contact me via email, phone number or through the contact form.

Realhub AI

Lucy - Your AI-Powered Realtor

Update Your Temporary Password

Personalize your search

Enter your email and we'll notify you immediately when new listings match what you're looking for.

or enter email address

Already have an account ? Login here

Continue your home search

I agree to receive communications and understand I can unsubscribe at any time.

I agree to be contacted by All Around Real Estate via call, email, and text for real estate services. To opt out, you can reply 'stop' at any time or reply 'help' for assistance. You can also click the unsubscribe link in the emails. Message and data rates may apply. Message frequency may vary. Privacy Policy

Already have an account ? Login here

We use cookies

We use cookies primarily for analytics to enhance your experience. By accepting, you agree to our use of these cookies. You can manage your preferences or learn more about our cookies policy.