Features & Amenities

Interior

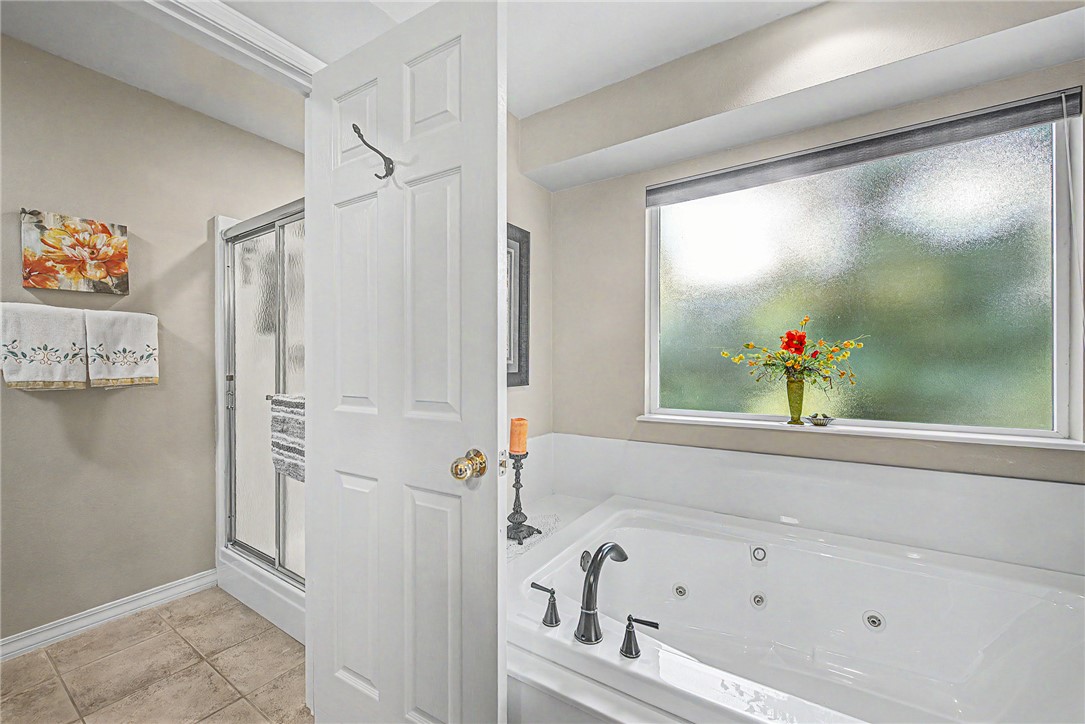
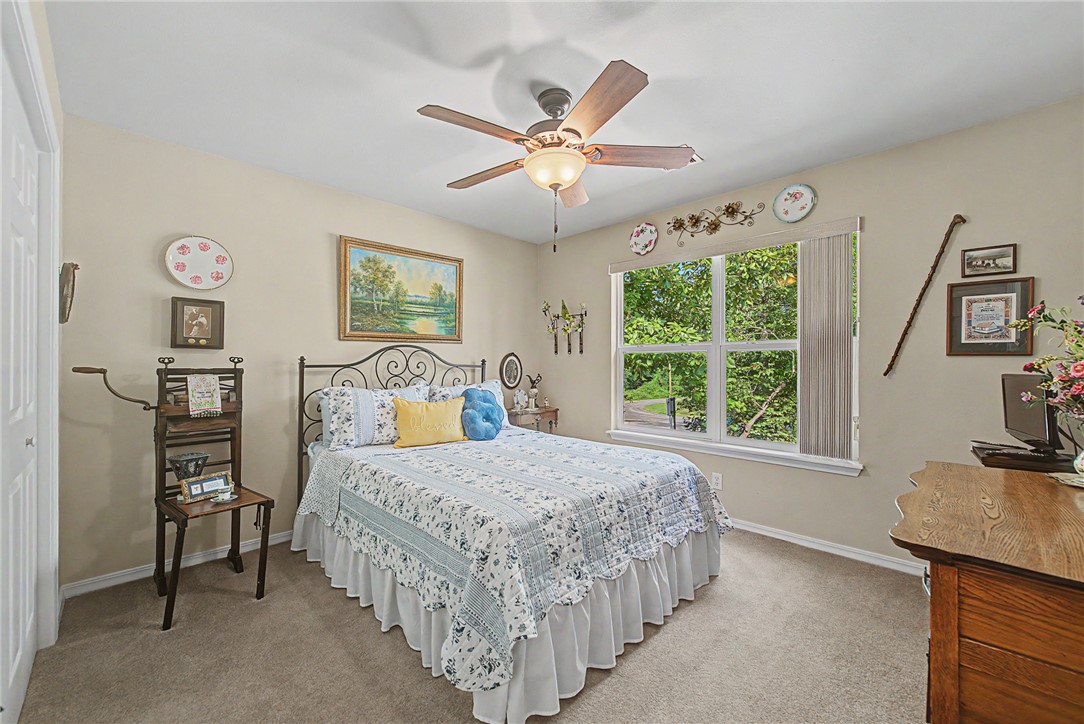
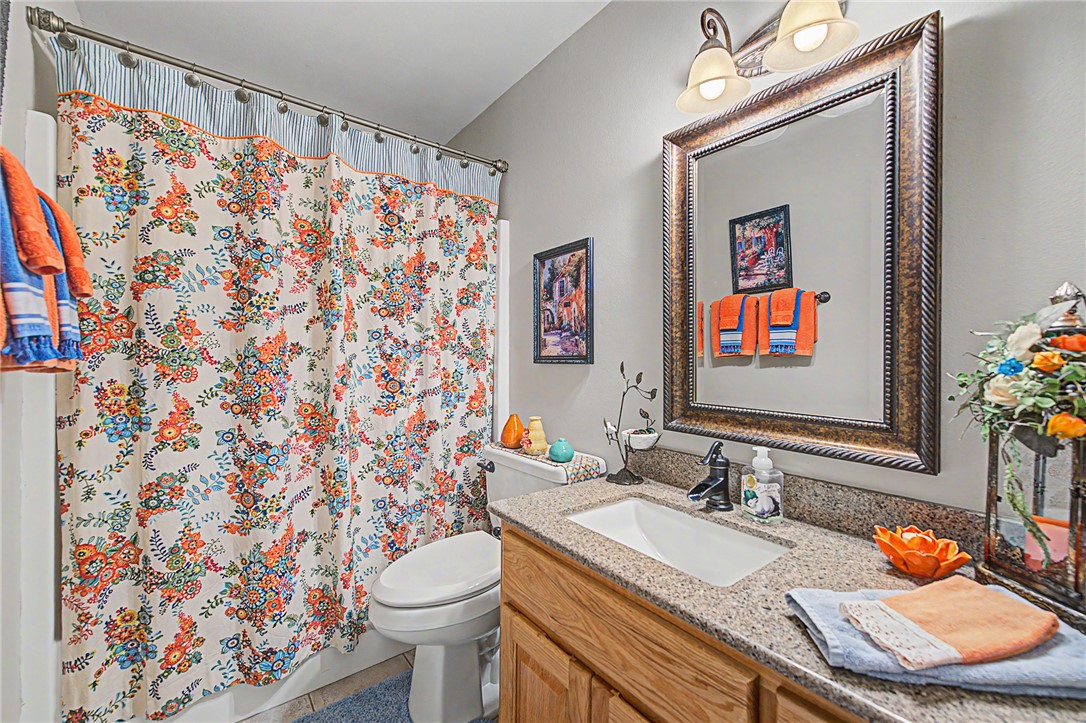
  • Other Interior Features

    Ceiling Fan(s), Cathedral Ceiling(s), Granite Counters, Storage, Walk-In Closet(s)

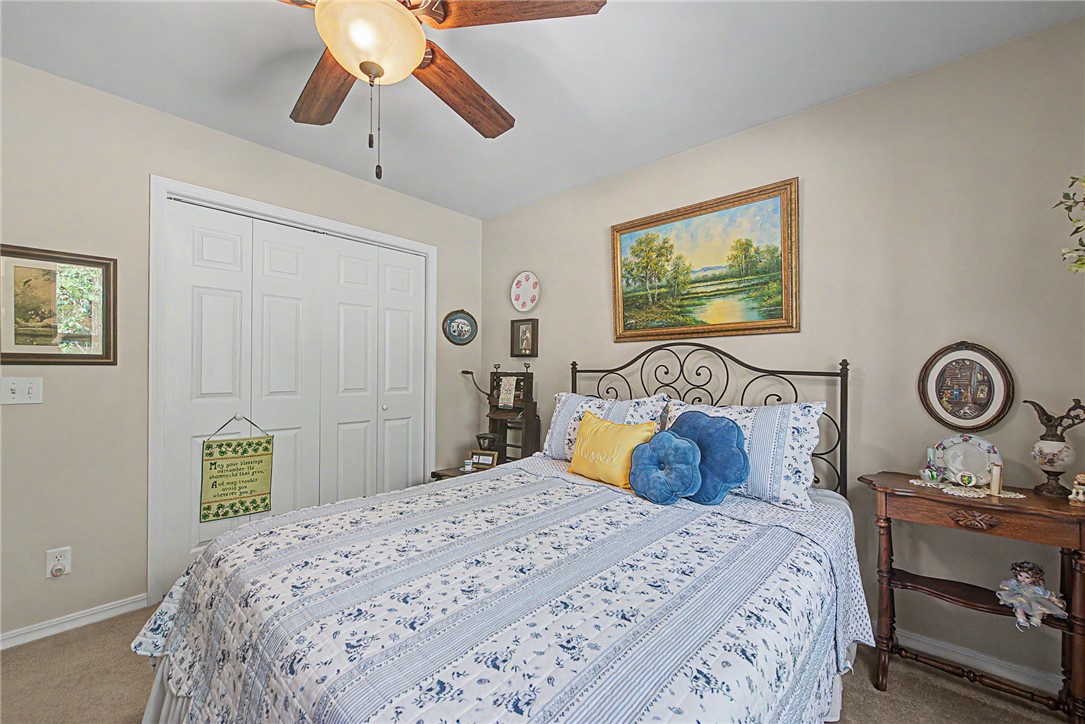
  • Total Bedrooms

    3

  • Bathrooms

    2

  • Basement YN

    NO

  • Cooling YN

    YES

  • Cooling

    Ceiling Fan(s), Ductless, Electric, Heat Pump

  • Fireplace YN

    YES

  • Heating YN

    YES

  • Heating

    Ductless, Electric, Heat Pump

  • Pet friendly

    N/A

Exterior

  • Garage

    No

  • Construction Materials

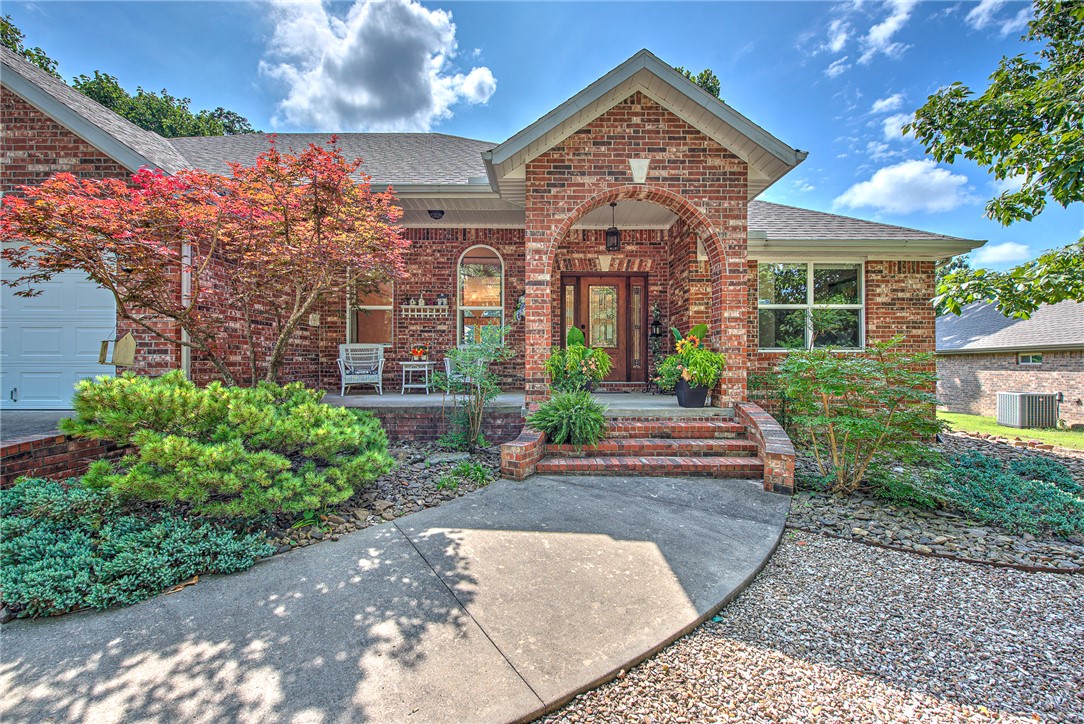
    Brick, Vinyl Siding

  • Parking

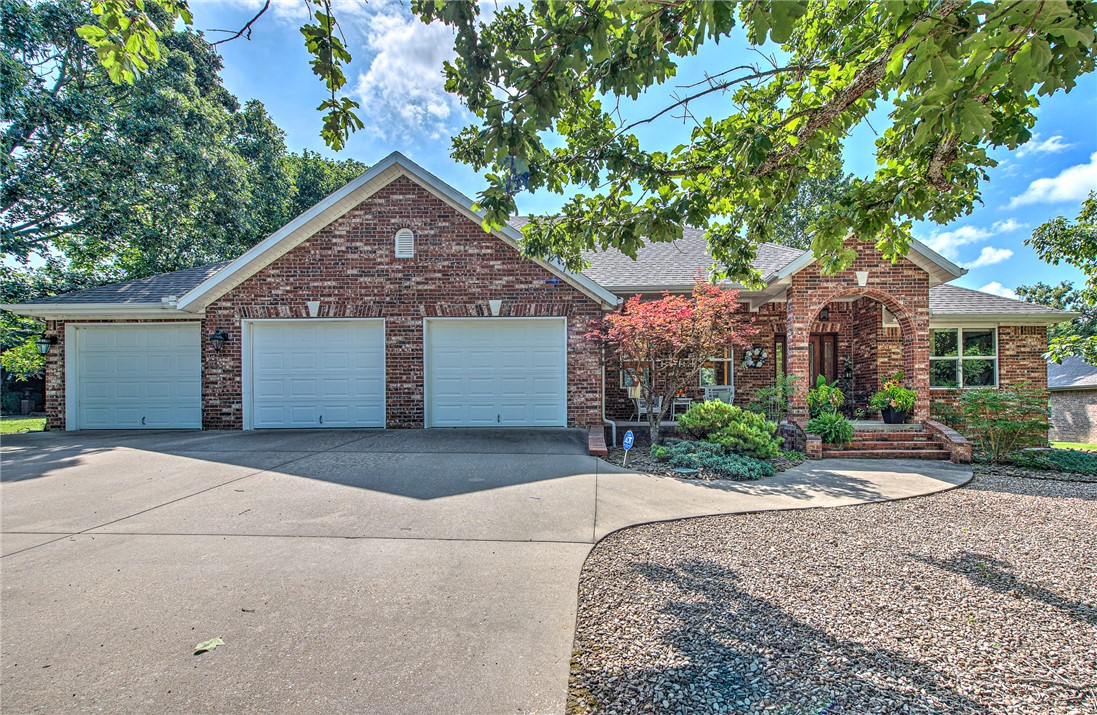
    Concrete, Attached, Garage, Garage Door Opener, Driveway

  • Patio and Porch Features

    Enclosed, Other, Patio, Porch, See Remarks

  • Pool

    Yes

  • Pool Features

    Community

Area & Lot

  • Lot Features

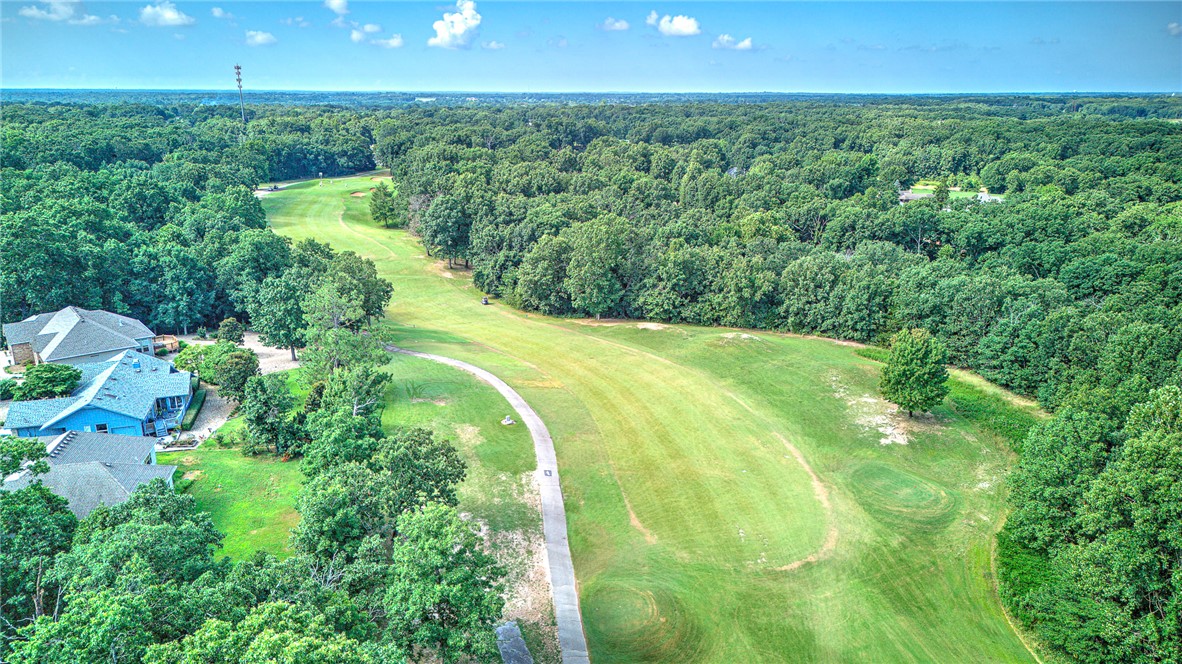
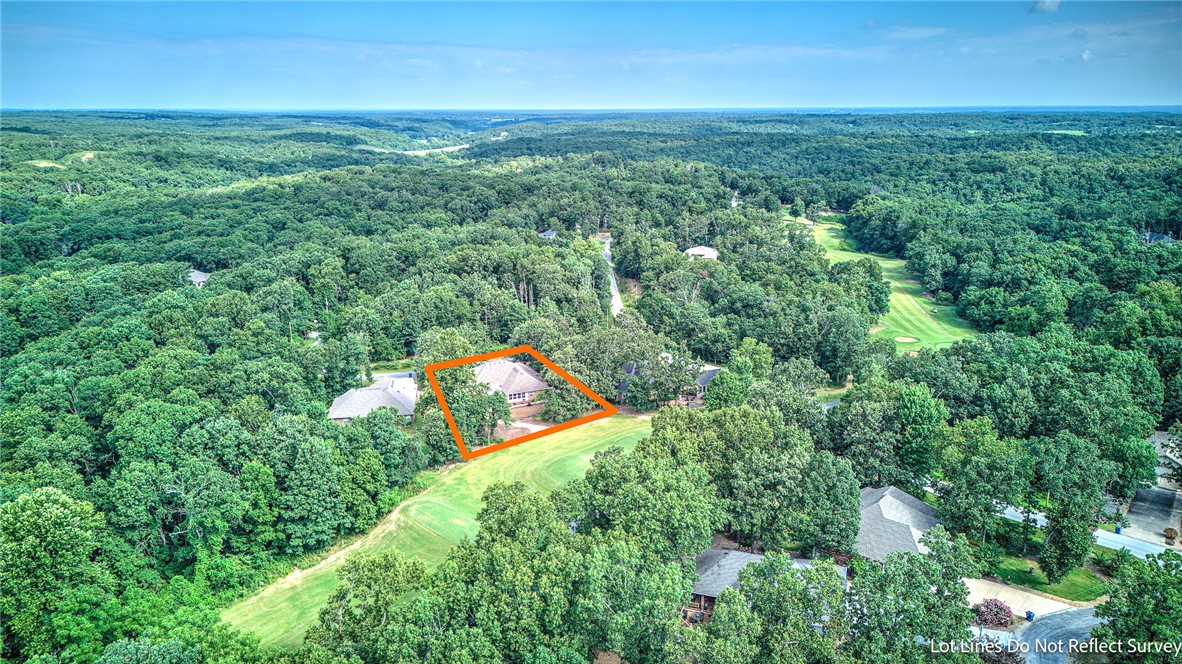
    On Golf Course, Landscaped, Level, Open Lot, Close to Clubhouse

  • Lot Size(acres)

    0.35

  • Property Type

    Residential

  • Property Sub Type

    Single Family Residence

  • Architectural Style

    Ranch, Traditional

Price

  • Sales Price

    $650,000
  • Tax Amount

    $1,571

  • Sq. Footage

    2,450

  • Price/SqFt

    $265

HOA

  • Association

    YES

  • Association Fee

    $40

  • Association Fee Frequency

    Monthly

  • Association Fee 2 Frequency

    Monthly

  • Association Fee Includes

    N/A

School District

  • Elementary School

    Gravette

  • Middle School

    Gravette

  • High School

    Gravette

Property Features

  • New Construction

    NO

  • Association Amenities

    Trail(s)

  • Foundation Details

    Slab

  • Sewer

    Septic Tank

  • Tax Lot

    2

  • Water Source

    Public

Schedule a Showing

Showing scheduled successfully.

<
>
IN PERSON
VIA CHAT

What is 3 + 4 ?


Change time

Mortgage calculator

Estimate your monthly mortgage payment, including the principal and interest, property taxes, and HOA. Adjust the values to generate a more accurate rate.

Your payment

Principal and Interest:

$

Property taxes:

$

HOA fees:

$

Total loan payment:

$

Total interest amount:

$

Location

County

Benton

Elementary School

Gravette

Middle School

Gravette

High School

Gravette

Listing Courtesy of Kate Cox , Coldwell Banker Harris McHaney & Faucette-Bentonvi

RealHub Information is provided exclusively for consumers' personal, non-commercial use, and it may not be used for any purpose other than to identify prospective properties consumers may be interested in purchasing. All information deemed reliable but not guaranteed and should be independently verified. All properties are subject to prior sale, change or withdrawal. RealHub website owner shall not be responsible for any typographical errors, misinformation, misprints and shall be held totally harmless.

Agent Debbie Neal

Branch Broker

Debbie Neal

Call Debbie today to schedule a private showing.


* Listings on this website come from the FMLS IDX Compilation and may be held by brokerage firms other than the owner of this website. The listing brokerage is identified in any listing details. Information is deemed reliable but is not guaranteed. If you believe any FMLS listing contains material that infringes your copyrighted work please click here to review our DMCA policy and learn how to submit a takedown request.© 2024 FMLS.
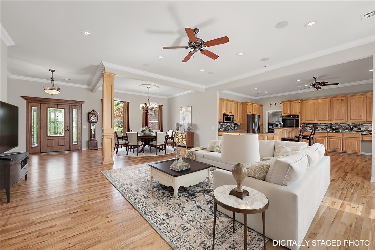
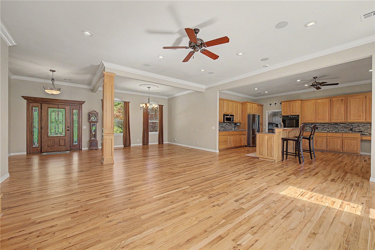
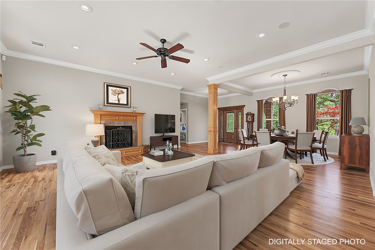
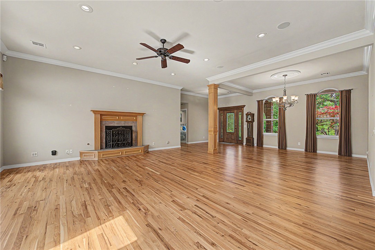
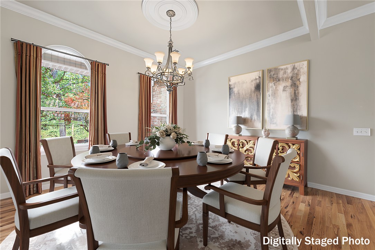
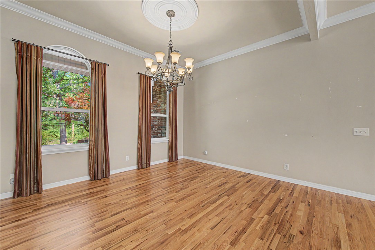
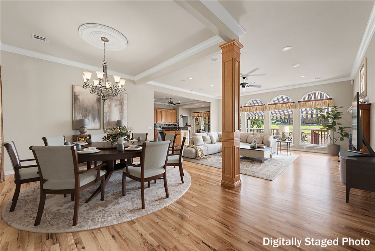
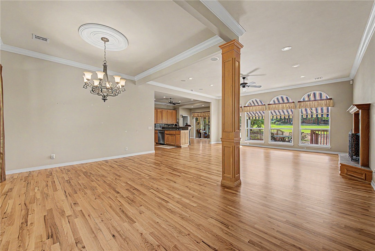
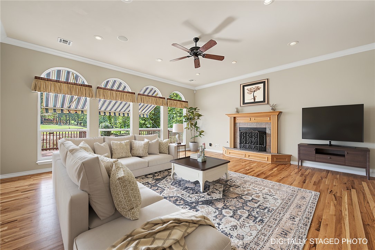
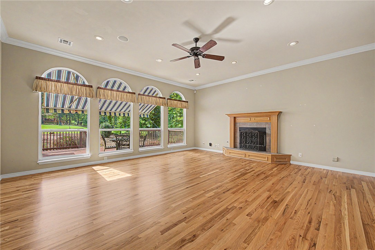
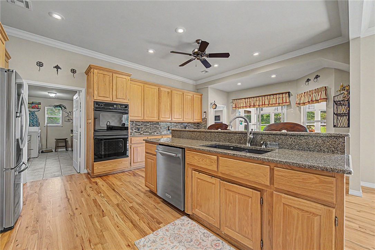
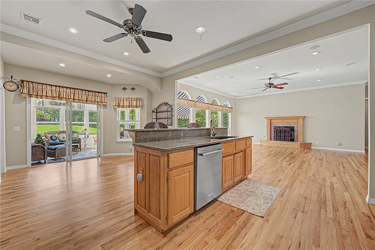
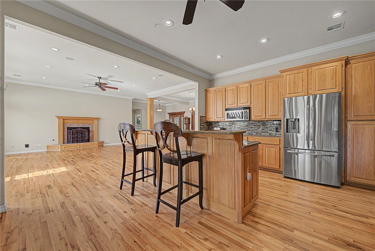
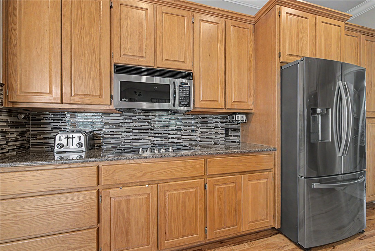
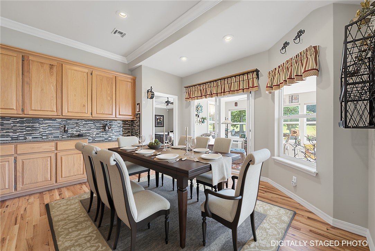
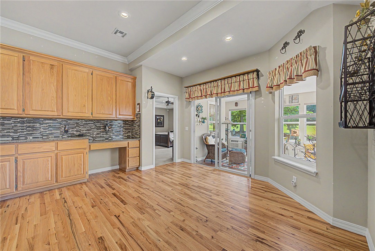
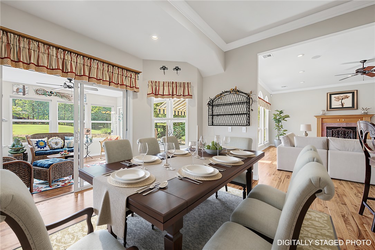
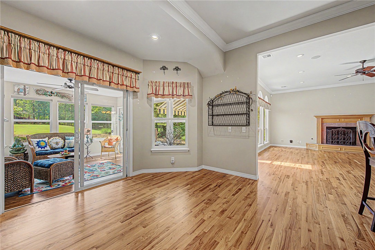
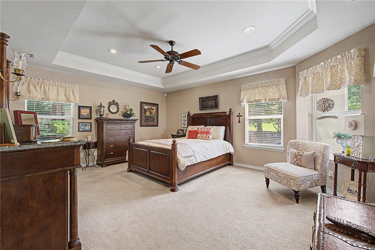
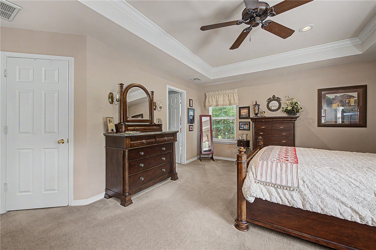
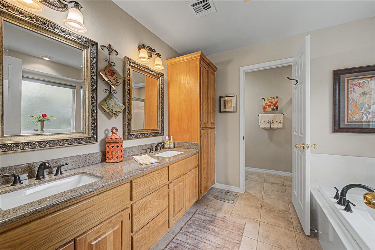
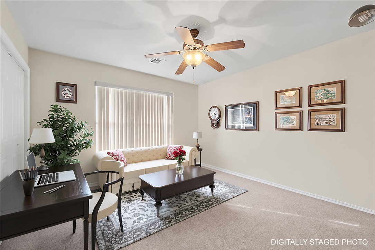
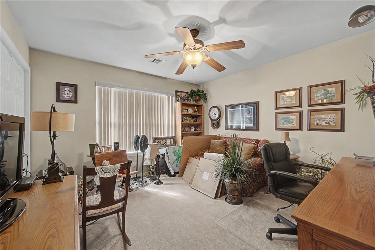
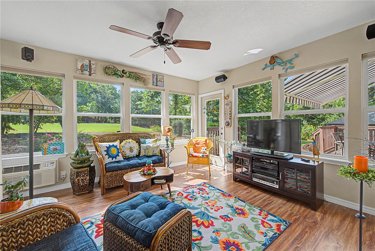
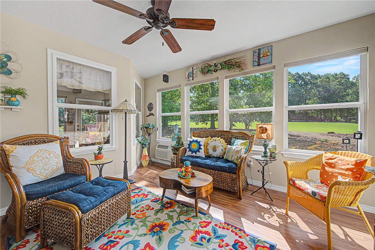
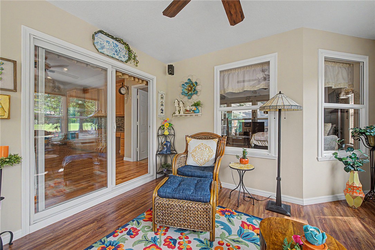
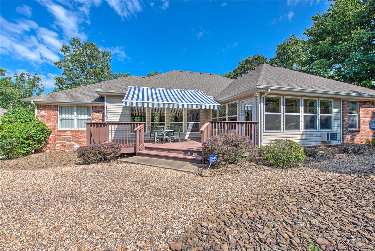
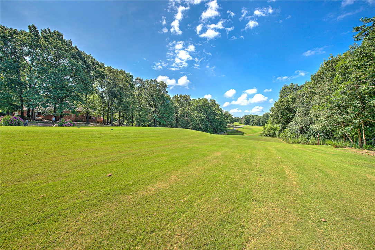
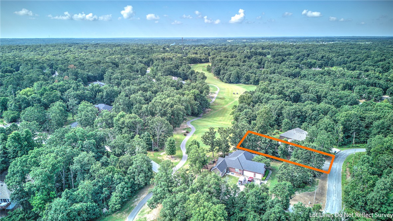
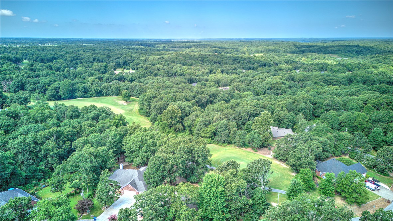
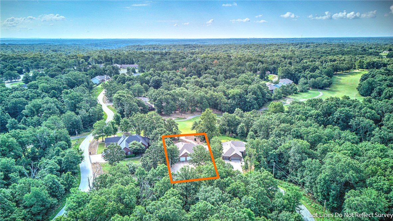
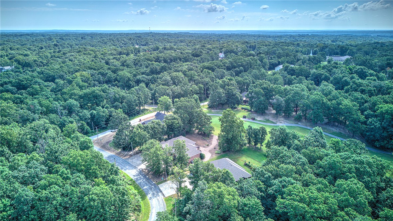
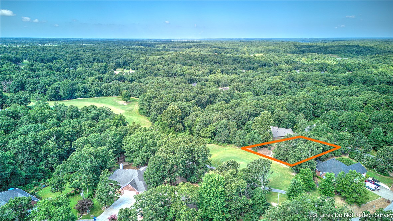
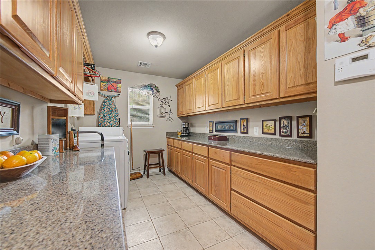
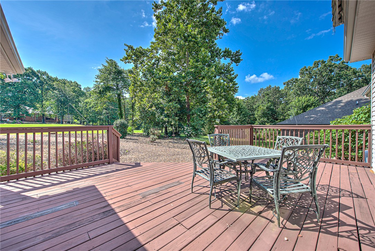
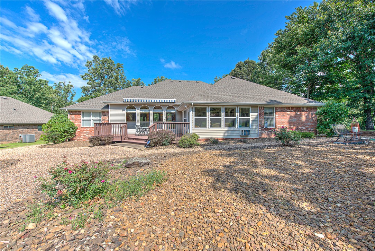
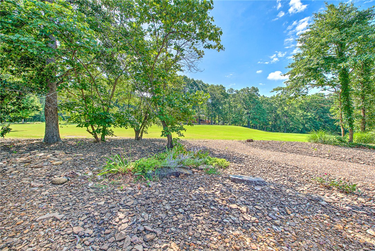
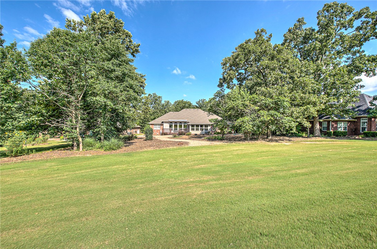
Rare golf-front opportunity! This beautifully maintained 3-bedroom, 2-bath brick home with a 3-car garage is perfectly situated on the 8th hole of the highly desirable Highlands Golf Course and just minutes from the Highlands Golf Clubhouse. Designed for comfortable living and entertaining, the home features a spacious living room, formal dining area, new site-finished hardwood floors, and a large eat-in kitchen with granite countertops, abundant cabinetry, and generous workspace. The heated and cooled sunroom provides additional year-round living space with peaceful golf course views. Step outside to a large deck featuring an automatic retractable awning, perfect for outdoor dining, entertaining, or relaxing while overlooking the spacious backyard and fairway.  A prime golf course location combined with quality finishes, exceptional outdoor living, and close proximity to golf, dining, and amenities makes this home a must-see!

3 Kirk Lane

Message successfully sent.

What would you like to know?

What is 3 + 4 ?

I agree to receive email communication and understand I can unsubscribe at any time.

I agree to be contacted by All Around Real Estate via call, email, and text for real estate services. To opt out, you can reply 'stop' at any time or reply 'help' for assistance. You can also click the unsubscribe link in the emails. Message and data rates may apply. Message frequency may vary. Privacy Policy

Related Properties

New on site 1 day ago
This stunning new construction home combines modern comfort, quality craftsmanship, & a prime location near some of Bella Vista’s best amenities. Beautiful wood flooring flows throughout the home, with tile in the bathrooms & laundry room. Conveniently located near Branchwood Recreation Center & Highlands Golf Course, you’ll enjoy easy access to recreation, golf, & outdoor activities. Branchwood offers something for everyone, including an indoor pool, fitness center, disc golf course, pickleball courts, & a playground. Inside, the open-concept layout is designed for both everyday living & entertaining, featuring a spacious kitchen, large dining room, inviting living area with a fireplace, & peaceful wooded views. Thoughtful upgrades, custom cabinetry, & quality finishes can be found throughout the home. The primary suite features a large walk-in closet & spa-like tub, creating a relaxing private retreat. Enjoy quiet mornings or evenings on the covered front porch or back deck, surrounded by natural beauty.
#1356693

Bella Vista

12 Dumfries Drive

4 Beds

2 Baths

2,316 Sq.Ft.

$529,900

MLS#: 1356693

New on site 1 day ago
New Construction | 3 Bed + Office + Flex | 3 Full Baths This 2,300 sq ft new construction home blends refined design with everyday comfort, offering 3 bedrooms, a private office, a versatile flex room, and 3 full bathrooms—ideal for modern, active living. The open-concept layout is filled with natural light and elevated by quality finishes and thoughtful craftsmanship. The kitchen anchors the home with style and function, flowing seamlessly into the main living space for both relaxed evenings and effortless entertaining. A dedicated office creates a quiet work-from-home retreat, while the flex room adapts easily to a playroom, gym, or media space. Generously sized bedrooms & three full baths provide privacy & ease for busy households. Designed with energy-efficient features, ample storage, & smart flow, this home offers the rare balance of peaceful retreat & everyday adventure—quiet moments at home with easy access to outdoor recreation, schools, & daily conveniences. Situated on a very flat corner lot.
#1356681

Bella Vista

24 Roxburgh Drive

3 Beds

3 Baths

2,300 Sq.Ft.

$539,900

MLS#: 1356681

New on site 1 day ago
New Construction | 3 Bed + Office + Flex | 3 Full Baths This 2,300 sq ft new construction home blends refined design with everyday comfort, offering 3 bedrooms, a private office, a versatile flex room, and 3 full bathrooms—ideal for modern, active living. The open-concept layout is filled with natural light and elevated by quality finishes and thoughtful craftsmanship. The kitchen anchors the home with style and function, flowing seamlessly into the main living space for both relaxed evenings and effortless entertaining. A dedicated office creates a quiet work-from-home retreat, while the flex room adapts easily to a playroom, gym, or media space. Generously sized bedrooms & three full baths provide privacy & ease for busy households. Designed with energy-efficient features, ample storage, & smart flow, this home offers the rare balance of peaceful retreat & everyday adventure—quiet moments at home with easy access to outdoor recreation, schools, & daily conveniences.
#1356685

Bella Vista

16 Millsap Circle

3 Beds

3 Baths

2,300 Sq.Ft.

$529,900

MLS#: 1356685

New on site 2 days ago
Gorgeous home in the Monmouth Subdivision! Meticulously maintained and nestled on spacious lot with major updates for low-maintenance living. Key improvements include 4-year-old roof, 3-year-old water heater, new HVAC system, updated bathrooms, new fireplace logs, gas tanks, and a new garage door mechanical system (2025). Wonderful layout with spacious bedrooms and split bedroom design. Bonus room can be used as bedroom giving room for everyone. Delightful eat-in kitchen offers quartz countertops & backsplash, 2-year-old ss appliances with transferable 10-year warranty. Outdoor upgrades include gutter guards (2 years old) and curb-appeal-boosting energy-efficient awnings. Simple safe security system with ring cameras. Access to world-class mountain biking trails (including the Little Sugar Trail System). Bike in and out to Blowing Springs State park, The Oz biking lift and extensive biking & walking trails. Close to lakes, golf courses, and parks. Minutes from I-49 and Walmart HQ. This one has it all!
#1356354

Bella Vista

24 Granshire Drive

4 Beds

3 Baths

2,731 Sq.Ft.

$589,900

MLS#: 1356354

New on site 3 days ago
This beautifully renovated Bella Vista Home is move-in ready & situated on a private 0.69-acre lot surrounded by natural beauty. Thoughtfully updated w/quality craftsmanship throughout, home features hardwood flooring, quartz countertops, stainless steel appliances, abundant storage, & warm, inviting living room centered around a modern electric fireplace. For added peace of mind, both the roof and HVAC system were replaced in 2025. The bright sunroom offers flexible living space for a home office, reading room, or additional entertaining area. Step outside to the oversized deck overlooking a peaceful, wooded setting-perfect for relaxing or hosting family & friends. The oversized three-car garage provides exceptional space for vehicles, hobbies, or a workshop. Ideally located just minutes from Lake Avalon, the new Bella Vista Bike Life, & Northwest Arkansas' world-class trail system, this home offers access to Bella Vista lakes and golf course while remaining convenient to everyday amenities.
#1355939

Bella Vista

1 Barrow Circle

3 Beds

2 Baths

2,412 Sq.Ft.

$591,900

MLS#: 1355939

New on site 3 days ago
Tucked into a private & quiet nook on an expanded 1.03-acre setting. You'll walk past the koi pond into a kitchen with a gas range, quartz counters, custom cabinetry & an oversized island. Downstairs, this spacious 3-bed home offers another living/flex space plus a bonus room for exceptional utility. Foggy mornings bring mist into the tree line which sellers liken to sitting on a cloud. Whole-home filtration & RO filter, organic yard, wood floors & decks. Adjoining homesite adds privacy where you can ride straight from the backyard onto the trail.
#1356480

Bella Vista

4 Goring Circle

3 Beds

3 Baths

2,742 Sq.Ft.

$695,000
MLS#: 1356480

New on site 3 days ago
Live near the water in this spacious Bella Vista beauty! Welcome to 21 Castleford Dr, a well-maintained 3,920 sq ft ranch-style home located just minutes from Lake Ann. Nestled on a quiet 0.42-acre lot, this 3-bedroom, 3-bath home offers an open-concept layout perfect for both everyday living and entertaining. Enjoy features like a cozy fireplace, central A/C, an attached garage, and plenty of natural light throughout. The expansive floor plan includes large living spaces, comfortable bedrooms, and flexible bonus areas to suit your lifestyle. Step outside to a peaceful backyard retreat or head down the road to enjoy fishing, kayaking, or hiking around scenic Lake Ann, one of Bella Vista's most loved recreational spots.
#1356382

Bella Vista

21 Castleford Drive

3 Beds

3 Baths

3,920 Sq.Ft.

$525,000
MLS#: 1356382

New on site 4 days ago
Stunning new construction near Lake Ann Park and Summit Schools trail system in Bella Vista! This 3 bed, 2.5 bath home with office and bonus loft area blends modern design with warm, natural finishes and thoughtful upgrades throughout. Hardwood floors flow seamlessly across the main level, creating a cohesive, high-end feel. The chef's kitchen is a true showstopper, featuring quartz waterfall island with white oak cabinet base, custom cabinetry surround, designer lighting, full tile backsplash, gas range, and abundant storage-perfect for entertaining or everyday living. The private primary suite offers a spa-like bath with dual vanities, soaking tub, tiled walk-in shower, and elegant fixtures. Enjoy the convenience of a laundry area in the primary closet plus a full upstairs laundry room. Upstairs you'll also find a versatile loft plus a dedicated office space / bonus room. Relax on the covered deck overlooking serene, wooded surroundings just minutes from Lake Ann and mountain biking trails just out the back.
#1356301

Bella Vista

54 Littrell Drive

3 Beds

2 Baths

2,325 Sq.Ft.

$549,900
MLS#: 1356301

Located on a quiet cul-de-sac street close to the Bella Vista Greenway, mountain biking/hiking trails and so much more. The fenced back yard has Peach, Cherry, Persimmon and Apple trees along with a thornless blackberry bush in front. The she-shed measures 12x20 which includes the porch area. It is wired and has AC (no heat), but electricity is not currently connected. The roof is approximately 7-years old. The outside HVAC unit for the lower level was replaced approximately 2-years ago. The upper-level features 3-BR's and 2-baths. Large kitchen with lots of cabinet/countertop space + a large pantry. The lower level offers an additional BR (currently used as an office) and full bath along with wet bar/kitchenette area. There is a laundry chute from the guest bath upstairs to the laundry room downstairs. Tons of storage + a safe room downstairs if the weather turns nasty. The new owners will be offered first right of refusal for the adjoining lot to be sold after closing. This is a true 4 BR home with 4 BR septic.
#1356074

Bella Vista

5 Rillington Lane

4 Beds

3 Baths

3,252 Sq.Ft.

$525,000

MLS#: 1356074

Freshly painted and beautifully refreshed, this 3-bedroom, 3-bath home offers 2,616 sq ft of warm, inviting living space just one mile from the new OZ Bike Park and bike lift. The sun-filled main living area showcases soaring vaulted ceilings and a desirable split-bedroom floor plan, creating an open, airy feel while offering privacy and functionality. The walk-out lower level provides endless possibilities with a spacious second living area/game room, a private bedroom, and a full bath—ideal for guests, multigenerational living, a home office, or recreation. Ideally positioned to enjoy Bella Vista's acclaimed trail system and outdoor lifestyle, this move-in-ready home is also less than 15 minutes from vibrant Downtown Bentonville, Crystal Bridges Museum of American Art, the Alice L. Walton School of Medicine, and the Walmart Home Office. Blending comfort, convenience, and exceptional access to NWA’s premier destinations, this home is perfect as a full-time residence, weekend getaway, or investment opportunity.
#1356070

Bella Vista

1 Binham Lane

4 Beds

3 Baths

2,616 Sq.Ft.

$524,900

MLS#: 1356070

 - property

Send a message

Message successfully sent.

Your message

What is 3 + 4 ?

Reason for contacting?

I agree to receive email communication and understand I can unsubscribe at any time.

I agree to be contacted by All Around Real Estate via call, email, and text for real estate services. To opt out, you can reply 'stop' at any time or reply 'help' for assistance. You can also click the unsubscribe link in the emails. Message and data rates may apply. Message frequency may vary. Privacy Policy

Sign Out

Virtual Assistant

Would you like to take the next step with this property? We can help you schedule a showing or virtual tour, or send you more details.

Yes, I would like more information.

Thank You for Your Reply, One of Our Agents will contact you as soon as possible

No, maybe later.

Thank you, you can always contact me via email, phone number or through the contact form.

Realhub AI

Lucy - Your AI-Powered Realtor

Update Your Temporary Password

Personalize your search

Enter your email and we'll notify you immediately when new listings match what you're looking for.

or enter email address

Already have an account ? Login here

Continue your home search

I agree to receive communications and understand I can unsubscribe at any time.

I agree to be contacted by All Around Real Estate via call, email, and text for real estate services. To opt out, you can reply 'stop' at any time or reply 'help' for assistance. You can also click the unsubscribe link in the emails. Message and data rates may apply. Message frequency may vary. Privacy Policy

Already have an account ? Login here

We use cookies

We use cookies primarily for analytics to enhance your experience. By accepting, you agree to our use of these cookies. You can manage your preferences or learn more about our cookies policy.