Features & Amenities

Interior

  • Other Interior Features

    Breakfast Bar, Eat-in Kitchen

  • Total Bedrooms

    5

  • Bathrooms

    3

  • Pet friendly

    N/A

Exterior

  • Garage

    No

  • Construction Materials

    Brick

  • Pool

    No

Area & Lot

  • Lot Features

    Level

  • Property Type

    Residential

  • Property Sub Type

    Single Family Residence

  • Architectural Style

    Traditional

Price

  • Sales Price

    $279,000

  • Tax Amount

    $1,779

  • Sq. Footage

    3,224

  • Price/SqFt

    $86

HOA

  • Association

    No

Property Resources

  • Horse Property

    NO

School District

  • Elementary School

    N/A

  • Middle School

    N/A

  • High School

    N/A

Property Features

  • New Construction

    NO

  • Sewer

    Public Sewer

Schedule a Showing

Showing scheduled successfully.

<
>
IN PERSON
VIA CHAT

What is 3 + 4 ?


Change time

Mortgage calculator

Estimate your monthly mortgage payment, including the principal and interest, property taxes, and HOA. Adjust the values to generate a more accurate rate.

Your payment

Principal and Interest:

$

Property taxes:

$

HOA fees:

$

Total loan payment:

$

Total interest amount:

$

Location

County

Craighead

Elementary School

Middle School

High School

Listing Courtesy of Jorje Resendiz Jr. , Dustin White Realty

RealHub Information is provided exclusively for consumers' personal, non-commercial use, and it may not be used for any purpose other than to identify prospective properties consumers may be interested in purchasing. All information deemed reliable but not guaranteed and should be independently verified. All properties are subject to prior sale, change or withdrawal. RealHub website owner shall not be responsible for any typographical errors, misinformation, misprints and shall be held totally harmless.

Agent Debbie Neal

Branch Broker

Debbie Neal

Call Debbie today to schedule a private showing.


* Listings on this website come from the FMLS IDX Compilation and may be held by brokerage firms other than the owner of this website. The listing brokerage is identified in any listing details. Information is deemed reliable but is not guaranteed. If you believe any FMLS listing contains material that infringes your copyrighted work please click here to review our DMCA policy and learn how to submit a takedown request.© 2024 FMLS.
Welcome to your very own mini mansion in the heart of Jonesboro! This meticulously maintained 5-bedroom, 3-bath home offers luxury, space, and unmatched value. Every bathroom features a fully tiled walk-in shower, while the spacious primary suite includes a relaxing jetted tub. Durable tile flooring flows throughout the entire home, complemented by granite countertops throughout.  The oversized walk-through laundry room includes its own sink, folding station, and leads directly into a private sunroomthe perfect place to relax year-round. Outside, you'll find beautifully maintained landscaping, oversized driveways with ample parking, and an almost 8-foot wood privacy fence for added privacy.  Conveniently located with direct access to Red Wolf Boulevard and just moments from E Highland Drive, you'll be minutes from shopping, dining, schools, and everything Jonesboro has to offer.  At only $86 per square foot, it is nearly impossible to find another home offering this level of space, quality, luxury, and location at this price point. Simply put, you won't find a better value on the market. Schedule your private tour today before this one is gone!

3117 Meador Road

Message successfully sent.

What would you like to know?

What is 3 + 4 ?

I agree to receive email communication and understand I can unsubscribe at any time.

I agree to be contacted by All Around Real Estate via call, email, and text for real estate services. To opt out, you can reply 'stop' at any time or reply 'help' for assistance. You can also click the unsubscribe link in the emails. Message and data rates may apply. Message frequency may vary. Privacy Policy

Related Properties

New on site 1 day ago
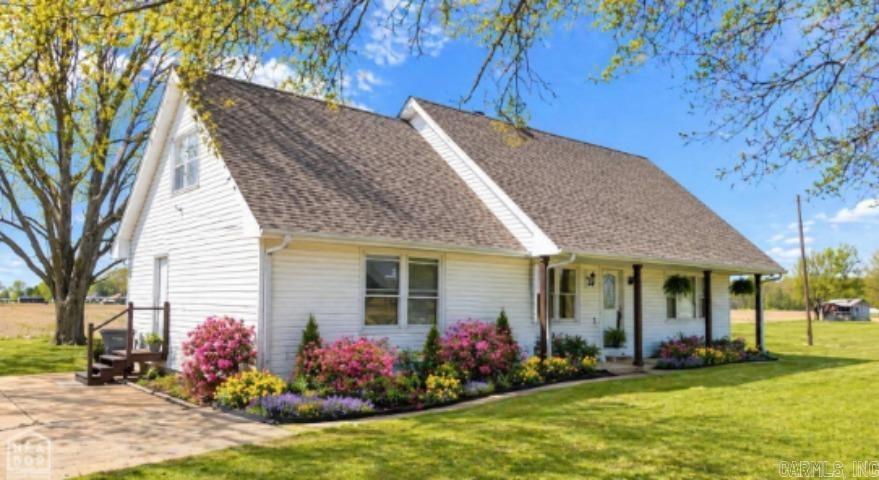
Acreage + Space + Location = A Rare Find in Jonesboro! Freshly updated and now featuring brand-new stainless steel kitchen appliances, this spacious home offers nearly 2,800 square feet on approximately 1 acrean increasingly hard-to-find combination just minutes from town.  With 4 bedrooms, 3 full bathrooms, and a versatile bonus room that could easily serve as a 5th bedroom, home office, media room, playroom, or second living area, this home provides the flexibility today's buyers are looking for.  The main level features an open-concept kitchen with island, living and dining area, laundry/mudroom, full bathroom, and a guest bedroom. Upstairs you'll find a spacious primary suite with double vanities, soaking tub, walk-in shower, and oversized bedroom, along with two additional bedrooms, a full bath, and the bonus/flex room.  Recent improvements include:    * Brand-new stainless steel refrigerator  * Brand-new stainless steel range  * Fresh paint  * New carpet in the bedrooms  * Multiple repairs completed, making this home truly move-in ready    Step outside to approximately 1 acre of usable land with room to entertain, garden, build a shop, or add additional structures
#26030613

Jonesboro

1105 Easley Ln

4 Beds

3 Baths

2,790 Sq.Ft.

$299,900

MLS#: 26030613
New on site 2 days ago
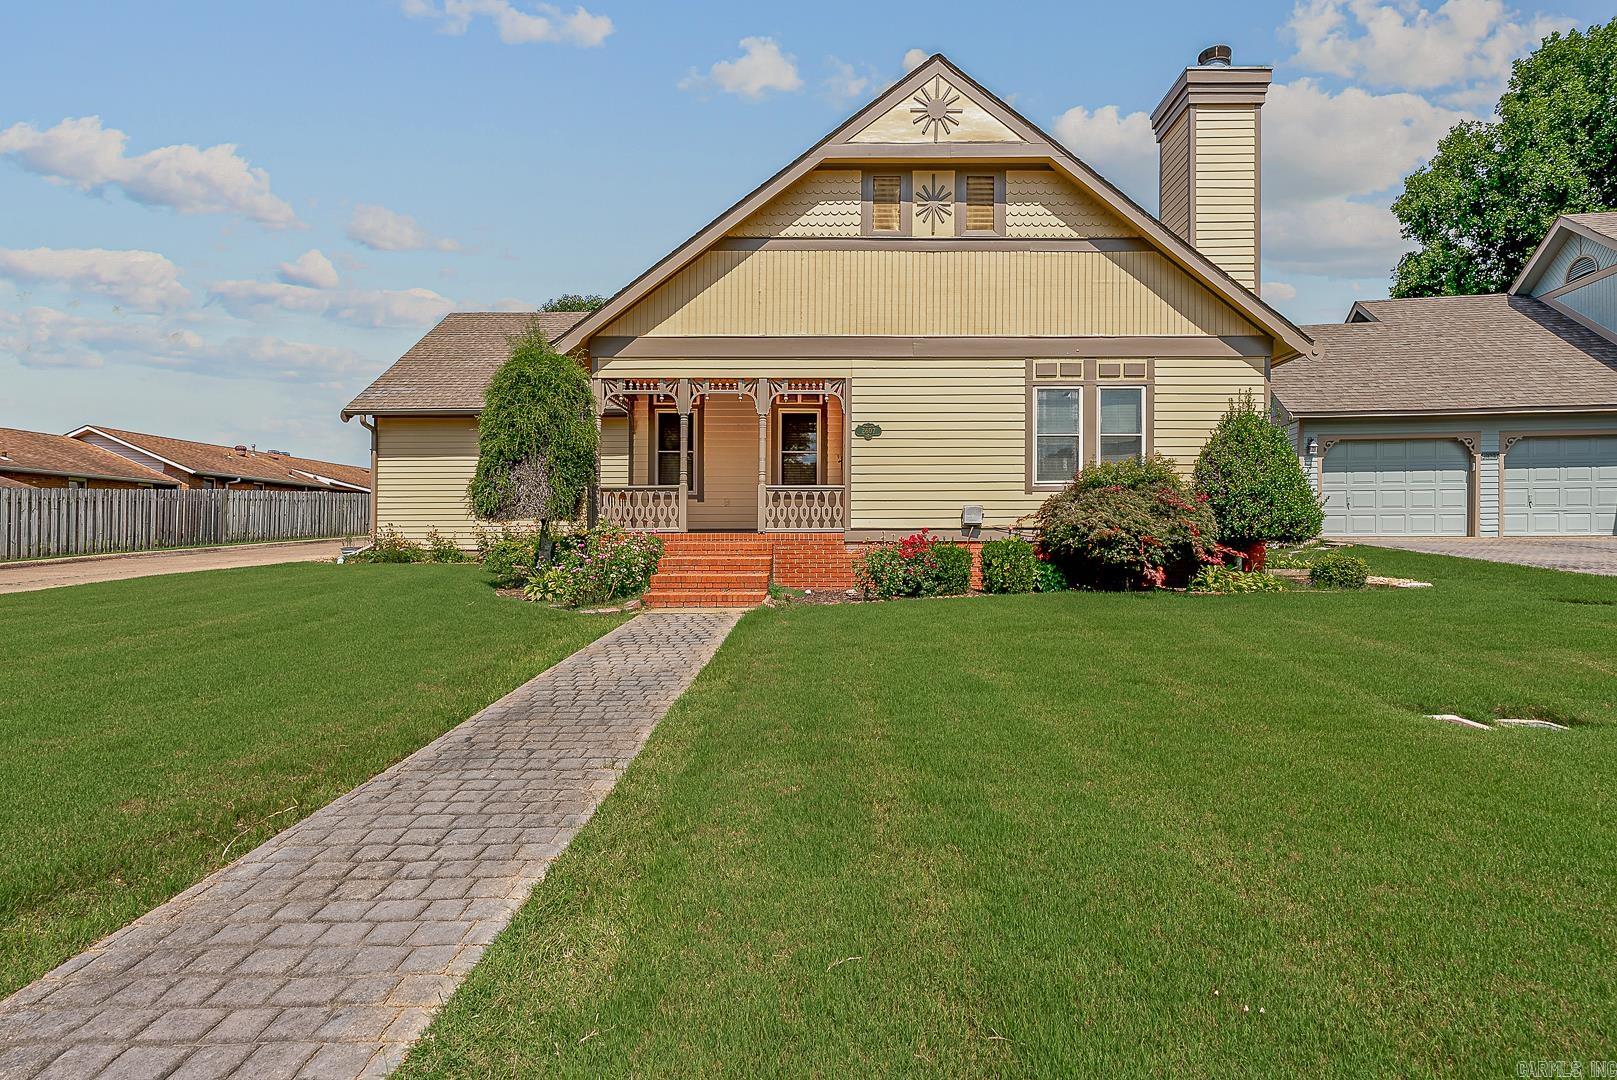
Charming Cottage Style Home in Park Place. This delightful cottage style home offers 3 bedrooms and 2 fully updated baths, each featuring walk-in showers for a spa like experience. The cozy sunroom just off the master suite is perfect for relaxing with a good book, enjoying morning coffee, or indulging in your favorite hobby. Designed for easy living, this home is ideal for those who appreciate a low maintenance lifestyle with lawn care included and access to the community pool. Park Place is a well maintained neighborhood featuring a unique mix of single family homes, duplexes, and triplexes. Centrally located in the heart of Jonesboro, you'll be just minutes from shopping, hospitals, and grocery stores. If you're seeking comfort, convenience, and community, this Park Place home has a New Roof and many upgrades. This is a must see!  Virtual Staged Photos has been added.
#26030464

Jonesboro

2607 Greenbriar

3 Beds

2 Baths

1,695 Sq.Ft.

$249,900

MLS#: 26030464

New on site 1 day ago
2041 Sq. Ft. on a single level, all  brick home built in 1973.  Thus, it has solid wood doors and trim.  Screen porch off living room and a front patio courtyard.  Outside storage building.  Laundry room has lots of storage.  New flooring-porcelain tile.  Brick herringbone pattern of antique brick in kitchen.  Separate dining room.  Family room and living room.  Both bathrooms have been renovated and up to date.  Roof replaced in 2023.
#26030627

Jonesboro

2316 Indian Trail Street

3 Beds

2 Baths

2,041 Sq.Ft.

$235,900

MLS#: 26030627

New on site 1 day ago
Welcome home to this beautifully updated 3-bedroom, 2.5-bath home situated on 1.52 acres in Jonesboro! It's rare to find this much land with city sewer, no septic required! Surrounded by mature trees, the property offers plenty of room to build the shop you've always wanted while still enjoying the convenience of city utilities. Inside, you'll find fresh paint, new luxury vinyl plank flooring, new carpet, and an inviting floor plan designed for everyday living. The kitchen features beautiful quartz countertops, new appliances, a coffee bar with its own water spigot, and a generous pantry that could easily be converted into a butler's pantry.  The spacious primary suite offers a large bedroom, a double vanity with quartz countertops, large dual shower heads with a built-in bench, and an extra-large walk-in closet with enough space for both your wardrobe and your partner's.  A dedicated office provides the perfect space to work from home or tackle everyday tasks. Additional updates include new toilets, a new garbage disposal, a new water heater, and two new HVAC systems (inside and outside units), providing efficient comfort throughout the home.
#26030693

Jonesboro

4011 Forest Hill Road

3 Beds

2 Baths

2,378 Sq.Ft.

$329,900

MLS#: 26030693
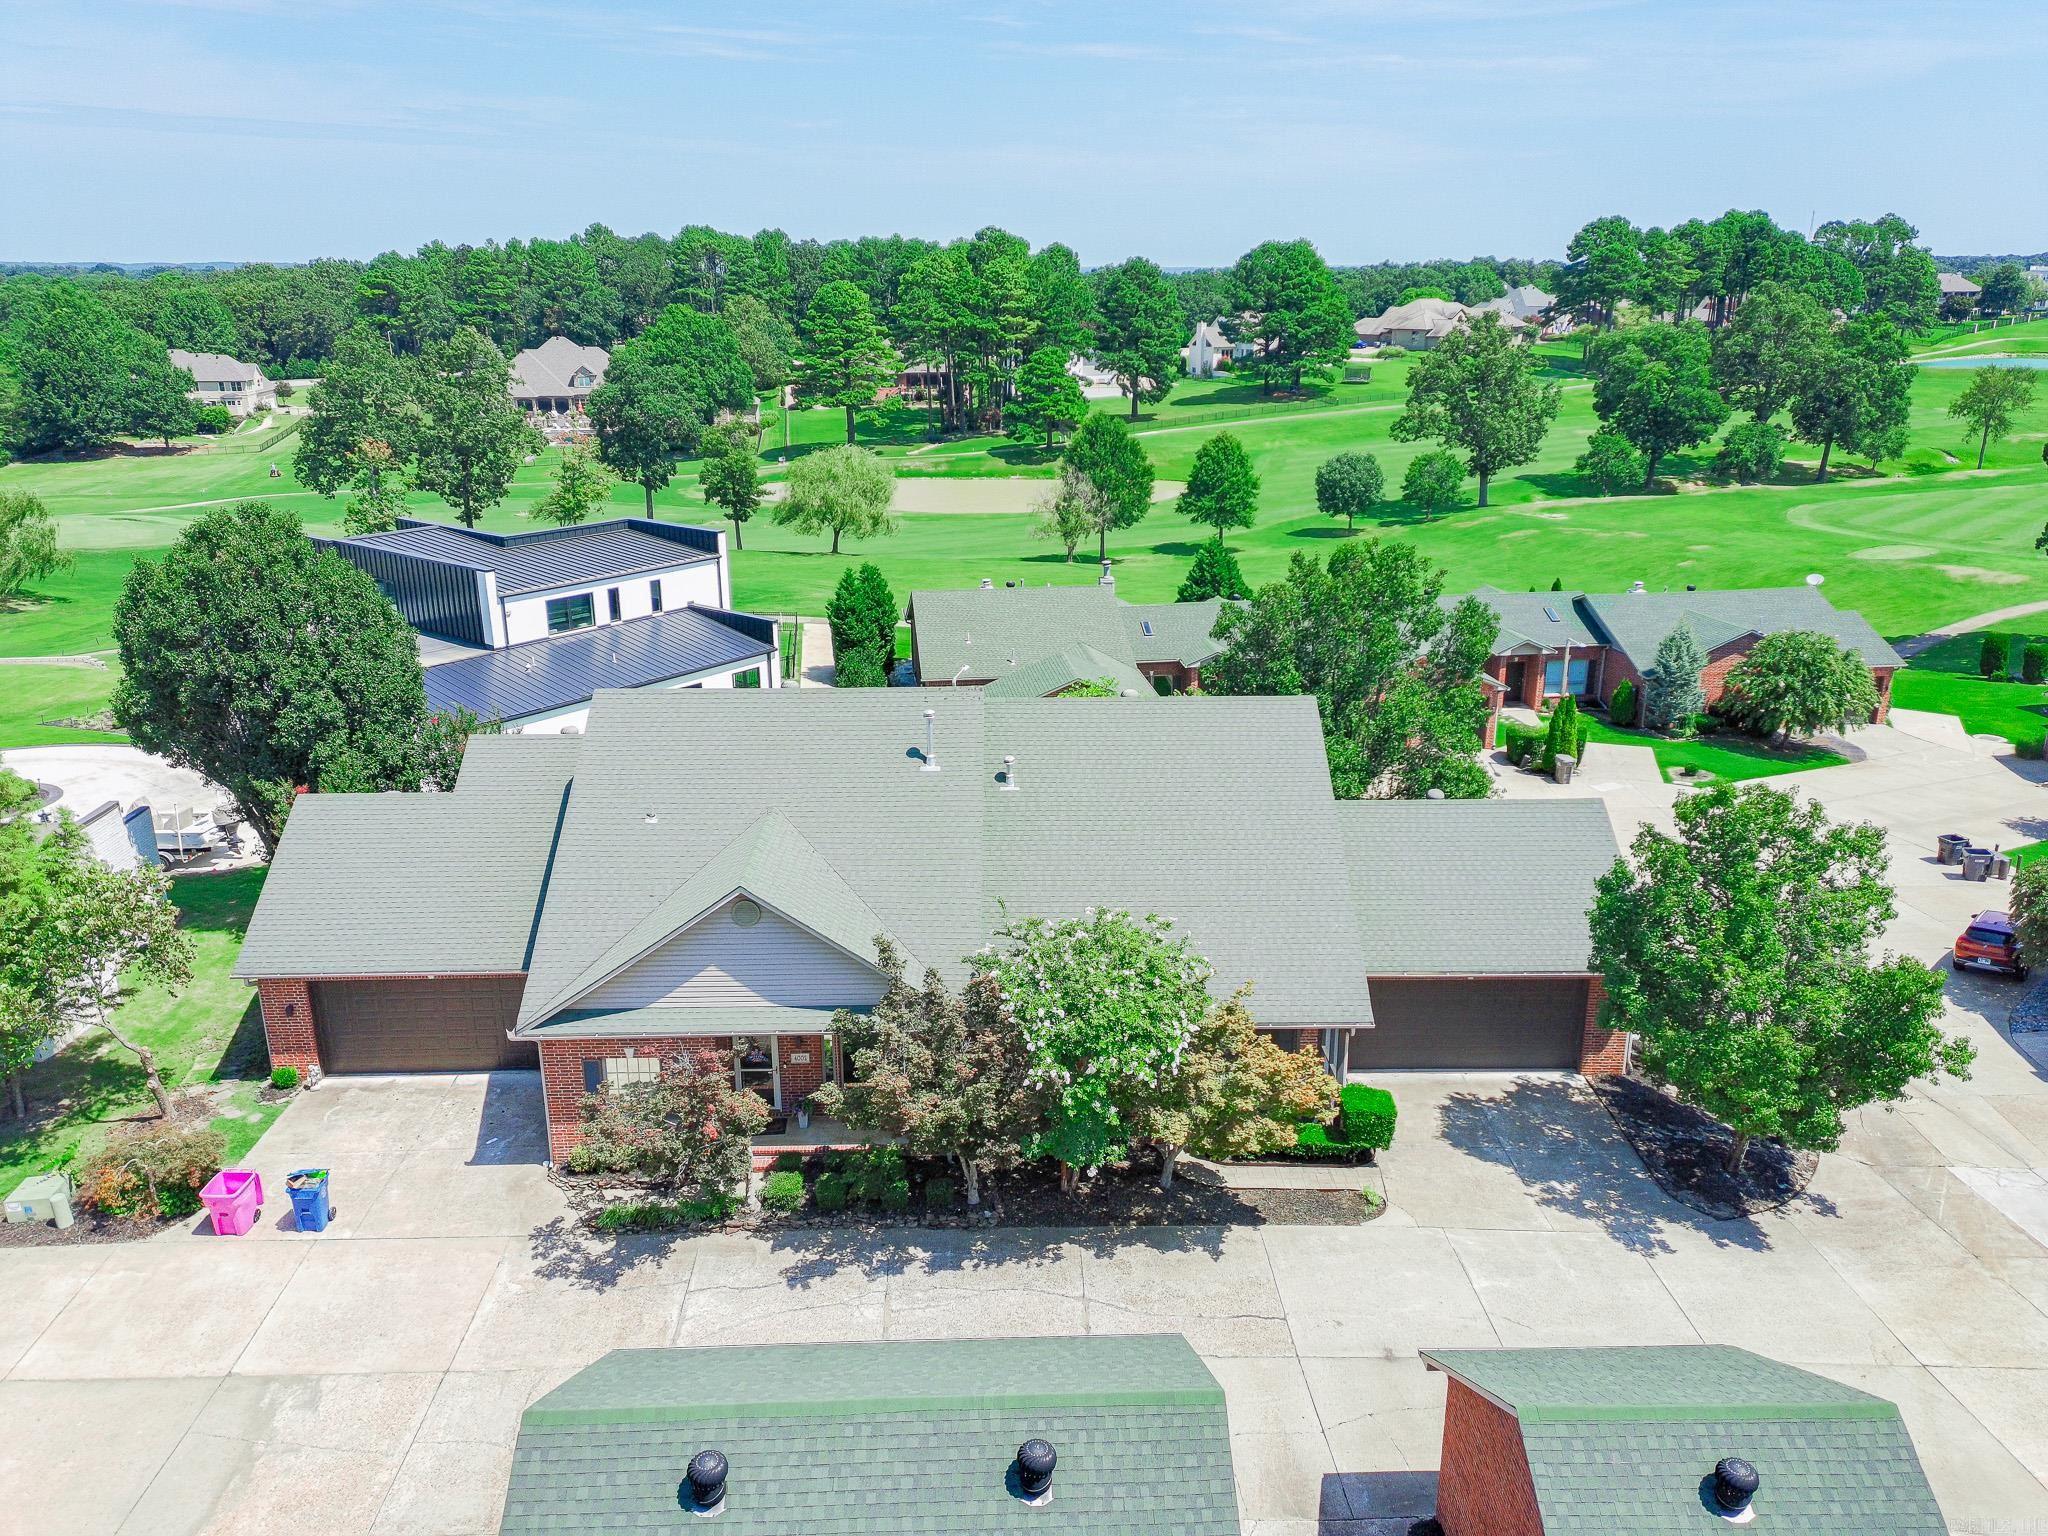
Welcome home to 4000 RidgePointe Cove, a 2-bedroom 2 bath condo in the prestigious RidgePointe Country Club neighborhood. This beautifully updated condo features hard surface flooring throughout, for easy cleaning and maintenance. The living room showcases a gas log fireplace, perfect for cozy evenings. With clean white cabinetry and granite countertops, the kitchen is sure to please any chef. The primary bedroom closet doubles as a storm/safe room. Parking is no issue here with an oversized 2-car garage and 2 parking spaces outside of the garage. Enjoy the outdoor space on your screened-in front porch or the back patio, overlooking the picturesque golf course. Take advantage of the amenities RidgePointe County Club offers: indoor and outdoor tennis, a swimming pool, a gym, an 18-hole golf course, and two restaurants. The water heater was just replaced in 2024. Call today for your private showing of this luxury RidgePointe condo!
#26029945

Jonesboro

4000 Ridgepointe Cove

2 Beds

2 Baths

1,310 Sq.Ft.

$299,900

MLS#: 26029945
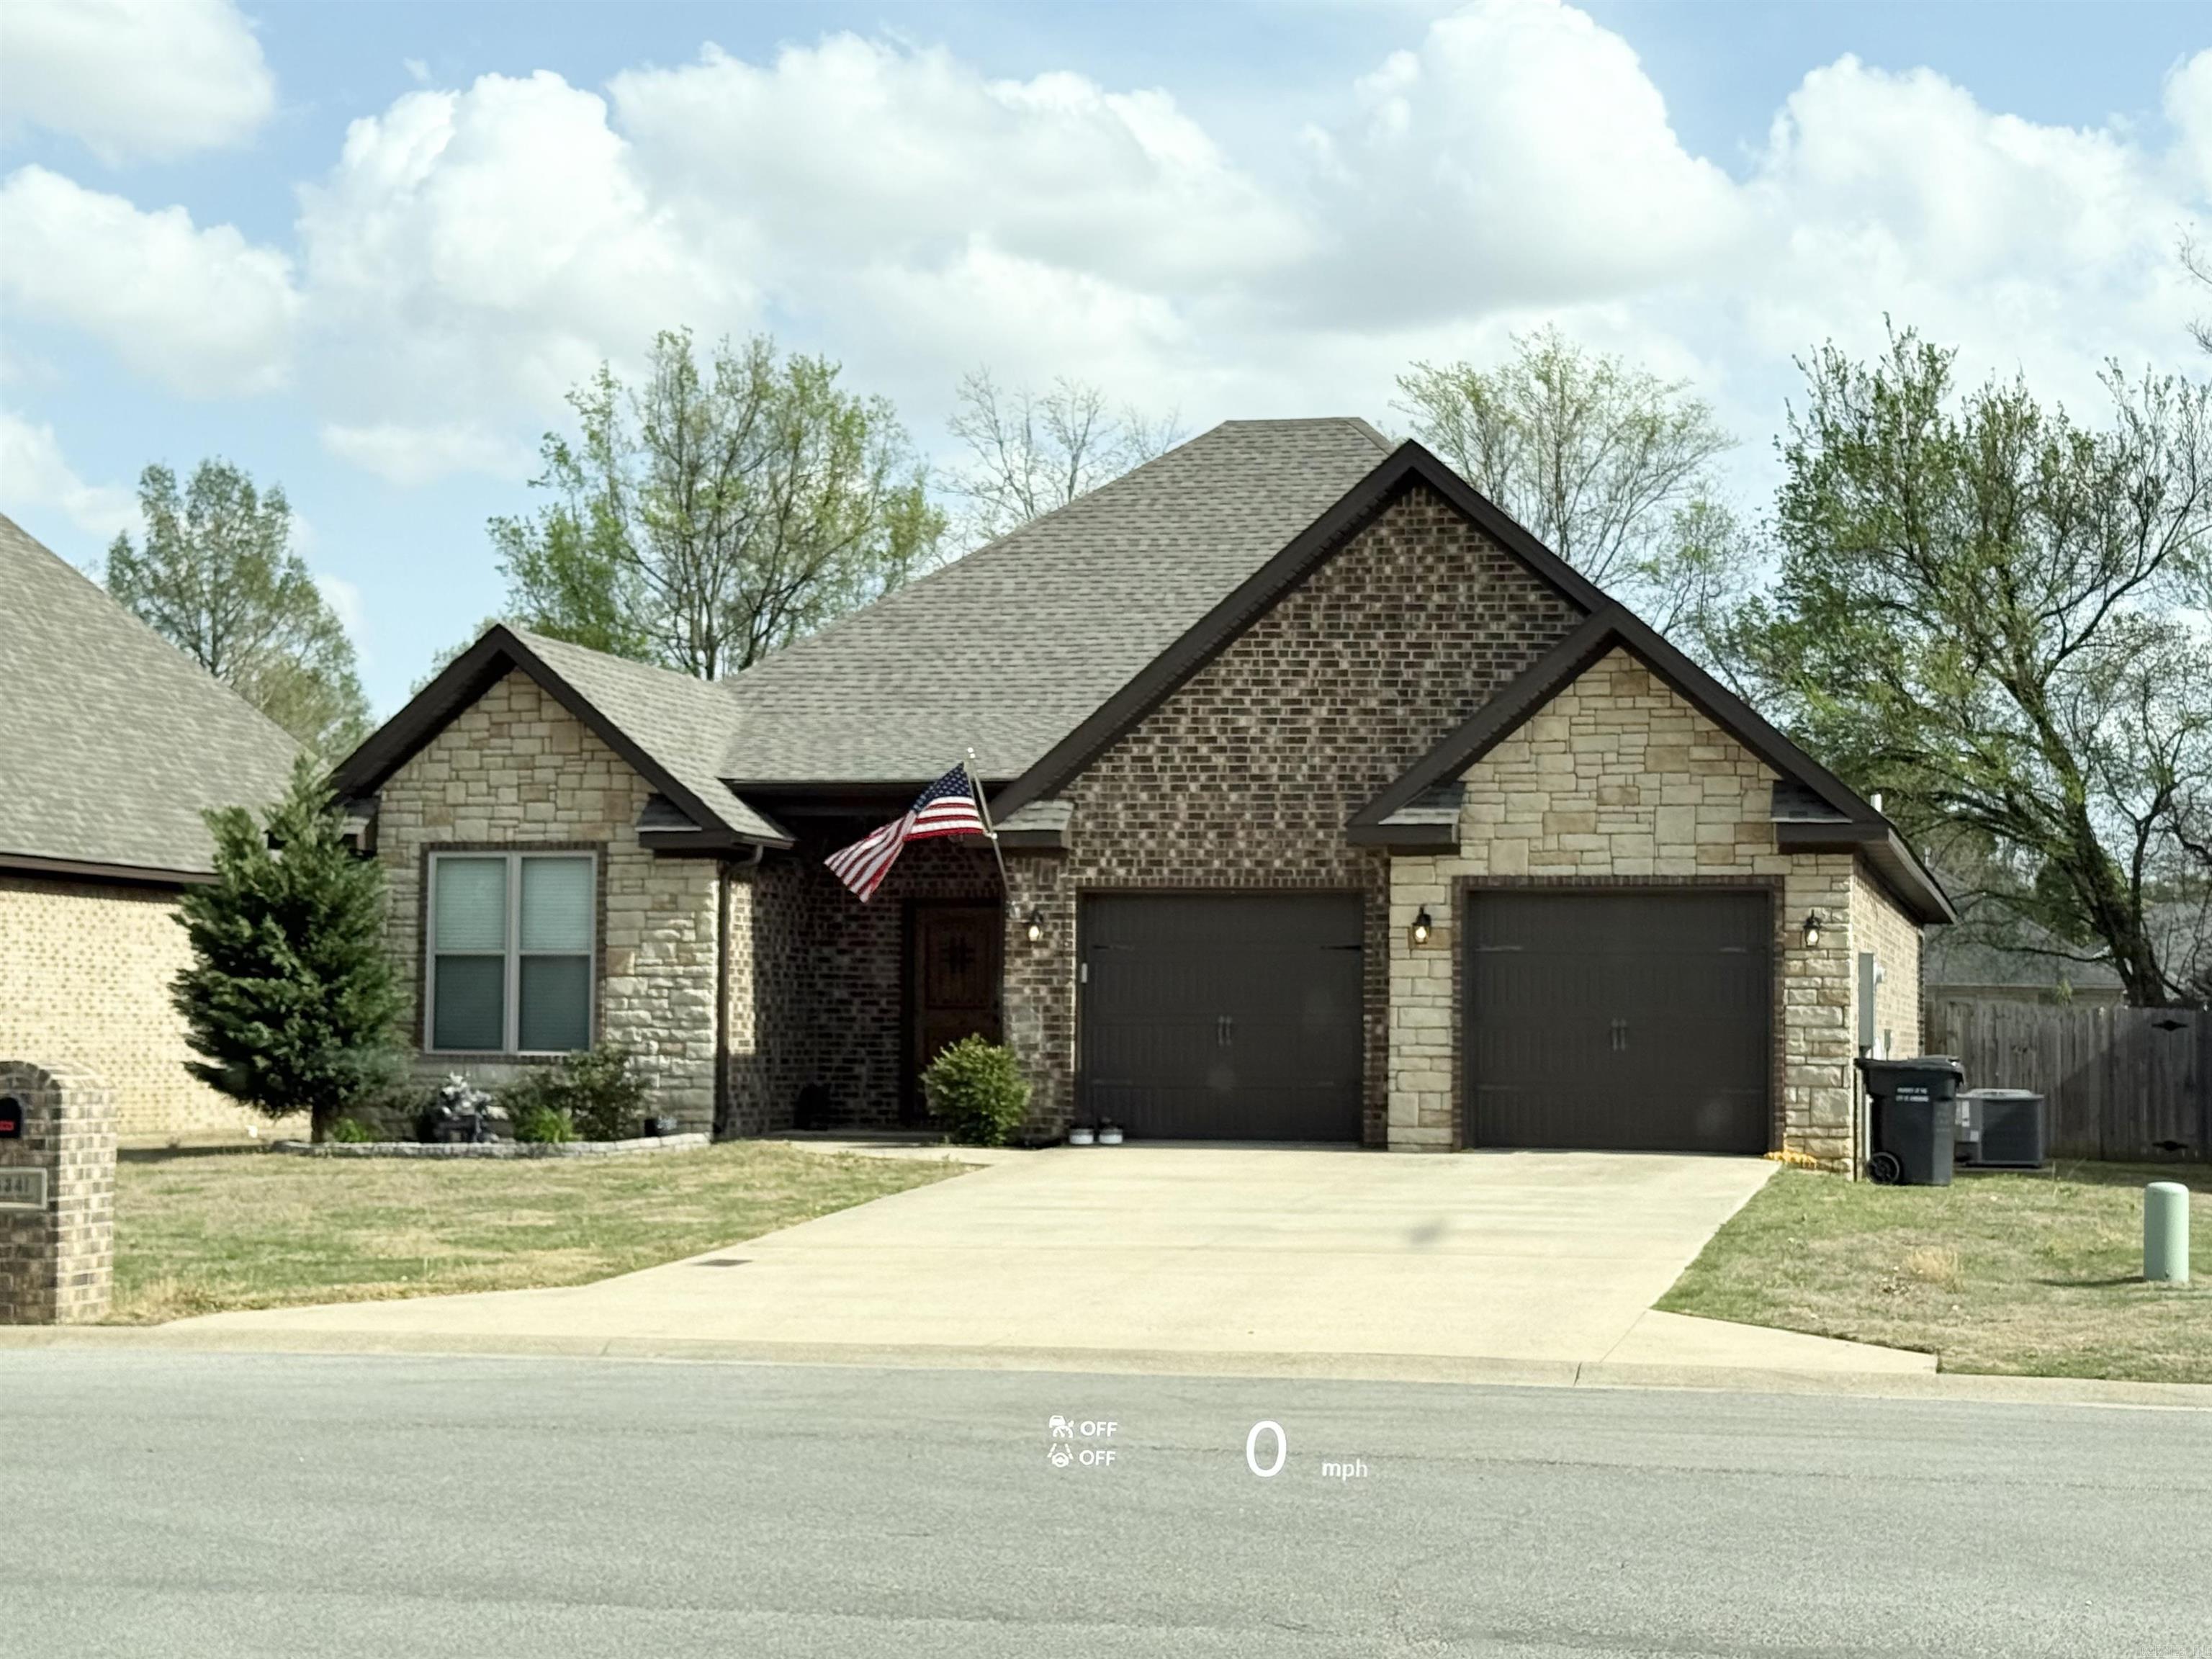
Welcome to this beautifully maintained home in the desirable Cypress Pointe area of Jonesboro! Featuring 3 bedrooms, 2 bathrooms, and approximately 1873 square feet, this home offers the perfect blend of comfort, style, and functionality.  Step inside to an inviting open-concept layout with a spacious living area highlighted by a stunning fireplace and vaulted ceilings, creating a warm and welcoming atmosphere.  The kitchen is designed for both everyday living and entertaining, complete with granite countertops, quality cabinetry, and a seamless flow into the dining space.  The split-bedroom floor plan provides privacy, with a comfortable primary suite and well-sized guest rooms. Throughout the home, you'll find durable, modern premium luxury plank flooring and tasteful finishes that make it move-in ready.  Out back is where this home truly shines-enjoy your beautiful covered back porch, perfect for relaxing evenings, morning coffee, or hosting friends and family year-round. The outdoor space offers plenty of room to unwind and enjoy the peaceful setting.  Situated in a quiet, family-friendly neighborhood with convenient access to schools, shopping, and dining, this home checks all
#26029854

Jonesboro

4341 Cypress Pointe

3 Beds

2 Baths

1,873 Sq.Ft.

$324,900

MLS#: 26029854
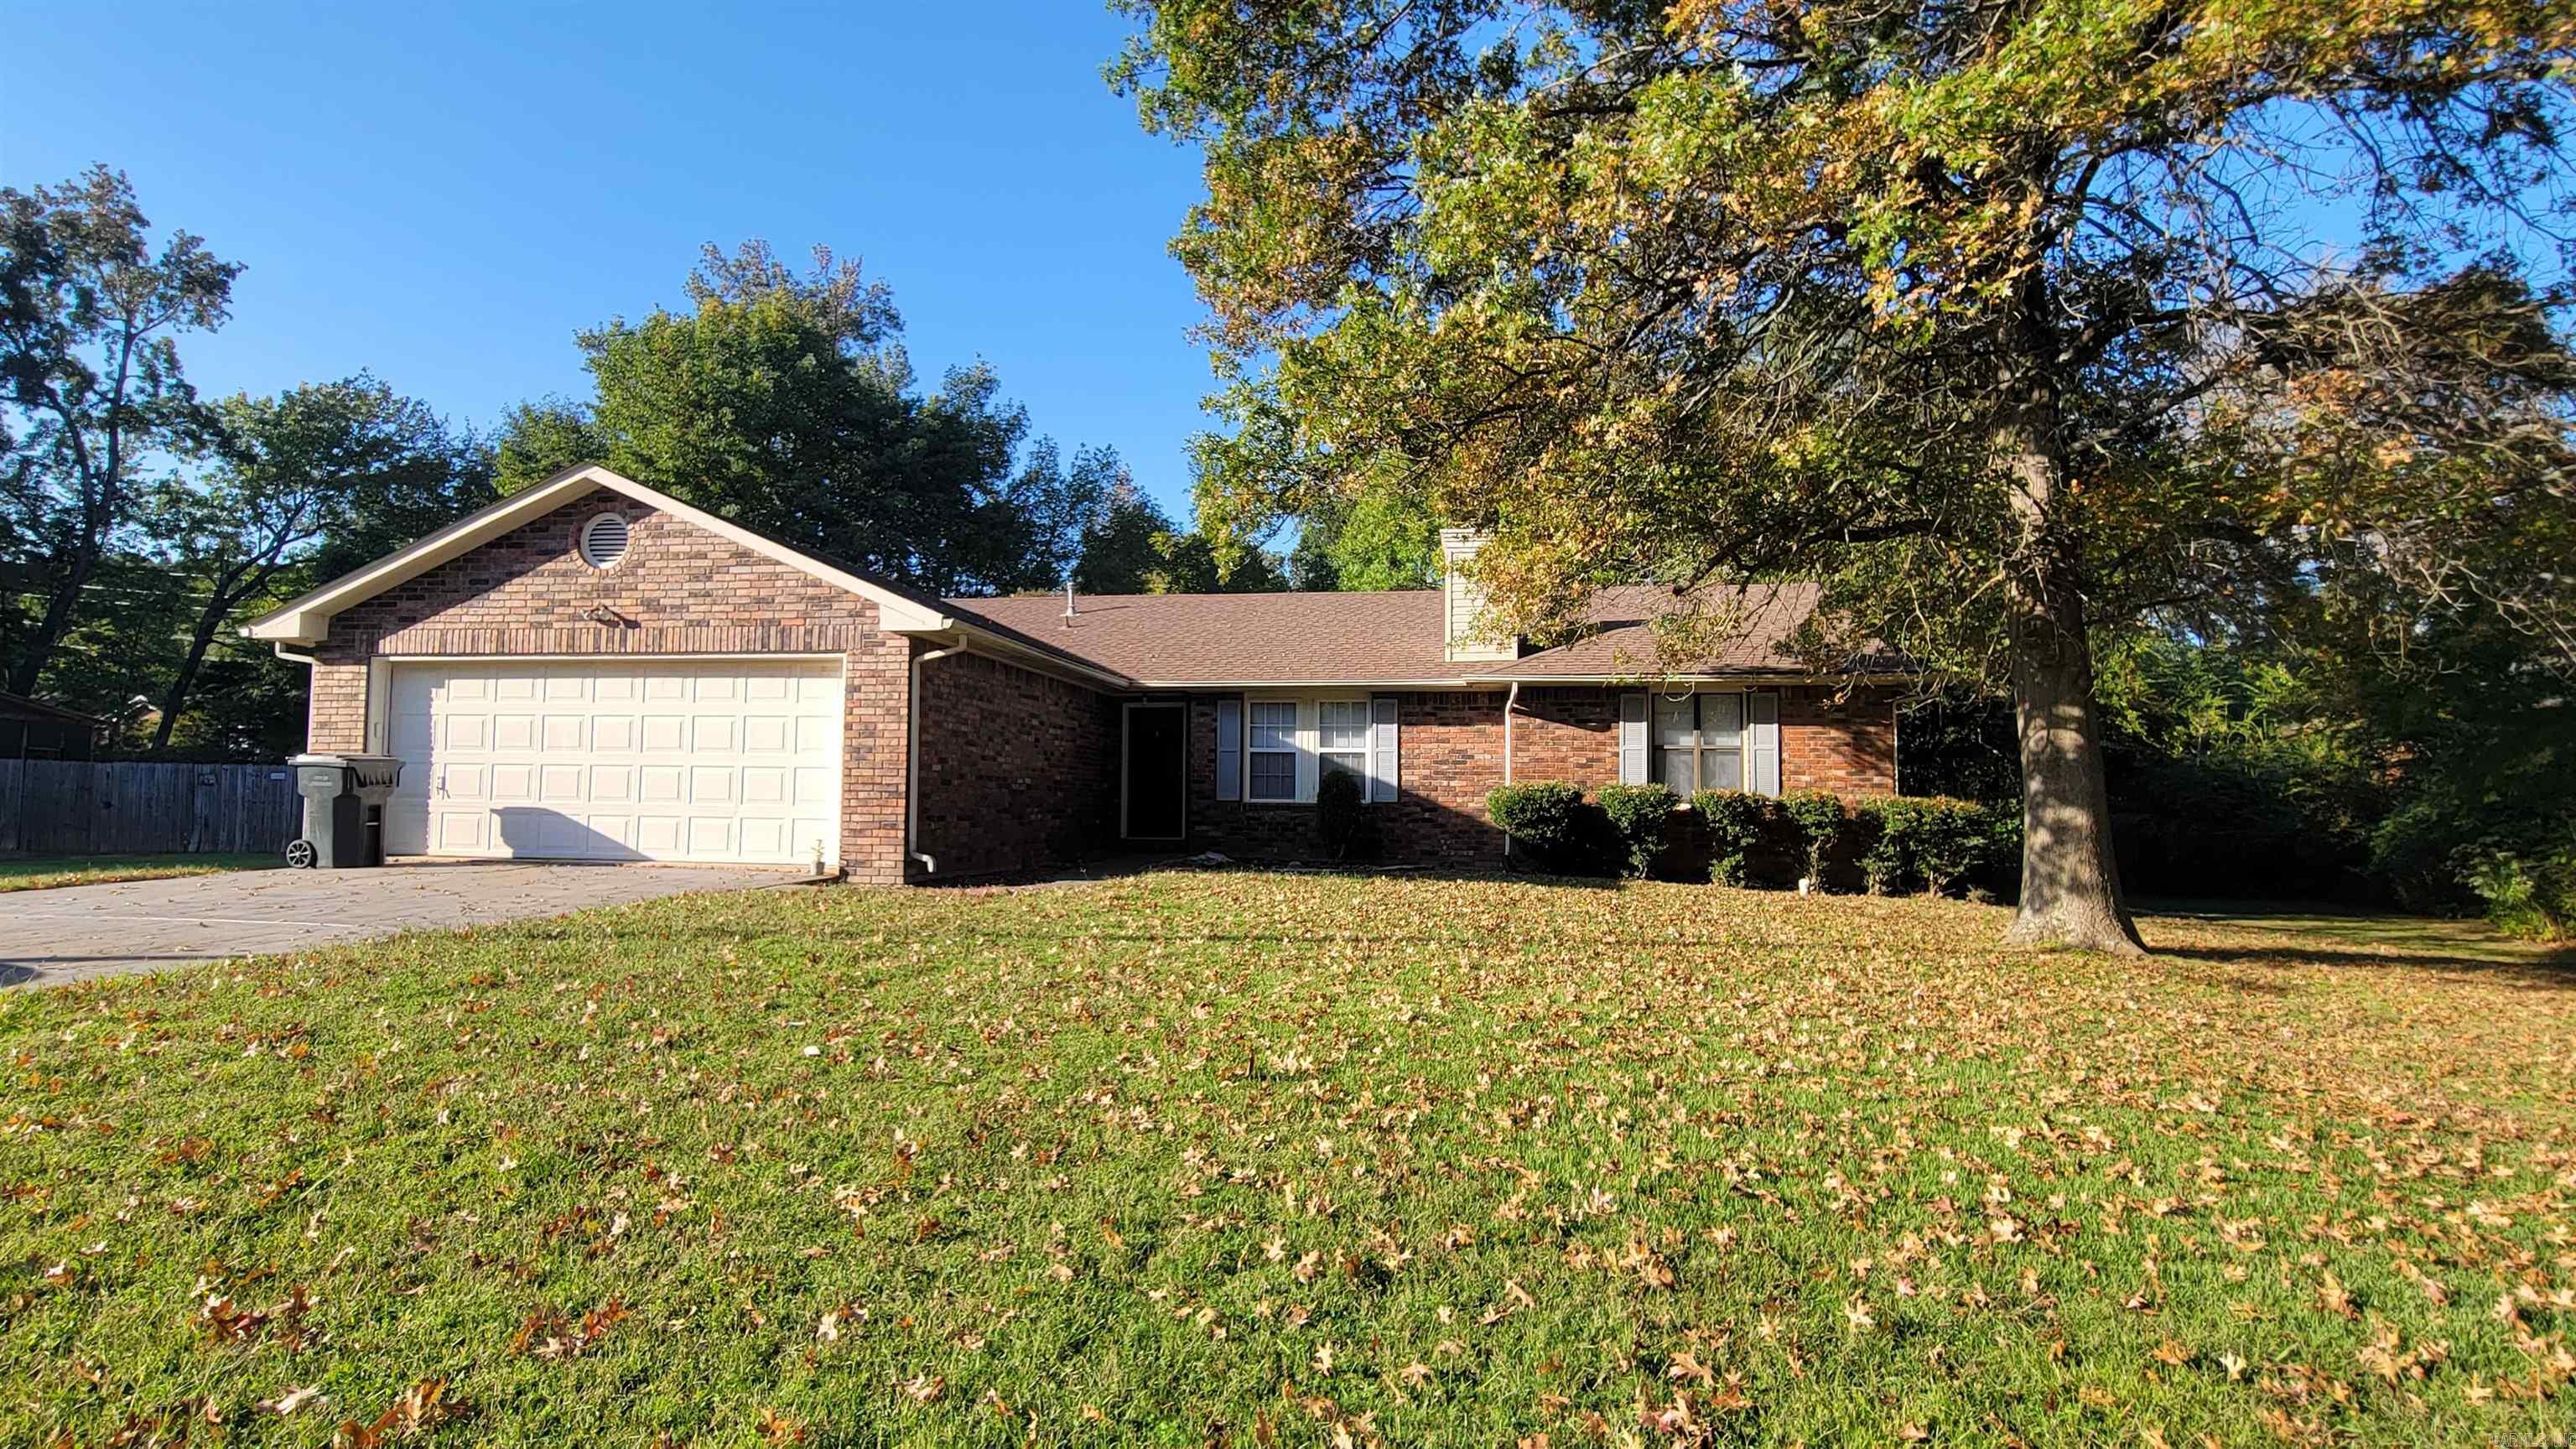
Located in the Valley View School District, this updated home offers an open-concept layout designed for comfortable everyday living. Luxury vinyl plank flooring flows throughout the main living areas, while the spacious eat-in kitchen features a dining area perfect for family meals or entertaining. The inviting living room is centered around a cozy wood-burning fireplace, and the split-bedroom floor plan provides added privacy for the primary suite. Enjoy year-round outdoor living on the large screened-in porch and an attached 2-car garage for added convenience and storage.
#26029698

Jonesboro

1914 Cherrywood

3 Beds

2 Baths

1,769 Sq.Ft.

$249,900

MLS#: 26029698
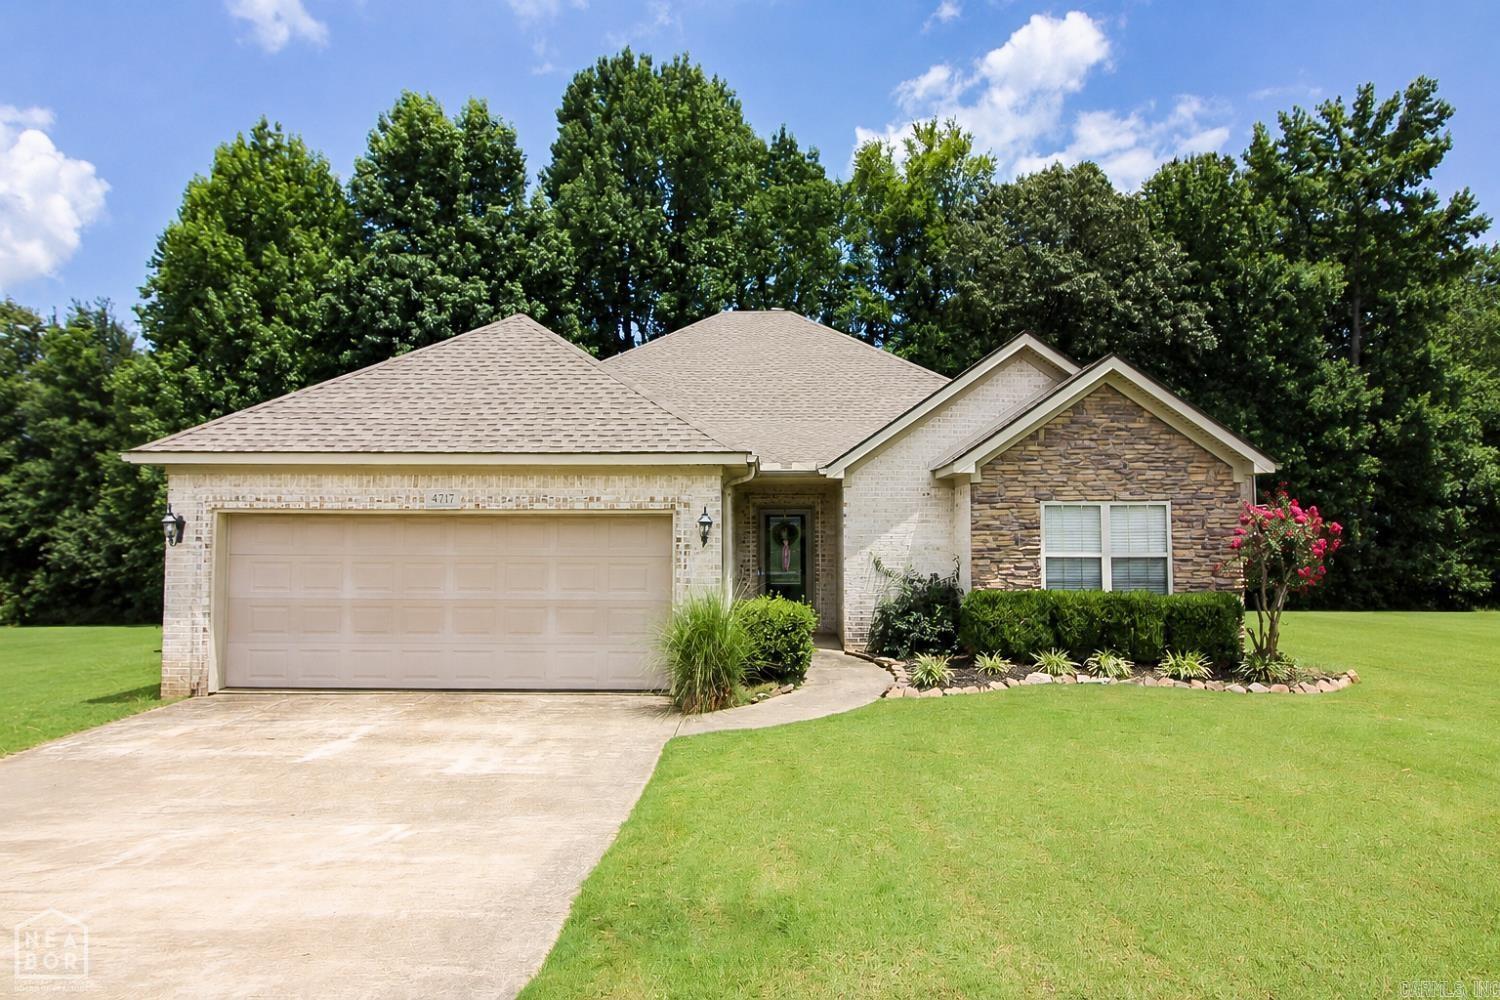
Welcome to 4717 Lochmoor Circle in the highly desirable Sage Meadows Golf Community! This beautifully maintained 3-bedroom, 2-bath home offers approximately 1,915 square feet of thoughtfully designed living space with an open, split-bedroom floor plan that is perfect for both everyday living and entertaining. The spacious living room flows seamlessly into the kitchen and dining area, creating a warm and inviting atmosphere for family and friends. The private primary suite provides a relaxing retreat, while the additional bedrooms offer flexibility for family, guests, or a home office. Step outside to enjoy the backyard and all the benefits of living in one of Jonesboro's premier golf course communities. Residents of Sage Meadows enjoy exceptional community amenities, including an 18-hole championship golf course, community swimming pool, tennis courts, and an inviting clubhouse, making it easy to enjoy an active lifestyle close to home. Conveniently located near shopping, dining, schools, and medical facilities, this home offers the perfect blend of comfort, convenience, and community living.
#26029896

Jonesboro

4717 Lochmoor Circle

3 Beds

2 Baths

1,915 Sq.Ft.

$299,900

MLS#: 26029896
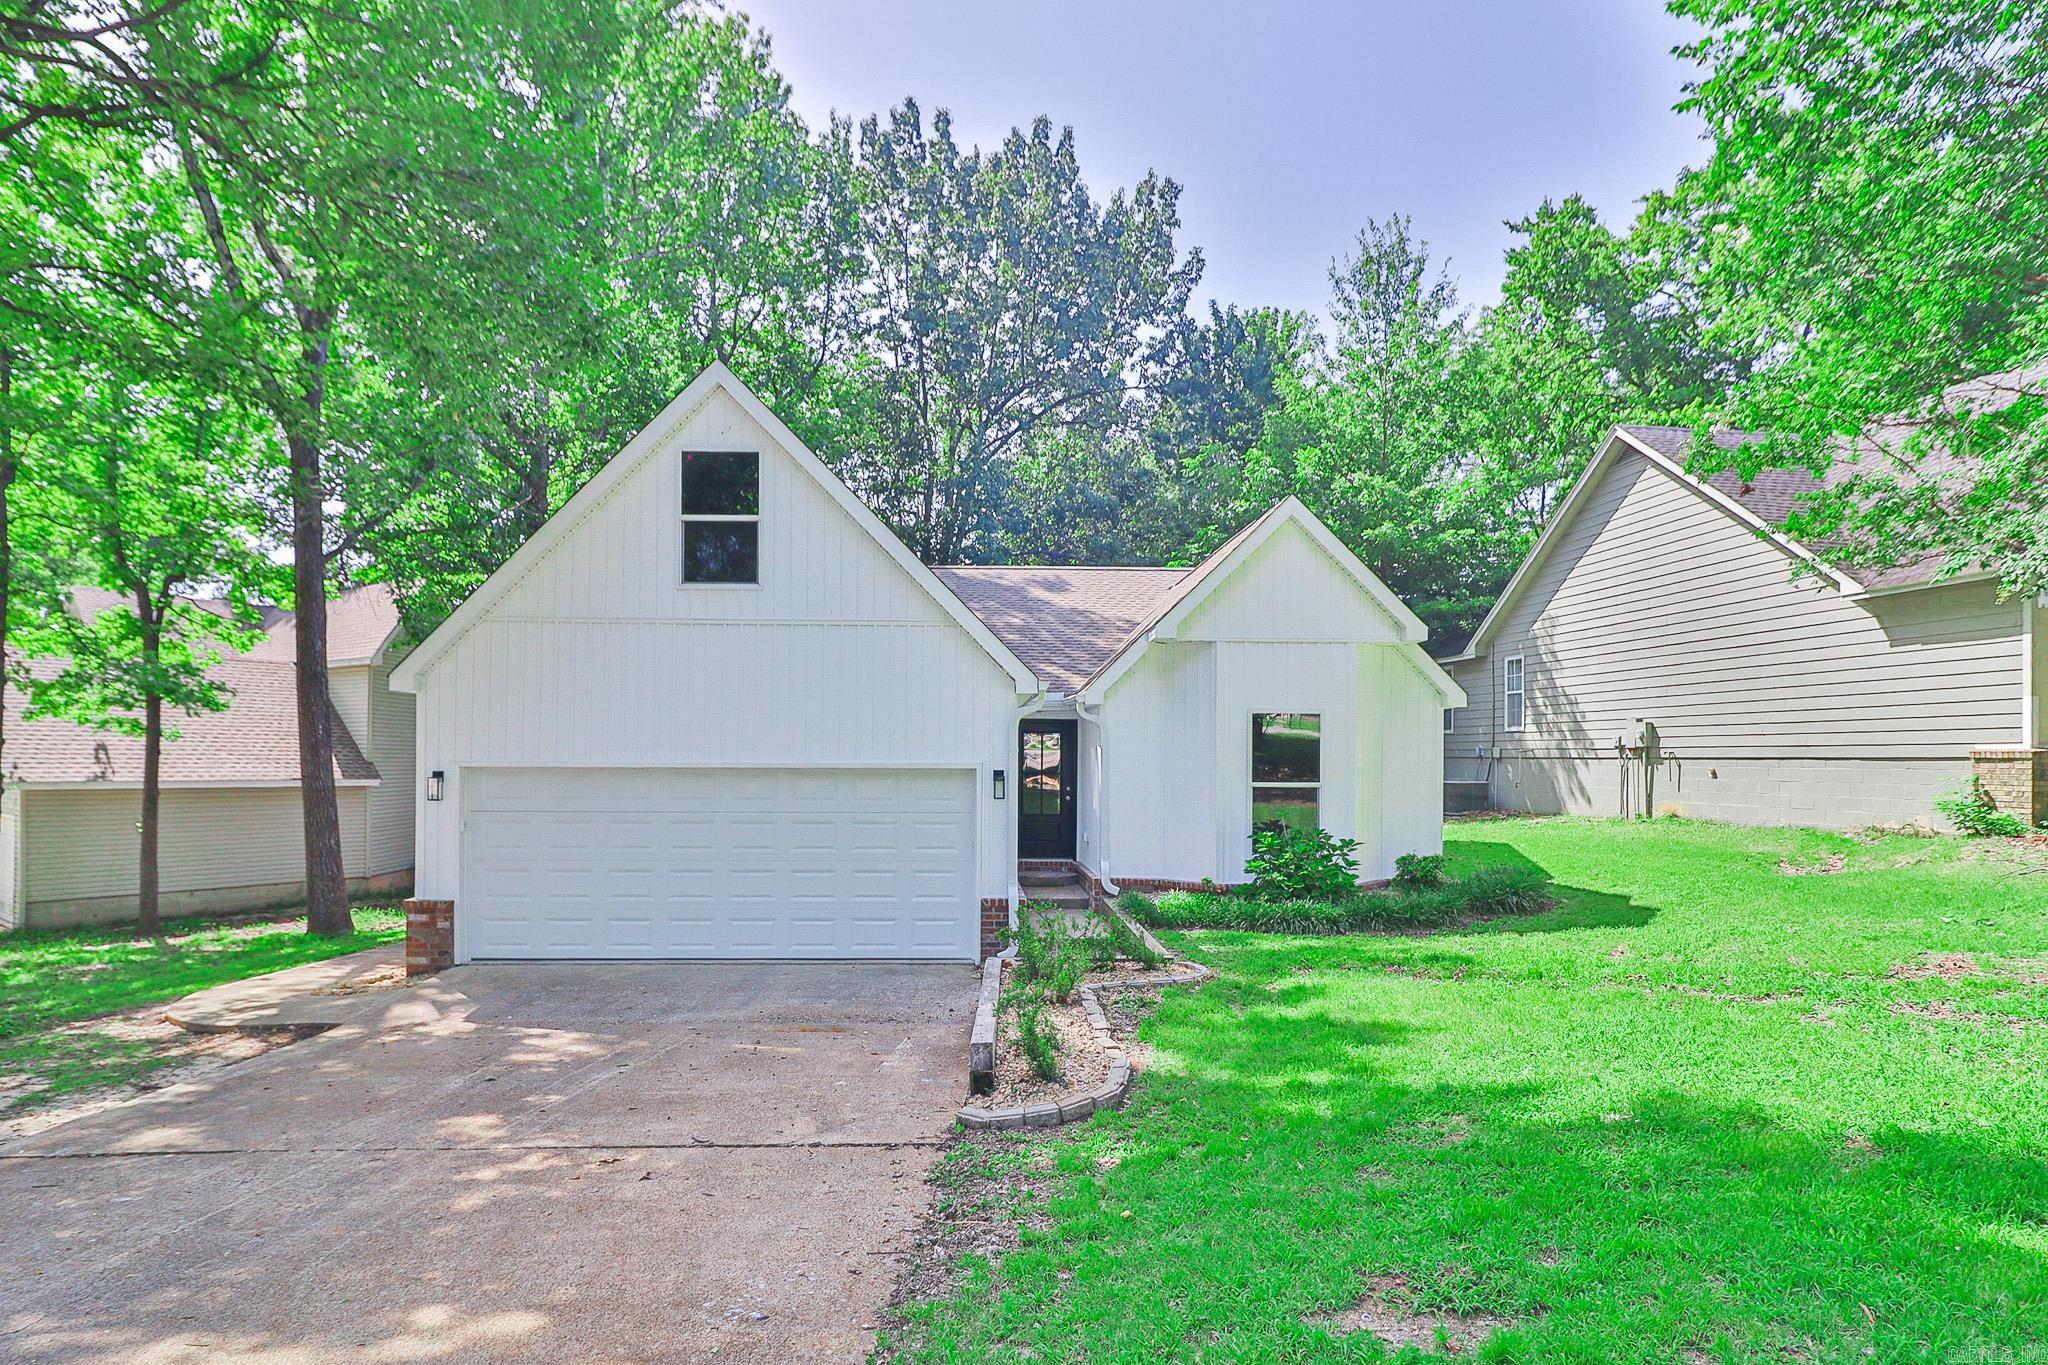
Welcome home to 1207 Hunters Run Cove located conveniently inside the bypass in the Jonesboro School District. This four bedroom, two bath home has been completely remodeled with all new finishes. Amenities include an attached two car garage, a fireplace, deck, and privacy fenced backyard. Call today to take a look! Nearly everything is new - kitchen, baths, flooring and fixtures!
#26029438

Jonesboro

1207 Hunters Run Cove

4 Beds

2 Baths

2,066 Sq.Ft.

$299,900

MLS#: 26029438

 - property

Send a message

Message successfully sent.

Your message

What is 3 + 4 ?

Reason for contacting?

I agree to receive email communication and understand I can unsubscribe at any time.

I agree to be contacted by All Around Real Estate via call, email, and text for real estate services. To opt out, you can reply 'stop' at any time or reply 'help' for assistance. You can also click the unsubscribe link in the emails. Message and data rates may apply. Message frequency may vary. Privacy Policy

Sign Out

Virtual Assistant

Would you like to take the next step with this property? We can help you schedule a showing or virtual tour, or send you more details.

Yes, I would like more information.

Thank You for Your Reply, One of Our Agents will contact you as soon as possible

No, maybe later.

Thank you, you can always contact me via email, phone number or through the contact form.

Realhub AI

Lucy - Your AI-Powered Realtor

Update Your Temporary Password

Personalize your search

Enter your email and we'll notify you immediately when new listings match what you're looking for.

or enter email address

Already have an account ? Login here

Continue your home search

I agree to receive communications and understand I can unsubscribe at any time.

I agree to be contacted by All Around Real Estate via call, email, and text for real estate services. To opt out, you can reply 'stop' at any time or reply 'help' for assistance. You can also click the unsubscribe link in the emails. Message and data rates may apply. Message frequency may vary. Privacy Policy

Already have an account ? Login here

We use cookies

We use cookies primarily for analytics to enhance your experience. By accepting, you agree to our use of these cookies. You can manage your preferences or learn more about our cookies policy.