


Property
Beds
4
Full Baths
3
1/2 Baths
1
Year Built
1984
Sq.Footage
2,809
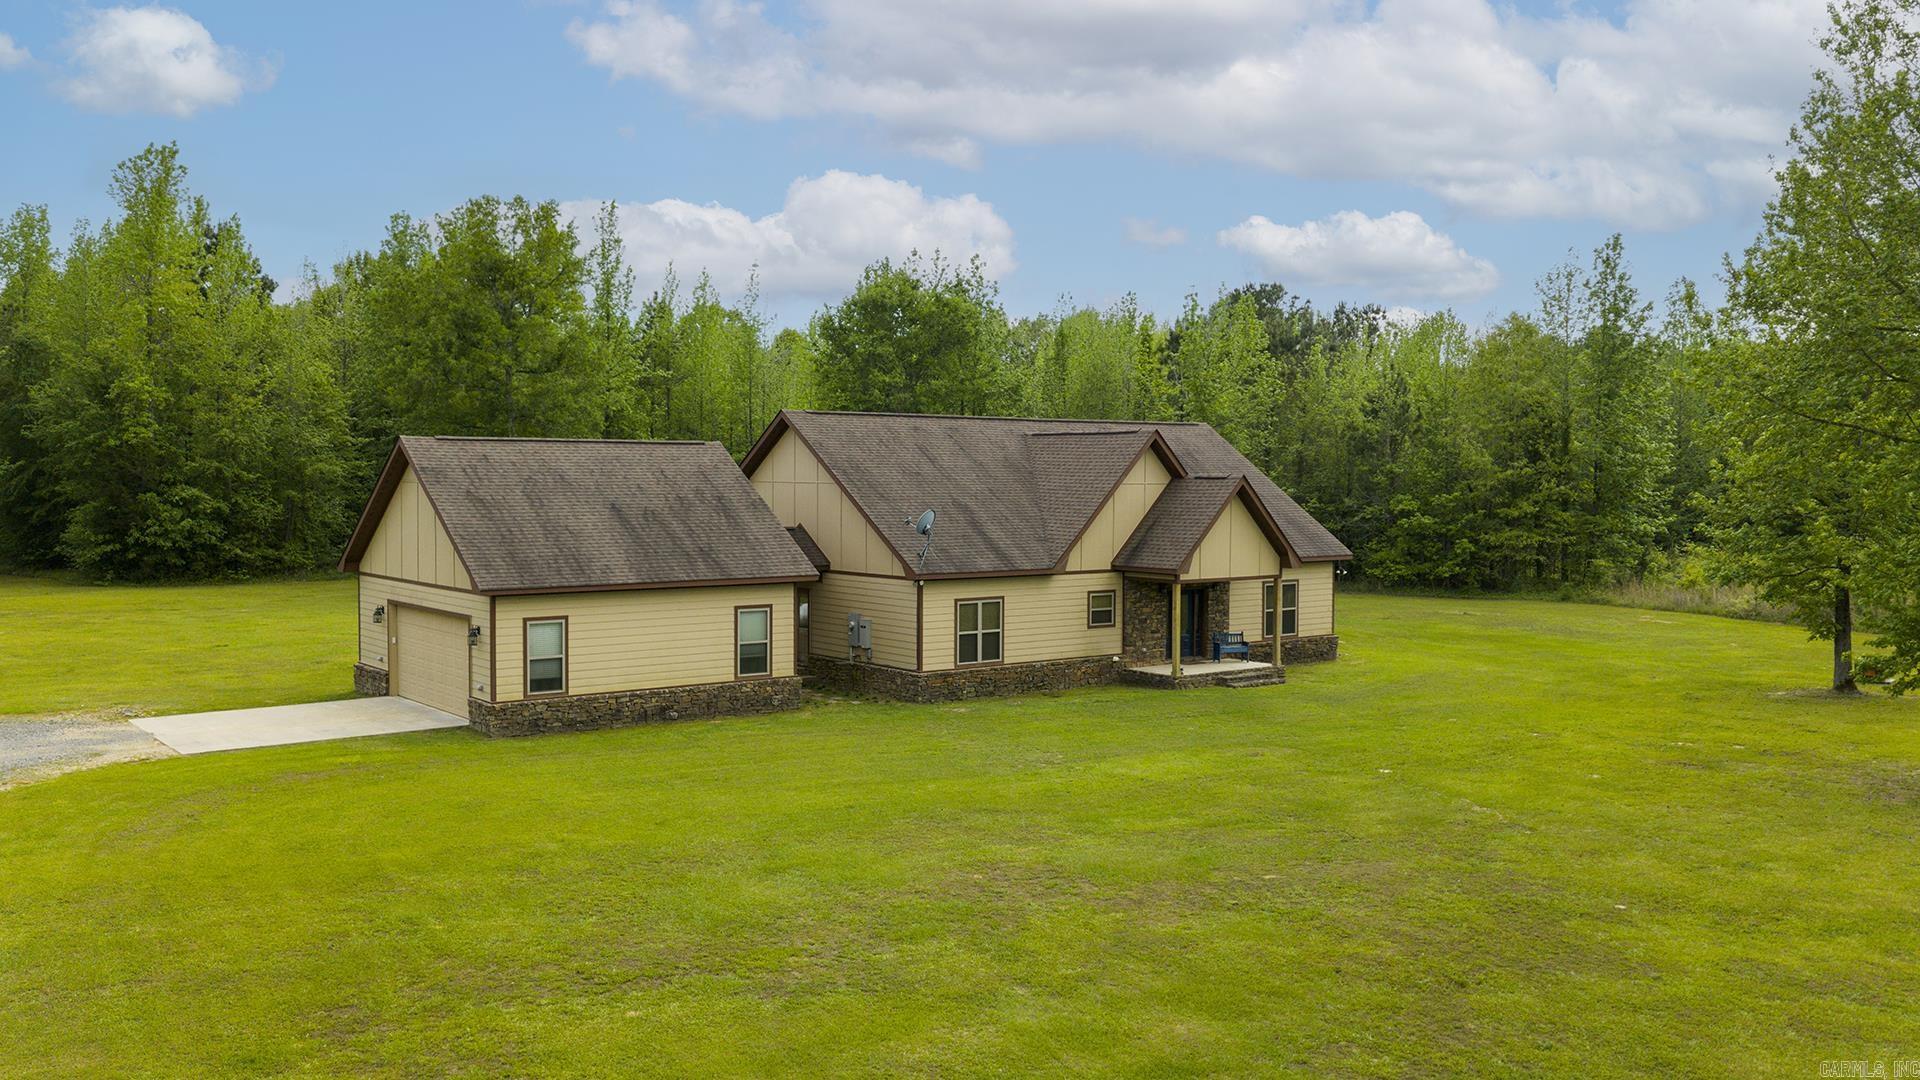
Welcome to 35 Chaffee Creek Trail! Offering 2,809 square feet of living space, this spacious home features 3 bedrooms, 3.5 bathrooms, and a versatile office that can serve as a fourth bedroom, complete with its own private bathroom, closet, and direct access to the patio. The thoughtfully designed floor plan provides plenty of room for both everyday living and entertaining, with a large living and dining combination, an eat-in kitchen, and a separate den for additional gathering space. The flexible fourth bedroom or office space is perfect for guests, working from home, or creating a private retreat. Outside, enjoy the patio, spacious yard, and a garage offering additional storage or workspace. Don't miss the massive shop and covered and screened pavilion. With multiple living areas, flexible spaces, and room to spread out both inside and out, this property offers a wonderful combination of comfort, functionality, and versatility.
Features & Amenities
Interior
-
Total Bedrooms
4
-
Bathrooms
3
-
1/2 Bathrooms
1
-
Cooling YN
YES
-
Cooling
Central Air, Electric
-
Heating YN
YES
-
Heating
Central, Natural Gas
-
Pet friendly
N/A
Exterior
-
Garage
No
-
Construction Materials
Brick
-
Parking
Carport, Garage
-
Pool
No
Area & Lot
-
Lot Features
Level
-
Lot Size(acres)
2.0
-
Property Type
Residential
-
Property Sub Type
Single Family Residence
-
Architectural Style
Ranch, Traditional
Price
-
Sales Price
$370,000
-
Tax Amount
$1,480.5
-
Sq. Footage
2,809
-
Price/SqFt
$131
HOA
-
Association
No
Property Resources
-
Horse Property
NO
School District
-
Elementary School
N/A
-
Middle School
N/A
-
High School
N/A
Property Features
-
New Construction
NO
-
Sewer
Public Sewer
-
Water Source
Public
Schedule a Showing
Showing scheduled successfully.
Mortgage calculator
Estimate your monthly mortgage payment, including the principal and interest, property taxes, and HOA. Adjust the values to generate a more accurate rate.
Your payment
Principal and Interest:
$
Property taxes:
$
HOA fees:
$
Total loan payment:
$
Total interest amount:
$
Location
County
Ouachita
Elementary School
Middle School
High School
Listing Courtesy of Cheri Emerson, Pink Ribbon Realty
RealHub Information is provided exclusively for consumers' personal, non-commercial use, and it may not be used for any purpose other than to identify prospective properties consumers may be interested in purchasing. All information deemed reliable but not guaranteed and should be independently verified. All properties are subject to prior sale, change or withdrawal. RealHub website owner shall not be responsible for any typographical errors, misinformation, misprints and shall be held totally harmless.

Branch Broker
Debbie Neal
Call Debbie today to schedule a private showing.

* Listings on this website come from the FMLS IDX Compilation and may be held by brokerage firms other than the owner of this website. The listing brokerage is identified in any listing details. Information is deemed reliable but is not guaranteed. If you believe any FMLS listing contains material that infringes your copyrighted work please review our DMCA policy and learn how to submit a takedown request.© 2024 FMLS.
Related Properties

Camden
1739 Holly Hill
4 Beds
4 Baths
3,649 Sq.Ft.
$339,000
MLS#: 26043258

Camden
24 Chaffee Creek Trail
4 Beds
4 Baths
3,983 Sq.Ft.
$369,900
MLS#: 26037794

Camden
12 Chaffee Creek
4 Beds
2 Baths
3,580 Sq.Ft.
$423,900
MLS#: 26031119
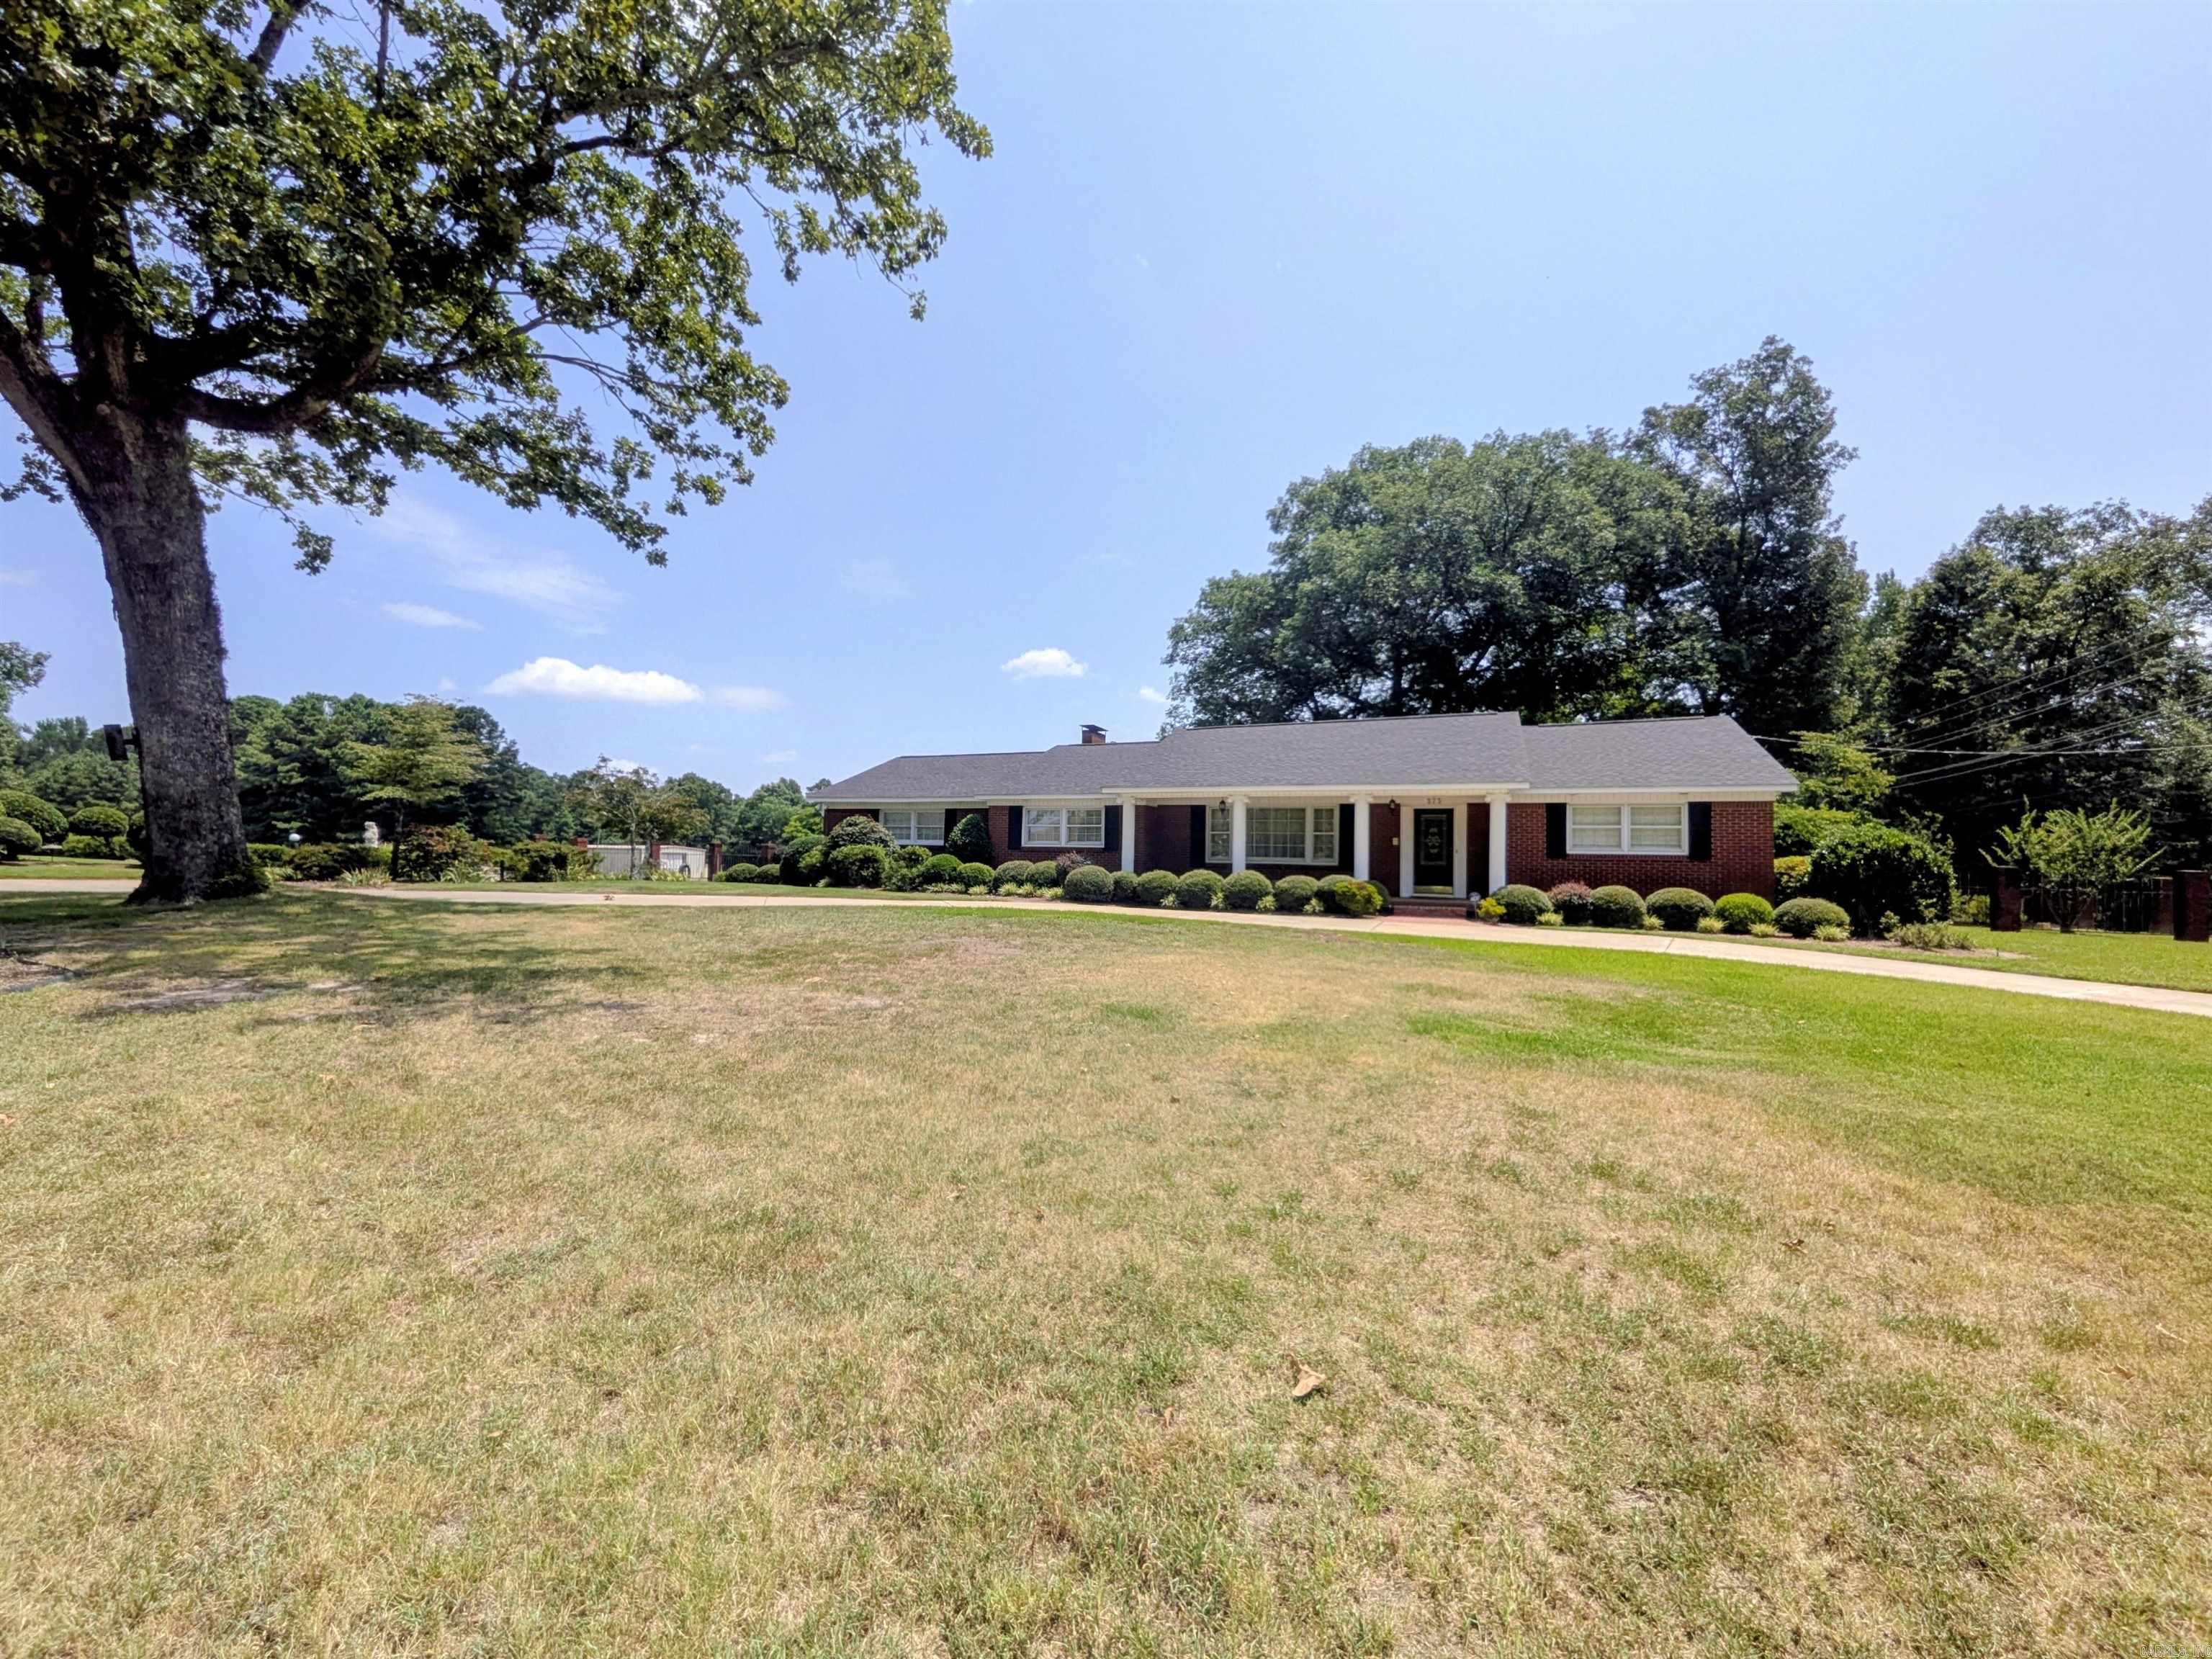
Camden
373 Ouachita 133
3 Beds
3 Baths
2,340 Sq.Ft.
$349,900
MLS#: 26030460
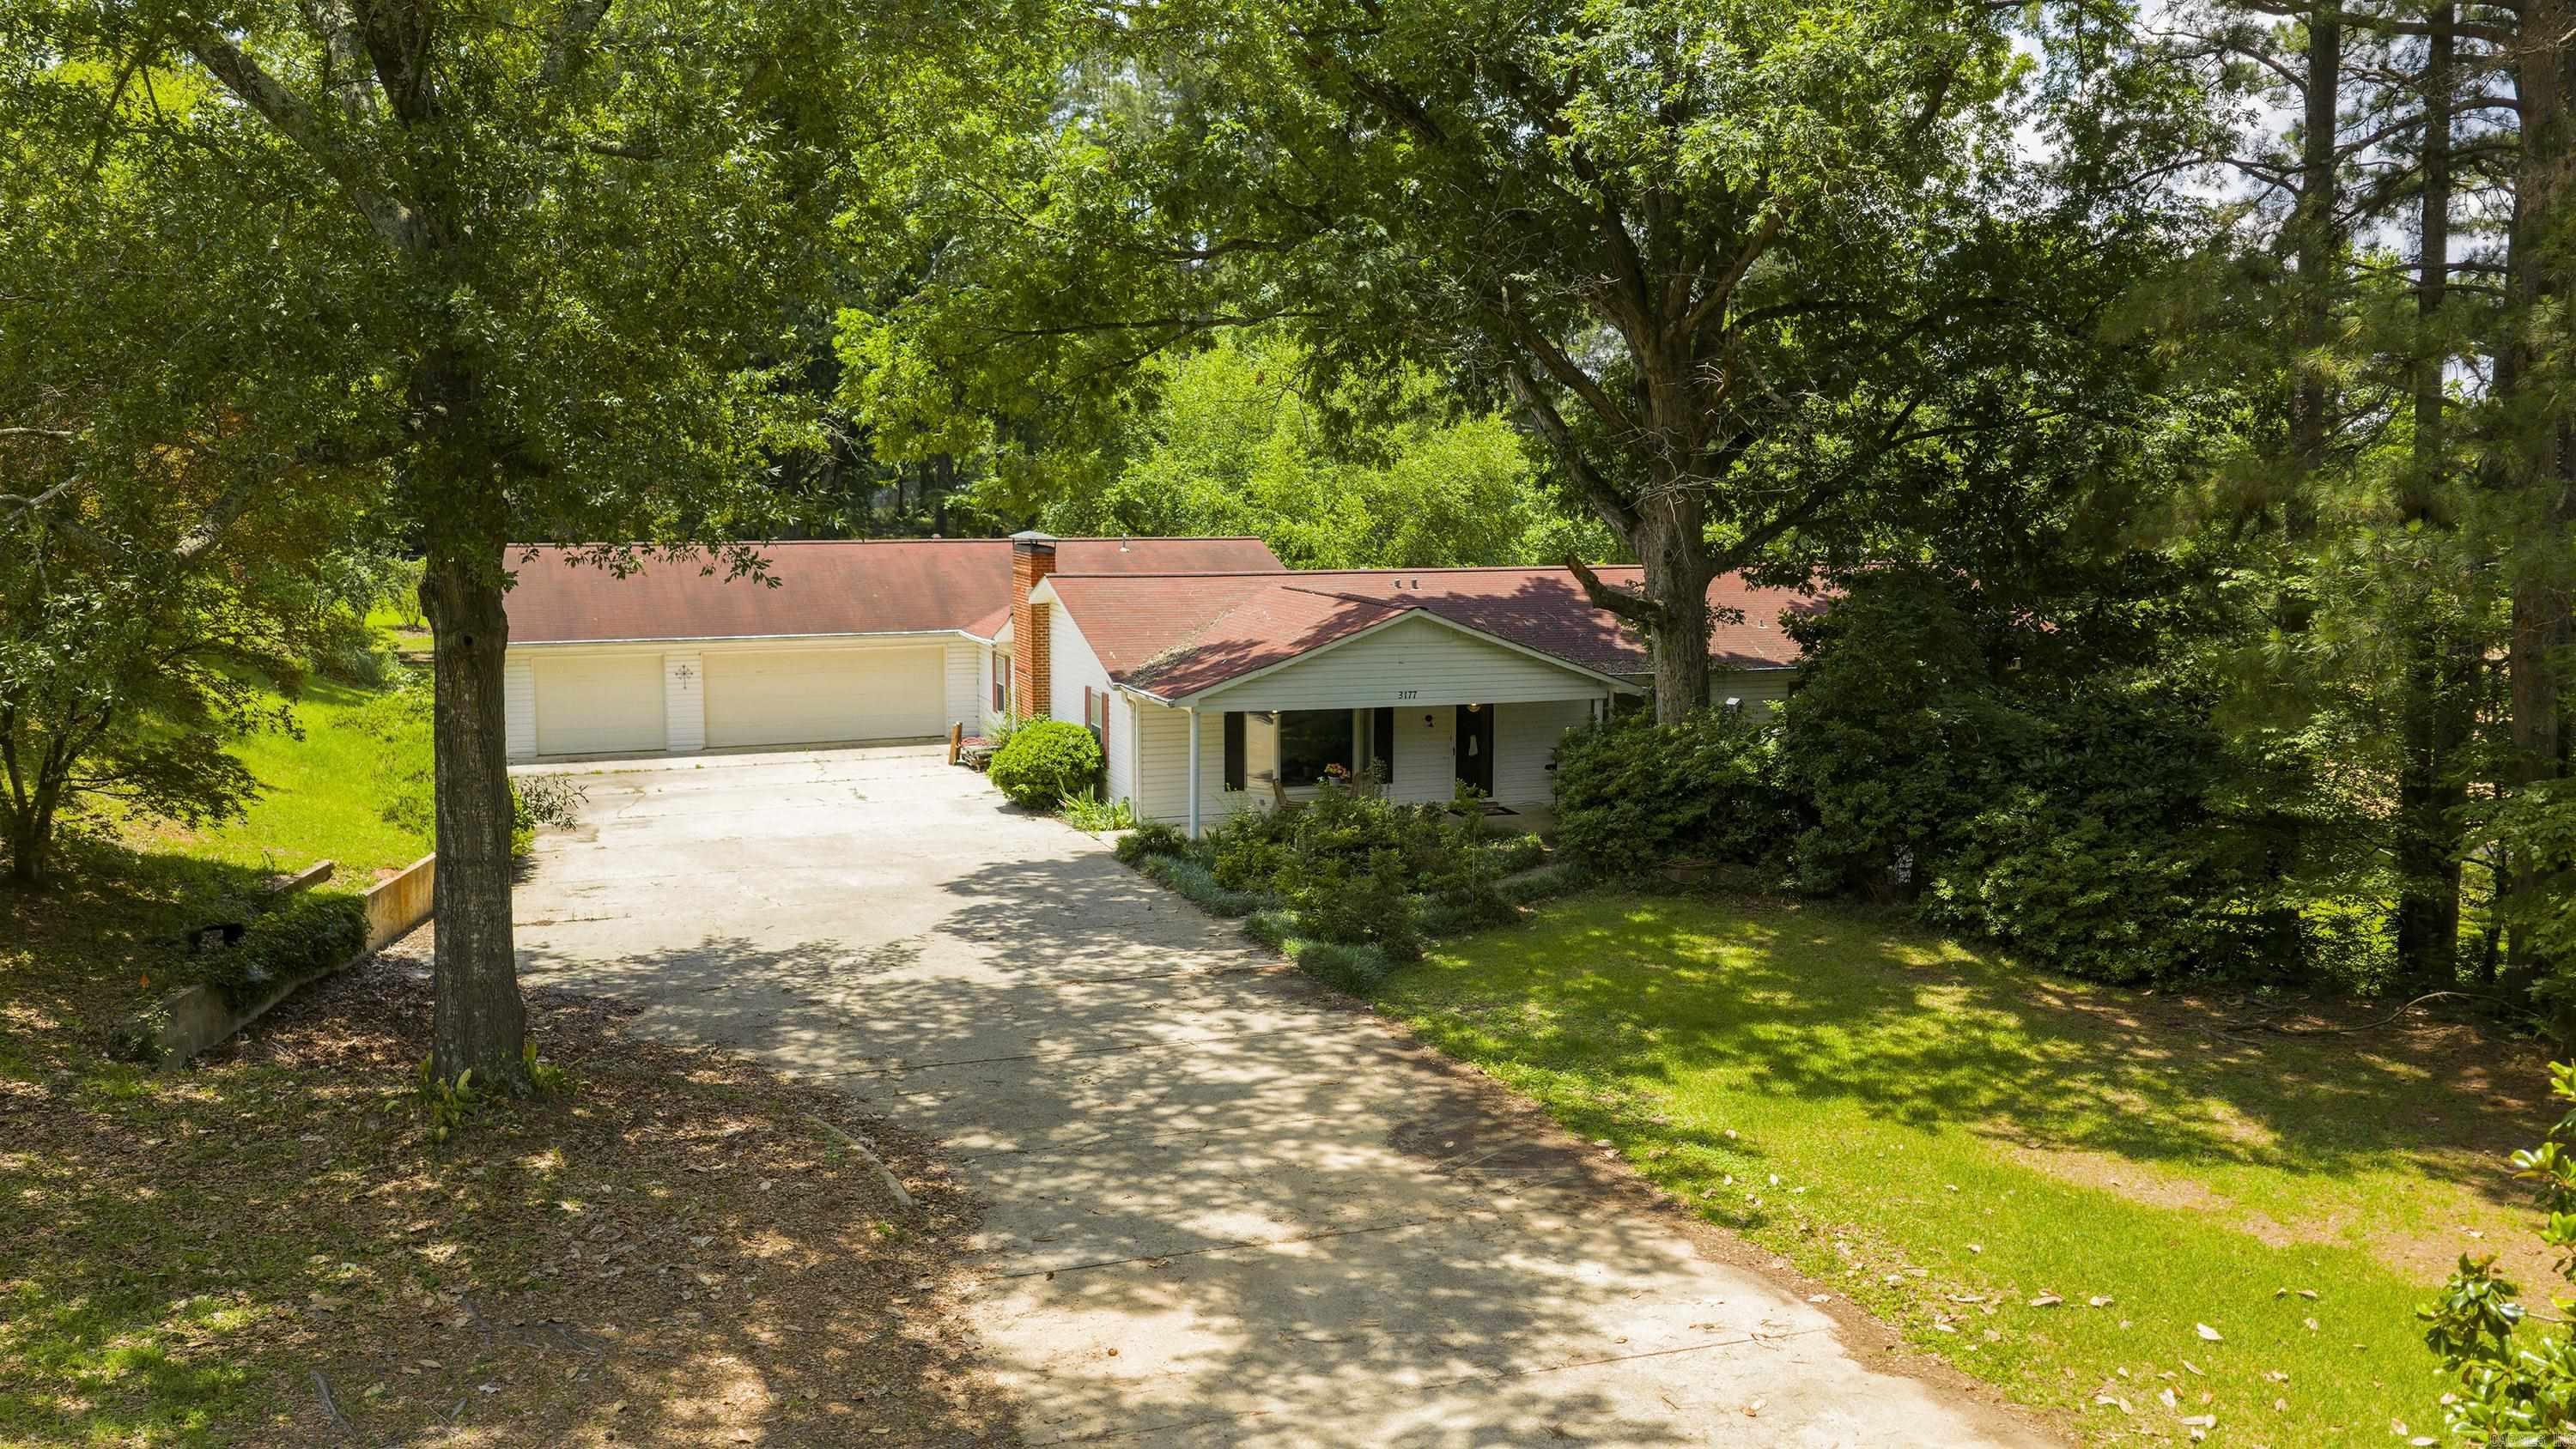
Camden
3177 Highway 24 Highway
5 Beds
4 Baths
3,034 Sq.Ft.
$319,000
MLS#: 26022244
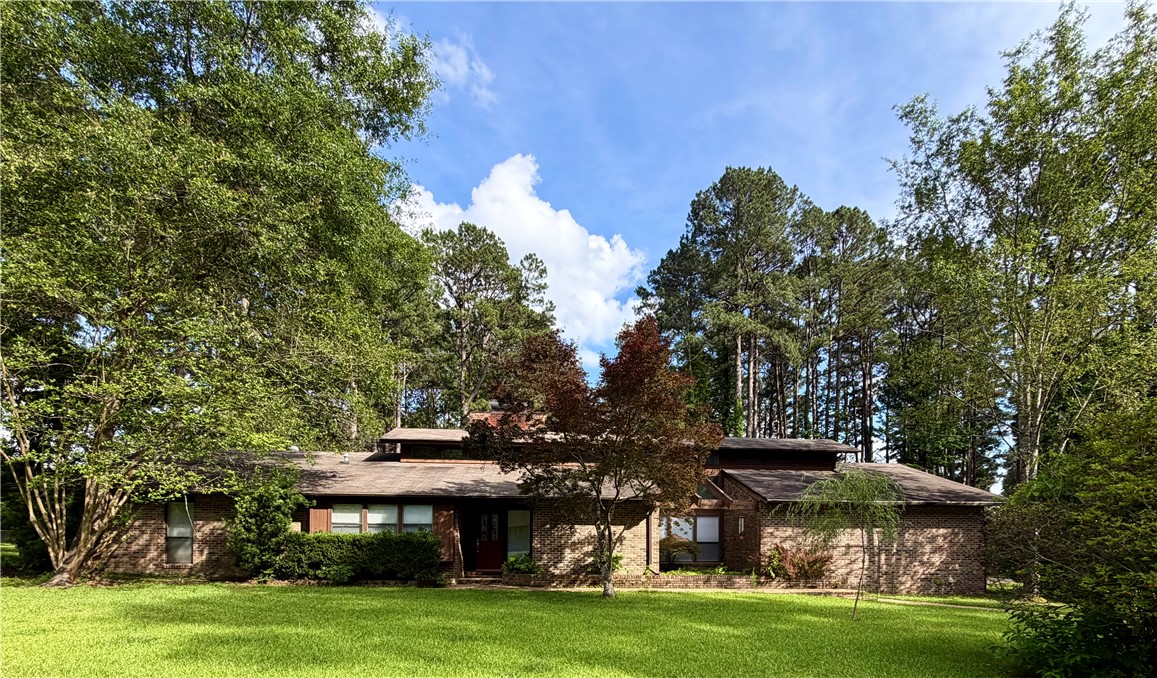
Camden
1765 Hollyhill Drive
3 Beds
2 Baths
2,827 Sq.Ft.
$319,900
MLS#: 1348613
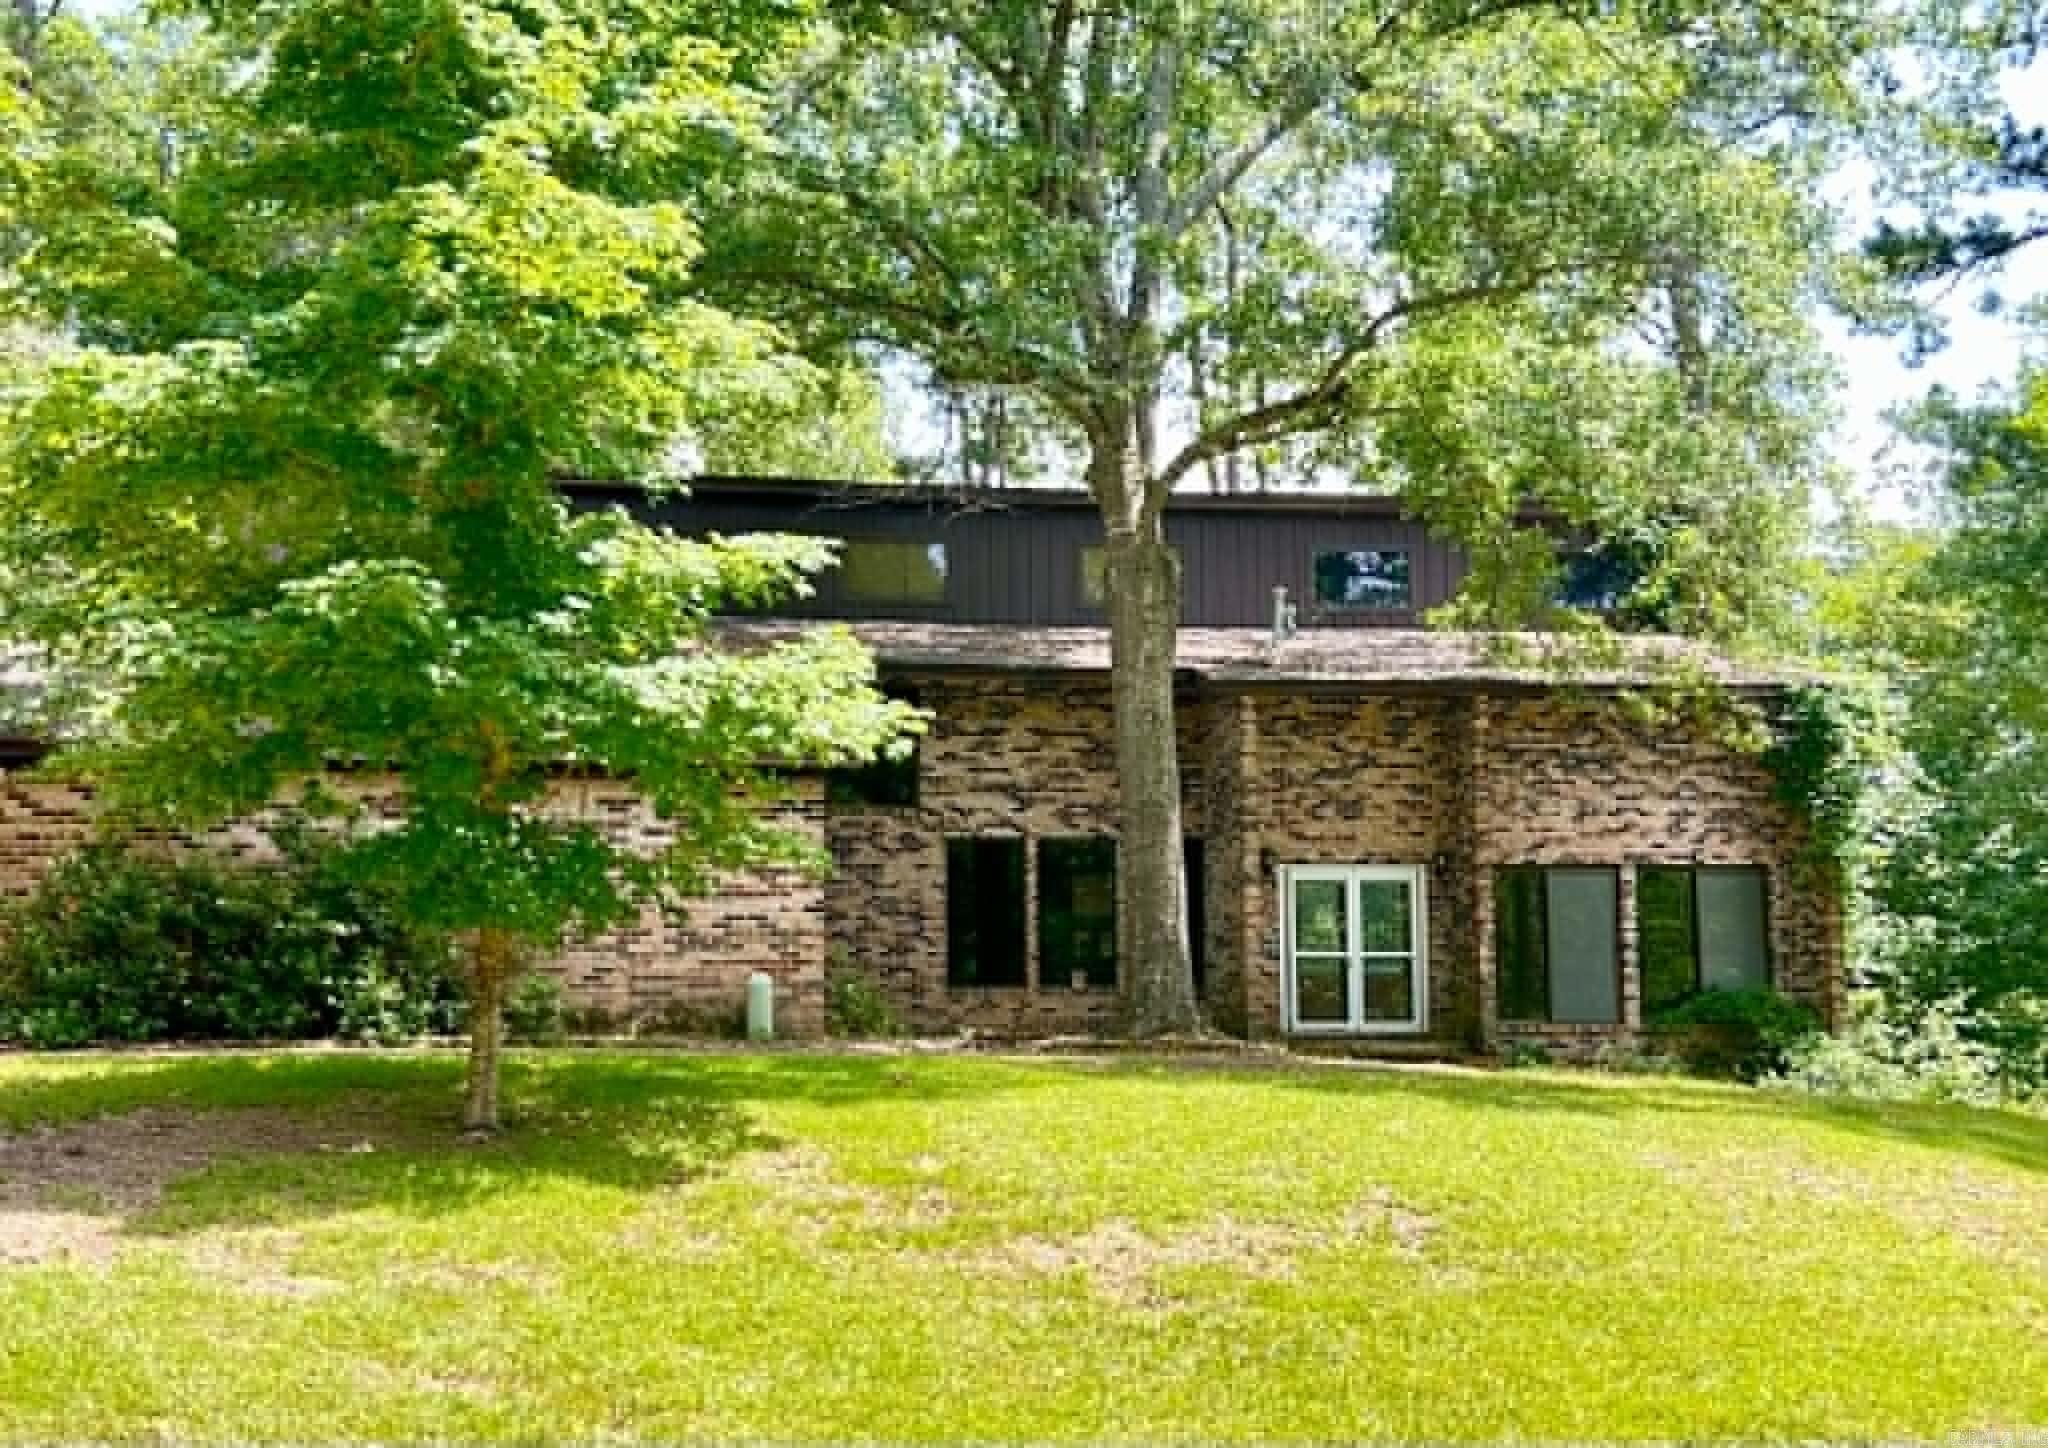
Camden
3101 Roseman Road
4 Beds
4 Baths
4,105 Sq.Ft.
$389,000
MLS#: 26018894

Camden
484 Elaine Ave
5 Beds
3 Baths
3,380 Sq.Ft.
$379,900
MLS#: 26016653
Camden
181 Chapel Creek Road
3 Beds
2 Baths
2,315 Sq.Ft.
$359,900
MLS#: 26015184
