Features & Amenities

Interior

  • Other Interior Features

    Wet Bar, Built-in Features, Ceiling Fan(s), Cathedral Ceiling(s), Pantry, Walk-In Closet(s), Storage

  • Total Bedrooms

    3

  • Bathrooms

    3

  • Basement YN

    YES

  • Cooling YN

    YES

  • Cooling

    Ceiling Fan(s), Central Air, Electric

  • Fireplace YN

    YES

  • Heating YN

    YES

  • Heating

    Central, Propane

  • Pet friendly

    N/A

Exterior

  • Garage

    No

  • Construction Materials

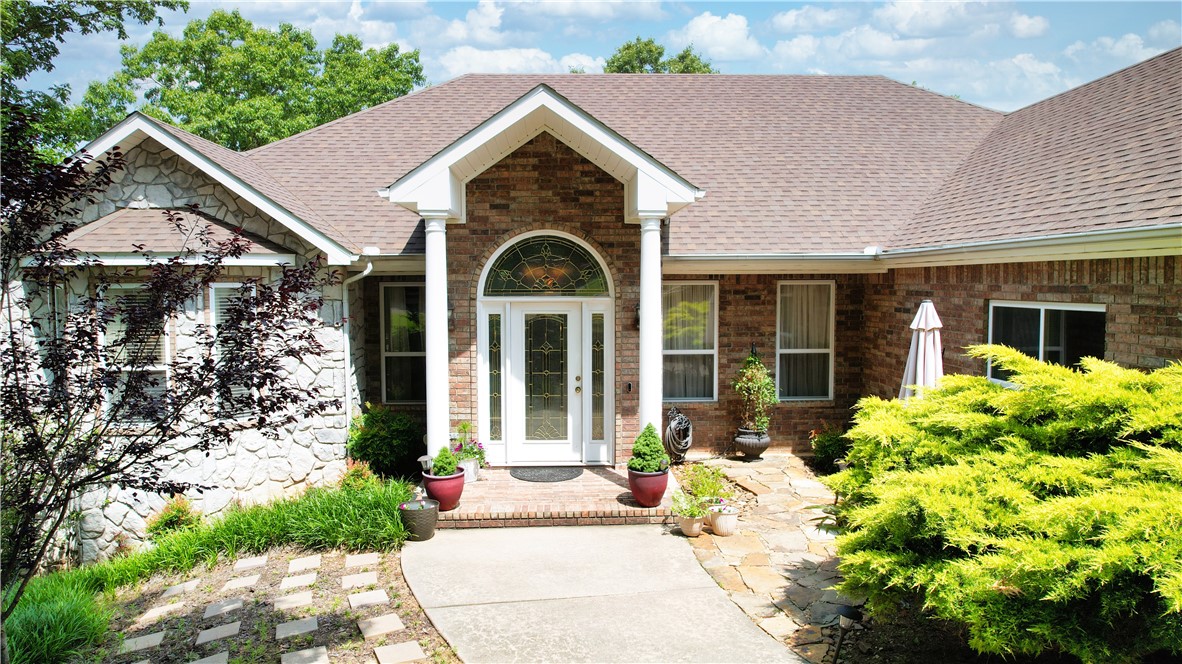
    Brick, Vinyl Siding

  • Other Exterior Features

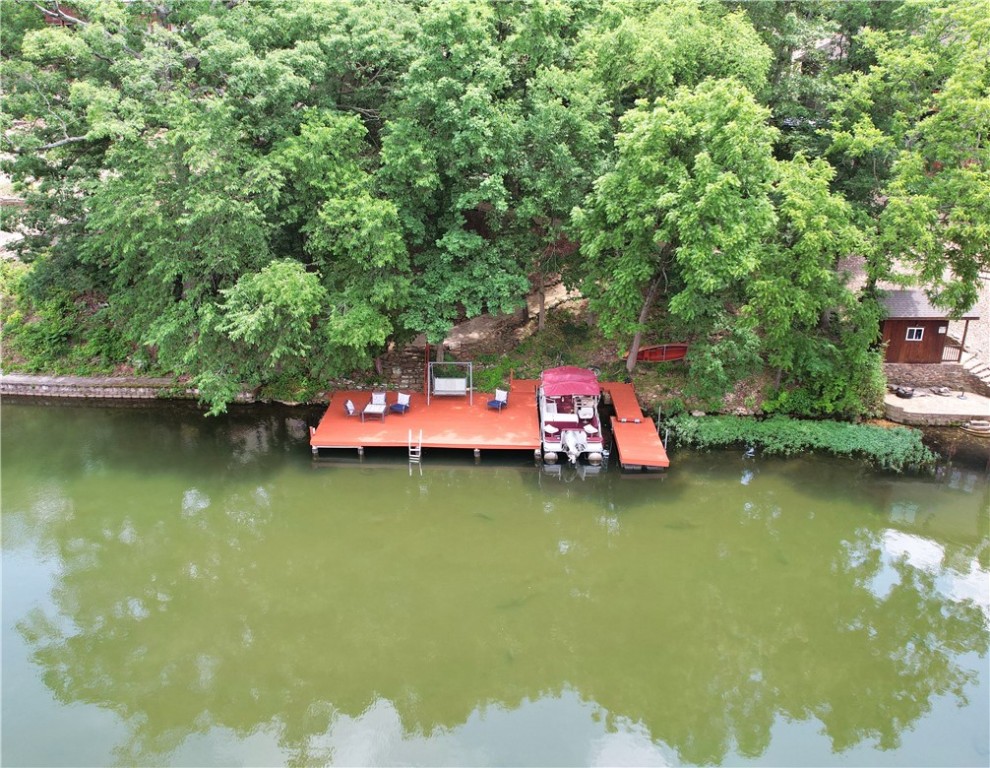
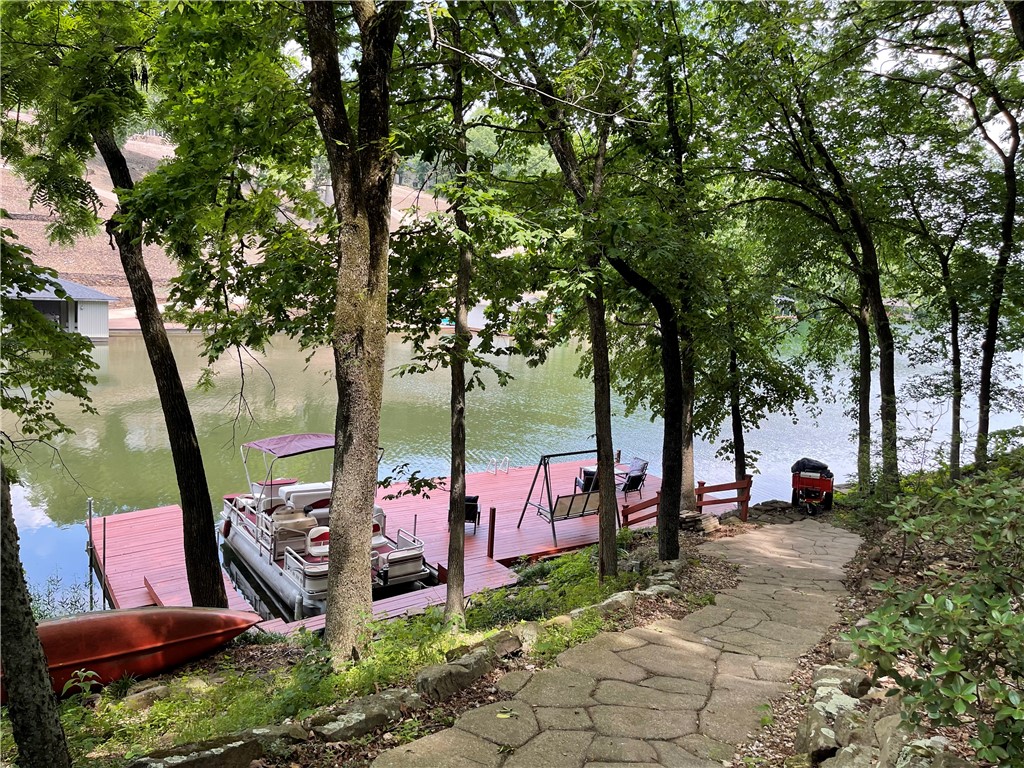
    Dock

  • Parking

    Concrete, Attached, Garage, Circular Driveway, Garage Door Opener, Driveway

  • Patio and Porch Features

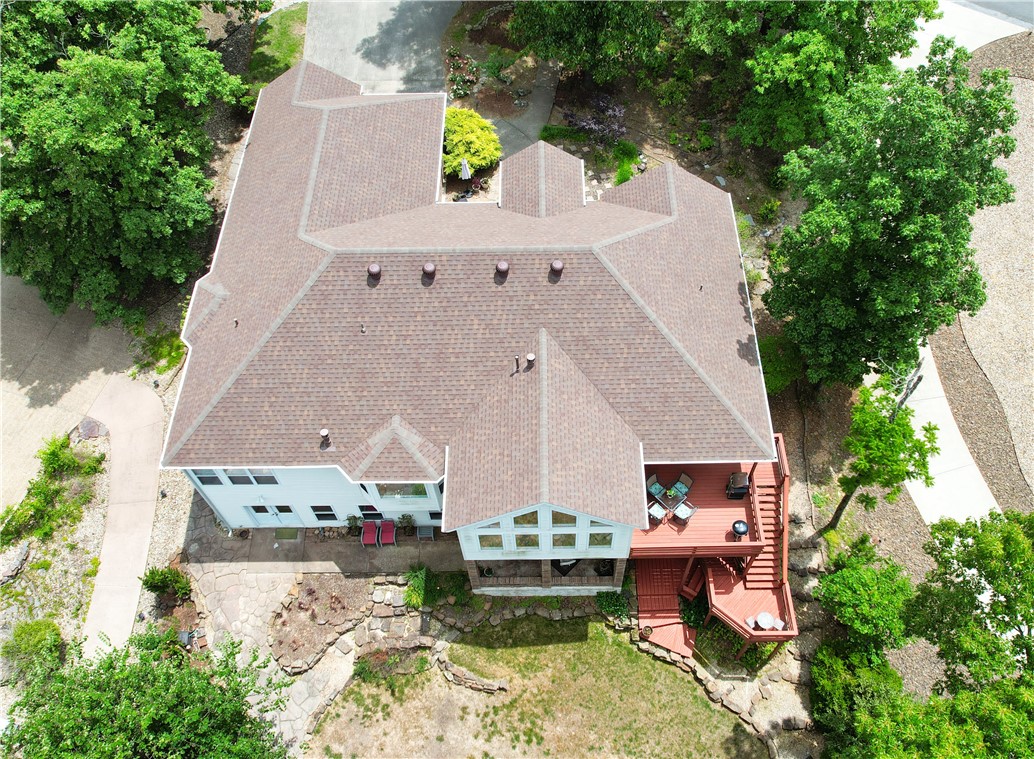
    Covered, Deck

  • Pool

    Yes

  • Pool Features

    Community

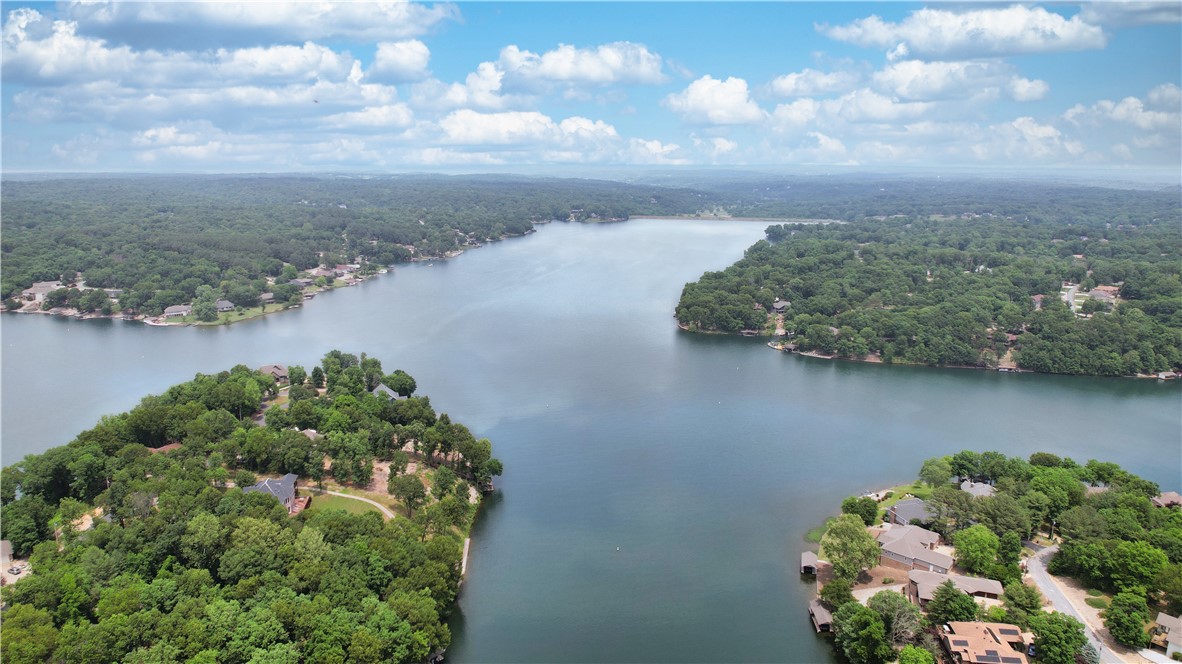
  • Waterfront YN

    YES

Area & Lot

  • Lot Features

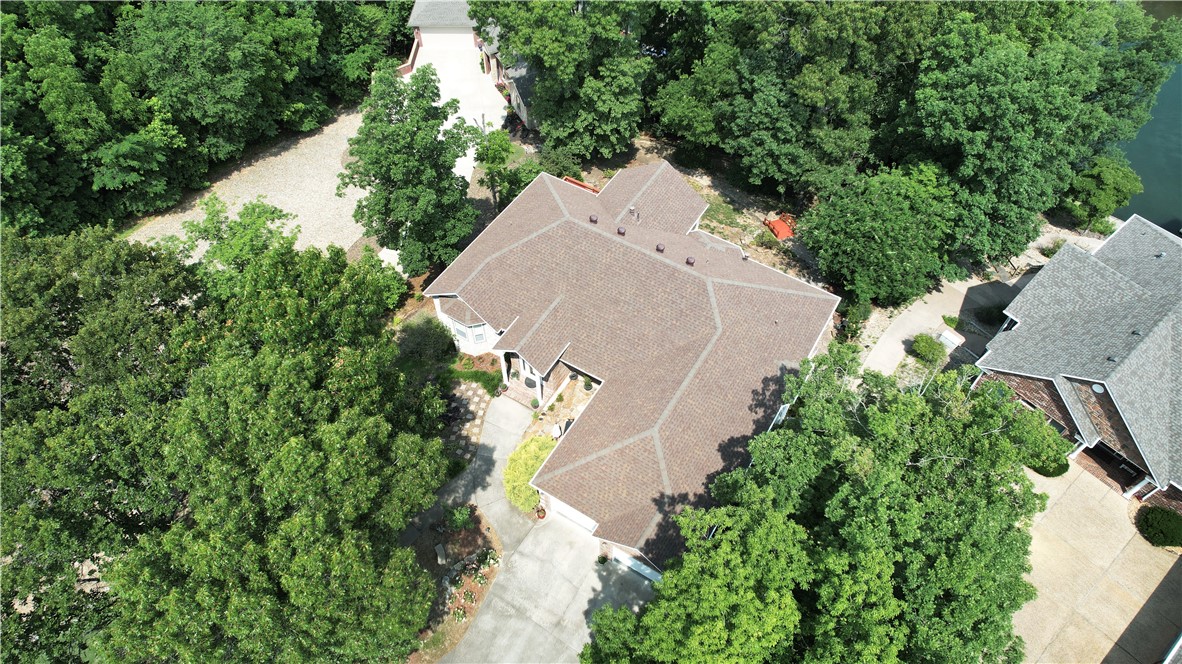
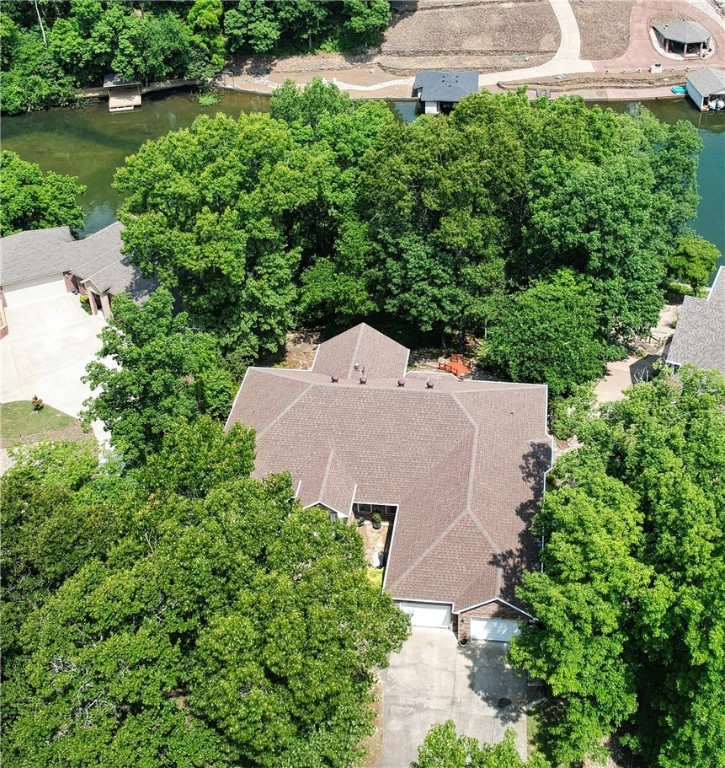
    Cul-De-Sac, City Lot, Landscaped, Sloped, Wooded, Waterfront

  • Lot Size(acres)

    0.63

  • Property Type

    Residential

  • Property Sub Type

    Single Family Residence

  • Architectural Style

    Traditional

Price

  • Sales Price

    $1,120,000
  • Tax Amount

    $2,560

  • Sq. Footage

    3,477

  • Price/SqFt

    $322

HOA

  • Association

    YES

  • Association Fee

    $40

  • Association Fee Frequency

    Monthly

  • Association Fee 2 Frequency

    Monthly

  • Association Fee Includes

    N/A

School District

  • Elementary School

    Gravette

  • Middle School

    N/A

  • High School

    N/A

Property Features

  • Stories

    2

  • New Construction

    NO

  • Association Amenities

    Trail(s)

  • Foundation Details

    Block, Slab

  • Sewer

    Septic Tank

  • Tax Lot

    3

  • Water Source

    Public

Schedule a Showing

Showing scheduled successfully.

<
>
IN PERSON
VIA CHAT

What is 3 + 4 ?


Change time

Mortgage calculator

Estimate your monthly mortgage payment, including the principal and interest, property taxes, and HOA. Adjust the values to generate a more accurate rate.

Your payment

Principal and Interest:

$

Property taxes:

$

HOA fees:

$

Total loan payment:

$

Total interest amount:

$

Location

County

Benton

Elementary School

Gravette

Middle School

High School

Listing Courtesy of Steven Tucker , Berkshire Hathaway HomeServices Solutions Real Est

RealHub Information is provided exclusively for consumers' personal, non-commercial use, and it may not be used for any purpose other than to identify prospective properties consumers may be interested in purchasing. All information deemed reliable but not guaranteed and should be independently verified. All properties are subject to prior sale, change or withdrawal. RealHub website owner shall not be responsible for any typographical errors, misinformation, misprints and shall be held totally harmless.

Agent Debbie Neal

Branch Broker

Debbie Neal

Call Debbie today to schedule a private showing.


* Listings on this website come from the FMLS IDX Compilation and may be held by brokerage firms other than the owner of this website. The listing brokerage is identified in any listing details. Information is deemed reliable but is not guaranteed. If you believe any FMLS listing contains material that infringes your copyrighted work please click here to review our DMCA policy and learn how to submit a takedown request.© 2024 FMLS.
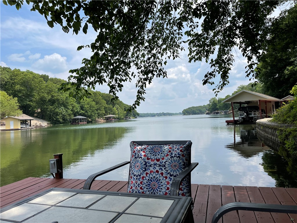
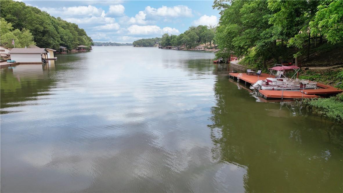
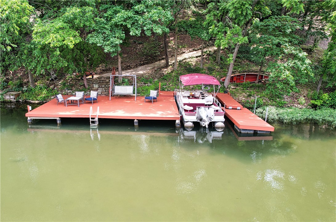
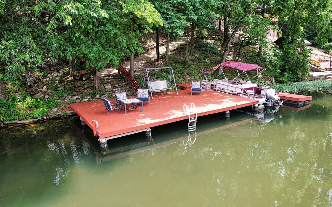
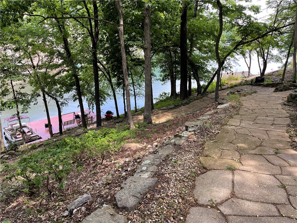
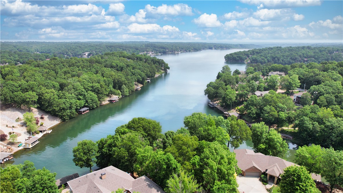
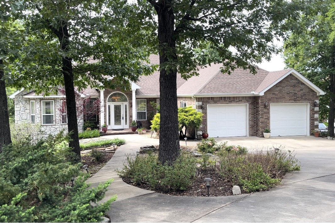
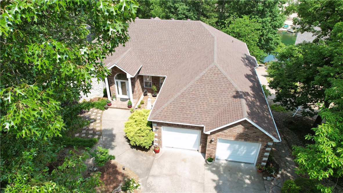
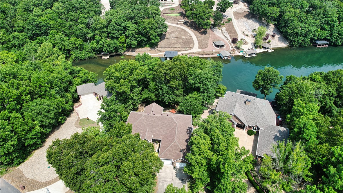
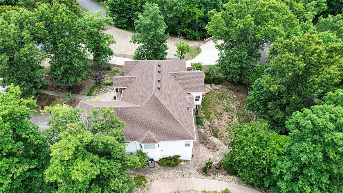
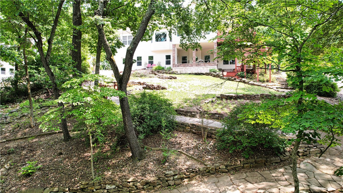
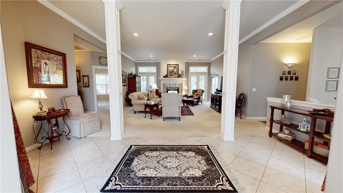
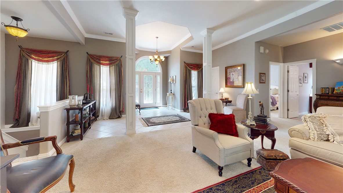
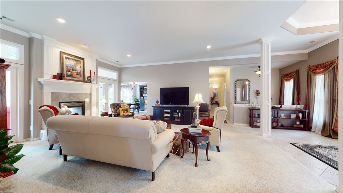
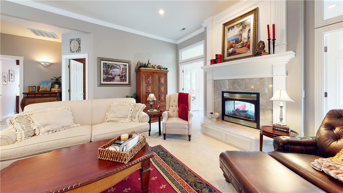
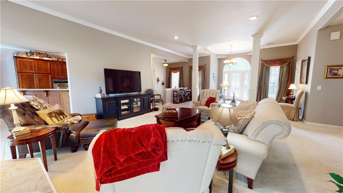
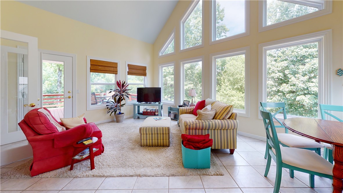
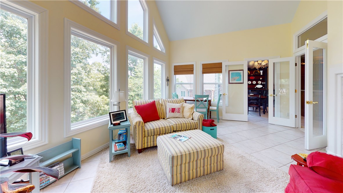
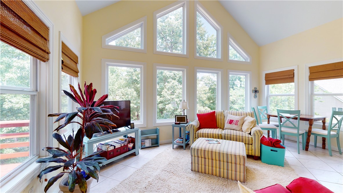
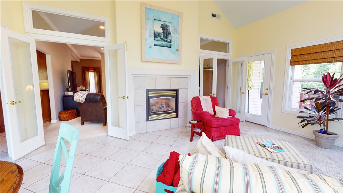
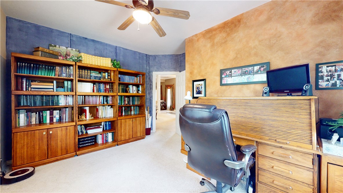
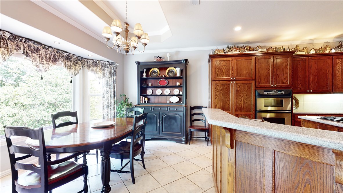
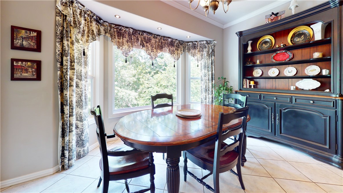
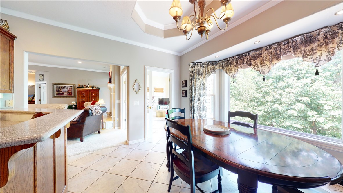
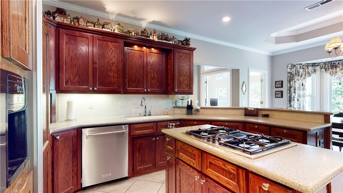
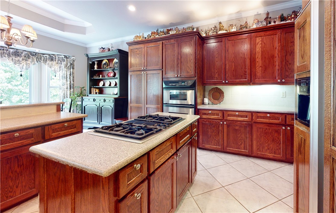
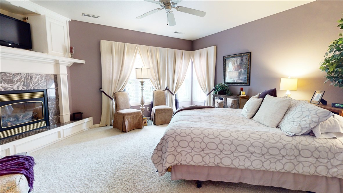
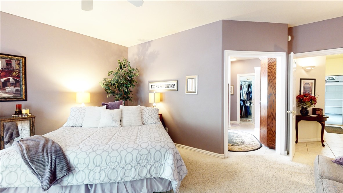
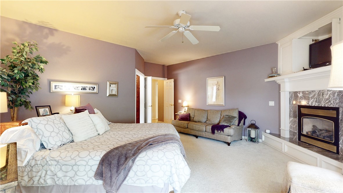
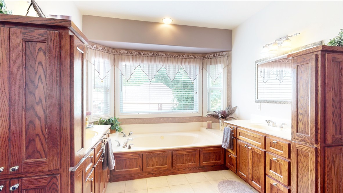
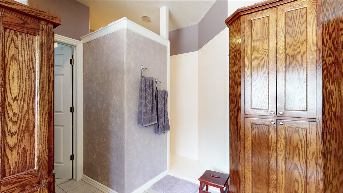
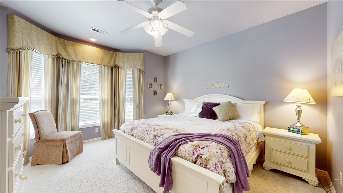
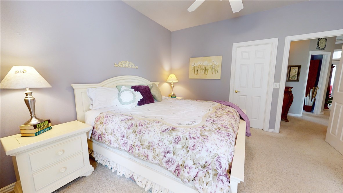
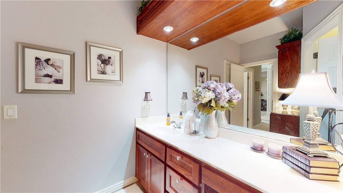
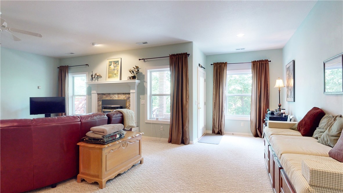
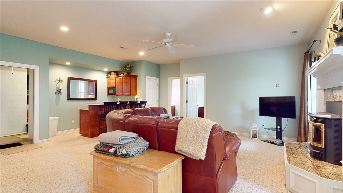
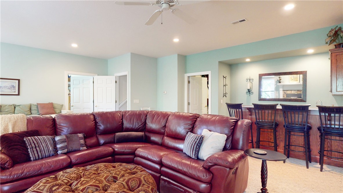
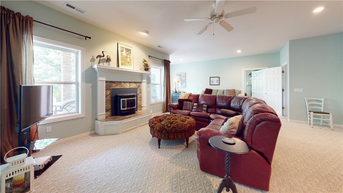
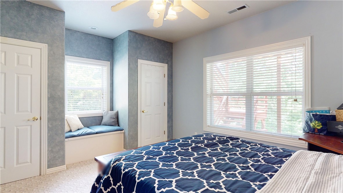
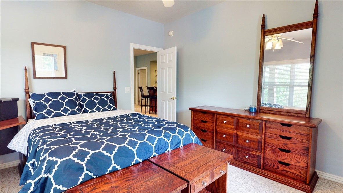
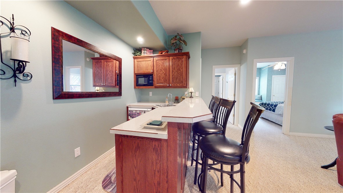
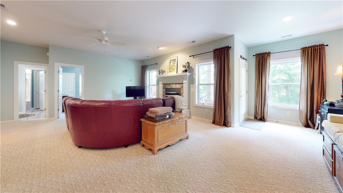
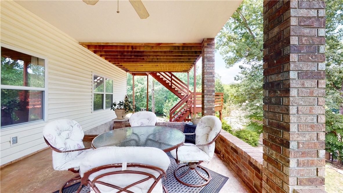
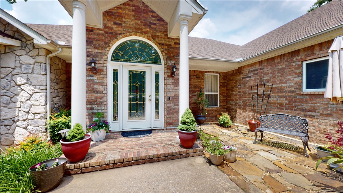
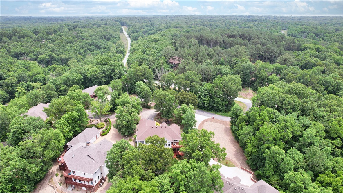
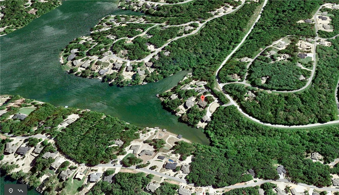
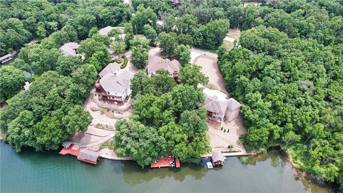
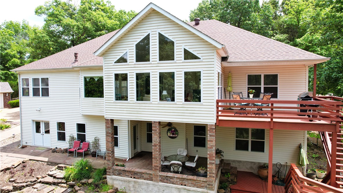
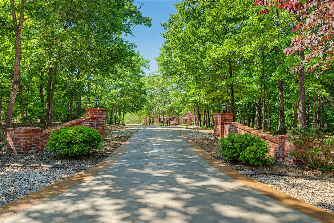
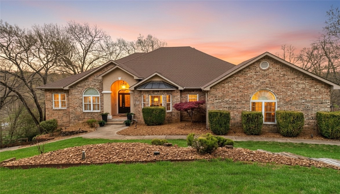
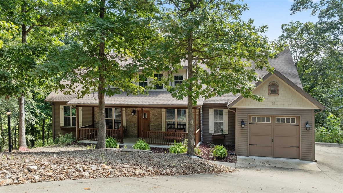
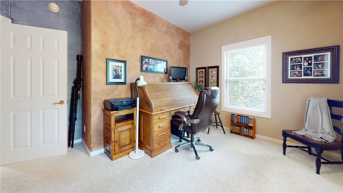
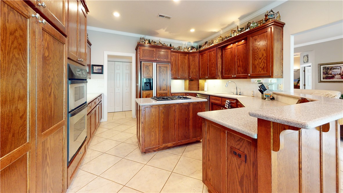
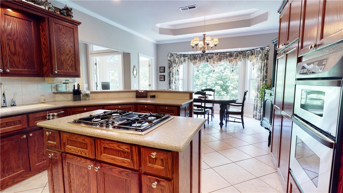
This immaculate and spacious Lake Loch Lomond home welcomes you to the wonders of lake living. Enjoy your peaceful shaded paved trail to the lake and your 48' x 19' dock with a 22'x11' boat slip complete with your pontoon boat that is included with the home. The perfect setup to enjoy lake living with family and friends. When not on the lake you will enjoy your multiple areas to relax with a large welcoming living room that leads to your beautiful sunroom. The spacious primary suite on the main level includes a fireplace and large bath with an oversized walk in shower. The main level features another bedroom, office, kitchen and dining. Downstairs enjoy a large family room with wet bar, bedroom, two huge storage rooms plus a big 23x19 workshop that has ac/heat. The lower level outside has a large covered patio to enjoy the view to the dock and lake. Video tour at https://vimeo.com/832390074  and matterport tour at https://my.matterport.com/show/?m=9hjYaE72goS&mls=1

5 Skye Lane

Message successfully sent.

What would you like to know?

What is 3 + 4 ?

I agree to receive email communication and understand I can unsubscribe at any time.

I agree to be contacted by All Around Real Estate via call, email, and text for real estate services. To opt out, you can reply 'stop' at any time or reply 'help' for assistance. You can also click the unsubscribe link in the emails. Message and data rates may apply. Message frequency may vary. Privacy Policy

Related Properties

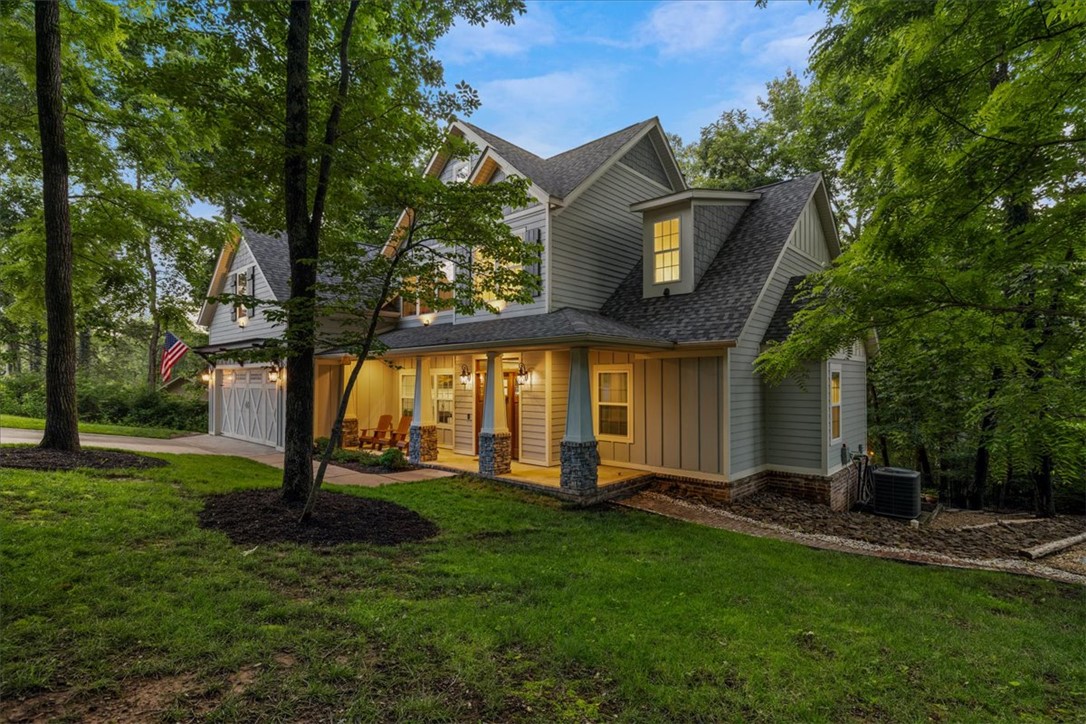
Luxury lakefront living on beautiful Loch Lomond. Nearly 4,000 SF of thoughtfully designed living space showcasing panoramic lake views, soaring ceilings, a dramatic wall of windows, wood burning fireplace, formal dining, wet bar, and sunroom. The main level features a spacious owner's suite, while the walkout lower level offers exceptional flexibility with guest accommodations, a second living area with fireplace, second kitchen, and heated/cooled bonus rooms ideal for a home office, fitness studio, media room, hobby space or overnight guests. Enjoy the large, covered patio overlooking the lake and your private covered dock with boat lift, fishing structure, underwater lighting, and easy water access. Oversized garage, abundant storage, and quality throughout create an exceptional waterfront lifestyle on one of Bella Vista's most desirable lakes.
#1355146

Bella Vista

65 Forfar Drive

3 Beds

3 Baths

3,976 Sq.Ft.

$1,299,000

MLS#: 1355146

Private wooded retreat with full mother-in-law quarters! This unique 4,357 sq. ft. home is tucked away in a peaceful cul-de-sac with beautiful wooded views and the relaxing sound of a distant creek. Enjoy outdoor living from the oversized wraparound covered deck. Inside features high-quality modern laminate flooring throughout, an open-concept layout, maple cabinetry, marble countertops, center island, and premium 5-star appliances that convey. The main level includes 3 bedrooms and 3.5 baths, including a luxurious primary suite with a cedar sauna, soaking tub, and oversized walk-in shower. Secondary bedrooms share a large walk-in shower with private bath access. The lower level includes a full kitchen, spacious living and entertaining area, 3 bedrooms, 2 baths, private entry, deck access, and closed stairwell—ideal for multigenerational living, guests, or potential rental opportunities. EV outlet in garage.
#1348690

Bella Vista

37 Shropshire Drive

6 Beds

4 Baths

4,357 Sq.Ft.

$915,000

MLS#: 1348690

Price reduced
Tucked away on nearly 8 pristine acres in Highlands Estates, this extraordinary custom estate redefines luxury living. Offering 3,999 square feet of grand design and timeless craftsmanship, this 4-bedroom, 3.5-bath masterpiece delivers the privacy, elegance, and presence rarely found in Bella Vista. A stately circular driveway welcomes you home, setting the tone for the impressive interiors featuring soaring ceilings, expansive living spaces, and upscale finishes throughout. The gourmet kitchen is designed to impress with granite countertops, a propane cooktop, and abundant space for entertaining. Every detail of this home was thoughtfully crafted to create a true estate feel rather than simply a home. The oversized 4-car garage provides exceptional storage and functionality, while the surrounding acreage offers unmatched serenity and room to breathe. Grand, private, and unforgettable...this is luxury living at its finest.
#1340089

Bella Vista

34 Kinloch Drive

4 Beds

3 Baths

3,999 Sq.Ft.

$1,249,000

MLS#: 1340089

Price reduced
One-of-a-kind luxury mountain bike home! Bike-in/out to Blowing Springs park, the Razorback Greenway, and Back 40 trail system. This home was designed with the serious outdoor enthusiast in mind. Basement includes heated & cooled bike garage with hot water shower, full-size W/D, and bay door leading straight onto the trails and park. Two primary bedrooms include ensuite bathrooms with spa amenities. All 2x6 construction with blown-in insulation. Floor to ceiling windows saturate this home in natural light. Enjoy five distinct outdoor living spaces, or view nature from every room. Huge gourmet kitchen with gas cooktop; island alone seats six. Walking distance to: Blowing Springs Park, Sugar Creek shopping, Cooper Elementary, and new downhill OZ Bike Park. Easy ride to downtown Bentonville. Home currently being used as a luxury Airbnb with dozens of 5-star reviews. This home was designed to exceed the dreams of mountain bikers and outdoor enthusiasts. Private yet connected to the best of NWA. MUST SEE! [Agent owned]
#1345618

Bella Vista

12 Manchester Drive

4 Beds

4 Baths

3,485 Sq.Ft.

$1,249,500

MLS#: 1345618

Welcome to trailside living at its finest! Set along the Tunnel Vision trail, this architecturally striking new construction blends seamlessly into its natural surroundings. An elevated living experience across 3 levels is enhanced with an elevator. Expansive Pella windows and 14’ ceilings in the great room and 10' ceilings on the main level create a light-filled interior. The primary suite features a luxury 67” freestanding tub showcased at the 2025 International Builders’ Show, heated floors, custom closet, and curated finishes. Each bedroom offers a private ensuite, with additional loft and office spaces. Outdoor living is thoughtfully designed with 2 levels of covered decking, a fire pit, and a 30x60 sports court–sized driveway. Smart home features, energy-efficient construction, an oversized 3-car garage with a 220v EV outlet, and a custom mural by a local artist complete the offering. Pre-selling opportunity allows buyers to personalize select finishes. Minutes to OZ Bike Park, I-49, and Downtown Bentonville.
#1344630

Bella Vista

48 Chatburn Drive

3 Beds

4 Baths

2,803 Sq.Ft.

$1,295,000

MLS#: 1344630

Experience Bella Vista living with this beautiful Gene Knight built custom home, sitting on a double lot. (.59 ac) Amazing views of Bella Vista's second largest lake, Lake Windsor. Perfect views from inside the home, on the covered deck up top and the patio below, across the back of the house. Relax on the deck taking in the view of an evening lake sunset. The entire yard is professionally landscaped with rock, flowers, shrubs and trees for the perfect mix of shade. Next to the oversized 2.5 car garage is a chain link fenced area for the pets. The spacious living room has a wood burning fireplace with access to the back deck . The large Primary bedroom has 2 spacious walk-in closets. The primary bath has separate sinks and a jet tub, as well as a step in therapy tub. 3 bedrooms, 3.5 baths, 2 living rooms, formal dining, eat-in-kitchen, sun room/office area, workshop and extra storage.  Enjoy a cup of coffee on the deck, or a bike ride right out your door to the trails, including the OZ Trails bike chair lift.
#1342909

Bella Vista

59 Churchill Drive

3 Beds

3 Baths

3,771 Sq.Ft.

$920,000
MLS#: 1342909

There is a certain luxury in waking up to sweeping fairway views. A luxury in slowing down. In quiet mornings with coffee on the patio. In watching the light change across the course as the day begins and ends.
At 16 Ellwood Circle, golf isn’t simply nearby, it’s part of the view, part of the atmosphere, & part of the lifestyle. This beautifully updated single-level residence was designed to embrace its surroundings, with walls of windows that invite the outdoors in & create a seamless connection to the landscape beyond. Located on Highlands Golf Course, one of Bella Vista’s premier golf settings, this home offers the rare combination of refined comfort, effortless living, & a view that never grows old. Whether entertaining friends or enjoying a quiet evening at home, the setting offers a rare sense of peace just moments from Bella Vista's most coveted amenities. Some homes are measured in square footage. Others are measured in how they make you feel... & this one will feel like you're finally home.  2 Bdrm septic
#1336346

Bella Vista

16 Ellwood Circle

3 Beds

2 Baths

4,288 Sq.Ft.

$897,000

MLS#: 1336346

Uncover your ultimate Bella Vista escape at 35 Deddington Dr! This rare, custom-built, lakefront retreat on Lake Rayburn is an outdoor enthusiast's dream, featuring a private boat dock for immediate water access and being just steps from the renowned Back 40 Trail system. The home boasts high-end finishes, soaring windows with tranquil lake views, an open layout, and a finished walk-out lower-level rec room, all set on a spacious double lot at the end of a quiet cul-de-sac. Already a proven successful vacation rental, this property offers incredible investment potential or the perfect personal sanctuary, blending secluded nature with convenience, you're only a short 15-minute drive to Bentonville's vibrant downtown. Whether you're fishing, biking, or simply relaxing on one of the multiple viewing decks, this 3-bedroom, 2-bath gem offers the very best of Northwest Arkansas living.
#1327124

Bella Vista

35 Deddington Drive

3 Beds

2 Baths

3,125 Sq.Ft.

$900,000
MLS#: 1327124

 - property

Send a message

Message successfully sent.

Your message

What is 3 + 4 ?

Reason for contacting?

I agree to receive email communication and understand I can unsubscribe at any time.

I agree to be contacted by All Around Real Estate via call, email, and text for real estate services. To opt out, you can reply 'stop' at any time or reply 'help' for assistance. You can also click the unsubscribe link in the emails. Message and data rates may apply. Message frequency may vary. Privacy Policy

Sign Out

Virtual Assistant

Would you like to take the next step with this property? We can help you schedule a showing or virtual tour, or send you more details.

Yes, I would like more information.

Thank You for Your Reply, One of Our Agents will contact you as soon as possible

No, maybe later.

Thank you, you can always contact me via email, phone number or through the contact form.

Realhub AI

Lucy - Your AI-Powered Realtor

Update Your Temporary Password

Personalize your search

Enter your email and we'll notify you immediately when new listings match what you're looking for.

or enter email address

Already have an account ? Login here

Continue your home search

I agree to receive communications and understand I can unsubscribe at any time.

I agree to be contacted by All Around Real Estate via call, email, and text for real estate services. To opt out, you can reply 'stop' at any time or reply 'help' for assistance. You can also click the unsubscribe link in the emails. Message and data rates may apply. Message frequency may vary. Privacy Policy

Already have an account ? Login here

We use cookies

We use cookies primarily for analytics to enhance your experience. By accepting, you agree to our use of these cookies. You can manage your preferences or learn more about our cookies policy.