
Features & Amenities

Interior

  • Other Interior Features

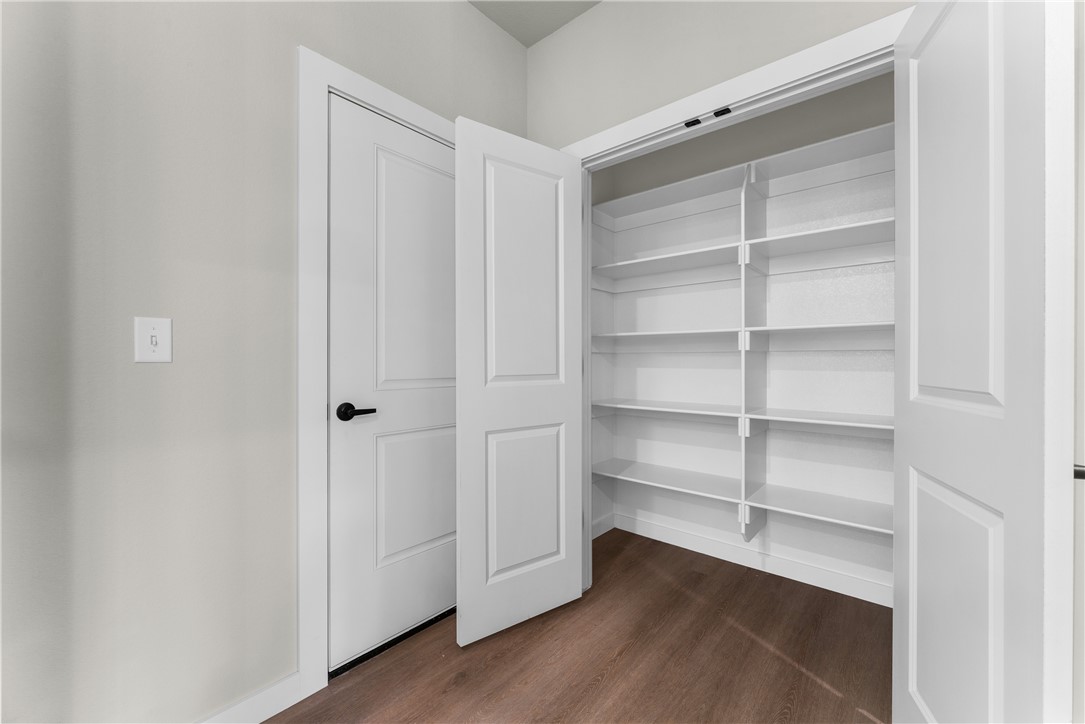
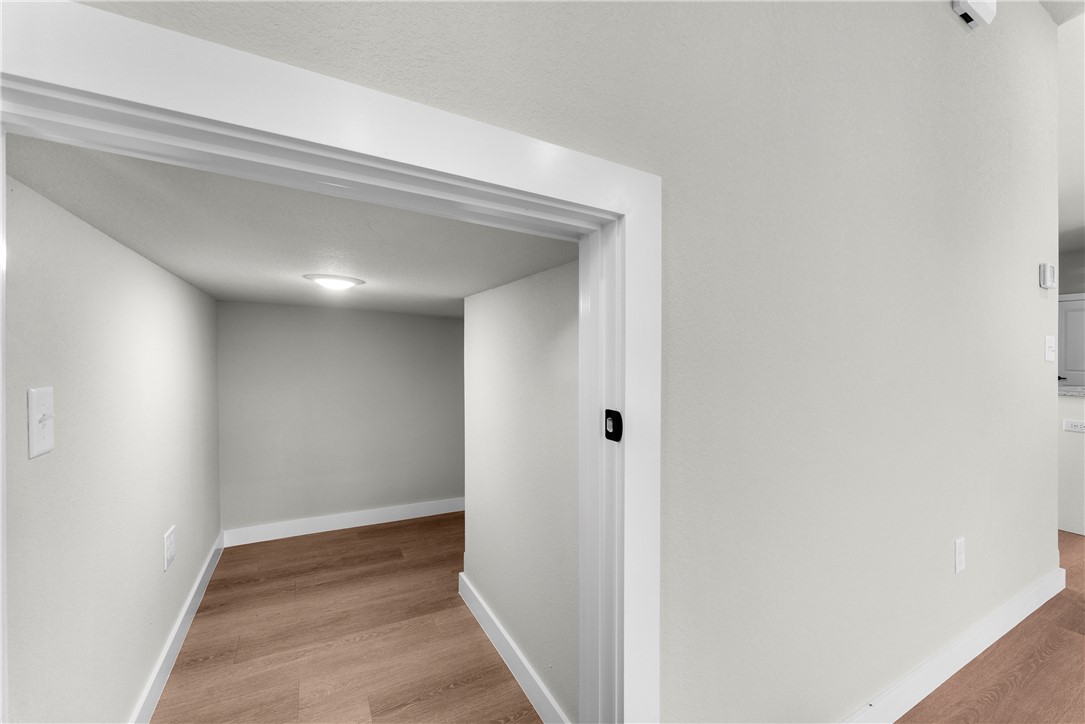
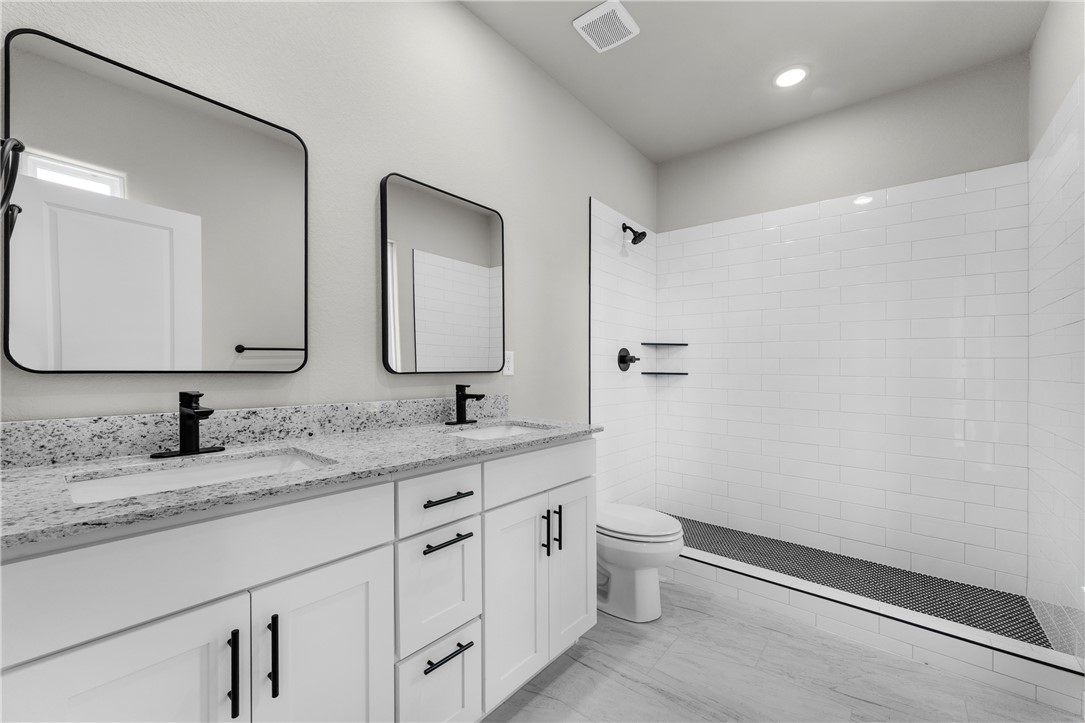
    Ceiling Fan(s), Granite Counters, Storage

  • Total Bedrooms

    3

  • Bathrooms

    2

  • 1/2 Bathrooms

    1

  • Basement YN

    NO

  • Cooling YN

    YES

  • Cooling

    Ceiling Fan(s), Central Air

  • Fireplace YN

    NO

  • Heating YN

    YES

  • Heating

    Central, Electric

  • Pet friendly

    N/A

Exterior

  • Garage

    No

  • Construction Materials

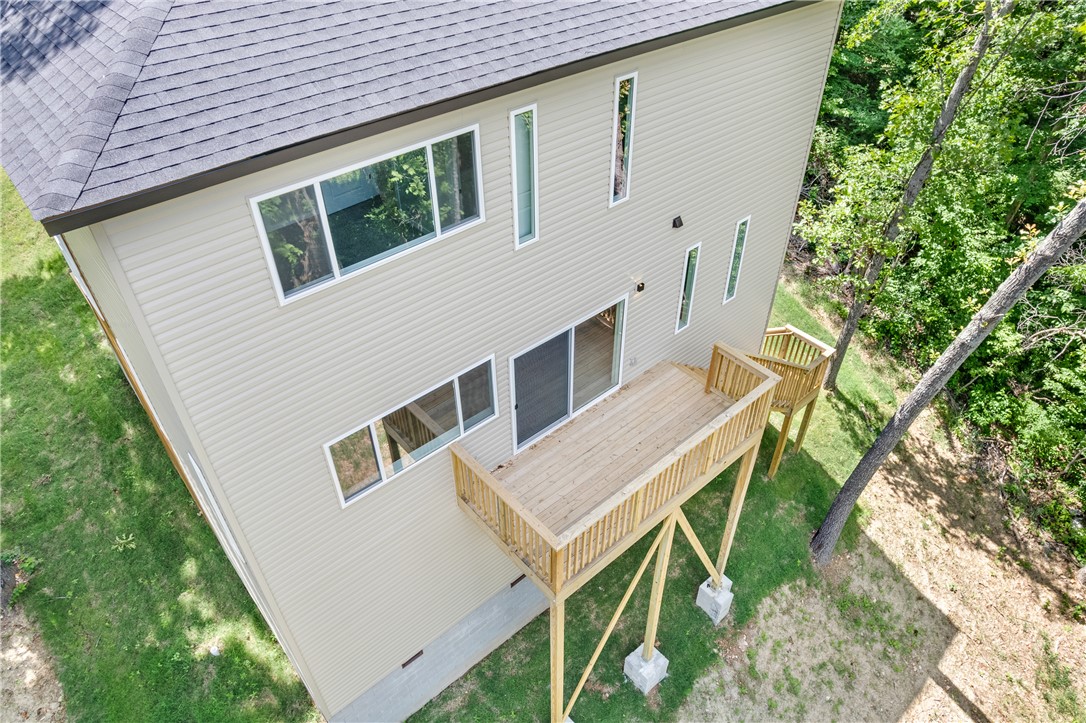
    Brick, Vinyl Siding

  • Parking

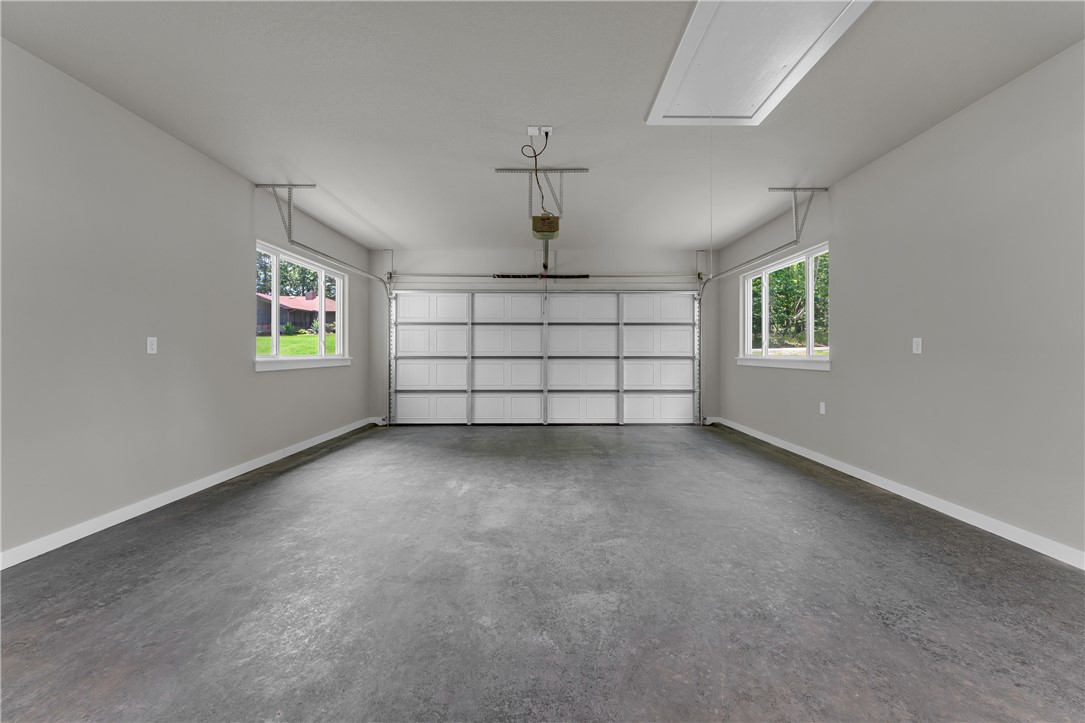
    Concrete, Attached, Garage, Garage Door Opener, Driveway

  • Patio and Porch Features

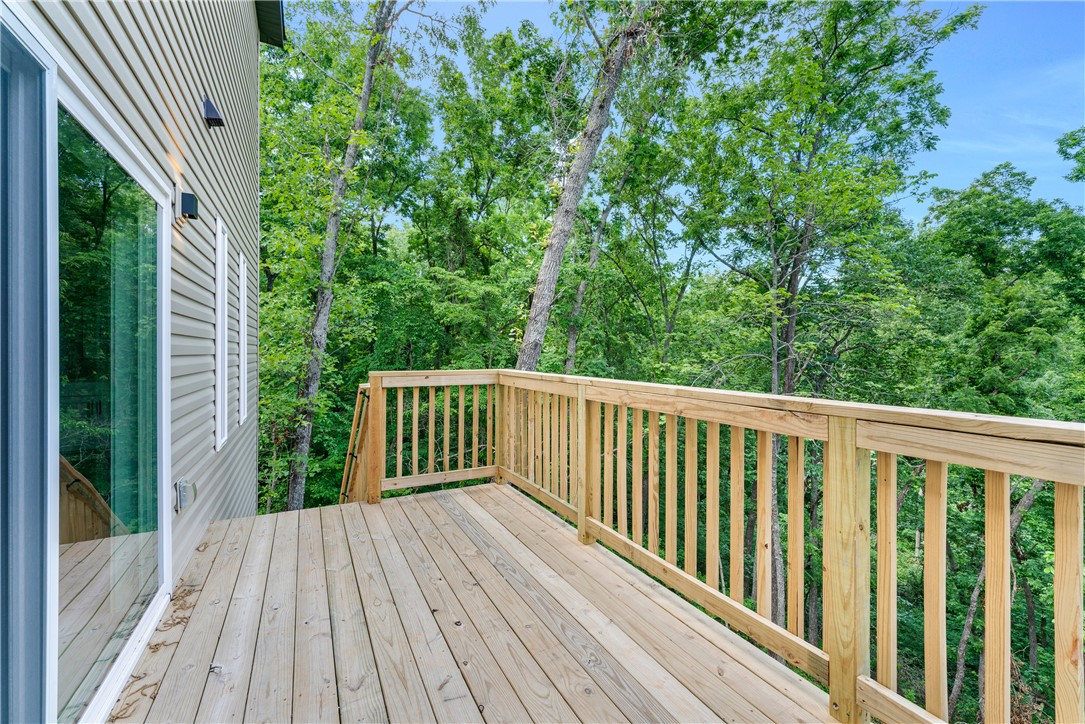
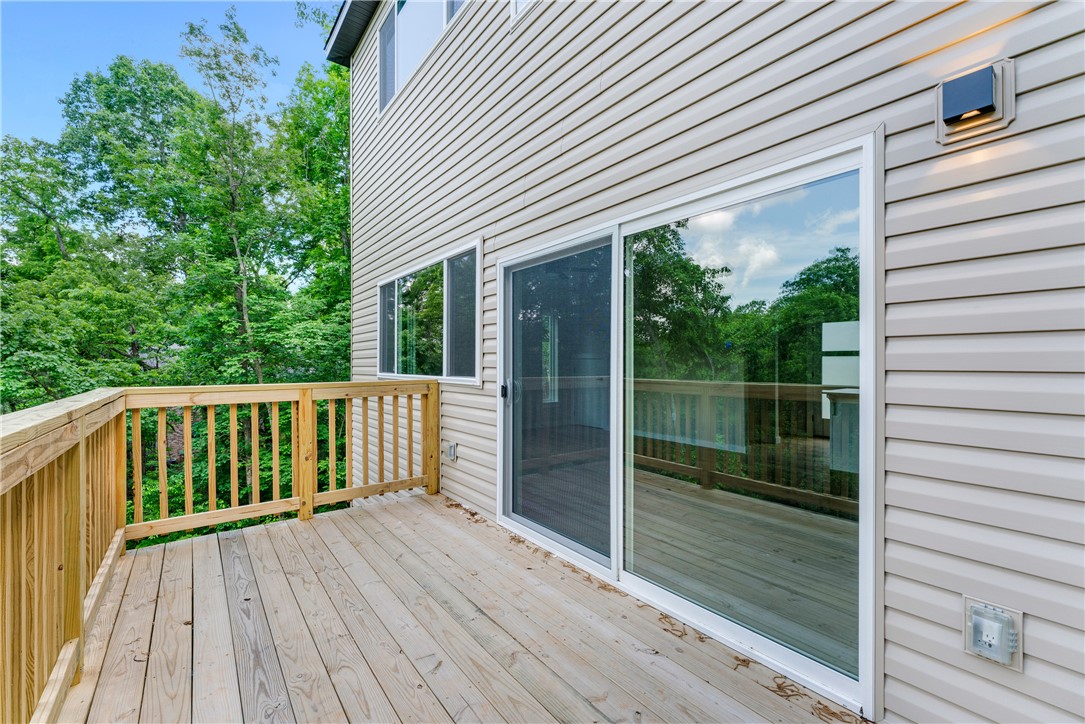
    Deck, Porch

  • Pool

    No

Area & Lot

  • Lot Features

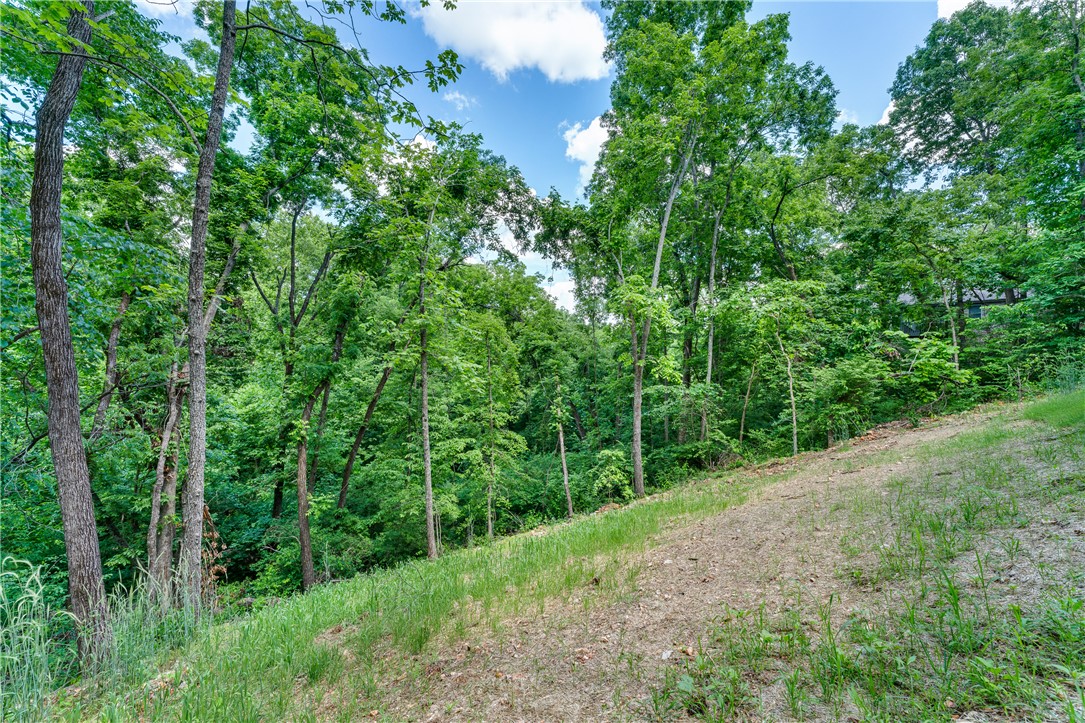
    Sloped

  • Lot Size(acres)

    0.31

  • Property Type

    Residential

  • Property Sub Type

    Single Family Residence

Price

  • Sales Price

    $359,000

  • Tax Amount

    $83

  • Sq. Footage

    1,580

  • Price/SqFt

    $227

HOA

  • Association

    N/A

School District

  • Elementary School

    Gravette

  • Middle School

    Gravette

  • High School

    Gravette

Property Features

  • New Construction

    YES

  • Foundation Details

    Slab

  • Sewer

    Septic Tank

  • Tax Lot

    12

  • Water Source

    Public

Schedule a Showing

Showing scheduled successfully.

<
>
IN PERSON
VIA CHAT

What is 3 + 4 ?


Change time

Mortgage calculator

Estimate your monthly mortgage payment, including the principal and interest, property taxes, and HOA. Adjust the values to generate a more accurate rate.

Your payment

Principal and Interest:

$

Property taxes:

$

HOA fees:

$

Total loan payment:

$

Total interest amount:

$

Location

County

Benton

Elementary School

Gravette

Middle School

Gravette

High School

Gravette

Listing Courtesy of The Moldenhauer Group, RE/MAX Associates, LLC

RealHub Information is provided exclusively for consumers' personal, non-commercial use, and it may not be used for any purpose other than to identify prospective properties consumers may be interested in purchasing. All information deemed reliable but not guaranteed and should be independently verified. All properties are subject to prior sale, change or withdrawal. RealHub website owner shall not be responsible for any typographical errors, misinformation, misprints and shall be held totally harmless.

Agent Debbie Neal

Branch Broker

Debbie Neal

Call Debbie today to schedule a private showing.


* Listings on this website come from the FMLS IDX Compilation and may be held by brokerage firms other than the owner of this website. The listing brokerage is identified in any listing details. Information is deemed reliable but is not guaranteed. If you believe any FMLS listing contains material that infringes your copyrighted work please click here to review our DMCA policy and learn how to submit a takedown request.© 2024 FMLS.
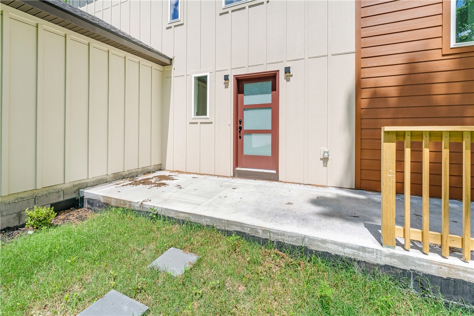
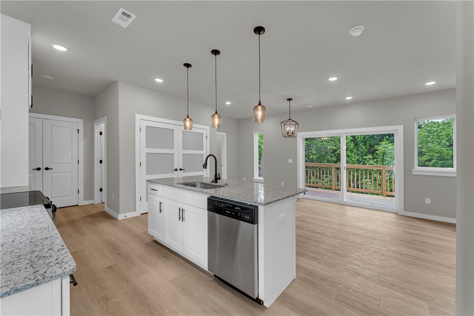
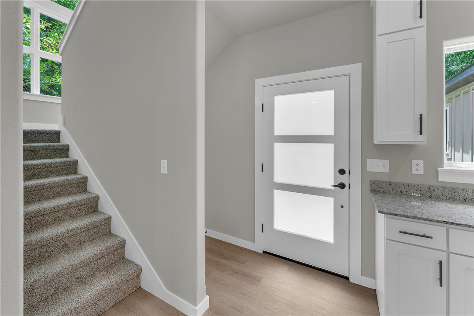
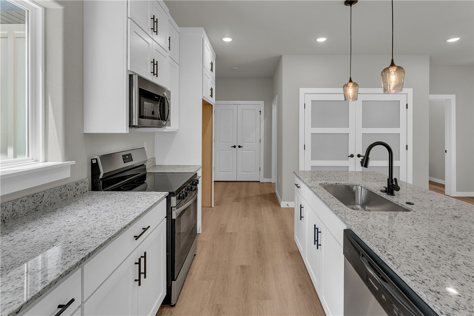
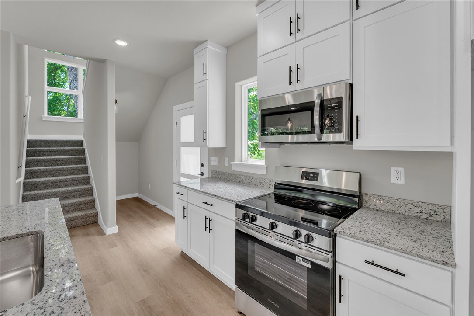
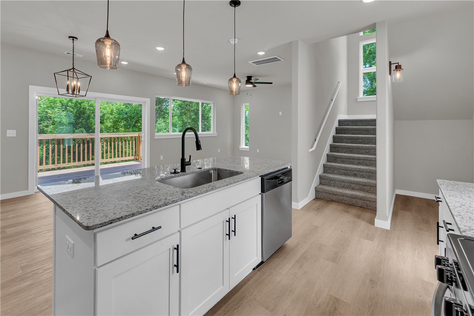
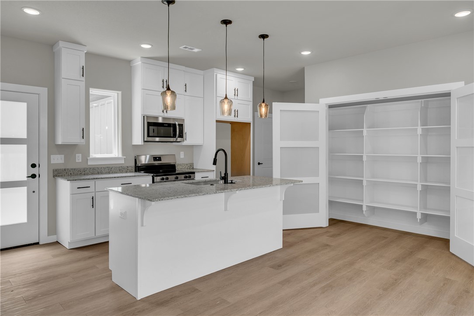
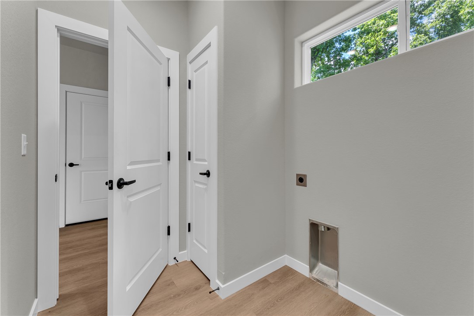
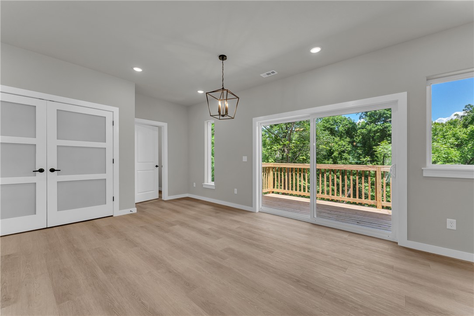
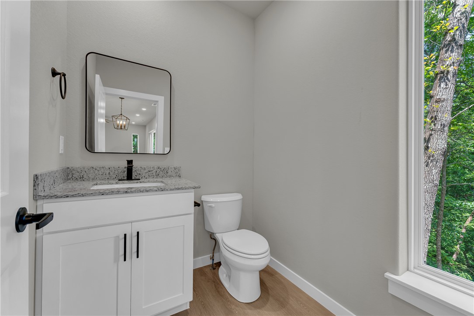
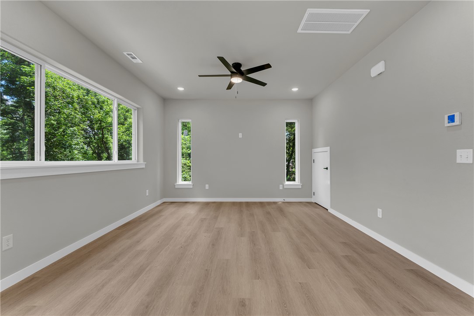
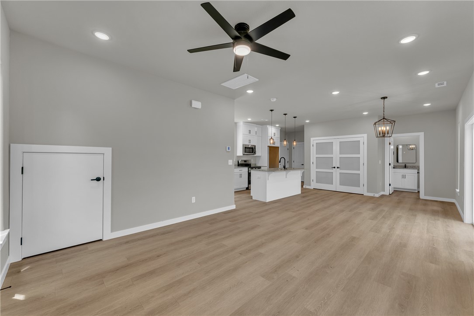
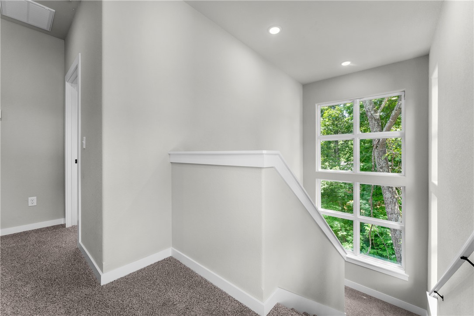
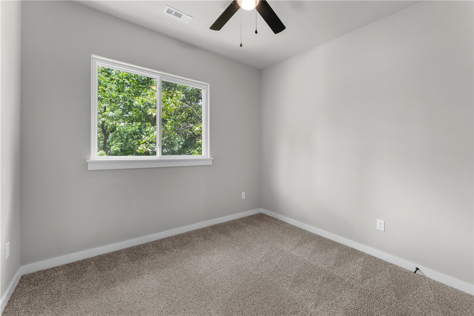
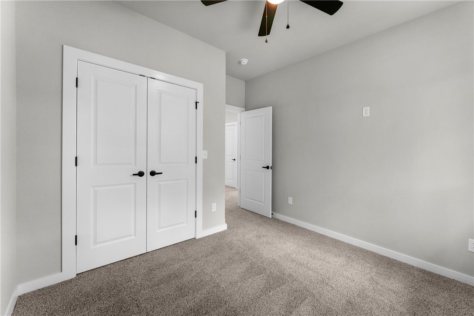
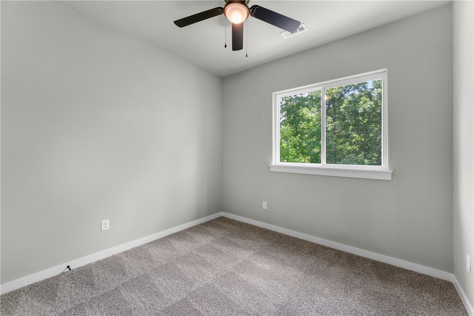
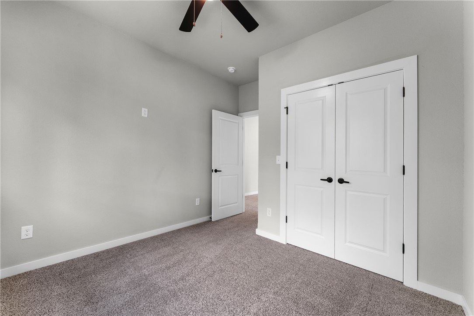
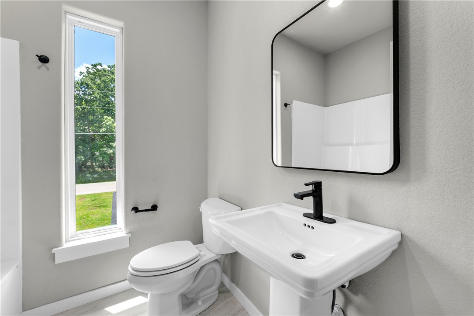
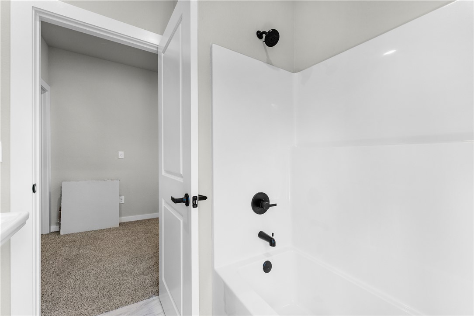
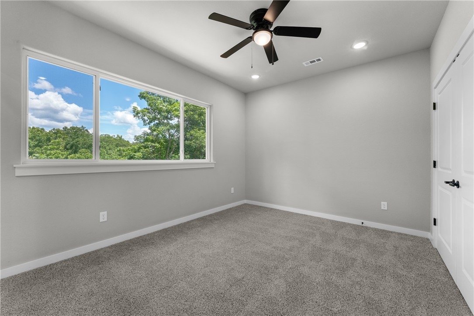
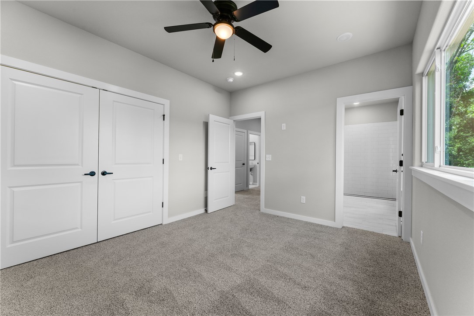
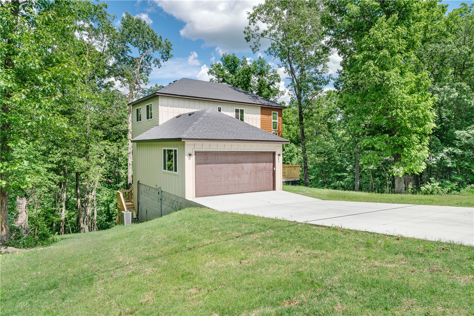
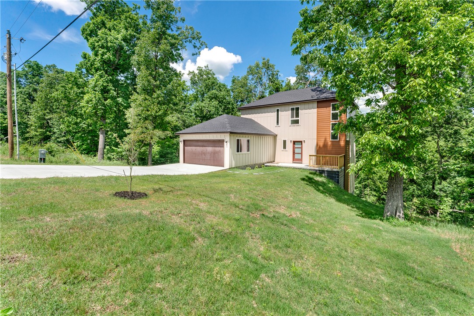
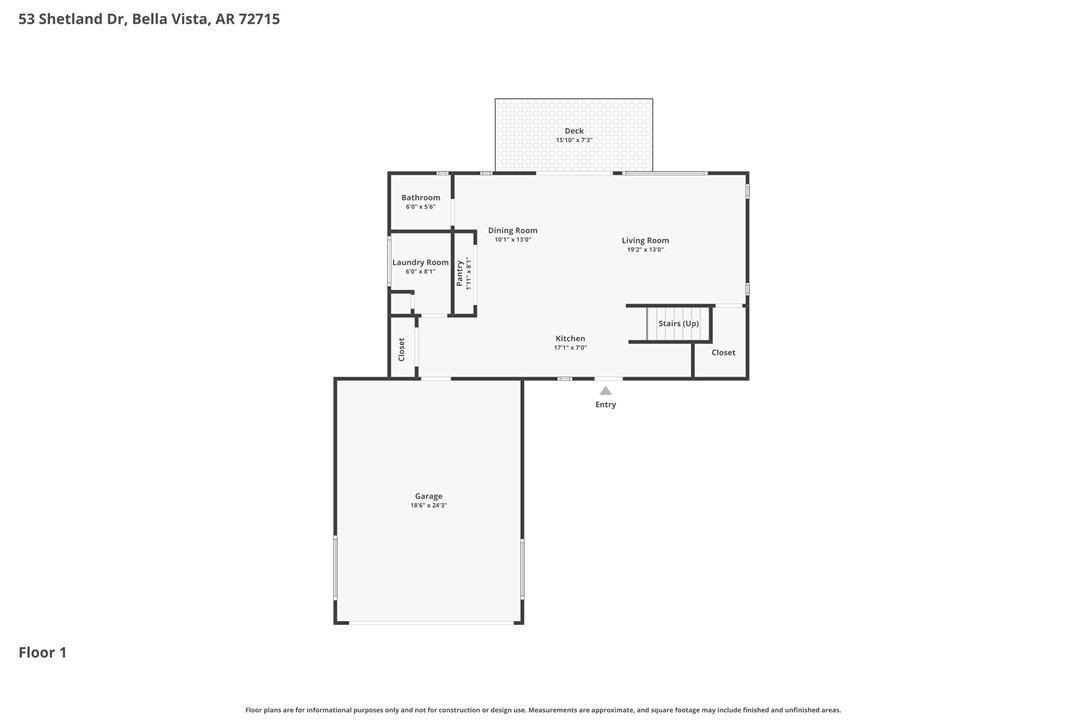
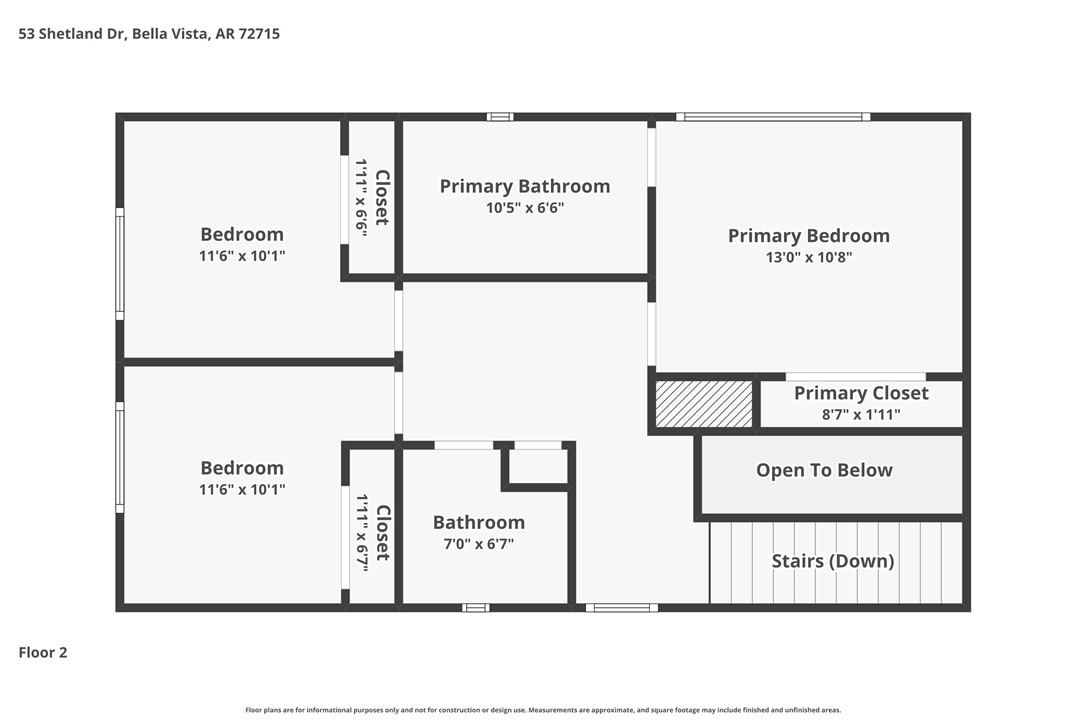
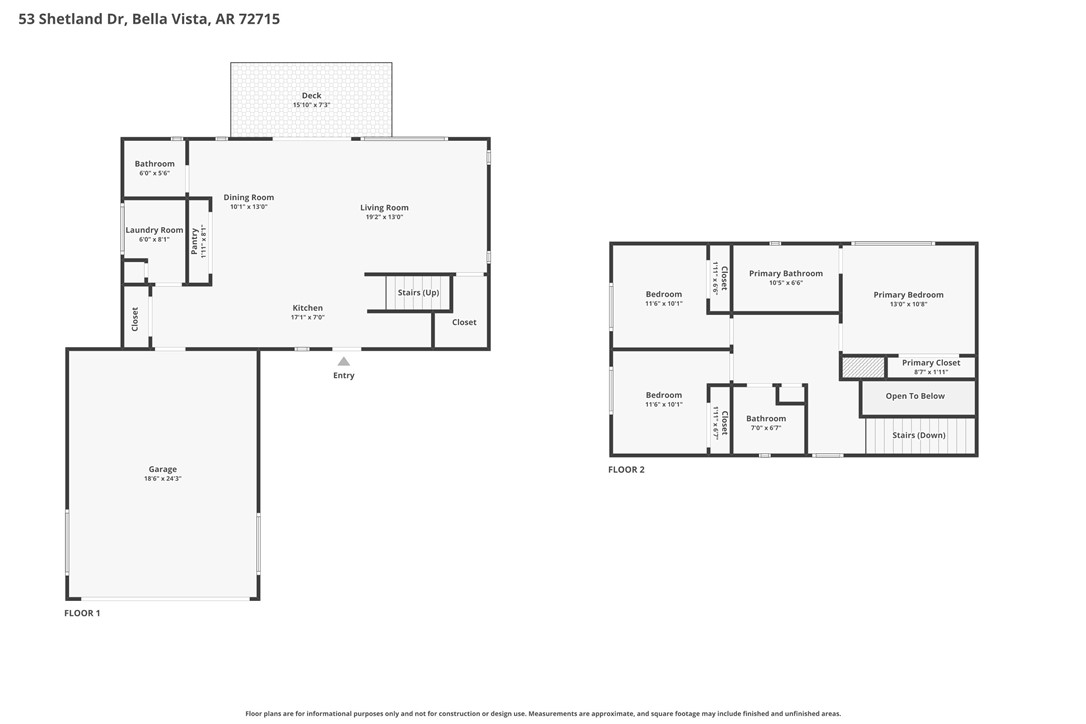
Welcome to this newly built home in Bella Vista, set in a quiet, natural setting with the area’s signature outdoor lifestyle. The main level is designed for easy everyday living, with the kitchen opening into the dining area and living room in a simple, connected layout that works well for daily use and entertaining, while the deck just off the main living area extends the space outdoors with peaceful views and a great place to unwind.  Upstairs, all bedrooms are thoughtfully placed together, including the primary suite with its own private bathroom, along with two additional bedrooms and a full bath, offering a convenient and private layout for family or guests. This location offers quick access to Bella Vista’s lakes, trails, golf courses, parks, and local dining, with outdoor recreation and nature just minutes away. A newly built home that blends simple, functional living with the best of Bella Vista.

53 Shetland Drive

Message successfully sent.

What would you like to know?

What is 3 + 4 ?

I agree to receive email communication and understand I can unsubscribe at any time.

I agree to be contacted by All Around Real Estate via call, email, and text for real estate services. To opt out, you can reply 'stop' at any time or reply 'help' for assistance. You can also click the unsubscribe link in the emails. Message and data rates may apply. Message frequency may vary. Privacy Policy

Related Properties

New on site 1 day ago
Enjoy low-maintenance living in an unbeatable Metfield location! This 2-bedroom townhome puts golf, trails, and outdoor recreation right at your doorstep. Relax on the back deck just a stone’s throw from one of Metfield’s golf course tee boxes, or hop on the nearby Greenway for an easy walk or bike ride to Blowing Springs Park and the Metfield Clubhouse. Feeling more adventurous? Miles of off-road trails are close by and ready to explore.
The partially finished basement offers valuable additional space for storage, a workshop, hobby area, or whatever fits your lifestyle. Even better, the furniture can be purchased separately, making this an easy, move-in-ready option. A great combination of location, recreation, and low-maintenance living in the heart of Bella Vista
#1362834

Bella Vista

9 Everette Lane

2 Beds

2 Baths

1,376 Sq.Ft.

$288,960

MLS#: 1362834

New on site 1 day ago
New Construction Home to make your Own and Customize. Buyer picks from Builders Choices of Flooring, countertops, paint colors, tile, lighting etc. 2 Bdrms with additional Hobby/Office Room. Vaulted Ceilings in Living Rm with Electric Fireplace. Option of Gas or Electric Range. Primary En-Suite with Trey Ceiling. Amenities Include Custom Tiled Shower, Granite Counters, Stainless Appliances, Luxury Vinyl Plank Flooring throughout, Custom Cabinets & Mud Bench, Additional Amenities include Window Blinds, Sodded Front yard, Covered Porch & Patio, Large yard. Home is under construction. Projected Completion Date November 16,2026. Home on 2 bdrm Septic
#1362461

Bella Vista

19 Exminster Lane

2 Beds

2 Baths

1,500 Sq.Ft.

$349,000

MLS#: 1362461

New on site 2 days ago
Tucked at the end of a quiet cul-de-sac, this well-built 3-bedroom, 3.5 bath home pairs generous square footage with a spectacular golf course view. The main living room opens into a sunroom wrapped in large windows a front-row seat to the changing seasons and the fairway beyond. The split floor plan places 2 bedrooms up & 1 down, connected by interior stairs to a walk-out lower level offering the third bedroom, second living area, an office & kitchenette with an adjoining workshop that doubles as ample storage giving you room to spread out. The oversized garage includes extended toy parking or space for a second workshop. Major systems handled: two-stage HVAC replaced in 2023, roof replaced in 2017. No popcorn ceilings. Landscaped for low maintenance, so weekends stay yours. Ideally located just minutes from golf, lakes access and world class biking trails,  and award winning Bentonville school district. Pre-inspection report available.
Well-planned, and anchored by a view that's hard to put a price on.
#1361916

Bella Vista

40 Farnham Drive

3 Beds

3 Baths

3,079 Sq.Ft.

$429,000

MLS#: 1361916

New on site 2 days ago
Gorgeous new home features open living/dining/kitchen offering comfortable living with a fireplace and office/bonus space near entry. Large primary bedroom features a tub plus tiled shower and a huge walk-in closet connecting the utility area. Luxury vinyl plank throughout makes for easy maintenance. The second and third bedrooms share a bath with tub/shower combo. Nice covered front and back porches allow for comfortable outdoor enjoyment. Agent owned.
#1362389

Bella Vista

9 Duddington Lane

3 Beds

2 Baths

1,948 Sq.Ft.

$424,900

MLS#: 1362389

New on site 1 day ago
New Construction Home to make your Own and Customize. Buyer picks from Builders Choices of Flooring, countertops, paint colors, tile, lighting etc. 3 Bdrm 2 Ba with additional Hobby/Office Room. Vaulted Ceilings in Living Rm with Electric Fireplace. Option of Electric or Gas Range, Primary En-Suite with Trey Ceiling. Amenities Include Custom Tiled Shower, Granite Counters, Stainless Appliances, Luxury Vinyl Plank Flooring throughout, Custom Cabinets & Mud Bench, Additional Amenities include Window Blinds, Sodded Front yard, Covered Porch & Patio, Large yard. Home is under construction. Projected Completion Date November 15, 2026 .
#1362457

Bella Vista

17 Exminster Lane

3 Beds

2 Baths

1,600 Sq.Ft.

$368,000

MLS#: 1362457

New on site 2 days ago
Welcome to this beautifully updated 3-bedroom, 2.5-bath home in Lands End Subdivision ON SEWER! The bright and inviting upper level is filled with natural light, while the warmth of the flooring gives the home a comfortable, welcoming feel. A naturally lit sitting room creates the perfect spot to relax, and the spacious primary suite features a large closet and private en-suite bath. Downstairs, you’ll find a large, cozy family room, two additional bedrooms, and a full bath—great for guests, family, or creating your own flexible living space.

The outdoor spaces are just as inviting. The home sits on a gently sloping .40-acre lot with a backyard framed by mature trees. A large covered deck offers plenty of room for entertaining, dining, or simply enjoying the peaceful setting, with an additional spacious patio below. A large storage shed/workshop provides even more room for hobbies and storage.

Updated, comfortable, and full of character, this home offers plenty of space to spread out both inside and out.
#1362715

Bella Vista

45 Penzance Drive

3 Beds

2 Baths

2,200 Sq.Ft.

$420,000

MLS#: 1362715

The Best of Bella Vista! Tucked away at the end of a quiet cul-de-sac, this beautifully updated home offers privacy, comfort, & direct access to the outdoor lifestyle Bella Vista is known for. With the Tunnel Vision Trail just behind the property, adventure is literally right outside your back door! This flexible floor plan can be 3 bedrooms or 2 bedrooms plus a dedicated office—perfect for working from home or creating a guest space. Recent updates give the home a fresh, move-in-ready feel, including new paint, flooring, appliances, & updated lighting throughout. One of the highlights is the inviting sunroom overlooking the huge .70 acre private backyard, creating a peaceful spot for morning coffee, reading, or relaxing after a day on the trails. The end-of-cul-de-sac setting provides an added sense of seclusion while still keeping you close to all that Bella Vista has to offer. 
Home was built as a 3BR Septic Plan.  Front office could be a bedroom, originally built as a 3BR, but had closet removed to be a study.
#1362411

Bella Vista

15 Breton Way

3 Beds

2 Baths

2,174 Sq.Ft.

$399,900

MLS#: 1362411

Great Investment opportunity, on Double Lot! Lots of open space and ability to make this property yours. Home sits on .33 acre lot, with adjacent .32 acre lot included. 3 bedrooms upstairs, with primary bedroom or office downstairs. Fresh paint in all rooms and new carpet installed within the past few months. Additional storage area and workshop in garage with separate entrance & patio. Home is located in the Bentonville School District.
#1361566

Bella Vista

56 Overton Drive

4 Beds

2 Baths

1,658 Sq.Ft.

$295,000

MLS#: 1361566

Welcome to 12 Brunswick Dr, a modern 2-bedroom, 2-bathroom Craftsman home tucked away in the heart of Bella Vista. Designed with a split-bedroom floor plan and open-concept living, this property offers granite countertops, wood-laminate flooring, a cozy fireplace, and an expansive covered back deck built for enjoying serene, wooded outdoor views. Below, an expansive crawl space provides incredible potential for a private workshop or extra storage.  
Positioned in an outdoor lover’s paradise, you are just minutes away from world-class community amenities:
 OZ Trails & Gravity Park: Quick access to Bella Vista’s world-renowned mountain bike networks and the nearby OZ Castle Gravity Park for endless trail riding.
 Lakes & Waterways: Minutes from boat ramps and recreation on Lake Loch Lomond.  
 Golf & Recreation: Close to Highlands Golf Course, local pools, tennis courts, and community fitness centers.  
 Location Convenience: Quick access to Highway 71 and downtown Bentonville.
#1362545

Bella Vista

12 Brunswick Drive

2 Beds

2 Baths

1,690 Sq.Ft.

$375,000

MLS#: 1362545

This is the Bella Vista home buyers hope to find—exceptionally cared for, extensively updated, and ready to enjoy from day one. Offering 3 bedrooms, 2 baths, and 2,117 square feet, it also includes a climate controlled, 288-square-foot finished basement area not counted in the listed square footage—ideal for a workshop, hobby room, or extra storage. Inside, you’ll find granite kitchen countertops, a remodeled primary bath, newer flooring, and updated appliances. The upgrades go well beyond appearances, with a high-efficiency heat pump and heat-exchange system (2023), whole-house Generac generator (2021), dual-pane windows (2020), roof (2019), and 50-gallon water heater (2019). A beautifully rebuilt 400+ square-foot deck creates a tree-lined retreat for morning coffee, entertaining, or unwinding. Near Tunnel Vision Trail and Scotsdale Golf Course, this move-in-ready Bella Vista home puts trails, golf, lakes, and recreation within easy reach. Septic pumped and inspected in 2025; termite contract renewed in 2026.
#1362533

Bella Vista

3 Grier Drive

3 Beds

2 Baths

2,117 Sq.Ft.

$428,000

MLS#: 1362533

 - property

Send a message

Message successfully sent.

Your message

What is 3 + 4 ?

Reason for contacting?

I agree to receive email communication and understand I can unsubscribe at any time.

I agree to be contacted by All Around Real Estate via call, email, and text for real estate services. To opt out, you can reply 'stop' at any time or reply 'help' for assistance. You can also click the unsubscribe link in the emails. Message and data rates may apply. Message frequency may vary. Privacy Policy

Sign Out

Virtual Assistant

Would you like to take the next step with this property? We can help you schedule a showing or virtual tour, or send you more details.

Yes, I would like more information.

Thank You for Your Reply, One of Our Agents will contact you as soon as possible

No, maybe later.

Thank you, you can always contact me via email, phone number or through the contact form.

Realhub AI

Lucy - Your AI-Powered Realtor

Update Your Temporary Password

Personalize your search

Enter your email and we'll notify you immediately when new listings match what you're looking for.

or enter email address

Already have an account ? Login here

Continue your home search

I agree to receive communications and understand I can unsubscribe at any time.

I agree to be contacted by All Around Real Estate via call, email, and text for real estate services. To opt out, you can reply 'stop' at any time or reply 'help' for assistance. You can also click the unsubscribe link in the emails. Message and data rates may apply. Message frequency may vary. Privacy Policy

Already have an account ? Login here

We use cookies

We use cookies primarily for analytics to enhance your experience. By accepting, you agree to our use of these cookies. You can manage your preferences or learn more about our cookies policy.