
Property
Beds
4
Full Baths
2
1/2 Baths
1
Year Built
2002
Sq.Footage
3,407
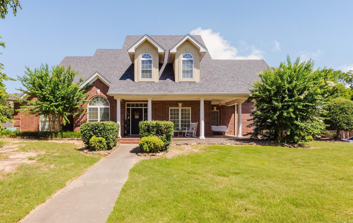
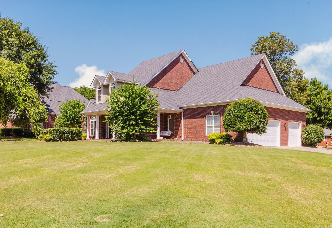
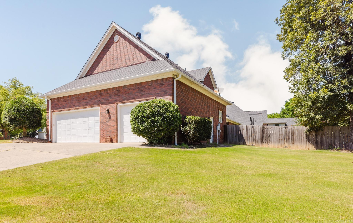
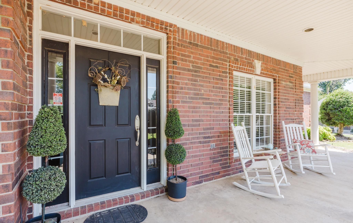
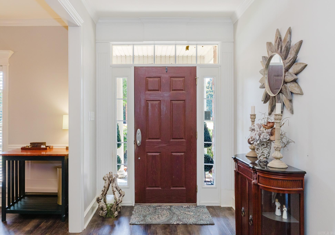
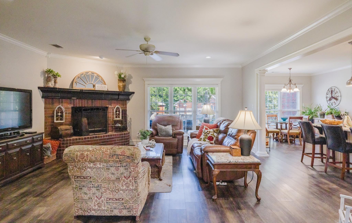
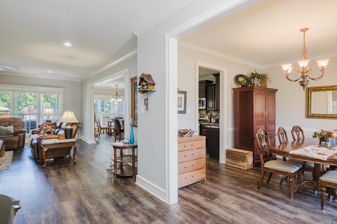
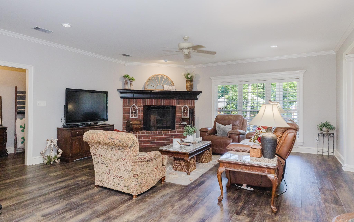
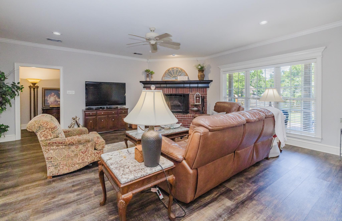
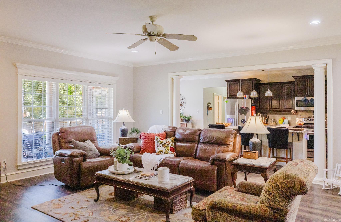
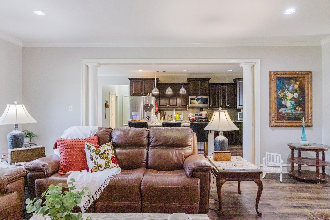
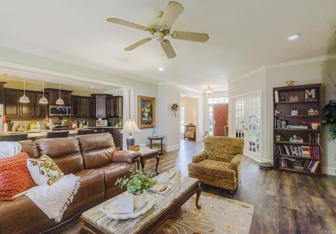
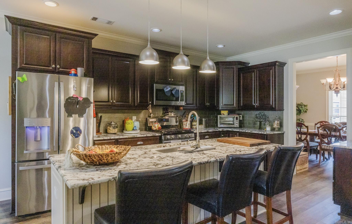
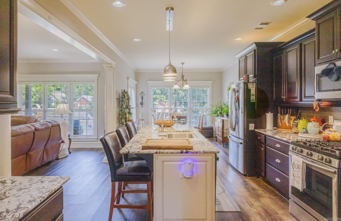
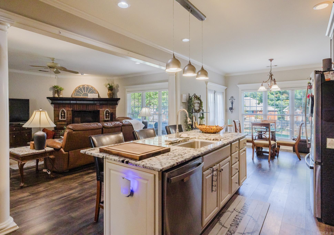
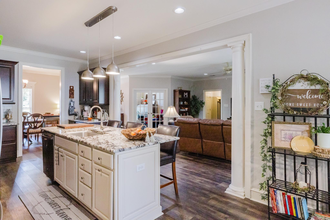
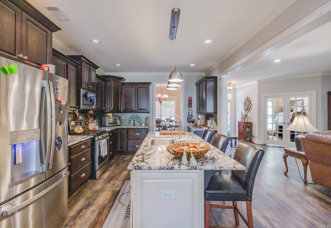
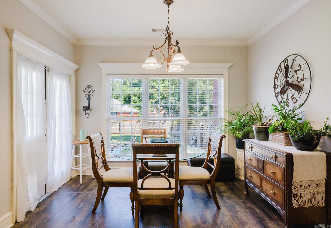
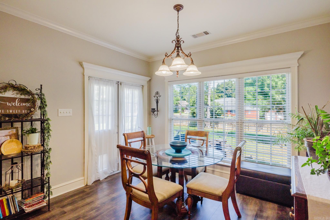
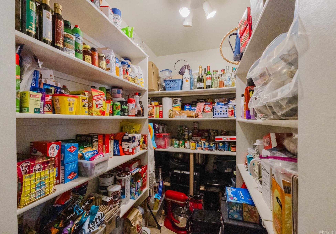
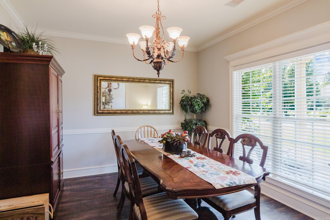
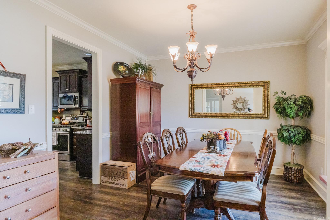
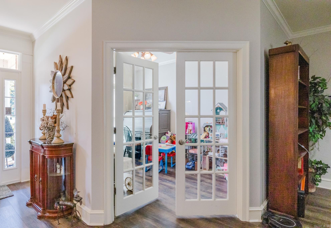
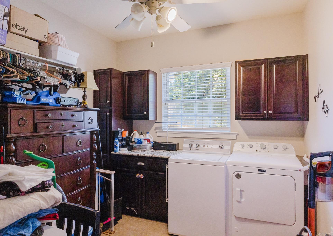
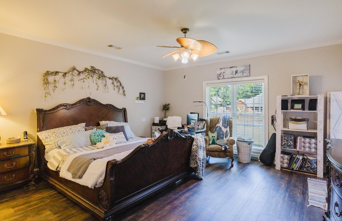
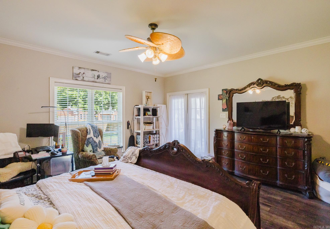
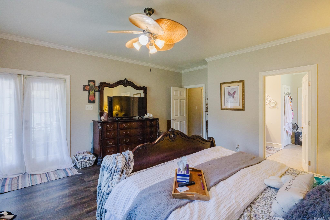
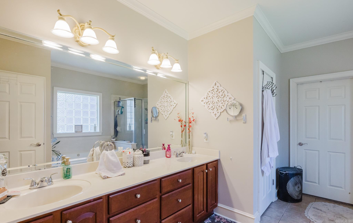
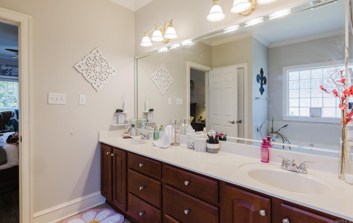
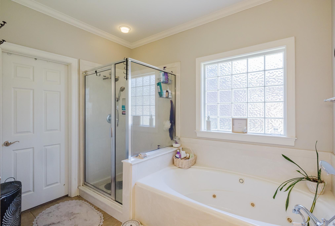
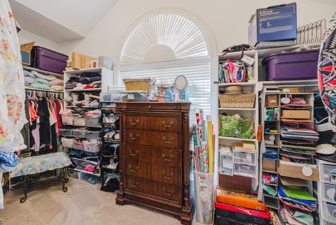
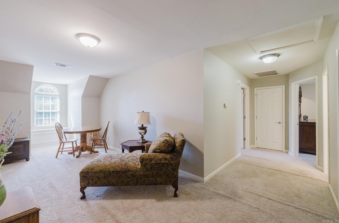
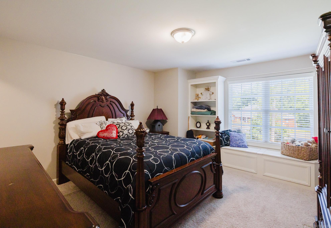
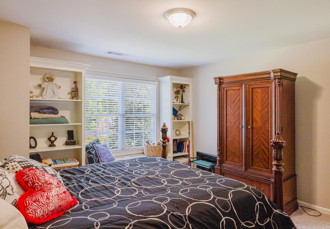
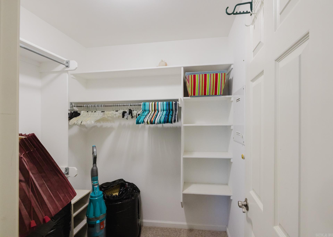
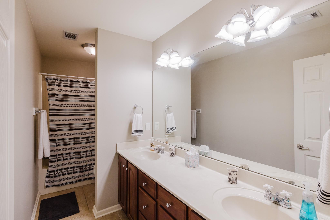
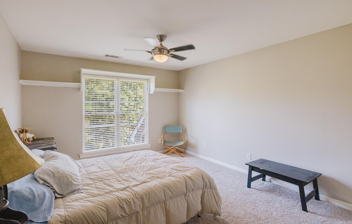
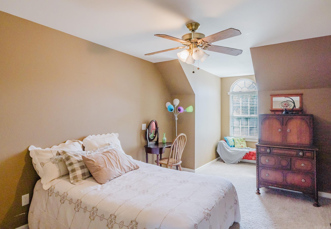
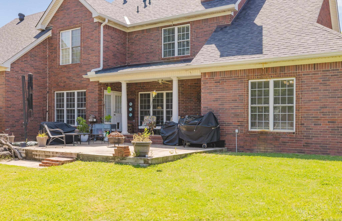
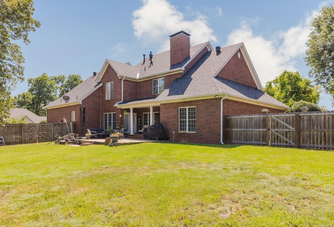
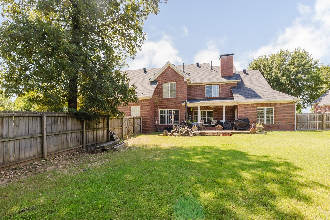
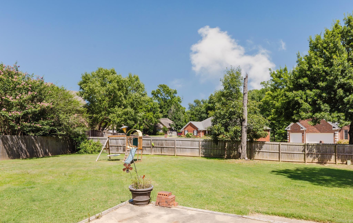
Well-maintained home in the highly desirable Hurricane Lake Estates offering plenty of room to spread out! Situated on a spacious corner lot, this home features a 3-car side-entry garage and an open-concept layout perfect for everyday living and entertaining. The updated kitchen boasts granite countertops, a large breakfast bar, breakfast nook, separate dining room, and an oversized pantry that also serves as a storm shelter. Enjoy newer LVP flooring, a wood-burning fireplace with gas starter, a dedicated office, and a spacious laundry room. The primary suite offers private patio access, double vanities, a jetted tub, walk-in shower, and a huge walk-in closet. Upstairs you'll find three generously sized bedrooms, each with walk-in closets, plus a bonus living area. Outside, relax on the covered patio overlooking the fully fenced backyard. Additional highlights include a massive floored walk-up attic, abundant storage throughout, a roof that's only 4 years old, and water heaters replaced 5 years ago. Conveniently located just moments from all the amenities Hurricane Lake Estates has to offer.
Features & Amenities
Interior
-
Other Interior Features
Breakfast Bar, Eat-in Kitchen, Pantry, Walk-In Closet(s), Ceiling Fan(s), Granite Counters
-
Total Bedrooms
4
-
Bathrooms
2
-
1/2 Bathrooms
1
-
Cooling YN
YES
-
Cooling
Electric, Central Air
-
Heating YN
YES
-
Heating
Natural Gas, Central
-
Pet friendly
N/A
Exterior
-
Garage
Yes
-
Garage spaces
3
-
Construction Materials
Brick
-
Parking
Garage, Garage Faces Side
-
Patio and Porch Features
Patio, Covered
-
Pool
No
Area & Lot
-
Lot Features
Level
-
Lot Size(acres)
0.41
-
Property Type
Residential
-
Property Sub Type
Single Family Residence
-
Architectural Style
Traditional
Price
-
Sales Price
$525,000
-
Tax Amount
$3,682.59
-
Sq. Footage
3,407
-
Price/SqFt
$154
HOA
-
Association
YES
-
Association Fee
$70
-
Association Fee Frequency
Monthly
-
Association Fee Includes
N/A
Property Resources
-
Horse Property
NO
School District
-
Elementary School
N/A
-
Middle School
N/A
-
High School
N/A
Property Features
-
New Construction
NO
-
Sewer
Public Sewer
-
Water Source
Public
Schedule a Showing
Showing scheduled successfully.
Mortgage calculator
Estimate your monthly mortgage payment, including the principal and interest, property taxes, and HOA. Adjust the values to generate a more accurate rate.
Your payment
Principal and Interest:
$
Property taxes:
$
HOA fees:
$
Total loan payment:
$
Total interest amount:
$
Location
County
Saline
Elementary School
Middle School
High School
Listing Courtesy of Haley Ward , Truman Ball Real Estate
RealHub Information is provided exclusively for consumers' personal, non-commercial use, and it may not be used for any purpose other than to identify prospective properties consumers may be interested in purchasing. All information deemed reliable but not guaranteed and should be independently verified. All properties are subject to prior sale, change or withdrawal. RealHub website owner shall not be responsible for any typographical errors, misinformation, misprints and shall be held totally harmless.

Branch Broker
Debbie Neal
Call Debbie today to schedule a private showing.

* Listings on this website come from the FMLS IDX Compilation and may be held by brokerage firms other than the owner of this website. The listing brokerage is identified in any listing details. Information is deemed reliable but is not guaranteed. If you believe any FMLS listing contains material that infringes your copyrighted work please click here to review our DMCA policy and learn how to submit a takedown request.© 2024 FMLS.
Related Properties
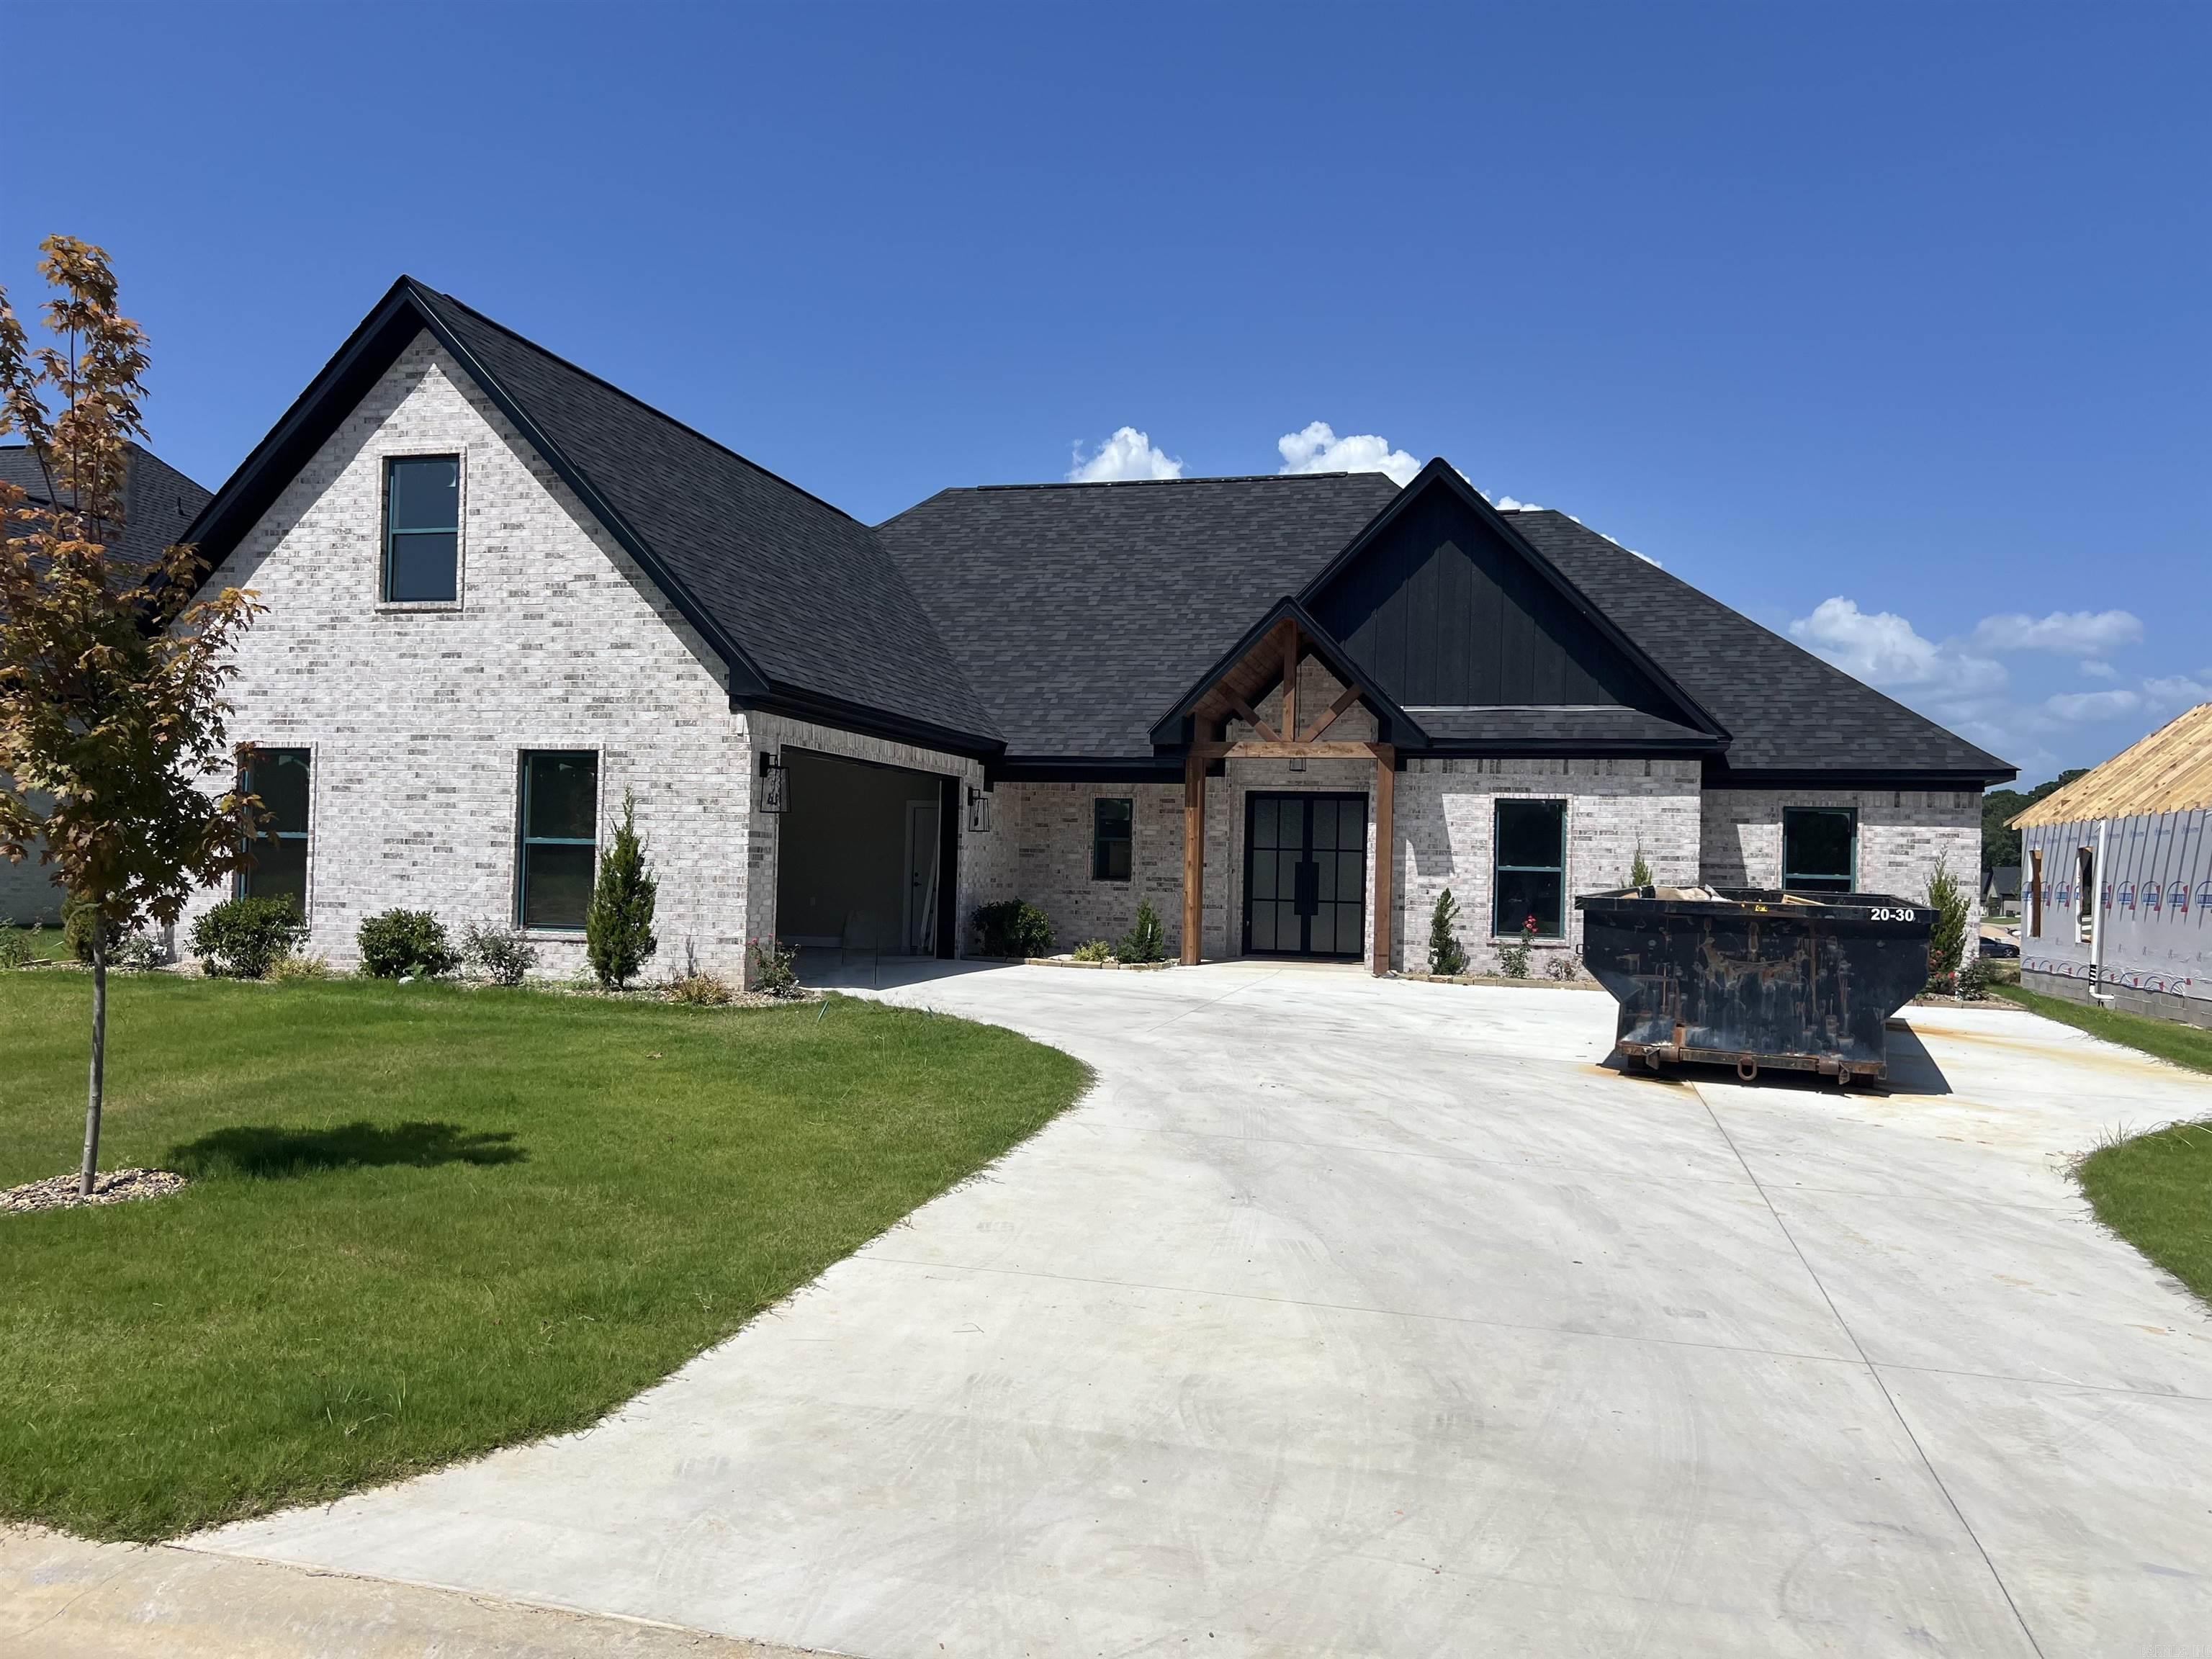
Benton
7064 Stardust Trail
4 Beds
2 Baths
2,525 Sq.Ft.
$499,900
MLS#: 26030484
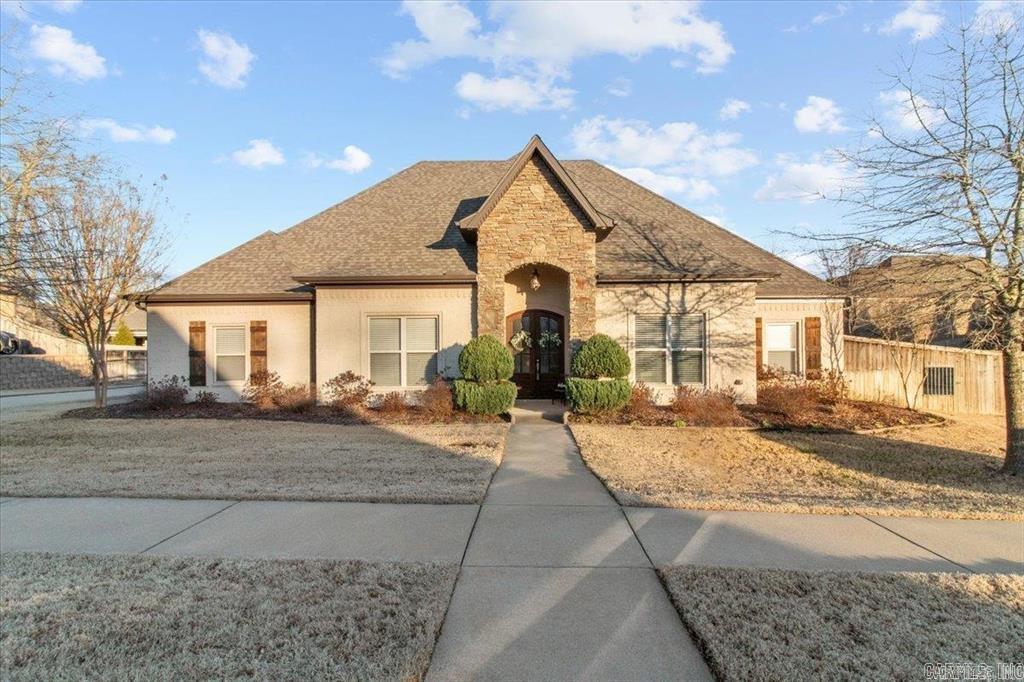
Benton
7063 Star Dust Trail
4 Beds
3 Baths
2,550 Sq.Ft.
$499,900
MLS#: 26030486
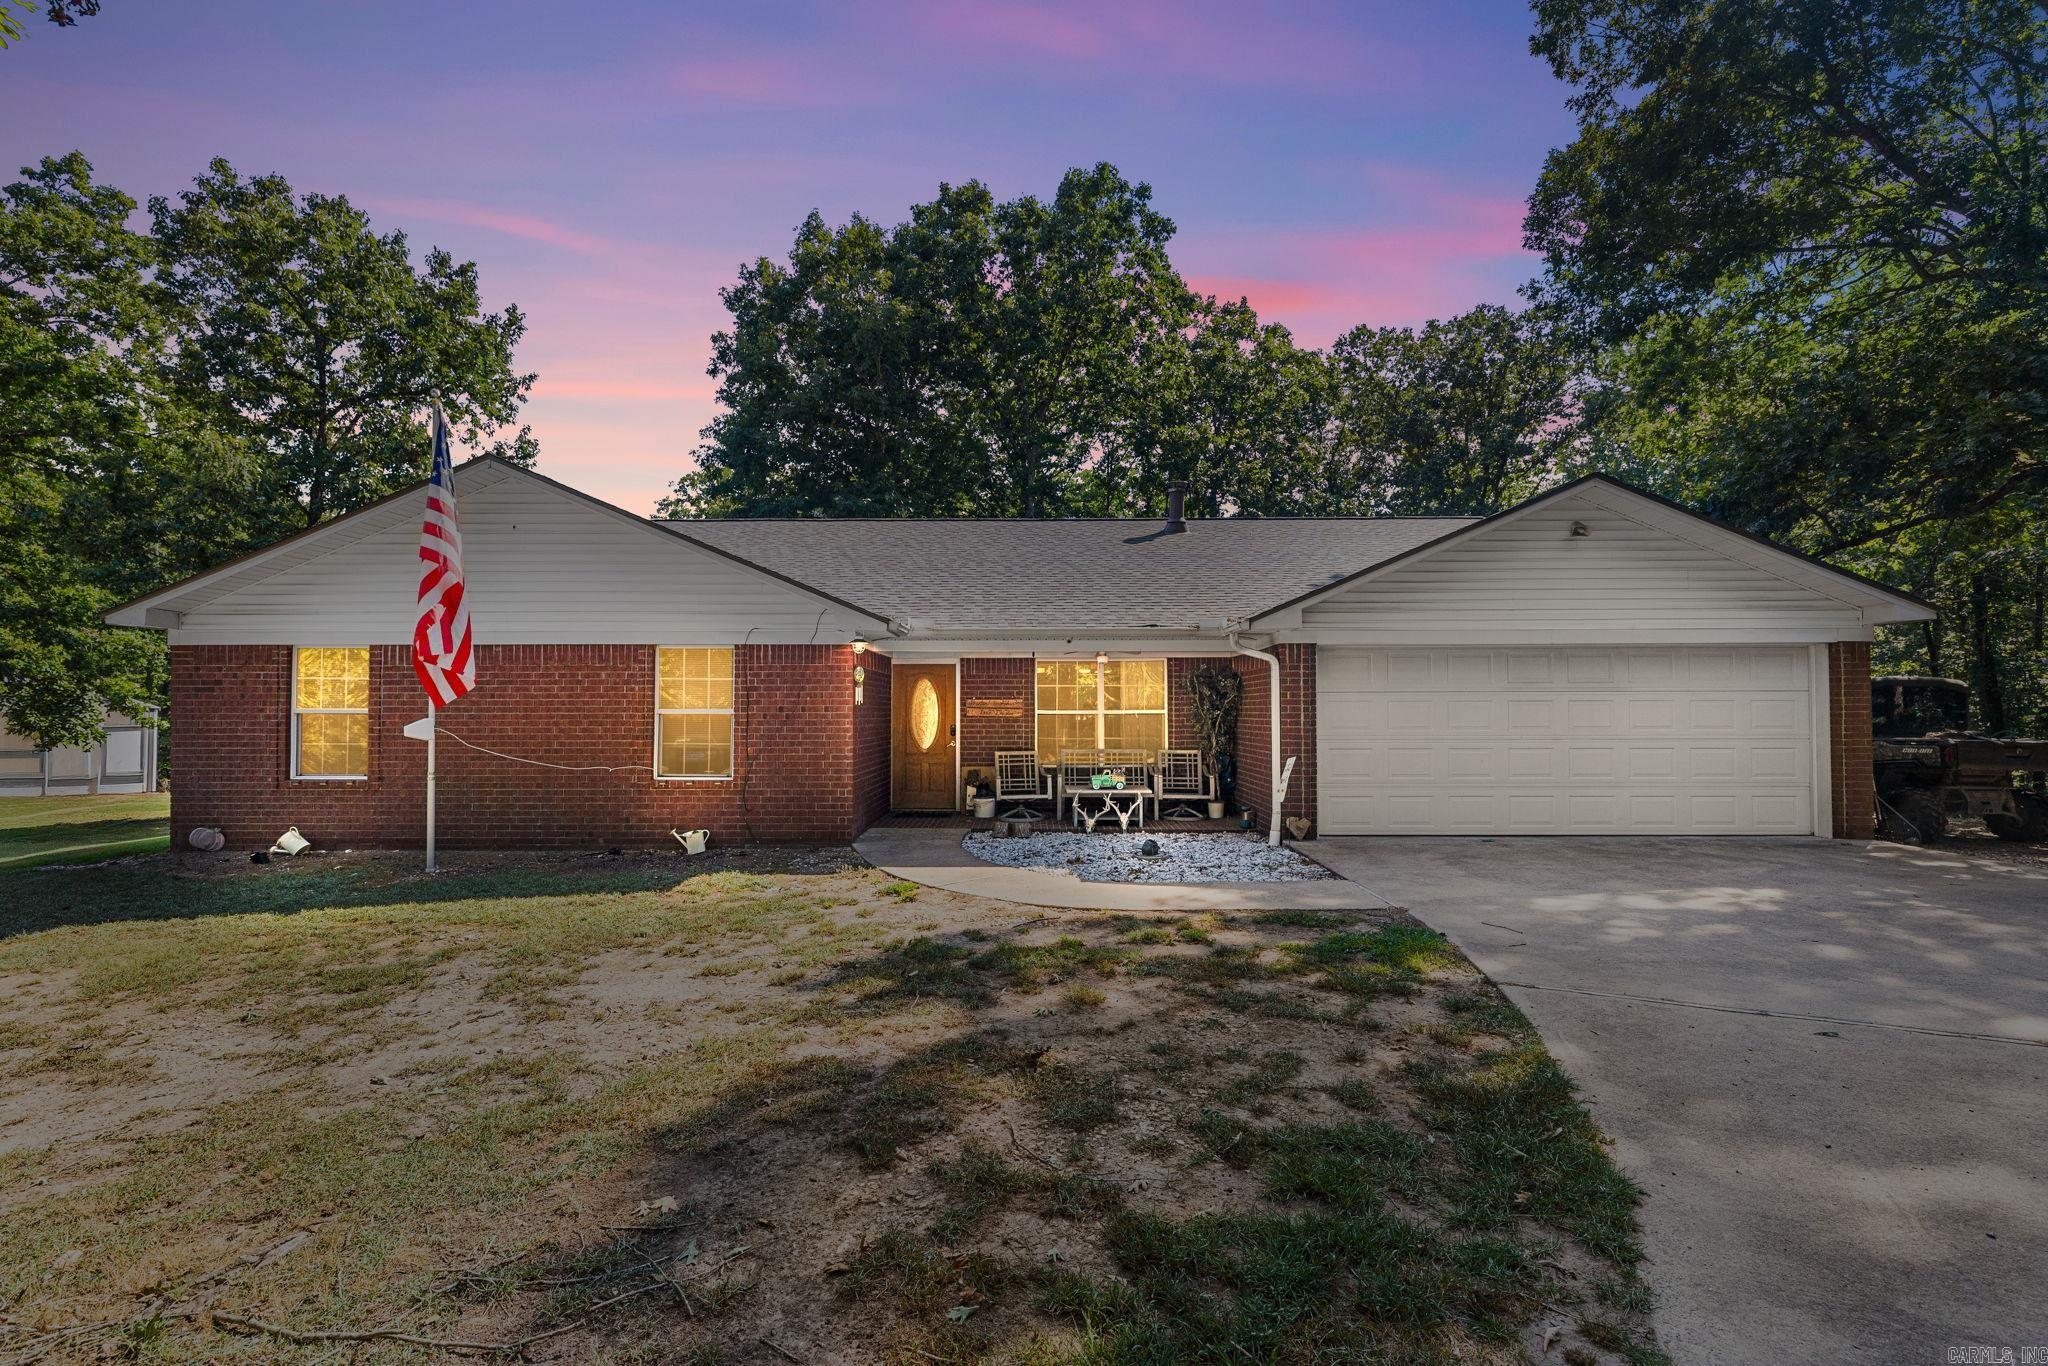
Benton
9016 Naples
4 Beds
2 Baths
3,150 Sq.Ft.
$530,000
MLS#: 26030372
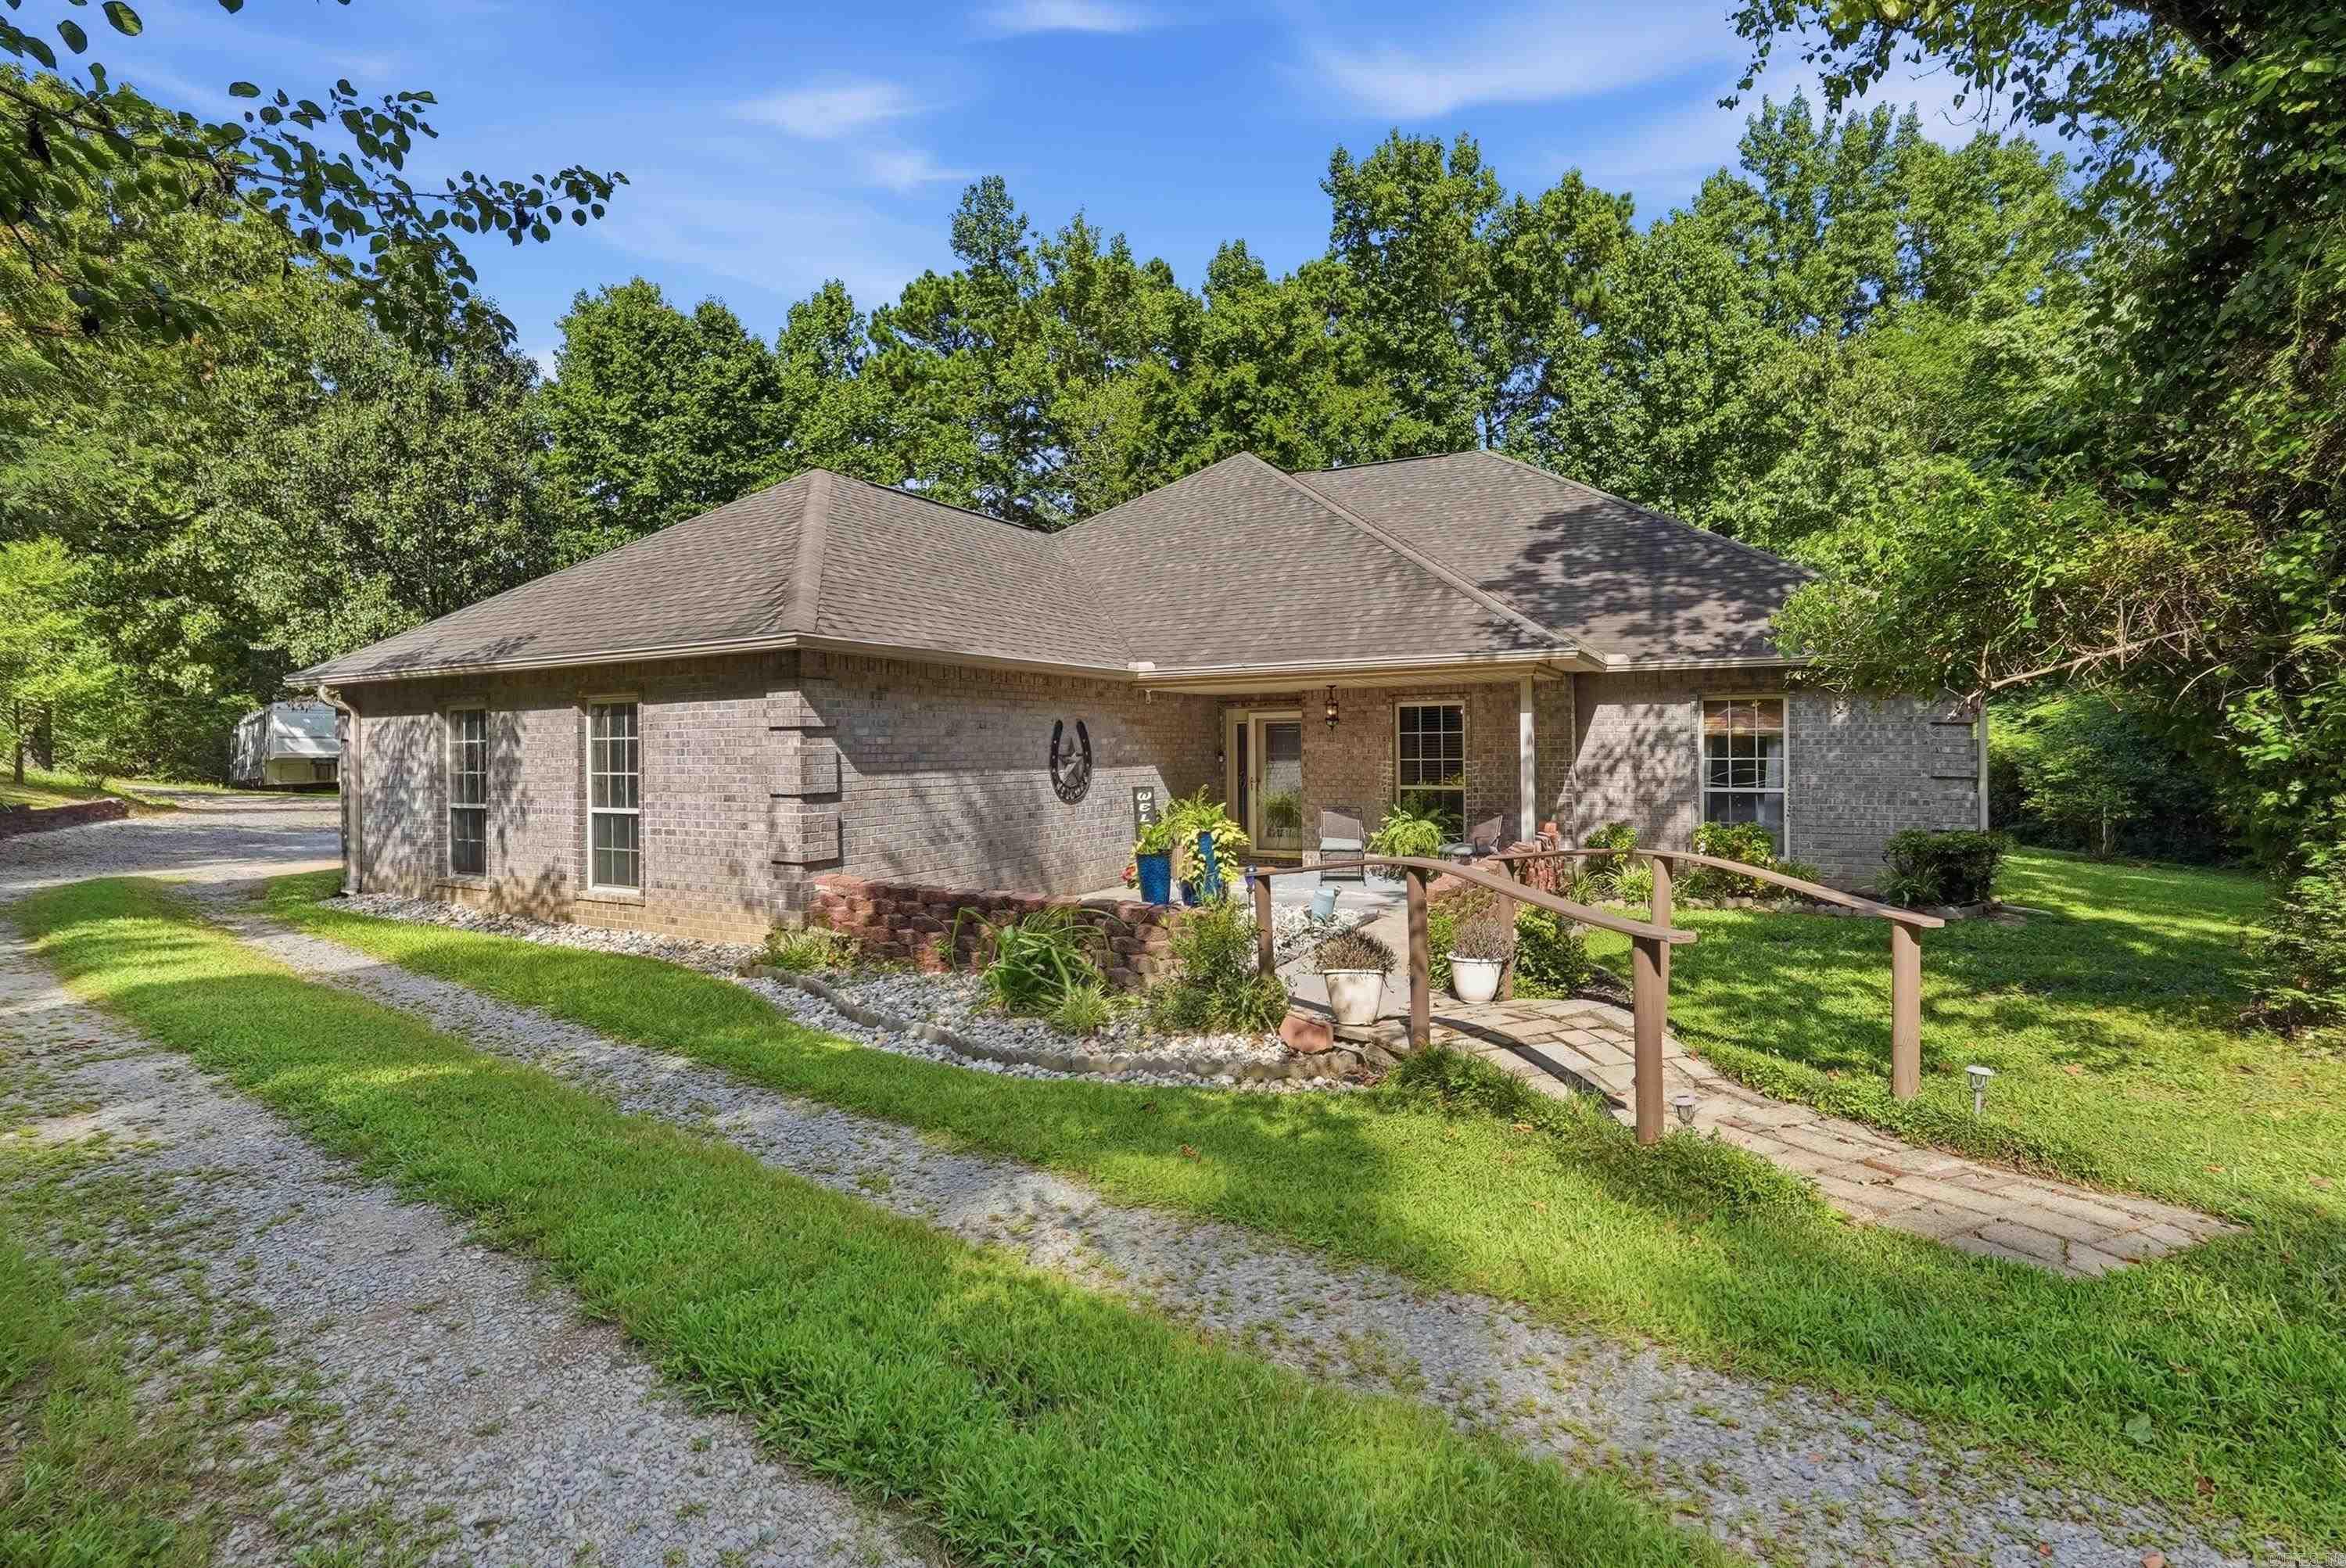
Benton
10823 Wyllia Road
3 Beds
2 Baths
1,912 Sq.Ft.
$480,000
MLS#: 26030076
Benton
2314 Peeler Bend Rd
3 Beds
2 Baths
2,298 Sq.Ft.
$430,000
MLS#: 26030132
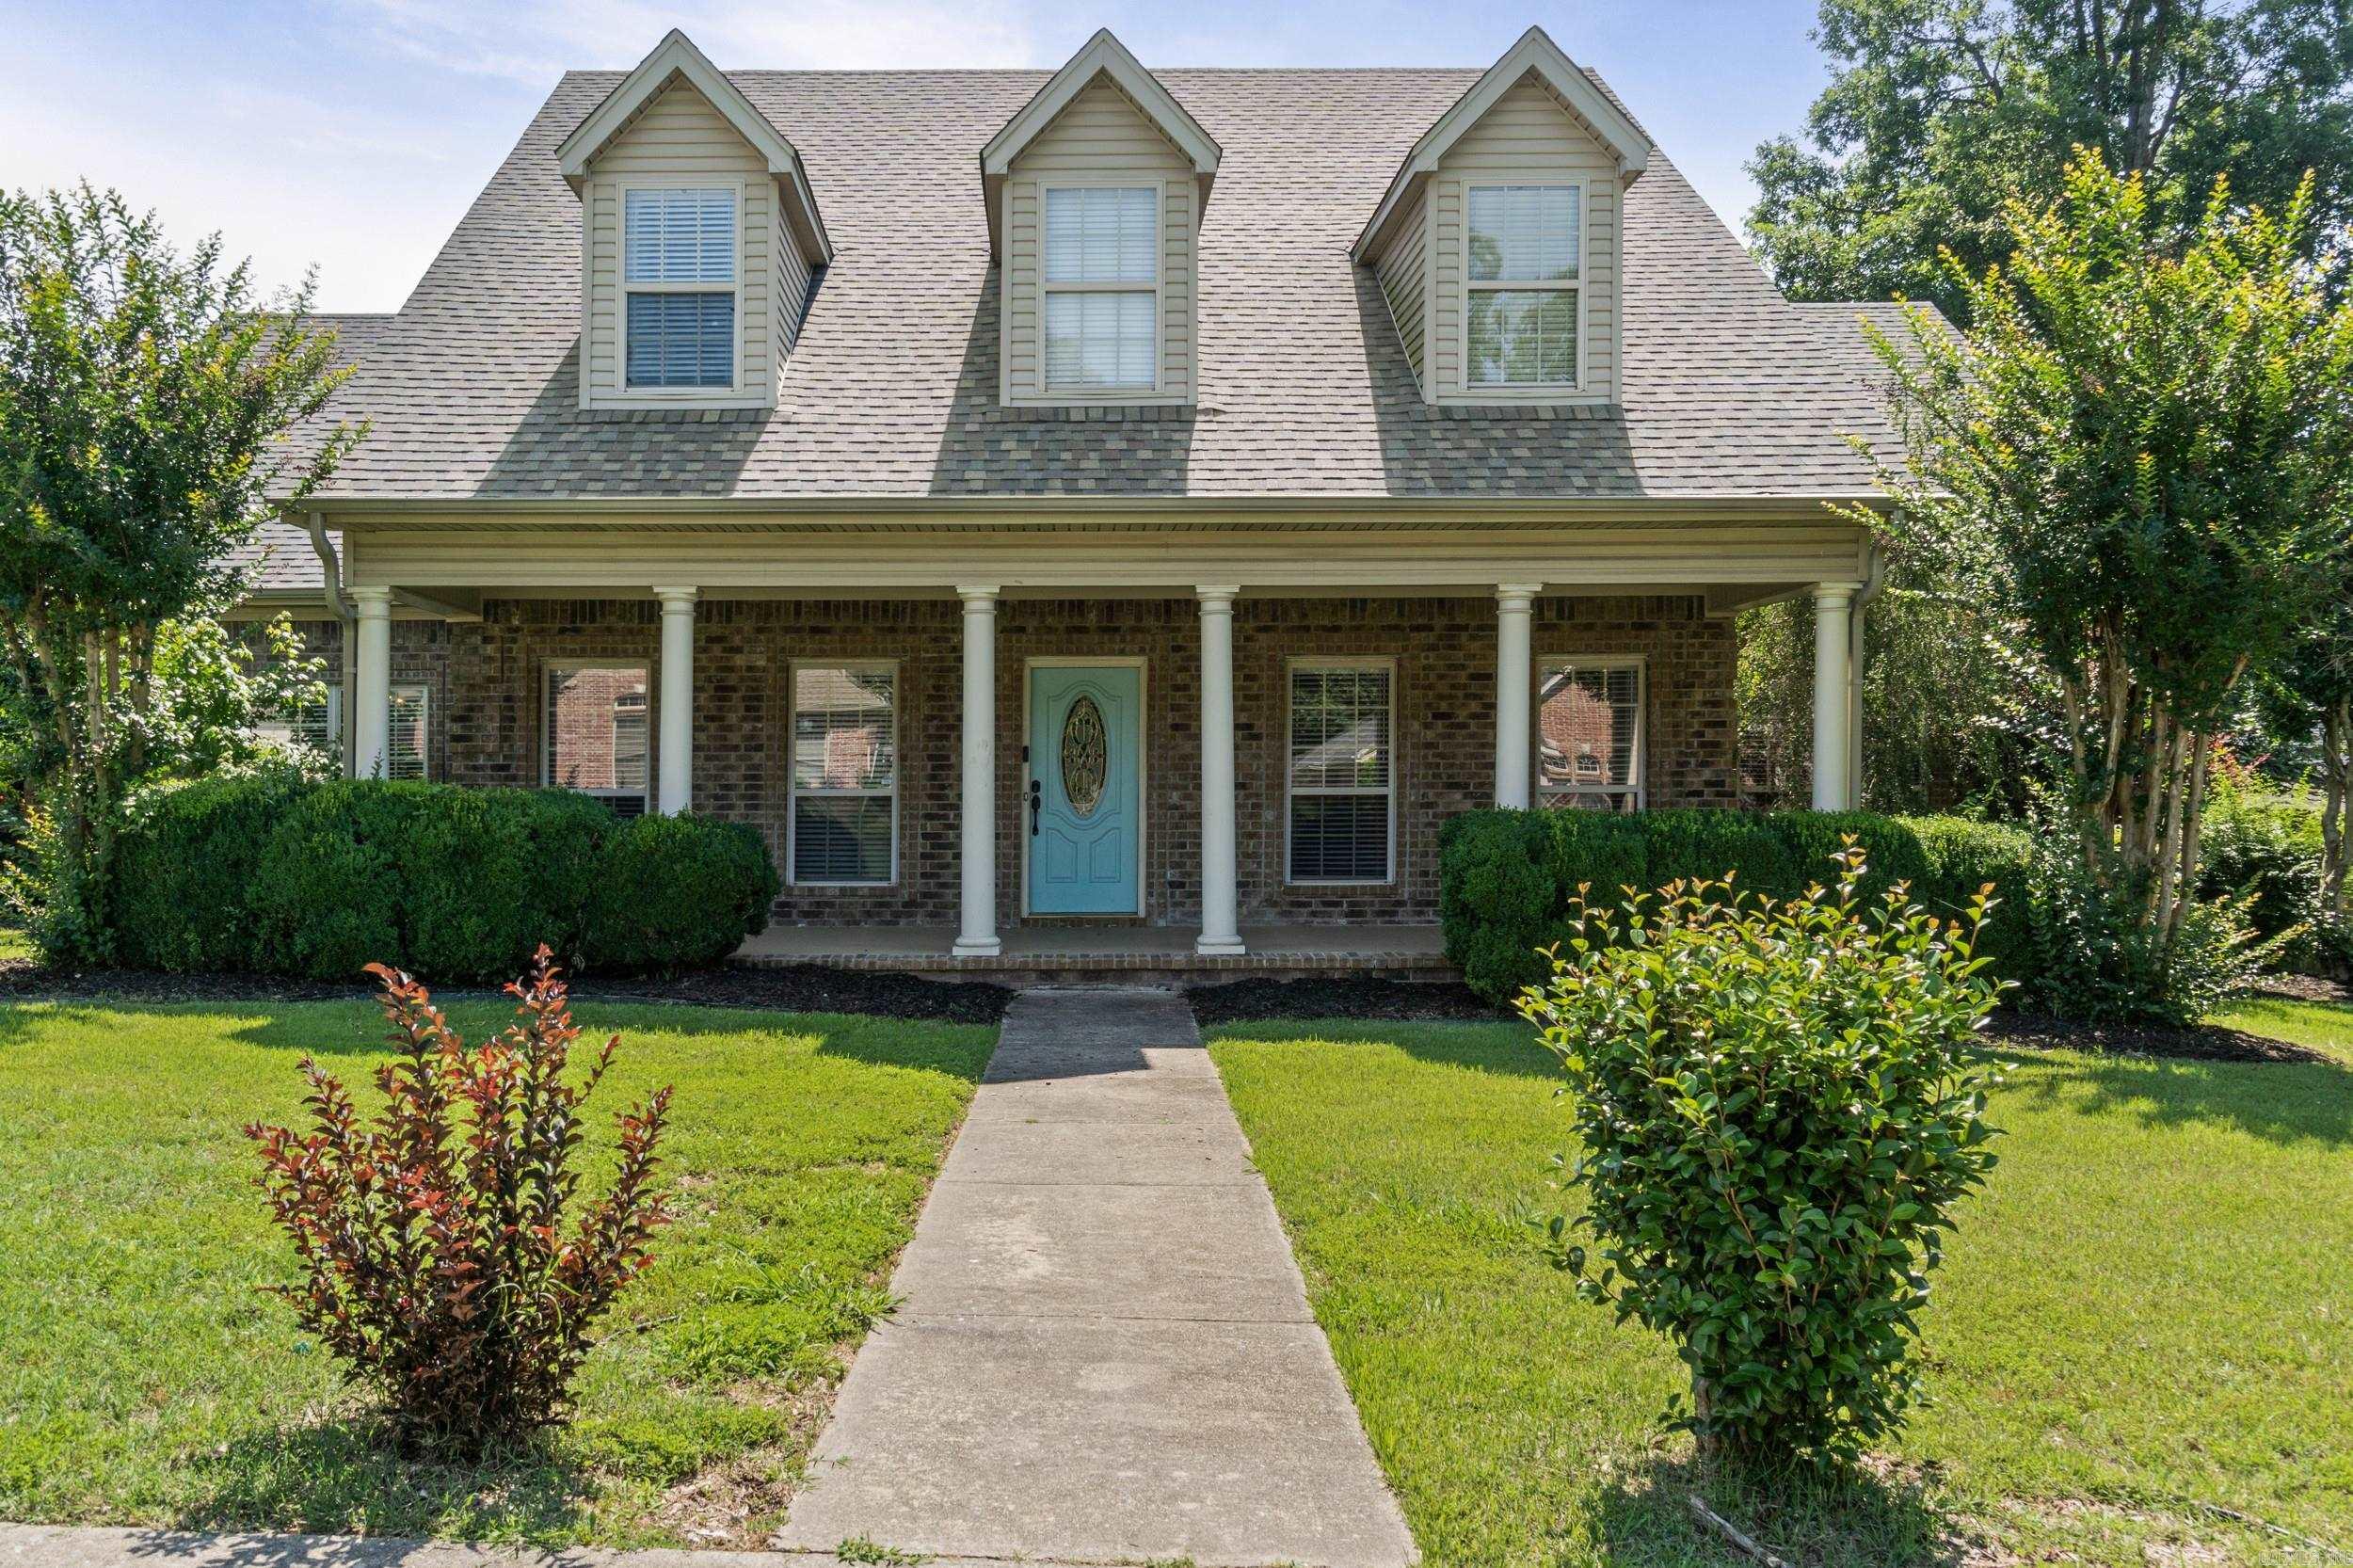
Benton
5014 Congressional Drive
4 Beds
3 Baths
3,633 Sq.Ft.
$465,000
MLS#: 26030051
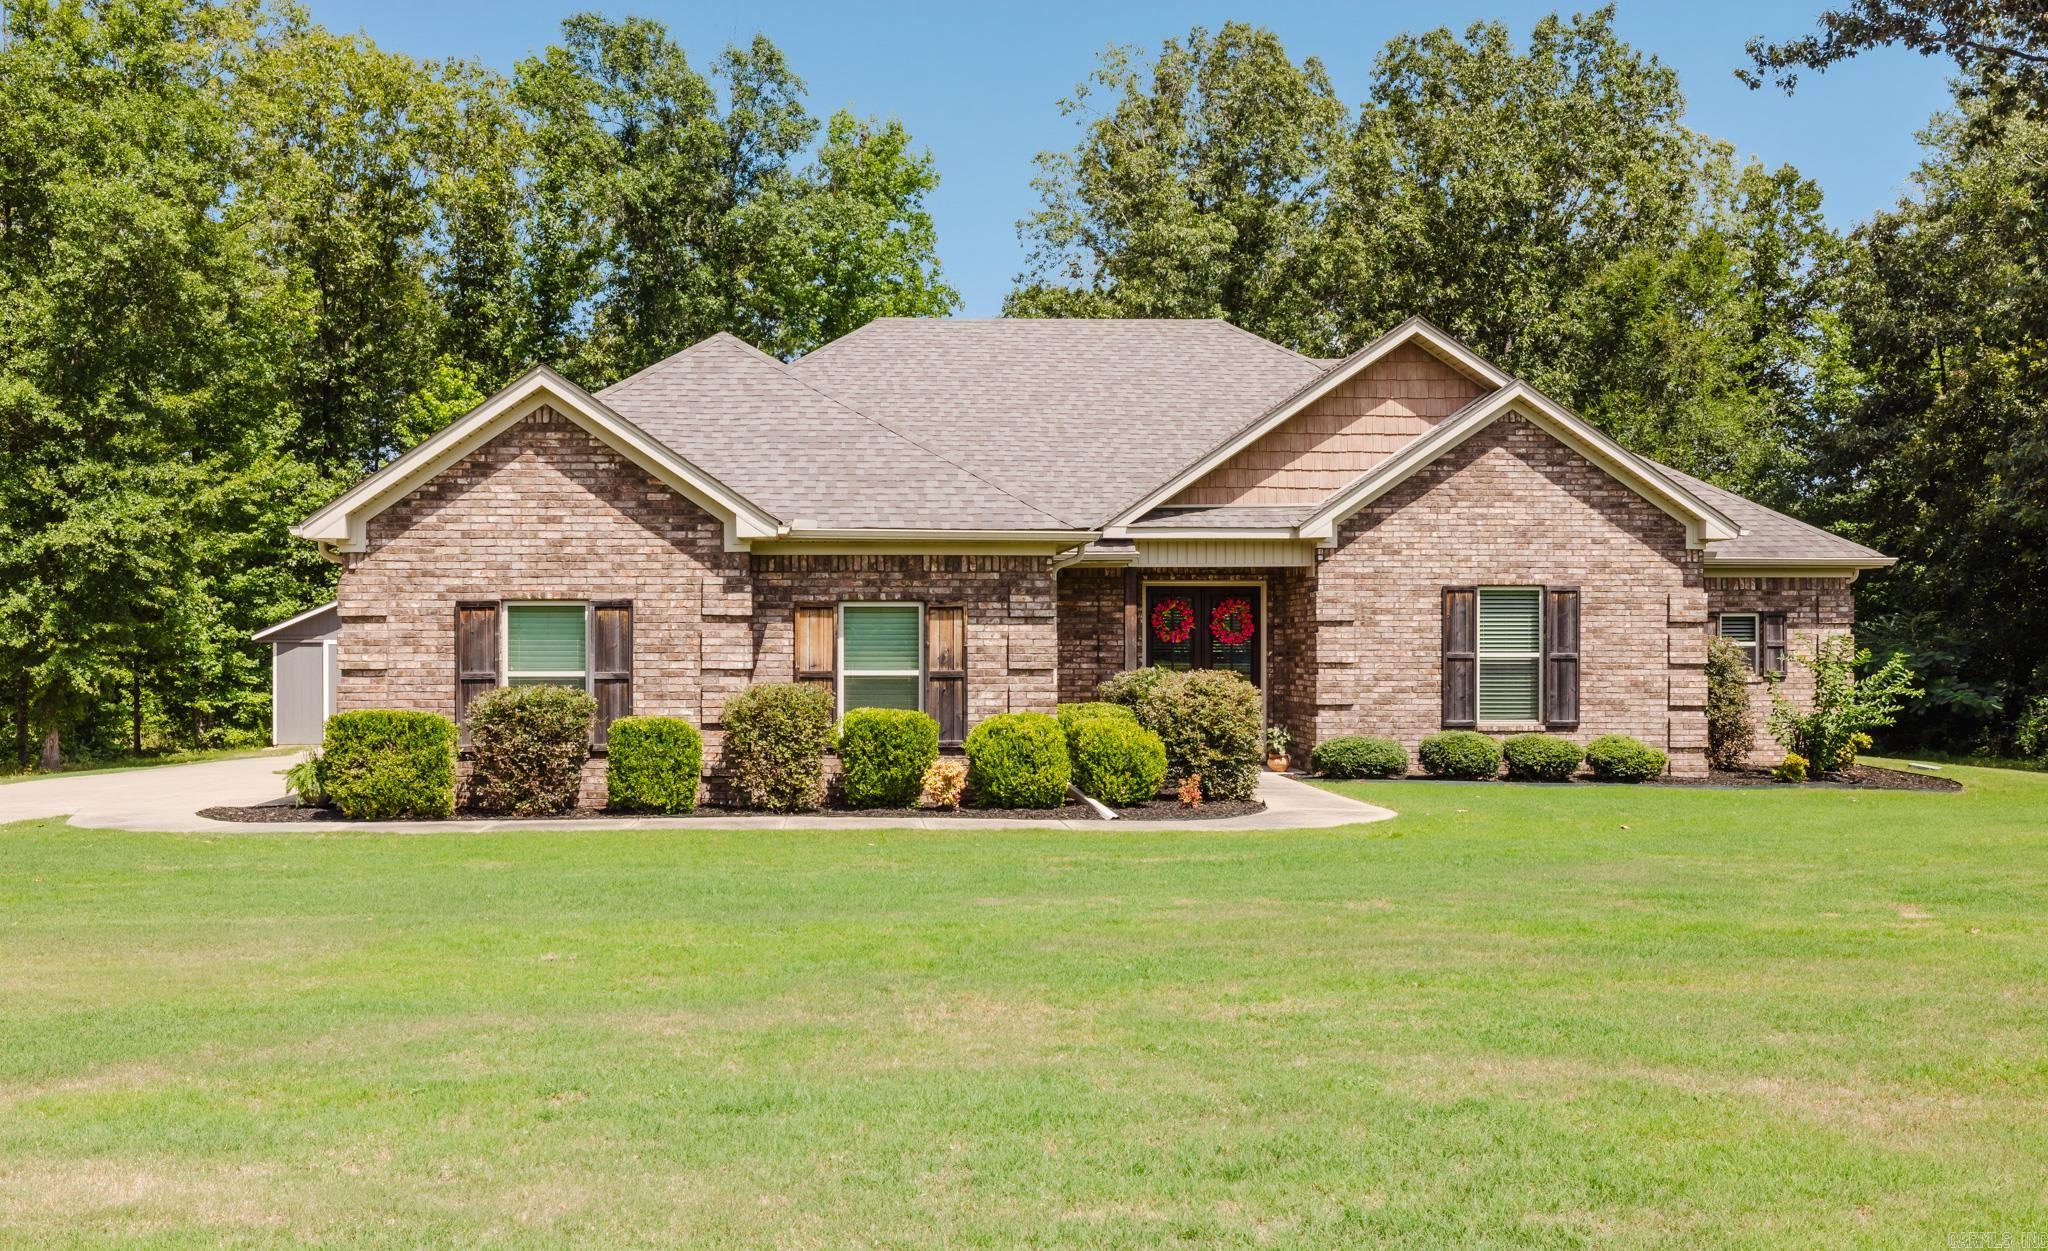
Benton
4800 Highway 229
4 Beds
3 Baths
2,239 Sq.Ft.
$480,000
MLS#: 26029641
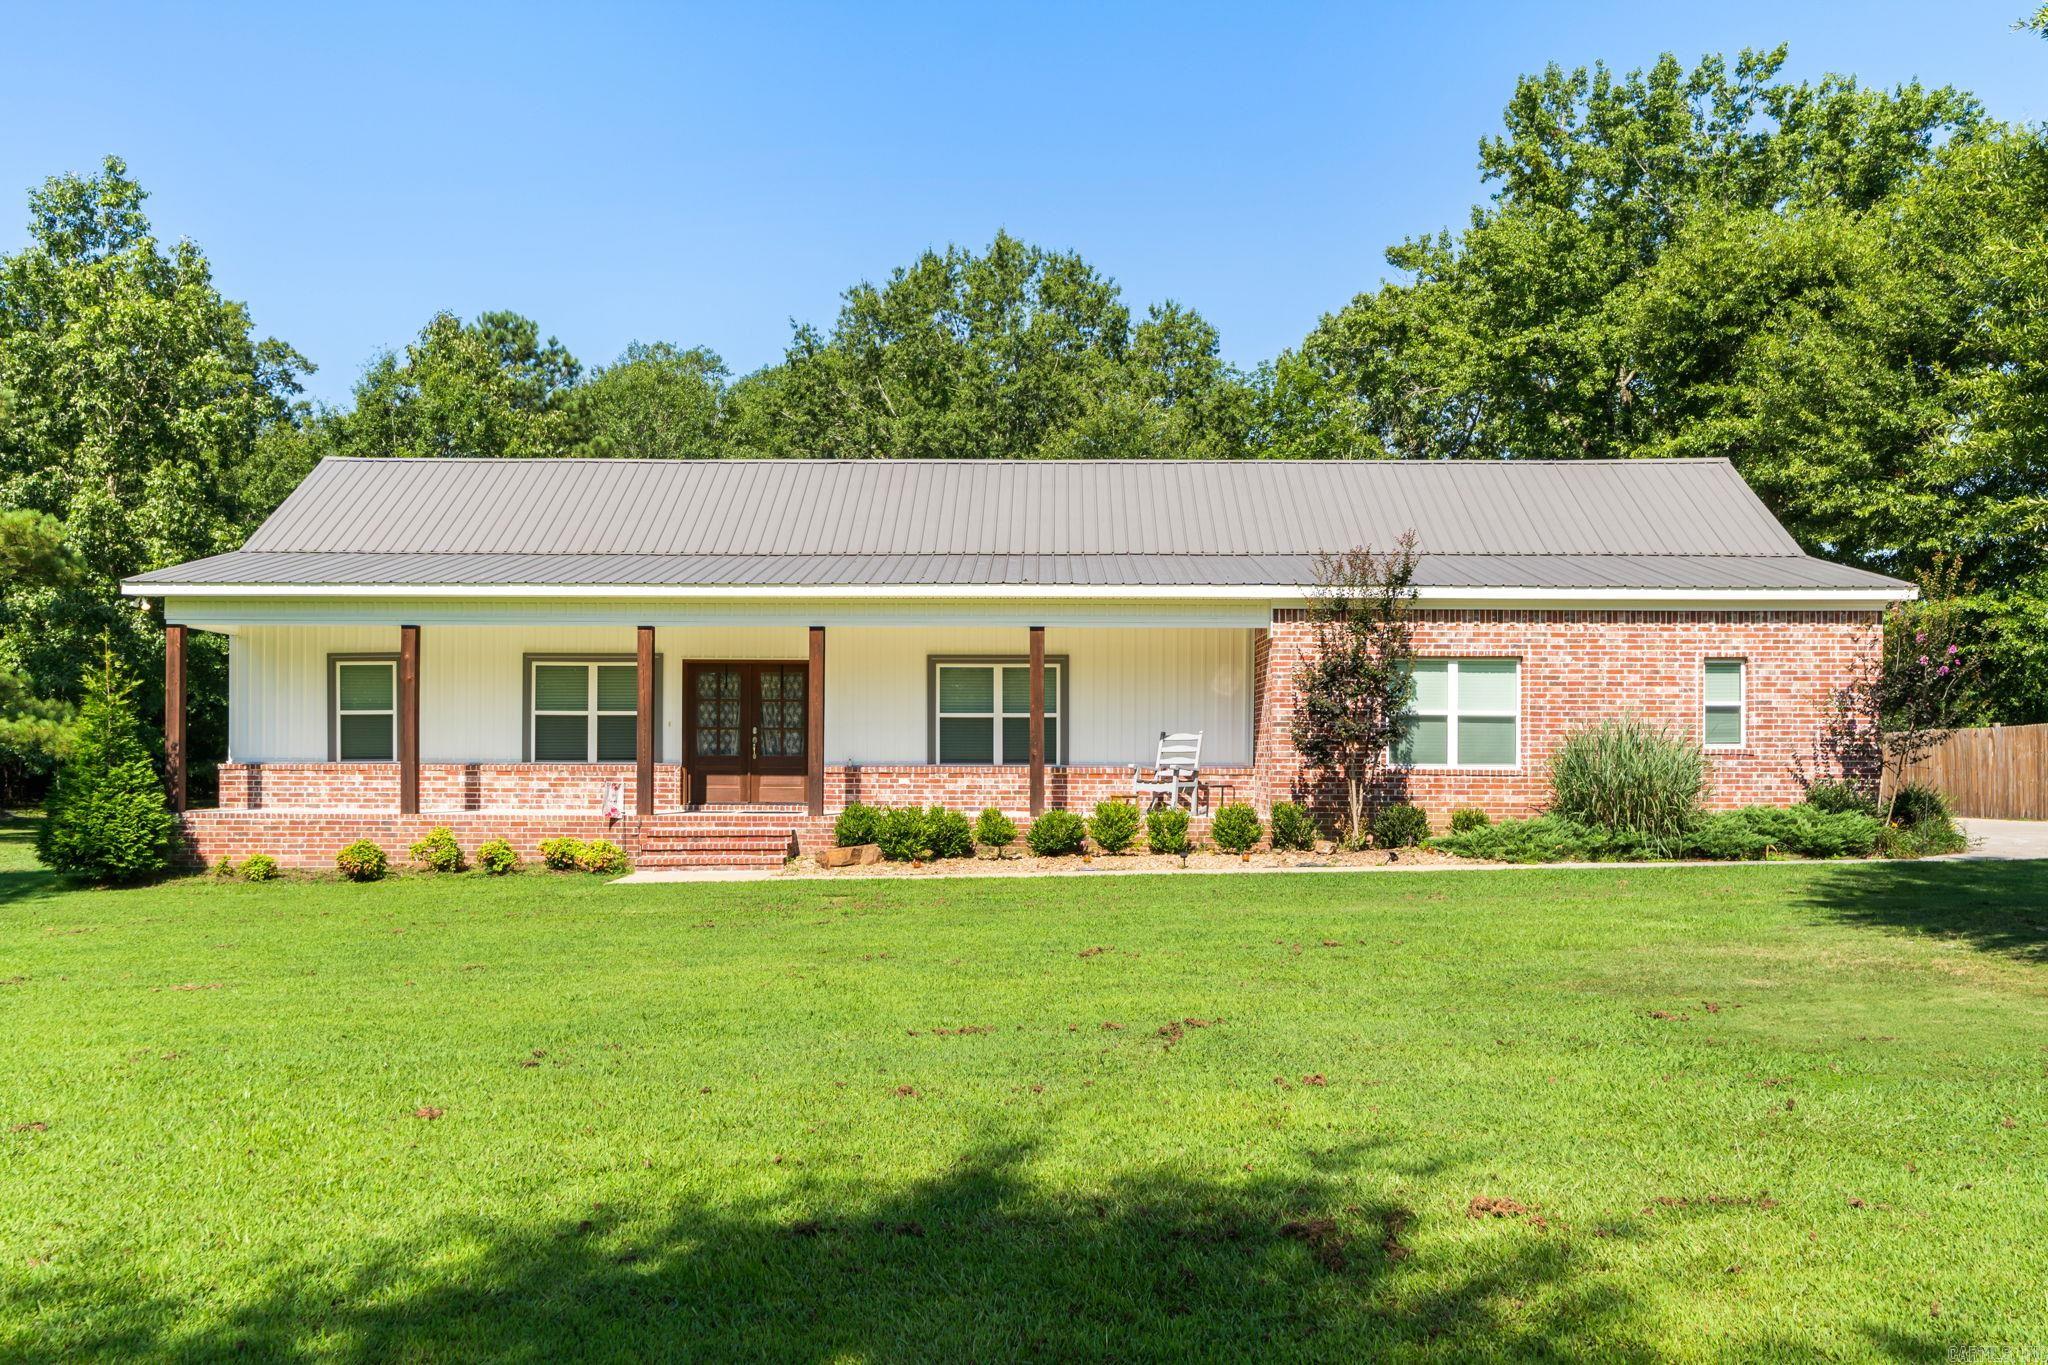
Benton
1503 Raper Rd.
3 Beds
2 Baths
2,208 Sq.Ft.
$425,000
MLS#: 26029482
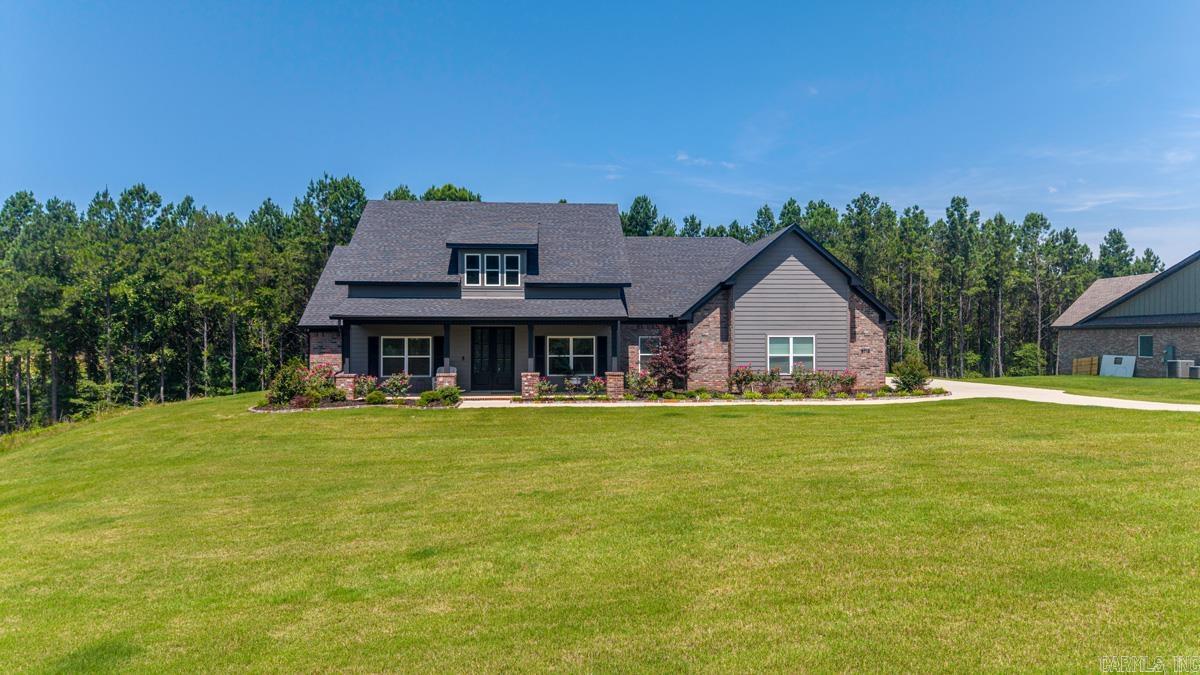
Benton
5713 Nickel Bill James Rd
4 Beds
2 Baths
2,463 Sq.Ft.
$595,000
MLS#: 26028327
