
Features & Amenities

Interior

  • Other Interior Features

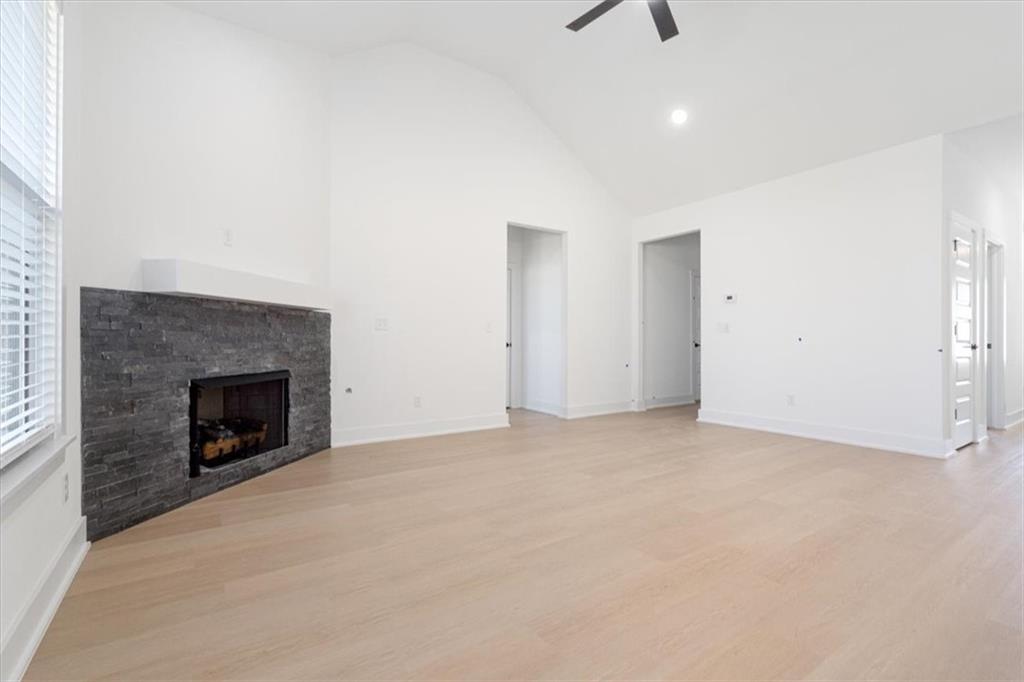
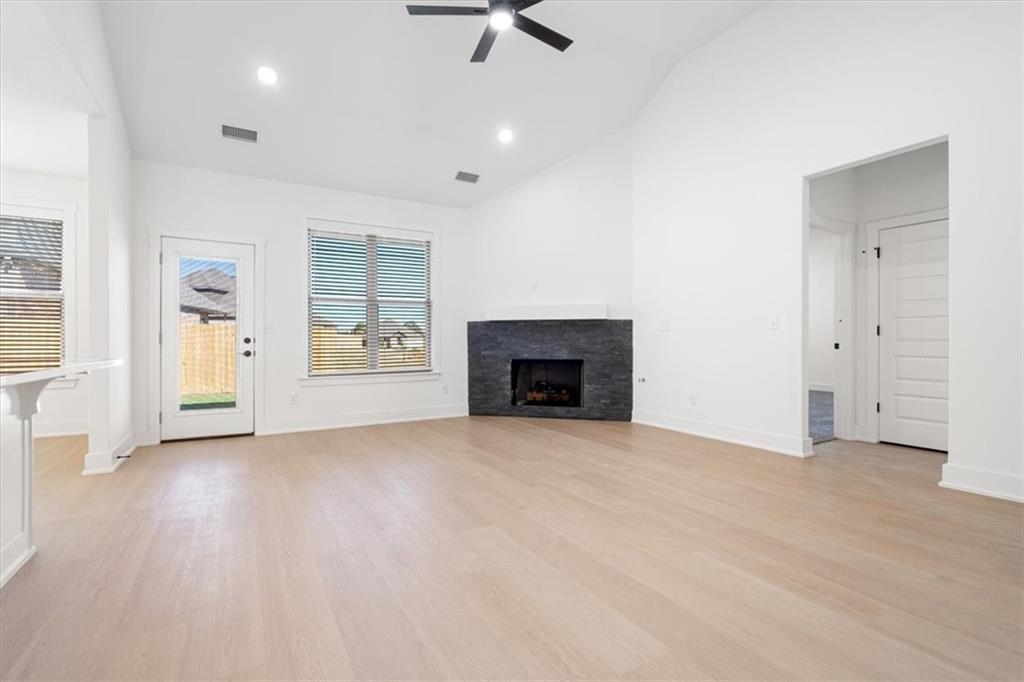
    Built-in Features, Ceiling Fan(s), Cathedral Ceiling(s), Eat-in Kitchen, Pantry, Storage, Walk-In Closet(s), Smart Thermostat, Stone Counters

  • Total Bedrooms

    3

  • Bathrooms

    2

  • Basement YN

    NO

  • Cooling YN

    YES

  • Cooling

    Ceiling Fan(s), Central Air

  • Fireplace YN

    YES

  • Heating YN

    YES

  • Heating

    Central

  • Pet friendly

    N/A

Exterior

  • Garage

    No

  • Construction Materials

    Stone, Brick

  • Parking

    Concrete, Attached, Garage, Garage Door Opener, Driveway

  • Patio and Porch Features

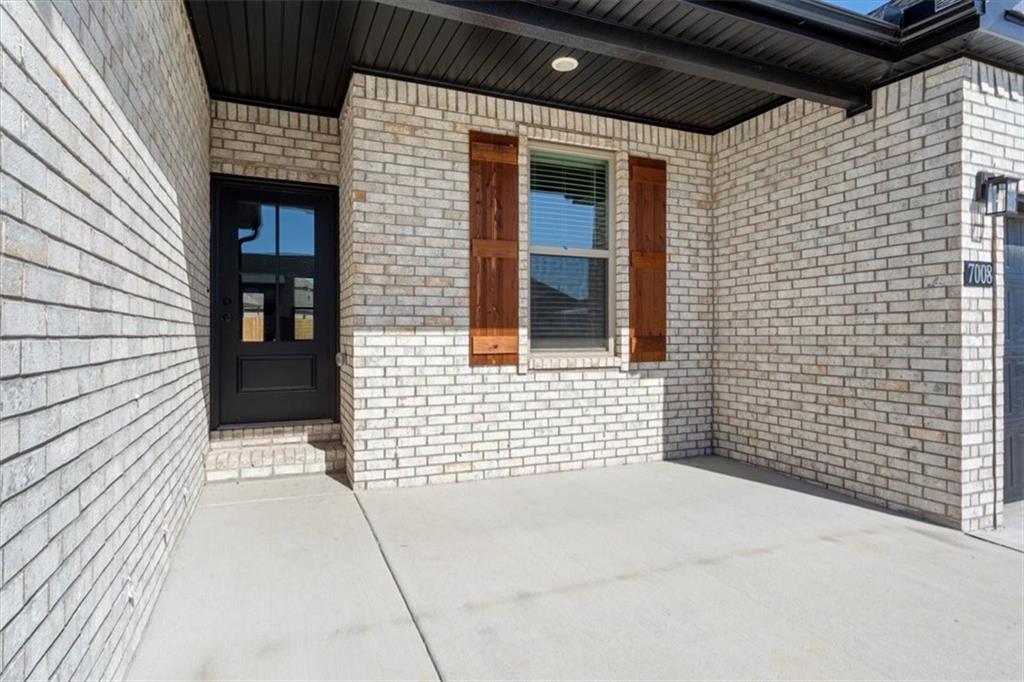
    Covered, Patio, Porch

  • Pool

    No

Area & Lot

  • Lot Features

    Cleared

  • Lot Size(acres)

    0.14

  • Property Type

    Residential

  • Property Sub Type

    Single Family Residence

Price

  • Sales Price

    $376,900

  • Sq. Footage

    1,784

  • Price/SqFt

    $211

HOA

  • Association

    YES

  • Association Fee

    $600

  • Association Fee Frequency

    Annually

  • Association Fee 2 Frequency

    Monthly

  • Association Fee Includes

    N/A

School District

  • Elementary School

    Bentonville

  • Middle School

    Bentonville

  • High School

    Bentonville

Property Features

  • New Construction

    YES

  • Foundation Details

    Slab

  • Sewer

    Public Sewer

  • Tax Lot

    49

  • Water Source

    Public

Schedule a Showing

Showing scheduled successfully.

<
>
IN PERSON
VIA CHAT

What is 3 + 4 ?


Change time

Mortgage calculator

Estimate your monthly mortgage payment, including the principal and interest, property taxes, and HOA. Adjust the values to generate a more accurate rate.

Your payment

Principal and Interest:

$

Property taxes:

$

HOA fees:

$

Total loan payment:

$

Total interest amount:

$

Location

County

Benton

Elementary School

Bentonville

Middle School

Bentonville

High School

Bentonville

Listing Courtesy of Tina Stanley , Arkansas Real Estate Group Fayetteville

RealHub Information is provided exclusively for consumers' personal, non-commercial use, and it may not be used for any purpose other than to identify prospective properties consumers may be interested in purchasing. All information deemed reliable but not guaranteed and should be independently verified. All properties are subject to prior sale, change or withdrawal. RealHub website owner shall not be responsible for any typographical errors, misinformation, misprints and shall be held totally harmless.

Agent Debbie Neal

Branch Broker

Debbie Neal

Call Debbie today to schedule a private showing.


* Listings on this website come from the FMLS IDX Compilation and may be held by brokerage firms other than the owner of this website. The listing brokerage is identified in any listing details. Information is deemed reliable but is not guaranteed. If you believe any FMLS listing contains material that infringes your copyrighted work please click here to review our DMCA policy and learn how to submit a takedown request.© 2024 FMLS.
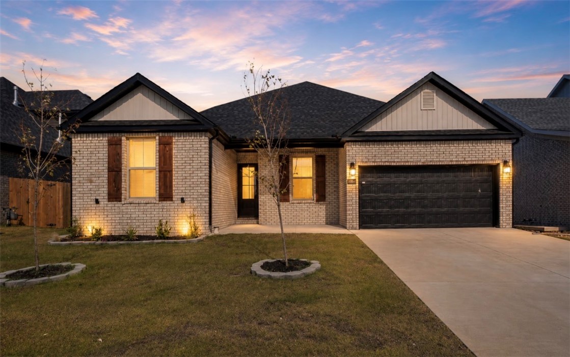
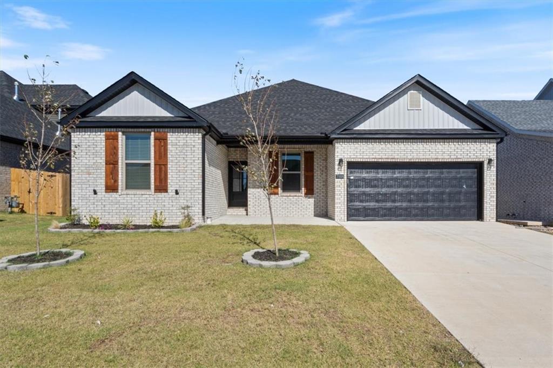
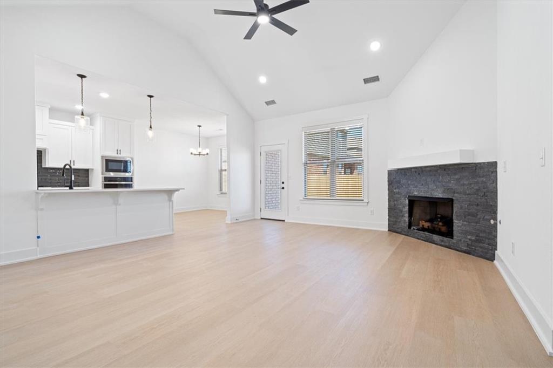
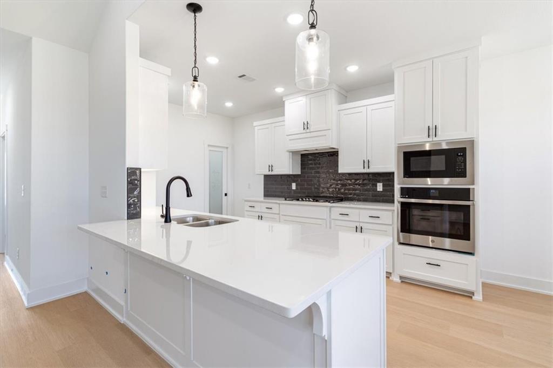
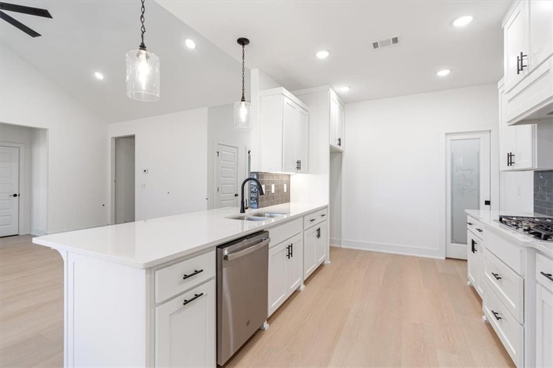
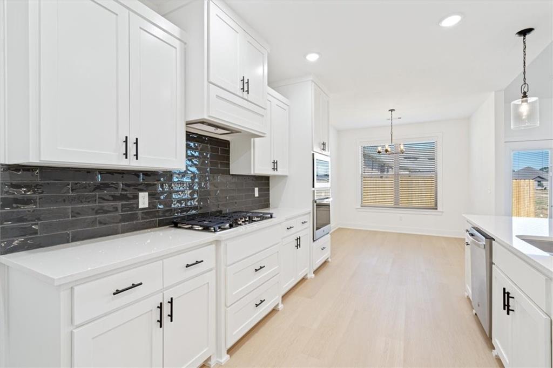
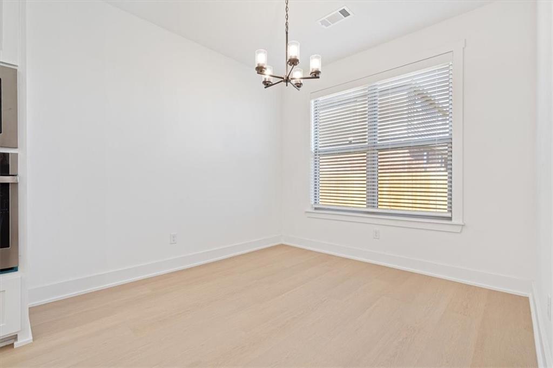
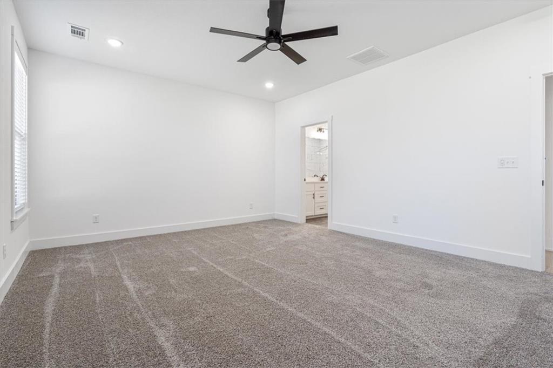
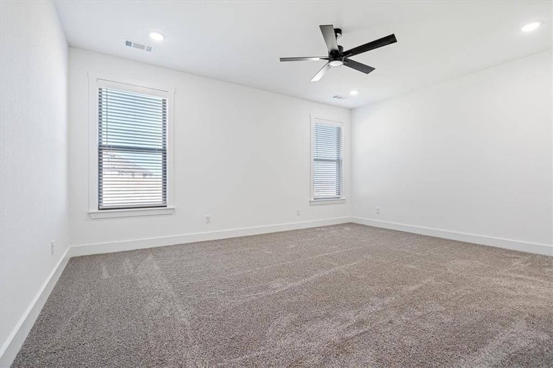
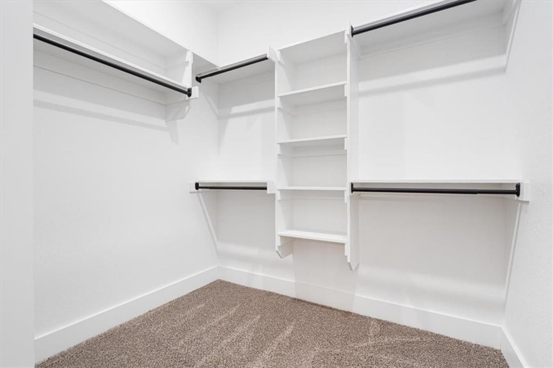
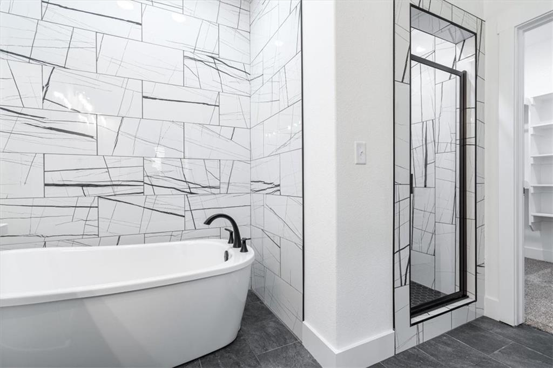
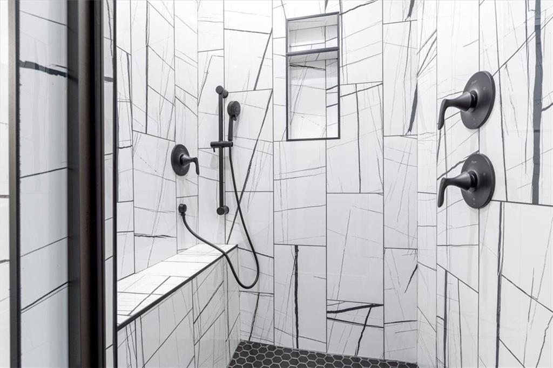
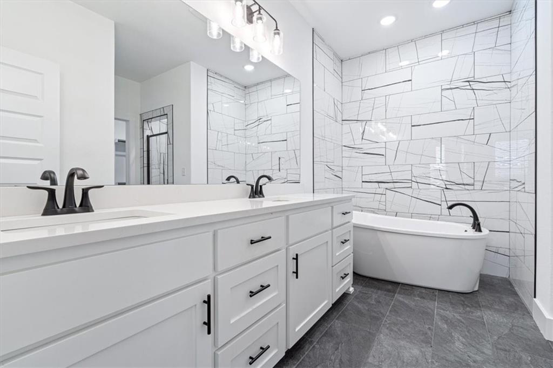
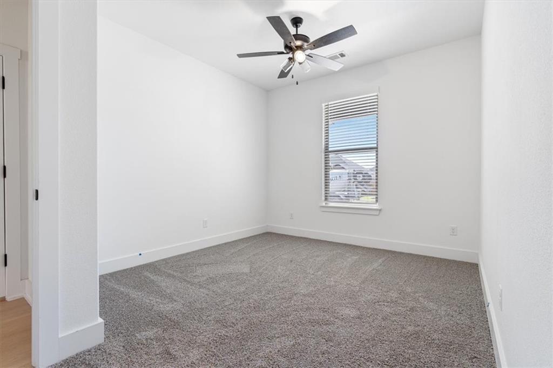
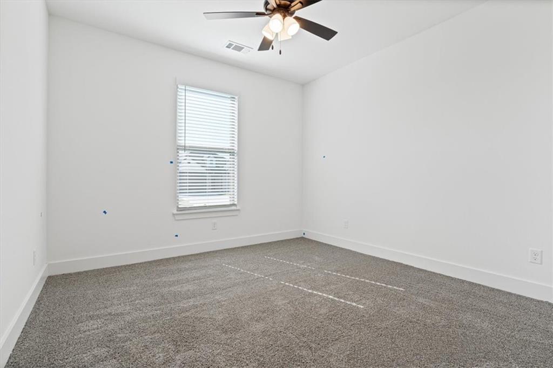
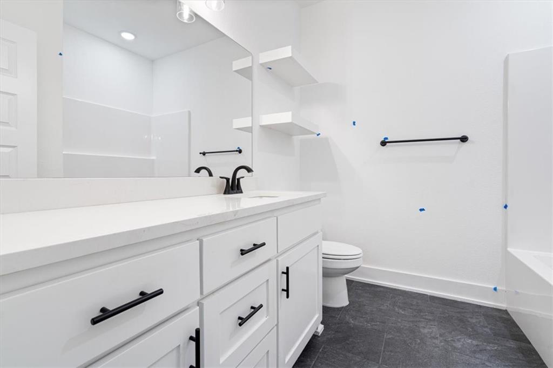
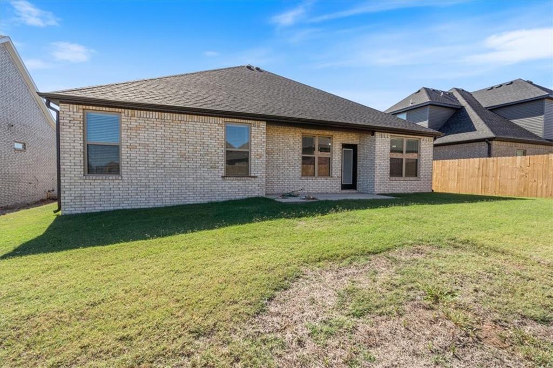
Welcome to Walnut Grove Estates, where modern comfort meets everyday convenience! This beautifully crafted 3-bedroom, 2-bath home offers 1,784 sq. ft. of thoughtfully designed living space with upscale finishes throughout. The open-concept floor plan features custom cabinetry, quartz countertops, a spacious island, and an inviting eat-in kitchen—perfect for gathering with family and friends. Escape to the luxurious primary suite with a spa-inspired bath, oversized walk-in closet, soaking tub, and custom tile shower. Enjoy the peace of a new community just minutes from Vaughn Elementary, XNA Airport, shopping, dining, and everything Bentonville has to offer. The fenced backyard, gutters, and quality craftsmanship make this home truly move-in ready. Future neighborhood amenities, including a pool, add even more value to this exceptional opportunity!
Seller offering $5,000 in closing costs, rate buy-down or appliance upgrade. Preferred lender will waive appraisal and underwriting/processing fee for qualified buyers.

7008 SW High Meadow Boulevard

Message successfully sent.

What would you like to know?

What is 3 + 4 ?

I agree to receive email communication and understand I can unsubscribe at any time.

I agree to be contacted by All Around Real Estate via call, email, and text for real estate services. To opt out, you can reply 'stop' at any time or reply 'help' for assistance. You can also click the unsubscribe link in the emails. Message and data rates may apply. Message frequency may vary. Privacy Policy

Related Properties

New on site today
Minutes from XNA and zoned for the sought-after Bentonville School District — this three-bedroom, two-bath home puts convenience and top-tier schools right at your doorstep. Behind a timeless brick and stone exterior, the front door opens to soaring 10-foot ceilings and an open-concept living and kitchen space that feels every bit as impressive as it looks. Gather around the corner fireplace, then retreat to a spacious master suite with a walk-in closet built for two. Out back, no rear neighbors — just an open field and wide-open views to end the day with. Location, space, and scenery rarely land in the same address. This one does, schedule your showing today!
#1357610

Bentonville

426 NW 59th Avenue

3 Beds

2 Baths

1,658 Sq.Ft.

$325,000

MLS#: 1357610

New on site today
Move In Ready!! The Maple is a split floor plan that features a large open-concept living area, perfect for entertaining, alongside a gourmet kitchen with a central island. Both bedrooms offer abundant space and comfort, complemented by spa-like bathrooms with elegant fixtures & finishings, plus full walk-in closets.

Medlin Park offers exceptional on-site amenities: a clubhouse with cafe area, refreshing pool, dog park, scenic fishing pond, and pickleball courts. Ideally located in southeast Bentonville, with easy access from I-49, residents will have direct access to the Greenway for walking & biking. Close to major employers like Northwest Medical and the new Walmart campus, as well as nearby attractions like Horsebarn Park, The Momentary, and downtown shopping and dining. Medlin Park combines convenience and lifestyle in a vibrant community!
#1357595

Bentonville

3319 SE MP Parkway 203

2 Beds

2 Baths

1,070 Sq.Ft.

$310,900

MLS#: 1357595

New on site 1 day ago
Book Your Community Tour Today!! The Maple is a split floor plan that features a large open-concept living area, perfect for entertaining, alongside a gourmet kitchen with a central island. Both bedrooms offer abundant space and comfort, complemented by spa-like bathrooms with elegant fixtures & finishings, plus full walk-in closets.

Medlin Park offers exceptional on-site amenities: a clubhouse with café area, refreshing pool, dog park, scenic fishing pond, and pickleball courts. Ideally located in southeast Bentonville, with easy access from I-49, residents will have direct access to the Greenway for walking & biking. Close to major employers like Northwest Medical and the new Walmart campus, as well as nearby attractions like Horsebarn Park, The Momentary, and downtown shopping and dining. Medlin Park combines convenience and lifestyle in a vibrant community!
#1357528

Bentonville

3319 SE MP Parkway 207

2 Beds

2 Baths

1,070 Sq.Ft.

$310,900

MLS#: 1357528

New on site 2 days ago
Craftsman Style home, great starter home or investment property in Bentonville! Easy Maintenance here on ARBOR LANE where yard work is included. Welcoming entrance w/gleaming wood floors, Open floorplan has lots of Natural Lighting. Kitchen w/white cabinets, SS Appliances & GRAINITE countertops, new HVAC 2024! Washer & dryer included on main floor. Master Suite on Main floor w/Oversized tile shower & awesome Walk in Closet. Upstairs has 2 bedrooms w/large WICs & a Spacious Full Bath. Patio overlooks lawn & is Privacy Fenced. COME SEE!
#1357475

Bentonville

2605 SW Arbor Road

3 Beds

2 Baths

1,448 Sq.Ft.

$320,000

MLS#: 1357475

New on site 2 days ago
Welcome to this beautiful home in the desirable Osage Hills community of Bentonville! This well-maintained property offers an open-concept layout with abundant natural light, a spacious living area, and a kitchen designed for everyday living and entertaining.

The private primary suite provides a relaxing retreat, while the additional bedrooms offer flexibility for family, guests, or a home office. Enjoy the covered patio and fenced backyard, perfect for relaxing or gatherings.

Conveniently located near I-49, Walmart Home Office, top-rated schools, shopping, dining, and everything Northwest Arkansas has to offer. All furniture conveys with an acceptable offer, making this home truly move-in ready!

Don’t miss this incredible Bentonville opportunity—schedule your private showing today!
#1357471

Bentonville

5905 Chiefs Avenue

3 Beds

2 Baths

1,669 Sq.Ft.

$389,999

MLS#: 1357471

New on site 3 days ago
Nestled on a peaceful cul-de-sac, this beautiful home blends timeless style with everyday comfort, offering exceptional privacy and a welcoming setting you'll love coming home to. A covered front porch invites you inside. The  kitchen features granite countertops,  white cabinetry, a spacious center island, a walk-in pantry, and stainless steel appliances. The split-bedroom floor plan provides privacy, with 2 generously sized guest bedrooms and a full bath on one side of the home, while the luxurious primary suite occupies its own private retreat. The oversized primary bedroom has an elegant tray ceiling and an ensuite featuring dual vanities, two linen closets, and an impressive walk-in closet with ample room for even the most extensive wardrobe. A floored attic offers abundant storage. Beautifully maintained, this home offers the perfect balance of style, functionality, and comfort in a highly desirable location.
#1355082

Bentonville

4212 SW Atlantic Court

3 Beds

2 Baths

2,029 Sq.Ft.

$389,000

MLS#: 1355082

New on site 3 days ago
Welcome to 1809 SW Elington Street in the desirable Windwood subdivision of Bentonville! This move-in ready 3-bedroom, 2-bath home offers approximately 1,778 square feet of comfortable living space designed for everyday living. The functional floor plan is complemented by a spacious 2-car garage and a fully fenced backyard, providing the perfect space for pets, play, gardening, or entertaining family and friends. Conveniently located just minutes from downtown Bentonville, the Walmart Home Office, I-49, schools, shopping, dining, and the area's extensive trail system, this home offers the ideal combination of comfort, convenience, and value. If you're looking for a move-in ready home in a prime Bentonville location, this is an opportunity you won't want to miss.
#1357263

Bentonville

1809 SW Elington Street

3 Beds

2 Baths

1,778 Sq.Ft.

$368,000

MLS#: 1357263

Welcome home to easy living in Bentonville! This 3-bedroom, 2.5-bath home offers the perfect blend of comfort & convenience. The open-concept living area is designed for effortless entertaining, with spacious living & dining areas anchored by a cozy fireplace. The chef's kitchen boasts a large center island, perfect for gathering, along with an oversized walk-in pantry for extra storage. The primary suite is a true retreat with two walk-in closets. &#160;A main floor flex room provides options for a home office, playroom, or sitting room. Don't miss the expansive floored attic space, accessible from the garage and one of the two upstairs bedrooms, providing abundant storage rarely found in similar homes. Enjoy a low-maintenance lifestyle with lawn care included by the POA, giving you more time to enjoy all NWA has to offer. Community amenities include a clubhouse, pool, & a fitness center. Whether you're looking for convenience, extra storage, or outstanding neighborhood amenities, this home checks all the boxes!
#1357086

Bentonville

3308 SW Stonepoint Avenue

3 Beds

2 Baths

1,980 Sq.Ft.

$425,000

MLS#: 1357086

This home is in a prime Bentonville location, within minutes from Vaughn Elementary, the airport, groceries, gas and more. This home features many upgrades like, quartz counters, custom built-in cabinets, large kitchen island, large closets, split floor plan, covered patio, and so much more. the master is a true retreat with a soaker tub and custom tile walk-in shower, large closet, split floor plan, with electric LED mirrors throughout. Amenities coming soon. This home comes with a new construction builders' warranty and would be a great home to call yours!!
#1357134

Bentonville

6705 Orange Avenue

4 Beds

2 Baths

1,960 Sq.Ft.

$421,900

MLS#: 1357134

Great home in the Riverwalk Subdivision. This 3 bedroom 2 bath home has a split floor plan with main living area open. Hardwood flooring thru main living area, granite counters, stainless appliances with gas range, primary has large closet and separate jetted tub and shower. Fenced back yard with large patio area. Home also includes in-ground storm shelter and full home air filtration system.
#1356979

Bentonville

3003 SW Woodruff Avenue

3 Beds

2 Baths

1,737 Sq.Ft.

$360,000

MLS#: 1356979

 - property

Send a message

Message successfully sent.

Your message

What is 3 + 4 ?

Reason for contacting?

I agree to receive email communication and understand I can unsubscribe at any time.

I agree to be contacted by All Around Real Estate via call, email, and text for real estate services. To opt out, you can reply 'stop' at any time or reply 'help' for assistance. You can also click the unsubscribe link in the emails. Message and data rates may apply. Message frequency may vary. Privacy Policy

Sign Out

Virtual Assistant

Would you like to take the next step with this property? We can help you schedule a showing or virtual tour, or send you more details.

Yes, I would like more information.

Thank You for Your Reply, One of Our Agents will contact you as soon as possible

No, maybe later.

Thank you, you can always contact me via email, phone number or through the contact form.

Realhub AI

Lucy - Your AI-Powered Realtor

Update Your Temporary Password

Personalize your search

Enter your email and we'll notify you immediately when new listings match what you're looking for.

or enter email address

Already have an account ? Login here

Continue your home search

I agree to receive communications and understand I can unsubscribe at any time.

I agree to be contacted by All Around Real Estate via call, email, and text for real estate services. To opt out, you can reply 'stop' at any time or reply 'help' for assistance. You can also click the unsubscribe link in the emails. Message and data rates may apply. Message frequency may vary. Privacy Policy

Already have an account ? Login here

We use cookies

We use cookies primarily for analytics to enhance your experience. By accepting, you agree to our use of these cookies. You can manage your preferences or learn more about our cookies policy.
