
Contemporary
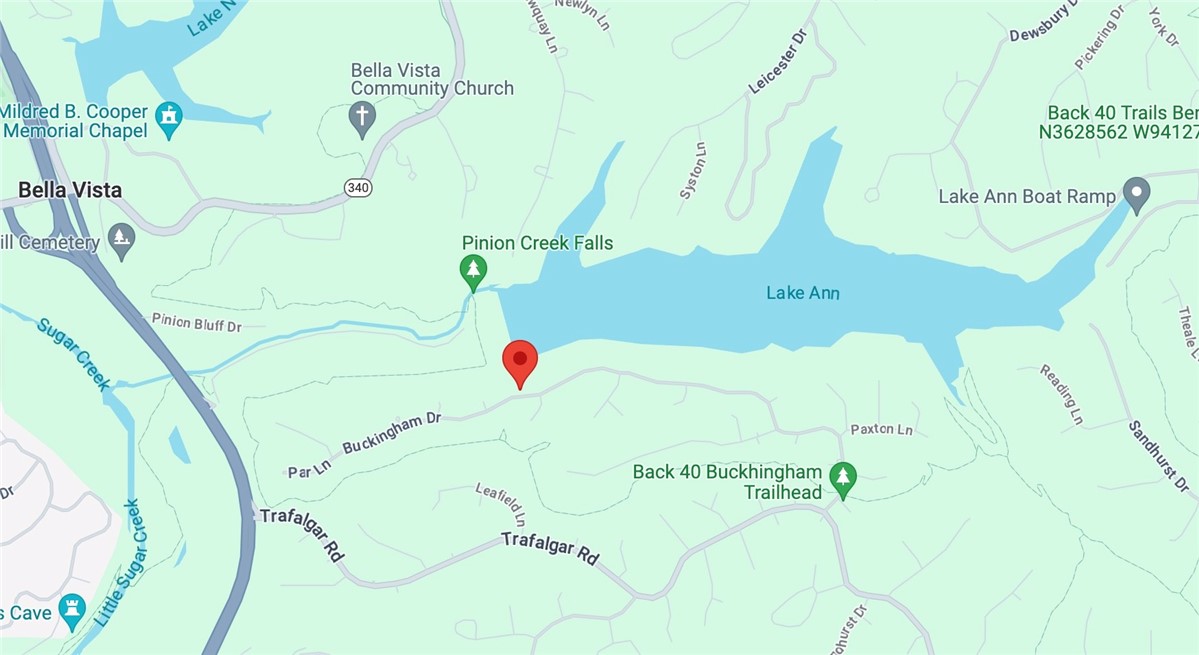
82 Buckingham Drive
Bella Vista, AR 72714
MLS#: 1268213
$1,175,000
Property
Beds
3
Full Baths
3
1/2 Baths
1
Year Built
1998
Sq.Footage
3,416
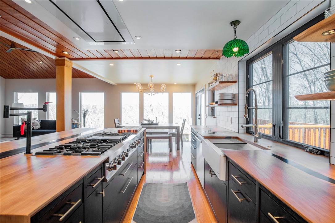
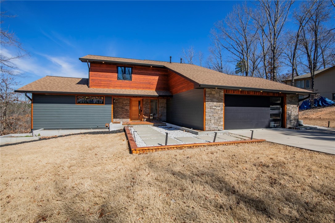
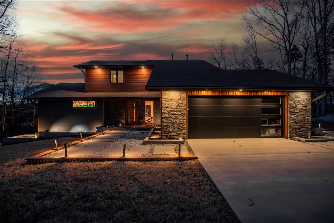
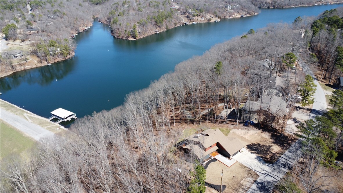
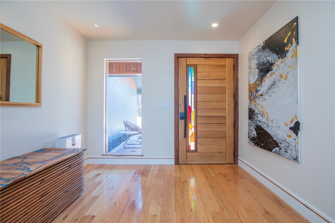
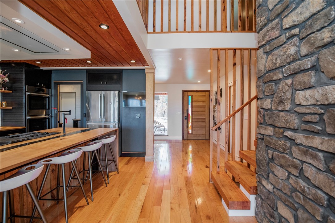
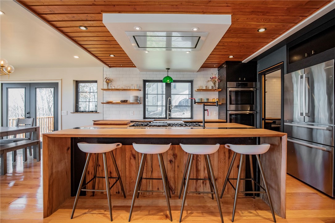
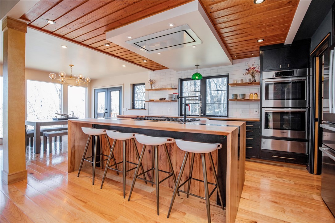
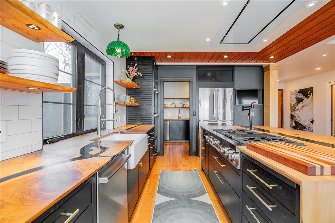
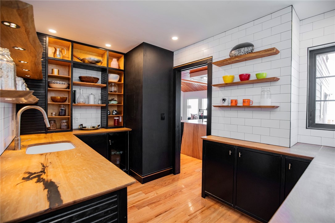
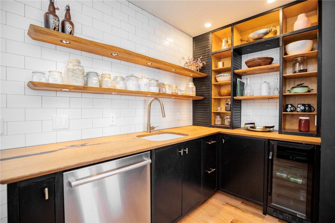
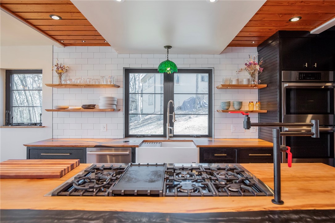
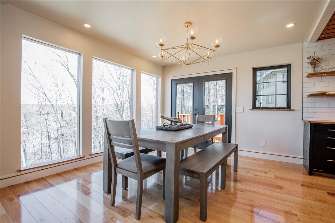
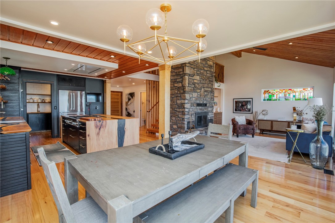
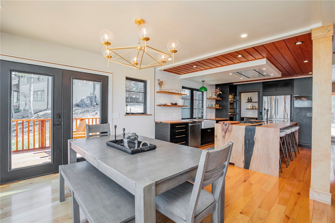
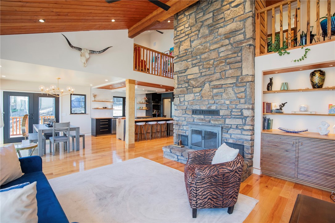
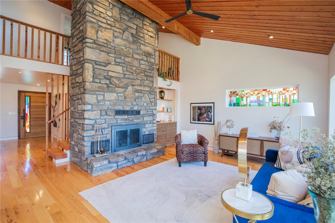
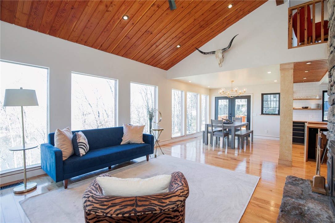
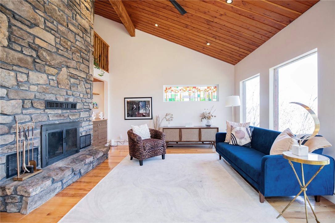
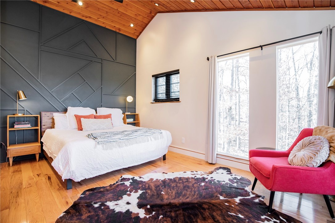
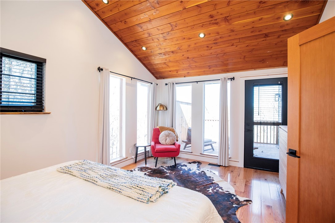
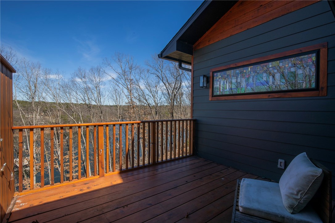
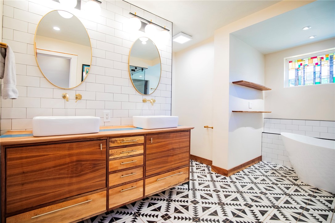
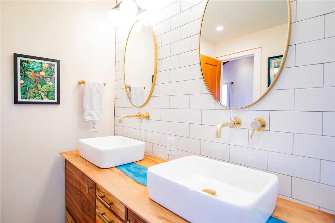
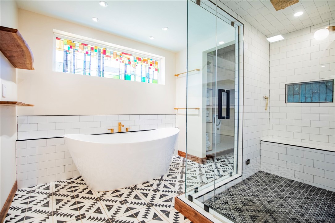
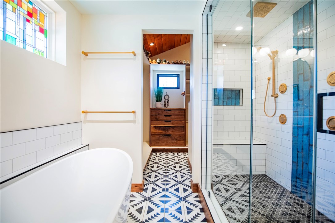
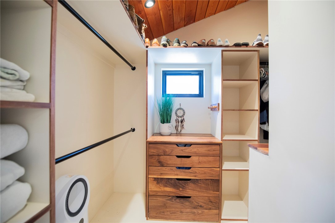
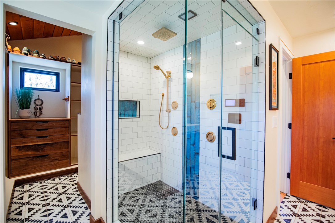
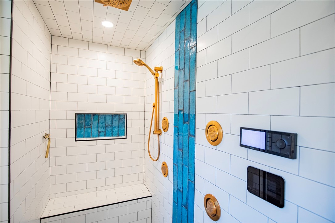
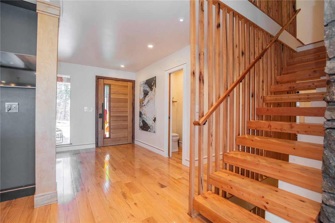
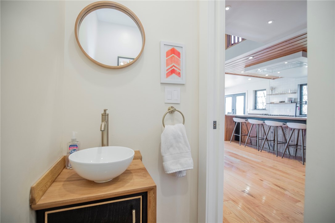
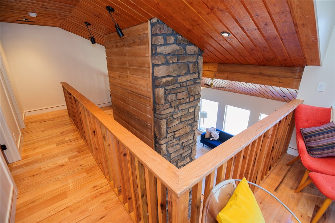
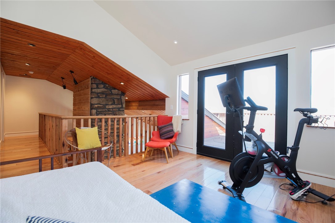
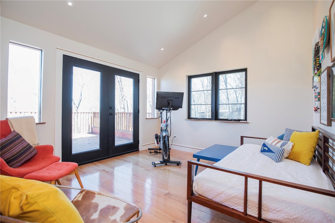
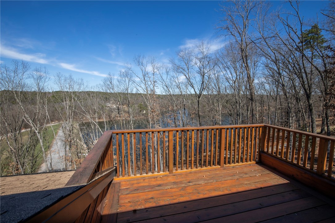
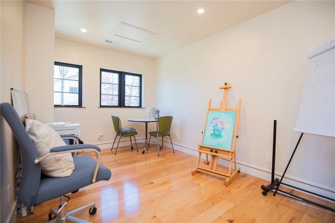
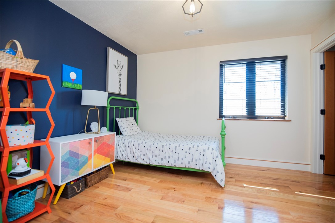
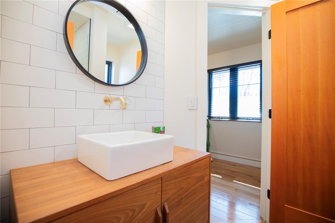
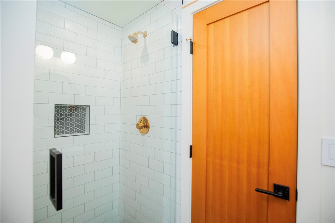
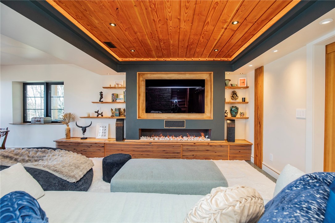
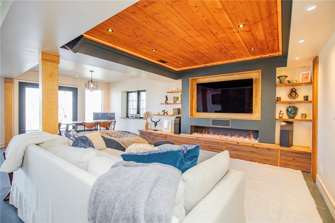
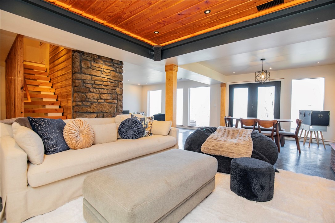
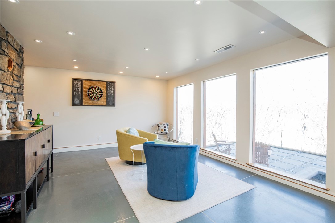
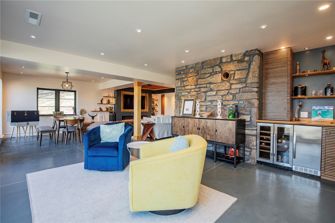
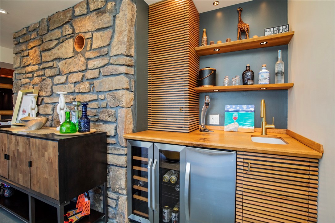
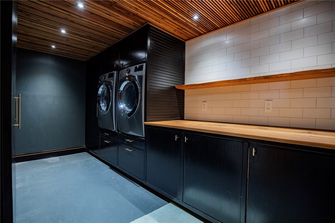
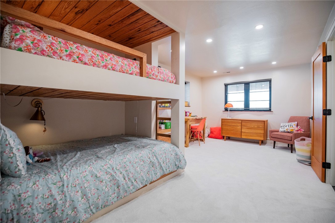
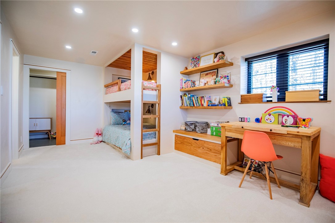
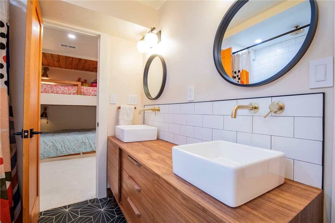
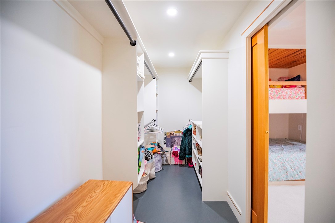
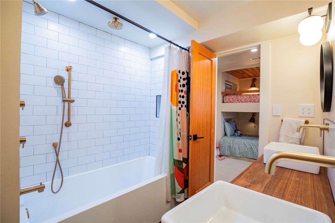
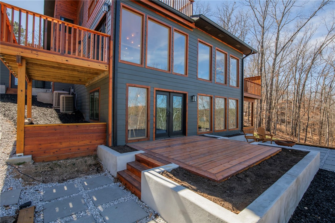
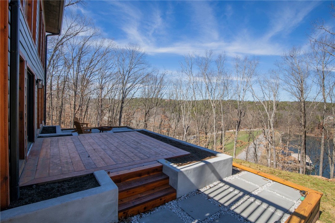
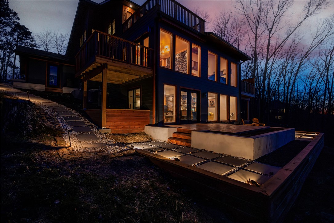
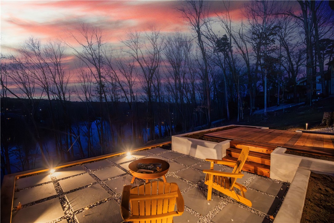
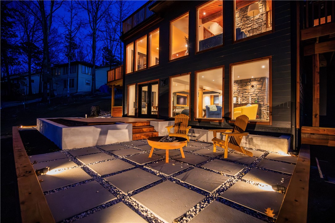
Exquisite lakefront home designed with a beautiful, upscale mid-century modern style. The details have been creatively thought out and expertly handcrafted in this jaw dropping remodel. Upon entering, your eyes are drawn to the wall of floor to ceiling windows flooding the house with natural light and endlessly breathless views of Lake Ann. The open concept chef's kitchen features a custom crafted, waterfall Sycamore countertop, Bosch appliances, and fully equipped walk in butler's pantry. The wood for the window sills and stair detail was sourced from trees on the property and handcrafted. Each bedroom, one on each level, has its own ensuite. The upper level has a studio/art room and extra living space with french doors leading out to a private deck. The primary bedroom is its own retreat with a spa feel and walk out private deck. The lower level has another living space which includes a custom designed theater sound system and wet bar. Custom stained glass throughout the house, commissioned from a local artist.
Features & Amenities
Interior
-
Other Interior Features
Wet Bar, Built-in Features, Ceiling Fan(s), Cathedral Ceiling(s), Eat-in Kitchen, Pantry, Smart Home, Walk-In Closet(s), Wired for Sound, Storage, Smart Thermostat
-
Total Bedrooms
3
-
Bathrooms
3
-
1/2 Bathrooms
1
-
Basement YN
YES
-
Cooling YN
YES
-
Cooling
Ceiling Fan(s), Central Air, Electric, Heat Pump
-
Fireplace YN
YES
-
Heating YN
YES
-
Heating
Central, Heat Pump, Propane
-
Pet friendly
N/A
Exterior
-
Garage
No
-
Construction Materials
Stone, Cedar
-
Other Exterior Features
Dock
-
Parking
Concrete, Attached, Garage, Garage Door Opener, Driveway
-
Patio and Porch Features
Deck, Patio, Porch
-
Pool
Yes
-
Pool Features
Community
-
Waterfront YN
YES
Area & Lot
-
Lot Features
Sloped, Views, Wooded, Waterfront
-
Lot Size(acres)
0.66
-
Property Type
Residential
-
Property Sub Type
Single Family Residence
-
Architectural Style
Contemporary
Price
-
Sales Price
$1,175,000
-
Tax Amount
$3,884
-
Sq. Footage
3,416
-
Price/SqFt
$343
HOA
-
Association
YES
-
Association Fee 2
$40
-
Association Fee Frequency
Monthly
-
Association Fee 2 Frequency
Monthly
-
Association Fee Includes
N/A
School District
-
Elementary School
Bentonville
-
Middle School
N/A
-
High School
N/A
Property Features
-
Stories
3
-
New Construction
NO
-
Association Amenities
Trail(s)
-
Foundation Details
Block
-
Sewer
Septic Tank
-
Tax Lot
1
-
Water Source
Public
Schedule a Showing
Showing scheduled successfully.
Mortgage calculator
Estimate your monthly mortgage payment, including the principal and interest, property taxes, and HOA. Adjust the values to generate a more accurate rate.
Your payment
Principal and Interest:
$
Property taxes:
$
HOA fees:
$
Total loan payment:
$
Total interest amount:
$
Location
County
Benton
Elementary School
Bentonville
Middle School
High School
Listing Courtesy of Lighthouse Group NWA , Keller Williams Market Pro Realty Branch Office
RealHub Information is provided exclusively for consumers' personal, non-commercial use, and it may not be used for any purpose other than to identify prospective properties consumers may be interested in purchasing. All information deemed reliable but not guaranteed and should be independently verified. All properties are subject to prior sale, change or withdrawal. RealHub website owner shall not be responsible for any typographical errors, misinformation, misprints and shall be held totally harmless.

Branch Broker
Debbie Neal
Call Debbie today to schedule a private showing.

* Listings on this website come from the FMLS IDX Compilation and may be held by brokerage firms other than the owner of this website. The listing brokerage is identified in any listing details. Information is deemed reliable but is not guaranteed. If you believe any FMLS listing contains material that infringes your copyrighted work please click here to review our DMCA policy and learn how to submit a takedown request.© 2024 FMLS.
Related Properties
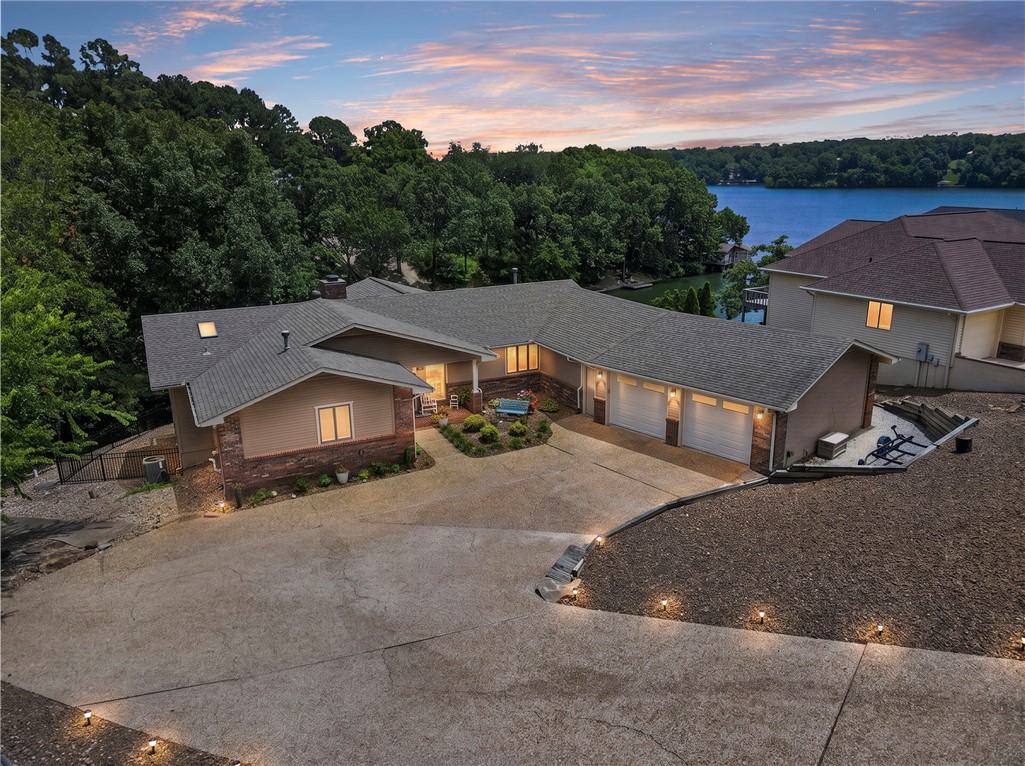
Bella Vista
65 Forfar Drive
3 Beds
3 Baths
3,976 Sq.Ft.
$1,299,000
MLS#: 1355146
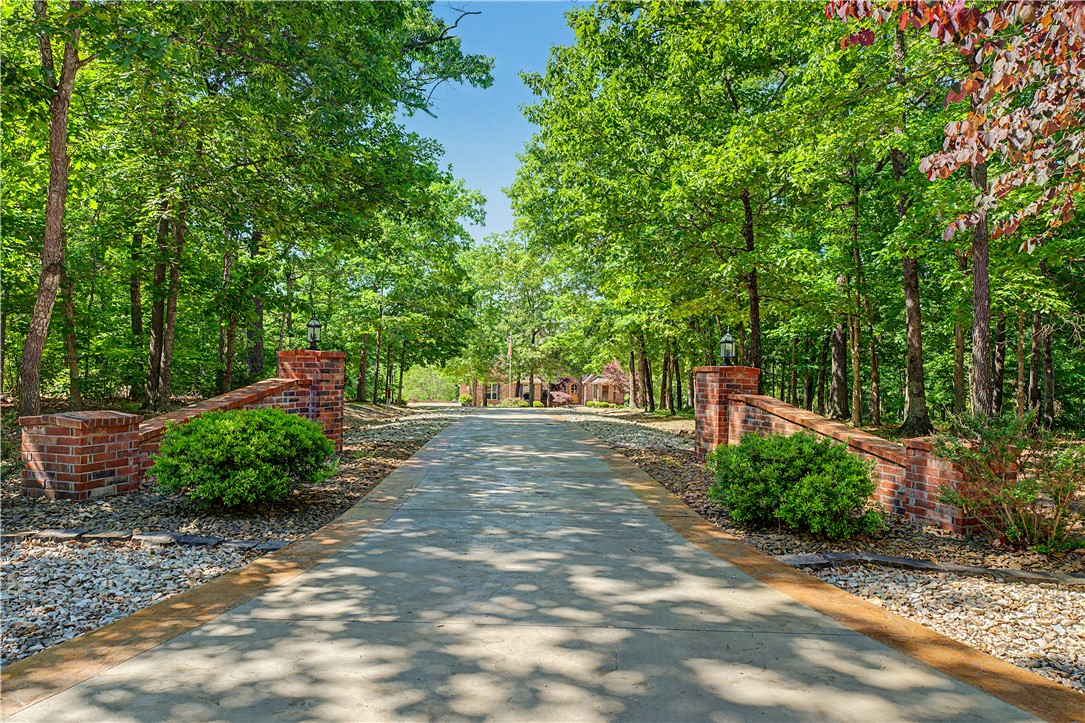
Bella Vista
34 Kinloch Drive
4 Beds
3 Baths
3,999 Sq.Ft.
$1,249,000
MLS#: 1340089
![One-of-a-kind luxury mountain bike home! Bike-in/out to Blowing Springs park, the Razorback Greenway, and Back 40 trail system. This home was designed with the serious outdoor enthusiast in mind. Basement includes heated & cooled bike garage with hot water shower, full-size W/D, and bay door leading straight onto the trails and park. Two primary bedrooms include ensuite bathrooms with spa amenities. All 2x6 construction with blown-in insulation. Floor to ceiling windows saturate this home in natural light. Enjoy five distinct outdoor living spaces, or view nature from every room. Huge gourmet kitchen with gas cooktop; island alone seats six. Walking distance to: Blowing Springs Park, Sugar Creek shopping, Cooper Elementary, and new downhill OZ Bike Park. Easy ride to downtown Bentonville. Home currently being used as a luxury Airbnb with dozens of 5-star reviews. This home was designed to exceed the dreams of mountain bikers and outdoor enthusiasts. Private yet connected to the best of NWA. MUST SEE! [Agent owned]](https://api.realhub365.com/storage/mlsgrid/1060/7e90cfc3cf0c2c5d057136158ce76ec2/3935664916.jpeg?d=880)
Bella Vista
12 Manchester Drive
4 Beds
4 Baths
3,485 Sq.Ft.
$1,249,500
MLS#: 1345618

Bella Vista
48 Chatburn Drive
3 Beds
4 Baths
2,803 Sq.Ft.
$1,295,000
MLS#: 1344630
