
Features & Amenities

Interior

  • Other Interior Features

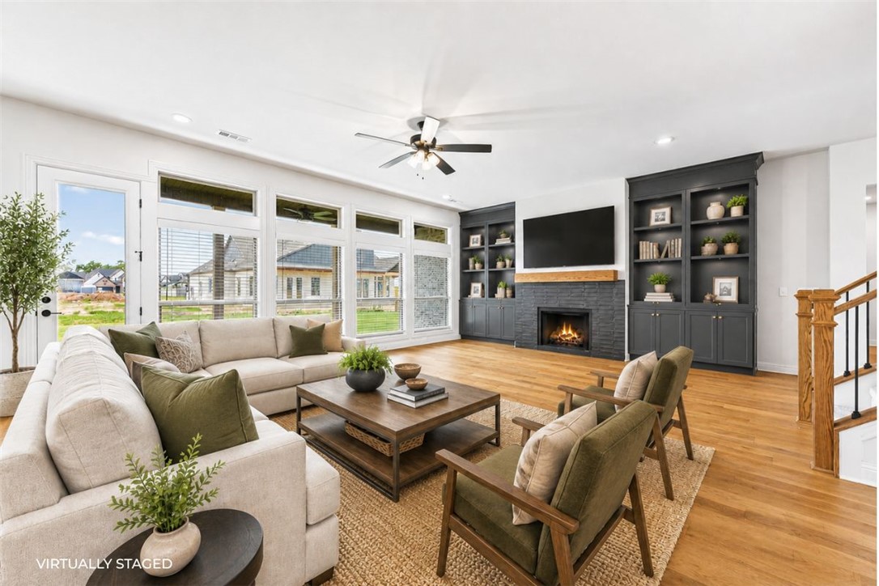
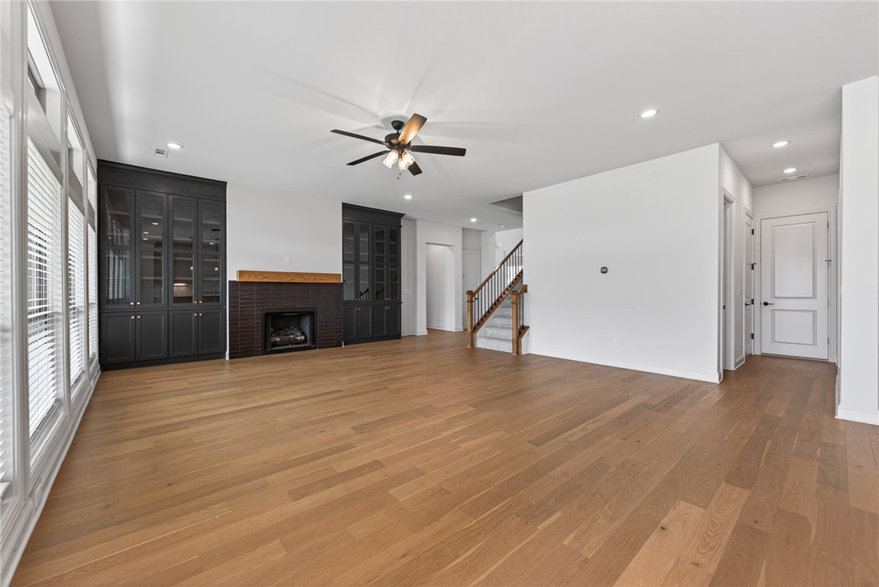
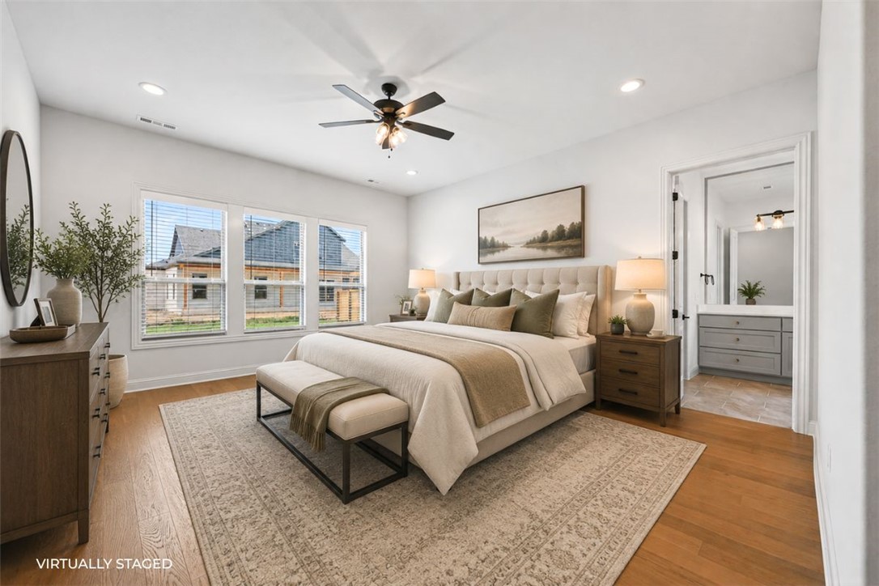
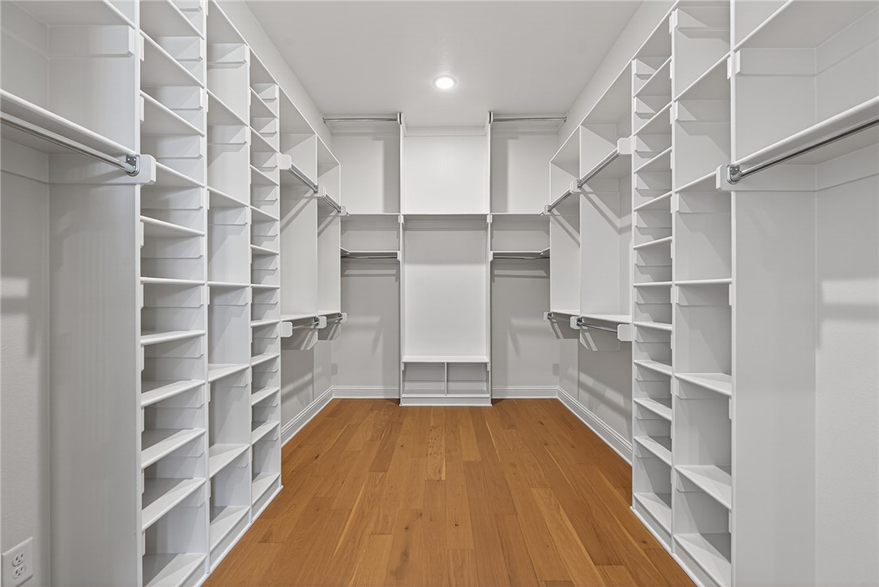
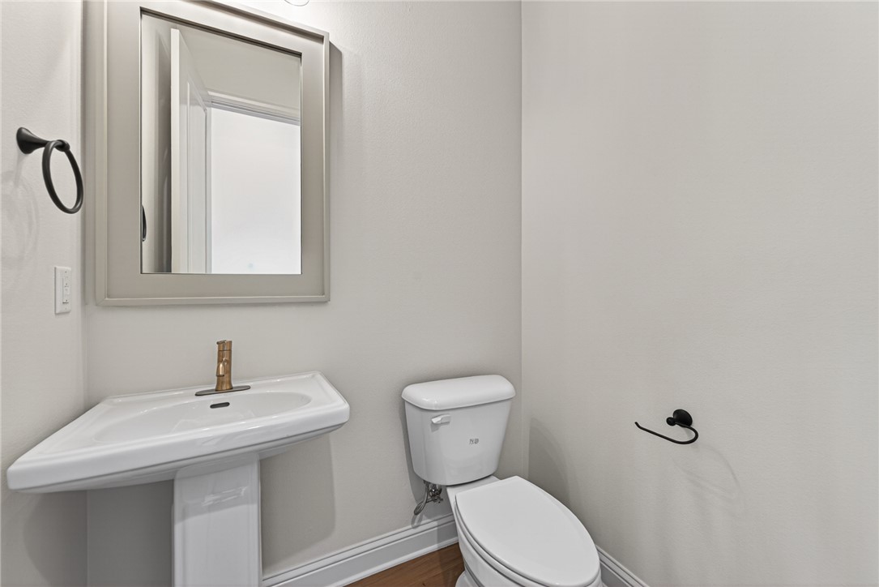
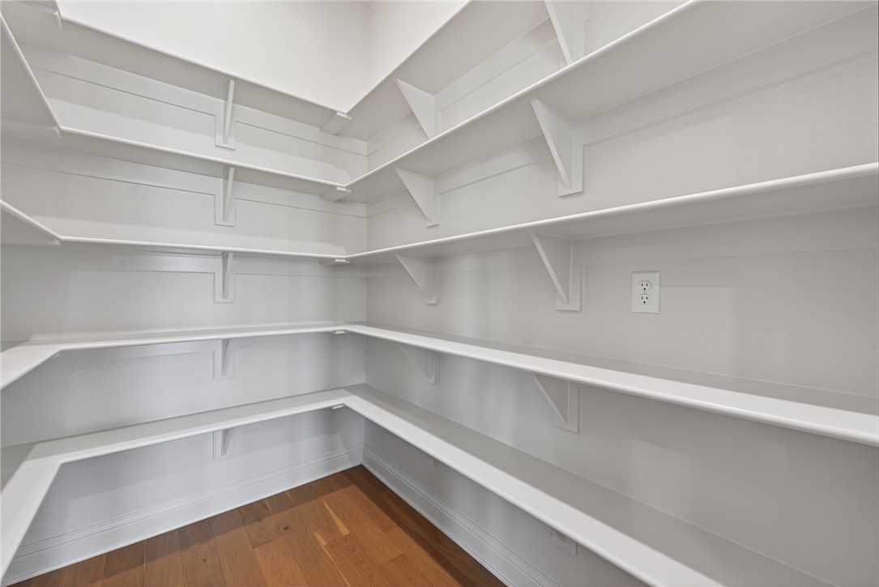
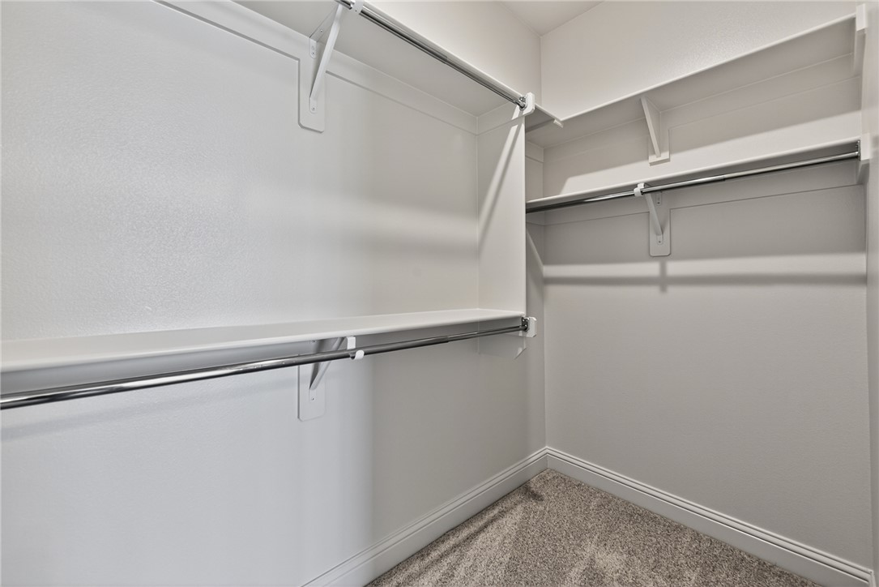
    Built-in Features, Ceiling Fan(s), Cathedral Ceiling(s), Eat-in Kitchen, Pantry, Storage, Walk-In Closet(s), Smart Thermostat, Stone Counters

  • Total Bedrooms

    4

  • Bathrooms

    3

  • 1/2 Bathrooms

    1

  • Basement YN

    NO

  • Cooling YN

    YES

  • Cooling

    Ceiling Fan(s), Central Air, Electric

  • Fireplace YN

    YES

  • Heating YN

    YES

  • Heating

    Natural Gas

  • Pet friendly

    N/A

Exterior

  • Garage

    No

  • Construction Materials

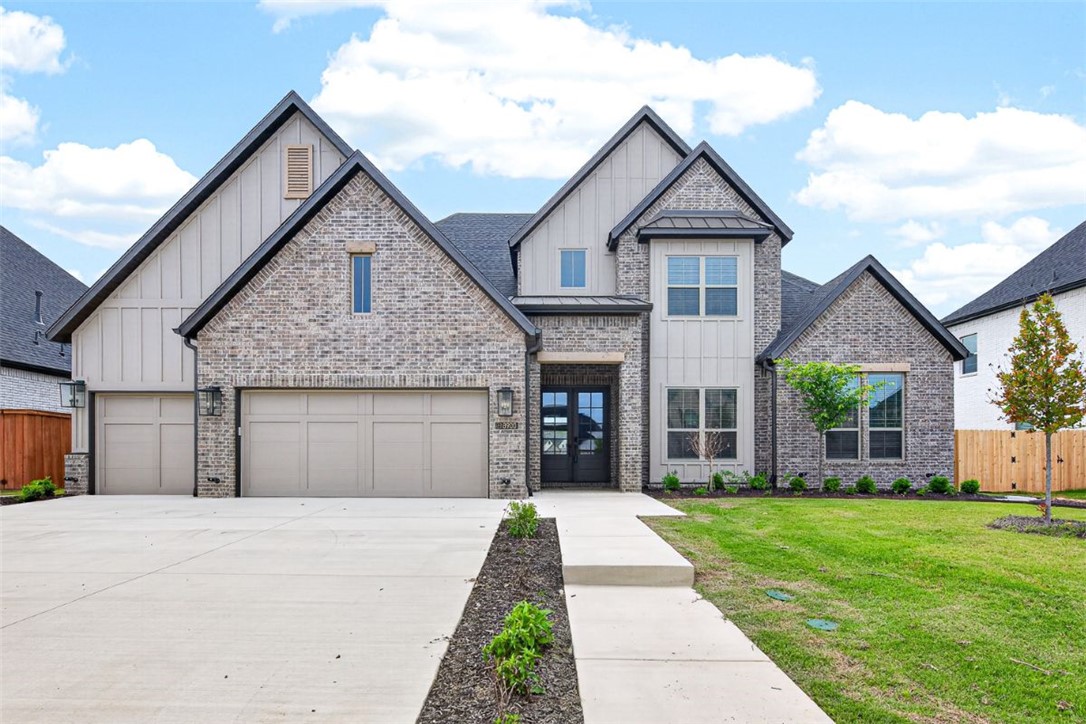
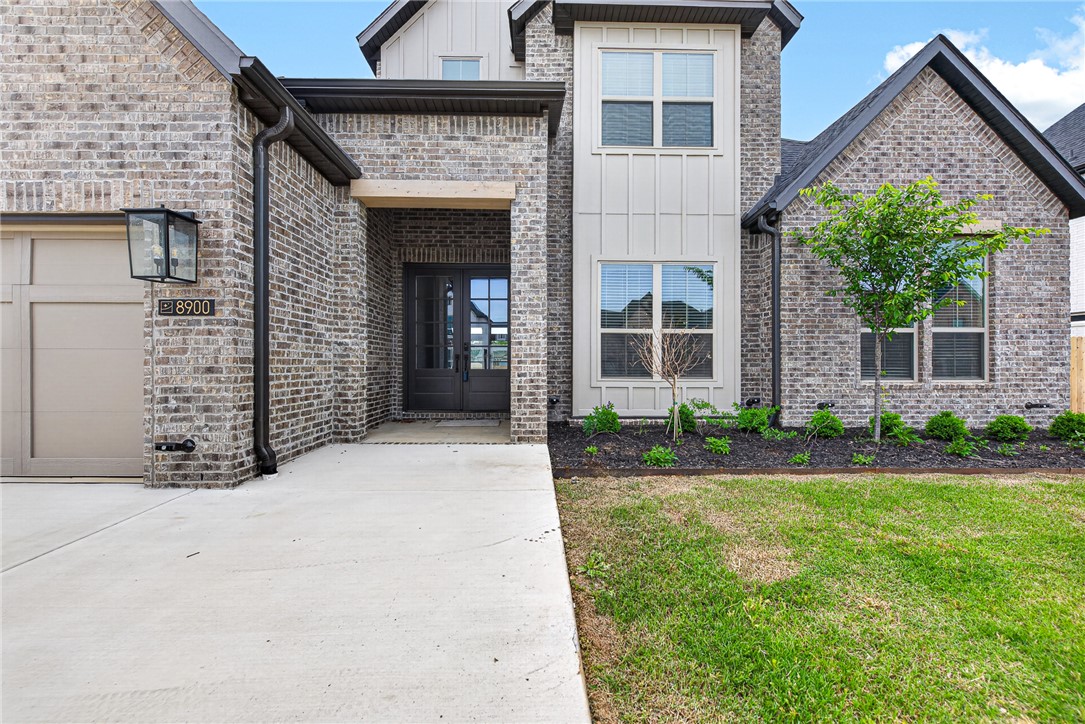
    Brick

  • Parking

    Concrete, Attached, Garage, Garage Door Opener, Driveway

  • Patio and Porch Features

    Covered, Patio

  • Pool

    Yes

  • Pool Features

    Community

Area & Lot

  • Lot Features

    Landscaped

  • Lot Size(acres)

    0.26

  • Property Type

    Residential

  • Property Sub Type

    Single Family Residence

Price

  • Sales Price

    $1,055,000

  • Tax Amount

    $9,790

  • Sq. Footage

    3,842

  • Price/SqFt

    $274

HOA

  • Association

    YES

  • Association Fee

    $1,400

  • Association Fee Frequency

    Annually

  • Association Fee 2 Frequency

    Monthly

  • Association Fee Includes

    N/A

School District

  • Elementary School

    Bentonville

  • Middle School

    Bentonville

  • High School

    Bentonville

Property Features

  • New Construction

    YES

  • Foundation Details

    Slab

  • Sewer

    Public Sewer

  • Tax Lot

    131

  • Water Source

    Public

Schedule a Showing

Showing scheduled successfully.

<
>
IN PERSON
VIA CHAT

What is 3 + 4 ?


Change time

Mortgage calculator

Estimate your monthly mortgage payment, including the principal and interest, property taxes, and HOA. Adjust the values to generate a more accurate rate.

Your payment

Principal and Interest:

$

Property taxes:

$

HOA fees:

$

Total loan payment:

$

Total interest amount:

$

Location

County

Benton

Elementary School

Bentonville

Middle School

Bentonville

High School

Bentonville

Listing Courtesy of The Duley Group, Keller Williams Market Pro Realty - Rogers Branch

RealHub Information is provided exclusively for consumers' personal, non-commercial use, and it may not be used for any purpose other than to identify prospective properties consumers may be interested in purchasing. All information deemed reliable but not guaranteed and should be independently verified. All properties are subject to prior sale, change or withdrawal. RealHub website owner shall not be responsible for any typographical errors, misinformation, misprints and shall be held totally harmless.

Agent Debbie Neal

Branch Broker

Debbie Neal

Call Debbie today to schedule a private showing.


* Listings on this website come from the FMLS IDX Compilation and may be held by brokerage firms other than the owner of this website. The listing brokerage is identified in any listing details. Information is deemed reliable but is not guaranteed. If you believe any FMLS listing contains material that infringes your copyrighted work please click here to review our DMCA policy and learn how to submit a takedown request.© 2024 FMLS.
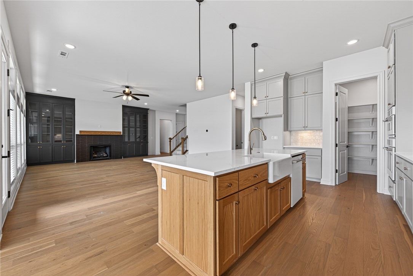
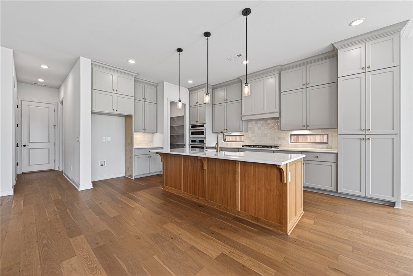
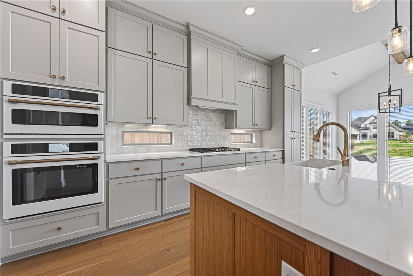
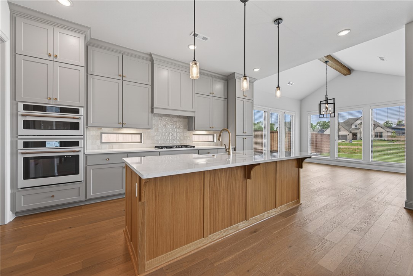
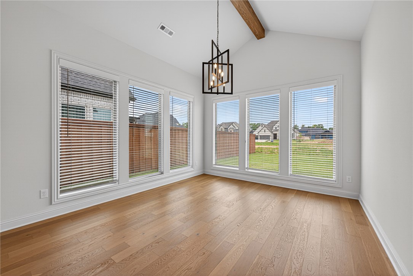
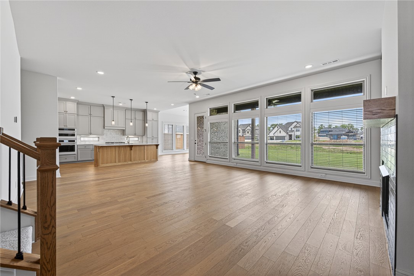
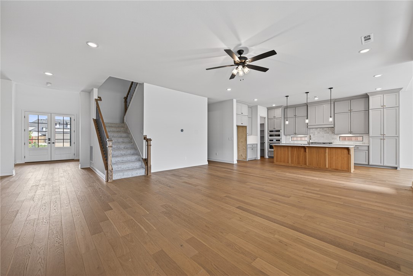
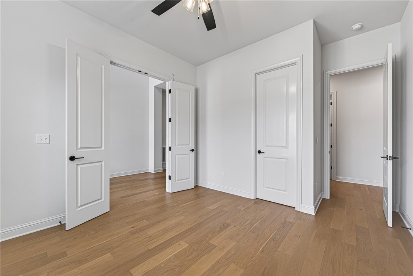
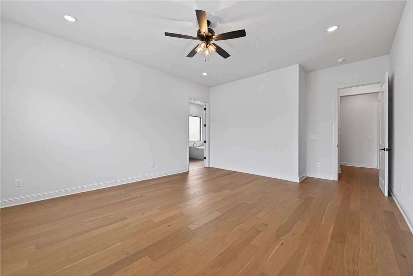
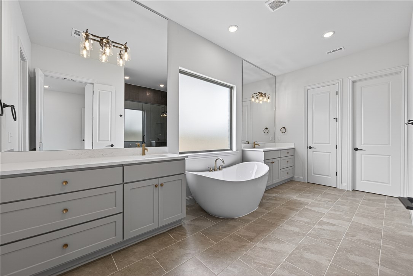
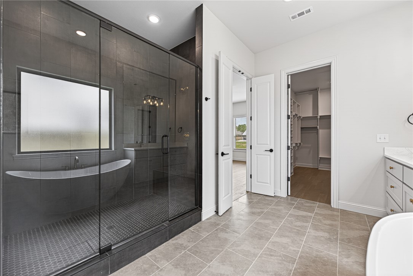
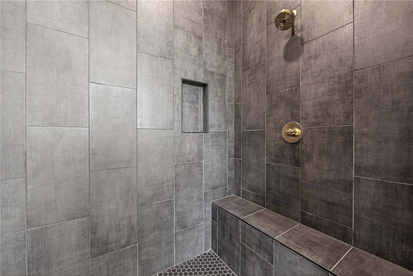
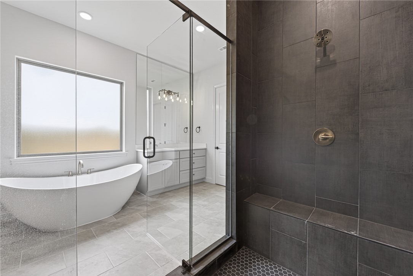
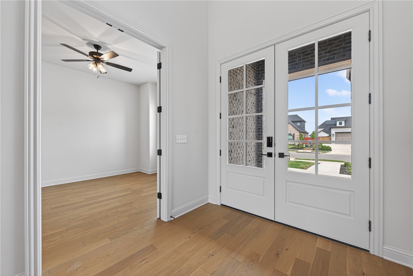
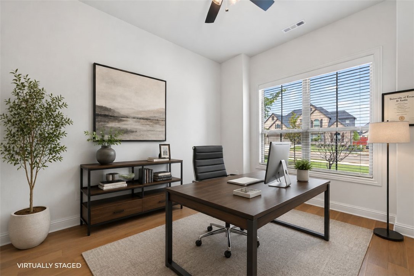
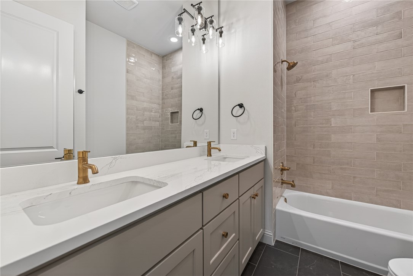
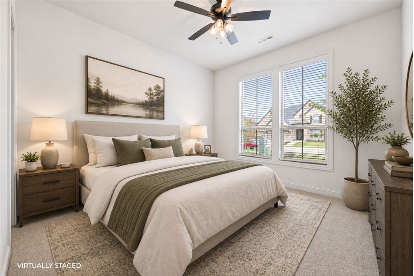
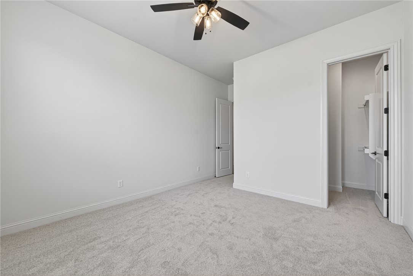
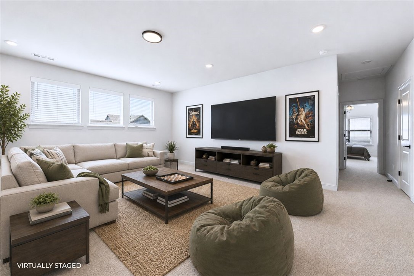
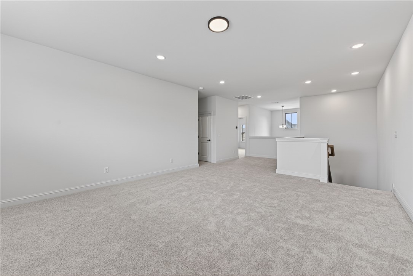
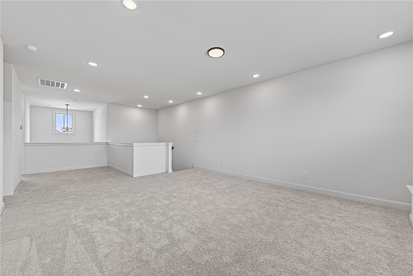
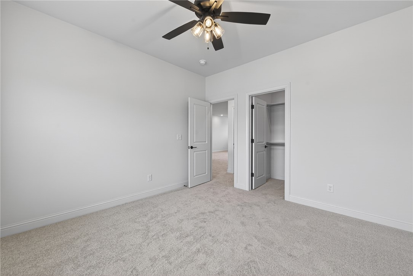
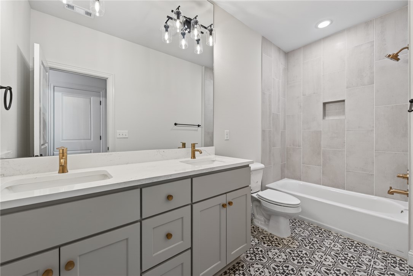
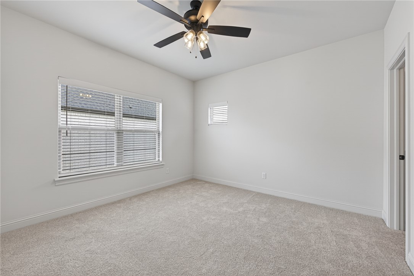
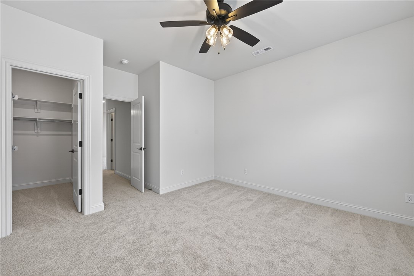
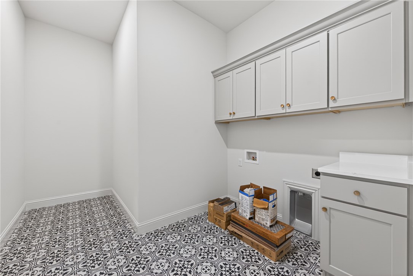
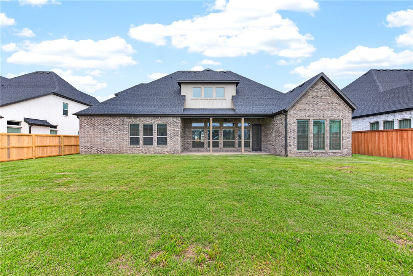
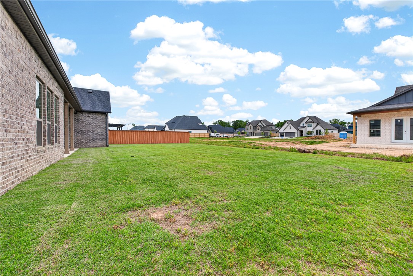
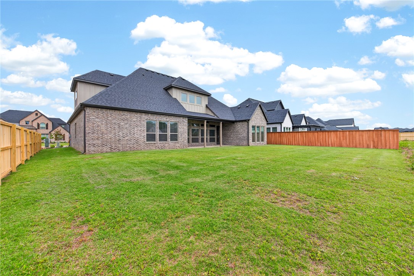
Discover elevated living in Evening Star Subdivision—where luxury, functionality, and location come together in one stunning new construction home. Perfectly located between Bentonville and Rogers, this home offers easy access to top-rated schools, trails, shopping, dining, and all that Northwest Arkansas has to offer. Inside, the open-concept layout creates a seamless flow between the living room, dining area, & designer kitchen. The kitchen features upscale finishes, abundant workspace, and a spacious island overlooking the living area. The main level was designed with flexibility in mind & features a private primary suite retreat, a dedicated office or could be a 5th bedroom, and an additional main level bedroom. Upstairs, you’ll find a spacious bonus room ideal for movie nights, a playroom, or second living area, along with two additional bedrooms and a full bath. This home offers the perfect blend of comfort & convenience in one of Northwest Arkansas’ most desirable communities. $5500 preferred lender credit!!

8900 W Comet Drive

Message successfully sent.

What would you like to know?

What is 3 + 4 ?

I agree to receive email communication and understand I can unsubscribe at any time.

I agree to be contacted by All Around Real Estate via call, email, and text for real estate services. To opt out, you can reply 'stop' at any time or reply 'help' for assistance. You can also click the unsubscribe link in the emails. Message and data rates may apply. Message frequency may vary. Privacy Policy

Related Properties

New on site today
To Be Built BUILD TO SUIT this Stunning 5 bed, 5 bath home with approx. 4,025 SqFt and a 3-car garage featuring 13-ft ceilings and 8-fttall doors. Includes 2 living areas, media room (pre-wired for projector & 7.2 surround), office, wet bar,and two 10x22 covered decks. Living room boasts 12-ft ceiling, electric fireplace, and accent wall. Formaldining room also features accent wall. Kitchen offers LG appliances, gas cooktop, vent-out hood, built-inmicrowave & oven, plus a coffee bar. Home is well-lit with 8-ft tall front door. Bathrooms include 2standing showers and 3 tub/shower combos with 36” tubs, plus built-in storage. LVP flooring throughoutwith moisture barrier, stairs with wood posts and metal cables. Outdoor gas grill hookup. Sprinkler systeminstalled in front and back yards. Spacious 100x100 backyard with privacy fence —plenty of room toentertain or relax!
#1362800

Bentonville

1903 NE Chaucer Street

5 Beds

5 Baths

4,052 Sq.Ft.

$999,000

MLS#: 1362800

New on site today
To Be Built BUILD TO SUIT this Stunning 5 bed, 5 bath home with approx. 4,025 SqFt and a 3-car garage featuring 13-ft ceilings and 8-fttall doors. Includes 2 living areas, media room (pre-wired for projector & 7.2 surround), office, wet bar,and two 10x22 covered decks. Living room boasts 12-ft ceiling, electric fireplace, and accent wall. Formaldining room also features accent wall. Kitchen offers LG appliances, gas cooktop, vent-out hood, built-inmicrowave & oven, plus a coffee bar. Home is well-lit with 8-ft tall front door. Bathrooms include 2standing showers and 3 tub/shower combos with 36” tubs, plus built-in storage. LVP flooring throughoutwith moisture barrier, stairs with wood posts and metal cables. Outdoor gas grill hookup. Sprinkler systeminstalled in front and back yards. Spacious 100x100 backyard with privacy fence —plenty of room toentertain or relax!
#1362798

Bentonville

1901 NE Chaucer Street

5 Beds

5 Baths

4,025 Sq.Ft.

$999,000

MLS#: 1362798

New on site 1 day ago
Rare Downtown Bentonville living with mature trees, privacy, and incredible walkability. Located in one of downtown’s most established, tree-filled neighborhoods, this property offers a peaceful setting just minutes from everything. The home sits directly across from the planned new botanical garden and right by the Razorback Greenway for a leisurely walk or bike ride — including an approximately 7-minute ride to the new Walmart campus. A 10-minute walk to three of Bentonville’s best destinations: the Downtown Square, The Momentary, and the 8th Street Market area. The single-level home features 3 bedrooms, 2 baths, hardwood floors, fireplace, updated primary bath, separate dual primary closets, and attached two-car garage. Outside, a private fenced backyard, mature trees, and landscaped patio create a rare sense of privacy and greenery in the heart of downtown. Walk downtown. Bike the Greenway. Stroll the future botanical garden. Enjoy Downtown Bentonville living without giving up trees, privacy, or outdoor space.
#1362655

Bentonville

502 SE Henry Street

3 Beds

2 Baths

1,390 Sq.Ft.

$1,080,000

MLS#: 1362655

New on site 1 day ago
Three Units in Downtown Bentonville for about 284k a piece,  if you're looking for a long or short term rental investment this property is worth a look.  This home is located in walking distance of the world famous Downtown Bentonville Square. Three well maintained units all with washer/dryer connections, kitchens, living spaces and bedrooms. One of the units was recently updated. Do not disturb current renters. Schedule your private showing today.
#1362823

Bentonville

700 NW 2nd Street

None Beds

None Baths

1,960 Sq.Ft.

$850,000

MLS#: 1362823

New on site 2 days ago
Access to Back 40 Trail system and just 15 minutes from Downtown Bentonville! This fully furnished updated 4-bedroom, 3-bath home on 2.48 acres features two living areas, a spacious kitchen, private gunite pool, oversized attached garage, detached studio/office or flex space is complete with heat/AC and electric. Fully fenced with room to spread out, this property is ideal for outdoor enthusiasts and offers exciting potential as a cyclist-focused short-term rental or Airbnb. Privacy, recreation, and Bentonville convenience all in one! You won't want to miss this beauty.
#1362678

Bentonville

9248 E McNelly Road

4 Beds

3 Baths

3,000 Sq.Ft.

$899,999

MLS#: 1362678

New on site 4 days ago
Are you looking for a beautiful brick home with acreage just outside of Bentonville city limits? Located on 5 level acres, this 3-bed, 3.5 bath home is located on the west side of Bentonville, just off of Highway 102. The backyard features a large porch, private inground saltwater pool & firepit. The living room features a beautiful brick fireplace with wood stove & cathedral ceiling with natural light pouring in. The split floorplan has the primary ensuite, dining room & office/family room downstairs. Upstairs are 2 over-sized bedrooms, each with its own ensuite bathroom, walk-in closet & access to the balcony deck, a second laundry & large bonus room. In addition to the attached 2 car garage, the property features a detached 34 x 34 shop with three 10ft roll up doors.  Bentonville school district - zoned for Vaughn elementary, Creekside Middle School, Grimsley Junior High & Bentonville West. 6 miles to XNA. Shop was rebuilt in 2024. New roof & deck rebuilt in 2024. 6-person storm shelter in garage floor.
#1362364

Bentonville

8116 Coffelt Cemetery Road

3 Beds

3 Baths

3,431 Sq.Ft.

$849,000

MLS#: 1362364

New on site 4 days ago
Gorgeous new construction homes to be built in an up-and-coming area of Bentonville, just steps from the new Walmart Campus. This traditional beauty has a modern twist with the TEN floor plan that works for anyone with a main level primary bedroom! The rest is a blank slate ready for you to make your own. Colors, lighting, and fixtures are fully customizable to suit any aesthetic. Just south of The Momentary, 8th Street Market, and Thaden School, the location couldn’t be better for downtown life and easy access to the Campus, I-49, Crystal Bridges, STEM University, AWSOM, and the rest of Northwest Arkansas. 2 lots are available.
#1362321

Bentonville

TBD Lot 9 SE 10th Street

4 Beds

3 Baths

2,800 Sq.Ft.

$1,246,000

MLS#: 1362321

Introducing Loblolly Row, a new collection of luxury townhomes in the heart of Downtown Bentonville. Step out your door and bike or walk to the Downtown Square, Compton Gardens, Park Springs Park, and Crystal Bridges within minutes. Designed with timeless brick detailing and classic bay windows, each residence balances architectural character with effortless modern flow. The chef’s kitchen is anchored by a Wolf gas range & Bosch refrigeration, transitioning seamlessly into an open living room centered around a fireplace clad in handcrafted Clé zellige tile. Thoughtfully zoned across three levels, the ground floor features a dedicated office/flex space & an attached two-car garage. The second level is dedicated to open-concept living, dining, kitchen, and a powder bath, while the upper-level hosts 3 bed and 2 full baths, including a panoramic primary suite. Complete with a private front courtyard for each residence & shared green side yards. Inquire for current phase availability and floor plan selections.
#1362173

Bentonville

440 NW Loblolly Lane

3 Beds

2 Baths

1,876 Sq.Ft.

$899,000

MLS#: 1362173

Welcome to Elliott Corner in Downtown Bentonville! Luxury townhome in prime location. 2 bed 2.5 bath plus office and spacious two car tandem garage. Additional units available!
#1361815

Bentonville

351 SE 4th Street

2 Beds

2 Baths

1,687 Sq.Ft.

$995,000

MLS#: 1361815

STUNNING NEW CONSTRUCTION HOME, completed in 2026 , offers the perfect blend of modern design and everyday comfort. Featuring 4 bed, 4.5 bathrooms, and a spacious 3-car garage, the 3963 sq ft layout showcases an open-concept floor plan adorned with elegant engineered wood throughout. The heart of the home is a beautifully appointed kitchen with quartz countertops, ample workspace, and stainless steel appliances ,all overlooking the expansive family room, ideal for entertaining guests or relaxing with loved ones. As you enter, you'll be captivated by the soaring 20’ Tray ceilings that add a sense of grandeur and openness. The primary suite is generously sized and includes a luxurious bathroom with a walk-in shower, storage and a spacious walk-in closet designed to accommodate both partners' essentials. Outside, the backyard offers plenty of room for outdoor enjoyment or future customization. Home features black windows, 8’ doors in first level, media room, bar area, loft and many more upgrades.Must See!!
#1360887

Bentonville

4414 S 88th Street

4 Beds

4 Baths

3,963 Sq.Ft.

$1,030,000

MLS#: 1360887

 - property

Send a message

Message successfully sent.

Your message

What is 3 + 4 ?

Reason for contacting?

I agree to receive email communication and understand I can unsubscribe at any time.

I agree to be contacted by All Around Real Estate via call, email, and text for real estate services. To opt out, you can reply 'stop' at any time or reply 'help' for assistance. You can also click the unsubscribe link in the emails. Message and data rates may apply. Message frequency may vary. Privacy Policy

Sign Out

Virtual Assistant

Would you like to take the next step with this property? We can help you schedule a showing or virtual tour, or send you more details.

Yes, I would like more information.

Thank You for Your Reply, One of Our Agents will contact you as soon as possible

No, maybe later.

Thank you, you can always contact me via email, phone number or through the contact form.

Realhub AI

Lucy - Your AI-Powered Realtor

Update Your Temporary Password

Personalize your search

Enter your email and we'll notify you immediately when new listings match what you're looking for.

or enter email address

Already have an account ? Login here

Continue your home search

I agree to receive communications and understand I can unsubscribe at any time.

I agree to be contacted by All Around Real Estate via call, email, and text for real estate services. To opt out, you can reply 'stop' at any time or reply 'help' for assistance. You can also click the unsubscribe link in the emails. Message and data rates may apply. Message frequency may vary. Privacy Policy

Already have an account ? Login here

We use cookies

We use cookies primarily for analytics to enhance your experience. By accepting, you agree to our use of these cookies. You can manage your preferences or learn more about our cookies policy.