
Features & Amenities

Interior

  • Other Interior Features

    Breakfast Bar, Eat-in Kitchen, Pantry, Walk-In Closet(s), Ceiling Fan(s), Granite Counters

  • Total Bedrooms

    4

  • Bathrooms

    3

  • 1/2 Bathrooms

    1

  • Basement YN

    NO

  • Cooling YN

    YES

  • Cooling

    Electric, Central Air

  • Fireplace YN

    YES

  • Heating YN

    YES

  • Heating

    Natural Gas, Zoned, Central

  • Pet friendly

    N/A

Exterior

  • Garage

    Yes

  • Garage spaces

    3

  • Construction Materials

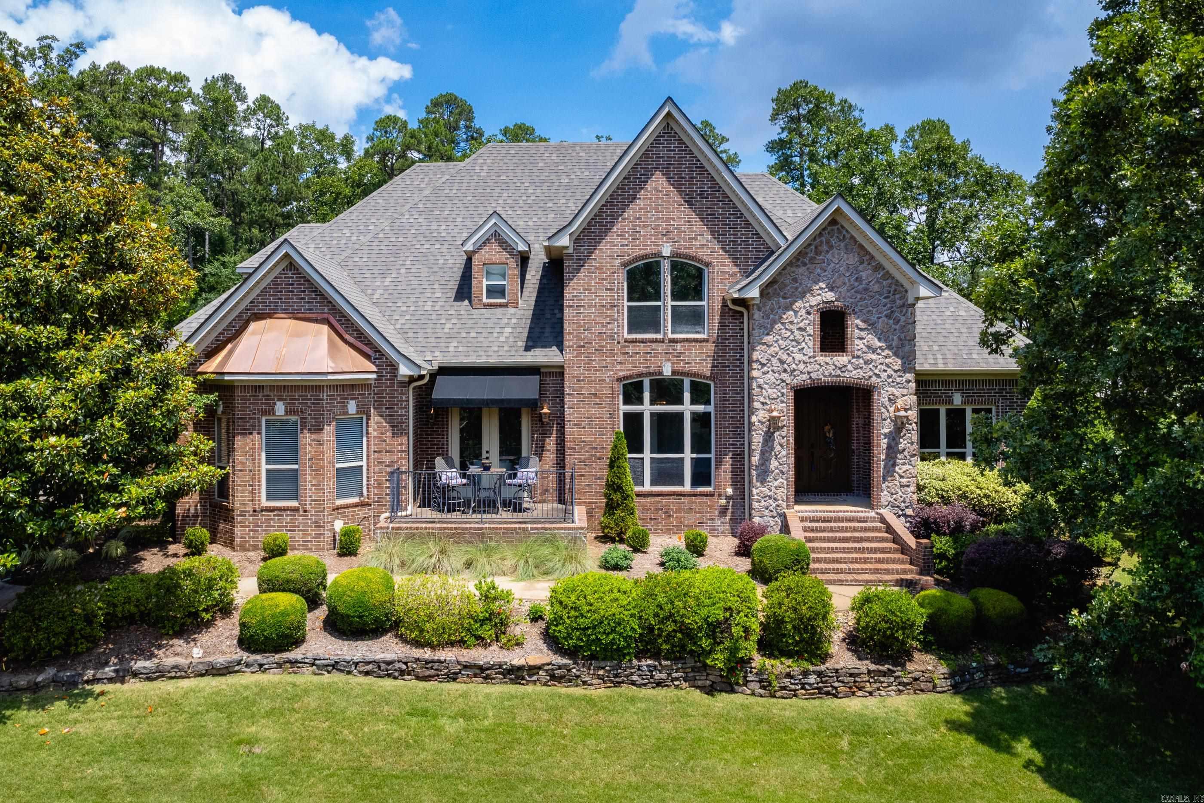
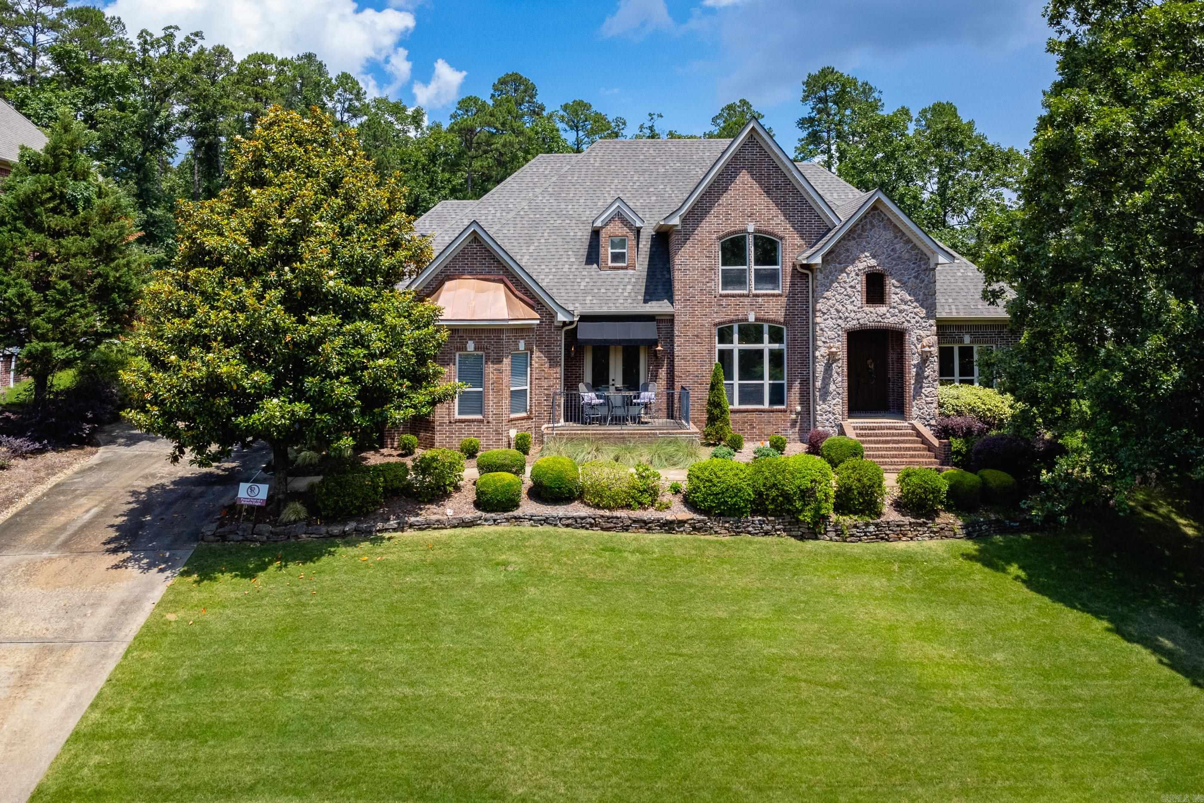
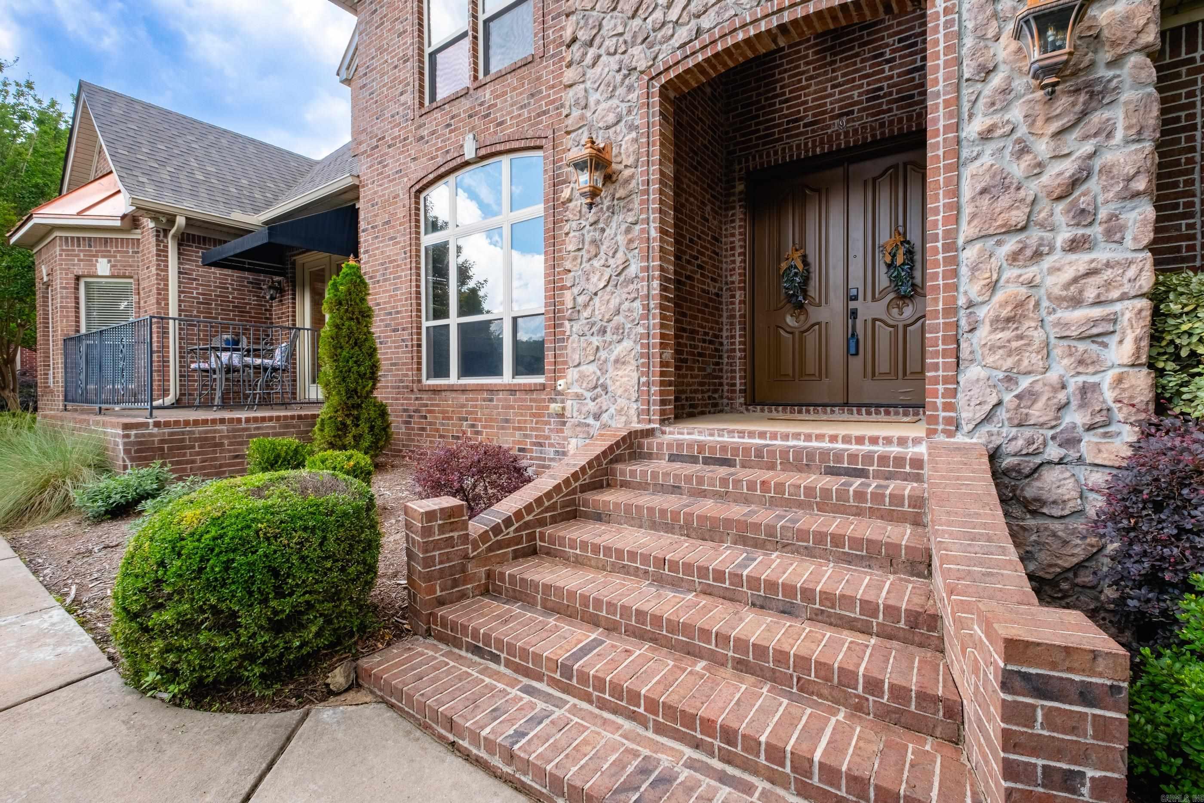
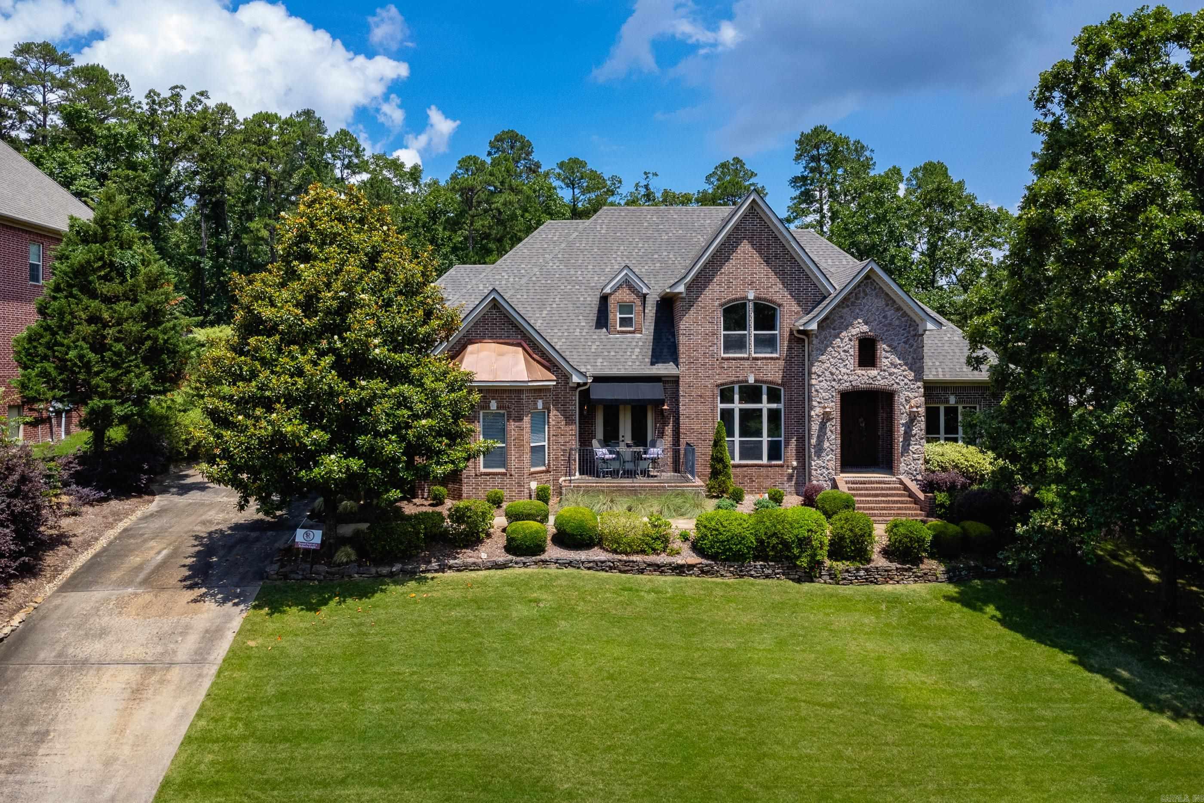
    Brick, Stone

  • Parking

    Garage Door Opener, Garage, Garage Faces Side

  • Patio and Porch Features

    Patio

  • Pool

    No

Area & Lot

  • Lot Features

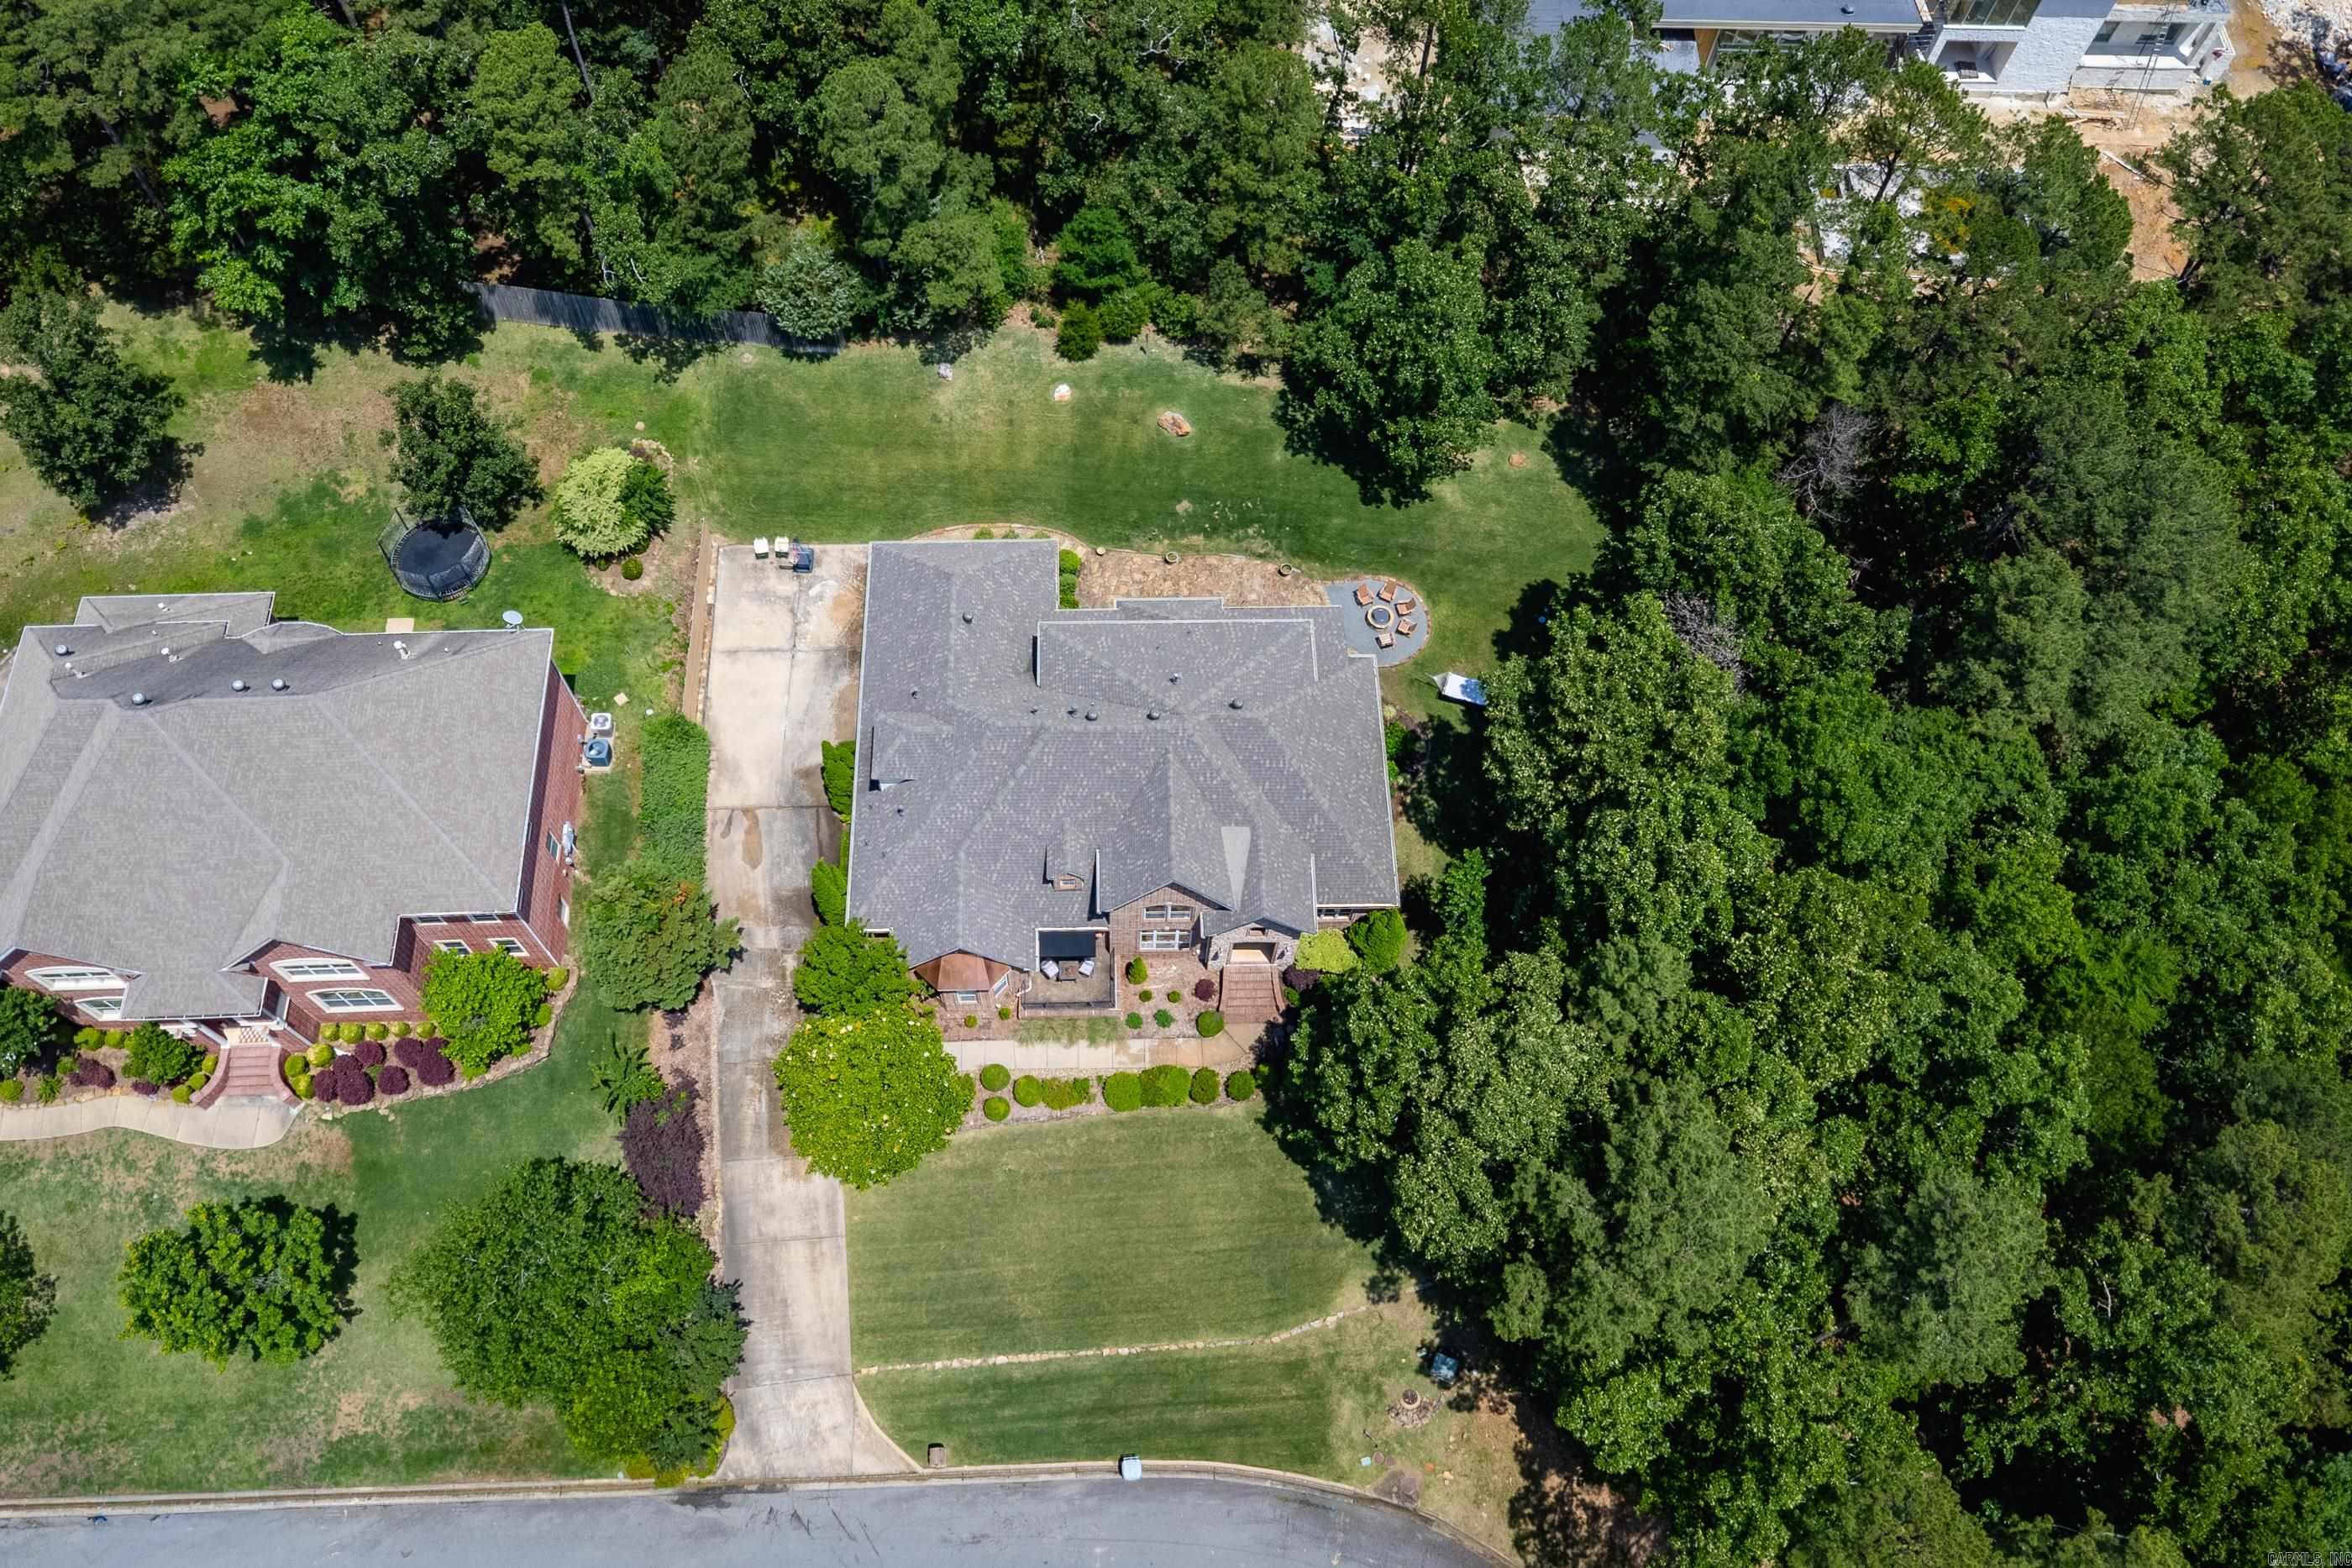
    Sloped

  • Lot Size(acres)

    0.44

  • Property Type

    Residential

  • Property Sub Type

    Single Family Residence

  • Architectural Style

    Traditional

Price

  • Sales Price

    $709,000

  • Tax Amount

    $7,672

  • Sq. Footage

    4,052

  • Price/SqFt

    $174

HOA

  • Association

    YES

  • Association Fee

    $672

  • Association Fee Frequency

    Annually

  • Association Fee Includes

    N/A

Property Resources

  • Horse Property

    NO

School District

  • Elementary School

    Don Roberts

  • Middle School

    Pinnacle View

  • High School

    Central

Property Features

  • New Construction

    NO

  • Sewer

    Public Sewer

  • Water Source

    Public

Schedule a Showing

Showing scheduled successfully.

<
>
IN PERSON
VIA CHAT

What is 3 + 4 ?


Mortgage calculator

Estimate your monthly mortgage payment, including the principal and interest, property taxes, and HOA. Adjust the values to generate a more accurate rate.

Your payment

Principal and Interest:

$

Property taxes:

$

HOA fees:

$

Total loan payment:

$

Total interest amount:

$

Location

County

Pulaski

Elementary School

Don Roberts

Middle School

Pinnacle View

High School

Central

Listing Courtesy of Debbie Teague, Janet Jones Company

RealHub Information is provided exclusively for consumers' personal, non-commercial use, and it may not be used for any purpose other than to identify prospective properties consumers may be interested in purchasing. All information deemed reliable but not guaranteed and should be independently verified. All properties are subject to prior sale, change or withdrawal. RealHub website owner shall not be responsible for any typographical errors, misinformation, misprints and shall be held totally harmless.

Agent Debbie Neal

Branch Broker

Debbie Neal

Call Debbie today to schedule a private showing.


* Listings on this website come from the FMLS IDX Compilation and may be held by brokerage firms other than the owner of this website. The listing brokerage is identified in any listing details. Information is deemed reliable but is not guaranteed. If you believe any FMLS listing contains material that infringes your copyrighted work please review our DMCA policy and learn how to submit a takedown request.© 2024 FMLS.
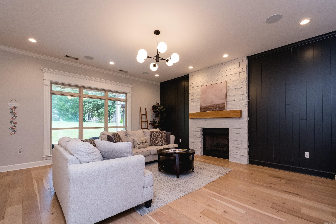
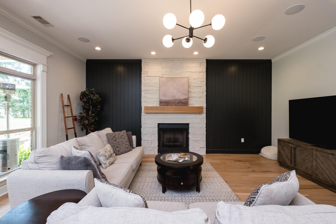
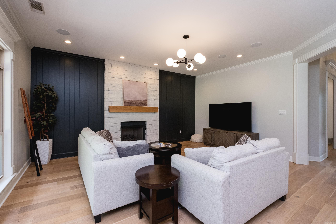
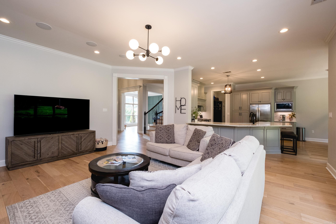
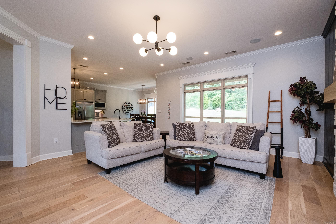
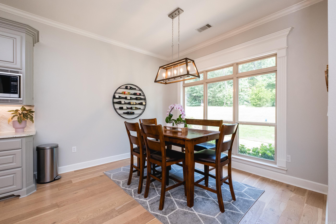
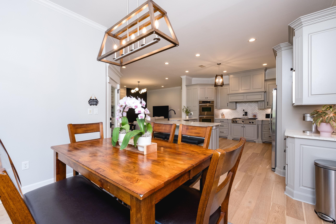
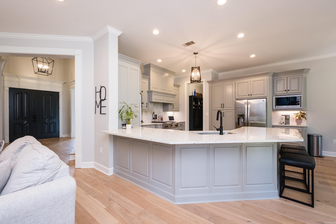
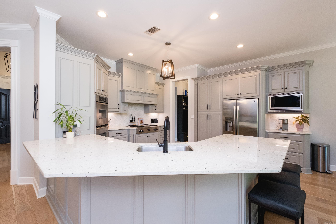
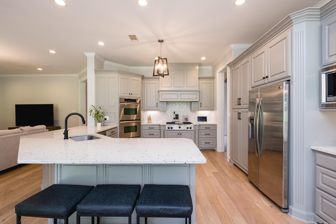
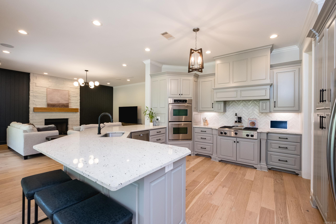
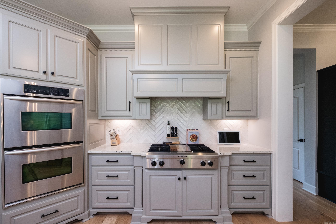
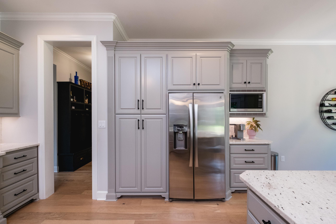
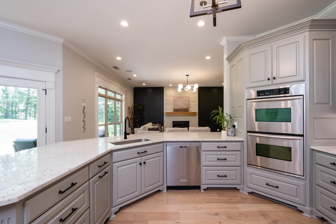
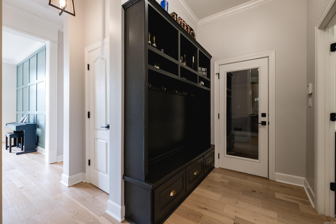
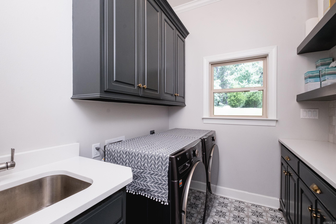
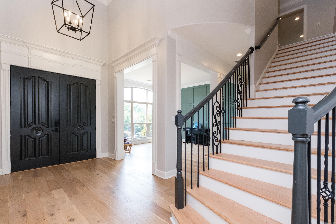
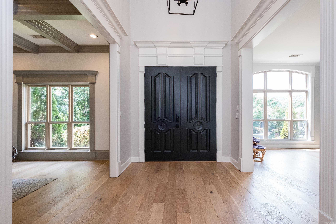
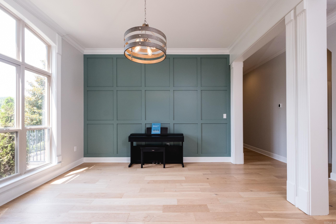
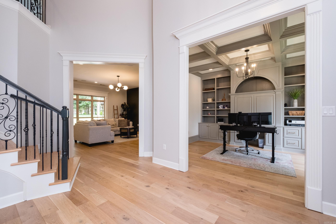
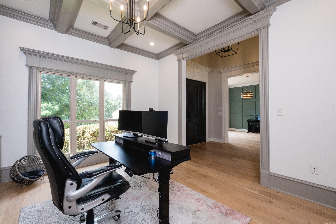
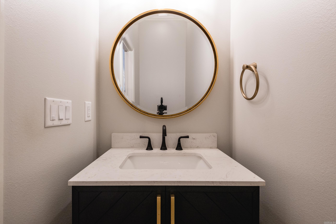
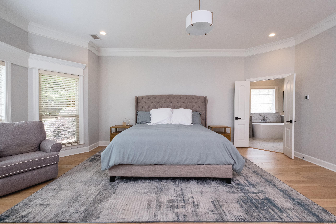
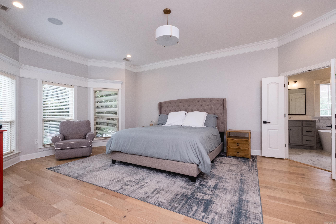
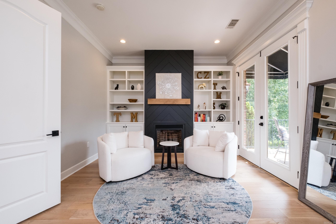
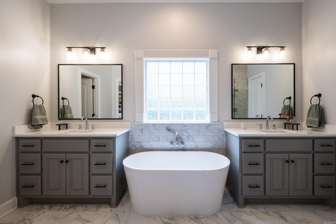
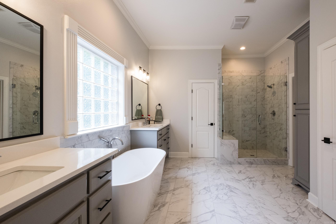
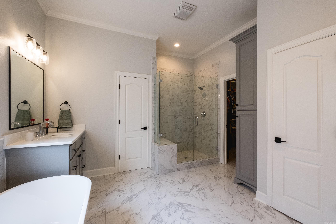
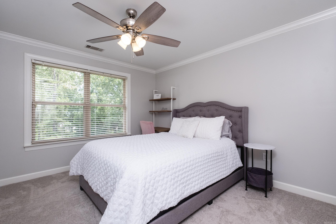
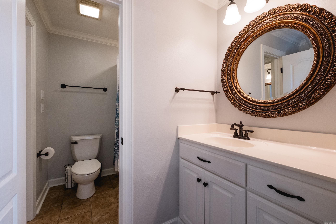
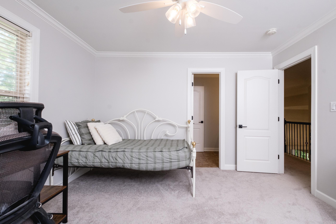
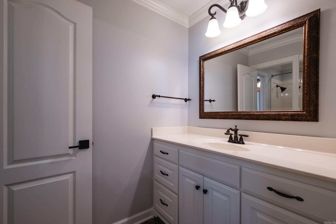
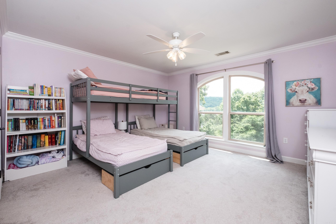
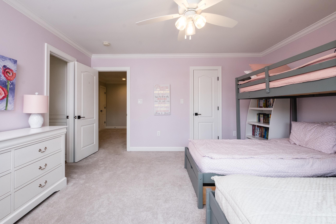
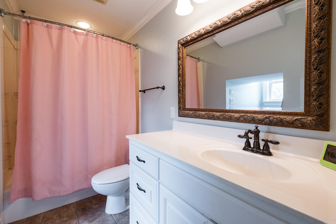
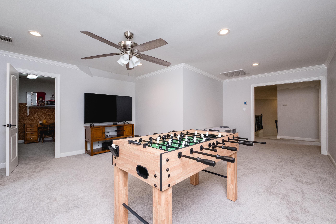
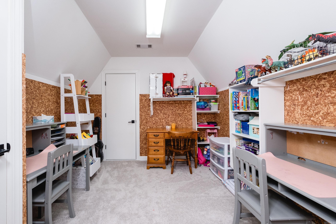
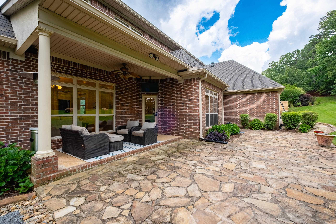
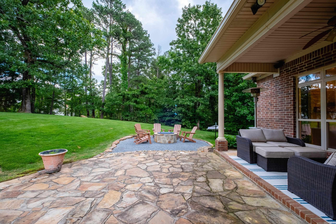
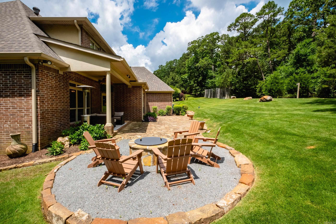
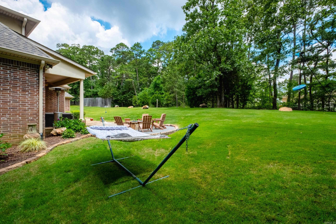
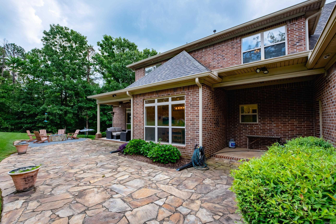
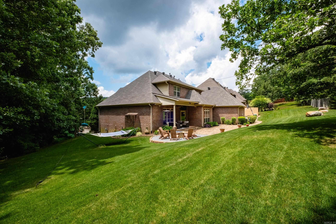
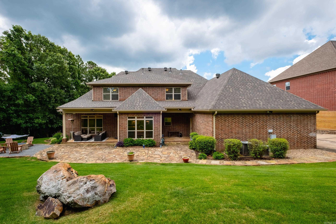
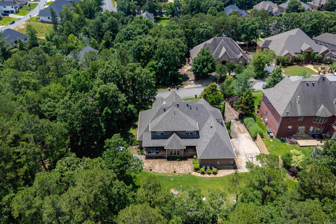
Completely refreshed and move in ready with an exceptional floor plan and stylish updates throughout! Fresh paint, new carpet and new flooring create a light, updated feel from the moment you enter. Dining room features a striking accent wall, while the great room showcases a dramatic fireplace with new rock surround extending to the ceiling and designer accent walls on both sides. Gourmet kitchen has been beautifully updated with new counters and backsplash. Main level primary suite offers a private retreat with sitting area, new fireplace feature wall, covered balcony and stunning bath with new soaker tub, beautiful tile floors, oversized shower plus two walk in closets. Upstairs includes a large bonus/game/play room, private guest ensuite and two additional guest bedrooms with shared bath. Additional updates include new light fixtures, roof, gutters and downspouts. Outdoor living is just as impressive with a covered patio, uncovered flagstone patio, fire pit area and beautiful backyard perfect for entertaining or relaxing. Oversized 3 car garage plus walk in attic access for great storage. So much more. Come see!

9 Farnham Loop

Message successfully sent.

What would you like to know?

What is 3 + 4 ?

I agree to receive email communication and understand I can unsubscribe at any time.

I agree to be contacted by All Around Real Estate via call, email, and text for real estate services. To opt out, you can reply 'stop' at any time or reply 'help' for assistance. You can also click the unsubscribe link in the emails. Message and data rates may apply. Message frequency may vary. Privacy Policy

Related Properties

New on site today
Open house
This is a timeless catch on a half acre in the family favorite Pleasant Valley of WLR. With all the updates: HVAC, tankless water heater, gutters, freshly painted exterior, new shutters that complement the new windows, front door, garage door, and Trex Deck, & screened-in porch.  From the foyer, double doors open to your office, a formal dining, with the private half bath nearby & a spacious living, centered around the wood-burning fire. Step out to your immaculate screened-in porch, with charming shiplap & deck overlooking your large backyard.  Your kitchen highlights the granite counters, updated hardware, breakfast island, & bay window breakfast area, & walk-in pantry.   Privately set apart on the main level is the first of two primary suites.  Take the stairs to find your new flooring throughout and 3 additional spacious bedrooms, including the hall bath refreshed with quartz countertops & moody, color-drenched media room.  Your spacious second primary suite is set apart with the dual knee-space vanities, a corner jetted tub, with a window seat that gives great light, walk-in shower & double walk-in closets.  Side entry garage has two NEMA 14-50 outlets with ample storage.
#26043740

Little Rock

3609 Doral Drive

4 Beds

3 Baths

3,237 Sq.Ft.

$575,000

MLS#: 26043740

New on site today
Welcome to Longlea, one of the area's sought-after neighborhoods! This beautifully updated 4-bedroom, 2.5-bath home offers spacious rooms, two separate living areas, and plenty of room to spread out and enjoy. Since 2025, the home has undergone extensive updates, including a brand-new kitchen, all-new bathrooms, new flooring and paint throughout, updated lighting, and all-new appliances. Additional exterior improvements include a new roof, vinyl siding, new gutters, and fresh exterior paint. A new tankless water heater adds even more convenience. Enjoy relaxing or entertaining in the three-season room/screened-in porch, with additional deck space perfect for outdoor gatherings. Storage is plentiful, with generous interior space and an impressive garage setup featuring a two-car garage plus an additional single-bay garage. With its spacious layout, extensive updates, and inviting indoor and outdoor living areas, this Longlea home is ready for its next chapter!
#26043691

Little Rock

13803 Edgemond Drive

4 Beds

2 Baths

3,210 Sq.Ft.

$610,000

MLS#: 26043691

New on site today
Welcome to 6 Commentry Drive, a beautiful 4-bedroom, 3.5-bathroom home located in an established neighborhood just minutes from Joe T. Robinson Schools and Highway 10 (Cantrell Road).   This home offers plenty of room to spread out, with a more traditional, defined floor plan that provides separation between living spaces rather than the open-concept design found in many newer homes.   Whether you're entertaining guests, working from home, or simply enjoying your own space, this layout offers privacy and flexibility throughout. Step outside to a spacious backyard with plenty of room for outdoor gatherings, entertaining, or simply relaxing in the peaceful surroundings. Conveniently located near West Little Rock shopping, restaurants, grocery stores, and everyday amenities, this property offers a great balance of neighborhood living and accessibility.   If you're looking for a spacious home with a traditional layout, a generous backyard, and a convenient West Little Rock location, this property is worth seeing!
#26043831

Little Rock

6 Commentry Drive

4 Beds

3 Baths

3,460 Sq.Ft.

$629,500

MLS#: 26043831

New on site 1 day ago
Every now and then, a home comes along that feels like it has a story to tell. Tucked away on a quiet cul-de-sac in Pleasant Valley, 59 Longlea Court is one of those special places! Its distinctive contemporary roofline makes a memorable first impression, and inside, beautiful natural light pours through the windows, filling the home with warmth and character. A dramatic brick fireplace anchors the spacious den, practically inviting you to settle in and stay awhile. With a separate living room, formal dining room, eat-in kitchen, and dedicated office, there's a place for just about every occasion. The primary suite and two additional bedrooms are on the main level, while and upstairs bedroom with its own full bath offers a cozy retreat of its own. And just when you think you have seen it all, the backyard steals the show! Beautifully maintained landscaping transforms the generous lot into a peaceful little escape that feels worlds away from the everyday. Full of personality, thoughtful spaces, and undeniable charm, this West Little Rock home is ready for its next chapter. Come experience it for yourself!
#26043601

Little Rock

59 Longlea Court

4 Beds

3 Baths

3,475 Sq.Ft.

$675,000

MLS#: 26043601

New on site 1 day ago
INCREDIBLE VALUE!! PRICED TO SELL!! Priced at only $599,000 (200 PSF), Built in 2025, this impressive 5-bedroom, 3-bath home offers exceptional space, style, and functionality is essentially new.  The dramatic vaulted living room features a stunning stone fireplace as its centerpiece, creating a warm and inviting space for relaxing or entertaining. The chef-inspired kitchen offers generous prep space, a large island, walk-in pantry, dedicated dining area, and a refrigerator that conveys with the home.  The highly desirable floor plan features two bedrooms on the main level, including a spacious primary suite with a spa-like bathroom and oversized walk-in closet and extra storage room. Upstairs, you’ll find three generously sized bedrooms along with convenient walk-out attic access.  Step outside to the covered patio and enjoy peaceful views of the surrounding green space—an ideal setting for morning coffee, evening relaxation, or entertaining guests.  With its combination of space, functionality, privacy, and an unbeatable $599,000 price point, homes like this are hard to find. Schedule your private showing today—don’t let this one slip away!
#26043613

Little Rock

103 Calion Court

5 Beds

3 Baths

2,980 Sq.Ft.

$599,000

MLS#: 26043613

New on site 2 days ago
Welcome to 901 Steamboat Springs Drive! Located in a gated community, this beautiful home sits on 2.35 acres surrounded by trees and scenic views, offering plenty of privacy and room to enjoy the outdoors. With 5 bedrooms featuring walk-in closets, 3 full baths, and 1 half bath, there’s plenty of space for everyone, including an en suite bedroom. You’ll find custom finishes throughout, including 7-inch white oak hardwood floors, tile in the bathrooms, carpet in the bonus room, and a mix of soapstone and quartz countertops. Upgraded lighting, plantation shutters, and an abundance of natural light add to the home’s charm, while the wood-burning fireplace creates the perfect cozy spot to unwind. Enjoy the picturesque setting while still being just minutes from West Little Rock or Bryant. This home offers the best of both worlds: space, privacy, and convenience!
#26043480

Little Rock

901 Steamboat Springs Drive

5 Beds

3 Baths

3,084 Sq.Ft.

$645,000

MLS#: 26043480

New on site 3 days ago
Just Starting Construction, Still Customizable! Welcome to 83 Calion Court, an exceptional new construction home being built by Hines Homes located in the sought-after Calion Court community of Chenal Valley. Thoughtfully designed with elevated finishes and a functional layout, this home combines timeless style with the comfort and convenience of modern living. The open-concept main living area creates an inviting space for both everyday life and entertaining, complemented by designer selections, quality craftsmanship, and carefully considered details throughout. Enjoy a beautiful primary suite, spacious secondary bedrooms, generous storage, and outdoor living designed to extend your usable space beyond the interior. Nestled on a quiet street in West Little Rock, Calion Court offers beautiful surroundings and convenient access to Chalamont Park, Chenal Parkway, shopping, dining, schools, and everything West Little Rock has to offer. Experience the quality and attention to detail Hines Homes is known for at 83 Calion Court!
#26043338

Little Rock

83 Calion Court

4 Beds

3 Baths

2,864 Sq.Ft.

$624,000

MLS#: 26043338

New on site 4 days ago
Great opportunity to have a home on the water in a gated community. Two spacious bedrooms upstairs in addition to an office. Gracious foyer highlighted by a handsome staircase. Lovely den/kitchen on rear of house. Nice sized deck off den that is perfect for enjoying sunsets over the water. Boat access to the river.  The home offers high ceilings, lovely moldings and quality finishes in addition to garages for two cars.
#26043096

Little Rock

1900 Canal Pointe

2 Beds

2 Baths

3,005 Sq.Ft.

$635,000

MLS#: 26043096

Open house
Tucked away on a secluded, quiet street in sought-after Prospect Terrace, this well-maintained home sits on a generous 0.29-acre lot surrounded by green space.  Inside, hardwood floors and a cozy fireplace set a warm tone. The lower level was fully remodeled in October 2026, adding flexible space for a den, office or guest suite. The big-ticket items are already done: a brand-new HVAC system (October 2026), new windows (2025), a brand-new water heater and a generator for peace of mind.  The home is zoned for Forest Park Elementary and sits near Prospect Terrace Park, perfectly placed between The Heights and Hillcrest. Schedule your showing today!
#26042885

Little Rock

1 Wildwood Road

4 Beds

3 Baths

3,000 Sq.Ft.

$649,900

MLS#: 26042885

Beautiful views, a backyard pool, and THREE beautifully updated bathrooms! This spacious 5-bedroom home in Pleasant Valley offers a wonderful mix of charm, space, and updates. Inside, you'll find a large family room, formal living and dining rooms, and an expansive eat-in kitchen with plenty of room to gather. A guest bedroom and beautifully renovated full bath downstairs offer added flexibility, while upstairs you'll find four additional bedrooms, including a spacious primary suite with a stunning bathroom renovation (2025), complete with a soaking tub and gorgeous finishes. Even the powder room has been thoughtfully updated! Finding this much space with so many fresh, new bathrooms is a rare treat in Pleasant Valley. Step out onto the front balcony to enjoy beautiful views overlooking the 9th hole of Pleasant Valley's golf course, or head to the backyard for your own private retreat featuring a swimming pool with a new liner and pump (2024). Additional improvements include fresh interior paint, new upstairs carpet, a new fence and chimney cap (2024), along with a whole-house generator and abundant storage throughout. All of this in one of WLR's most desirable locations!
#26042610

Little Rock

80 El Dorado Drive

5 Beds

3 Baths

3,743 Sq.Ft.

$579,000

MLS#: 26042610

Send a message

Message successfully sent.

Your message

What is 3 + 4 ?

Reason for contacting?

I agree to receive email communication and understand I can unsubscribe at any time.

I agree to be contacted by All Around Real Estate via call, email, and text for real estate services. To opt out, you can reply 'stop' at any time or reply 'help' for assistance. You can also click the unsubscribe link in the emails. Message and data rates may apply. Message frequency may vary. Privacy Policy

Sign Out

Virtual Assistant

Would you like to take the next step with this property? We can help you schedule a showing or virtual tour, or send you more details.

Yes, I would like more information.

Thank You for Your Reply, One of Our Agents will contact you as soon as possible

No, maybe later.

Thank you, you can always contact me via email, phone number or through the contact form.

Realhub AI

Lucy - Your AI-Powered Realtor

Update Your Temporary Password

Personalize your search

Enter your email and we'll notify you immediately when new listings match what you're looking for.

or enter email address

Already have an account ? Login here

Continue your home search

I agree to receive communications and understand I can unsubscribe at any time.

I agree to be contacted by All Around Real Estate via call, email, and text for real estate services. To opt out, you can reply 'stop' at any time or reply 'help' for assistance. You can also click the unsubscribe link in the emails. Message and data rates may apply. Message frequency may vary. Privacy Policy

Already have an account ? Login here

We use cookies

We use cookies primarily for analytics to enhance your experience. By accepting, you agree to our use of these cookies. You can manage your preferences or learn more about our cookies policy.