


Property
Beds
2
Full Baths
2
1/2 Baths
None
Year Built
1976
Sq.Footage
1,366
Welcome home to this well-maintained 2-bedroom, 2-bath home offering 1,366 SF of comfortable living space in the heart of Bella Vista! Beautiful hardwood floors flow throughout the living, dining, kitchen, and bedrooms, creating warmth and timeless appeal. The inviting living room and breakfast area share a charming two-sided brick gas log fireplace, perfect for cozy mornings and relaxing evenings. The kitchen features stainless steel appliances, including the refrigerator, making move-in easy. Major updates include a new roof (2023), garage door opener (2024), septic pumped (2026), water heater (2021), and a new walk-in bathtub for added comfort and accessibility. The oversized 2-car garage offers ample storage, while the additional storage area in the crawlspace provides space for hobbies and projects. Conveniently located just minutes from Bella Vista's golf courses, lakes, trails, parks, and recreation amenities. Washer/Dryer ’25 and garage freezer are negotiable.
Features & Amenities
Interior
-
Other Interior Features
Ceiling Fan(s), Eat-in Kitchen, Storage, Smart Thermostat
-
Total Bedrooms
2
-
Bathrooms
2
-
Basement YN
NO
-
Cooling YN
YES
-
Cooling
Ceiling Fan(s), Central Air, Electric
-
Fireplace YN
YES
-
Heating YN
YES
-
Heating
Central, Electric, Heat Pump
-
Pet friendly
N/A
Exterior
-
Garage
No
-
Construction Materials
Stone, Masonite, Vinyl Siding
-
Other Exterior Features
Dock
-
Parking
Concrete, Attached, Garage, Garage Door Opener, Driveway
-
Patio and Porch Features
Enclosed, Porch
-
Pool
Yes
-
Pool Features
Community
Area & Lot
-
Lot Features
Corner Lot, City Lot, Sloped
-
Lot Size(acres)
0.19
-
Property Type
Residential
-
Property Sub Type
Single Family Residence
-
Architectural Style
Ranch
Price
-
Sales Price
$253,000
-
Tax Amount
$1,773
-
Zoning
Residential
-
Sq. Footage
1,366
-
Price/SqFt
$185
HOA
-
Association
YES
-
Association Fee
$40
-
Association Fee Frequency
Monthly
-
Association Fee 2 Frequency
Monthly
-
Association Fee Includes
N/A
School District
-
Elementary School
Bentonville
-
Middle School
Bentonville
-
High School
Bentonville
Property Features
-
New Construction
NO
-
Association Amenities
Management, Sauna, Trail(s)
-
Foundation Details
Block
-
Sewer
Septic Tank
-
Tax Lot
35
-
Water Source
Public
Schedule a Showing
Showing scheduled successfully.
Mortgage calculator
Estimate your monthly mortgage payment, including the principal and interest, property taxes, and HOA. Adjust the values to generate a more accurate rate.
Your payment
Principal and Interest:
$
Property taxes:
$
HOA fees:
$
Total loan payment:
$
Total interest amount:
$
Location
County
Benton
Elementary School
Bentonville
Middle School
Bentonville
High School
Bentonville
Listing Courtesy of Judy Brown , Viridian Real Estate
RealHub Information is provided exclusively for consumers' personal, non-commercial use, and it may not be used for any purpose other than to identify prospective properties consumers may be interested in purchasing. All information deemed reliable but not guaranteed and should be independently verified. All properties are subject to prior sale, change or withdrawal. RealHub website owner shall not be responsible for any typographical errors, misinformation, misprints and shall be held totally harmless.

Branch Broker
Debbie Neal
Call Debbie today to schedule a private showing.

* Listings on this website come from the FMLS IDX Compilation and may be held by brokerage firms other than the owner of this website. The listing brokerage is identified in any listing details. Information is deemed reliable but is not guaranteed. If you believe any FMLS listing contains material that infringes your copyrighted work please click here to review our DMCA policy and learn how to submit a takedown request.© 2024 FMLS.
Related Properties

Bella Vista
36 Baker Drive
3 Beds
2 Baths
1,320 Sq.Ft.
$295,000
MLS#: 1357888

Bella Vista
26 Everette Lane
2 Beds
2 Baths
1,344 Sq.Ft.
$272,500
MLS#: 1357663

Bella Vista
1 Chapel Lane
2 Beds
2 Baths
1,260 Sq.Ft.
$249,999
MLS#: 1357800

Bella Vista
27 Worcester Drive
4 Beds
2 Baths
1,872 Sq.Ft.
$302,000
MLS#: 1357768

Bella Vista
8 Weston Lane
3 Beds
2 Baths
2,040 Sq.Ft.
$289,000
MLS#: 1356809

Bella Vista
6 Melissa Lane
2 Beds
2 Baths
1,088 Sq.Ft.
$212,000
MLS#: 1357338
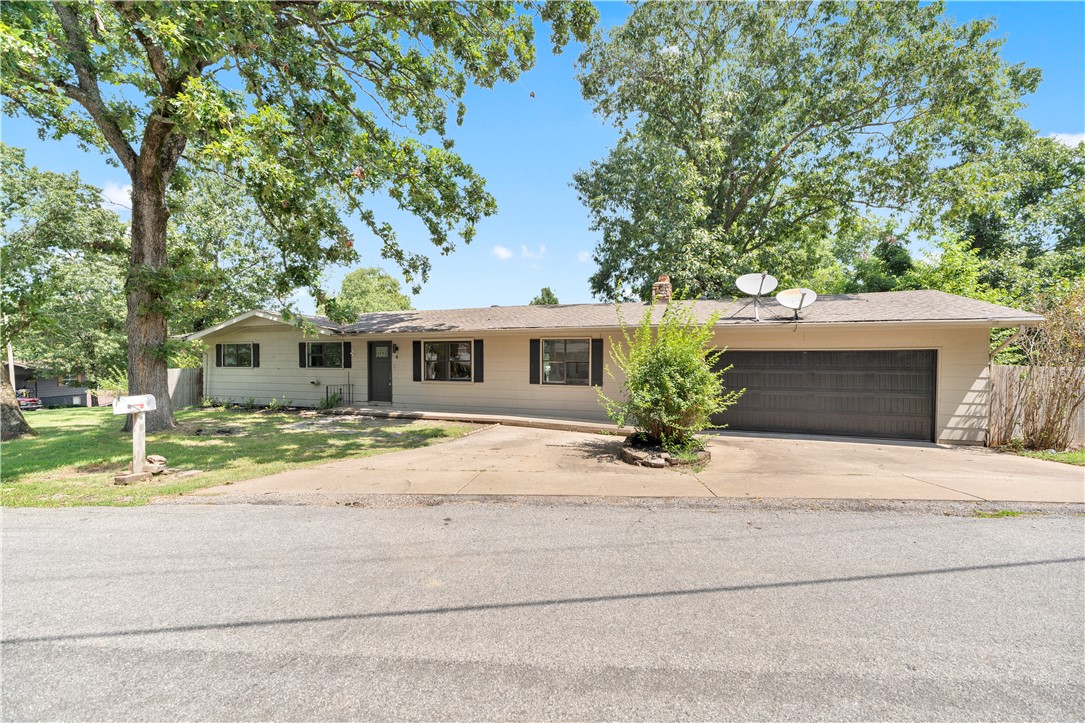
Bella Vista
4 Enfield Drive
3 Beds
2 Baths
1,392 Sq.Ft.
$285,000
MLS#: 1356802
Bella Vista
7 Coniston Lane
2 Beds
2 Baths
1,348 Sq.Ft.
$289,000
MLS#: 1356762
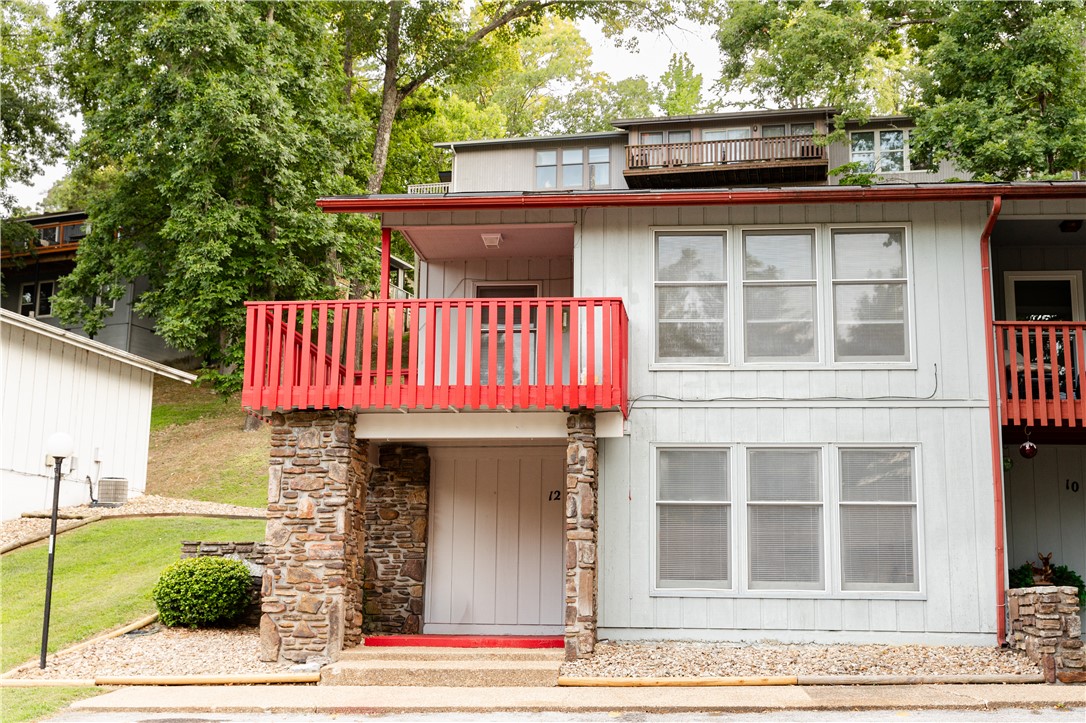
Bella Vista
12 Annette Lane
3 Beds
2 Baths
1,520 Sq.Ft.
$229,900
MLS#: 1355300
